407-990-2746
Menu

3000 Ella Way, St Cloud, FL

NEXT
PREV
$640,000

($242/sqft)

List Status: Active
3000 Ella Way
St Cloud, FL 34771


4 beds
3 baths
2644 living sqft
Top Features
  • View: Water
  • Subdivision: Bridgewalk Ph 1a
  • Built in  2023
  • Single Family Residence
Description
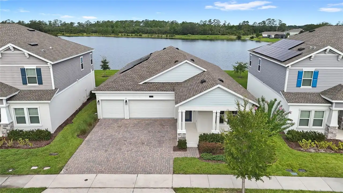
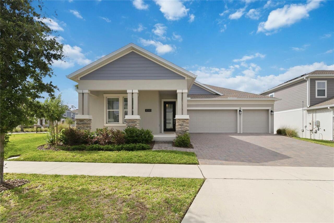
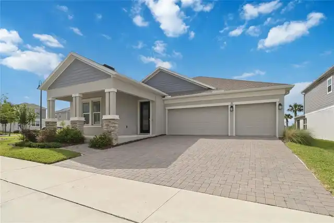
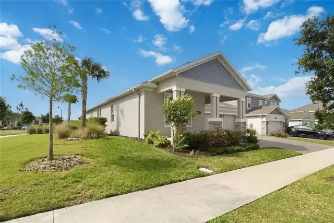
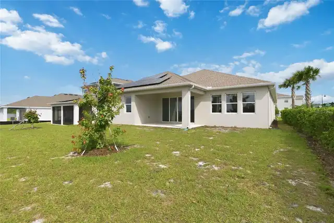
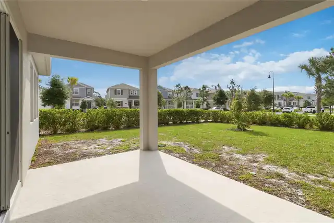
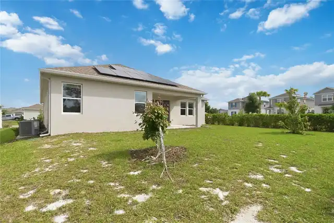
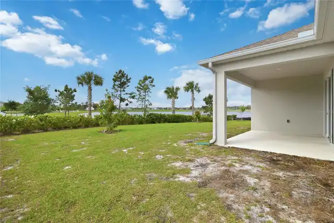
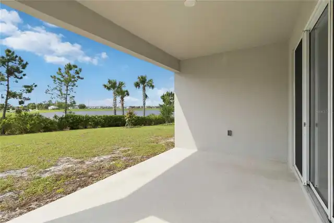
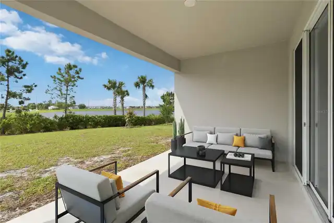
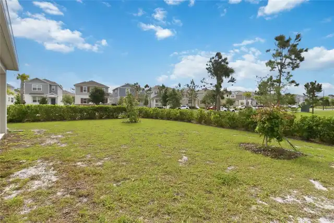
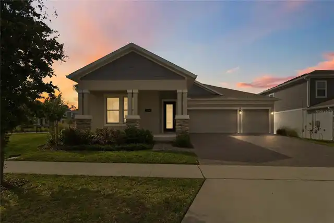
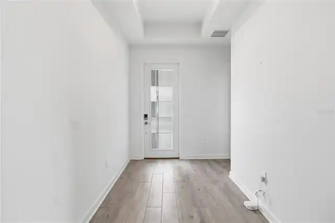
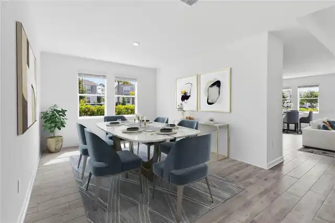
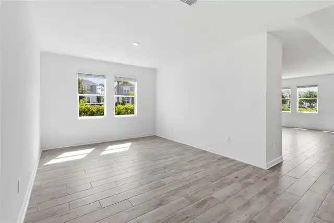
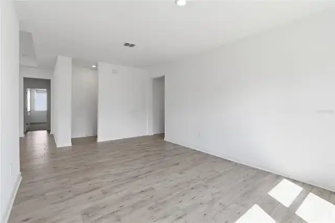
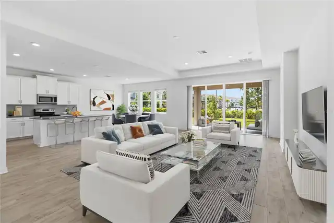
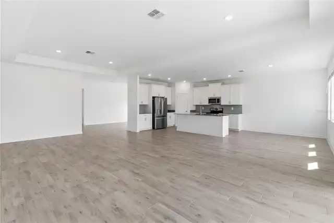
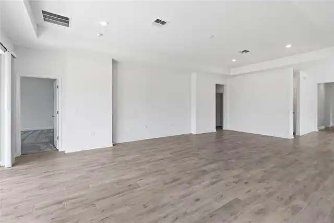
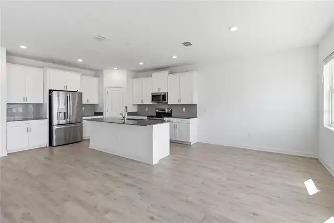
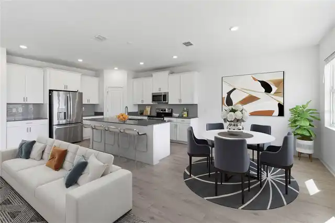
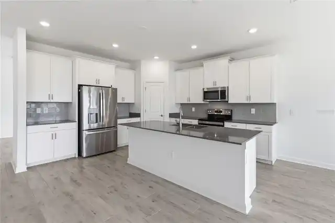
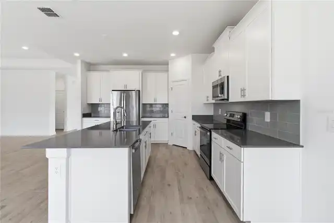
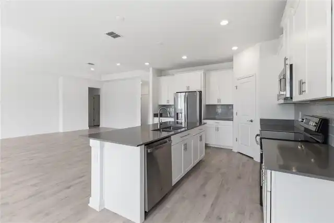
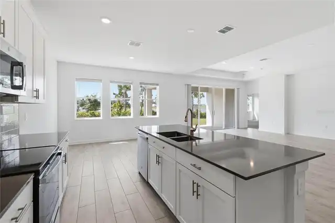
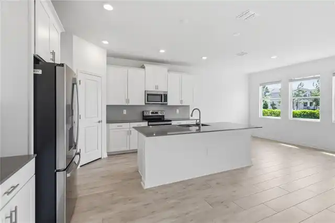
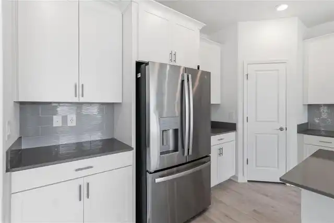
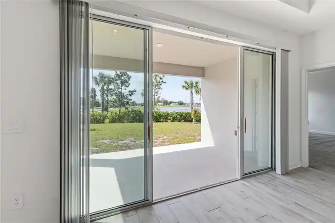
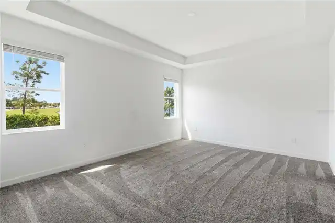
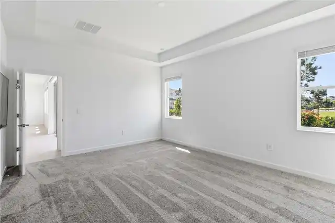
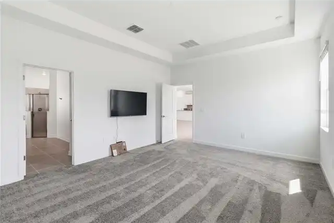
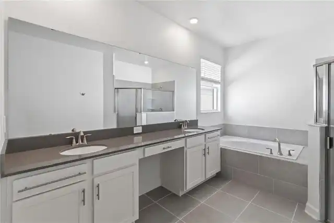
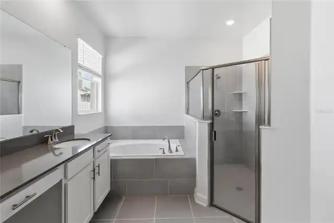
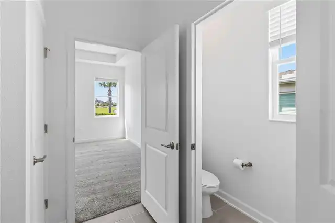
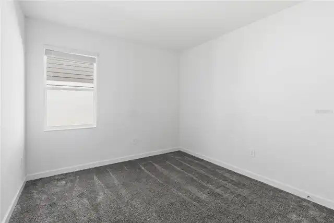
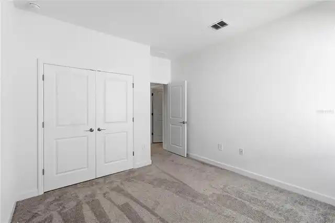
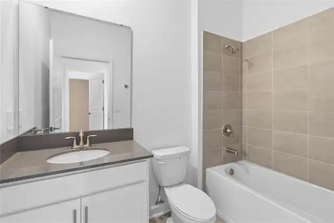
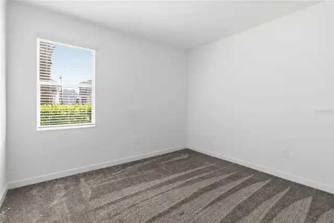
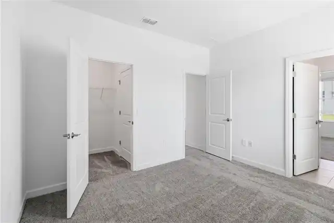
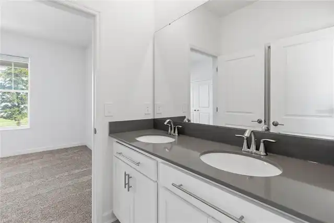
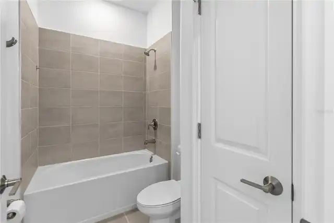
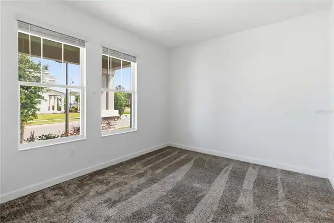
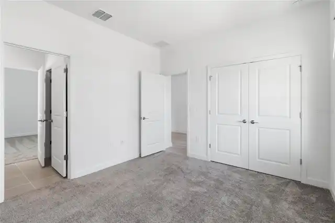
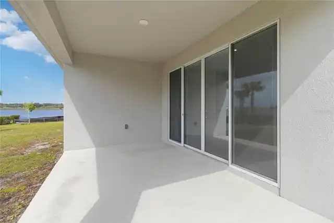
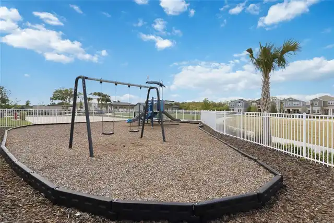
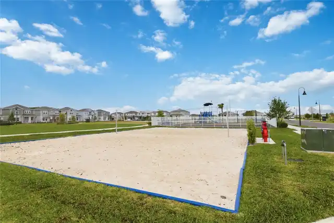
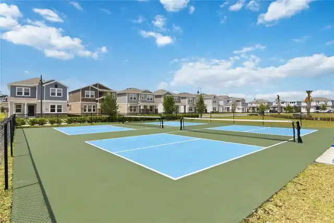
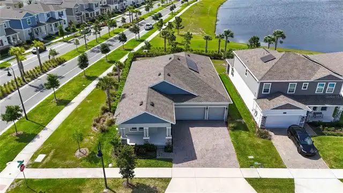
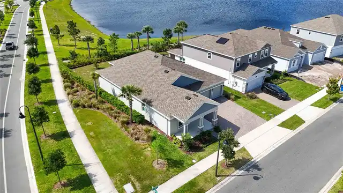
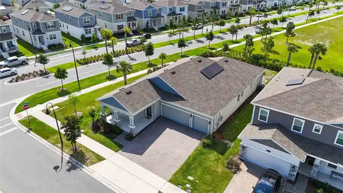
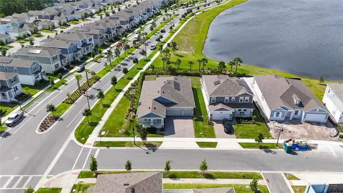
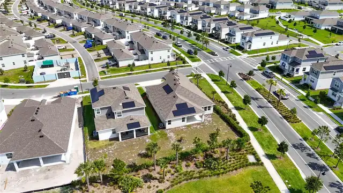
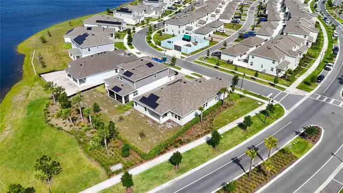
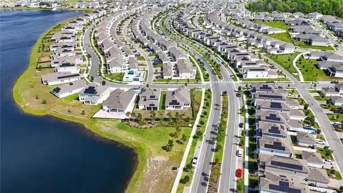
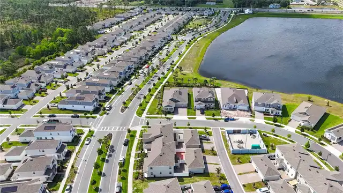
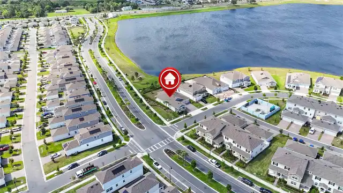
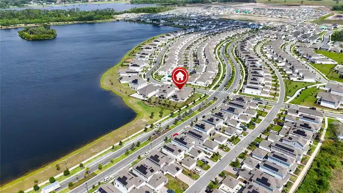
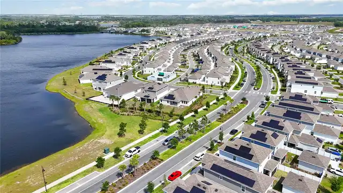
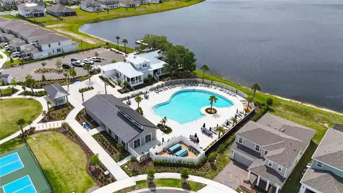
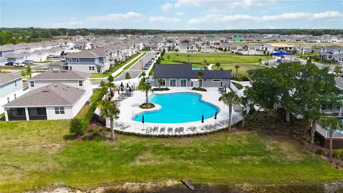
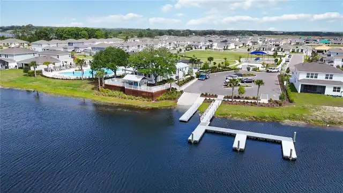
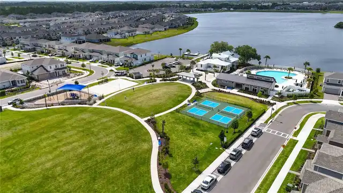
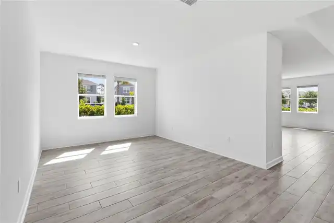
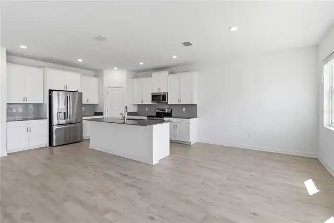
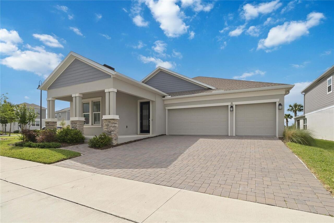
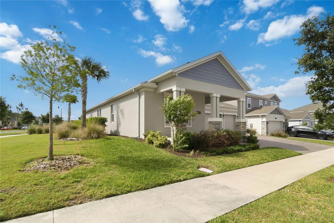
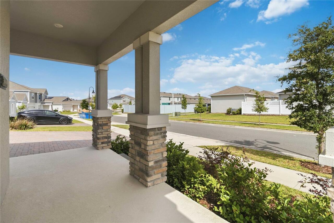
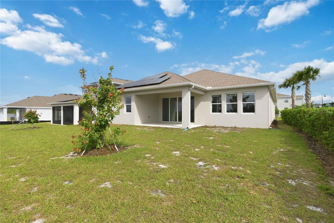
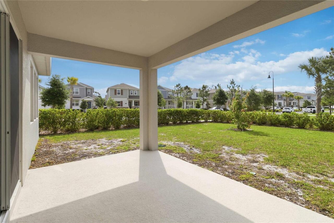
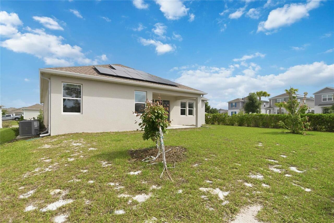
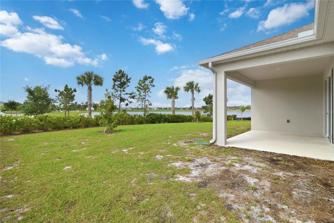
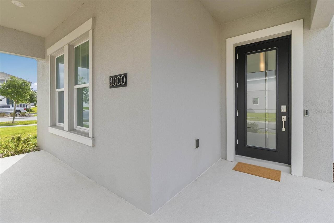
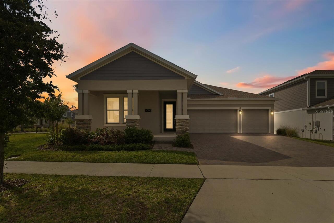
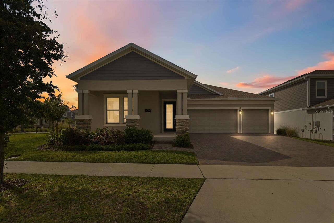
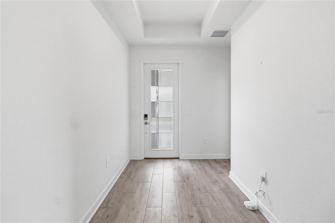
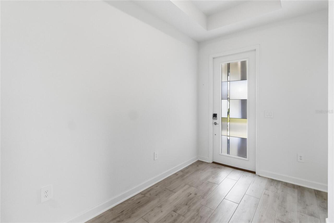
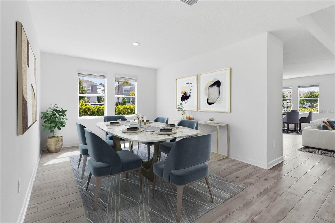
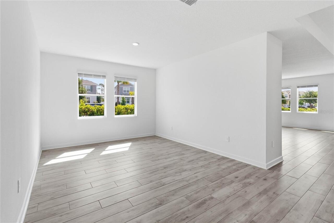
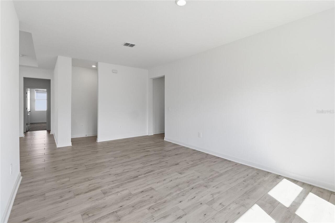
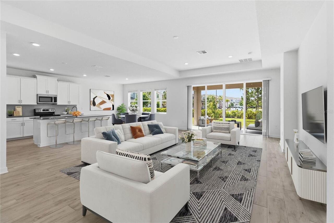
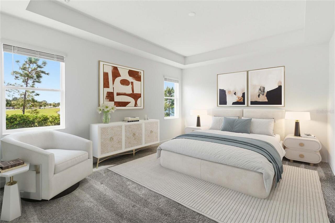
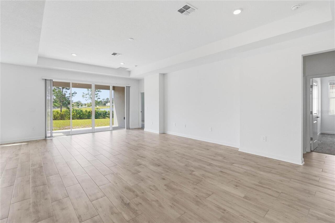
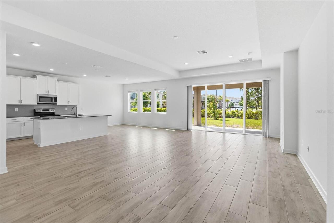
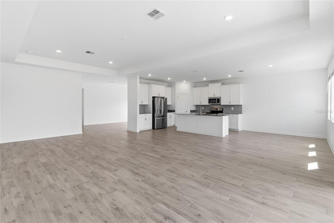
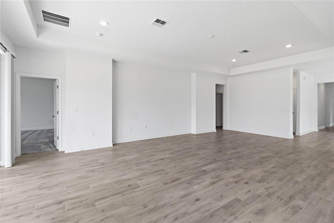
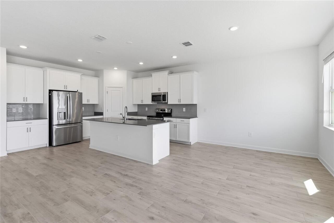
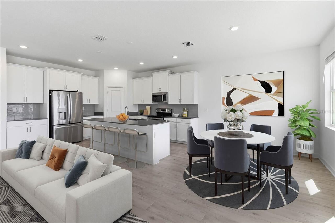
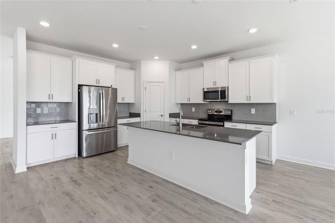
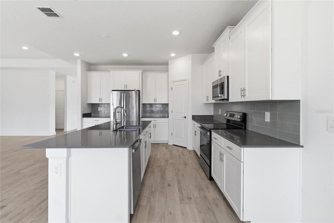
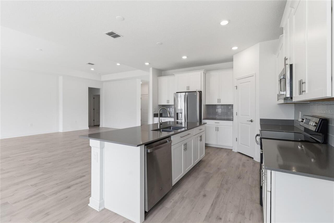
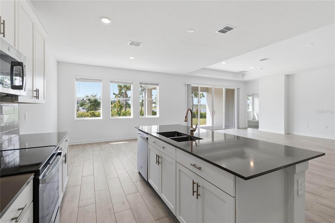
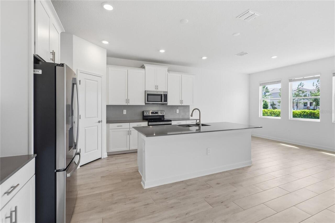
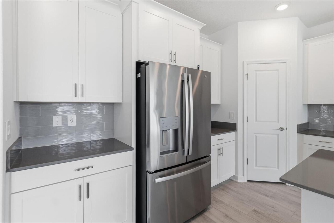
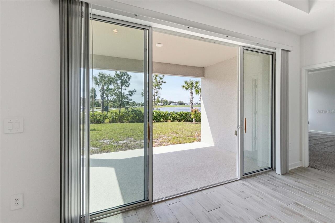
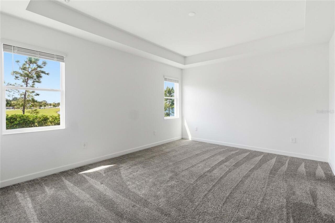
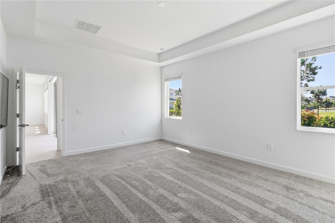
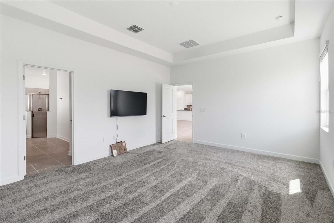
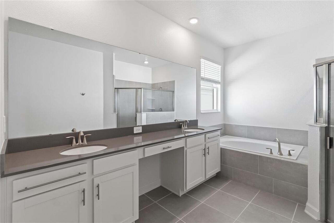
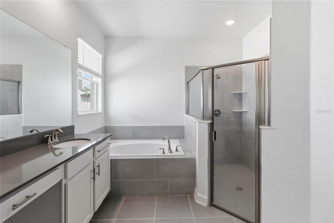
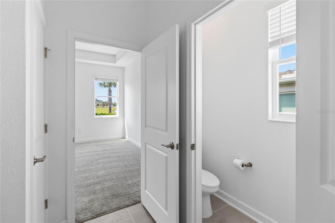
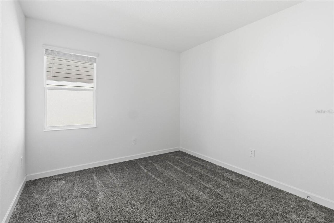
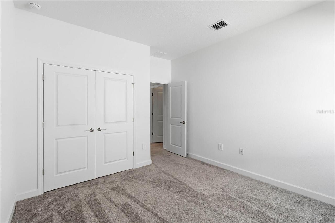
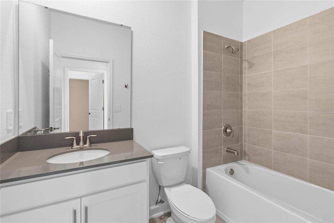
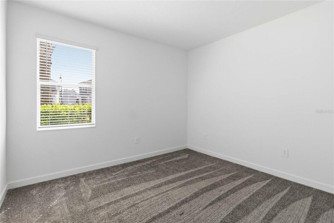
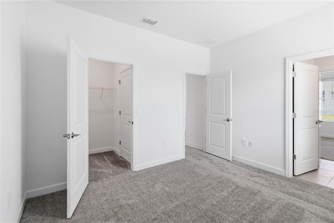
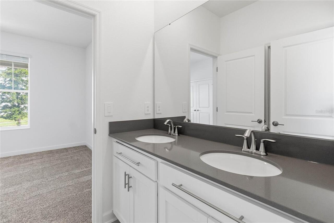
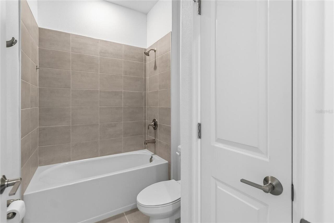
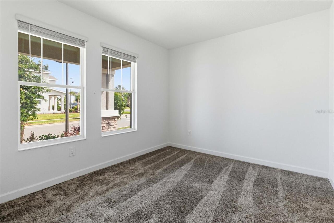
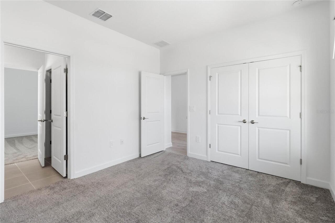
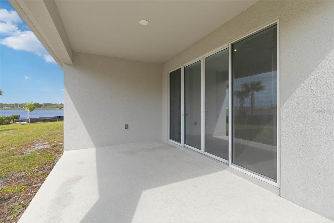
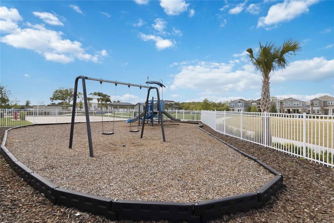
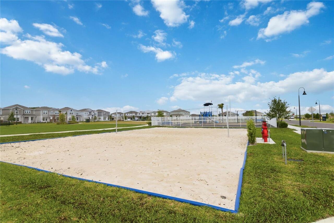
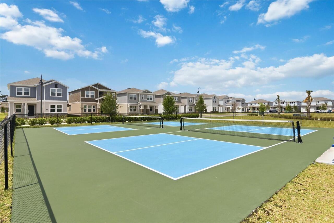
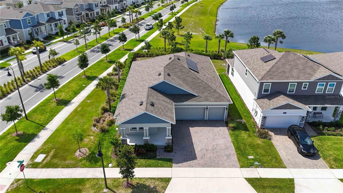
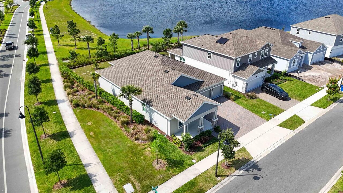
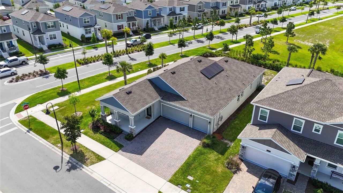
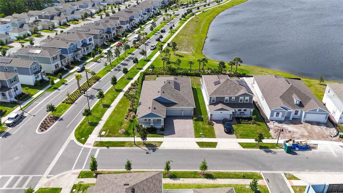
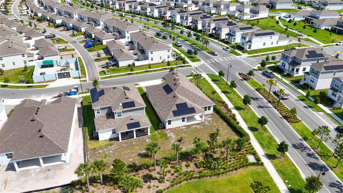
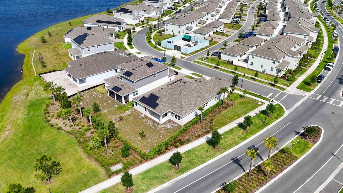
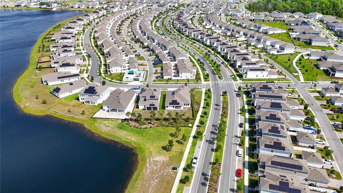
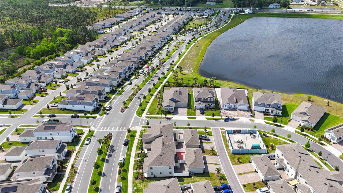
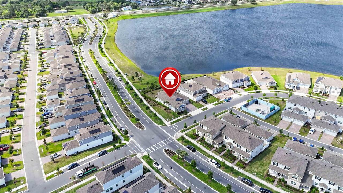
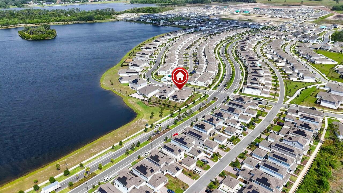
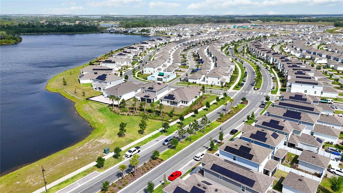
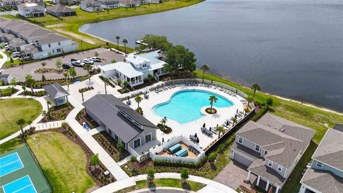
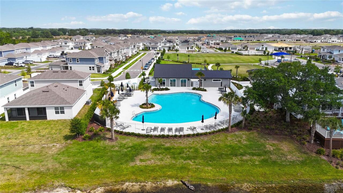
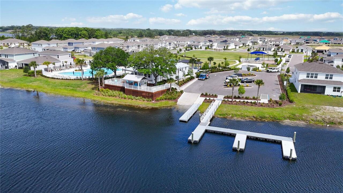
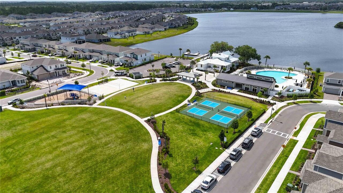
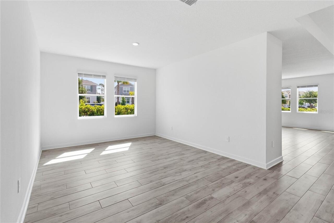
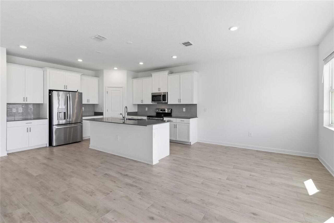
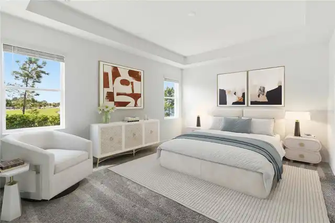
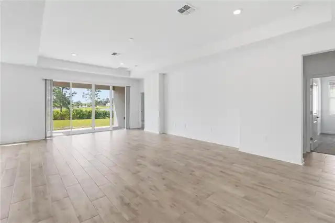
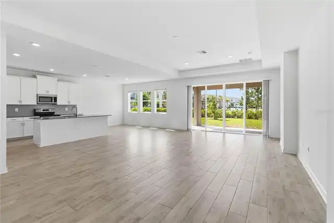
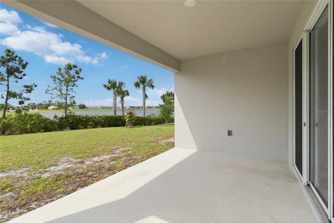
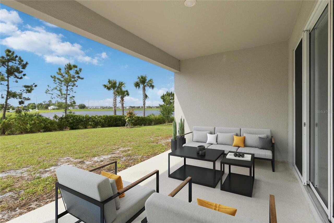
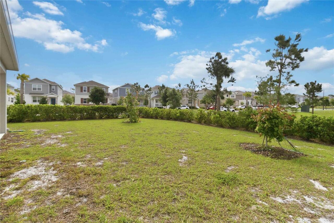
Why build when you can move into this nearly-new 4-bed/3-bath Lennar-built 2656 square feet home? Welcome to 3000 Ella Way, a beautiful Lennar Marina C model located in the highly desirable Bridgewalk community in the North St. Cloud area. This home is situated on a premium corner lot and backs to a lake. This spacious 4-bedroom, 3-bathroom home offers picturesque views, added privacy, and a true Florida lifestyle. A thoughtfully designed open-concept layout with high tray ceilings makes the house perfect for both entertaining and everyday living. Ceramic tiles throughout the main living areas provide durability and easy maintenance, and comfortable carpet in bedrooms gives warmth and coziness. A large modern kitchen contains a 5-seat quartz Island, white shaker wood cabinetry with lots of counter space. The living and dining area create a bright and inviting atmosphere filled with natural light. The well-designed Marina floor plan includes generously-sized bedrooms and a comfortable primary suite that serves as a relaxing retreat with water views. Large windows throughout the home enhance the airy feeland 8-feet floor-to-ceiling sliding glass door showcases beautiful water views. Step outside to your private backyard oasis and enjoy serene mornings or unwind in the evenings with colorful sunsets—perfect for relaxing or entertaining. A short drive to the Lake Nona area offers a variety of shopping and dining options with easy access to Orlando. This home offers a perfect balance of tranquility and convenience. Residents of Bridgewalk community enjoy a variety of resort-style amenities designed for both relaxation and recreation-- a community pool perfect for cooling off on warm Florida days, pickleball courts & a gym for staying active, and a private boat dock offering easy access to the water for boating, fishing an skiing. These well-maintained amenities create a welcoming neighborhood atmosphere and enhance the overall lifestyle, making it easy to enjoy the best
Property Details
Property Features
Property Sub Type
Single Family Residence
View
Water
County
Osceola
Subdivision
BRIDGEWALK PH 1A
Additional Information
Additional Lease Restrictions
Buyer to verify.
Additional Parcels YN
false
Additional Rooms
Formal Dining Room Separate, Great Room, Inside Utility
Alternate Key Folio Num
042531349200011350
Appliances
Dishwasher, Disposal, Dryer, Electric Water Heater, Ice Maker, Microwave, Range, Refrigerator, Touchless Faucet, Washer
Architectural Style
Contemporary, Traditional
Association Amenities
Clubhouse, Fitness Center, Pickleball Court(s), Playground, Pool, Recreation Facilities, Tennis Court(s), Vehicle Restrictions
Association Email
adao@artemislifestyles.com
Association Fee
165
Association Fee Frequency
Monthly
Association Fee Includes
Common Area Taxes, Pool, Escrow Reserves Fund, Maintenance Grounds, Management, Recreational Facilities
Association Fee Requirement
Required
Association YN
true
Attached Garage YN
true
Available For Lease YN
1
Bathrooms Total Integer
3
Builder Model
Marina Elevation C
Builder Name
Lennar
Building Area Source
Public Records
Building Area Total
3614
Building Area Total Srch SqM
335.75
Building Area Units
Square Feet
CDDYN
1
Calculated List Price By Calculated SqFt
242.06
Carport YN
false
Community Features
Clubhouse, Community Mailbox, Deed Restrictions, Dog Park, Fitness Center, Irrigation-Reclaimed Water, Playground, Pool, Sidewalks, Tennis Court(s)
Construction Materials
Block, Stucco
Cooling
Central Air
Country
US
Cumulative Days On Market
104
Current Price
640000.00
Direction Faces
Southwest
Disaster Mitigation
Fire/Smoke Detection Integration
Elementary School
VOYAGER K-8
Exterior Features
Rain Gutters, Sidewalk, Sliding Doors, Sprinkler Metered
Fireplace YN
false
Flood Zone Code
X
Flood Zone Date
2013-06-18
Flood Zone Panel
12097C0105G
Flooring
Carpet, Ceramic Tile
Foundation Details
Slab
Furnished
Unfurnished
Garage Spaces
3
Garage YN
true
Green Energy Efficient
Thermostat
Green Energy Generation
Solar
Green Water Conservation
Drip Irrigation, Irrig. System-Drip/Microheads, Irrigation-Reclaimed Water
Heating
Central, Electric
High School
Tohopekaliga High School
Home Warranty YN
false
Homestead YN
1
Interior Features
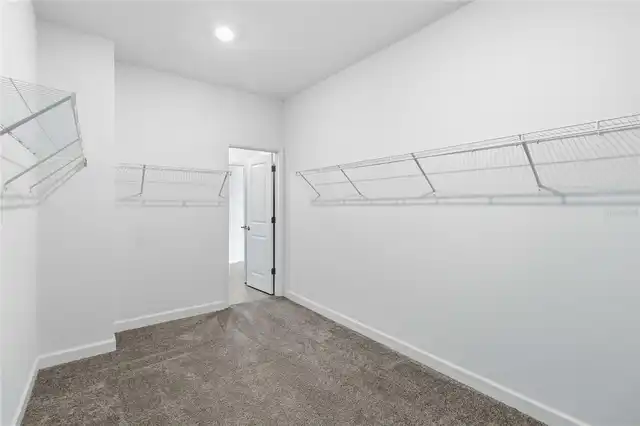
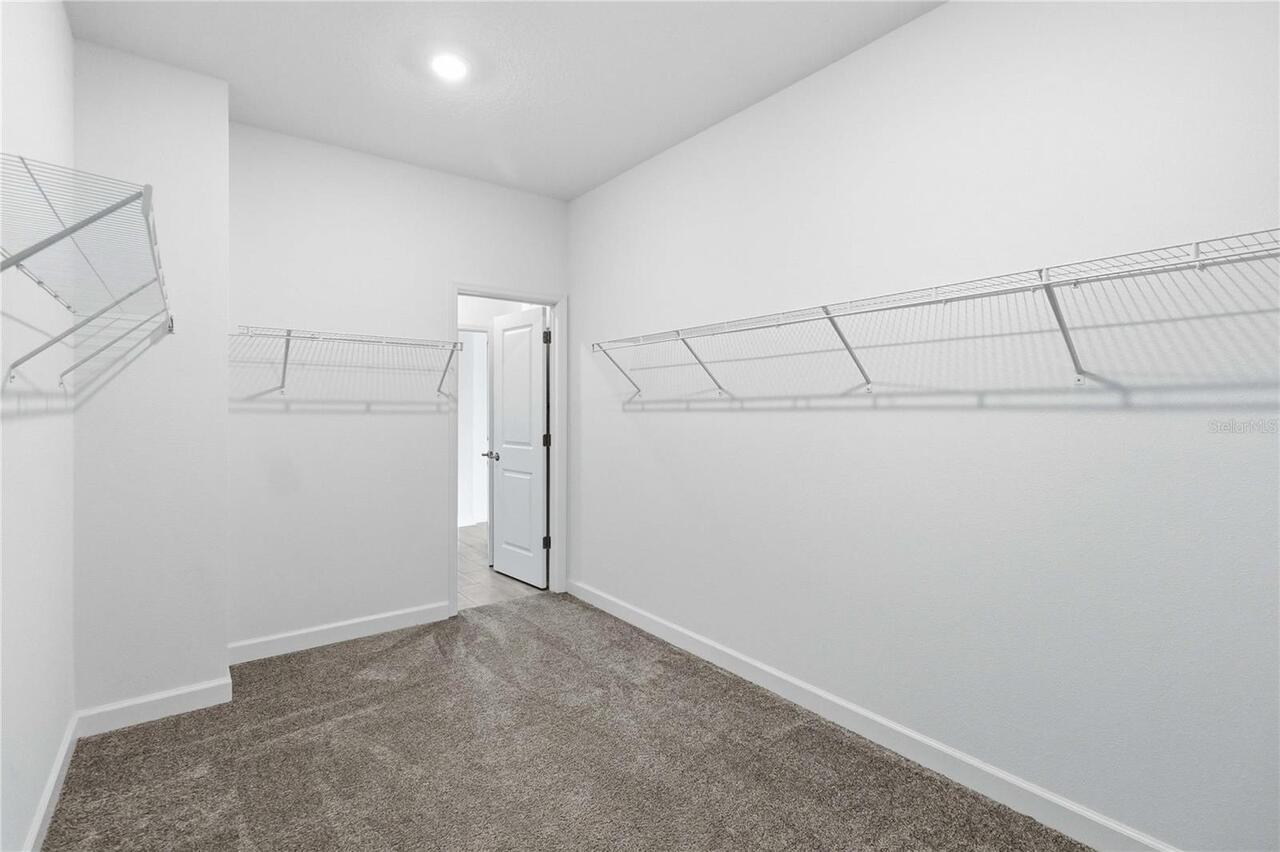
Ceiling Fans(s), Eat-in Kitchen, High Ceilings, In Wall Pest System, Kitchen/Family Room Combo, Open Floorplan, Pest Guard System, Primary Bedroom Main Floor, Solid Surface Counters, Solid Wood Cabinets, Split Bedroom, Stone Counters, Thermostat, Tray Ceiling(s), Walk-In Closet(s)
Internet Address Display YN
true
Internet Automated Valuation Display YN
false
Internet Consumer Comment YN
true
Internet Entire Listing Display YN
true
Laundry Features
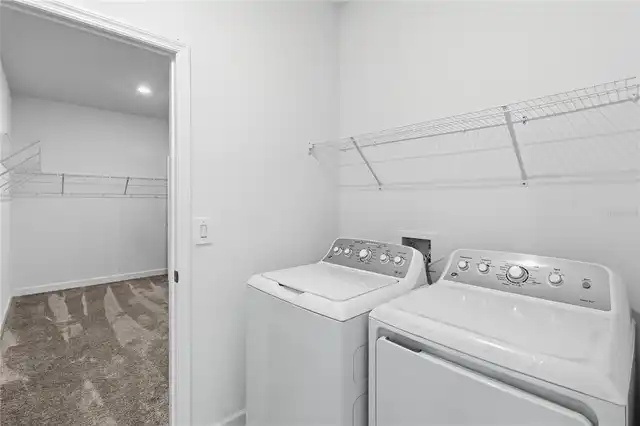
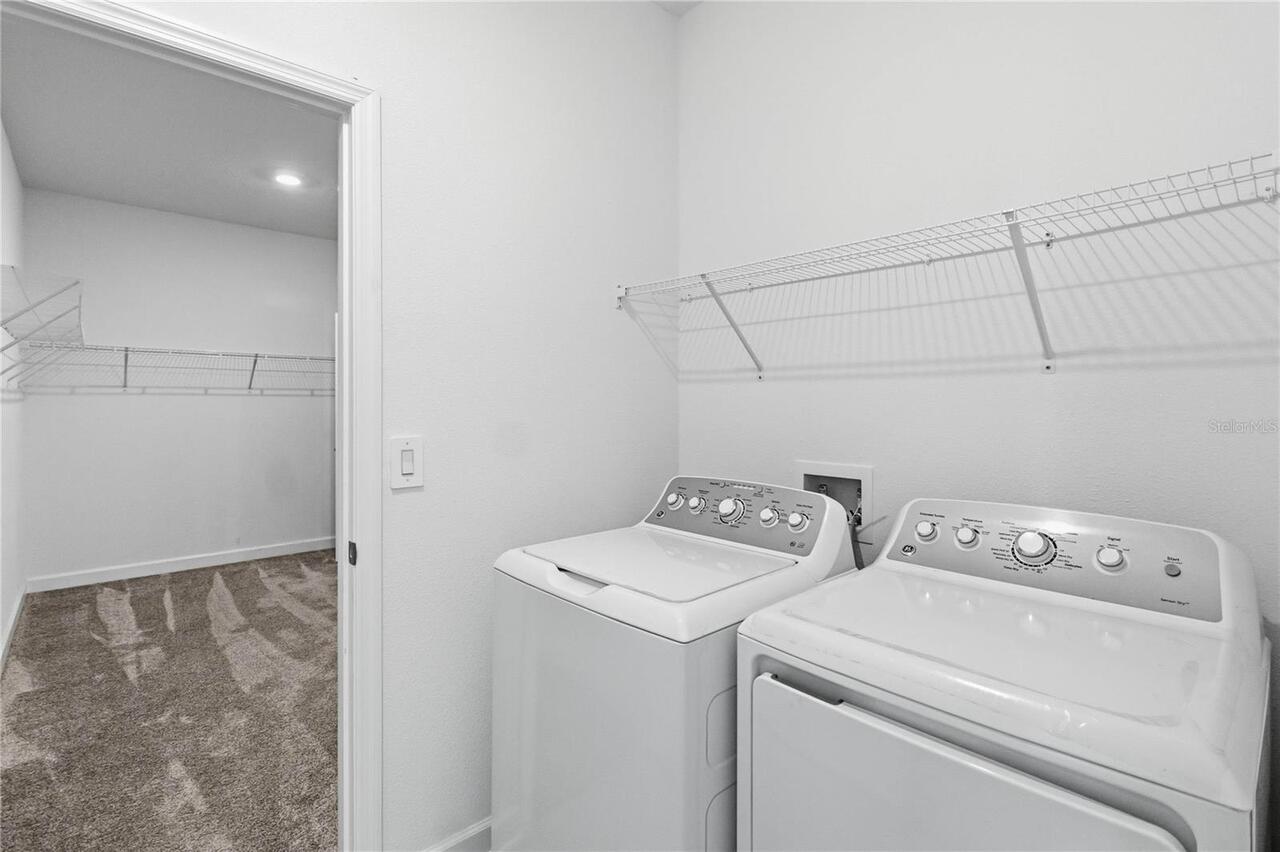
Inside, Laundry Room, Washer Hookup
Lease Restrictions YN
1
Levels
One
List AOR
Orlando Regional
Living Area Meters
245.64
Living Area Source
Builder
Living Area Units
Square Feet
Lot Features
Corner Lot, In County, Landscaped, Sidewalk, Paved
Lot Size Acres
0.18
Lot Size Square Feet
7841
Lot Size Square Meters
728
Middle Or Junior School
VOYAGER K-8
Minimum Lease
1-2 Years
Modification Timestamp
2026-08-18T18:22:09.660Z
Monthly HOA Amount
165.00
New Construction YN
false
Number Of Lots
1
Occupant Type
Owner
Other Equipment
Irrigation Equipment
Ownership
Fee Simple
Parcel Number
04-25-31-3492-0001-1350
Patio And Porch Features
Covered, Front Porch, Rear Porch
Pets Allowed
Yes
Planned Unit Development YN
1
Pool Private YN
false
Postal Code Plus 4
8448
Previous List Price
650000
Price Change Timestamp
2026-08-18T18:21:51.000Z
Property Condition
Completed
Property Description
Corner Unit
Public Survey Range
31E
Public Survey Section
4
RATIO Current Price By Calculated SqFt
242.06
Realtor Info
As-Is, Brochure Available, CDD Addendum required, Floor Plan Available, Sign, Survey Available
Road Responsibility
Public Maintained Road
Road Surface Type
Asphalt, Paved
Roof
Shingle
Room Count
14
Security Features
Smoke Detector(s)
Senior Community YN
false
Sewer
Public Sewer
Showing Requirements
Sentri Lock Box
Spa YN
false
Status Change Timestamp
2026-07-15T21:58:19.000Z
Stories Total
1
Tax Annual Amount
5528
Tax Block
o/o
Tax Book Number
30-50-56
Tax Legal Description
BRIDGEWALK PH 1A PB 30 PGS 50-56 LOT 135
Tax Lot
135
Tax Other Annual Assessment Amount
3052
Tax Year
2025
Total Acreage
0 to less than 1/4
Total Annual Fees
1980.00
Total Monthly Fees
165.00
Township
25S
Universal Property Id
US-12097-N-042531349200011350-R-N
Unparsed Address
3000 ELLA WAY
Utilities
Cable Available, Cable Connected, Electricity Available, Electricity Connected, Fiber Optics, Public, Sewer Available, Sewer Connected, Sprinkler Meter, Sprinkler Recycled, Underground Utilities, Water Available, Water Connected
Vegetation
Mature Landscaping, Trees/Landscaped
Water Access
Lake
Water Access YN
1
Water Extras
Boat Ramp - Private
Water Extras YN
1
Water Source
Public
Water View
Pond
Water View YN
1
Waterfront YN
false
Window Features
Blinds
Zoning
PUD
Zoning Compatible YN
1
Neighborhood Map
Popup

Property Photos
Listing Photo
Listing Photo
Listing Photo
Listing Photo
Listing Photo
Listing Photo
Listing Photo
Listing Photo
Listing Photo
Listing Photo
Listing Photo
Listing Photo
Listing Photo
Listing Photo
Listing Photo
Listing Photo
Listing Photo
Listing Photo
Listing Photo
Listing Photo
Listing Photo
Listing Photo
Listing Photo
Listing Photo
Listing Photo
Listing Photo
Listing Photo
Listing Photo
Listing Photo
Listing Photo
Listing Photo
Listing Photo
Listing Photo
Listing Photo
Listing Photo
Listing Photo
Listing Photo
Listing Photo
Listing Photo
Listing Photo
Listing Photo
Listing Photo
Listing Photo
Listing Photo
Listing Photo
Listing Photo
Listing Photo
Listing Photo
Listing Photo
Listing Photo
Listing Photo
Listing Photo
Listing Photo
Listing Photo
Listing Photo
Listing Photo
Listing Photo
Listing Photo
Listing Photo
Listing Photo
Listing Photo
Listing Photo
Listing Photo
Listing Photo
Listing Photo
Listing Photo
Listing Photo
Listing Photo
Listing Photo
Listing Photo
Listing Photo
Listing Photo
Listing Photo
Listing Photo
Listing Photo
Listing Photo
Listing Photo
Listing Photo
Listing Photo
Listing Photo
Listing Photo
Listing Photo
Listing Photo
Listing Photo
Listing Photo
Listing Photo
Listing Photo
Listing Photo
Listing Photo
Listing Photo
Listing Photo
Listing Photo
Listing Photo
Listing Photo
Listing Photo
Listing Photo
Listing Photo
Listing Photo
Listing Photo
Listing Photo
Listing Photo
Listing Photo
Listing Photo
Listing Photo
Listing Photo
Listing Photo
Listing Photo
Listing Photo
Listing Photo
Listing Photo
Listing Photo
Listing Photo
Listing Photo
Listing Photo
Listing Photo
Listing Photo
Listing Photo
Listing Photo
Listing Photo
Listing Photo
Listing Photo
Listing Photo
Listing Photo
Listing Photo
Listing Photo
Listing Photo
Listing Photo
Listing Photo
Listing Photo
Listing Photo
Listing Photo
Listing Photo
Listing Photo
Listing Photo
Listing Photo
Listing Photo
Listing Photo
Listing Photo
Listing Photo
Listing Photo
Listing Photo
Listing Photo
Listing Photo
Listing Photo
Listing Photo
Listing Photo

MLS #MFRO6400500 Listing courtesy of Re/max Vantage provided by Stellar MLS.

Similar Listings

$579,000
3084 Ella Way
St Cloud
4BR/3BA
| Contingent
$579,910
1696 Puffin Road
St Cloud
4BR/3BA
| Pending
$582,500
3481 Pawleys N Loop
St Cloud
4BR/3BA
| Active
$589,000
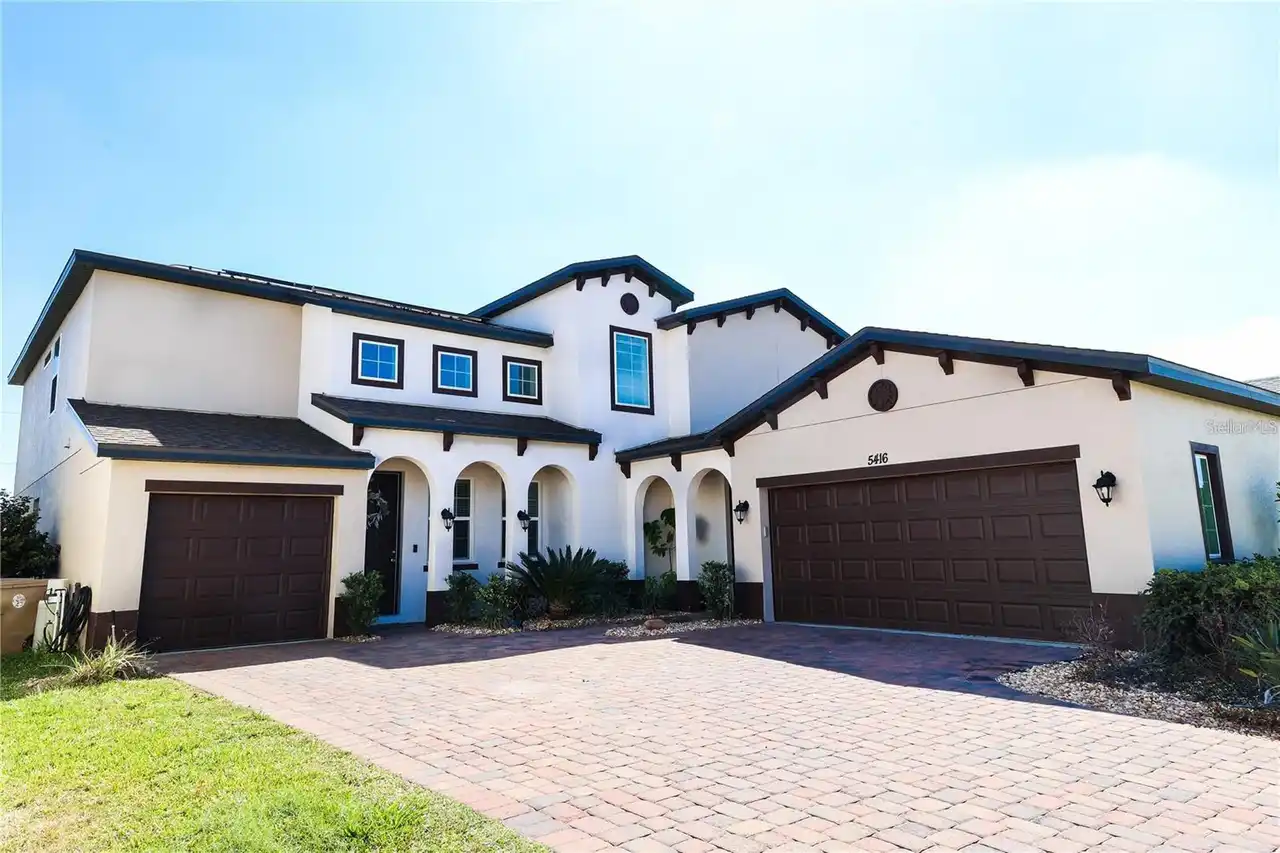
5416 Carrara Court
St Cloud
4BR/3BA
| Active


All listing information is deemed reliable but not guaranteed and should be independently verified through personal inspection by appropriate professionals. Listings displayed on this website may be subject to prior sale or removal from sale; availability of any listing should always be independent verified. Listing information is provided for consumer personal, non-commercial use, solely to identify potential properties for potential purchase; all other use is strictly prohibited and may violate relevant federal and state law. The source of the listing data is as follows: Stellar MLS (updated 9/3/26 4:43 AM) |
Listing Search


Translate Tool

Featured Listings
Apollo Beach Real Estate
$978,000
4 BED
3 BATH
New Price! New Pictures! Former David Weekley Waterfront Model Home showcasing expansive west-facing water views and bre... Read More
Orlando Real Estate
$1,400,000
4 BED
3 BATH
Virtually Staged. Offered for sale for the first time, this one-owner Taylor Morrison residence sits on a rare 80' wide,... Read More
St Cloud Real Estate
$849,900
4 BED
3 BATH
Under Construction. This home plan opens from a porch with a 12-foot ceiling entry that leads into a central hall and an... Read More
Winter Garden Real Estate
$872,000
5 BED
3 BATH
QUICK MOVE IN!!! NEWLY BUILT Highly Desirable Community and Location!! Welcome to Winter Grove in the charming city of W... Read More
Land O Lakes Real Estate
$825,000
4 BED
2 BATH
PRICE IMPROVEMENT — BEAUTIFUL CUSTOM HOME IN ROSE POINTE Welcome to luxury, privacy, and effortless Florida living in th... Read More
Port Richey Real Estate
$899,000
4 BED
2 BATH
WATERFRONT BOATER’S DREAM ON MILLER’S BAYOU! 151 FEET OF WATERFRONT + 2 BOAT LIFTS + DIRECT ACCESS TO THE GULF. Rare opp... Read More
Floral City Real Estate
$1,100,000
5 BED
3 BATH
Virtually Staged. Discover the possibilities on 32.82 acres of breathtaking, high-and-dry, cleared and fenced AG-zoned l... Read More
Palm Coast Real Estate
$969,000
3 BED
3 BATH
Welcome to exceptional waterfront living in Palm Coast’s desirable Hammock area! Nestled on a saltwater canal in a cul-d... Read More
St Cloud Real Estate
$831,900
5 BED
4 BATH
Under Construction. This home plan opens to a grand two-story entryway with a 21-foot ceiling that flows into a spacious... Read More
Treasure Island Real Estate
$983,000
2 BED
2 BATH
This Corner residence at Oceana Resort Condo is perfect for both personal enjoyment and rental potential. Offered fully ... Read More
Contact Sandra Pardo

407-990-2746

Wendy Morris LLC

Licensed in the State of Florida
BK 3146762
16797 Broadwater Avenue
Winter Garden, Florida 34787

Your privacy is our utmost concern. We will never sell your personal information. Privacy Policy
©2026 sandrapardohomes.com - all rights reserved. | Site Map