407-990-2746
Menu

5291 Meredrew Lane, St Cloud, FL

NEXT
PREV
$484,900

($184/sqft)

List Status: Active
5291 Meredrew Lane
St Cloud, FL 34771


4 beds
3 baths
2634 living sqft
Top Features
  • Subdivision: Silver Spgs
  • Built in  2023
  • Single Family Residence
Description
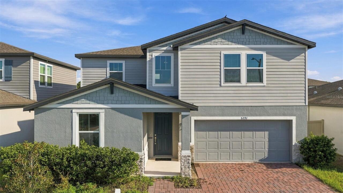
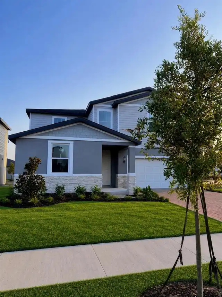
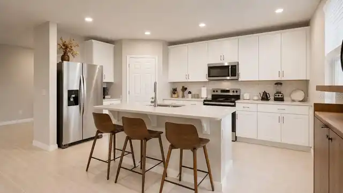
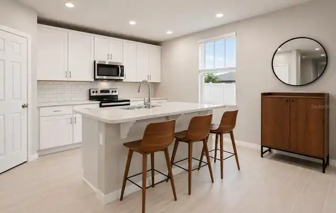
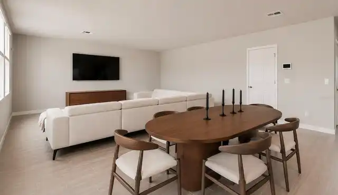
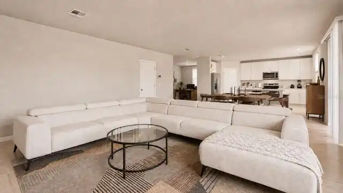
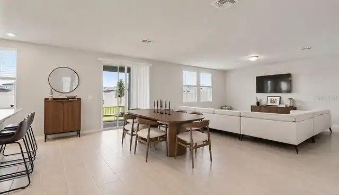
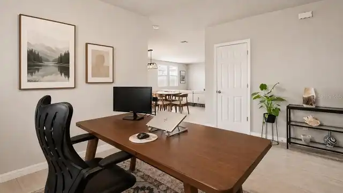
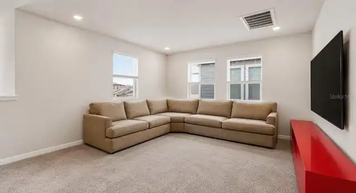
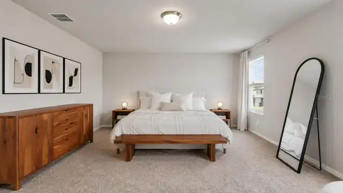
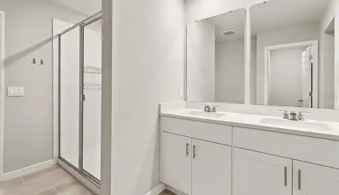
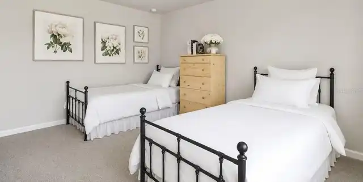
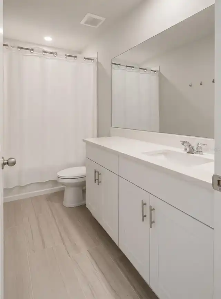
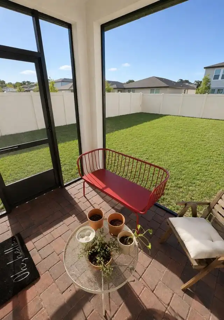
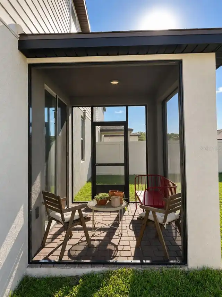
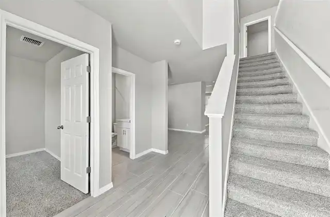
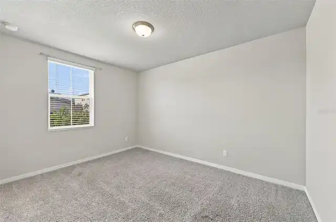
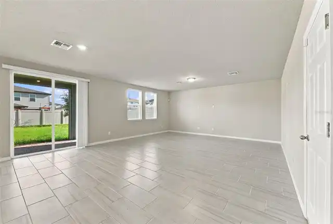
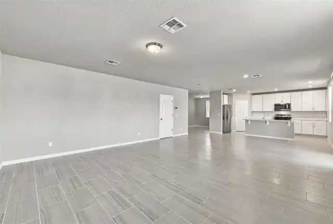
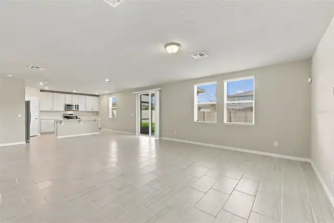
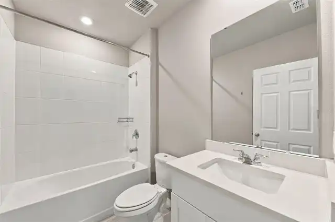
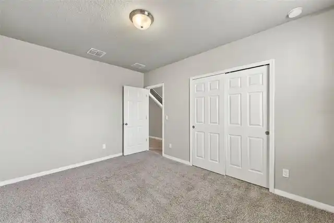
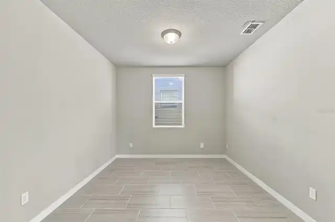
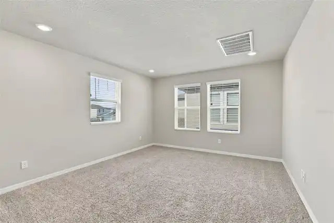
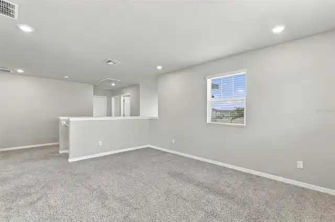
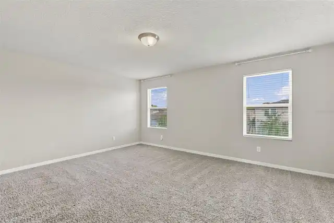
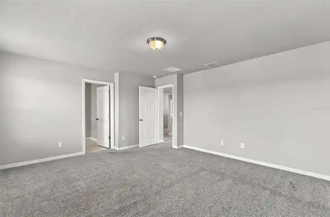
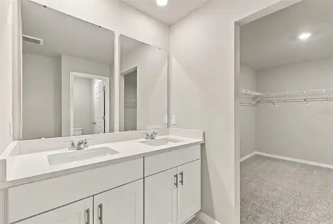
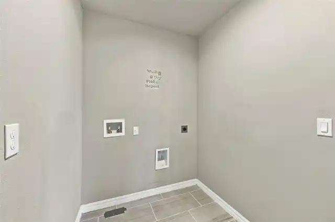
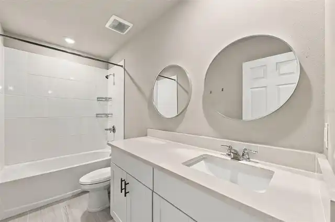
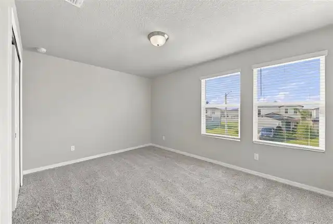
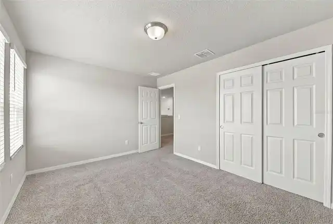
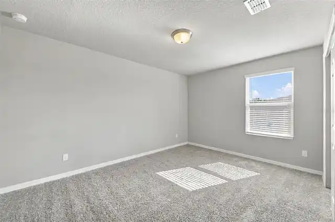
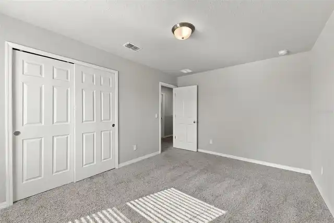
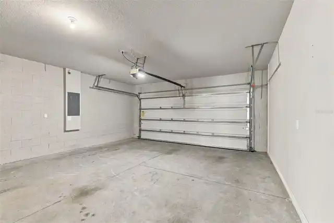
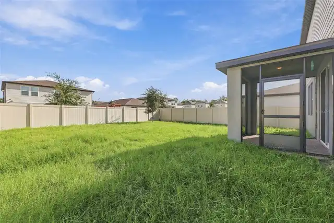
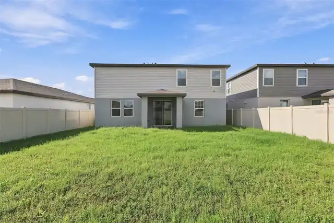
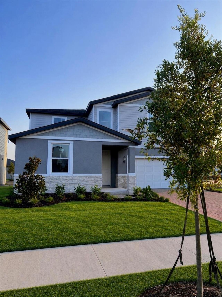
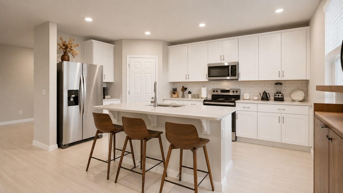
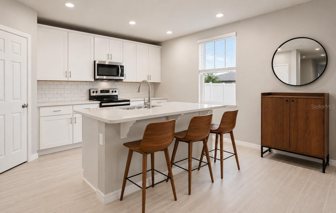
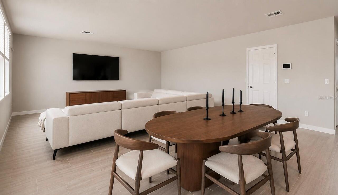
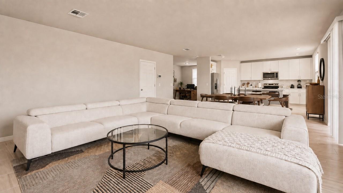
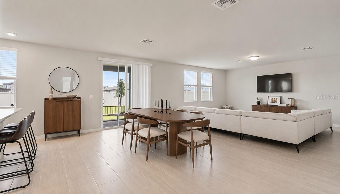
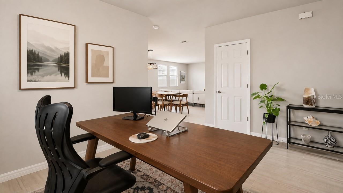
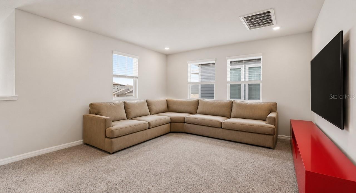
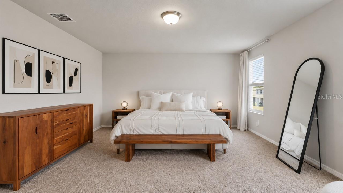
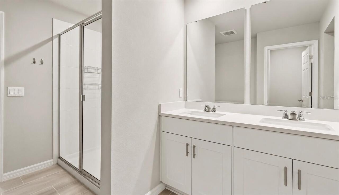
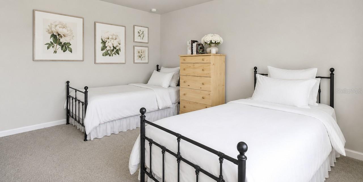
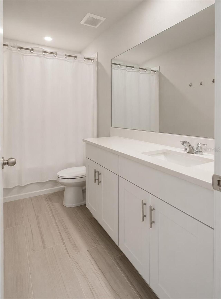
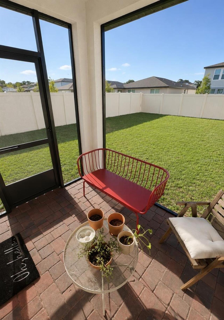
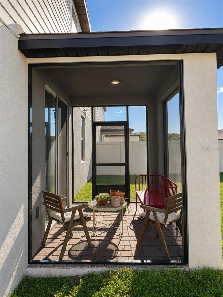
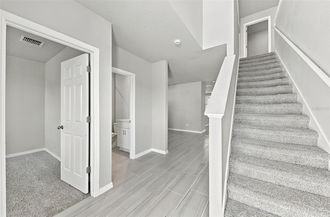
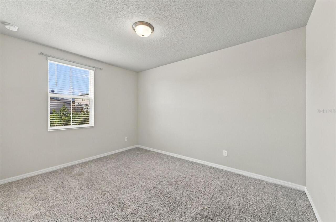
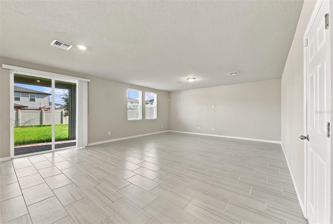
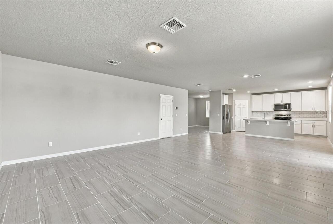
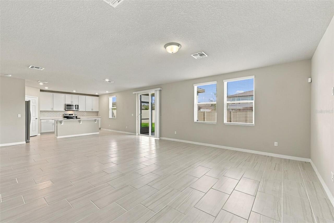
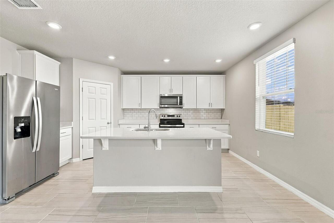
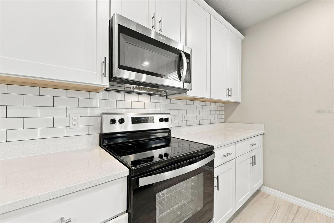
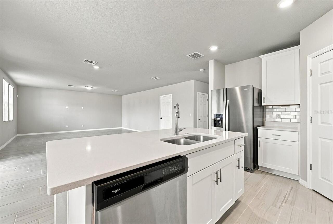
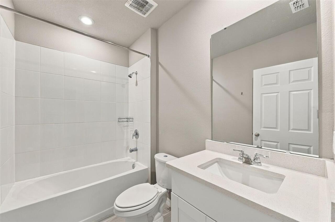
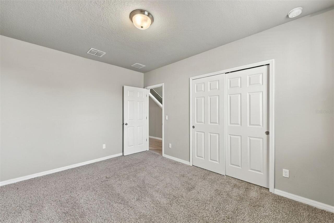
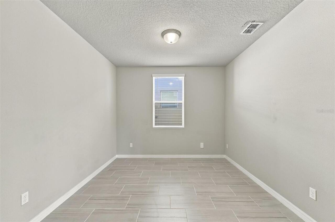
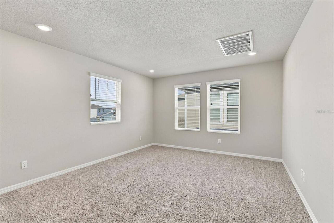
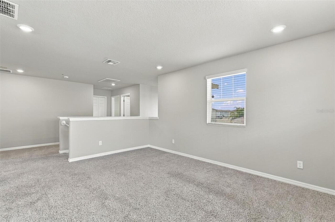
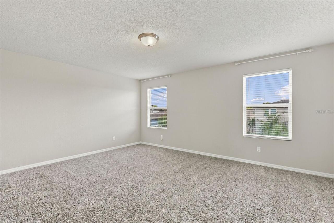
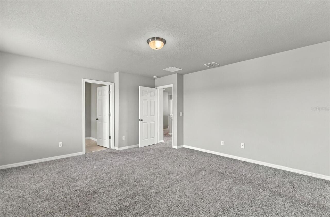
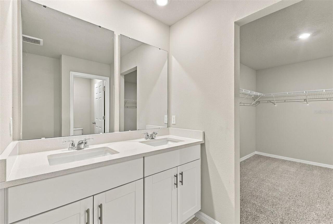
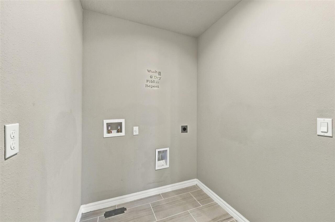
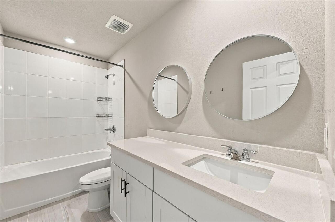
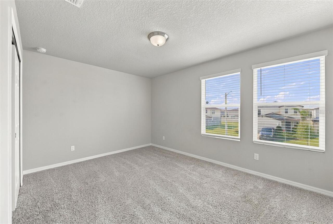
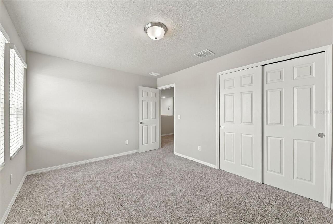
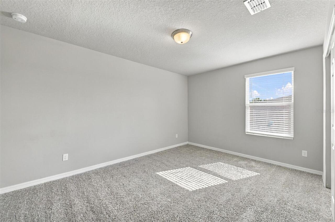
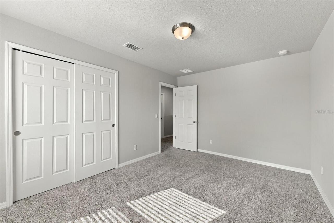
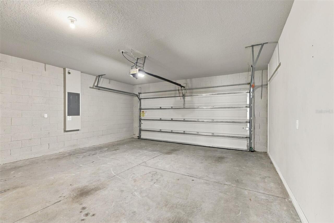
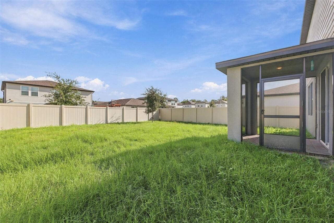
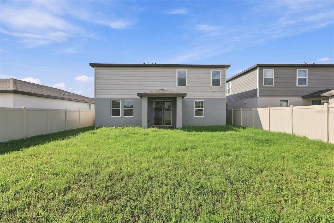
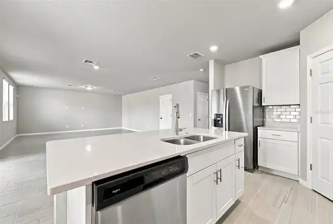
Built in 2023, this beautifully maintained 4-bedroom, 3-bath home in the Silver Springs community features 2,634 square feet of living space with plenty of room for everyday living, entertaining and working from home. The main floor includes a private bedroom and full bath, along with a separate flex room that works well as a home office, den or additional living space. The open concept kitchen features quartz countertops, ample cabinetry, subway tile backsplash, stainless steel appliances, a large center island with seating and a walk-in pantry. The kitchen overlooks the dining area and great room, creating one large gathering space with access to the screened rear patio and fenced backyard. Upstairs, the primary bedroom includes a private bathroom with dual sinks, a walk-in shower, private water closet and large walk-in closet. Two additional bedrooms, another full bath, laundry room and spacious loft complete the second floor. Additional features include tile flooring throughout the main living areas, a 2-car garage and paver driveway. Built by Meritage Homes, this energy-efficient home combines newer construction, generous square footage and a versatile layout with useful living spaces on both levels. If you've been searching for a newer 4-bedroom home with space for everyday living, working from home and entertaining, put this home on your list. Schedule your private showing today and experience the space and versatile layout in person.
Property Details
Property Features
Property Sub Type
Single Family Residence
Parking
Driveway
County
Osceola
Subdivision
SILVER SPGS
Additional Information
Additional Lease Restrictions
Lease must be at least 1 year
Additional Parcels YN
false
Additional Rooms
Den/Library/Office
Alternate Key Folio Num
292531503600012960
Appliances
Microwave, Range, Refrigerator
Association Amenities
Clubhouse, Park, Playground, Pool
Association Fee
112
Association Fee Frequency
Monthly
Association Fee Includes
Pool, Maintenance Grounds
Association Fee Requirement
Required
Association YN
true
Attached Garage YN
true
Available For Lease YN
1
Bathrooms Total Integer
3
Building Area Source
Public Records
Building Area Total
2634
Building Area Total Srch SqM
244.71
Building Area Units
Square Feet
Calculated List Price By Calculated SqFt
184.09
Carport YN
false
Community Features
Clubhouse, Park, Playground, Pool
Construction Materials
Concrete, HardiPlank Type, Stone, Stucco
Cooling
Central Air
Country
US
Cumulative Days On Market
7
Current Price
484900.00
Direction Faces
South
Disaster Mitigation
Above Flood Plain
Elementary School
VOYAGER K-8
Exterior Features
Sidewalk
Fencing
Vinyl
Fireplace YN
false
Flood Zone Code
X
Flood Zone Date
2013-06-18
Flood Zone Panel
12097C0115G
Flooring
Carpet, Tile
Foundation Details
Slab
Furnished
Unfurnished
Garage Dimensions
20x20
Garage Spaces
2
Garage YN
true
Heating
Central
High School
Harmony High
Interior Features
Living Room/Dining Room Combo, Thermostat, Walk-In Closet(s)
Internet Address Display YN
true
Internet Automated Valuation Display YN
true
Internet Consumer Comment YN
true
Internet Entire Listing Display YN
true
Laundry Features
Electric Dryer Hookup, Laundry Room, Upper Level, Washer Hookup
Lease Restrictions YN
1
Levels
Two
List AOR
Suncoast Tampa
Living Area Meters
244.71
Living Area Source
Public Records
Living Area Units
Square Feet
Lot Features
Landscaped, Sidewalk
Lot Size Acres
0.14
Lot Size Square Feet
6098
Lot Size Square Meters
567
Middle Or Junior School
VOYAGER K-8
Minimum Lease
1-2 Years
Modification Timestamp
2026-09-17T14:10:10.752Z
Monthly HOA Amount
112.00
New Construction YN
false
Occupant Type
Vacant
Other Equipment
Irrigation Equipment
Ownership
Fee Simple
Parcel Number
29-25-31-5036-0001-2960
Patio And Porch Features
Covered, Enclosed, Patio
Pets Allowed
Yes
Pool Private YN
false
Postal Code Plus 4
9357
Property Condition
Completed
Public Survey Range
31E
Public Survey Section
29
RATIO Current Price By Calculated SqFt
184.09
Road Responsibility
Public Maintained Road
Road Surface Type
Asphalt, Paved
Roof
Shingle
Room Count
11
Security Features
Security System, Smoke Detector(s)
Senior Community YN
false
Sewer
Public Sewer
Showing Requirements
Combination Lock Box, ShowingTime
Status Change Timestamp
2026-09-11T02:01:58.000Z
Stories Total
2
Tax Annual Amount
5929.51
Tax Block
001
Tax Book Number
30-90-96
Tax Legal Description
SILVER SPRINGS PB 30 PGS 90-96 LOT 296
Tax Lot
296
Tax Year
2025
Total Acreage
0 to less than 1/4
Total Annual Fees
1344.00
Total Monthly Fees
112.00
Township
25S
Universal Property Id
US-12097-N-292531503600012960-R-N
Unparsed Address
5291 MEREDREW LN
Utilities
Cable Available, Electricity Connected, Water Connected
Water Source
Public
Waterfront YN
false
Window Features
Blinds
Zoning
RES
Neighborhood Map
Popup

Property Photos
Listing Photo
Listing Photo
Listing Photo
Listing Photo
Listing Photo
Listing Photo
Listing Photo
Listing Photo
Listing Photo
Listing Photo
Listing Photo
Listing Photo
Listing Photo
Listing Photo
Listing Photo
Listing Photo
Listing Photo
Listing Photo
Listing Photo
Listing Photo
Listing Photo
Listing Photo
Listing Photo
Listing Photo
Listing Photo
Listing Photo
Listing Photo
Listing Photo
Listing Photo
Listing Photo
Listing Photo
Listing Photo
Listing Photo
Listing Photo
Listing Photo
Listing Photo
Listing Photo
Listing Photo
Listing Photo
Listing Photo
Listing Photo
Listing Photo
Listing Photo
Listing Photo
Listing Photo
Listing Photo
Listing Photo
Listing Photo
Listing Photo
Listing Photo
Listing Photo
Listing Photo
Listing Photo
Listing Photo
Listing Photo
Listing Photo
Listing Photo
Listing Photo
Listing Photo
Listing Photo
Listing Photo
Listing Photo
Listing Photo
Listing Photo
Listing Photo
Listing Photo
Listing Photo
Listing Photo
Listing Photo
Listing Photo
Listing Photo
Listing Photo
Listing Photo
Listing Photo
Listing Photo
Listing Photo
Listing Photo
Listing Photo
Listing Photo
Listing Photo

MLS #MFRTB8547461 Listing courtesy of Epique Realty Inc. provided by Stellar MLS.

Similar Listings

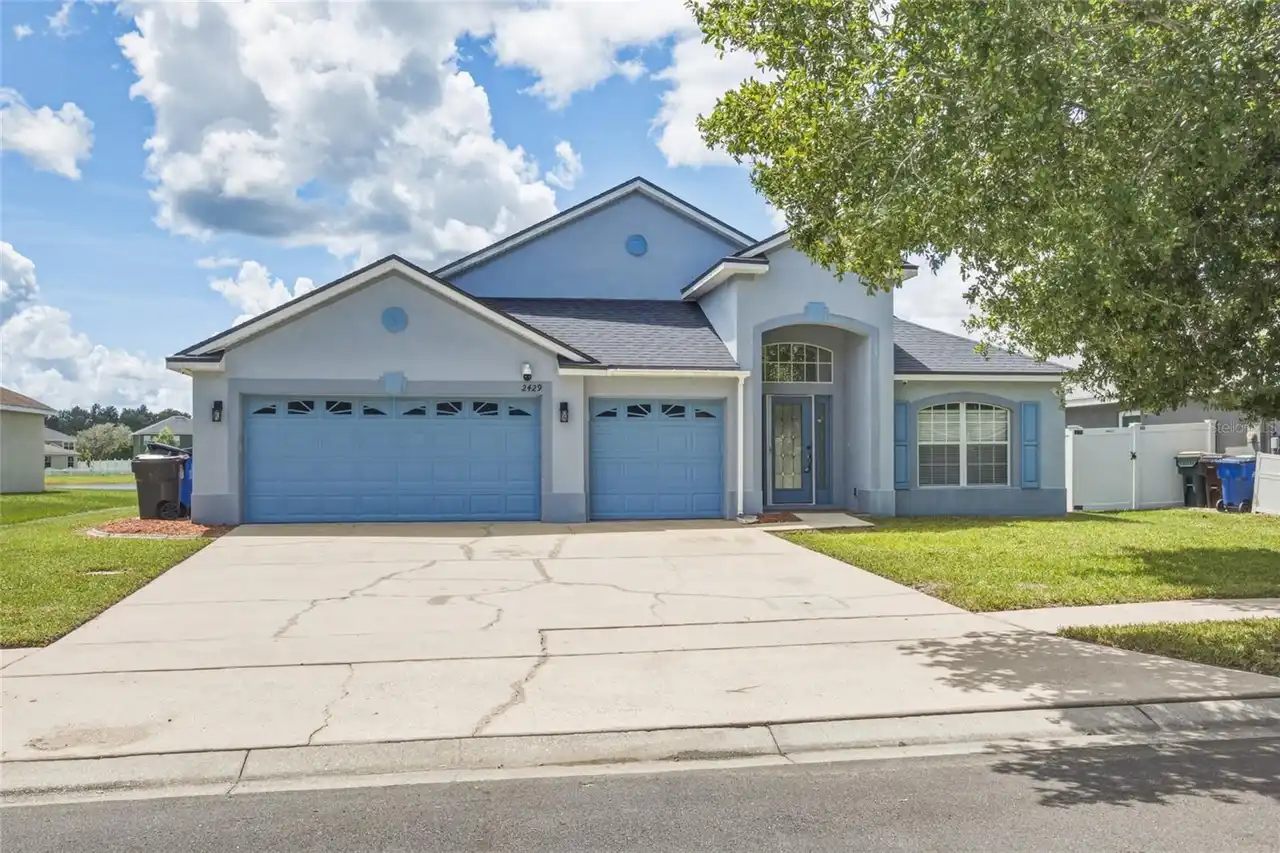
$439,000
2429 Deer Creek Boulevard
St Cloud
4BR/3BA
| Contingent
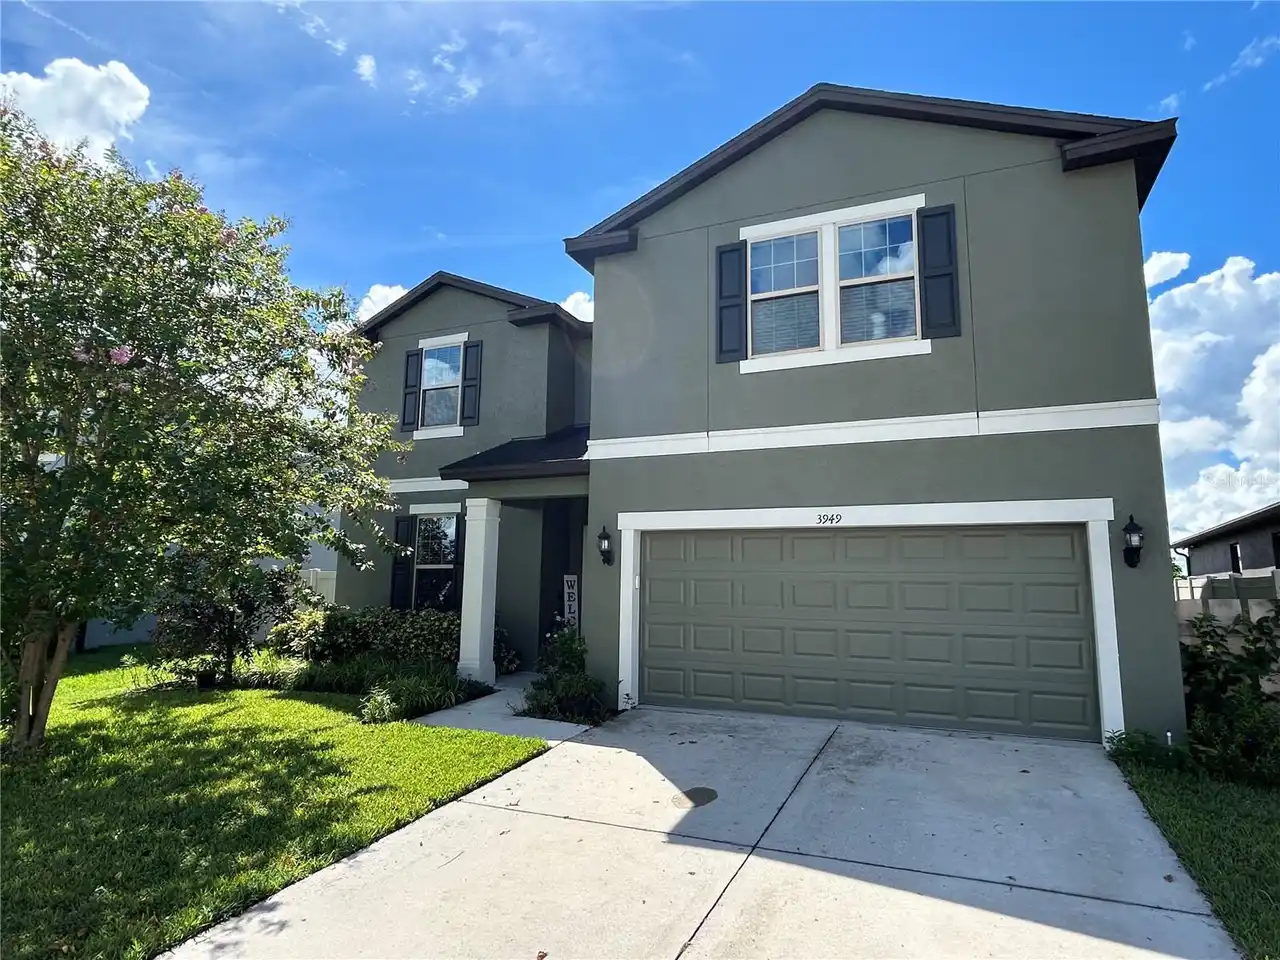
$439,900
3949 Baja Drive
St Cloud
4BR/3BA
| Active
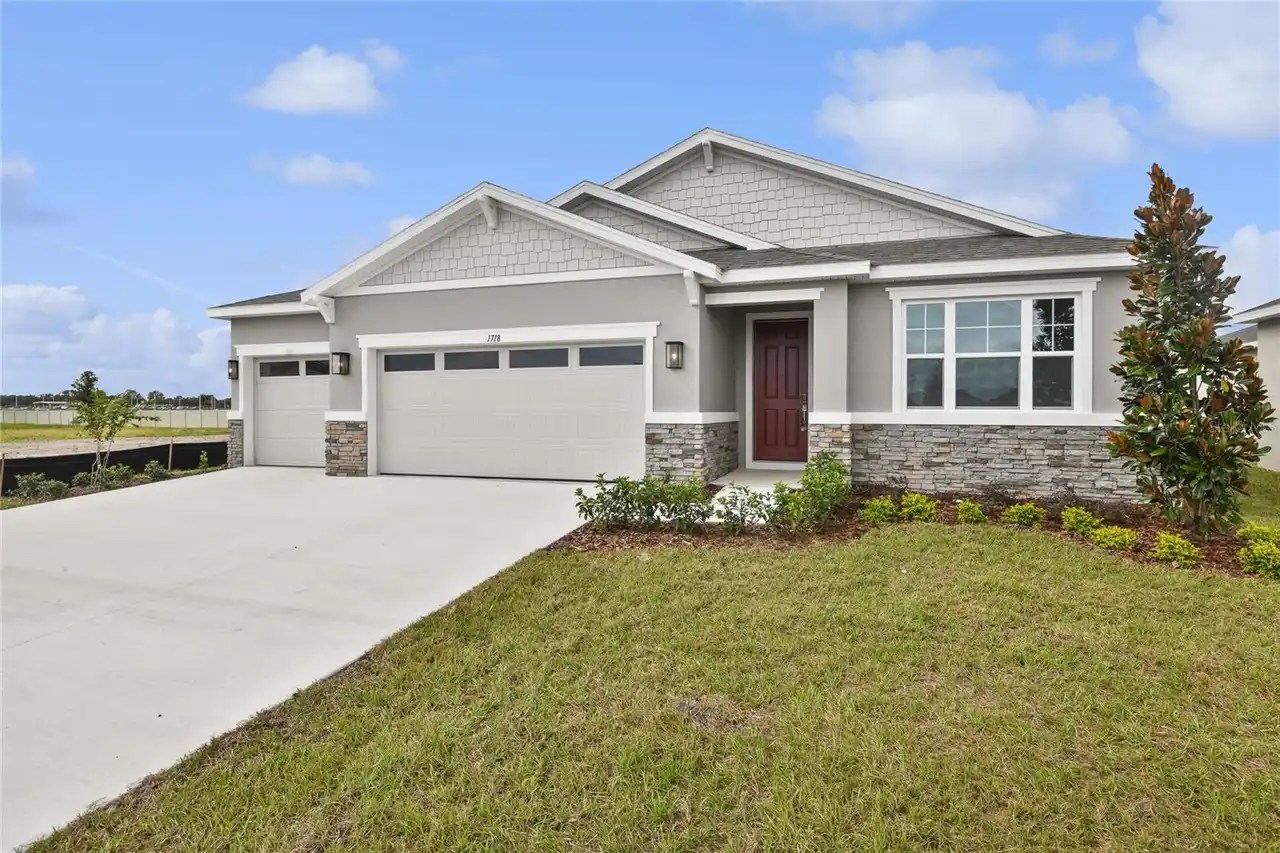
$439,999
1718 Crooked Creek Street
St Cloud
4BR/3BA
| Active
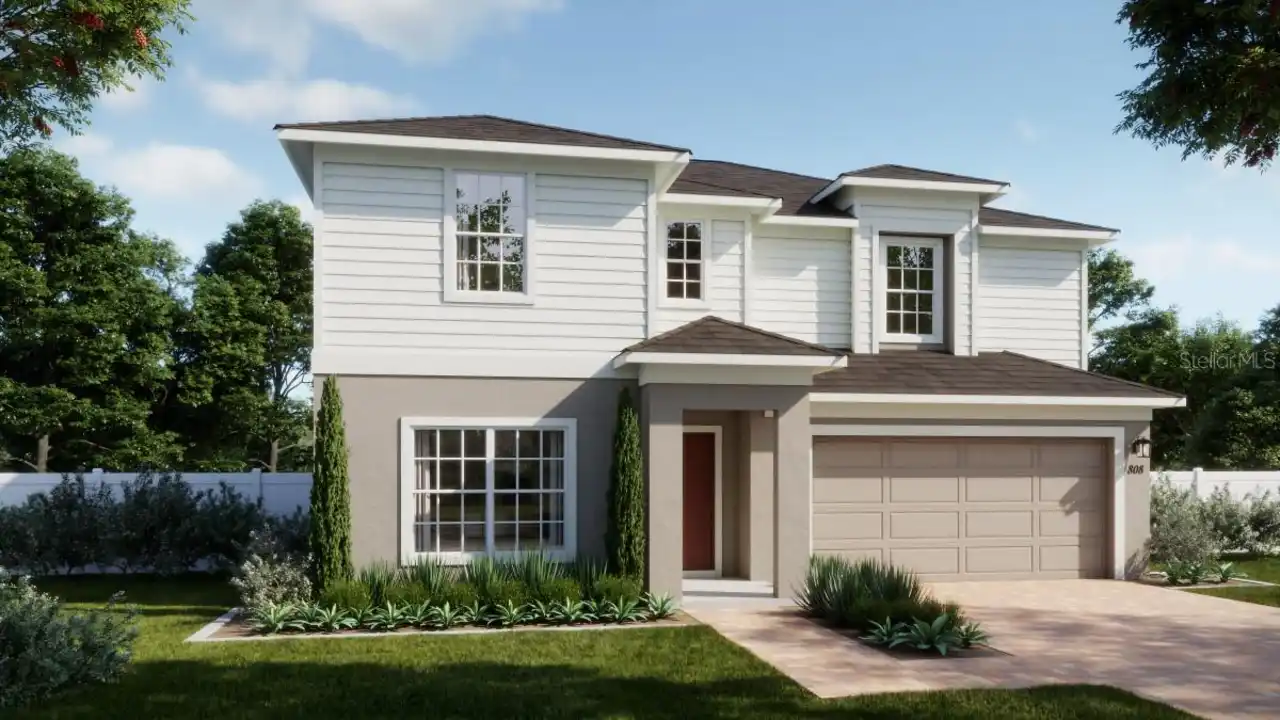
$440,000
5949 Sophieann Street
St Cloud
4BR/3BA
| Active


All listing information is deemed reliable but not guaranteed and should be independently verified through personal inspection by appropriate professionals. Listings displayed on this website may be subject to prior sale or removal from sale; availability of any listing should always be independent verified. Listing information is provided for consumer personal, non-commercial use, solely to identify potential properties for potential purchase; all other use is strictly prohibited and may violate relevant federal and state law. The source of the listing data is as follows: Stellar MLS (updated 10/18/26 6:35 PM) |
Listing Search


Translate Tool

Featured Listings
Zephyrhills Real Estate
$888,600
5 BED
4 BATH
Pulte Homes is Selling in Two Rivers! Two Rivers is a master-planned community near Wesley Chapel that is enveloped by w... Read More
Winter Garden Real Estate
$824,000
4 BED
3 BATH
Under Construction. Reduced rate promotion with preferred lender! Welcome to the Eliot design, new luxury home by RockWe... Read More
St Cloud Real Estate
$845,422
5 BED
4 BATH
Welcome home to this former showcase home, the Duval II, ideally situated on an oversized water view corner lot in the v... Read More
Riverview Real Estate
$827,525
5 BED
5 BATH
We’re currently offering limited-time incentives and below-market rates! Pulte Homes is Selling in Spencer Glen in River... Read More
Apopka Real Estate
$840,000
4 BED
3 BATH
This one of kind gem needs a new owner to care for it as my seller does. Great for a growing family, with lots of space ... Read More
Zephyrhills Real Estate
$1,143,530
5 BED
5 BATH
Virtually Staged. Move in Ready Available NOW!! Pulte Homes is Selling in Two Rivers! Two Rivers is a master-planned com... Read More
Zephyrhills Real Estate
$1,165,565
5 BED
6 BATH
Virtually Staged. Move in Ready Available NOW!! Pulte Homes is Selling in Two Rivers! Two Rivers is a master-planned com... Read More
Eustis Real Estate
$940,000
4 BED
3 BATH
PRIVATE LAKEFRONT, 4000+ SQUARE FEET, NO HOA, AND MINUTES AWAY FROM DOWNTOWN MOUNT DORA, AND DOWNTOWN EUSTIS. Lakefront ... Read More
Winter Garden Real Estate
$835,000
4 BED
3 BATH
Under Construction. Near Walt Disney World Theme Parks! Welcome to the Eliot plan, a luxurious new home offering a perfe... Read More
Tampa Real Estate
$849,999
3 BED
3 BATH
A Rare Waterfront Canvas in Prestigious Dana Shores – Investors & Visionaries Welcome! 3 Beds | 2 Baths | 2-Car Garage |... Read More
Contact Sandra Pardo

407-990-2746

Wendy Morris LLC

Licensed in the State of Florida
BK 3146762
16797 Broadwater Avenue
Winter Garden, Florida 34787

Your privacy is our utmost concern. We will never sell your personal information. Privacy Policy
©2026 sandrapardohomes.com - all rights reserved. | Site Map