407-990-2746
Menu

5288 Hurtt Street, The Villages, FL

NEXT
PREV
$584,000

($356/sqft)

List Status: Active
5288 Hurtt Street
The Villages, FL 32163


3 beds
2 baths
1642 living sqft
Top Features
  • View: Pool
  • Subdivision: Villages/southern Oaks Cade Vi
  • Built in  2020
  • Single Family Residence
Description
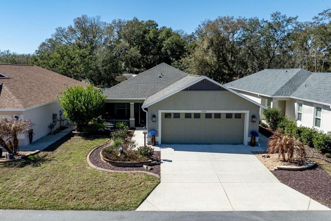
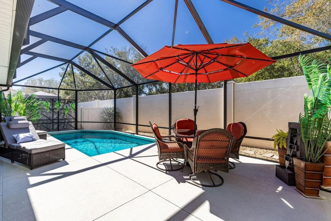
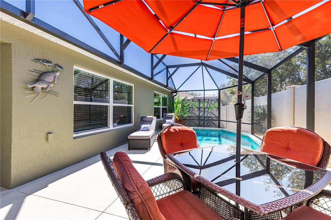
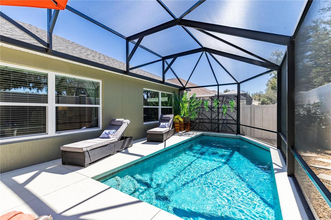
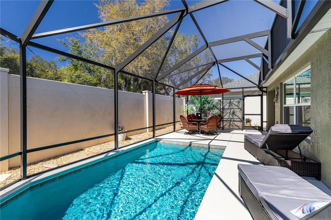
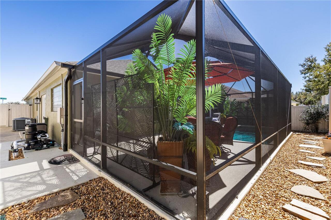
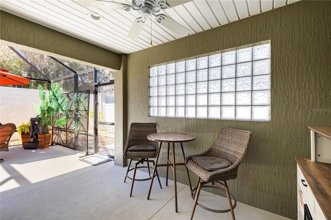
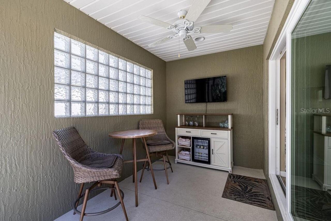
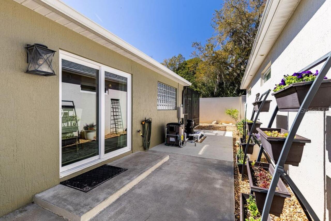
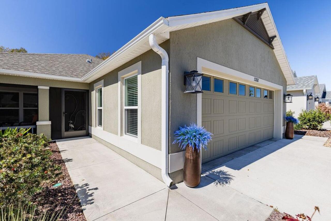
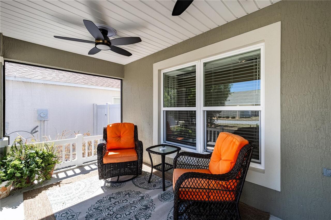
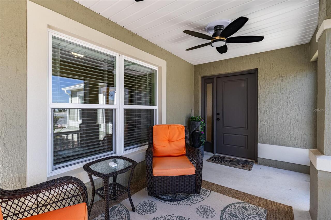
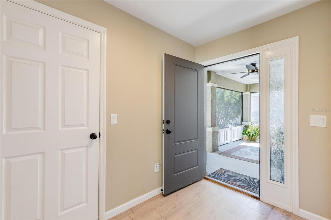
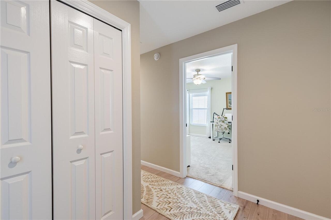
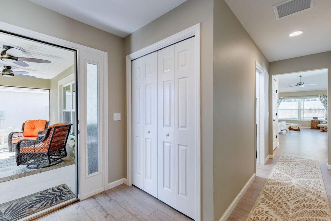
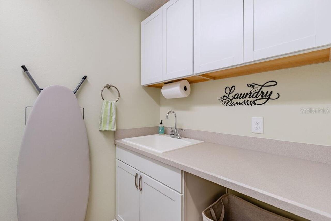
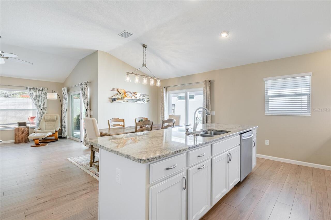
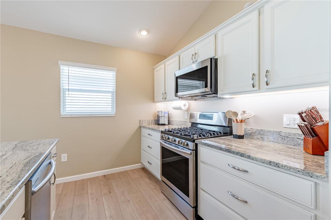
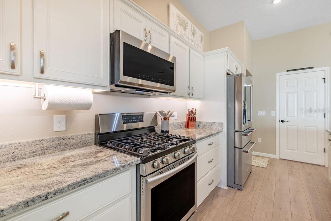
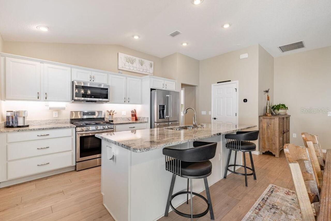
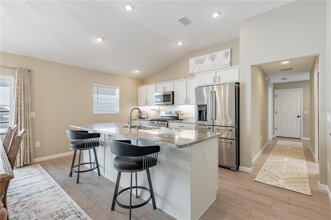
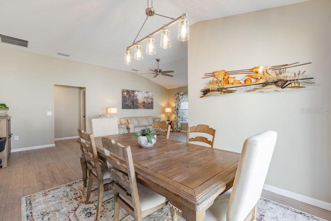
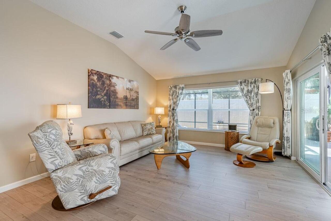
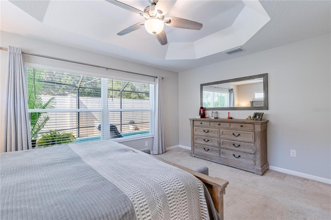
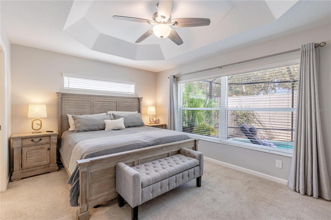
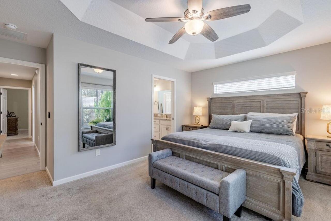
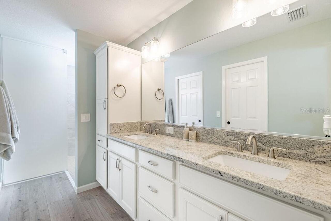
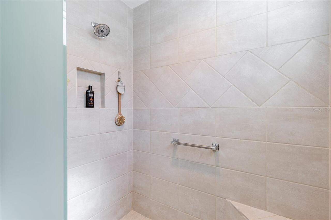
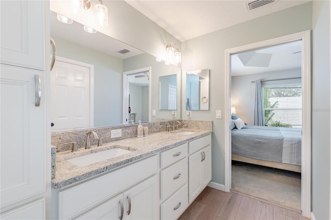
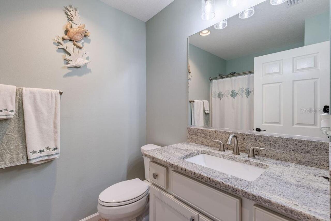
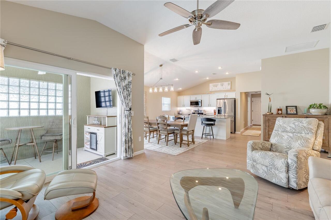
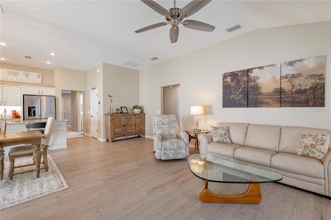
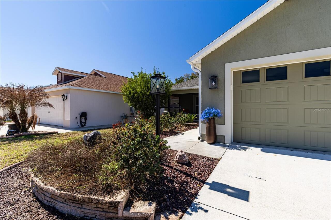
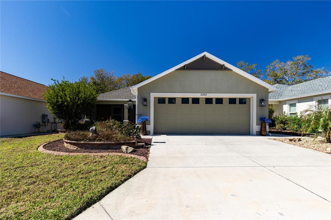
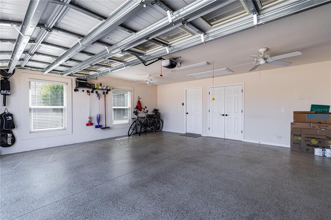
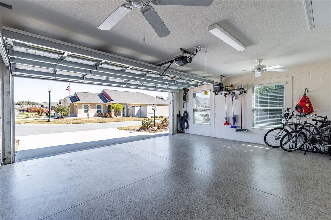
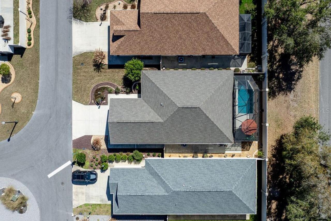
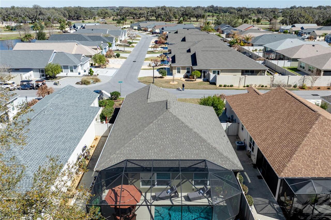
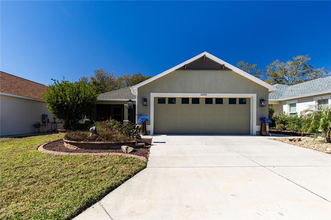
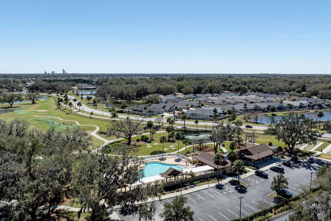
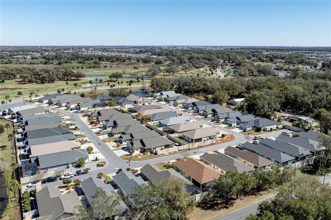
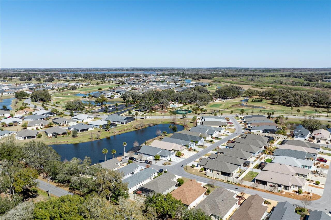
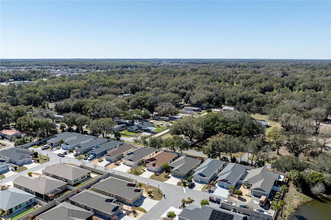
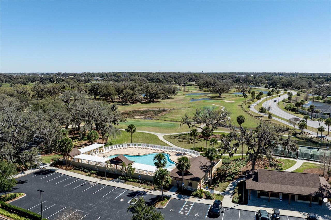
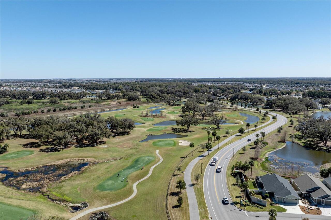
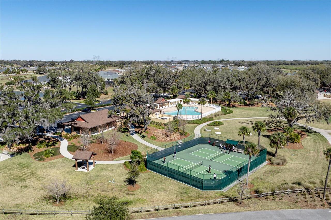
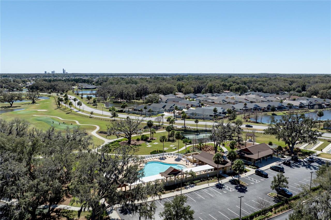
Welcome Home to Cade Villas, a small-charming neighborhood in the Villages of Marsh Bend. As you arrive at this MONTCLAIR Courtyard Villa, you’ll appreciate the two-car garage facing the east side of Hurtt Street and the charming ENCLOSED front porch LANAI— the perfect place to sip your morning coffee. Step inside to an open-concept kitchen, dining, and living area featuring LUXURY PLANK VINYL flooring throughout the main living spaces. The kitchen is beautifully appointed with GRANITE countertops, stainless steel appliances, a 5-burner gas stove, custom cabinetry, an expansive island bar, and a spacious WALK-IN PANTRY — ideal for both everyday living and entertaining. Your private master suite offers a coffered ceiling, dual sinks, and a tiled walk-in shower, creating a relaxing retreat at the end of the day. The true highlight of this home is the EXPANSIVE LANAI and private HEATED SALTWATER ILLUMINATED POOL. Enjoy sunbathing on the pool deck, relaxing in the shade at your custom bar area with a block glass window, and the peace of mind provided by PRIVACY WALLS in the backyard — creating your own personal oasis. This prime location puts you just a SHORT WALK to CATTAIL Recreation. Directly ACROSS the street is EDNA'S on the Green, where you can listen to live music everyday of the week. If you are looking to bike or walk, the beautiful HOGEYE TRAIL is calling. Marsh View Pitch & Putt, as well as LOWLANDS EXECUTIVE Golf Course is also across the street. If all that is too much activity for you, then settle back into your private pool oasis. Be sure to view the attached virtual tour to experience everything this exceptional home has to showcase! *Two 2024 Yamaha golf carts are negotiable. One is a 2 seater and the other is a 4 seater.
Property Details
Property Features
Property Sub Type
Single Family Residence
View
Pool
Parking
Driveway, Garage Door Opener
Pool
Screen Enclosure, Heated, Lighting, Deck, Child Safety Fence, In Ground, Salt Water
County
Sumter
Subdivision
VILLAGES/SOUTHERN OAKS CADE VI
Additional Information
Additional Parcels YN
false
Alternate Key Folio Num
G29F014
Amenities Additional Fees
Fitness center
Appliances
Convection Oven, Dishwasher, Dryer, Gas Water Heater, Microwave, Tankless Water Heater, Washer, Water Filtration System
Association Fee Includes
Pool, Recreational Facilities
Association YN
true
Attached Garage YN
true
Bathrooms Total Integer
2
Building Area Source
Public Records
Building Area Total
2364
Building Area Total Srch SqM
219.62
Building Area Units
Square Feet
CDDYN
1
Calculated List Price By Calculated SqFt
355.66
Carport YN
false
Community Features
Association Recreation - Owned, Clubhouse, Community Mailbox, Deed Restrictions, Dog Park, Gated Community - Guard, Golf Carts OK, Golf, Pool, Restaurant, Sidewalks, Tennis Court(s)
Complex Community Name NCCB
CADE VILLAS
Construction Materials
Block, Stucco
Cooling
Central Air
Country
US
Cumulative Days On Market
167
Current Price
584000.00
Direction Faces
East
Exterior Features
Courtyard, Private Yard, Rain Gutters, Sliding Doors
Fencing
Masonry
Fireplace YN
false
Flood Zone Code
x
Flooring
Carpet, Laminate
Foundation Details
Slab
Furnished
Unfurnished
Garage Spaces
2
Garage YN
true
Heating
Central, Heat Pump, Natural Gas
Homestead YN
1
Interior Features
Ceiling Fans(s), Kitchen/Family Room Combo, Living Room/Dining Room Combo, Open Floorplan, Thermostat, Walk-In Closet(s)
Internet Address Display YN
true
Internet Automated Valuation Display YN
false
Internet Consumer Comment YN
false
Internet Entire Listing Display YN
true
Laundry Features
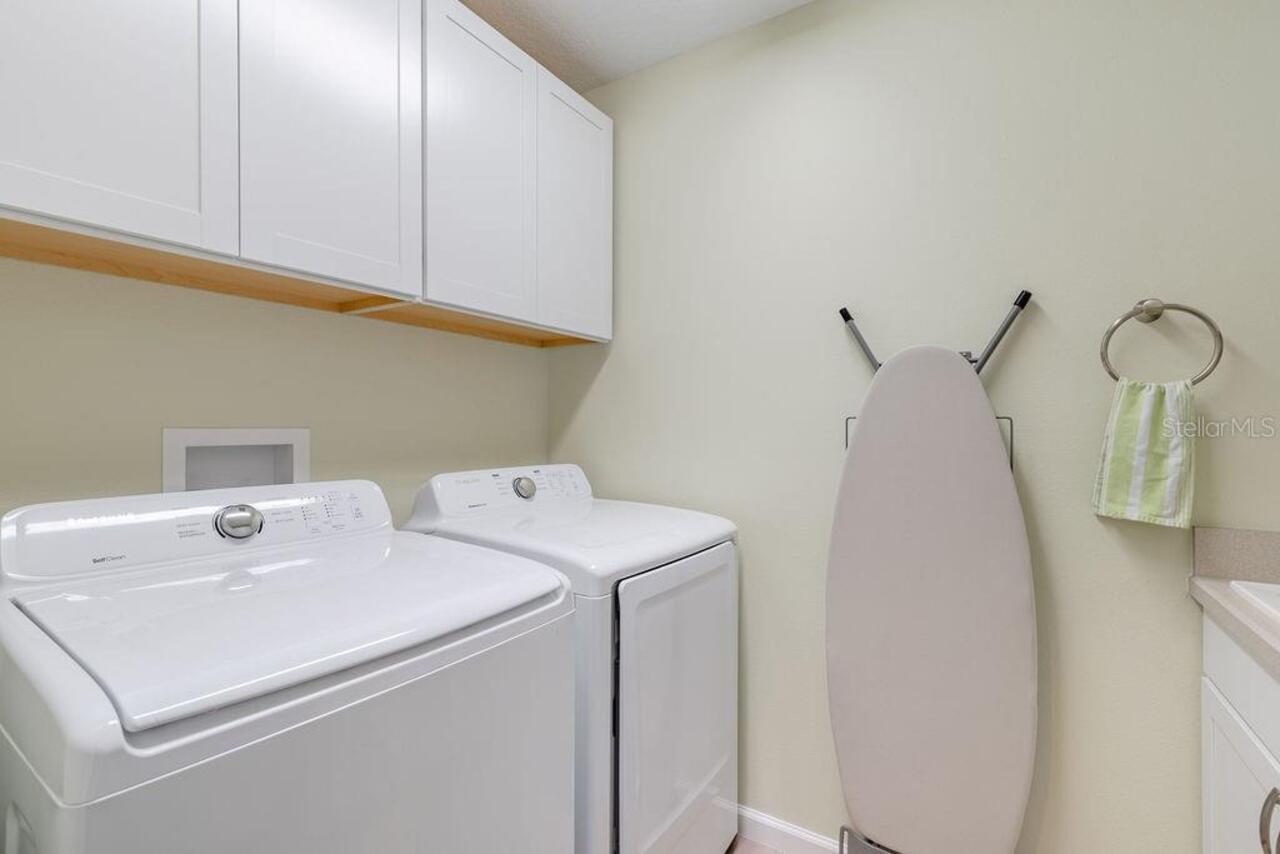
Inside, Laundry Room
Levels
One
List AOR
Orlando Regional
Living Area Meters
152.55
Living Area Source
Public Records
Living Area Units
Square Feet
Lot Features
Landscaped, Level, Near Golf Course, Private, Paved
Lot Size Acres
0.12
Lot Size Square Feet
5350
Lot Size Square Meters
497
Modification Timestamp
2026-08-18T12:58:09.275Z
New Construction YN
false
Occupant Type
Vacant
Other Equipment
Private Yard
Other Fees Amount
198
Other Fees Term
Monthly
Ownership
Fee Simple
Parcel Number
G29F014
Patio And Porch Features
Enclosed, Front Porch, Rear Porch, Screened
Pets Allowed
Cats OK, Dogs OK
Pool Private YN
true
Postal Code Plus 4
5460
Previous List Price
589900
Price Change Timestamp
2026-08-18T12:57:27.000Z
Public Survey Range
23E
Public Survey Section
29
RATIO Current Price By Calculated SqFt
355.66
Realtor Info
CDD Addendum required
Road Surface Type
Paved
Roof
Shingle
Room Count
9
Security Features
Gated Community
Senior Community YN
true
Sewer
Public Sewer
Showing Requirements
Combination Lock Box, Lock Box Coded, ShowingTime
Spa YN
false
Status Change Timestamp
2026-06-10T00:16:33.000Z
Tax Annual Amount
6578.17
Tax Block
29/14
Tax Book Number
17-55-55A
Tax Legal Description
LOT 14 VILLAGES OF SOUTHERN OAKS CADE VILLAS PB 17 PGS 55-55A
Tax Lot
14
Tax Other Annual Assessment Amount
561
Tax Year
2025
Total Acreage
0 to less than 1/4
Total Annual Fees
2376.00
Total Monthly Fees
198.00
Township
19S
Universal Property Id
US-12119-N-29014-R-N
Unparsed Address
5288 HURTT ST
Utilities
Cable Available, Electricity Connected, Natural Gas Connected, Public, Sewer Connected, Sprinkler Recycled, Underground Utilities, Water Connected
Water Source
Public
Waterfront YN
false
Window Features
Blinds, ENERGY STAR Qualified Windows, Low-Emissivity Windows, Window Treatments
Zoning
RES
Neighborhood Map
Popup

Property Photos
Listing Photo
Listing Photo
Listing Photo
Listing Photo
Listing Photo
Listing Photo
Listing Photo
Listing Photo
Listing Photo
Listing Photo
Listing Photo
Listing Photo
Listing Photo
Listing Photo
Listing Photo
Listing Photo
Listing Photo
Listing Photo
Listing Photo
Listing Photo
Listing Photo
Listing Photo
Listing Photo
Listing Photo
Listing Photo
Listing Photo
Listing Photo
Listing Photo
Listing Photo
Listing Photo
Listing Photo
Listing Photo
Listing Photo
Listing Photo
Listing Photo
Listing Photo
Listing Photo
Listing Photo
Listing Photo
Listing Photo
Listing Photo
Listing Photo
Listing Photo
Listing Photo
Listing Photo
Listing Photo
Listing Photo
Listing Photo
Listing Photo
Listing Photo
Listing Photo
Listing Photo
Listing Photo
Listing Photo
Listing Photo
Listing Photo
Listing Photo
Listing Photo
Listing Photo
Listing Photo
Listing Photo
Listing Photo
Listing Photo
Listing Photo
Listing Photo
Listing Photo
Listing Photo
Listing Photo
Listing Photo
Listing Photo
Listing Photo
Listing Photo
Listing Photo
Listing Photo
Listing Photo
Listing Photo
Listing Photo
Listing Photo
Listing Photo
Listing Photo
Listing Photo
Listing Photo
Listing Photo
Listing Photo
Listing Photo
Listing Photo
Listing Photo
Listing Photo
Listing Photo
Listing Photo
Listing Photo
Listing Photo
Listing Photo
Listing Photo
Listing Photo
Listing Photo
Listing Photo
Listing Photo
Listing Photo
Listing Photo
Listing Photo
Listing Photo
Listing Photo
Listing Photo
Listing Photo
Listing Photo

MLS #MFRG5108670 Listing courtesy of Worth Clark Realty provided by Stellar MLS.

Similar Listings

$529,000
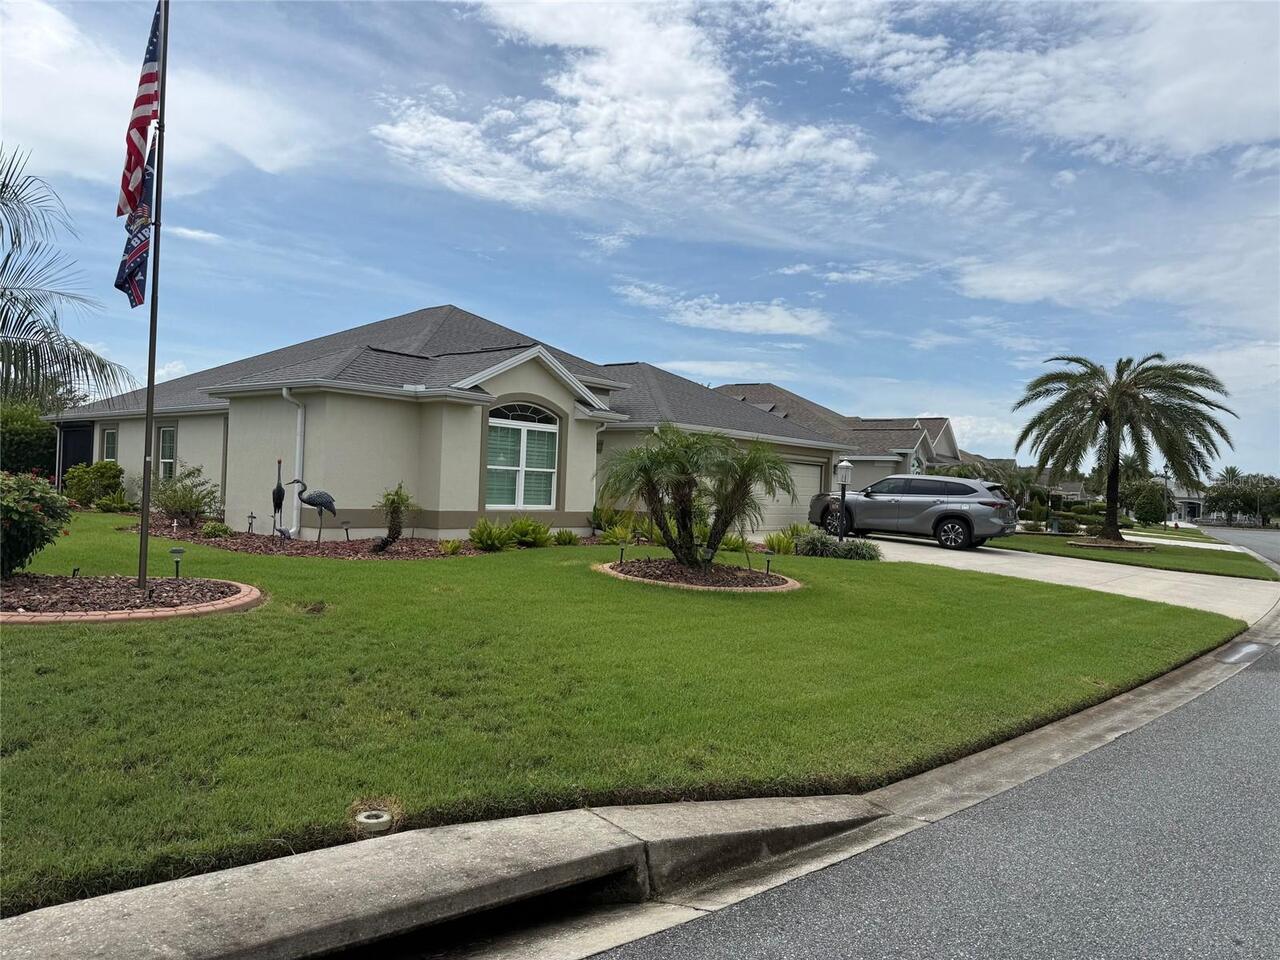
3578 Obrien Place
The Villages
3BR/2BA
| Active
$529,000
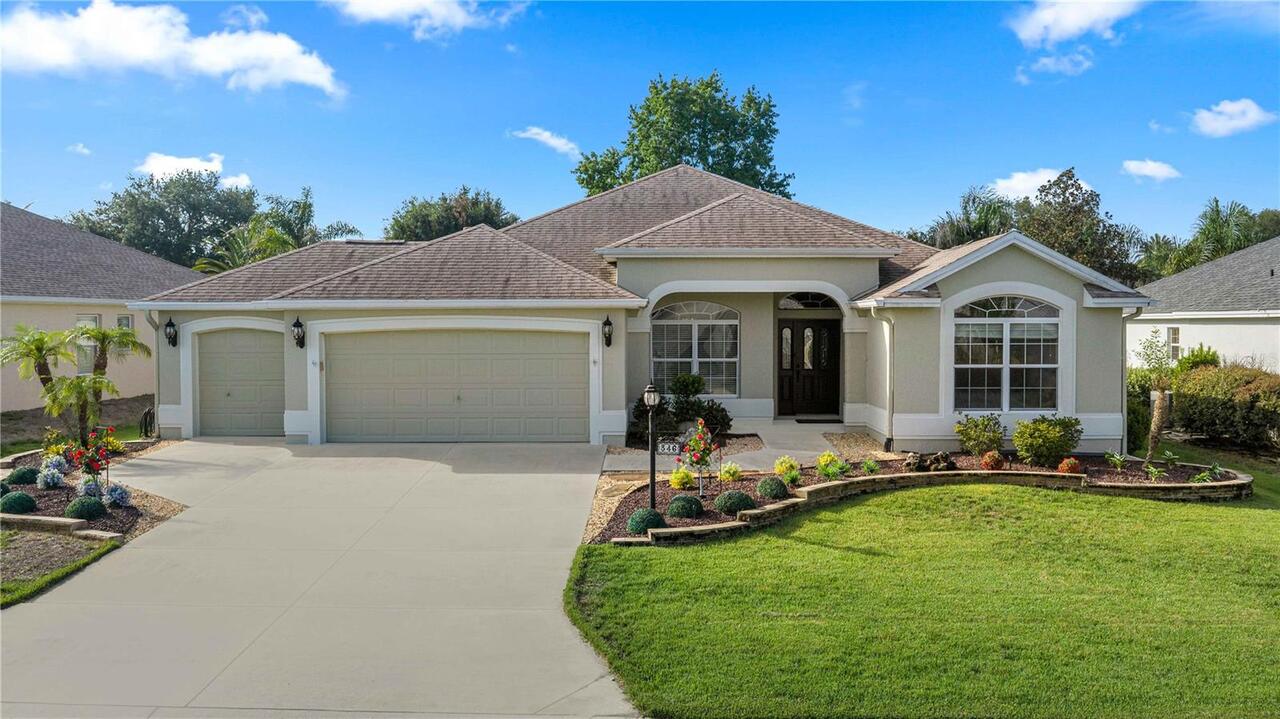
346 Pacolet Terrace
The Villages
3BR/2BA
| Active
$529,900
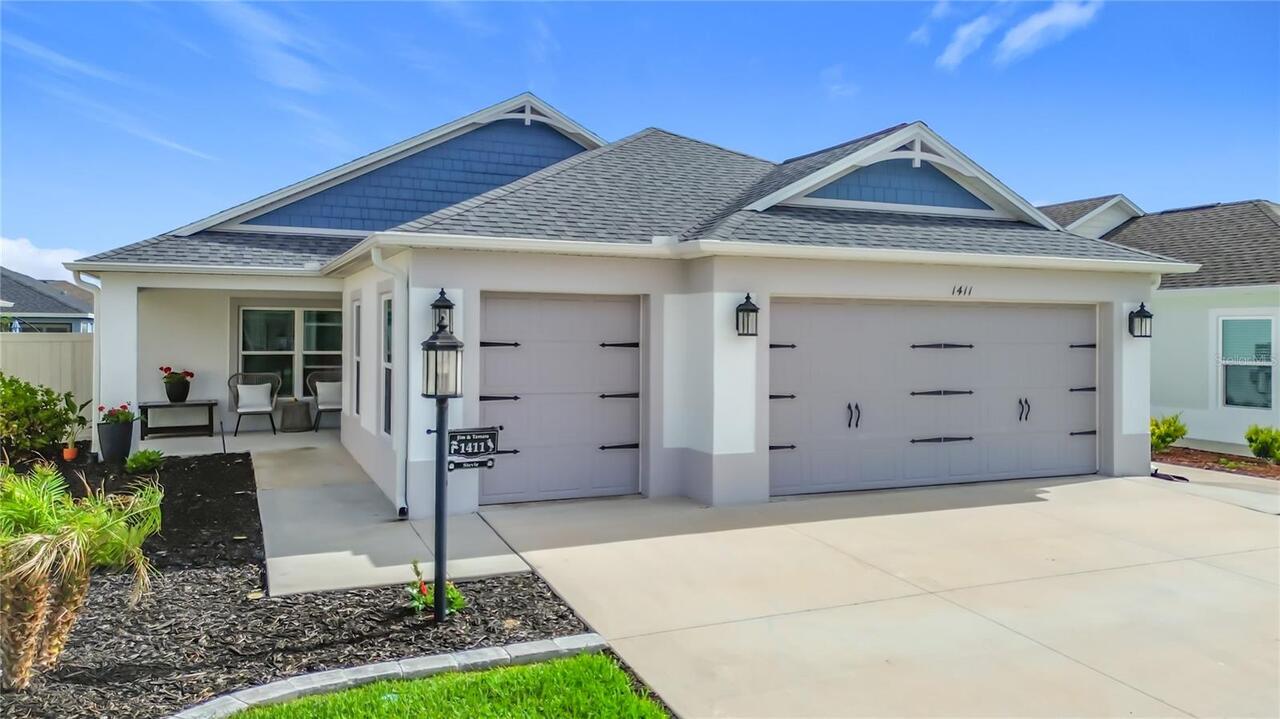
1411 Franklin Court
The Villages
3BR/2BA
| Active
$534,900
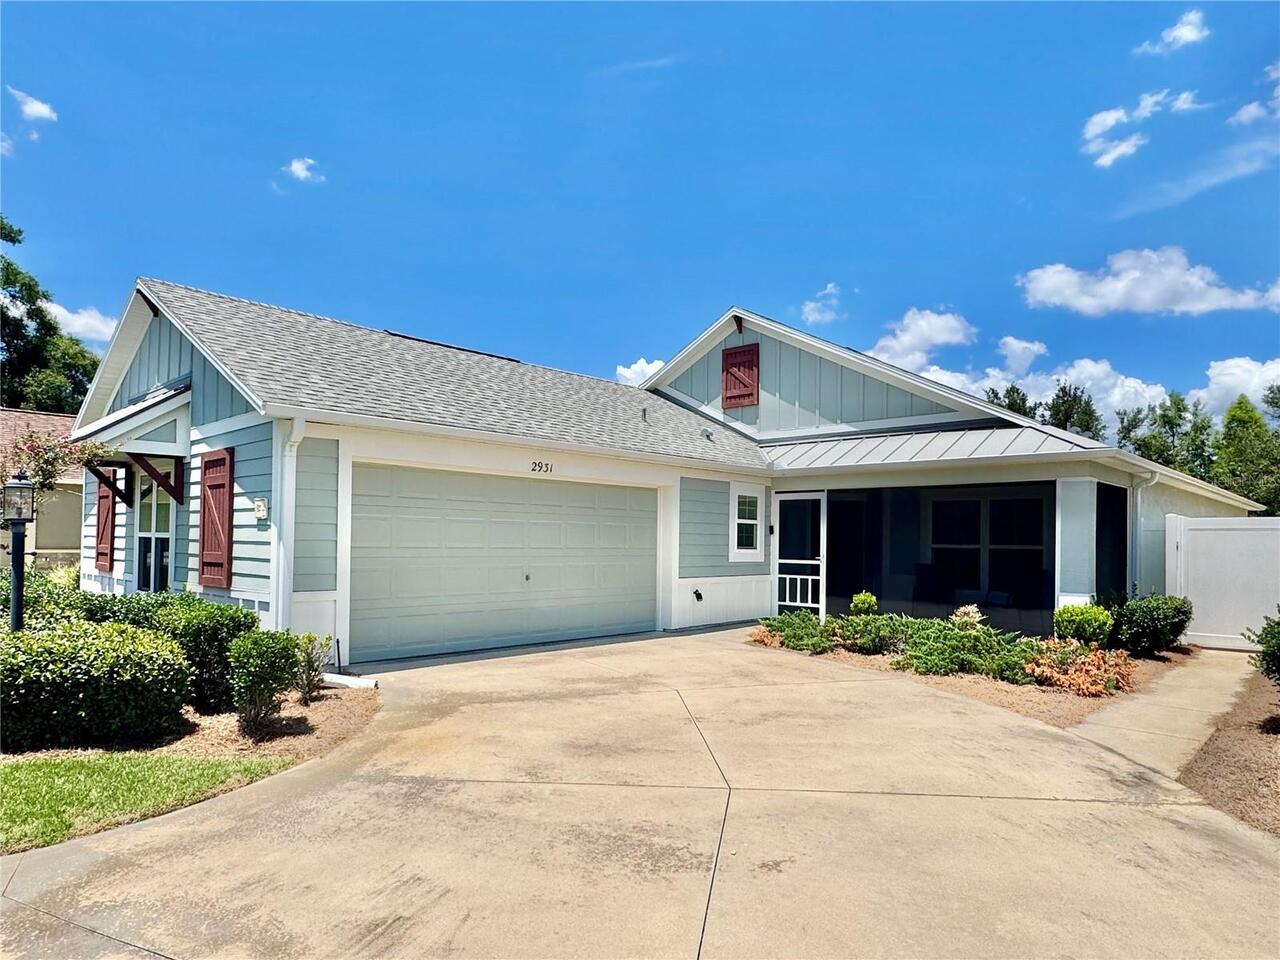
2931 Charlevoix Street
The Villages
3BR/2BA
| Active


All listing information is deemed reliable but not guaranteed and should be independently verified through personal inspection by appropriate professionals. Listings displayed on this website may be subject to prior sale or removal from sale; availability of any listing should always be independent verified. Listing information is provided for consumer personal, non-commercial use, solely to identify potential properties for potential purchase; all other use is strictly prohibited and may violate relevant federal and state law. The source of the listing data is as follows: Stellar MLS (updated 8/25/26 5:39 PM) |

Listing Search


Translate Tool

Featured Listings
Winter Garden Real Estate
$834,000
5 BED
4 BATH
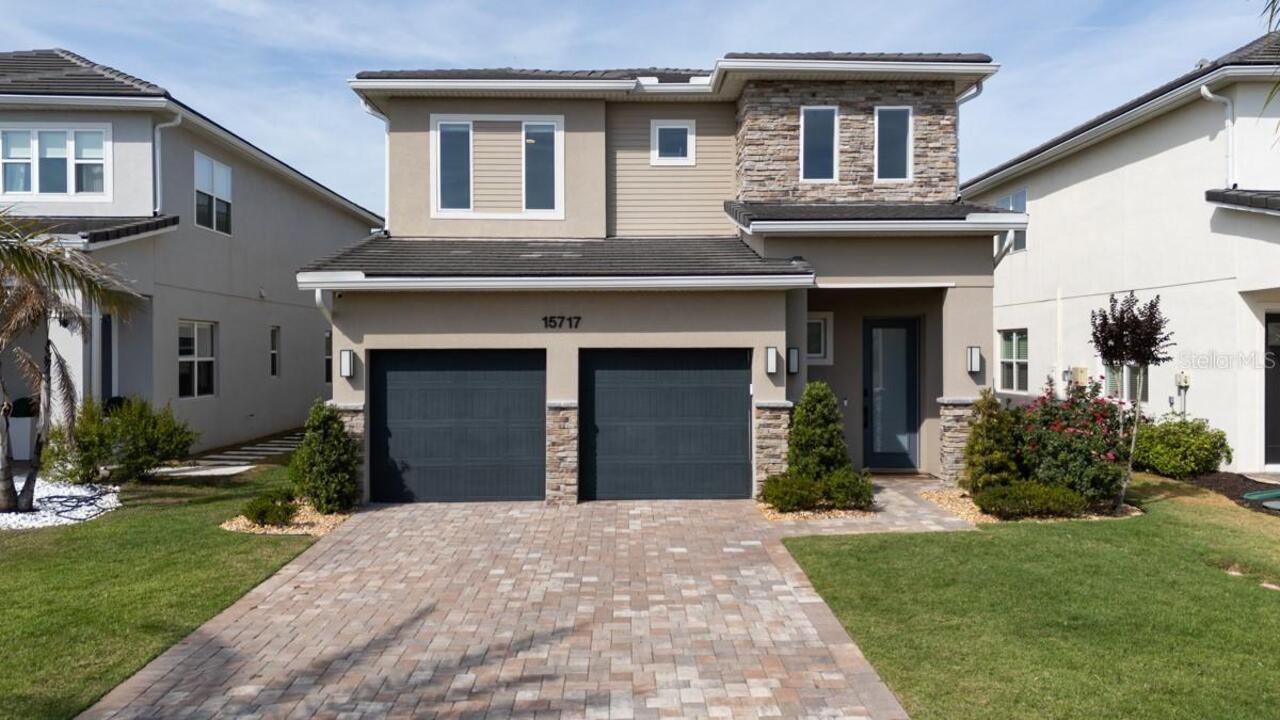
Luxury new home 3501 SFT with oversized yard near Walt Disney World theme parks. Frost plan by RockWell Homes, a luxurio... Read More
Leesburg Real Estate
$810,000
3 BED
2 BATH
Experience turnkey Florida lakefront luxury at this meticulously maintained, fully furnished waterfront estate in Lake M... Read More
Clearwater Real Estate
$975,000
2 BED
2 BATH
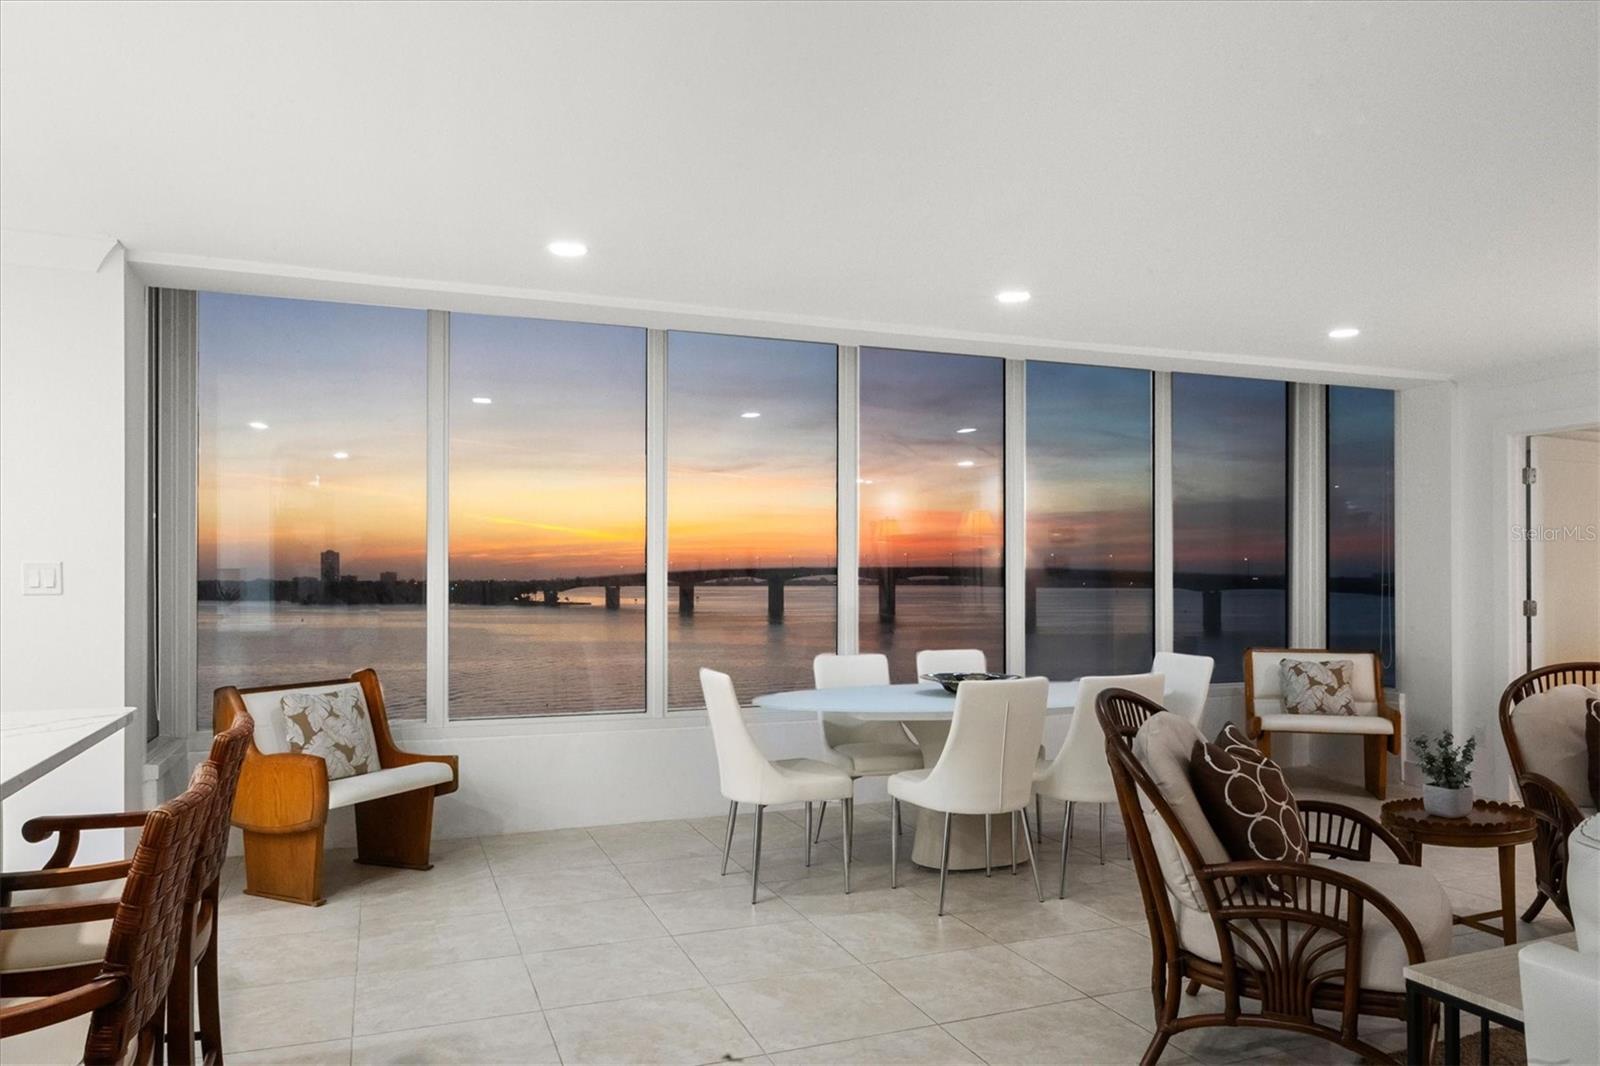
Virtually Staged. MILLION DOLLAR VIEWS and UNFORGETTABLE SUNSETS! IF ON THE BEST WILL DO – THIS IS THE PLACE FOR YOU ! E... Read More
Largo Real Estate
$1,299,000
4 BED
3 BATH
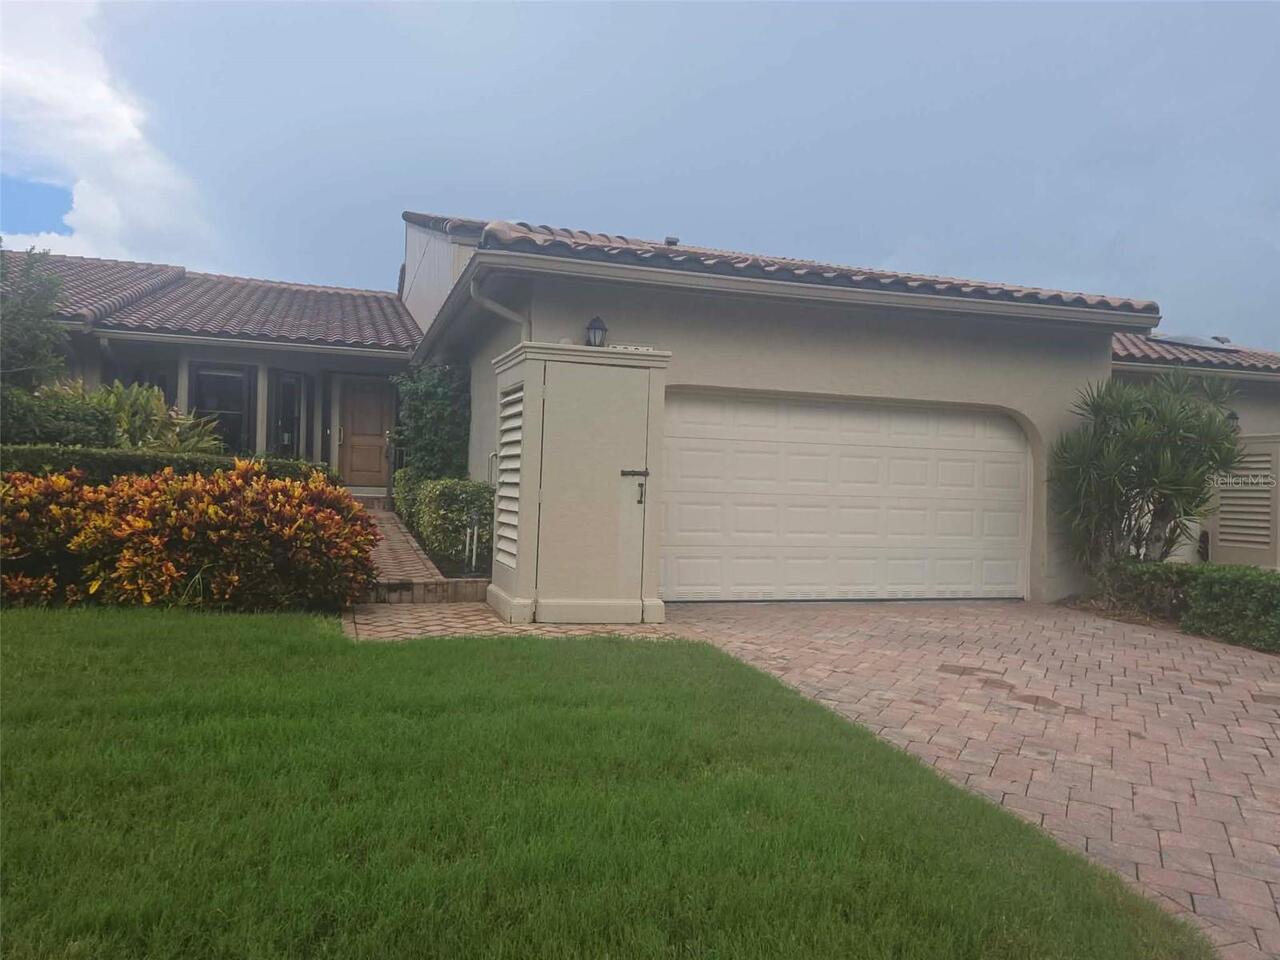
Discover this stunning custom built Spanish-style retreat in the highly sought-after and tucked-away community of Indian... Read More
Sarasota Real Estate
$1,120,000
2 BED
2 BATH
Panoramic Sarasota Bay views, brand-new hurricane-impact windows, and an unbeatable Golden Gate Point location define th... Read More
Winter Garden Real Estate
$939,000
4 BED
3 BATH
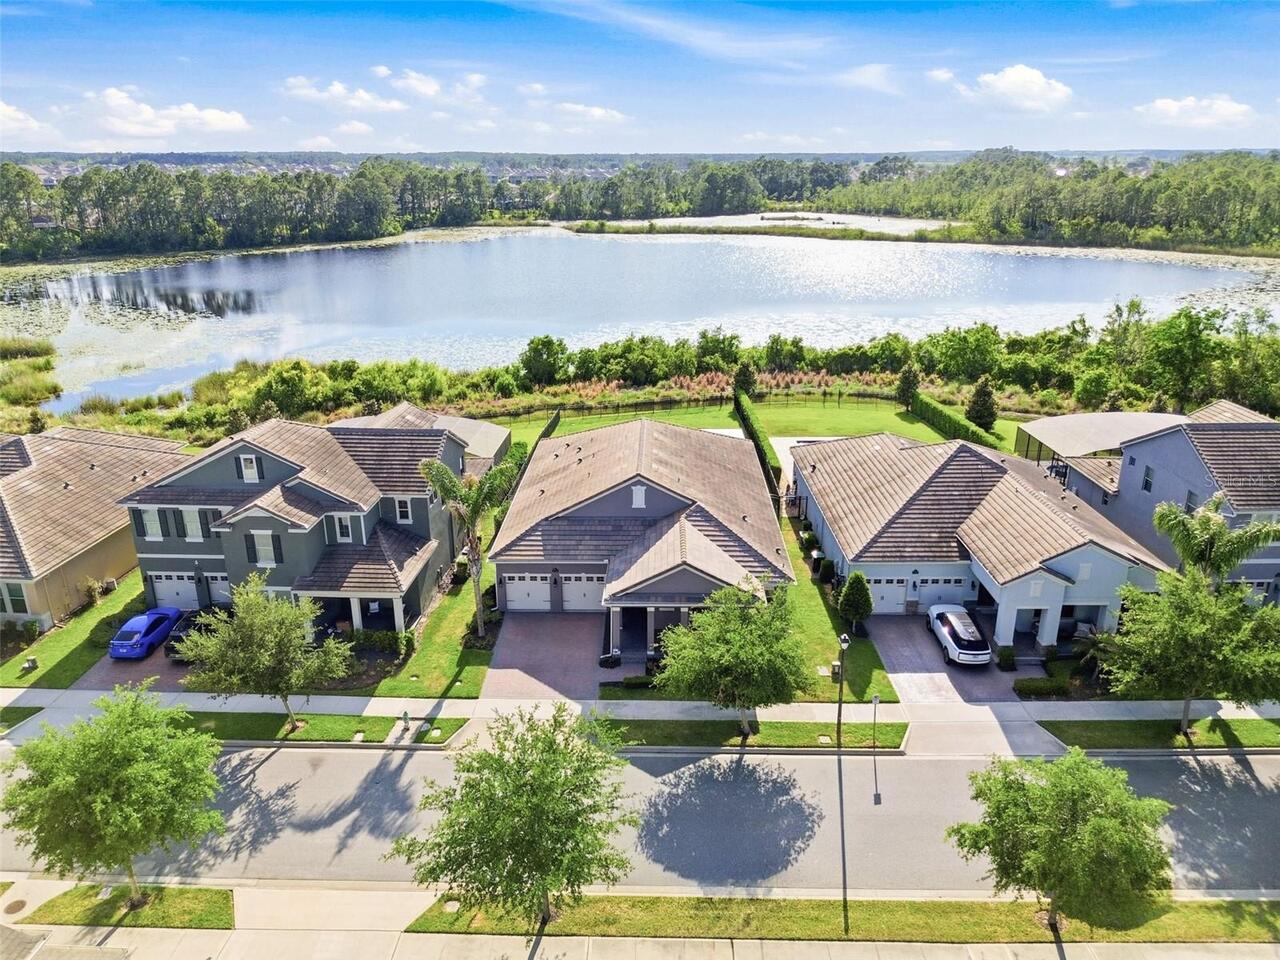
*****SELLER WILL CREDIT 10K TO ASSIST WITH A RATE BUY DOWN*****LAKEFRONT!!!Welcome to 10174 Merrymeeting Bay Dr — a gorg... Read More
Longboat Key Real Estate
$835,000
3 BED
2 BATH
Welcome to this beautifully situated 2 or 3 bedroom 2.5-bath villa overlooking the second hole of the Harborside White E... Read More
Montverde Real Estate
$999,000
4 BED
3 BATH
JUST REDUCED — AN EXCEPTIONAL OPPORTUNITY IN BELLA COLLINA Experience refined luxury and exceptional value in this stunn... Read More
Arcadia Real Estate
$1,000,000
3 BED
2 BATH
Tucked away on 13 wooded acres, this charming two-story Southern-style residence offers three bedrooms and three bathroo... Read More
Maitland Real Estate
$960,000
3 BED
2 BATH
A truly unique opportunity to own well over half an acre of ultra-private property, set far back from the road, with 12 ... Read More
Contact Sandra Pardo

407-990-2746

Wendy Morris LLC

Licensed in the State of Florida
BK 3146762
16797 Broadwater Avenue
Winter Garden, Florida 34787

Your privacy is our utmost concern. We will never sell your personal information. Privacy Policy
©2026 sandrapardohomes.com - all rights reserved. | Site Map