407-990-2746
Menu

526 Wheaton Trent Place, Tampa, FL

NEXT
PREV
$270,000

($225/sqft)

List Status: Active
526 Wheaton Trent Place
Tampa, FL 33619


2 beds
2 baths
1200 living sqft
Top Features
  • View: Trees/Woods
  • Subdivision: Palm River Twnhms Ph 1
  • Built in  2006
  • Townhouse
Description
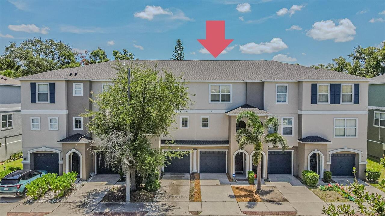
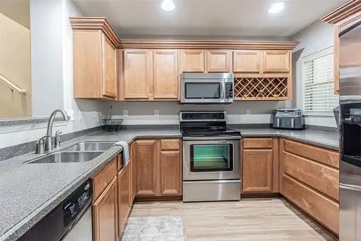
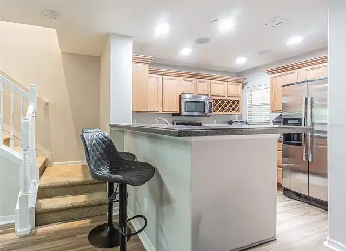
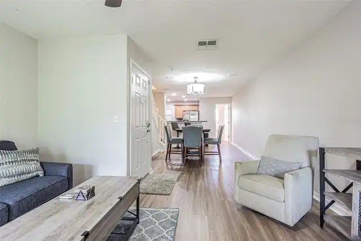
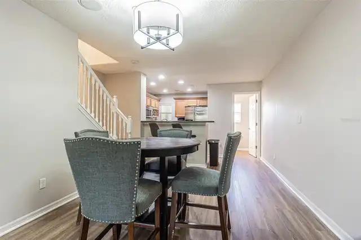
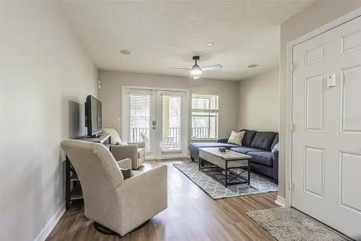
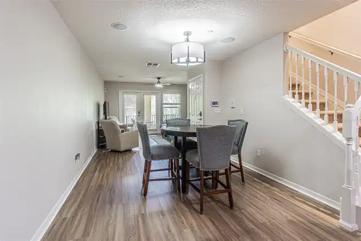
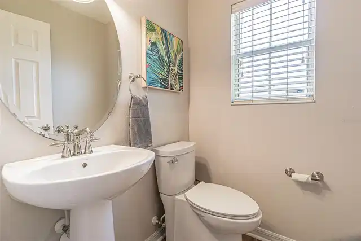
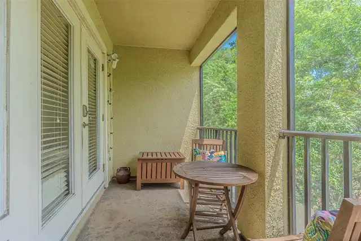
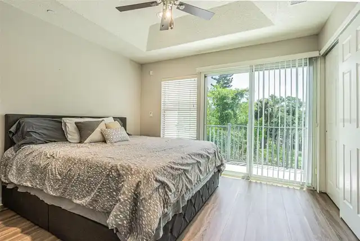
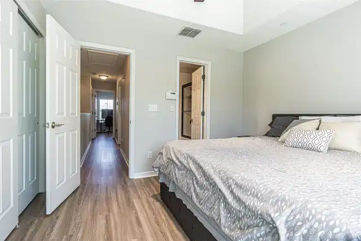
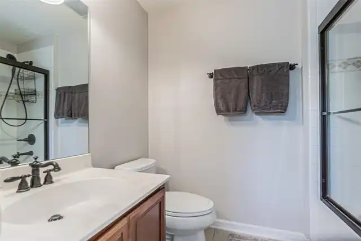
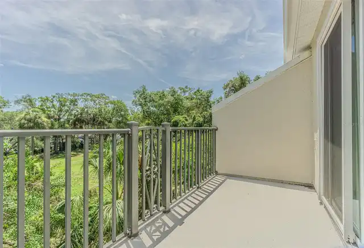
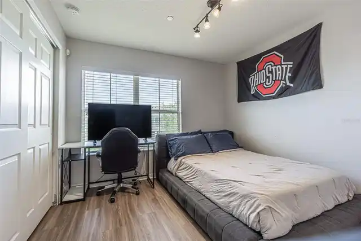
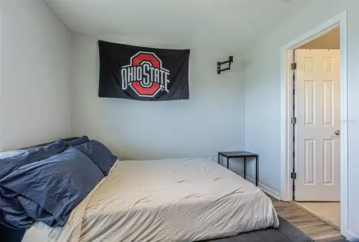
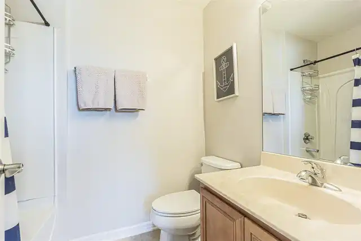
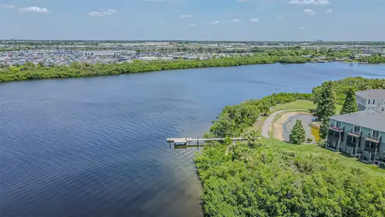
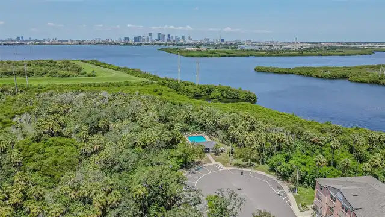
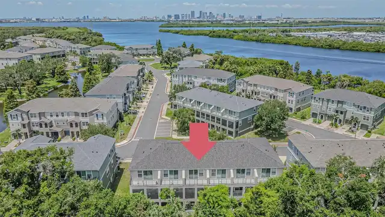
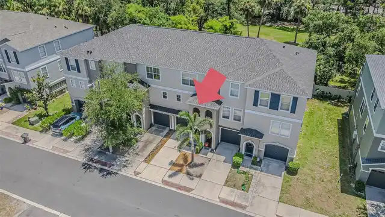
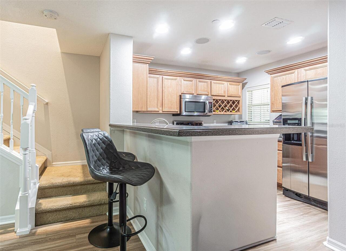
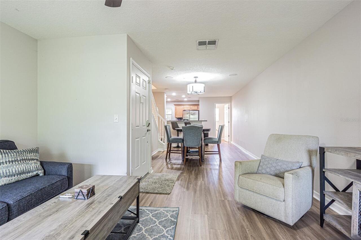
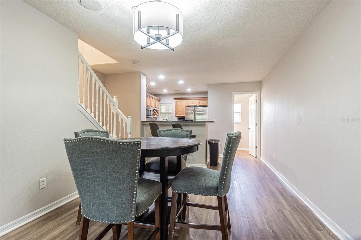
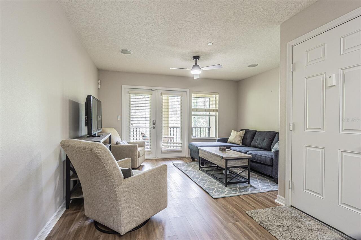
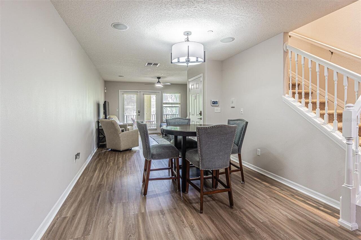
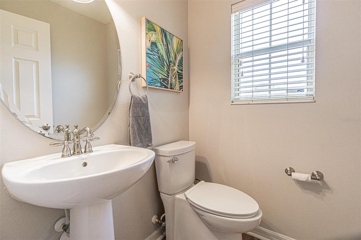
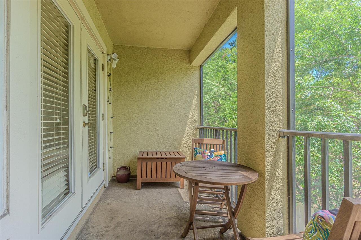
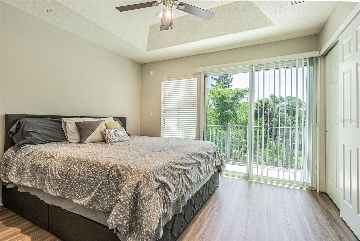
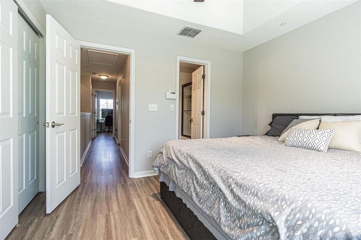
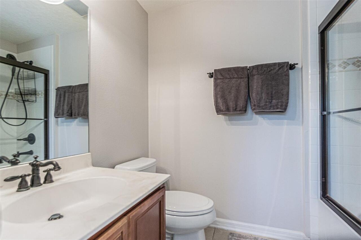
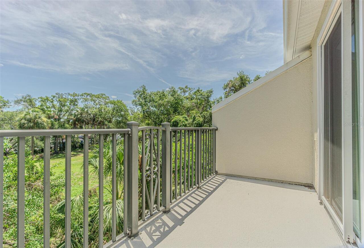
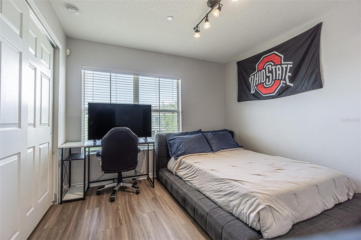
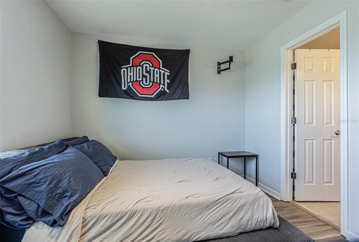
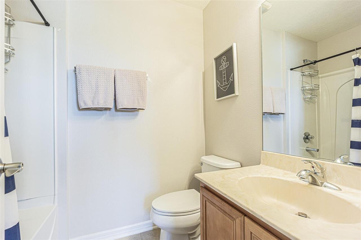
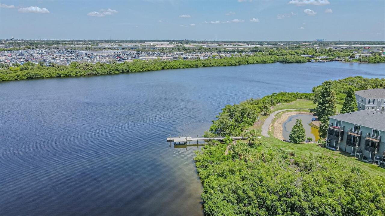
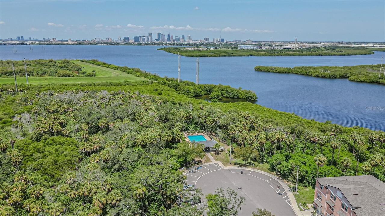
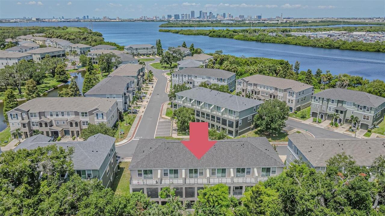
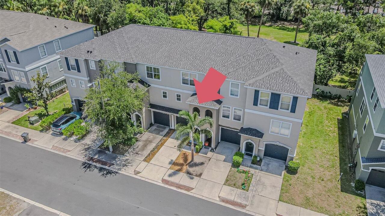
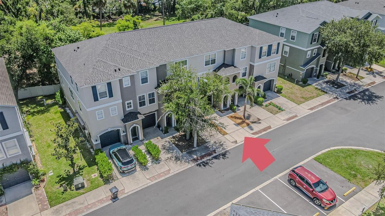
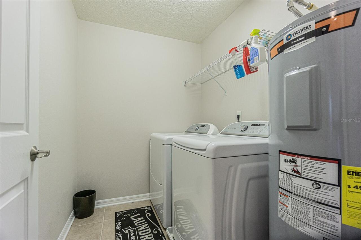
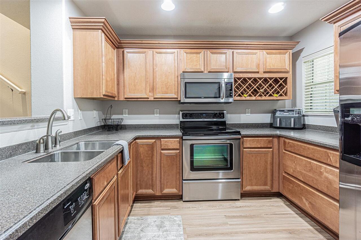
Nestled on a beautiful conservation homesite within the gated community of Palm River Townhomes, this three-story townhome offers stylish upgrades, modern conveniences, and peaceful views—all just minutes from Downtown Tampa. The first level features an oversized two-car tandem garage with ample space for storage, a workshop, home gym, or hobby area. A secure, covered entryway leads upstairs to the main living level, where a thoughtfully designed floor plan creates the perfect setting for both everyday living and entertaining. The beautifully appointed kitchen is the heart of the home, showcasing premium wood cabinetry with crown molding and decorative rope trim, solid-surface countertops, stainless steel appliances, a breakfast bar, and abundant cabinet space. The kitchen flows seamlessly into the dining area and spacious living room, while a convenient half bath completes the second floor. French doors open to a covered, screened balcony overlooking the tranquil conservation area—the perfect place to enjoy your morning coffee or unwind at the end of the day while taking in the peaceful Florida surroundings. The third floor features two spacious bedrooms, each with its own private ensuite bathroom, providing comfort and privacy for owners and guests alike. The owner's retreat offers an elegant tray ceiling, ceiling fan, and a private balcony overlooking the conservation area. The ensuite bath features decorative accent tile and a glass-enclosed shower. The secondary suite is generously sized with excellent closet space and its own full bath. For added convenience, the third-floor laundry room includes the washer and dryer. This home has been thoughtfully updated with NEW LVP flooring throughout, roof (2022), HVAC system (2020), NEW water heater, and a NEW garbage disposal. Smart-home upgrades include an advanced security system with a color touchscreen keypad and secondary bedroom keypad, digital keypad locks on all exterior doors, five security cameras with remote
Property Details
Property Features
Property Sub Type
Townhouse
View
Trees/Woods
Parking
Oversized, Driveway, Garage Door Opener, Tandem, Ground Level
County
Hillsborough
Subdivision
PALM RIVER TWNHMS PH 1
Building Name
526
Additional Information
Additional Lease Restrictions
Verify any lease restrictions directly with the association.
Additional Parcels YN
false
Additional Rooms
Storage Rooms
Amenities Additional Fees
parking spaces
Appliances
Dishwasher, Dryer, Electric Water Heater, Microwave, Range, Refrigerator, Washer
Association Amenities
Gated, Pool
Association Email
cglass@wisepm.com
Association Fee
350
Association Fee Frequency
Monthly
Association Fee Includes
Cable TV, Common Area Taxes, Pool, Escrow Reserves Fund, Internet, Maintenance Structure, Maintenance Grounds, Management, Private Road, Sewer, Trash, Water
Association Fee Requirement
Required
Association URL
wisepropertymanagement.com
Association YN
true
Attached Garage YN
true
Available For Lease YN
1
Bathrooms Total Integer
3
Builder Name
KB Homes
Building Area Source
Public Records
Building Area Total
2100
Building Area Total Srch SqM
195.10
Building Area Units
Square Feet
Calculated List Price By Calculated SqFt
225.00
Carport YN
false
Community Features
Community Mailbox, Deed Restrictions, Gated Community - No Guard, Pool, Sidewalks
Construction Materials
Stucco
Cooling
Central Air
Country
US
Cumulative Days On Market
34
Current Price
270000.00
Direction Faces
West
Elementary School
Palm River-HB
Exterior Features
Balcony, Private Entrance
Fireplace YN
false
Flood Zone Code
AE
Flood Zone Date
2021-10-07
Flood Zone Panel
12057C0359J
Flooring
Ceramic Tile, Luxury Vinyl
Foundation Details
Block
Furnished
Partially
Garage Spaces
2
Garage YN
true
Heating
Central, Heat Pump
High School
Blake-HB
Home Warranty YN
false
Interior Features
Ceiling Fans(s), Living Room/Dining Room Combo, PrimaryBedroom Upstairs, Solid Wood Cabinets, Stone Counters, Thermostat, Tray Ceiling(s), Window Treatments
Internet Address Display YN
true
Internet Automated Valuation Display YN
true
Internet Consumer Comment YN
true
Internet Entire Listing Display YN
true
Laundry Features
Inside, Laundry Room, Upper Level
Lease Restrictions YN
1
Levels
Three Or More
List AOR
Suncoast Tampa
Living Area Meters
111.48
Living Area Source
Public Records
Living Area Units
Square Feet
Lot Features
Flood Insurance Required, Sidewalk, Paved, Private
Lot Size Acres
0.01
Lot Size Dimensions
15x55
Lot Size Square Feet
825
Lot Size Square Meters
77
Management
Full Time
Max Pet Weight
100
Middle Or Junior School
Dowdell-HB
Minimum Lease
7 Months
Modification Timestamp
2026-08-31T16:48:10.060Z
Monthly HOA Amount
350.00
New Construction YN
false
Number Of Pets
2
Occupant Type
Vacant
Other Equipment
Irrigation Equipment, Private Entrance
Ownership
Fee Simple
Parcel Number
U-21-29-19-86V-000010-00003.0
Patio And Porch Features
Covered, Rear Porch, Screened
Pet Restrictions
Verify any pet restrictions directly with the association.
Pets Allowed
Number Limit, Yes
Planned Unit Development YN
1
Pool Private YN
false
Previous List Price
279900
Price Change Timestamp
2026-08-31T16:46:17.000Z
Property Attached YN
true
Public Survey Range
19
Public Survey Section
21
RATIO Current Price By Calculated SqFt
225.00
Realtor Info
As-Is, Docs Available, List Agent is Related to Owner, No Sign
Road Responsibility
Private Maintained Road
Road Surface Type
Paved
Roof
Shingle
Room Count
6
Security Features
Fire Sprinkler System, Gated Community, Secured Garage/Parking, Security System, Smoke Detector(s)
Senior Community YN
false
Sewer
Public Sewer
Showing Requirements
Coming Soon - Allowing Showings, Lock Box Electronic-CBS Code Required, ShowingTime
Spa YN
false
Status Change Timestamp
2026-07-28T18:00:17.000Z
Stories Total
3
Tax Annual Amount
3945
Tax Block
10
Tax Book Number
106/130
Tax Legal Description
PALM RIVER TOWNHOMES PHASE 1 LOT 3 BLOCK 10
Tax Year
2026
Total Acreage
0 to less than 1/4
Total Annual Fees
4200.00
Total Monthly Fees
350.00
Township
29
Universal Property Id
US-12057-N-21291986000010000030-R-N
Unparsed Address
526 WHEATON TRENT PL
Utilities
Electricity Connected, Public, Sewer Connected, Water Connected
Water Extras
Fishing Pier
Water Extras YN
1
Water Source
Public
Waterfront YN
false
Zoning
PD
Neighborhood Map
Popup

Property Photos
Listing Photo
Listing Photo
Listing Photo
Listing Photo
Listing Photo
Listing Photo
Listing Photo
Listing Photo
Listing Photo
Listing Photo
Listing Photo
Listing Photo
Listing Photo
Listing Photo
Listing Photo
Listing Photo
Listing Photo
Listing Photo
Listing Photo
Listing Photo
Listing Photo
Listing Photo
Listing Photo
Listing Photo
Listing Photo
Listing Photo
Listing Photo
Listing Photo
Listing Photo
Listing Photo
Listing Photo
Listing Photo
Listing Photo
Listing Photo
Listing Photo
Listing Photo
Listing Photo
Listing Photo
Listing Photo
Listing Photo
Listing Photo
Listing Photo
Listing Photo
Listing Photo

MLS #MFRTB8530529 Listing courtesy of Century 21 Circle provided by Stellar MLS.

Similar Listings

$244,500
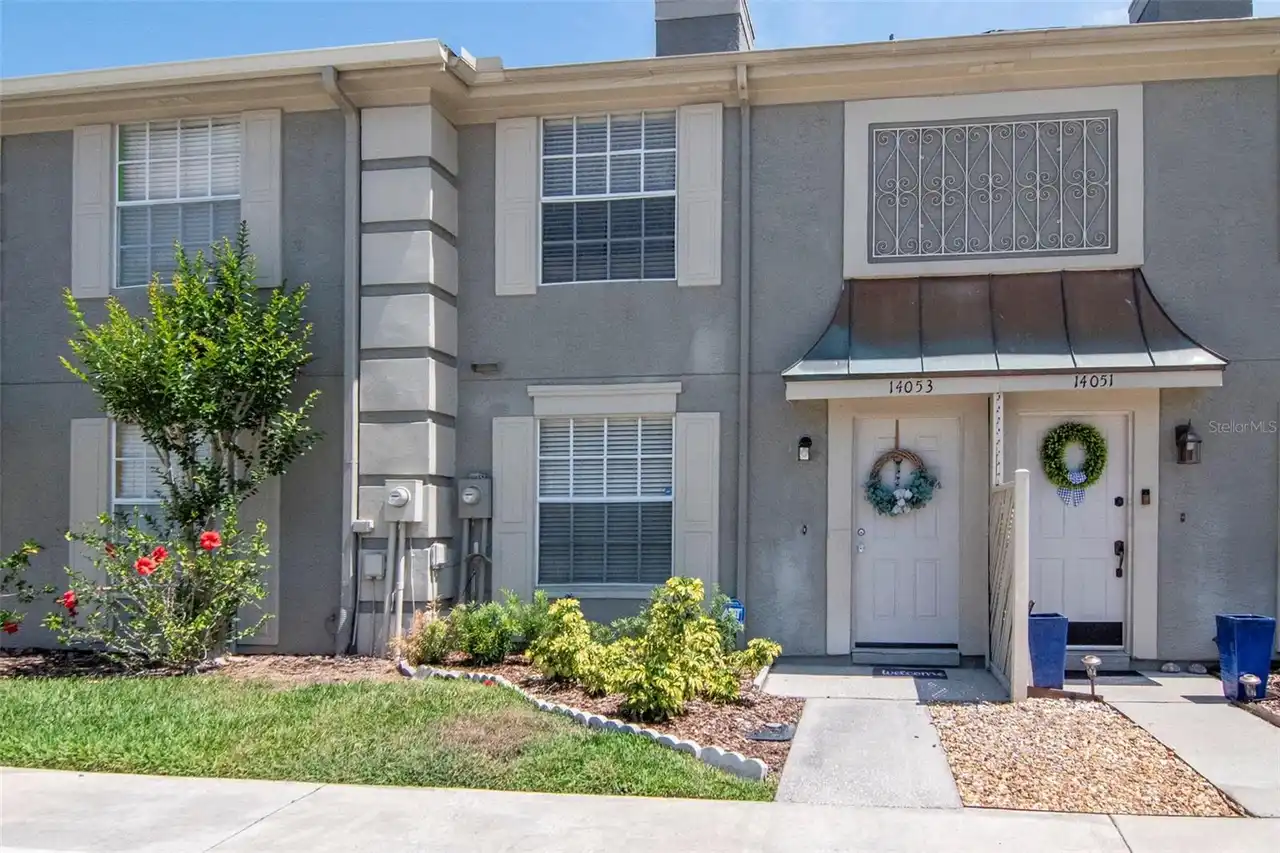
14053 Notreville Way
Tampa
2BR/2BA
| Active
$244,900
11411 Midfield Way
Tampa
2BR/2BA
| Contingent
$245,000
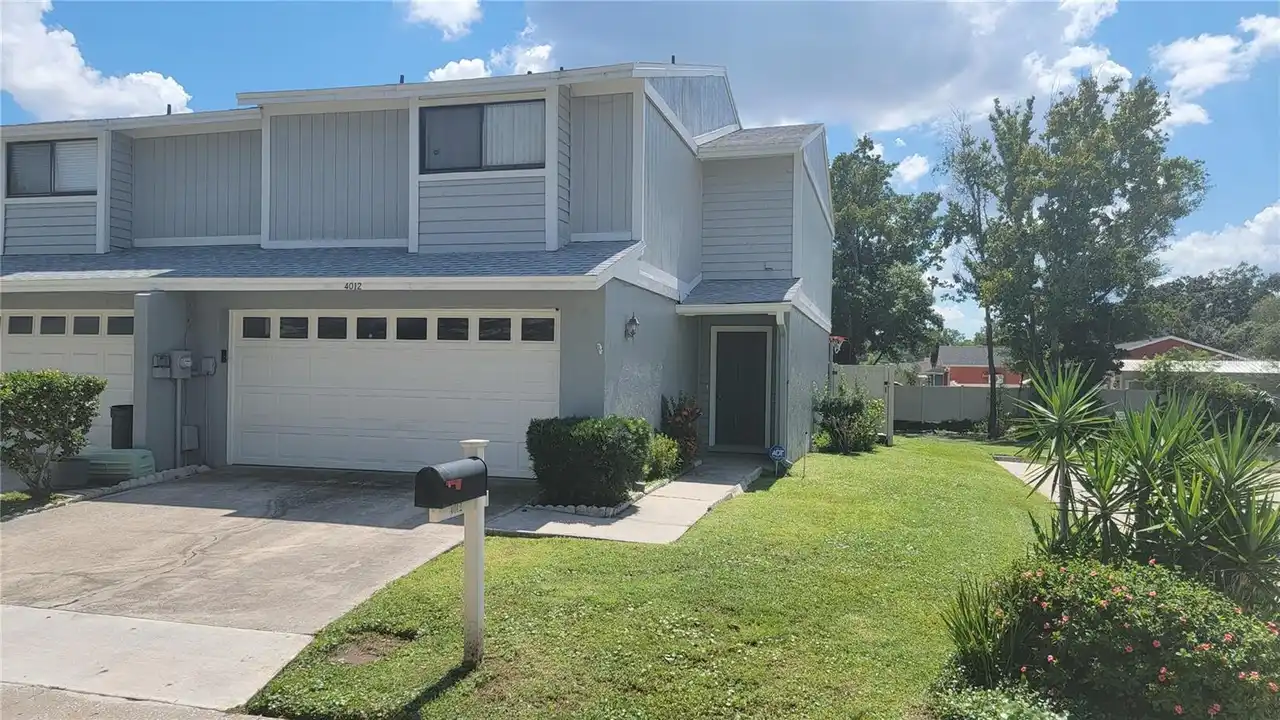
4012 Circlewood Court
Tampa
2BR/2BA
| Active
$245,000
201 W Laurel Street
Tampa
2BR/2BA
| Active


All listing information is deemed reliable but not guaranteed and should be independently verified through personal inspection by appropriate professionals. Listings displayed on this website may be subject to prior sale or removal from sale; availability of any listing should always be independent verified. Listing information is provided for consumer personal, non-commercial use, solely to identify potential properties for potential purchase; all other use is strictly prohibited and may violate relevant federal and state law. The source of the listing data is as follows: Stellar MLS (updated 9/30/26 1:55 PM) |
Listing Search


Translate Tool

Featured Listings
Englewood Real Estate
$899,900
3 BED
2 BATH
WELCOME TO ONE OF THE MOST SPECTACULAR WATER VIEWS IN BEACHWALK! Perfectly positioned on a premium homesite overlooking ... Read More
Flagler Beach Real Estate
$1,174,999
3 BED
2 BATH
Imagine starting each morning with the sound of the waves, enjoying your coffee as the sun rises over the Atlantic from ... Read More
Lake Alfred Real Estate
$1,025,000
5 BED
3 BATH
Located in the gated Water Ridge community, this striking Jasper-built custom home combines impressive architectural det... Read More
Tampa Real Estate
$1,250,000
4 BED
3 BATH
FLEXIBLE $20,000 BUYER INCENTIVE AVAILABLE TOWARD CLOSING COSTS OR INTEREST RATE BUYDOWN! Discover elevated living in th... Read More
Lake Mary Real Estate
$879,000
4 BED
3 BATH
Dreams Do Come True! Live Where Luxury Meets Nature — Guard-Gated Magnolia Plantation, Lake Mary Welcome to your private... Read More
Orlando Real Estate
$845,000
5 BED
3 BATH
JUST REDUCED! This UNIQUE CUSTOM BUILT LAKEFRONT HOME IS LOCATED JUST OFF MAITLAND BLVD AND ON LAKE BOSSE, ON A BEAUTIFU... Read More
University Park Real Estate
$988,888
3 BED
3 BATH
BEAUTIFUL HOME IN UNIVERSITY PARK COUNTRY CLUB'S RICHMOND PARK- Welcome to this well-maintained and thoughtfully upgrade... Read More
Bradenton Real Estate
$919,900
3 BED
2 BATH
Don't miss the opportunity to own a Golf Deeded Arezzo model with a pool! Includes full golf membership. Some rooms have... Read More
Lakewood Ranch Real Estate
$1,399,000
5 BED
5 BATH
SELLER IS OFFERING UP TO $50,000 TOWARD BUYER’S ALLOWABLE CLOSING COSTS! Lakefront living, a private saltwater pool and ... Read More
Davenport Real Estate
$825,000
8 BED
6 BATH
Escape to luxury in this immaculate Windsor Island Resort home in Davenport, Florida. This 8-bedroom, 6-bathroom residen... Read More
Contact Sandra Pardo

407-990-2746

Wendy Morris LLC

Licensed in the State of Florida
BK 3146762
16797 Broadwater Avenue
Winter Garden, Florida 34787

Your privacy is our utmost concern. We will never sell your personal information. Privacy Policy
©2026 sandrapardohomes.com - all rights reserved. | Site Map