407-990-2746
Menu

5240 Se 17th Street, Ocala, FL

NEXT
PREV
$449,000

($145/sqft)

List Status: Contingent
5240 Se 17th Street
Ocala, FL 34471


3 beds
3 baths
3102 living sqft
Top Features
  • View: Trees/Woods, Pool
  • Subdivision: Huntington
  • Built in  1978
  • Single Family Residence
Description
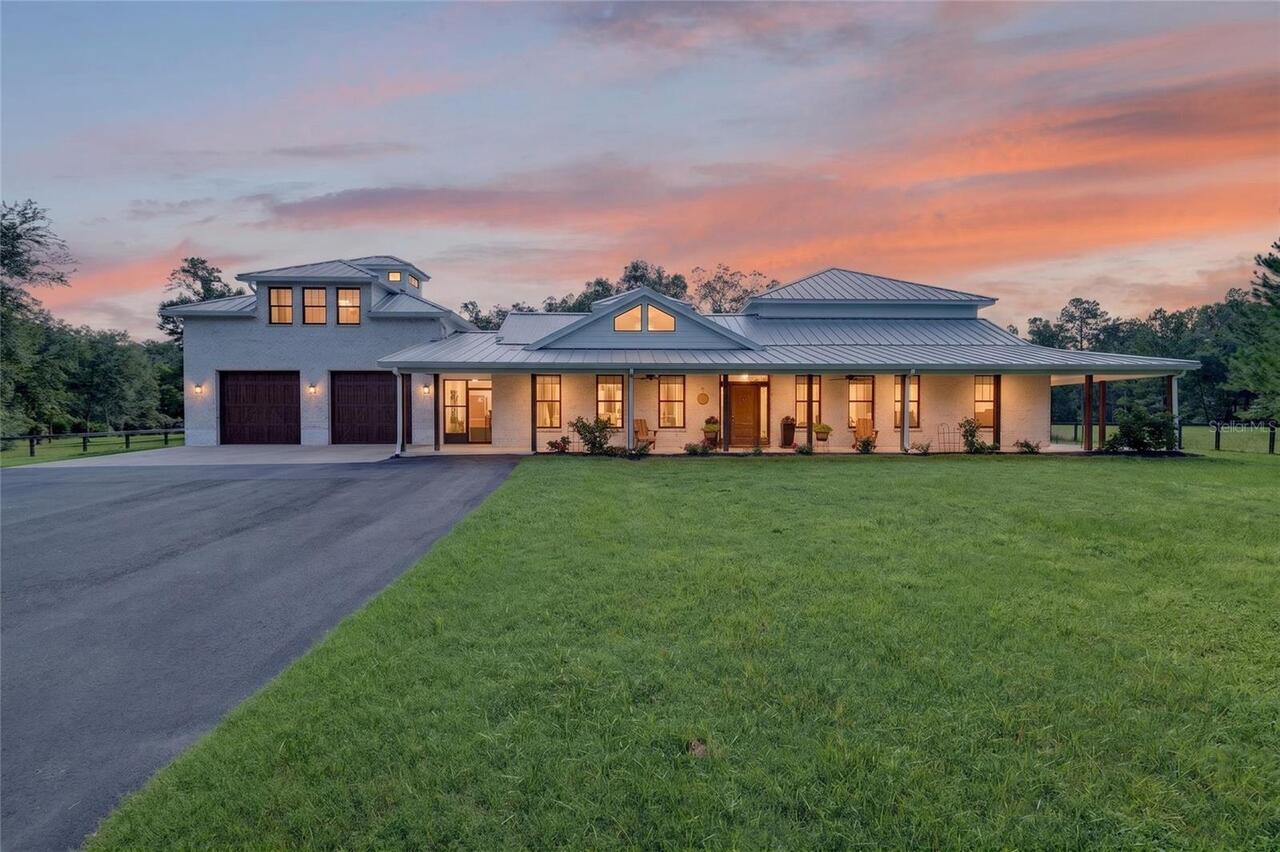
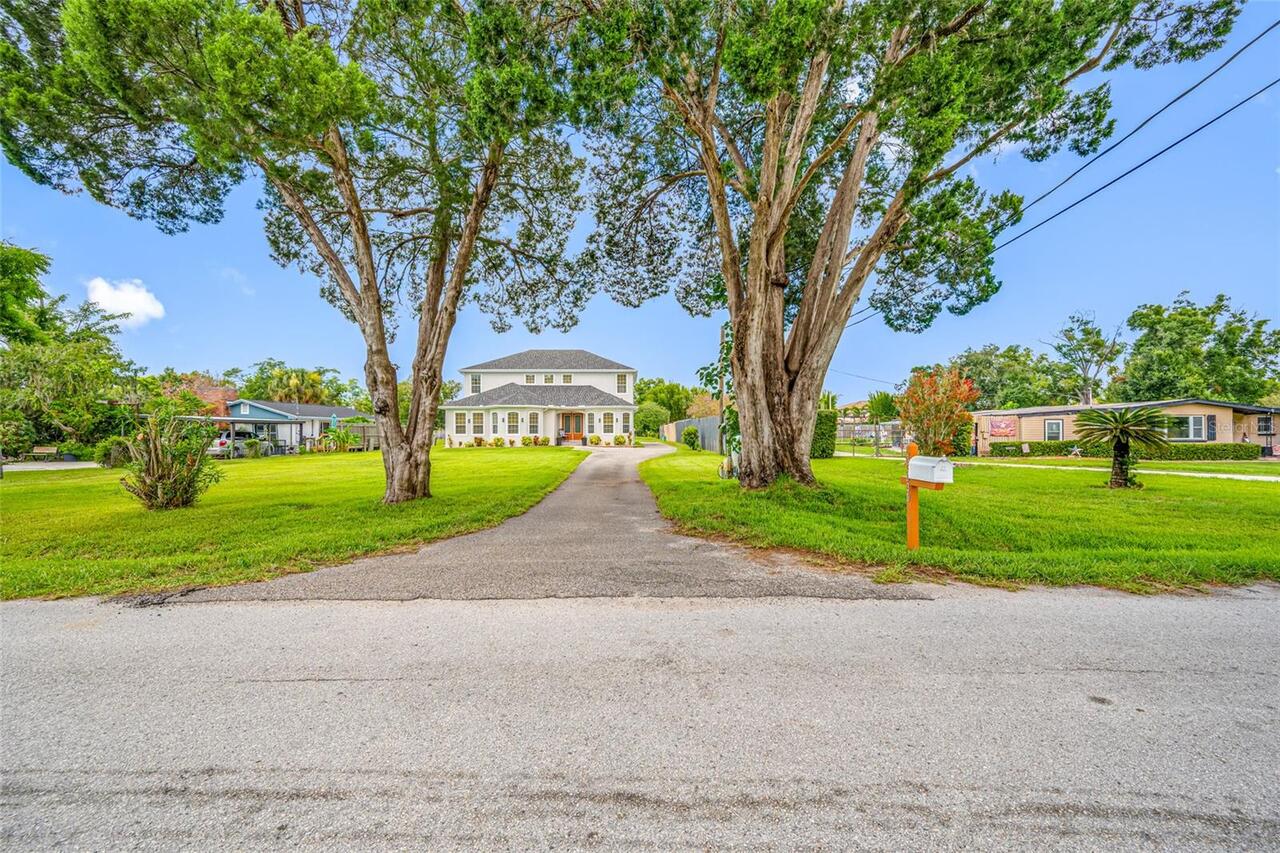
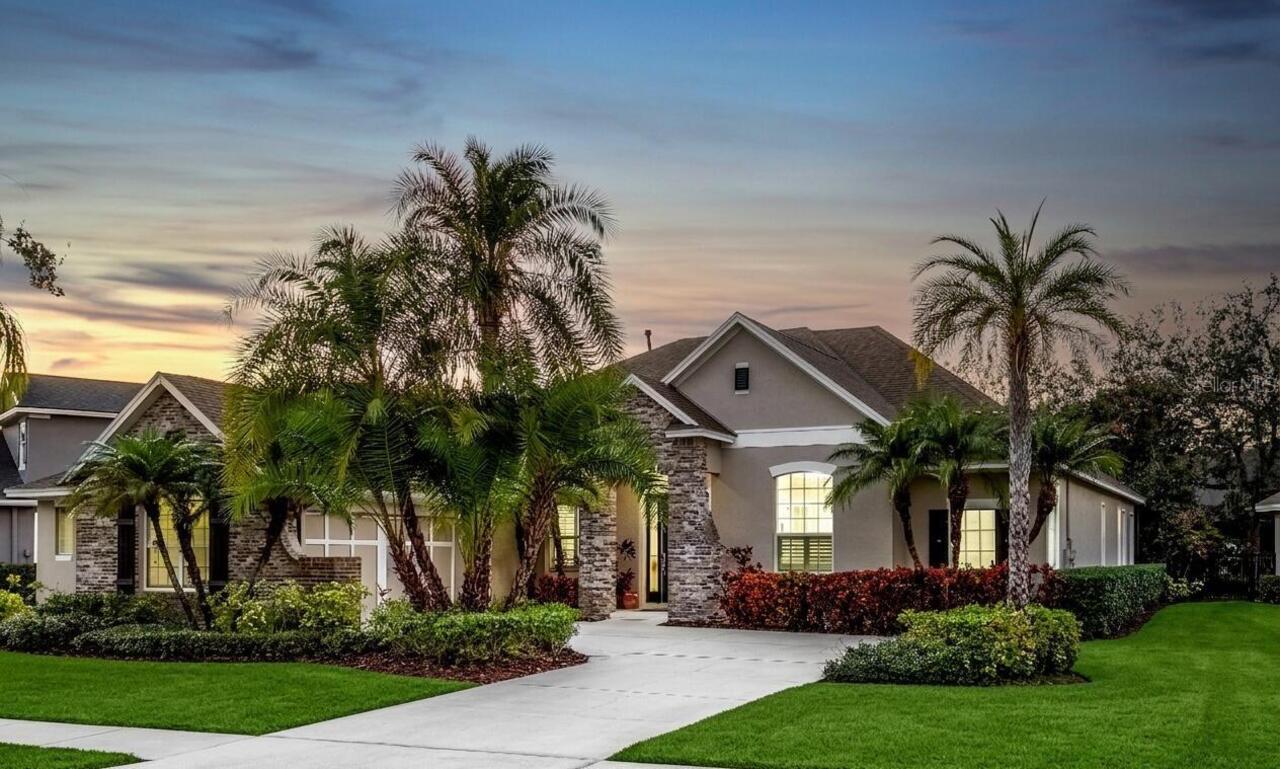
Under contract-accepting backup offers. This is a Certified Pre-Owned Home -- and that changes everything. Before you ever make an offer, a licensed home inspector has already been through this home top to bottom. You will be provided with this full report prior to viewing at no cost. No surprises. No guessing. Just confidence. And it doesn't stop there -- your purchase comes with a 12-month Home Warranty AND our 18-month Satisfaction Guarantee: love this home, or we will buy it back or sell it for free. You won't find that anywhere else. As an added bonus you also qualify for a 1% lender credit at closing if you use our preferred lender. Your search ends here! Charming Pool Home with 3,102 living sq ft on 1.32 acre corner lot zoned A1 in the heart of SE Ocala. This spacious, updated and well maintained property is located in the desirable Huntington subdivision. Low HOA of $95.00 Annually! Front porch and double front doors welcome you into the foyer. 3 bedrooms plus a den, 3.5 baths, 2 fireplaces and bonus game room overlooking the Pool courtyard complete with an outdoor shower. Floorplan allows privacy, great potential for multi generation co-living. Bonus oversized Mudroom with plenty of storage. The updated kitchen is well designed and will inspire all levels of chefs. Features: NXR 6 burner natural gas stove, butcher block counters, stainless steel appliances, farmhouse sink at window overlooking pool, coffee bar area, kitchen island with custom granite inlay for baking. The generous 30x50 Primary Suite is still cozy with the brick entertainment wall, library space and gas burning fireplace as well as small office and custom closet. The peaceful primary bath is spa like and magazine quality. Enjoy the double vanities, huge tiled walk in shower with double shower heads and relaxing in the garden tub. The enclosed climate controlled game room complete with pool table and space for a bar is perfect for entertaining. 3 sliding glass doors open to the resort style
Property Details
Property Features
Property Sub Type
Single Family Residence
View
Trees/Woods, Pool
Parking
Driveway
Pool
Gunite, Lighting, Tile, In Ground
County
Marion
Subdivision
HUNTINGTON
Additional Information
Additional Parcels YN
false
Additional Rooms
Bonus Room, Inside Utility, Interior In-Law Suite w/Private Entry
Alternate Key Folio Num
2970-003-006
Appliances
Dishwasher, Dryer, Microwave, Range, Refrigerator, Tankless Water Heater, Washer
Association Fee
75
Association Fee Frequency
Annually
Association Fee Requirement
Required
Association YN
true
Attached Garage YN
true
Bathrooms Total Integer
4
Building Area Source
Public Records
Building Area Total
4209
Building Area Total Srch SqM
391.03
Building Area Units
Square Feet
Calculated List Price By Calculated SqFt
144.75
Carport YN
false
Construction Materials
Brick
Cooling
Central Air
Country
US
Cumulative Days On Market
3
Current Price
449000.00
Direction Faces
North
Elementary School
Maplewood Elementary School-M
Expected Closing Date
2026-09-14T00:00:00.000
Exterior Features
Courtyard, Outdoor Shower, Private Mailbox, Sliding Doors
Fencing
Fenced, Vinyl
Fireplace Features
Family Room, Primary Bedroom
Fireplace YN
true
Flood Zone Code
X
Flood Zone Date
2008-08-28
Flood Zone Panel
12083C0545D
Flooring
Luxury Vinyl, Tile
Foundation Details
Slab
Furnished
Unfurnished
Garage Spaces
2
Garage YN
true
Heating
Central
High School
Forest High School
Interior Features
Ceiling Fans(s), Eat-in Kitchen, Kitchen/Family Room Combo, Open Floorplan, Solid Surface Counters, Split Bedroom, Walk-In Closet(s), Window Treatments
Internet Address Display YN
true
Internet Automated Valuation Display YN
false
Internet Consumer Comment YN
false
Internet Entire Listing Display YN
true
Laundry Features
Inside, Laundry Room
Levels
One
List AOR
Ocala - Marion
Living Area Meters
288.19
Living Area Source
Public Records
Living Area Units
Square Feet
Lot Features
Corner Lot
Lot Size Acres
1.32
Lot Size Dimensions
205x280
Lot Size Square Feet
57499
Lot Size Square Meters
5342
Middle Or Junior School
Osceola Middle School
Modification Timestamp
2026-08-10T18:58:10.966Z
Monthly HOA Amount
6.25
New Construction YN
false
Number Of Septics
1
Number Of Wells
1
Occupant Type
Owner
Ownership
Fee Simple
Parcel Number
2970-003-006
Patio And Porch Features
Front Porch
Pets Allowed
Yes
Pool Private YN
true
Postal Code Plus 4
5730
Property Attached YN
false
Property Condition
Completed
Public Survey Range
22E
Public Survey Section
24
Purchase Contract Date
2026-08-10
RATIO Current Price By Calculated SqFt
144.75
Road Responsibility
Public Maintained Road
Road Surface Type
Paved
Roof
Shingle
Room Count
4
Senior Community YN
false
Sewer
Septic Tank
Showing Requirements
Supra Lock Box, See Remarks, ShowingTime
Spa YN
true
Status Change Timestamp
2026-08-10T18:57:32.000Z
Stories Total
1
Tax Annual Amount
7140
Tax Block
C
Tax Book Number
R-062HUNTING
Tax Legal Description
SEC 24 TWP 15 RGE 22 PLAT BOOK R PAGE 062 HUNTINGTON BLK C LOT 6
Tax Lot
6
Tax Year
2025
Total Acreage
1 to less than 2
Total Annual Fees
75.00
Total Monthly Fees
6.25
Township
15S
Universal Property Id
US-12083-N-2970003006-R-N
Unparsed Address
5240 SE 17TH ST
Utilities
Electricity Connected, Sewer Connected, Water Connected
Vegetation
Mature Landscaping, Wooded
Water Source
Well
Waterfront YN
false
Window Features
Window Treatments
Zoning
A1
Neighborhood Map
Popup

Property Photos

MLS #MFROM729537 Listing courtesy of Coldwell Realty Sold Guarantee provided by Stellar MLS.

Similar Listings

$425,000
10119 Sw 106th Circle
Ocala
3BR/3BA
| Active
$429,000
5801 Nw 18th Street
Ocala
3BR/3BA
| Active
$429,140
837 Marion Oaks Lane
Ocala
3BR/3BA
| Active
$433,000
9838 Sw 63rd Loop
Ocala
3BR/3BA
| Active


All listing information is deemed reliable but not guaranteed and should be independently verified through personal inspection by appropriate professionals. Listings displayed on this website may be subject to prior sale or removal from sale; availability of any listing should always be independent verified. Listing information is provided for consumer personal, non-commercial use, solely to identify potential properties for potential purchase; all other use is strictly prohibited and may violate relevant federal and state law. The source of the listing data is as follows: Stellar MLS (updated 8/18/26 5:38 PM) |

Listing Search


Translate Tool

Featured Listings
Sarasota Real Estate
$1,325,000
3 BED
2 BATH
Discover a hidden waterfront opportunity — both rare and truly unique. With 235 feet of deep-water saltwater canal front... Read More
Tampa Real Estate
$1,225,000
5 BED
3 BATH
A rare opportunity to own a turnkey, fully renovated pool home in one of Tampa's premier gated communities. This beautif... Read More
Tampa Real Estate
$1,349,000
4 BED
4 BATH
Location, Location, Location! This exceptional property is conveniently situated near all amenities. Downtown Tampa, Tam... Read More
Newberry Real Estate
$945,900
4 BED
3 BATH
Pre-Construction. To be built. Pre-Construction. To be built. List price includes Lot, applicable Lot premium, the South... Read More
Englewood Real Estate
$1,133,056
3 BED
3 BATH
This model home purchase includes our Model Leaseback Program. Model leaseback terms vary by model home. Please see a Co... Read More
Lakewood Ranch Real Estate
$849,900
4 BED
3 BATH
CALUSA COUNTRY CLUB - BRAND NEW - LUXURY HOME. Discover paradise in this exquisite 2744 square foot, 4-bedroom, 3-bathro... Read More
Kissimmee Real Estate
$949,900
11 BED
10 BATH
OHANA OASIS | 11-BEDROOM LUXURY SHORT-TERM RENTAL INCOME PROPERTY NEAR DISNEY Discover a fully reimagined 11-bedroom, 10... Read More
Williston Real Estate
$975,000
6 BED
5 BATH
A private gated entrance, sweeping paved driveway, and beautifully maintained two-acre homestead create an unforgettable... Read More
Clearwater Real Estate
$1,495,000
2 BED
2 BATH
Welcome to the pinnacle of waterfront luxury living at Serena by the Sea, Clearwater's premier boutique waterfront condo... Read More
Tampa Real Estate
$929,000
6 BED
4 BATH
PRICE ADJUSTMENT BY $20,000...BEAUTIFUL CUSTOM-BUILT HOME LOCATED IN CARROLLWOOD WITH 6 BEDROOMS 4.5 BATHS AND OVER 4400... Read More
Contact Sandra Pardo

407-990-2746

Wendy Morris LLC

Licensed in the State of Florida
BK 3146762
16797 Broadwater Avenue
Winter Garden, Florida 34787

Your privacy is our utmost concern. We will never sell your personal information. Privacy Policy
©2026 sandrapardohomes.com - all rights reserved. | Site Map