Property Features
Property Sub Type
Single Family Residence
Subdivision
ST CLOUD 2ND TOWN OF
Interior Features
Additional Information
Alternate Key Folio Num
012630000100110090
Appliances
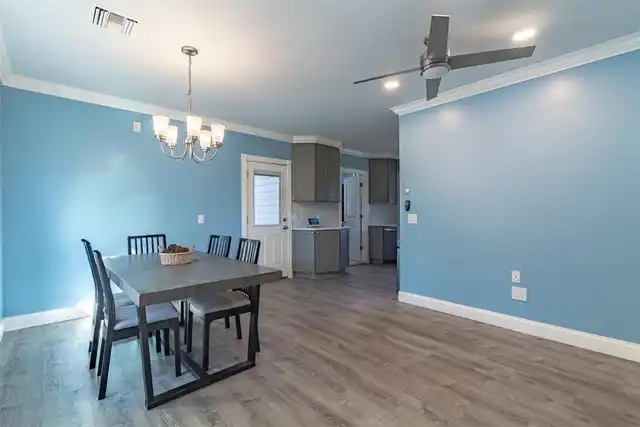
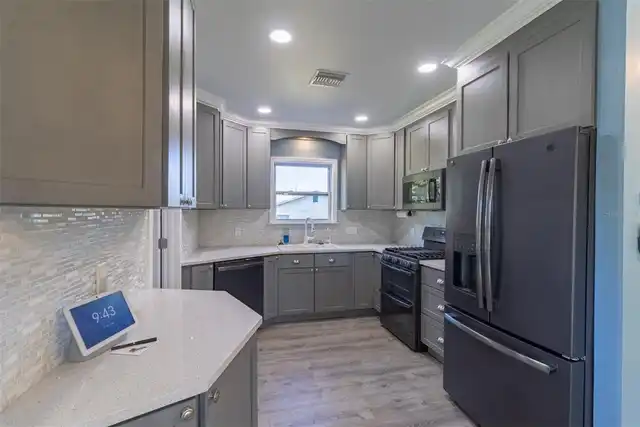
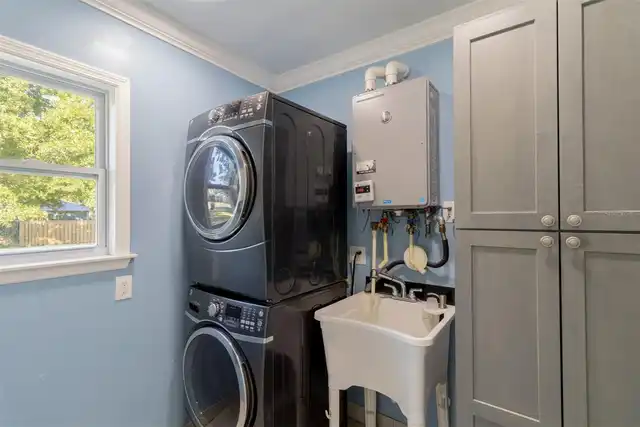
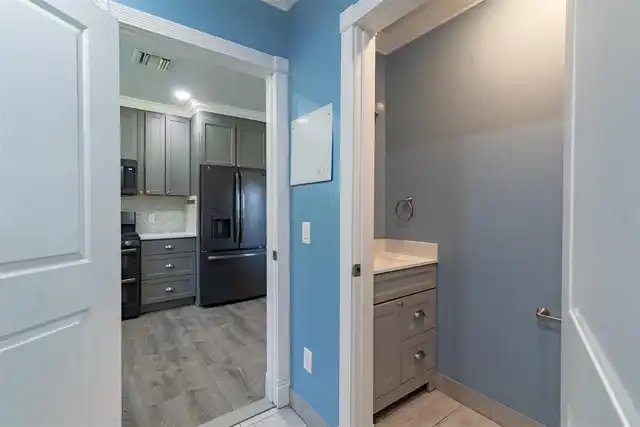
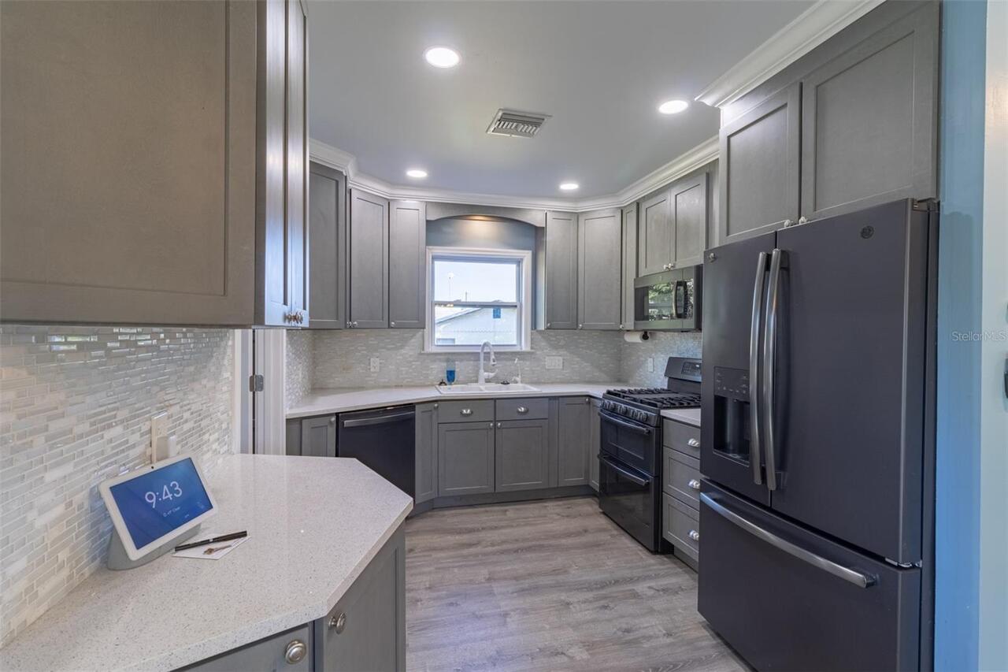
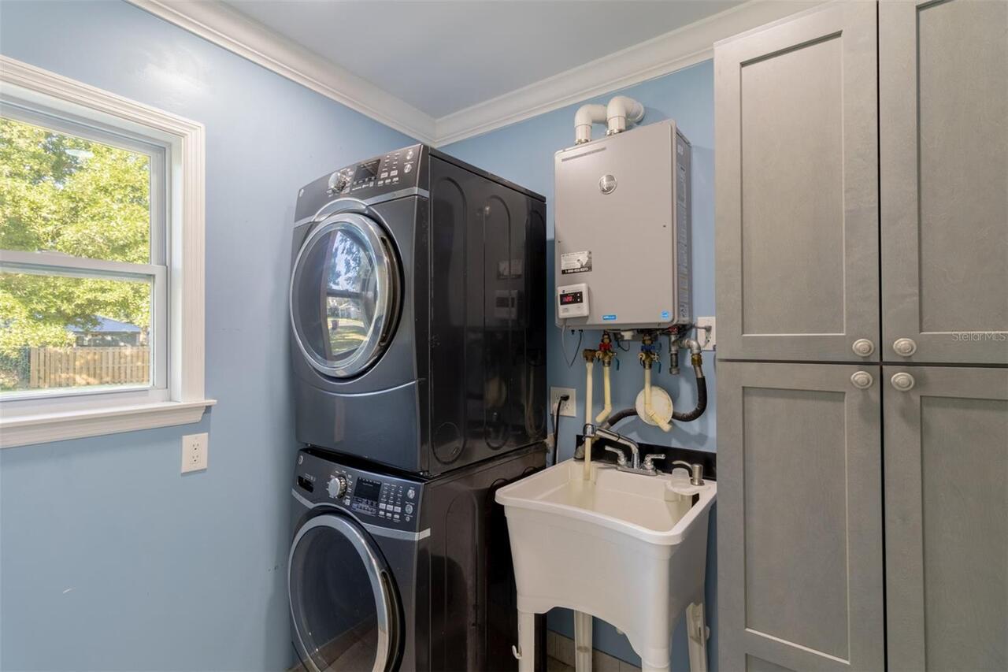
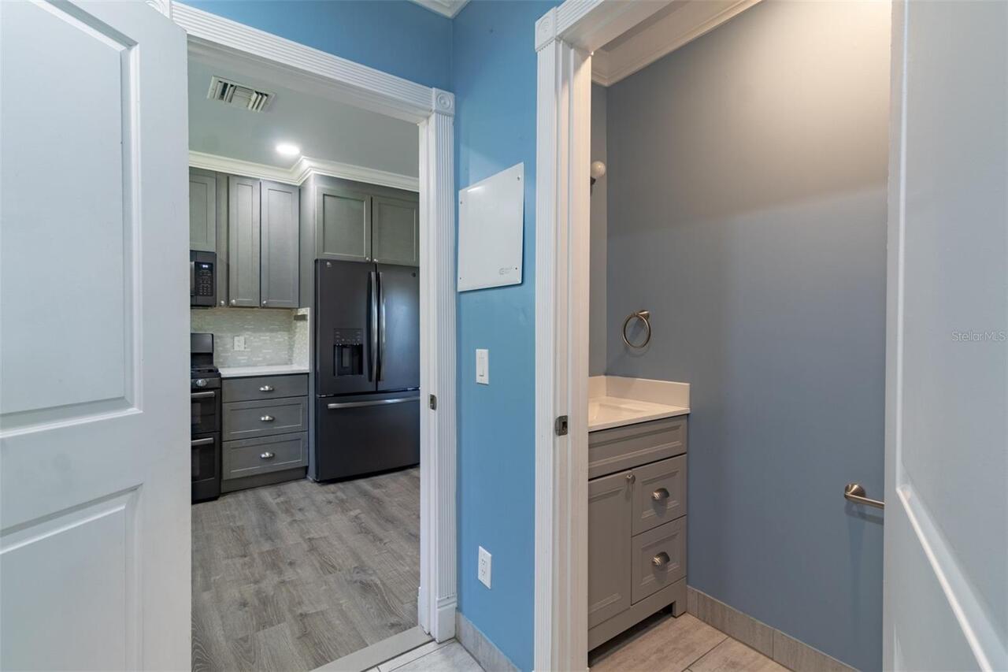
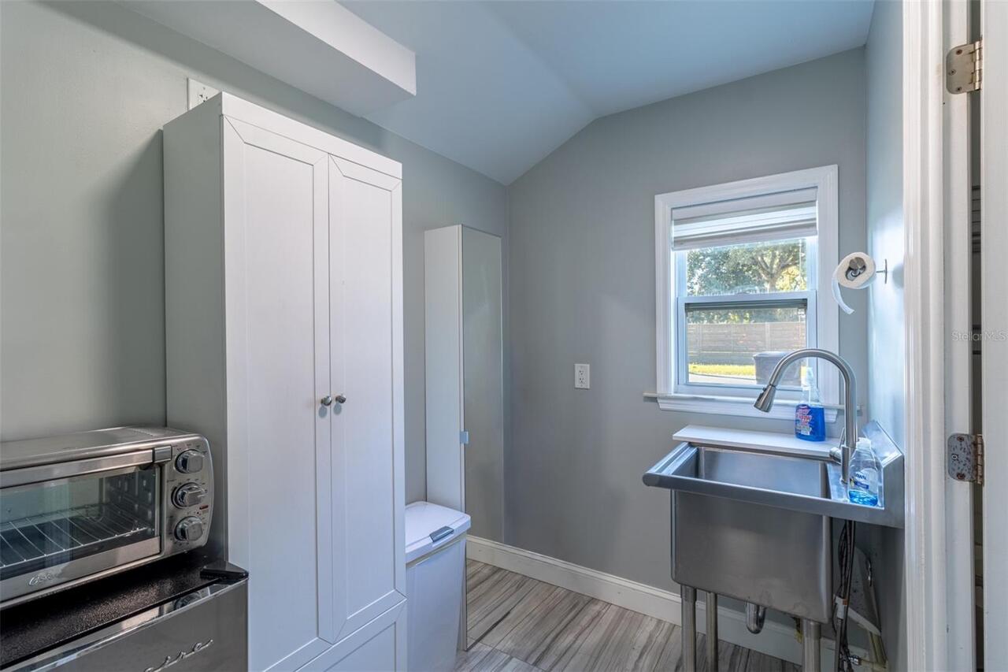
Gas Water Heater, Tankless Water Heater, Dishwasher, Microwave, Range Hood, Refrigerator, Disposal, Dryer, Convection Oven, Range, Washer
Architectural Style
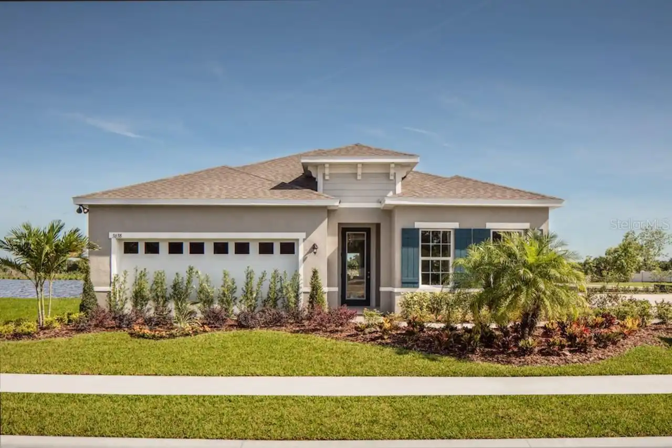
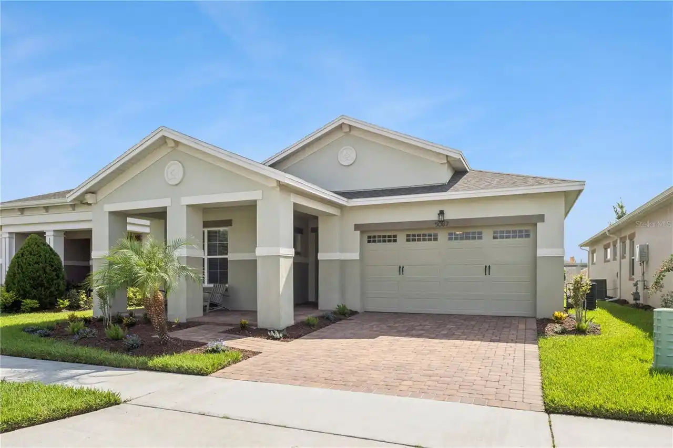
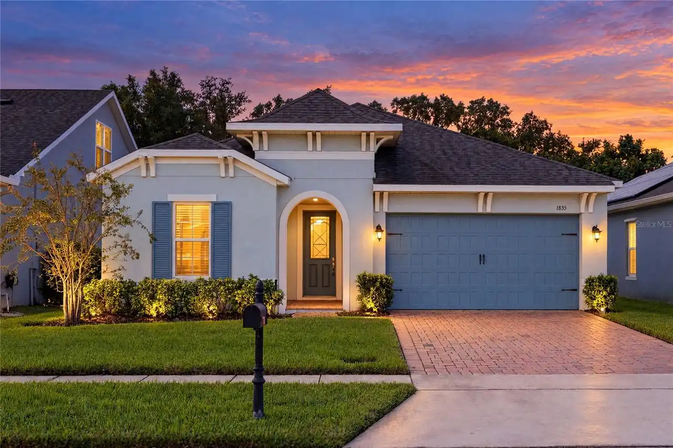
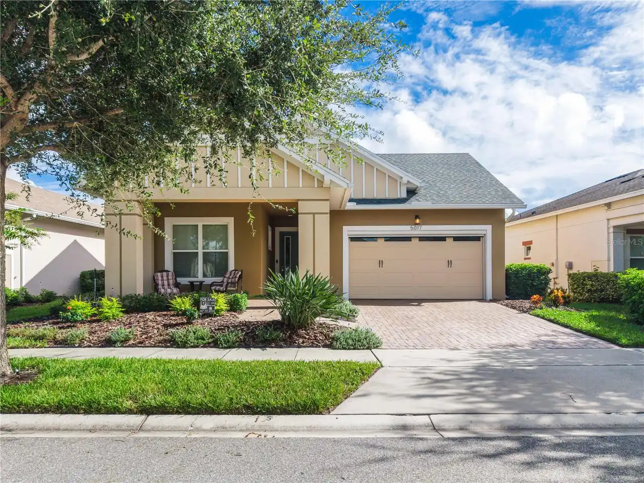
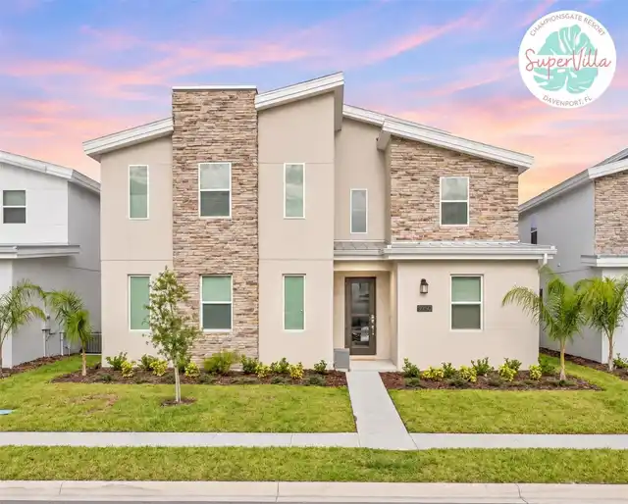
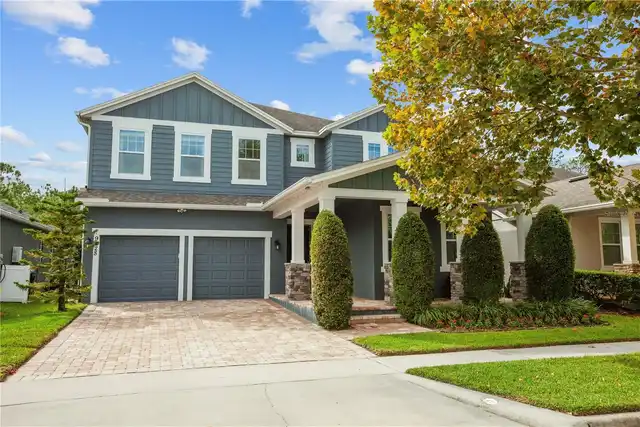
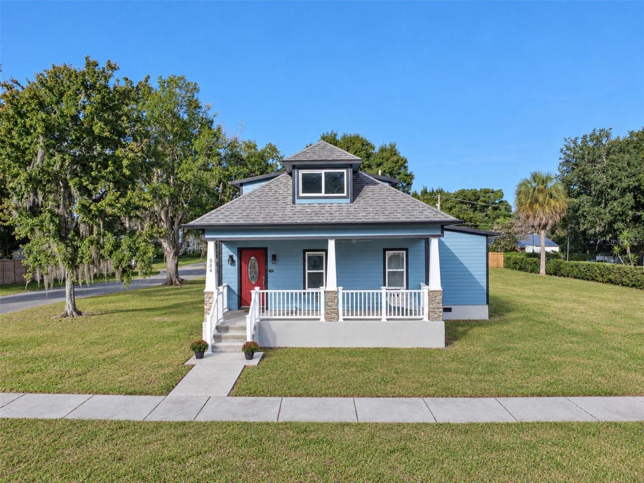
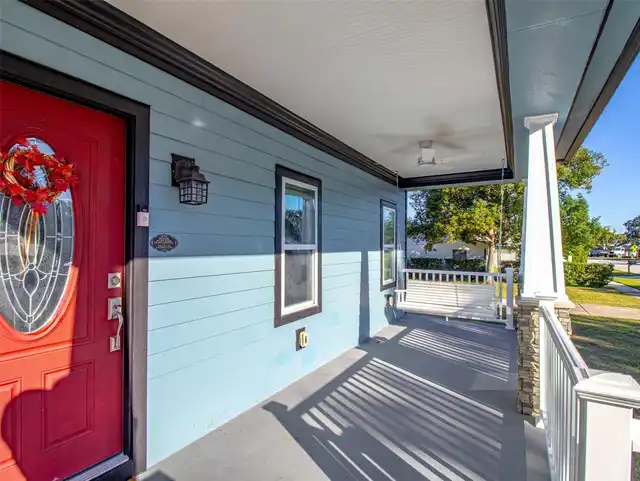
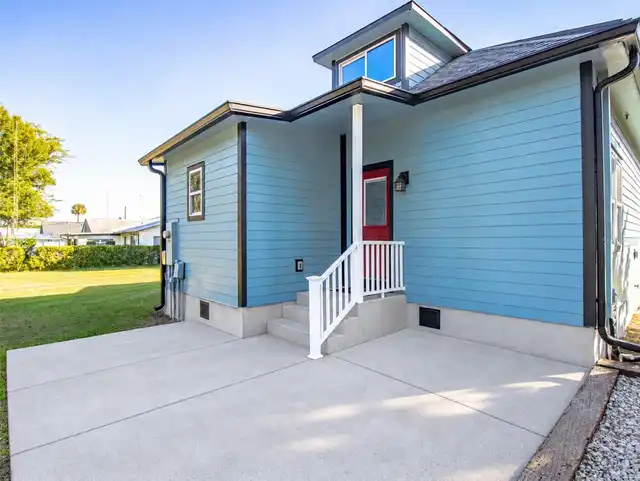
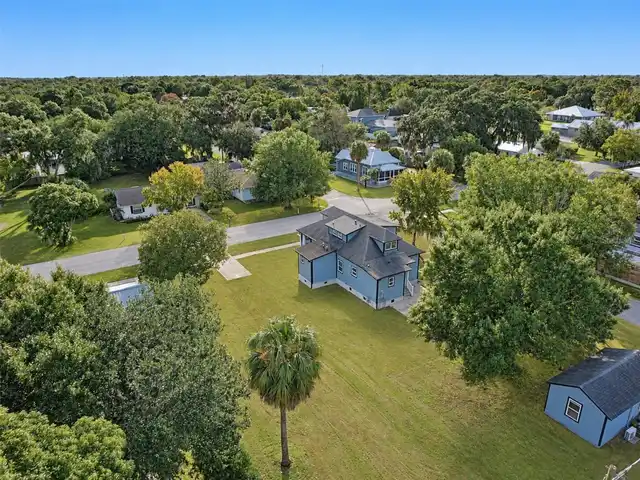
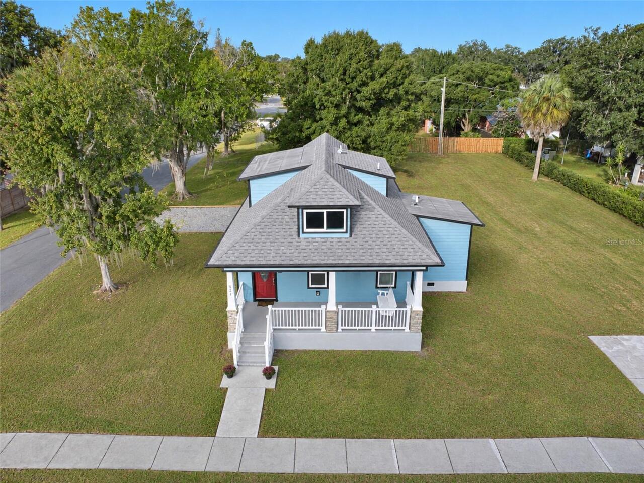
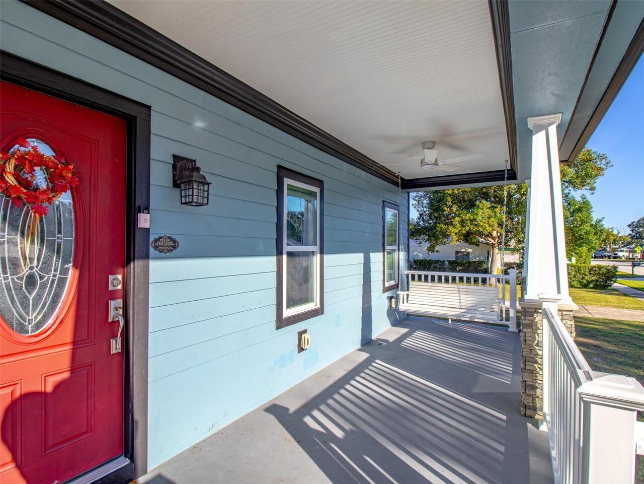
Craftsman
Building Area Source
Public Records
Building Area Total Srch SqM
163.51
Building Area Units
Square Feet
Calculated List Price By Calculated SqFt
259.66
Community Features
Restaurant, Racquetball, Golf Carts OK, Street Lights, Sidewalks, Park, Playground
Construction Materials
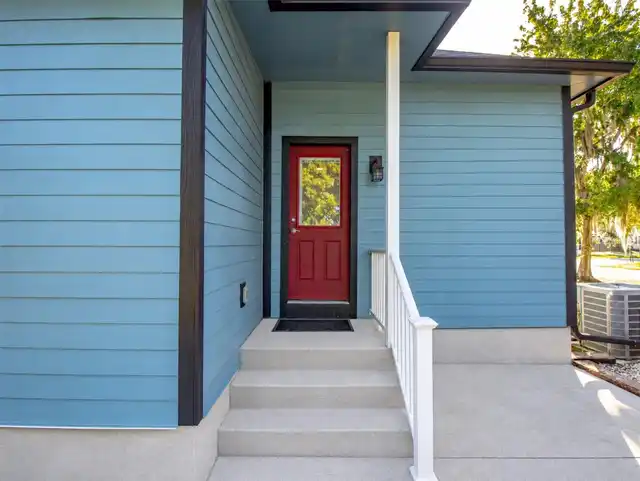
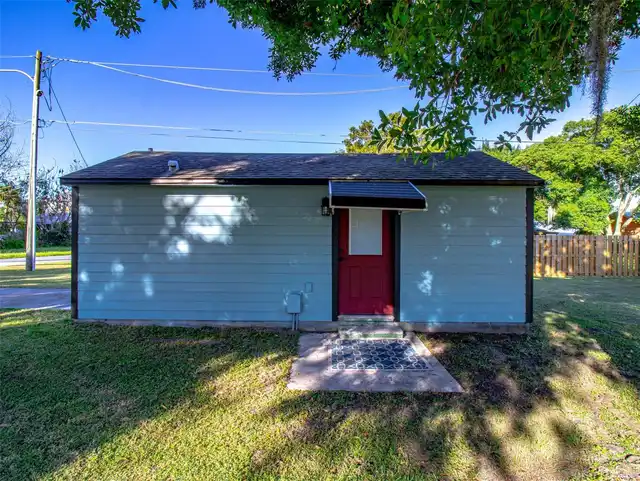
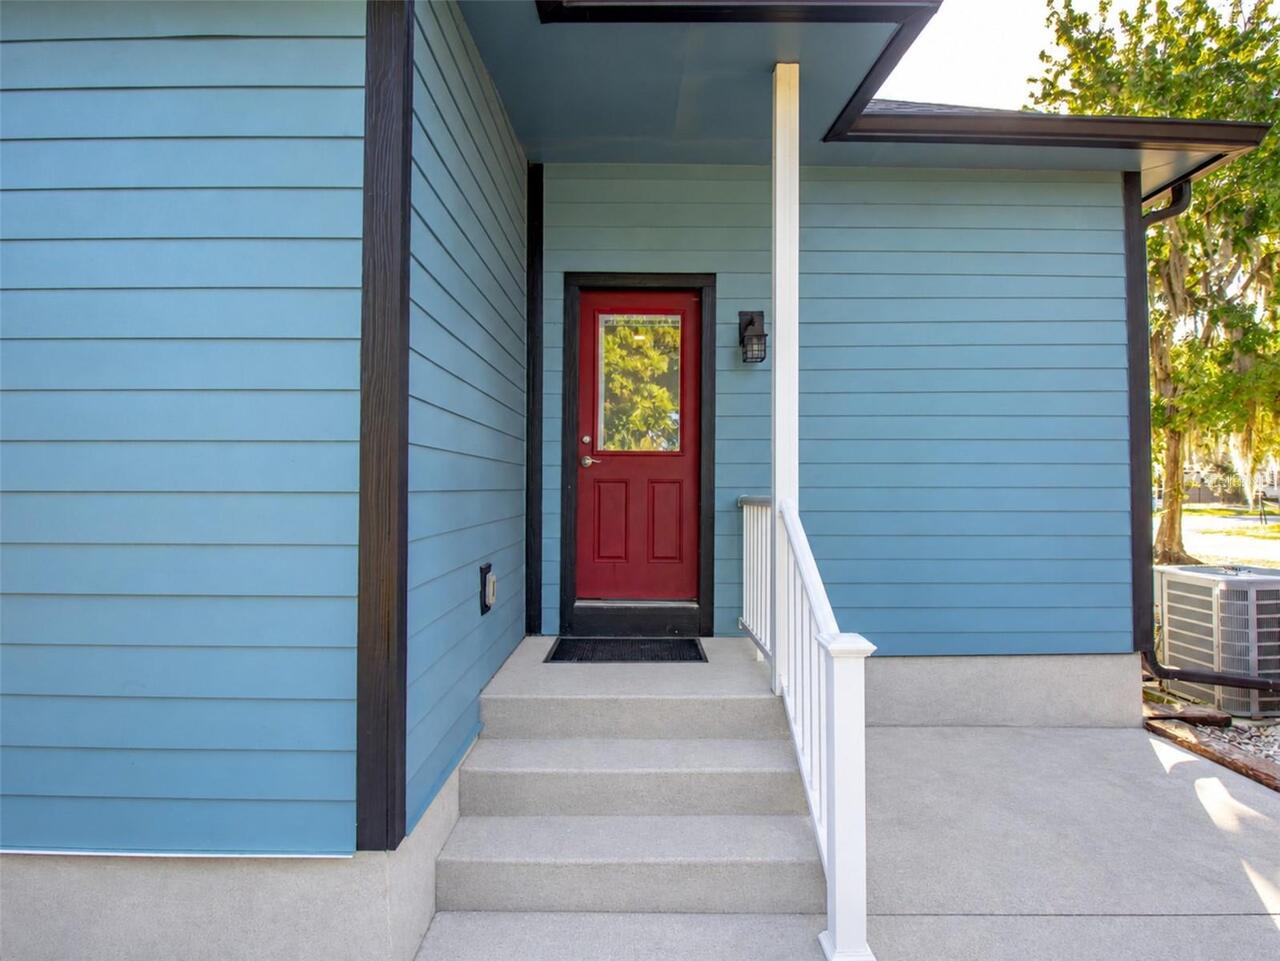
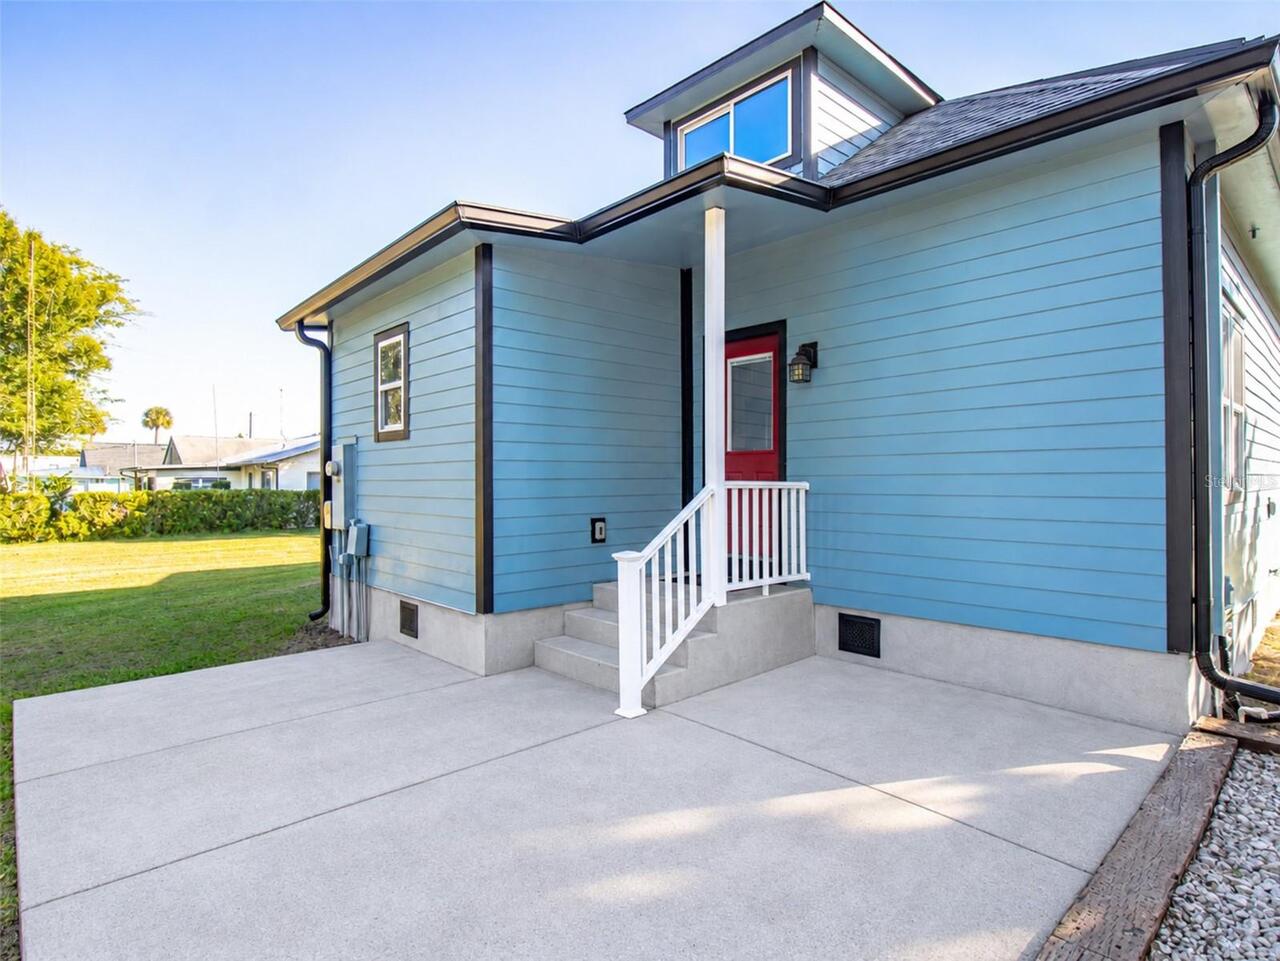
Frame, Cement Siding
Cumulative Days On Market
1
Elementary School
Michigan Avenue Elem (K 5)
Exterior Features
Rain Gutters
Fireplace Features
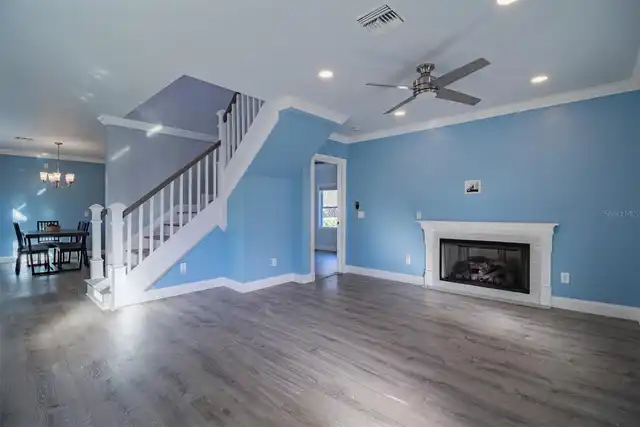
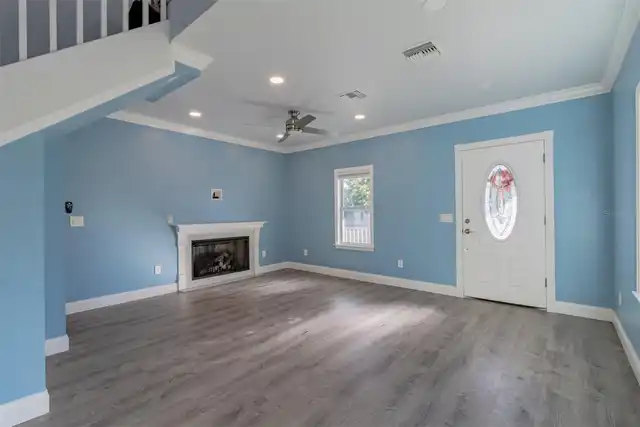
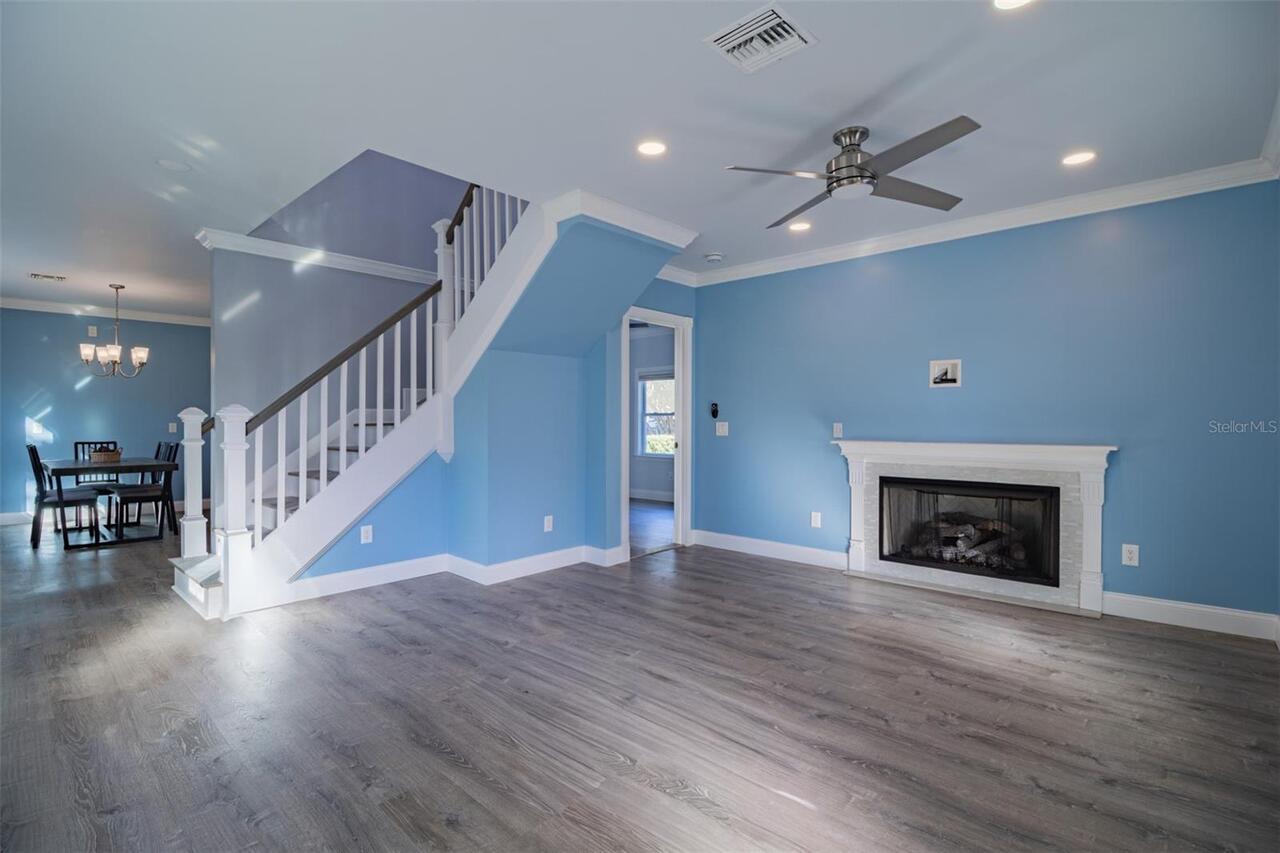
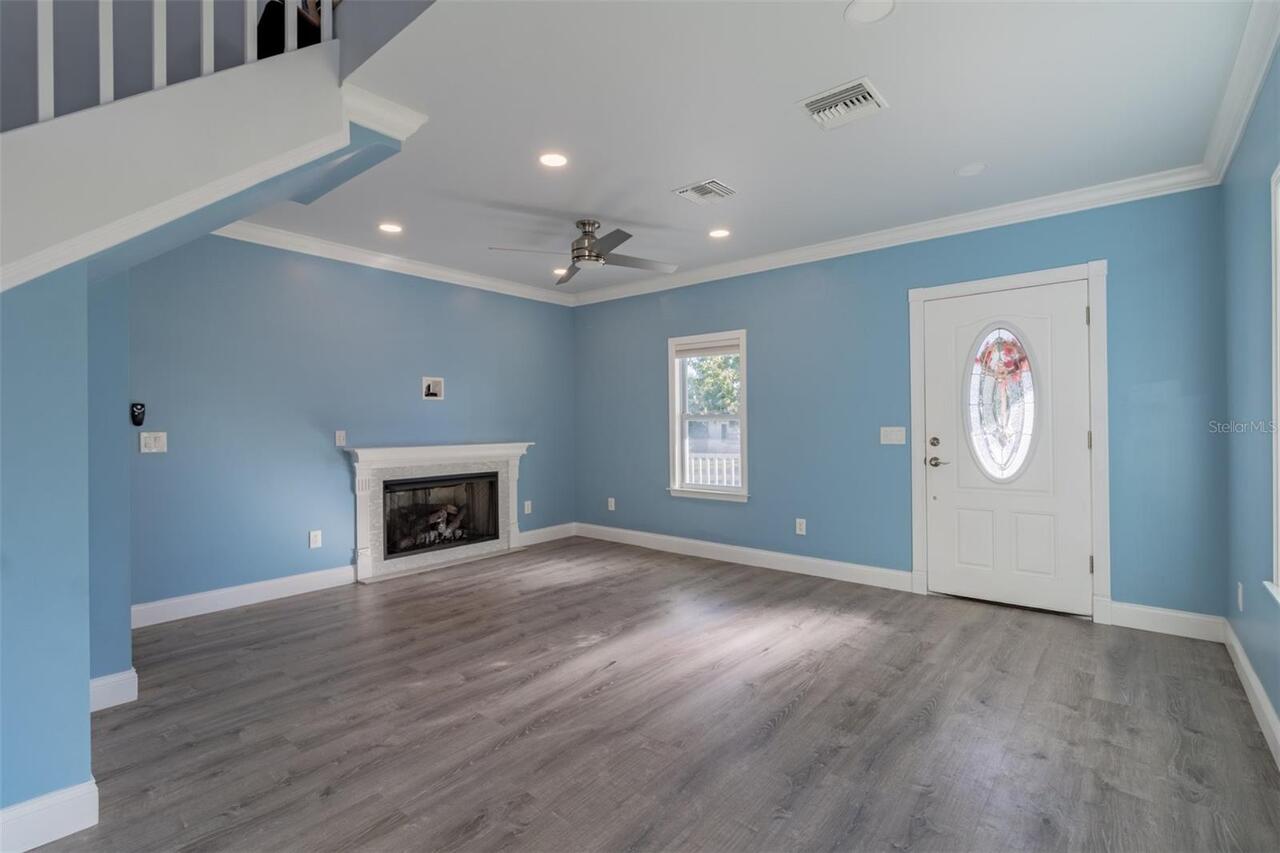
Living Room, Gas, Ventless
Flood Zone Date
2013-06-18
Flood Zone Panel
12097C0095G
Flooring
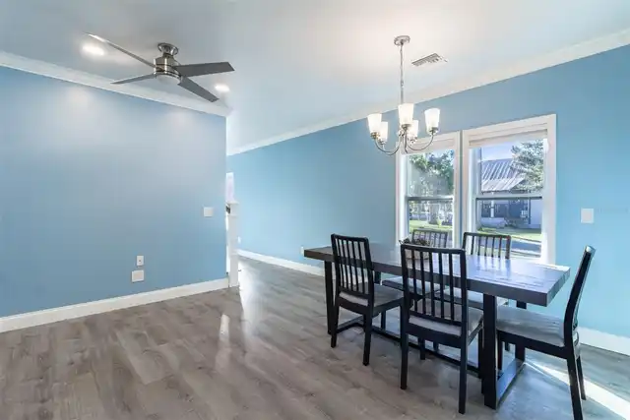
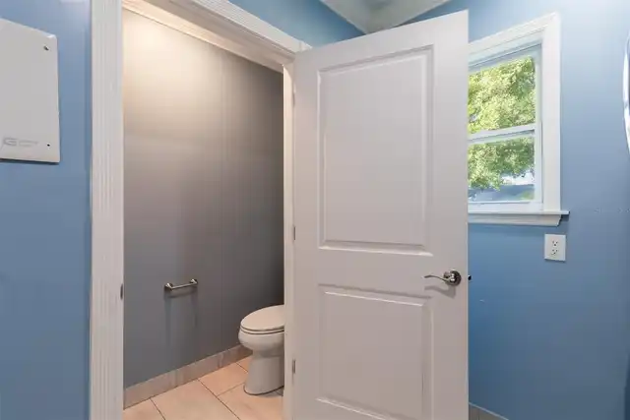
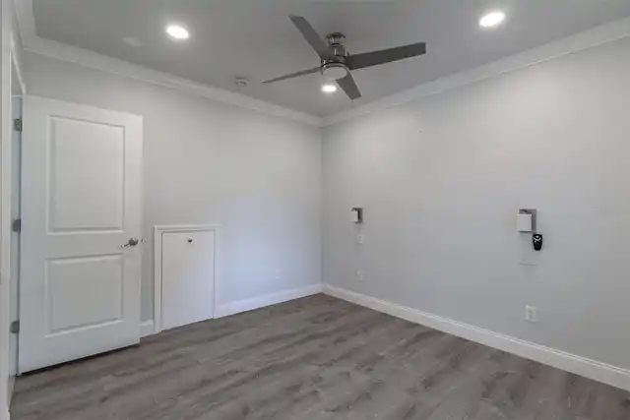
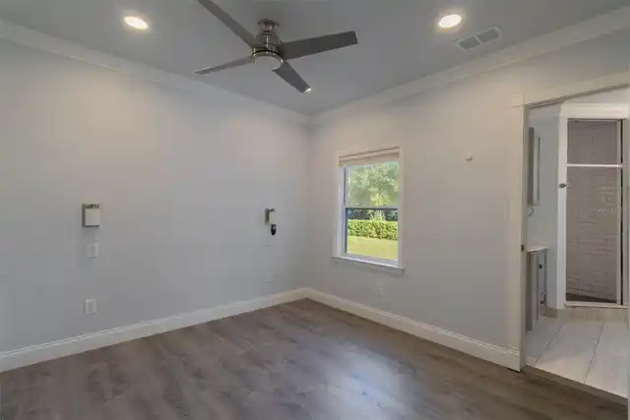
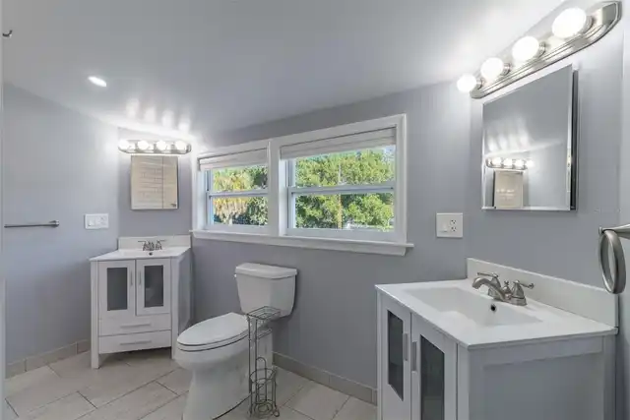
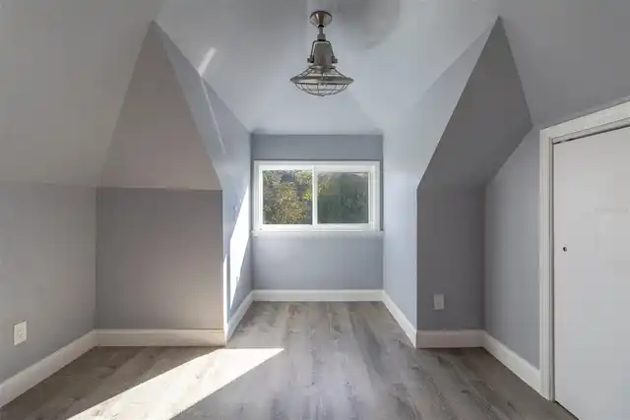
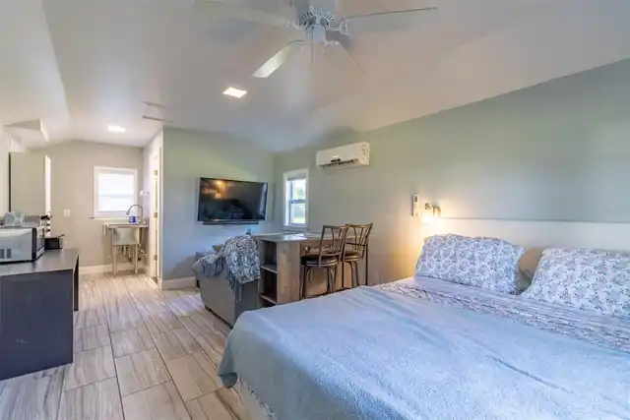
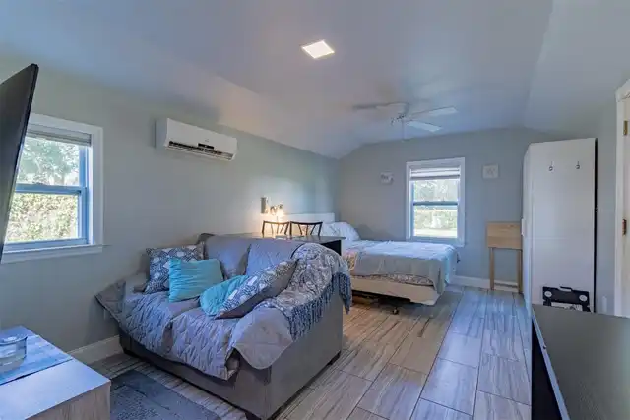
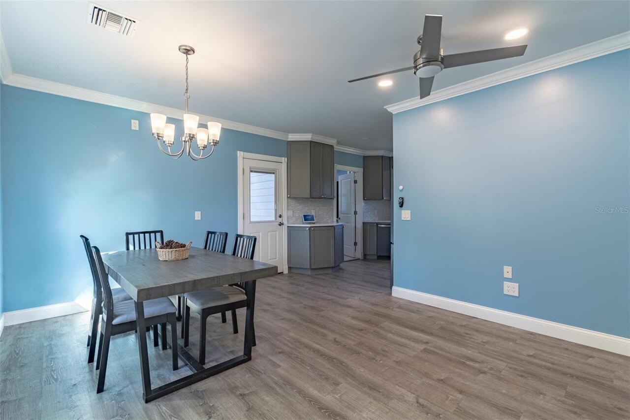
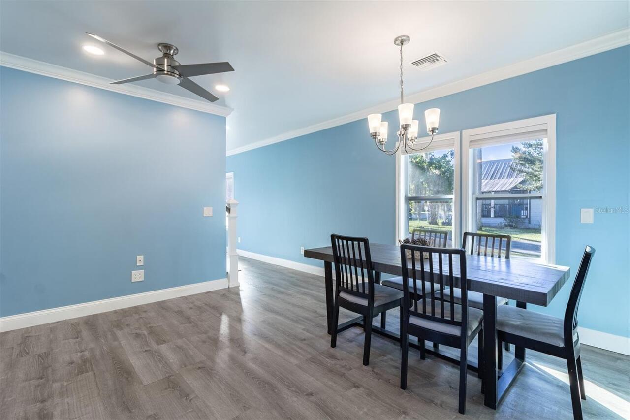
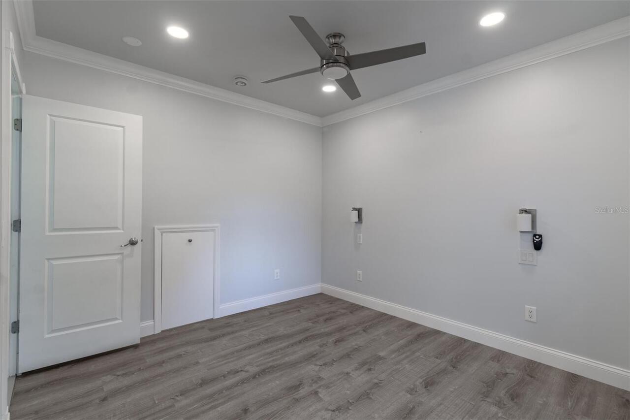
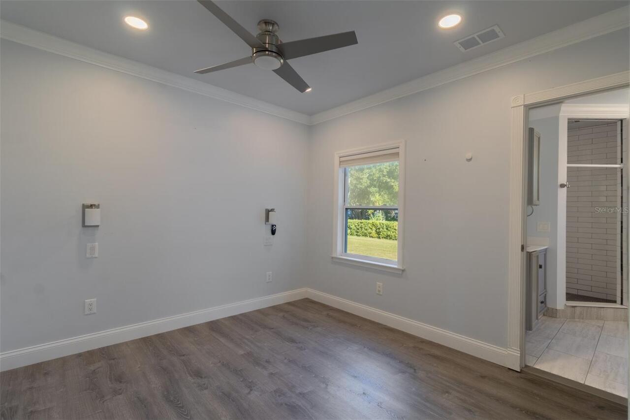
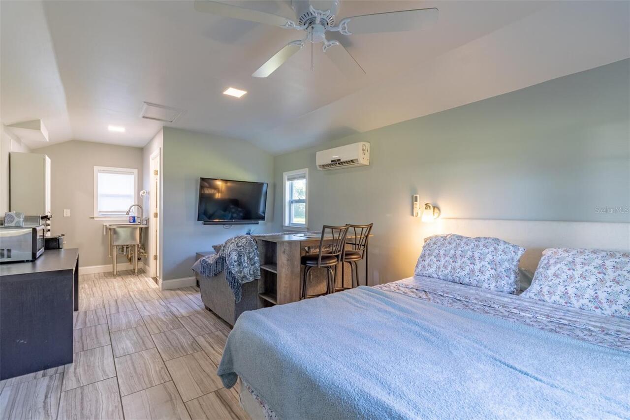
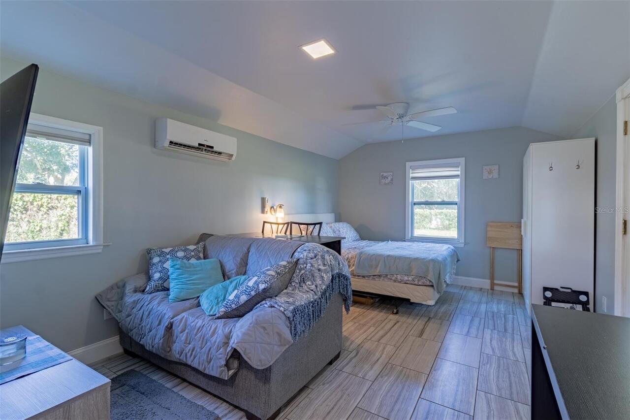
Tile, Luxury Vinyl
Foundation Details
Crawlspace, Pillar/Post/Pier
High School
St. Cloud High School
Interior Features
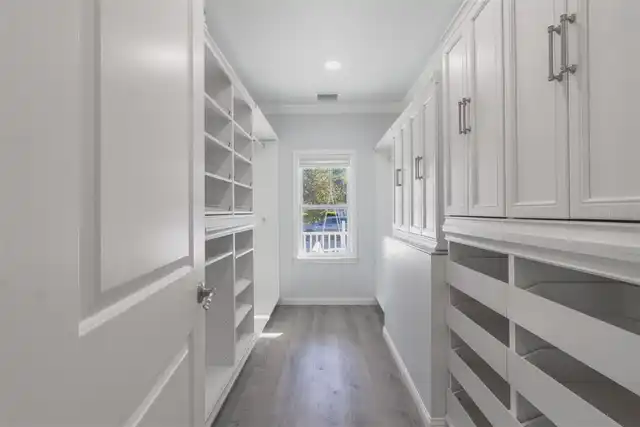
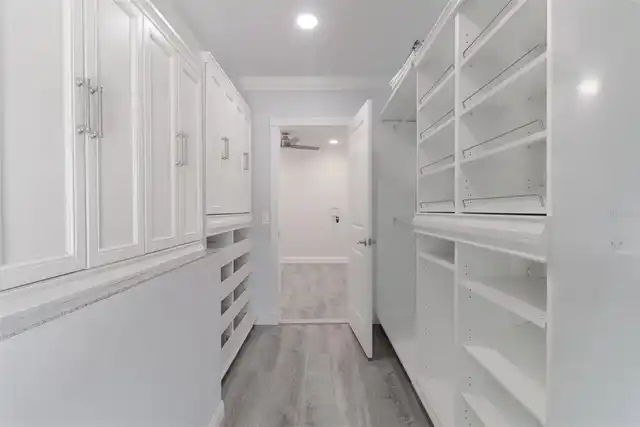
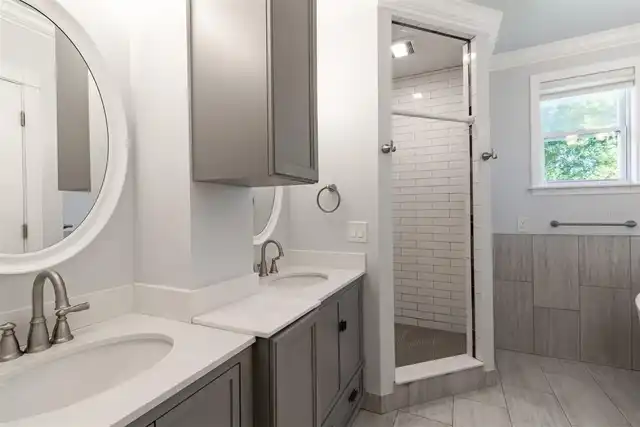
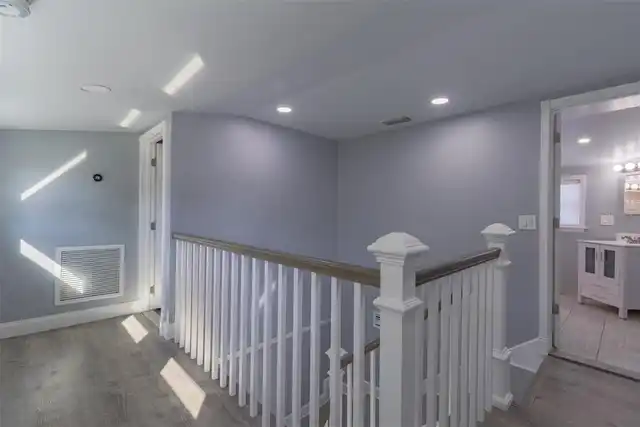
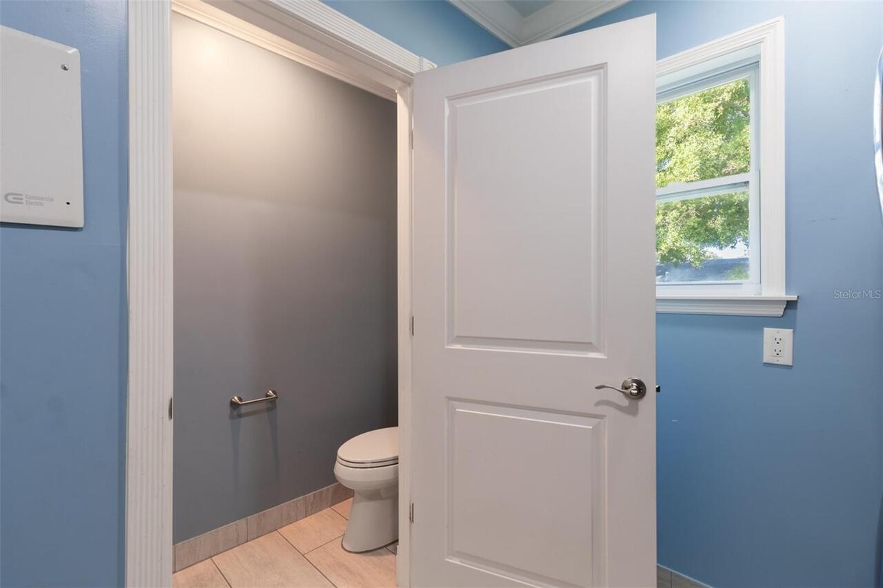
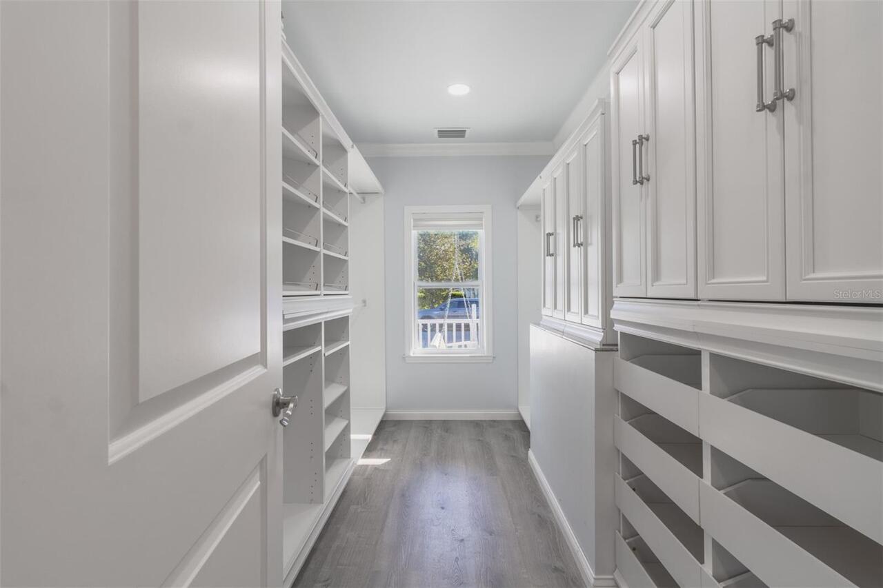
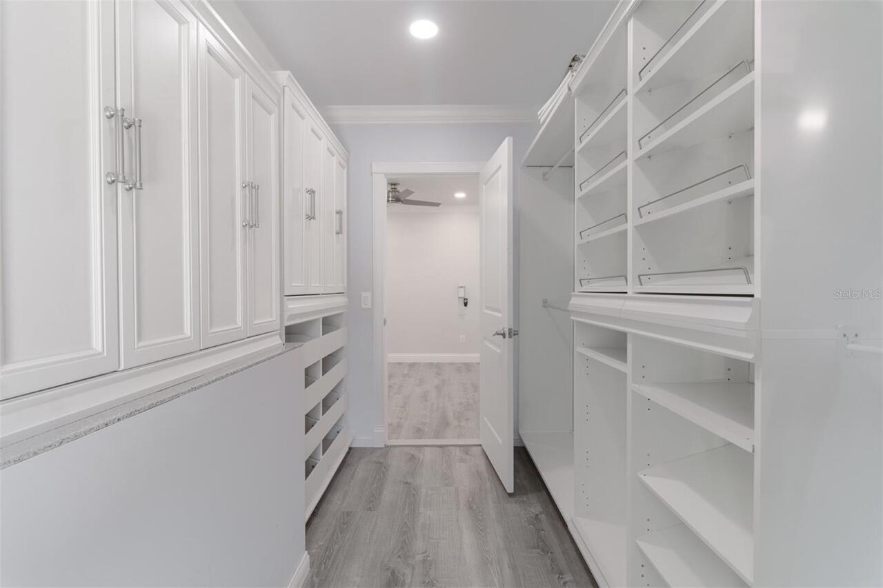
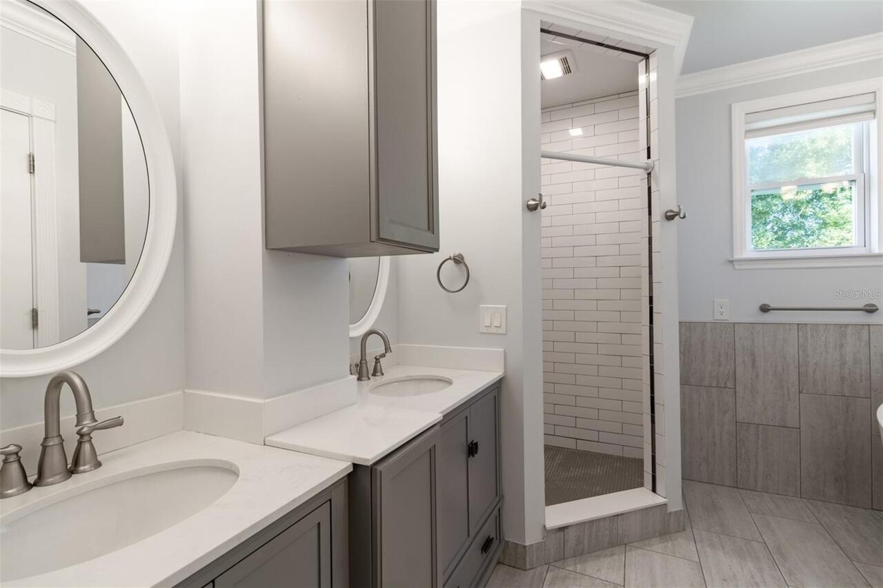
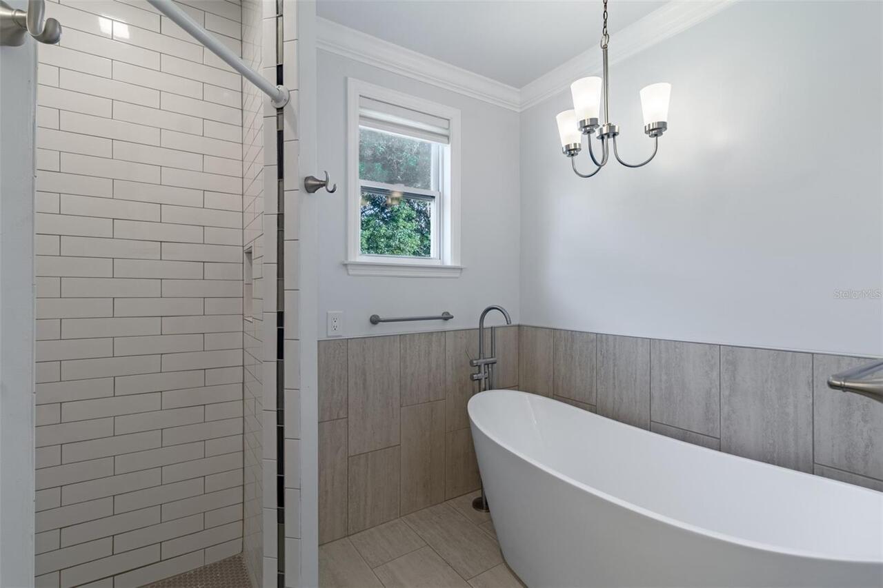
Thermostat, Crown Molding, Solid Wood Cabinets, Stone Counters, Primary Bedroom Main Floor, Ceiling Fans(s), Other, Walk-In Closet(s)
Laundry Features
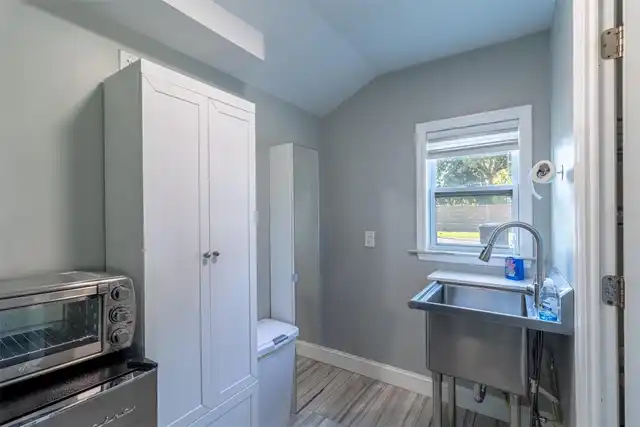
Washer Hookup, Laundry Room, Inside, Gas Dryer Hookup
Living Area Source
Public Records
Living Area Units
Square Feet
Lot Features
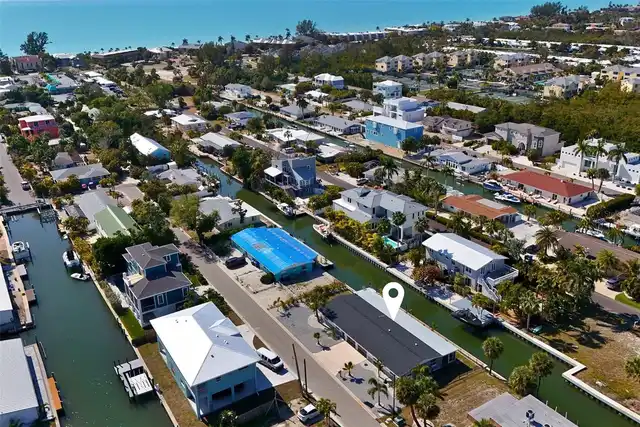
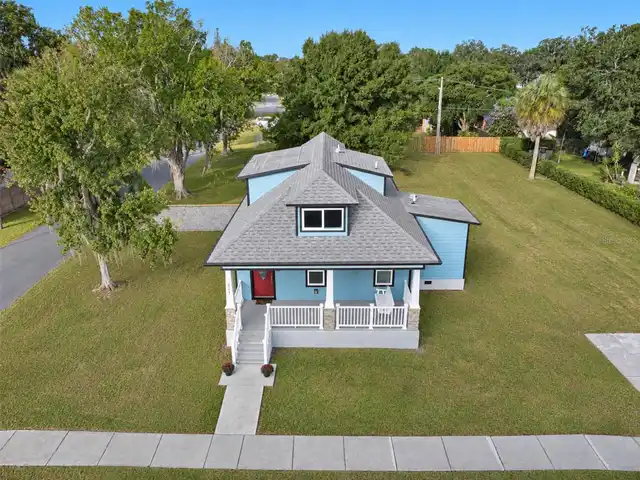
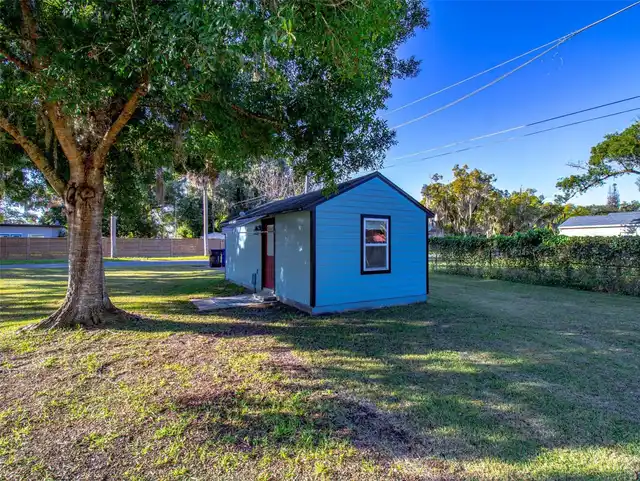
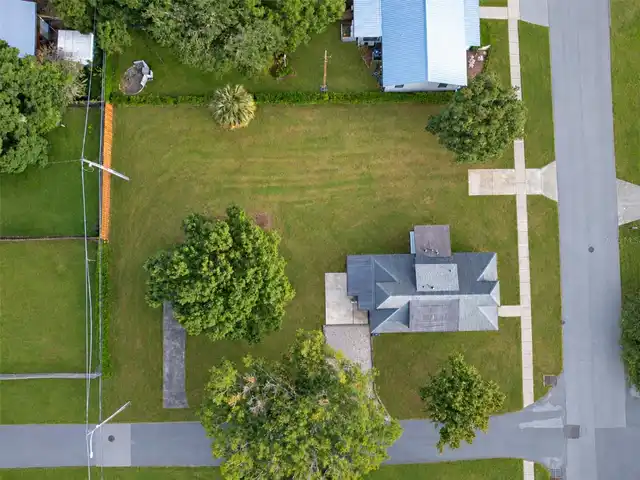
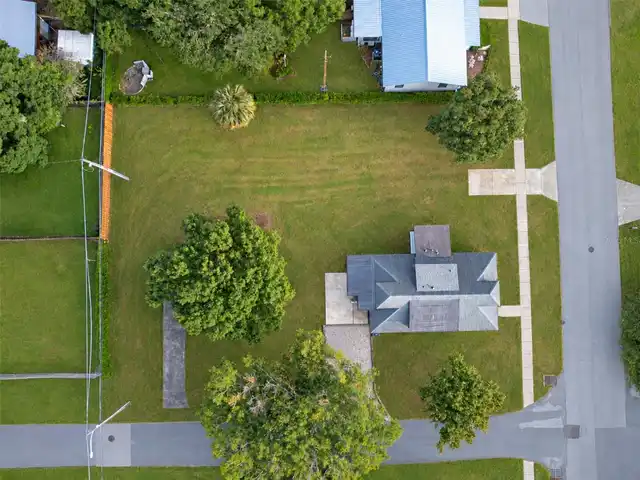
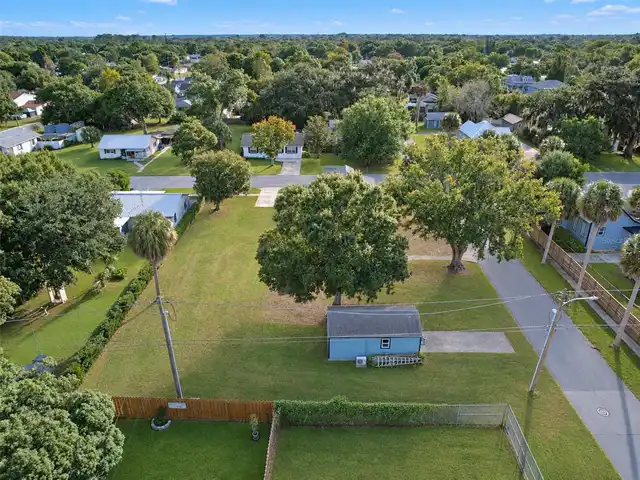
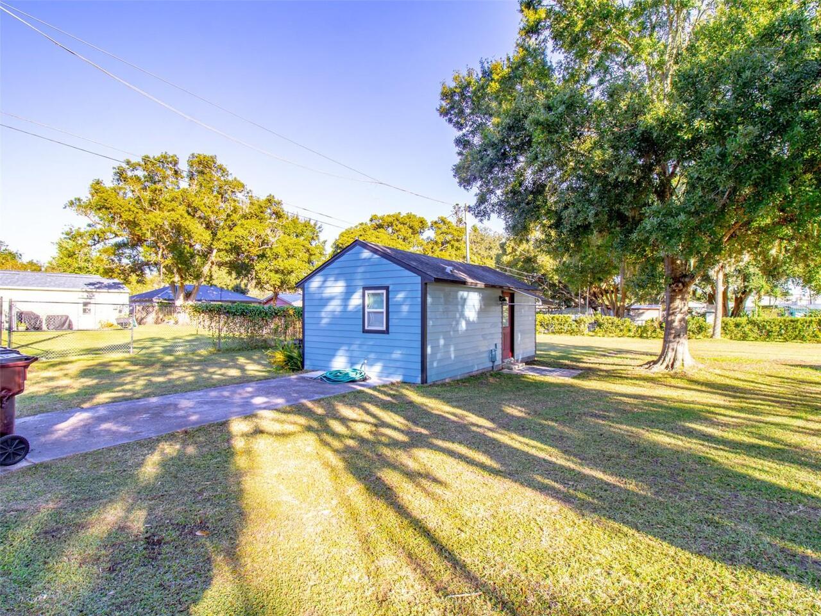
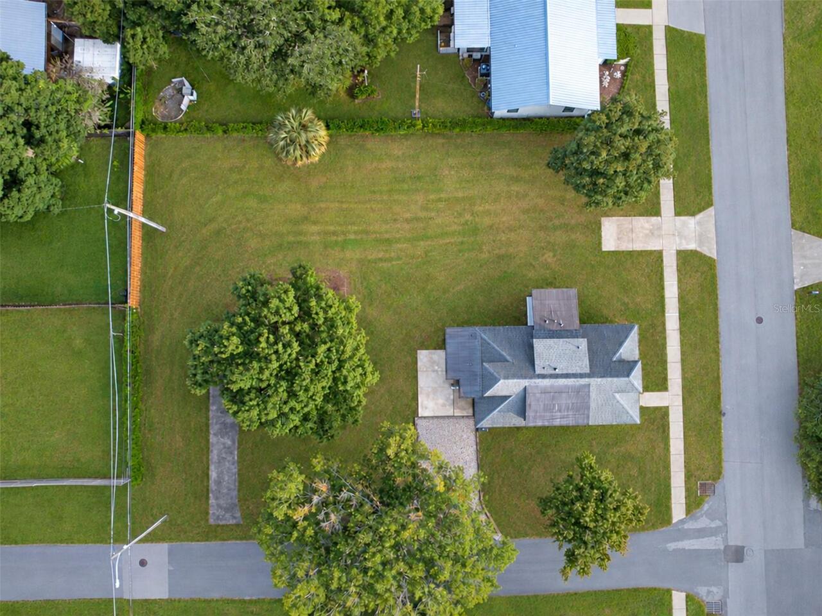
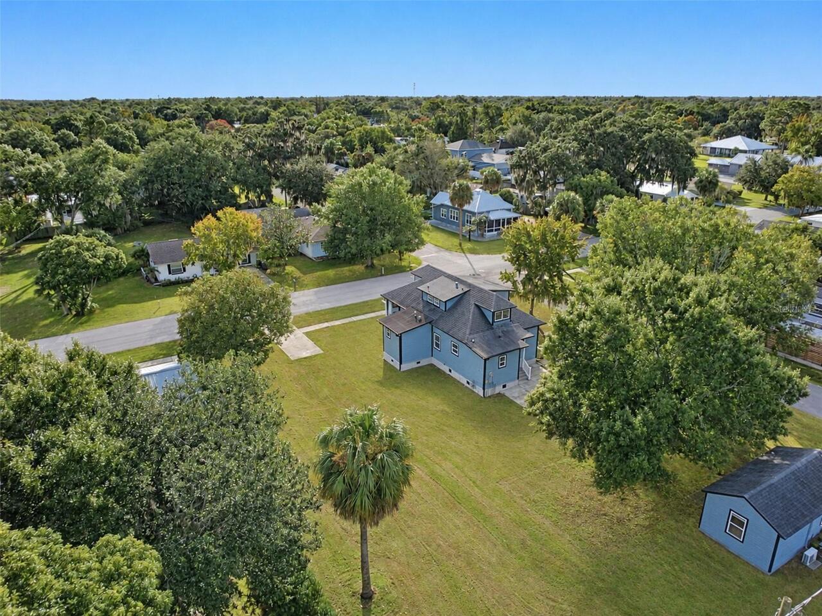
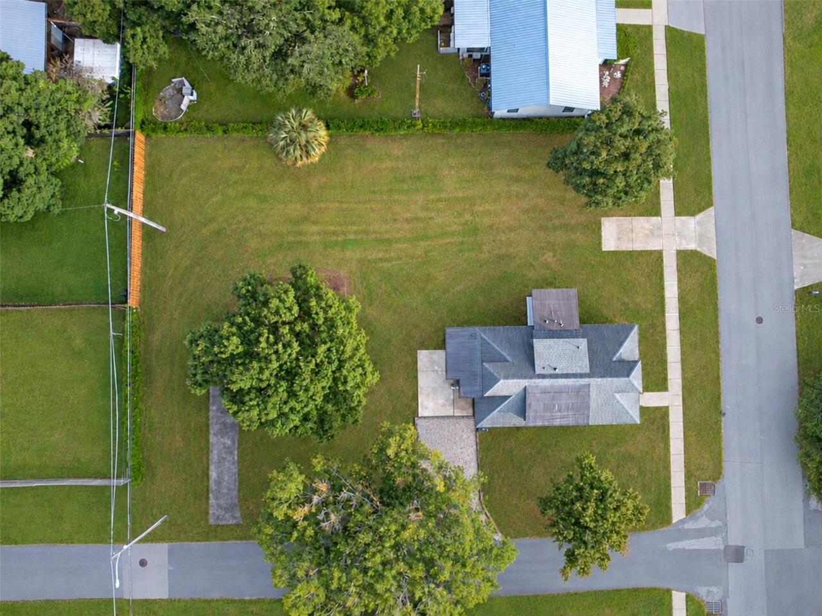
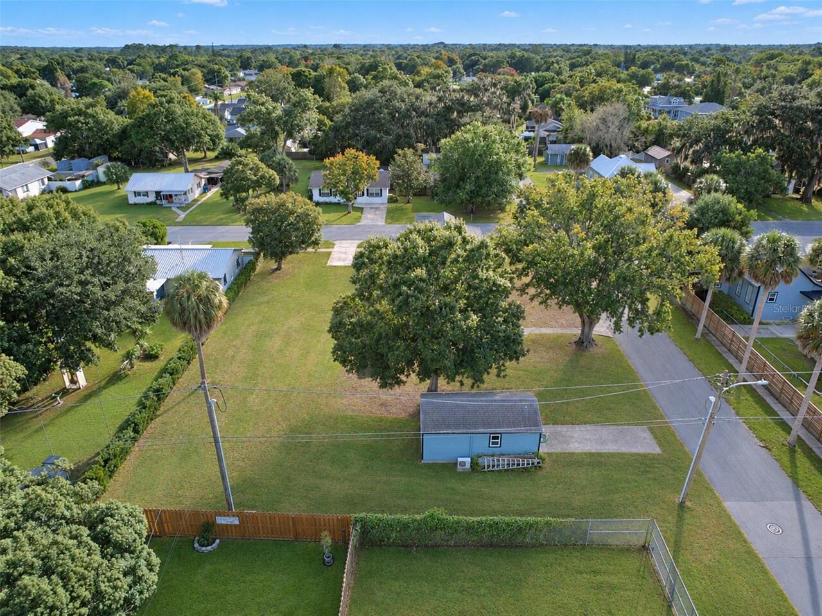
City Limits, Corner Lot, Near Marina, Level, Oversized Lot, Sidewalk
Lot Size Dimensions
100x150
Lot Size Square Feet
14985
Lot Size Square Meters
1392
Middle Or Junior School
St. Cloud Middle (6-8)
Modification Timestamp
2026-10-26T10:47:18.058Z
Parcel Number
01-26-30-0001-0011-0090
RATIO Current Price By Calculated SqFt
259.66
Total Acreage
1/4 to less than 1/2
Universal Property Id
US-12097-N-012630000100110090-R-N
Unparsed Address
524 OHIO AVE
Utilities
Fiber Optics, BB/HS Internet Available, Electricity Available, Underground Utilities, Water Connected, Natural Gas Connected, Electricity Connected, Sewer Connected