407-990-2746
Menu

5233 Blossom Cove, Bradenton, FL

NEXT
PREV
$374,000

($210/sqft)

List Status: Active
5233 Blossom Cove
Bradenton, FL 34211


3 beds
2 baths
1784 living sqft
Top Features
  • Frontage: Pond
  • View: Water
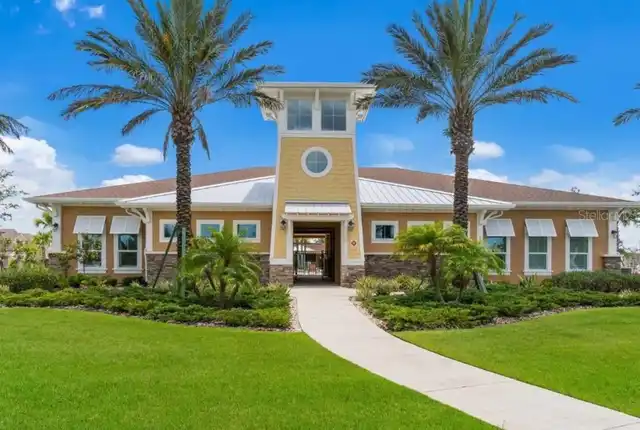
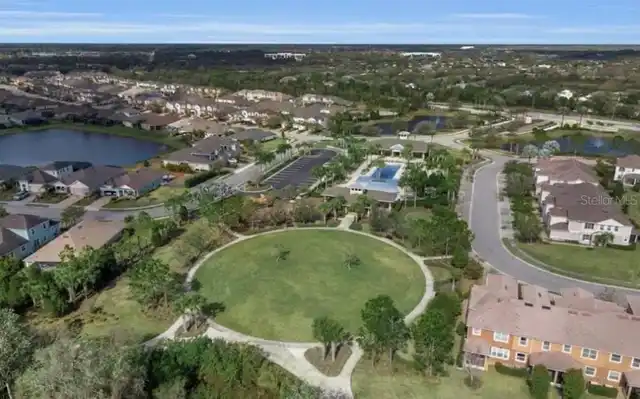
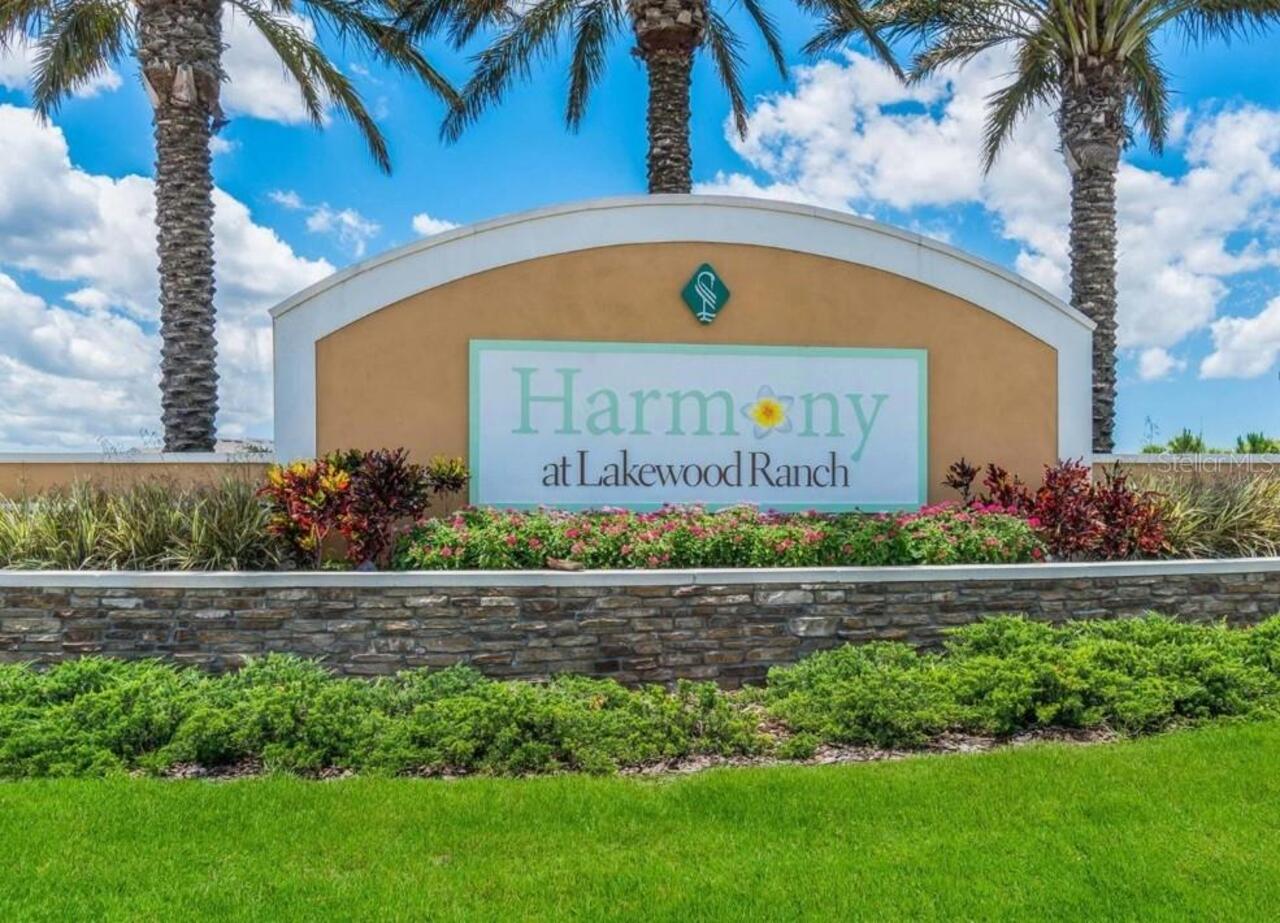
  • Subdivision: Harmony At Lakewood Ranch Ph Ii A & B
  • Built in  2018
  • Townhouse
Description
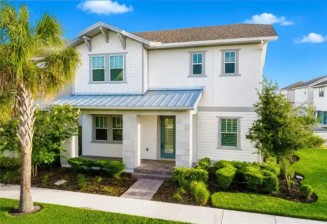
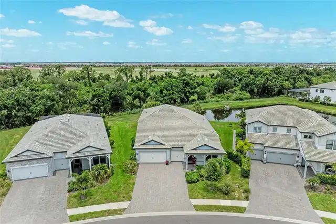
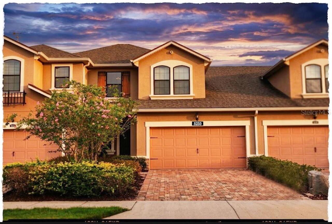
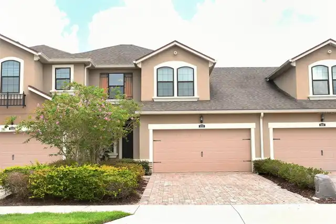
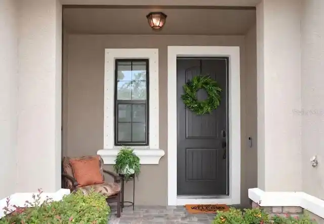
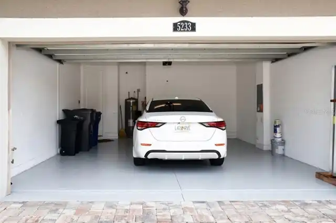
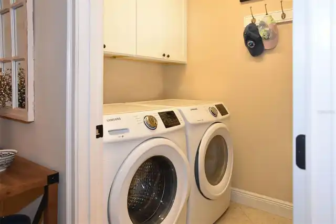
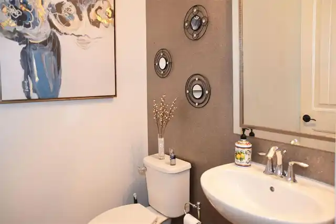
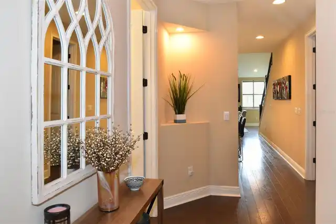
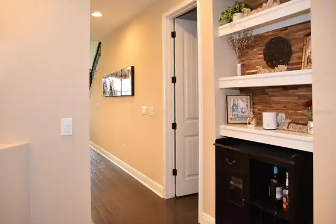
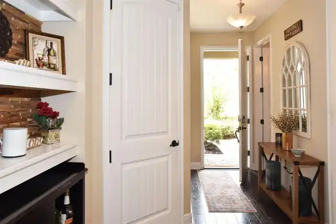
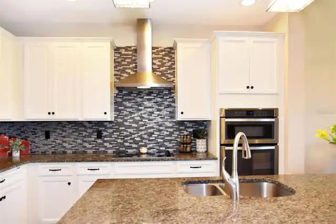
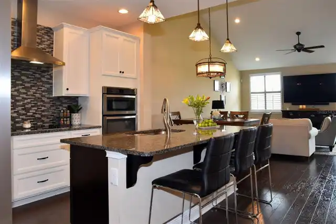
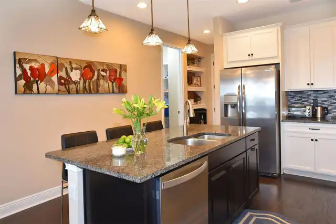
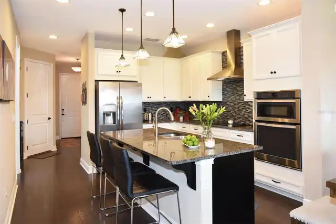
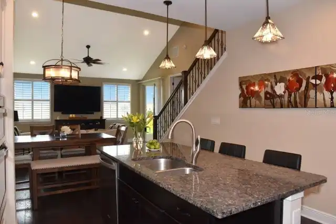
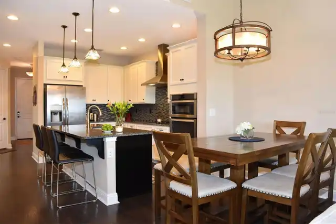
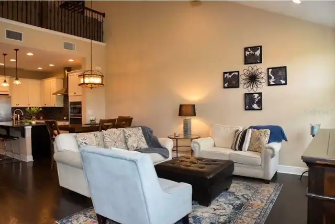
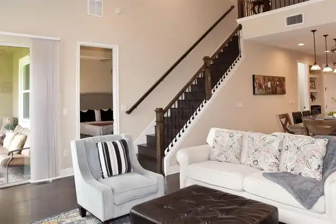
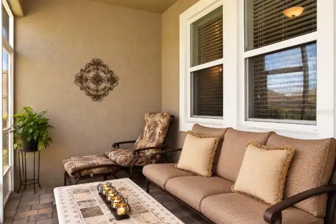
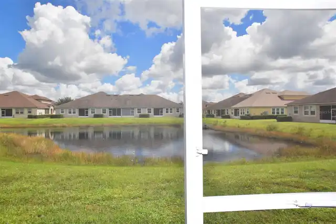
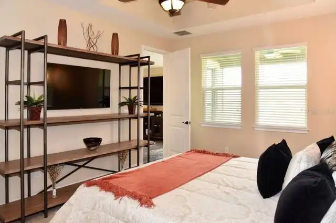
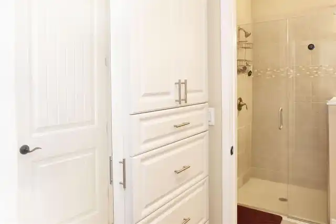
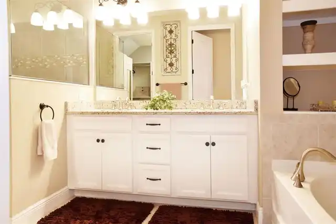
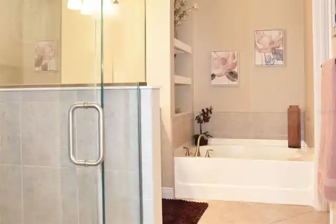
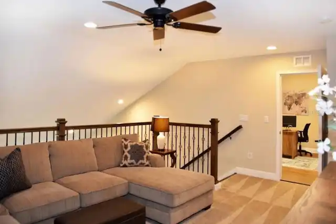
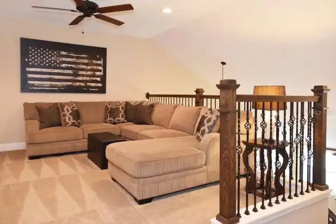
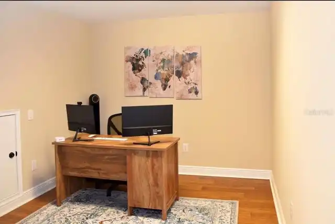
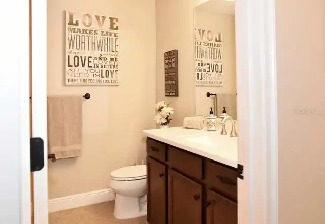
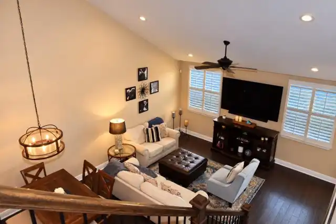
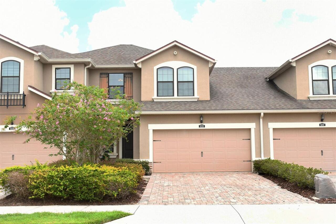
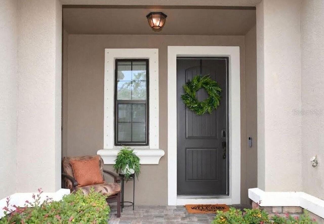
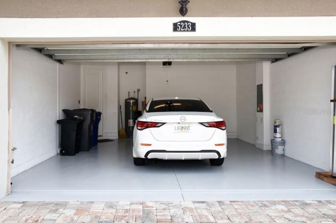
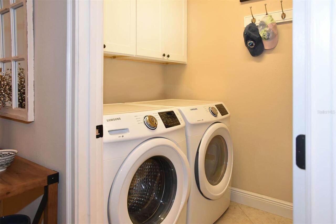
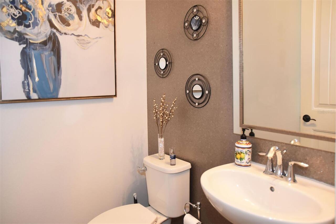
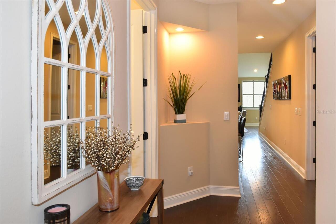
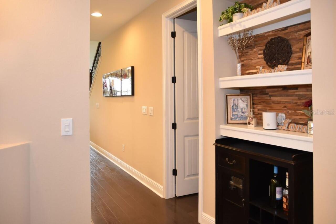
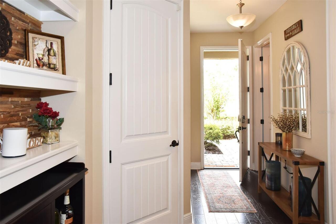
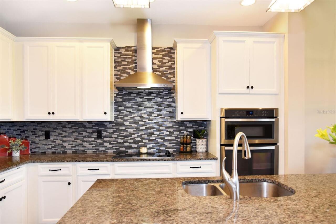
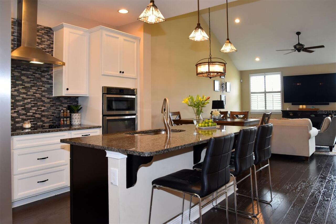
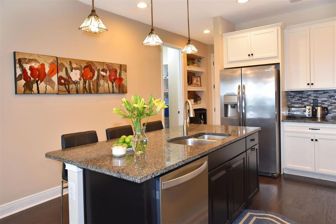
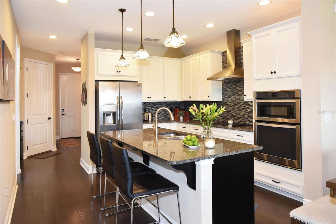
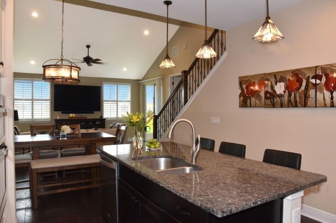
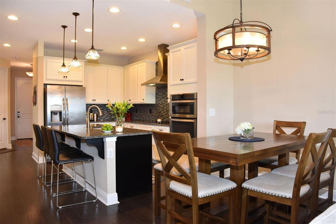
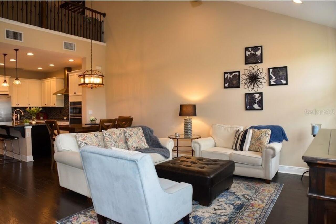
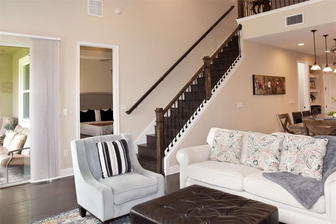
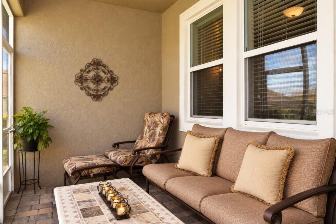
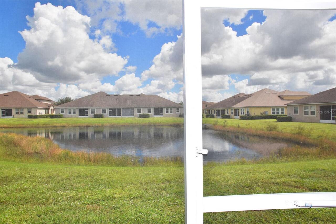
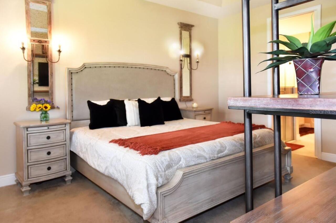
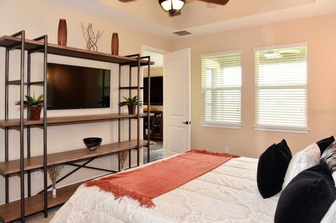
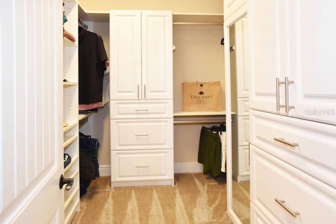
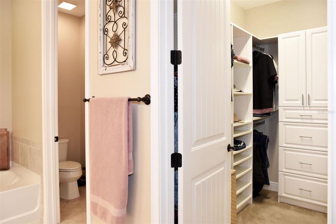
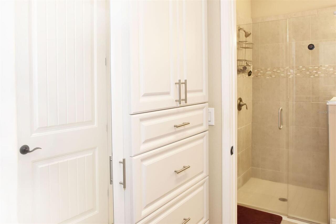
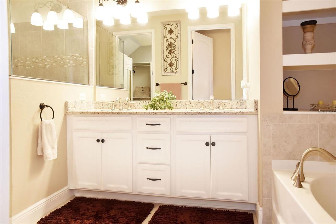
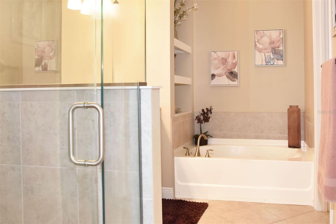
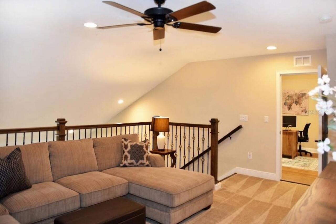
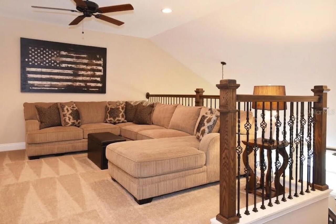
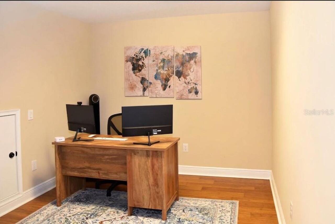
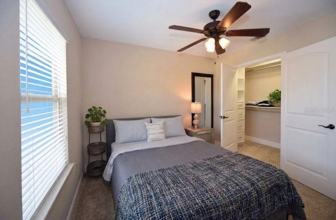
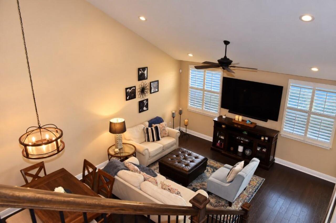
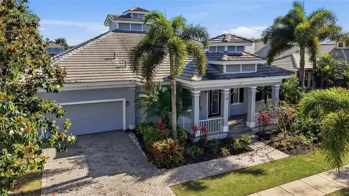
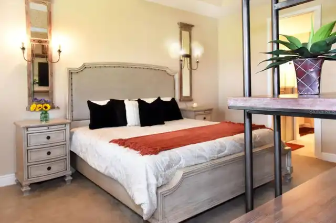
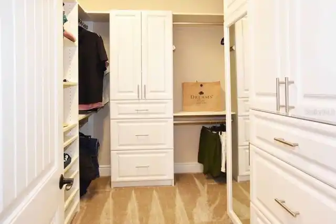
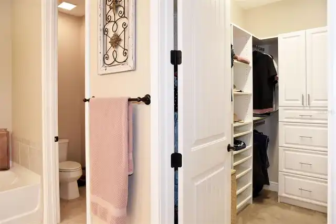
New Price! – SELLERS ARE MOTIVATED! Now offered at just $374,000! Bring your buyers and bring your offers! All serious offers are welcome and will receive thoughtful consideration. Don't miss this opportunity to take advantage of the NEW PRICE! Schedule your showing today! Impeccably maintained as a part-time getaway, this exceptional 2018 "Sandbar" townhome has been cherished as a rarely used, once-a-month retreat by its current owners, preserving an incredibly fresh and pristine feel. Tucked away on a quiet cul-de-sac street in the highly desirable Harmony at Lakewood Ranch, the home immediately impresses with stone pavers lining the driveway and a welcoming covered entry. Inside, the bright, open-concept great room is elevated by rich wood flooring, soaring ceilings, and elegant plantation shutters. The heart of the home is a chef's kitchen that seamlessly adjoins the dining area. It highlights a large granite island with bar seating, immaculate cabinetry with plenty of drawer space, a hidden pull-out trash bin, and a custom walk-in pantry. A full suite of stainless steel appliances, including a built-in wall oven, microwave, and separate cooktop - completes this culinary space. A stylish powder room, a dedicated laundry room with cabinetry, and an attached two-car garage add effortless convenience to the main level. Step out back to discover your private oasis: an enclosed, screened-in back porch featuring beautiful stone pavers and a refreshing ceiling fan, perfectly positioned for relaxing while overlooking tranquil pond views. Retreat to the luxurious ground-floor primary suite, showcasing a refined tray ceiling and a walk-in closet completely transformed by extremely upgraded, designer custom build-outs. The spa-inspired en-suite bathroom provides a serene space with a frameless glass shower featuring accent tile, a deep soaking tub, a dual-sink vanity, and a private water closet. A striking wood staircase leads to a flexible upper-level loft, perfect for a
Property Details
Property Features
Property Sub Type
Townhouse
View
Water
Frontage
Pond
Parking
Driveway, Garage Door Opener
County
Manatee
Subdivision
HARMONY AT LAKEWOOD RANCH PH II A & B
Building Name
5233
Additional Information
Additional Lease Restrictions
Please see HOA docs for any additional restrictions
Additional Parcels YN
false
Additional Rooms
Den/Library/Office, Loft
Alternate Key Folio Num
583229609
Appliances
Built-In Oven, Cooktop, Dishwasher, Disposal, Dryer, Electric Water Heater, Exhaust Fan, Ice Maker, Microwave, Range Hood, Refrigerator, Washer
Approval Process
Application must be submitted to Castle Group prior to lease start. Background and credit check required for adult applicants. Approval timeframe is up to 15-30 days.
Association Approval Required YN
1
Association Email
jgraham@castlegroup.com
Association Fee
350
Association Fee Frequency
Monthly
Association Fee Includes
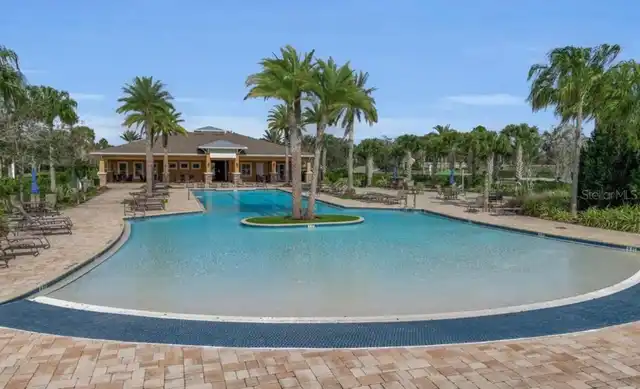
Common Area Taxes, Pool, Escrow Reserves Fund, Maintenance Grounds, Management, Recreational Facilities, Trash
Association Fee Requirement
Required
Association URL
www.harmonylwr.com
Association YN
true
Attached Garage YN
true
Available For Lease YN
1
Bathrooms Total Integer
3
Builder Model
Sandbar
Builder Name
Mattamy
Building Area Source
Public Records
Building Area Total
2484
Building Area Total Srch SqM
230.77
Building Area Units
Square Feet
CDDYN
1
Calculated List Price By Calculated SqFt
209.64
Carport YN
false
Community Features
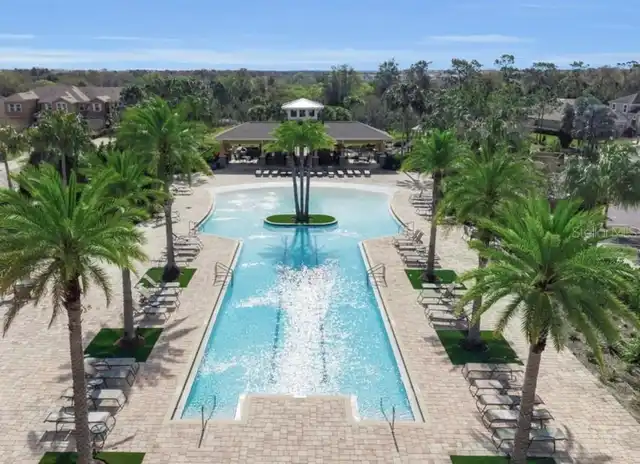
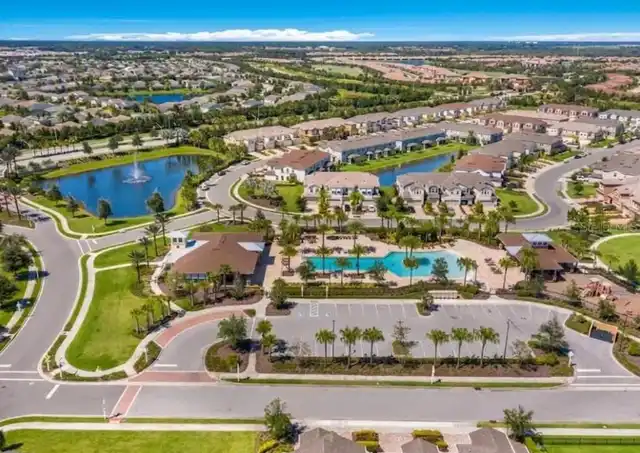
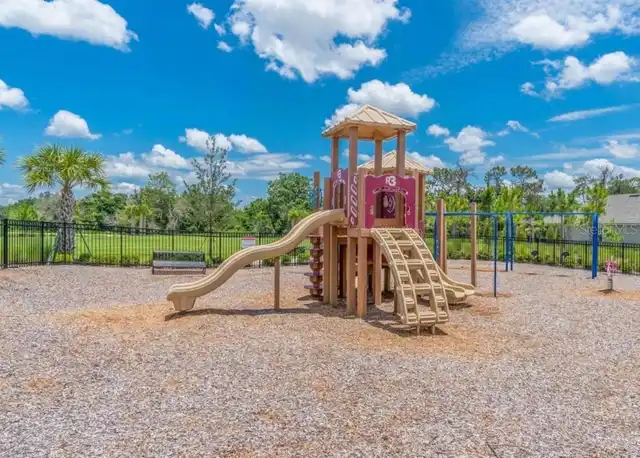
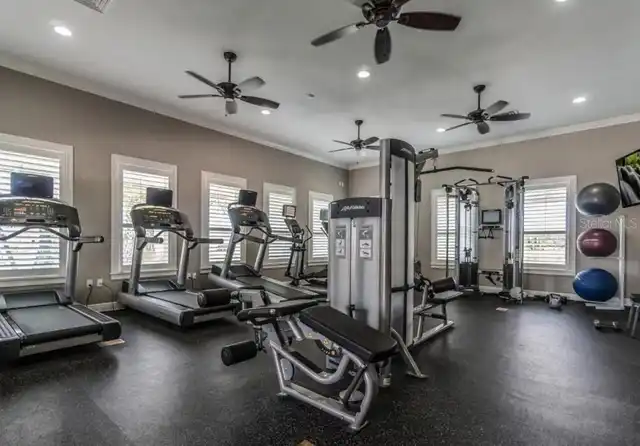
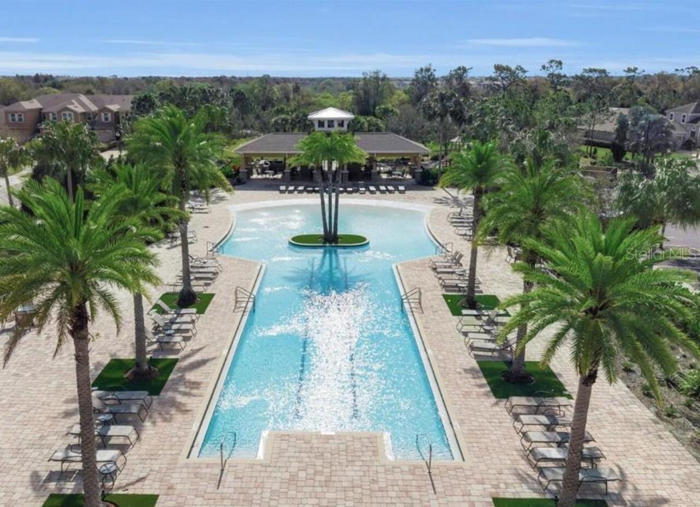
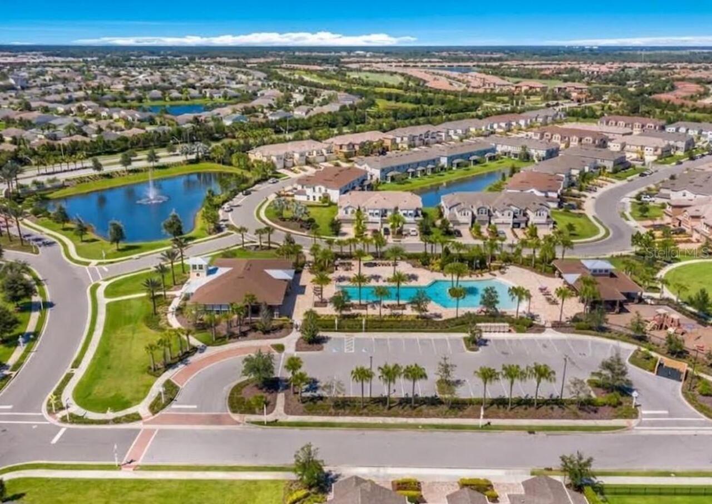
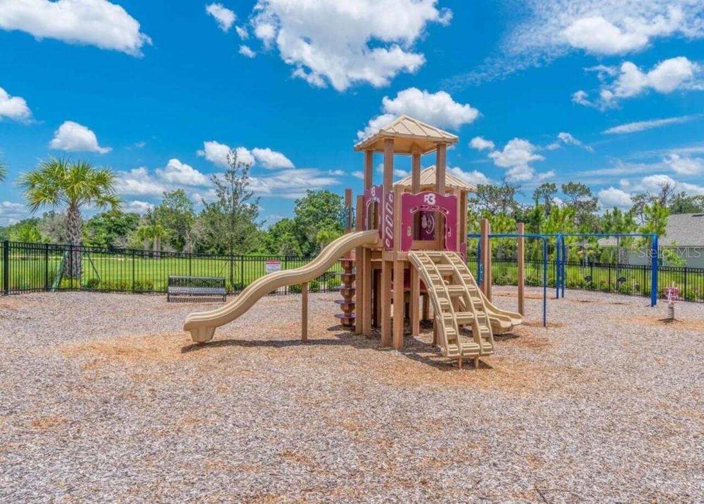
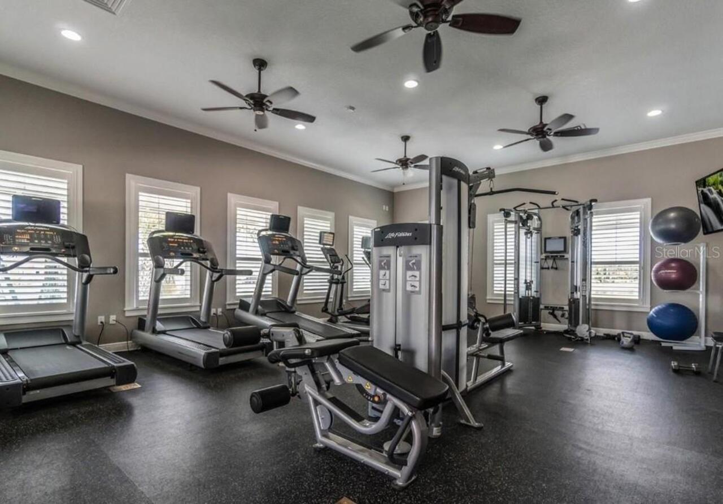
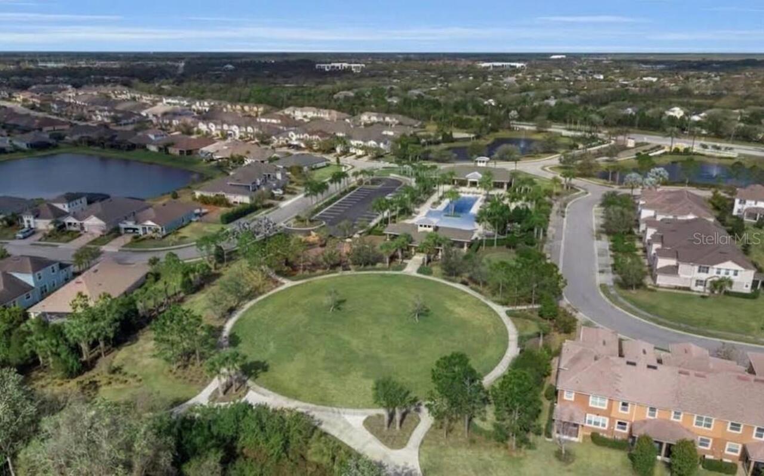
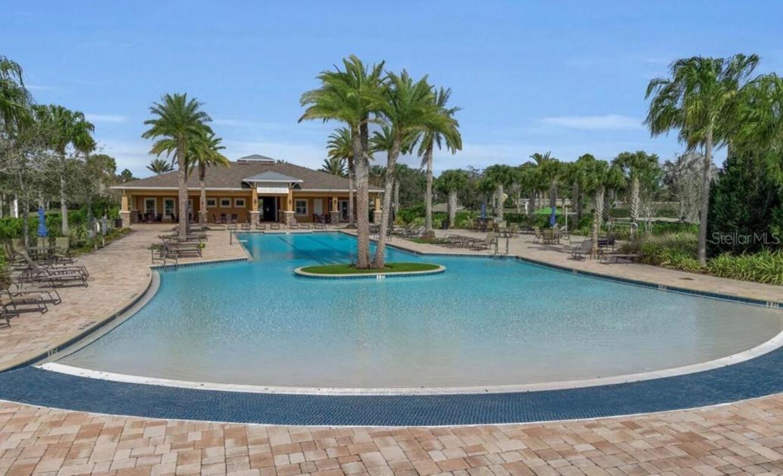
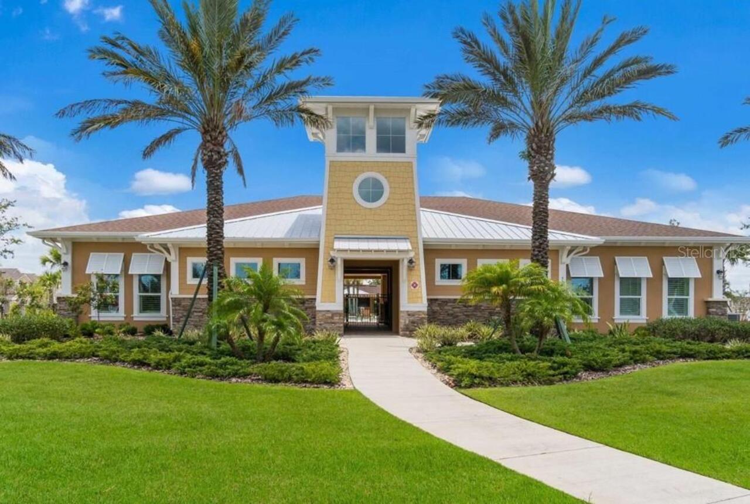
Association Recreation - Owned, Buyer Approval Required, Clubhouse, Community Mailbox, Deed Restrictions, Dog Park, Fitness Center, Irrigation-Reclaimed Water, No Truck/RV/Motorcycle Parking, Park, Playground, Pool, Sidewalks
Construction Materials
Stucco
Cooling
Central Air
Country
US
Cumulative Days On Market
36
Current Price
374000.00
Direction Faces
Southeast
Elementary School
Gullett Elementary
Exterior Features
Hurricane Shutters, Rain Gutters, Sidewalk
Fireplace YN
false
Flood Zone Code
X
Flood Zone Date
2014-03-17
Flood Zone Panel
12081C0333E
Flooring
Carpet, Luxury Vinyl, Tile
Foundation Details
Block
Furnished
Unfurnished
Garage Spaces
2
Garage YN
true
Heating
Central, Electric
High School
Lakewood Ranch High
Home Warranty YN
false
Homestead YN
1
Interior Features
Built-in Features, Ceiling Fans(s), Eat-in Kitchen, High Ceilings, In Wall Pest System, Living Room/Dining Room Combo, Open Floorplan, Primary Bedroom Main Floor, Solid Surface Counters, Solid Wood Cabinets, Stone Counters, Thermostat, Tray Ceiling(s), Vaulted Ceiling(s), Walk-In Closet(s)
Internet Address Display YN
true
Internet Automated Valuation Display YN
true
Internet Consumer Comment YN
true
Internet Entire Listing Display YN
true
Laundry Features
Inside, Laundry Room
Lease Restrictions YN
1
Levels
Two
List AOR
Orlando Regional
Living Area Meters
165.74
Living Area Source
Public Records
Living Area Units
Square Feet
Lot Features
Cleared, Landscaped, Level, Sidewalk, Paved
Lot Size Acres
0.07
Lot Size Square Feet
3189
Lot Size Square Meters
296
Middle Or Junior School
Dr Mona Jain Middle
Minimum Lease
6 Months
Modification Timestamp
2026-10-22T18:28:12.191Z
Monthly HOA Amount
350.00
New Construction YN
false
Occupant Type
Vacant
Other Equipment
Irrigation Equipment
Ownership
Fee Simple
Parcel Number
583229609
Patio And Porch Features
Covered, Enclosed, Rear Porch, Screened
Pet Restrictions
County Leash laws apply - Please see HOA docs for any additional restrictions
Pets Allowed
Yes
Pool Private YN
false
Postal Code Plus 4
2539
Previous List Price
379900
Price Change Timestamp
2026-10-20T11:25:21.000Z
Property Condition
Completed
Property Description
Walk-Up
Public Survey Range
19
Public Survey Section
08
RATIO Current Price By Calculated SqFt
209.64
Realtor Info
Owner Will Assist with closing costs
Road Responsibility
Public Maintained Road
Road Surface Type
Asphalt
Roof
Shingle
Room Count
11
SW Subdiv Community Name
Not Applicable
Security Features
Smoke Detector(s)
Senior Community YN
false
Sewer
Public Sewer
Showing Requirements
Supra Lock Box, Go Direct, ShowingTime
Spa YN
false
Status Change Timestamp
2026-09-16T22:46:56.000Z
Stories Total
2
Tax Annual Amount
4819
Tax Legal Description
LOT 345 HARMONY AT LAKEWOOD RANCH PHASE II SUBPHASES A AND B PI#5832.2960/9
Tax Lot
345
Tax Other Annual Assessment Amount
1092
Tax Year
2025
Total Acreage
0 to less than 1/4
Total Annual Fees
4200.00
Total Monthly Fees
350.00
Township
35
Universal Property Id
US-12081-N-583229609-R-N
Unparsed Address
5233 BLOSSOM CV
Utilities
Cable Connected, Electricity Connected, Public, Water Connected
Water Body Name
POND
Water Frontage Feet Pond
300
Water Source
Public
Water View
Pond
Water View YN
1
Waterfront Feet Total
300
Waterfront YN
true
Window Features
Shutters
Zoning
RES
Neighborhood Map
Popup

Property Photos
Listing Photo
Listing Photo
Listing Photo
Listing Photo
Listing Photo
Listing Photo
Listing Photo
Listing Photo
Listing Photo
Listing Photo
Listing Photo
Listing Photo
Listing Photo
Listing Photo
Listing Photo
Listing Photo
Listing Photo
Listing Photo
Listing Photo
Listing Photo
Listing Photo
Listing Photo
Listing Photo
Listing Photo
Listing Photo
Listing Photo
Listing Photo
Listing Photo
Listing Photo
Listing Photo
Listing Photo
Listing Photo
Listing Photo
Listing Photo
Listing Photo
Listing Photo
Listing Photo
Listing Photo
Listing Photo
Listing Photo
Listing Photo
Listing Photo
Listing Photo
Listing Photo
Listing Photo
Listing Photo
Listing Photo
Listing Photo
Listing Photo
Listing Photo
Listing Photo
Listing Photo
Listing Photo
Listing Photo
Listing Photo
Listing Photo
Listing Photo
Listing Photo
Listing Photo
Listing Photo
Listing Photo
Listing Photo
Listing Photo
Listing Photo
Listing Photo
Listing Photo
Listing Photo
Listing Photo
Listing Photo
Listing Photo
Listing Photo
Listing Photo
Listing Photo
Listing Photo
Listing Photo
Listing Photo
Listing Photo
Listing Photo
Listing Photo
Listing Photo
Listing Photo
Listing Photo
Listing Photo
Listing Photo
Listing Photo
Listing Photo

MLS #MFRA4705684 Listing courtesy of The Keyes Company - Sarasota provided by Stellar MLS.

Similar Listings

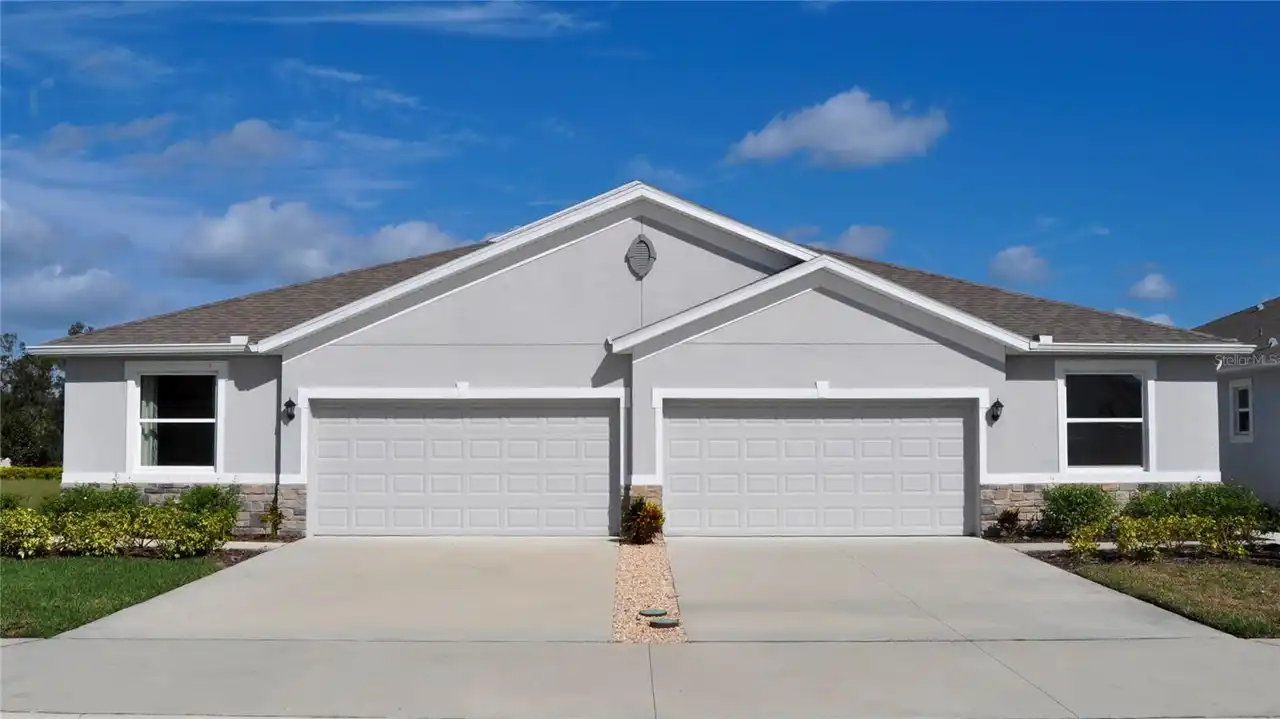
$338,000
17668 Crescent Moon Loop
Bradenton
3BR/2BA
| Active
$338,000
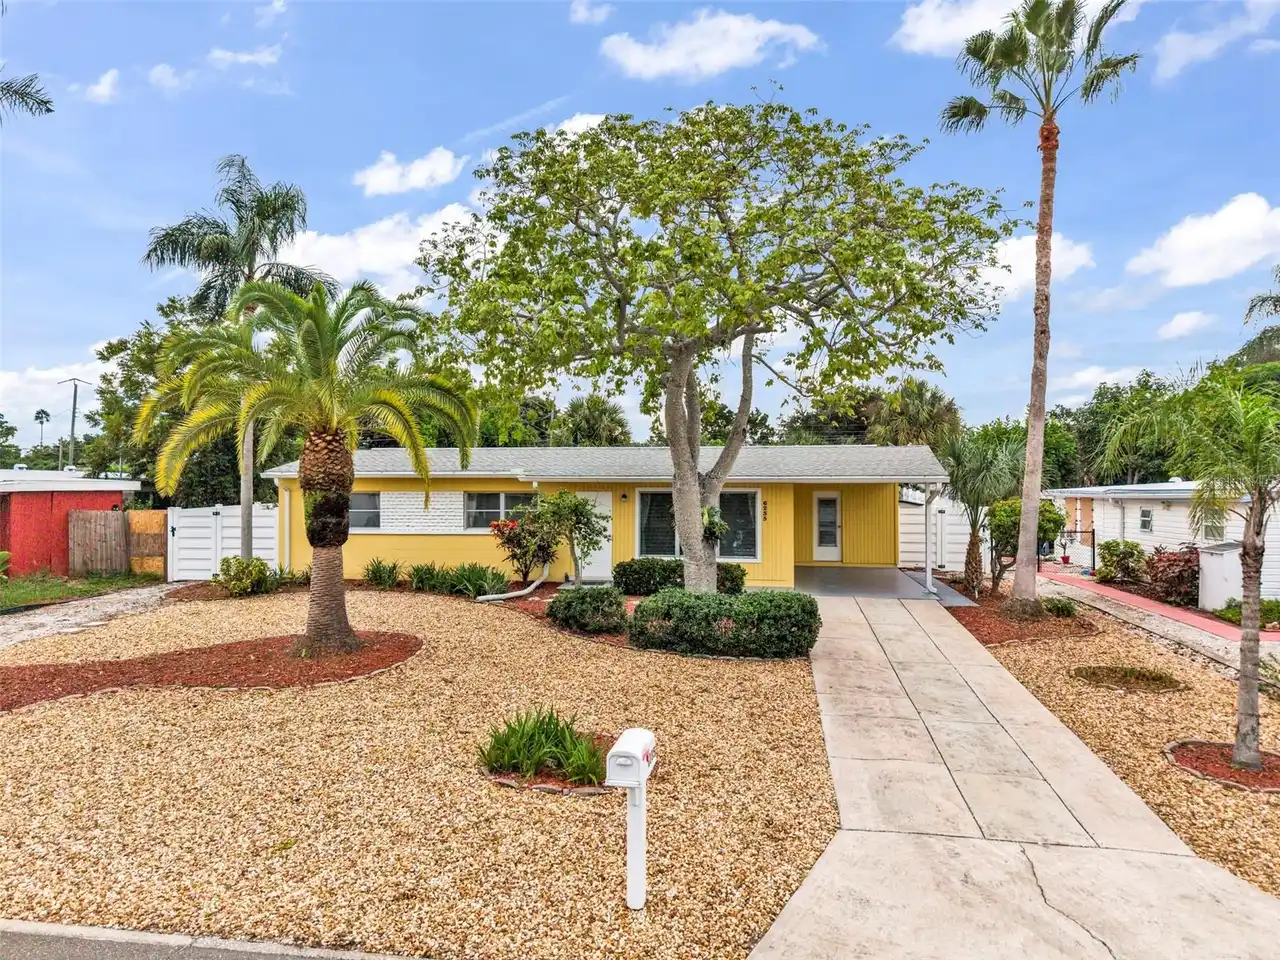
6235 Columbia Drive
Bradenton
3BR/2BA
| Active
$339,000
308 157th E Court
Bradenton
3BR/2BA
| Active
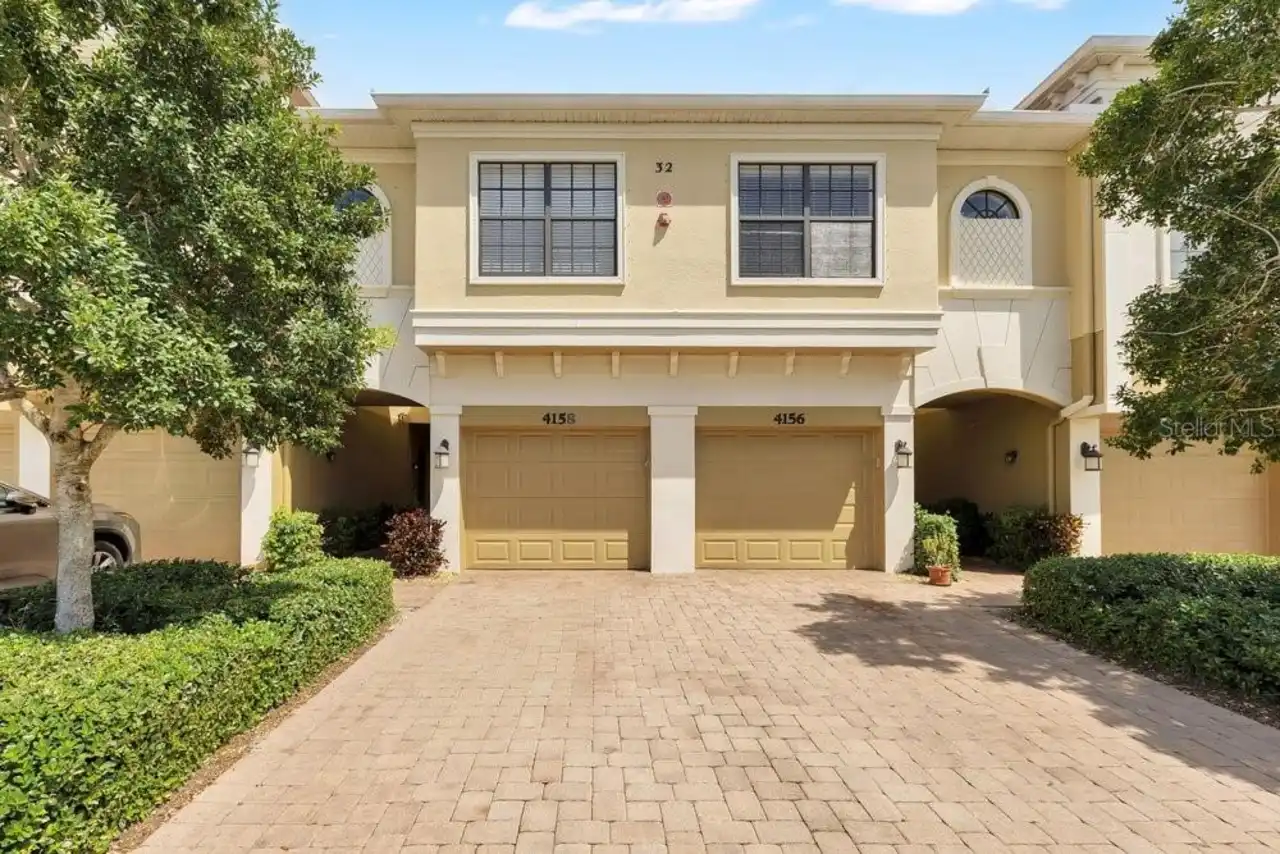
$339,000
4158 Overture Circle
Bradenton
3BR/2BA
| Active


All listing information is deemed reliable but not guaranteed and should be independently verified through personal inspection by appropriate professionals. Listings displayed on this website may be subject to prior sale or removal from sale; availability of any listing should always be independent verified. Listing information is provided for consumer personal, non-commercial use, solely to identify potential properties for potential purchase; all other use is strictly prohibited and may violate relevant federal and state law. The source of the listing data is as follows: Stellar MLS (updated 10/22/26 2:52 PM) |

Listing Search


Translate Tool

Featured Listings
The Villages Real Estate
$1,000,000
3 BED
3 BATH
Virtually Staged. POOL & HOT TUB READY | ROOM FOR A GRAND PIANO | GOLF COURSE WITH POND VIEWS Pro-Level Hardscape Instal... Read More
Sarasota Real Estate
$895,000
2 BED
2 BATH
Bay Plaza is the ‘concierge building’ with service being their top priority. Located in the vibrant cultural neighborhoo... Read More
Leesburg Real Estate
$1,249,900
4 BED
4 BATH
YOUR PRIVATE LAKEFRONT RETREAT! This extraordinary waterfront estate sits on pristine acres along the Chain of Lakes, of... Read More
Orlando Real Estate
$950,000
5 BED
4 BATH
Welcome to The Cornerstone at 10133 Peebles Street — a rare combination of luxury living and smart rental potential in t... Read More
Tierra Verde Real Estate
$975,000
3 BED
3 BATH
Boater’s Paradise! Live the waterfront lifestyle in this well-appointed 3 Bedroom, 3.5 Bath townhome with Deeded Boat sl... Read More
Apollo Beach Real Estate
$1,399,900
4 BED
3 BATH
Seller Concessions available. Welcome to resort-style living in MiraBay, the area’s premier gated waterfront community. ... Read More
Ocala Real Estate
$1,450,000
6 BED
5 BATH
Rarely does an opportunity like this come to market and even more rarely at this price point inside the city limits. The... Read More
Venice Real Estate
$999,000
4 BED
4 BATH
**RESORT-STYLE LIVING IN ISLANDWALK | $125,000+ IN UPDATES | SPECTACULAR 30-FOOT POOL & SPA | LOW CDD and HOA FEES** Why... Read More
Lakewood Ranch Real Estate
$1,100,000
5 BED
4 BATH
Immaculate-5 Bedroom + Study + Loft + Bonus Room- better than new home in the gated enclave of Sapphire Point. Come see ... Read More
Tampa Real Estate
$895,000
5 BED
3 BATH
Welcome to GAIA Nova, a beautifully reimagined 5-bedroom, 3-bath pool home in the heart of Tampa Palms, where modern des... Read More
Contact Sandra Pardo

407-990-2746

Wendy Morris LLC

Licensed in the State of Florida
BK 3146762
16797 Broadwater Avenue
Winter Garden, Florida 34787

Your privacy is our utmost concern. We will never sell your personal information. Privacy Policy
©2026 sandrapardohomes.com - all rights reserved. | Site Map