407-990-2746
Menu

2065 Sw 80th Street, Ocala, FL

NEXT
PREV
$1,450,000

($286/sqft)

List Status: Active
2065 Sw 80th Street
Ocala, FL 34476


6 beds
5 baths
5071 living sqft
Top Features
  • View: Park/Greenbelt
  • Subdivision: N/a
  • Built in  2020
  • Single Family Residence
Description
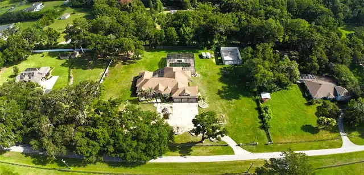
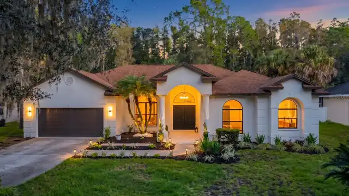
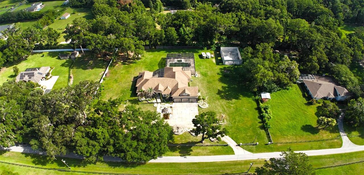
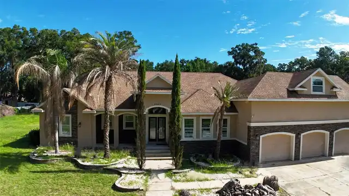
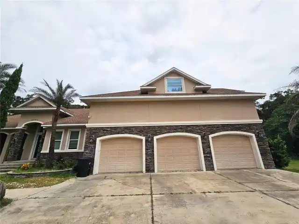
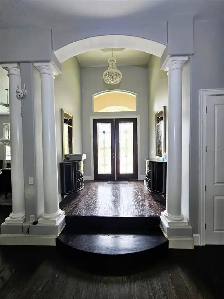
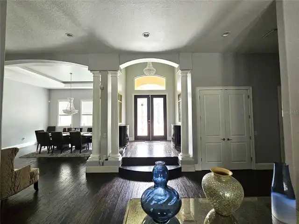
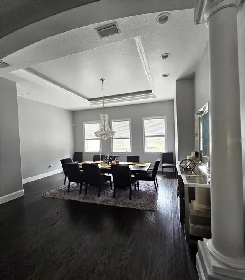
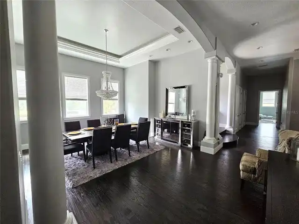
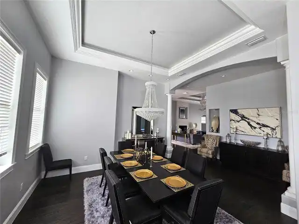
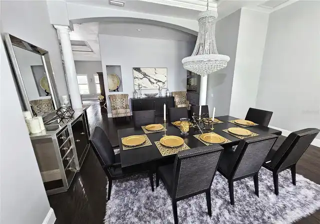
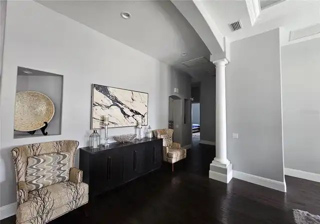
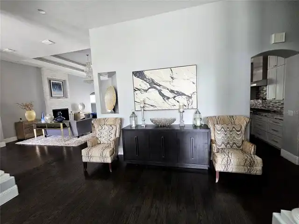
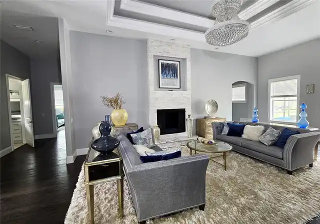
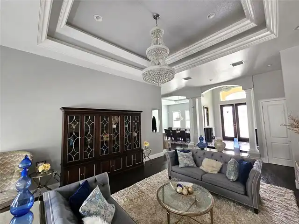
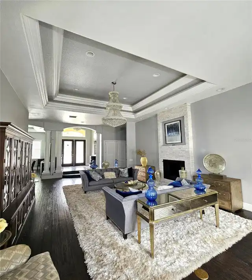
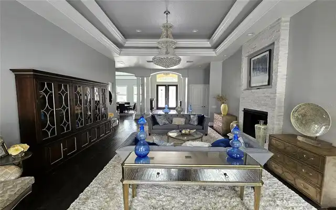
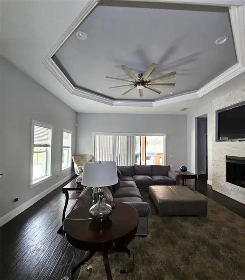
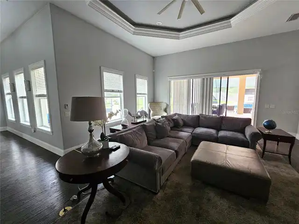
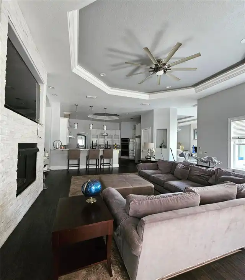
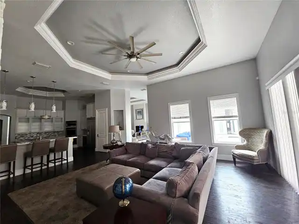
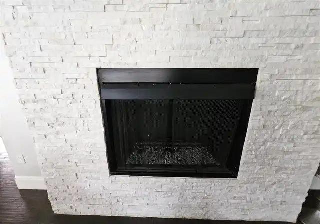
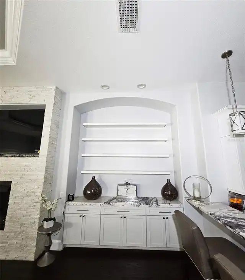
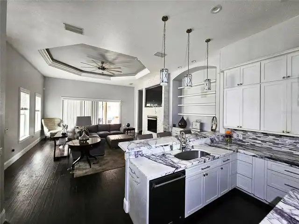
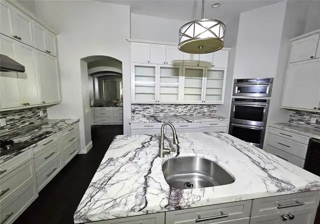
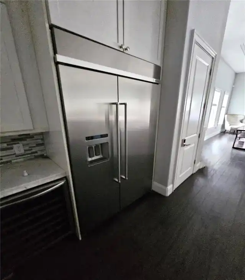
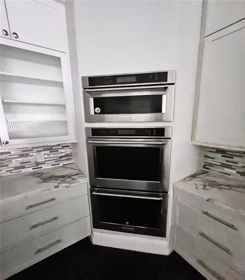
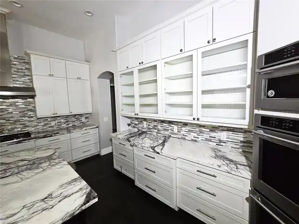
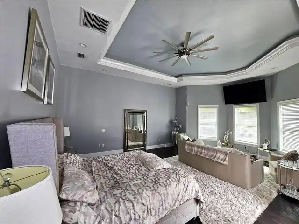
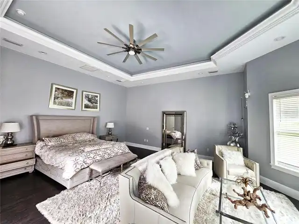
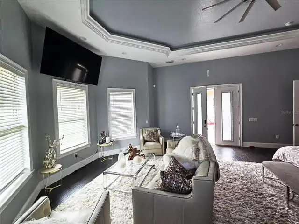
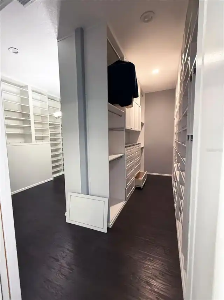
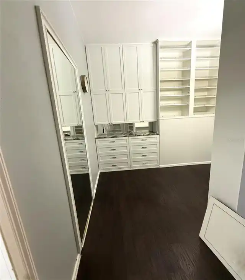
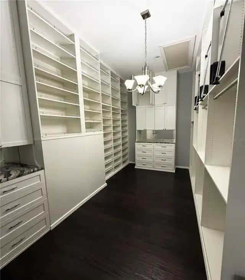
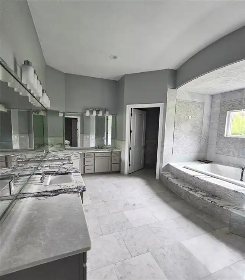
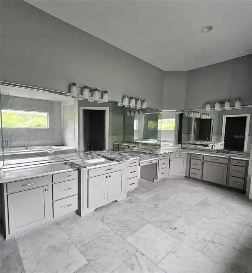
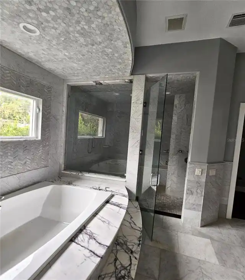
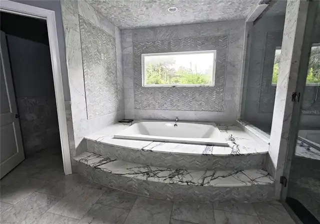
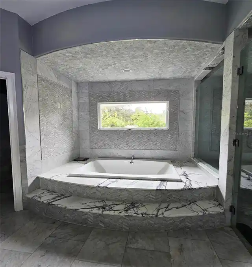
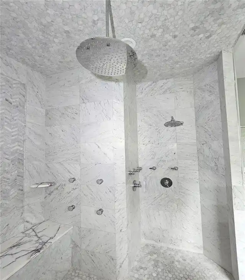
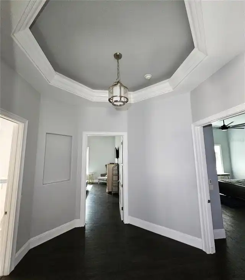
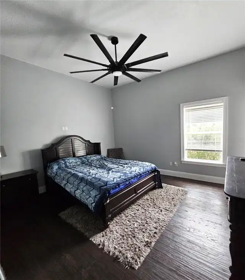
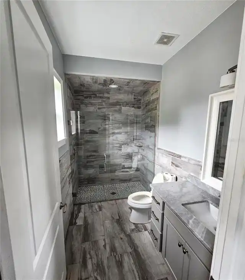
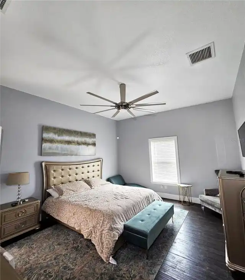
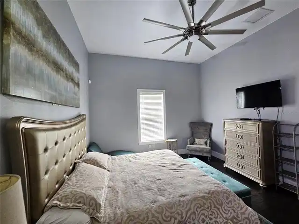
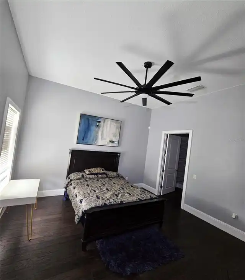
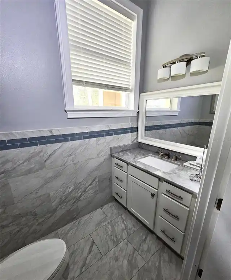
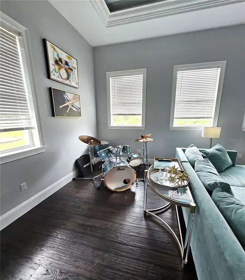
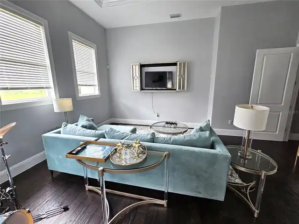
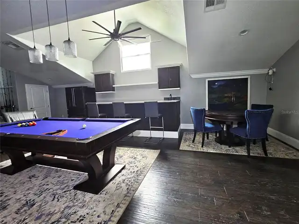
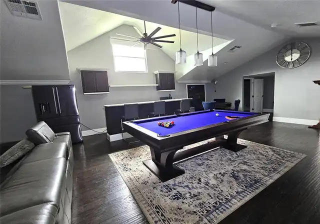
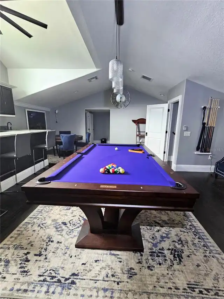
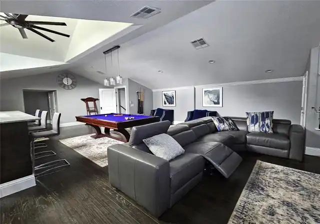
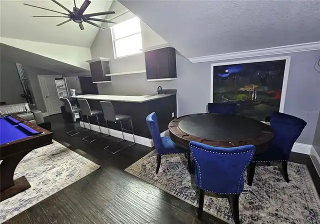
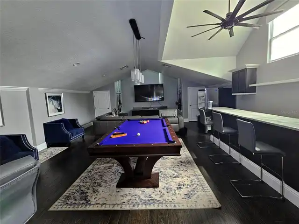
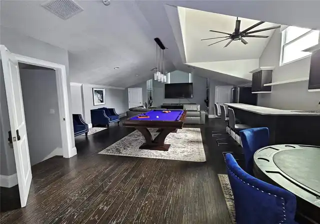
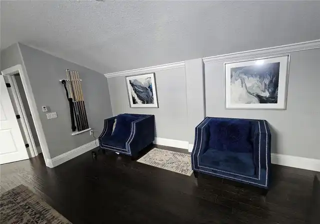
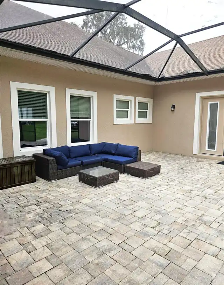
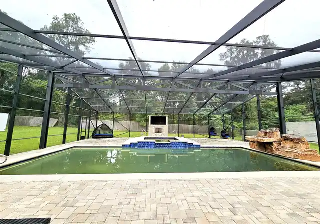
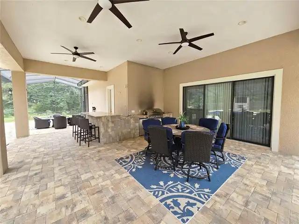
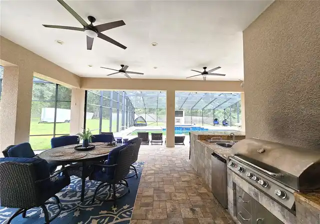
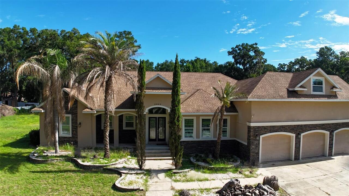
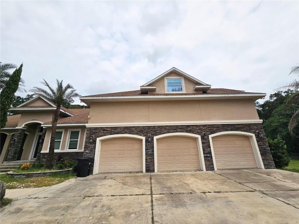
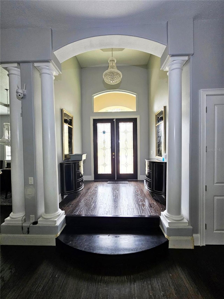
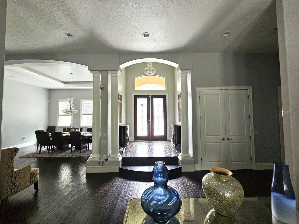
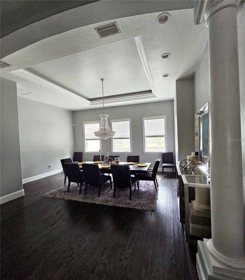
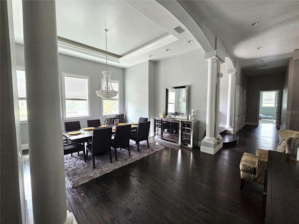
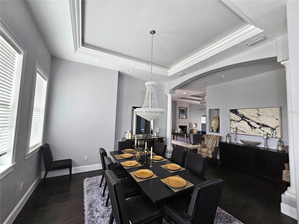
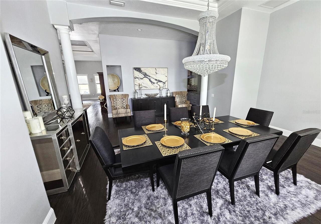
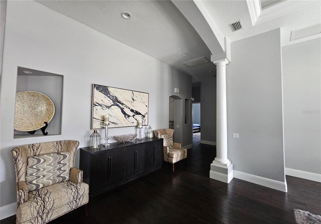
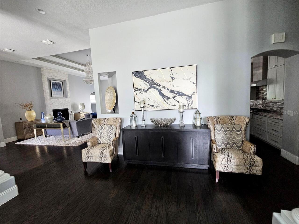
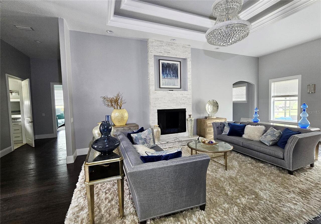
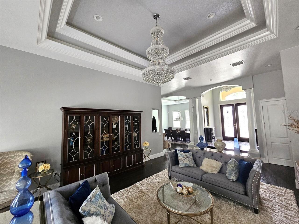
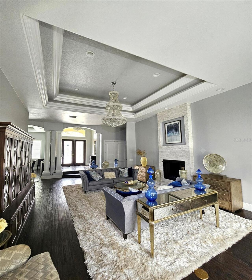
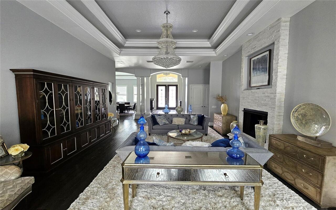
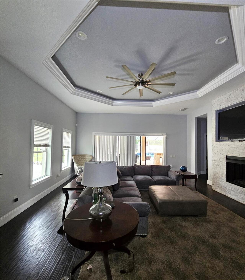
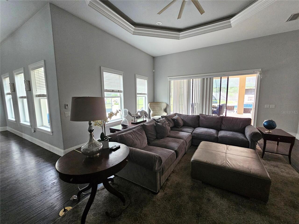
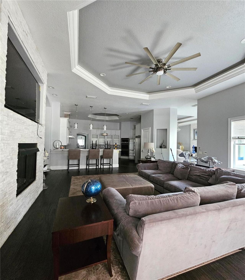
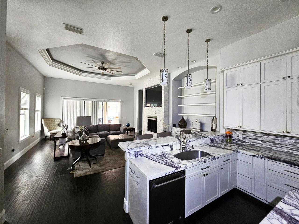
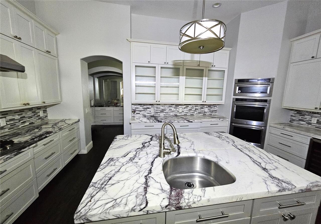
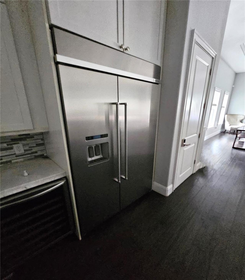
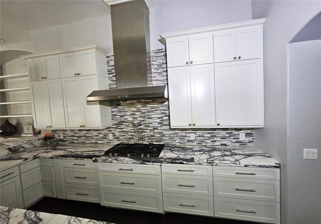
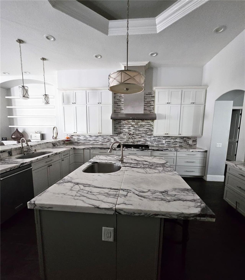
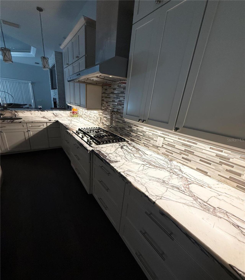
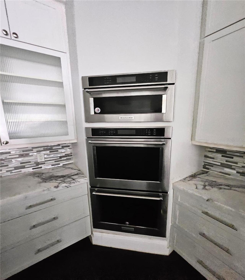
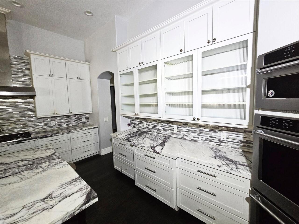
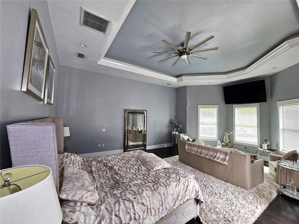
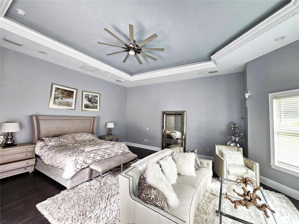
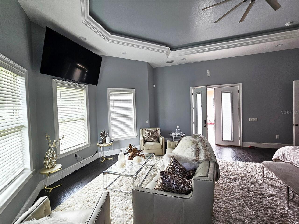
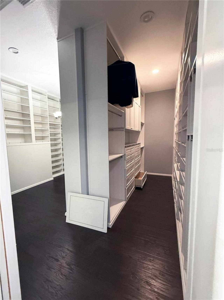
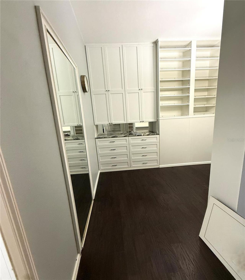
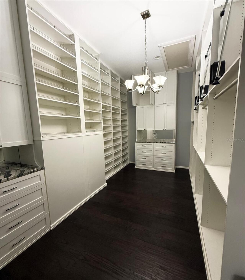
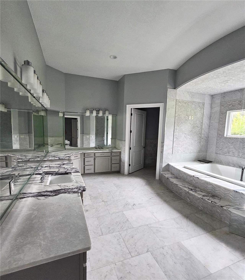
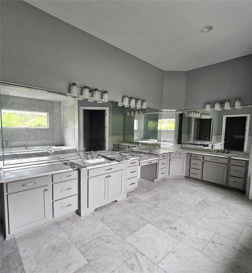
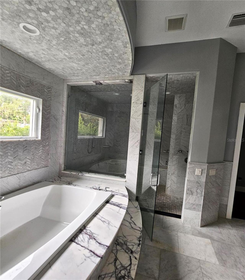
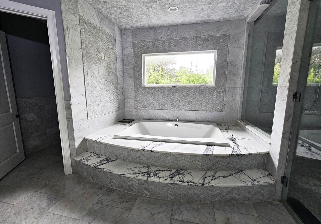
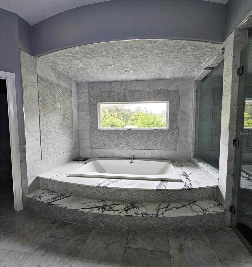
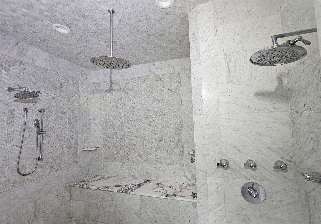
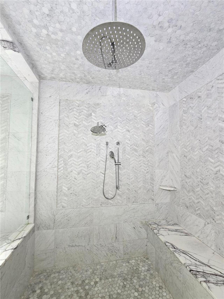
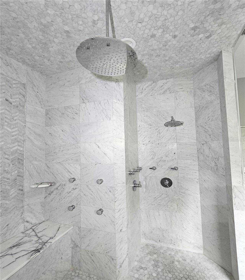
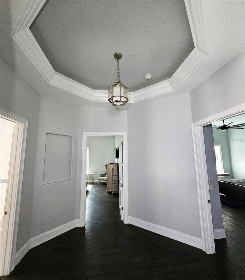
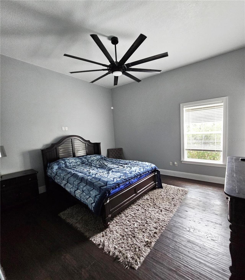
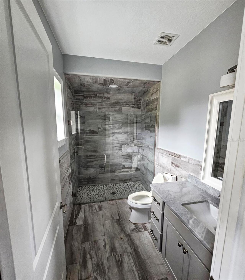
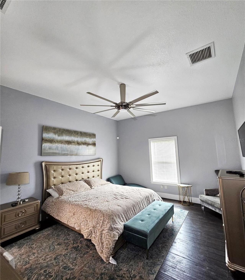
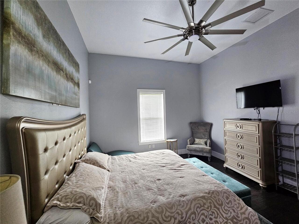
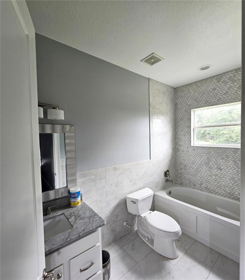
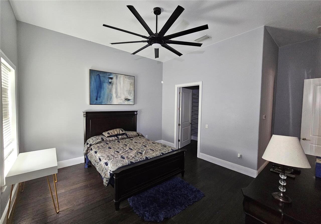
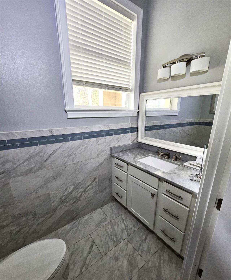
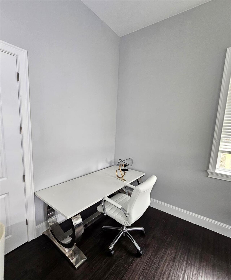
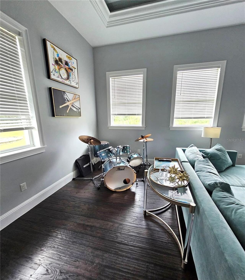
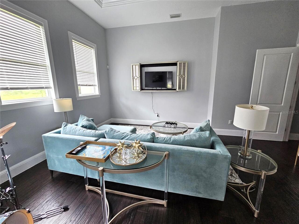
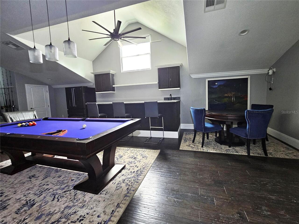
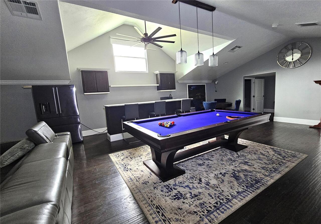
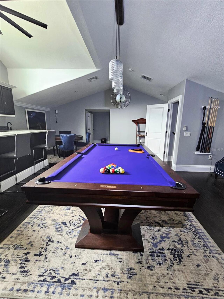
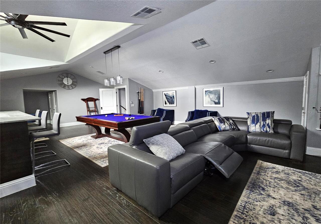
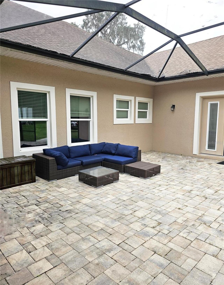
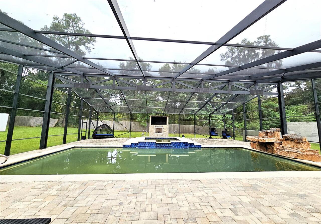
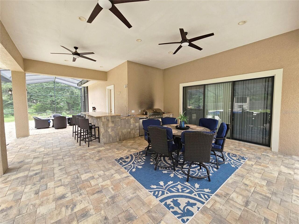
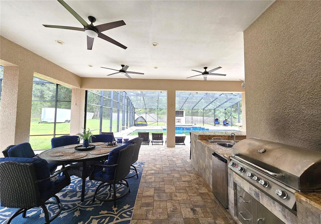
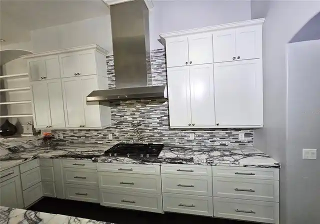
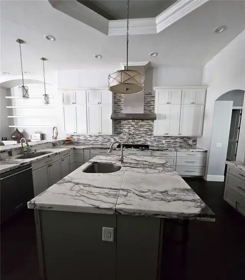
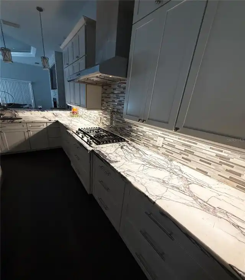
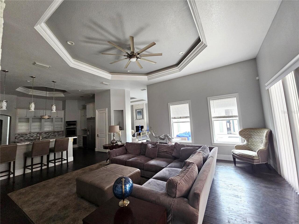
Rarely does an opportunity like this come to market and even more rarely at this price point inside the city limits. The trustee of this estate is extremely motivated and ready to move quickly, making this one of the most compelling luxury values in all of Ocala right now. From the moment you arrive, it's clear this is no ordinary home. Set on a beautifully appointed 2-acre lot in one of Ocala's most desirable corridors, this magnificent 5,766 square foot estate is a masterclass in refined living, thoughtful design, and high-end craftsmanship that simply must be seen to be fully appreciated. Step through the front entry and into a massive, soaring foyer that immediately sets the tone for everything that follows. Hand-scraped hardwood flooring flows seamlessly throughout the residence, adding warmth and timeless elegance at every turn, while custom designer chandeliers and precision lighting create an ambiance that is both sophisticated and inviting in every room. The formal dining room is nothing short of stunning as its generously sized, bathed in natural light, and perfectly suited for hosting the most memorable gatherings. The gourmet kitchen is a chef's dream, featuring a professional-grade double oven, an iconic Sub-Zero refrigerator, and a gorgeous custom drop-in sink, all appointed with the finest finishes and fixtures money can buy. Every room in this home is expansive, thoughtfully designed, and finished with materials that reflect an uncompromising commitment to quality. Retreat to a master suite that redefines what luxury living truly means. Enormous in scale and impeccable in detail, the suite features a 'one-of-a-kind' multi-room master closet complete with multiple sitting areas a space so impressive it deserves a tour of its own. Step outside and discover an entertainer's paradise unlike anything else in Ocala. The screened lanai and expansive outdoor living area are anchored by a stunning saltwater pool and jacuzzi, with multiple large screen outdoor
Property Details
Property Features
Property Sub Type
Single Family Residence
View
Park/Greenbelt
Pool
Screen Enclosure, Lighting, In Ground, Chlorine Free, Salt Water
County
Marion
Subdivision
N/A
Additional Information
Additional Parcels YN
false
Additional Rooms
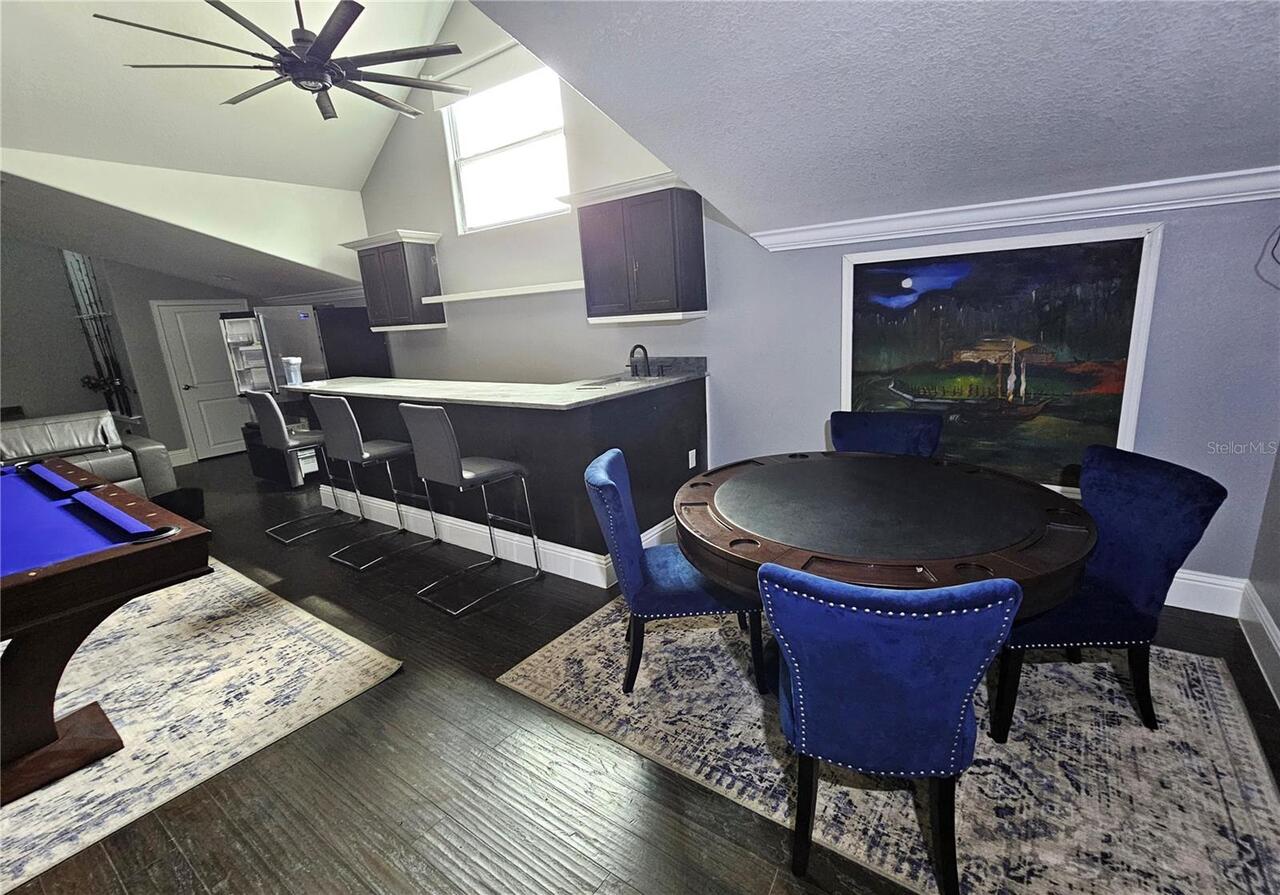
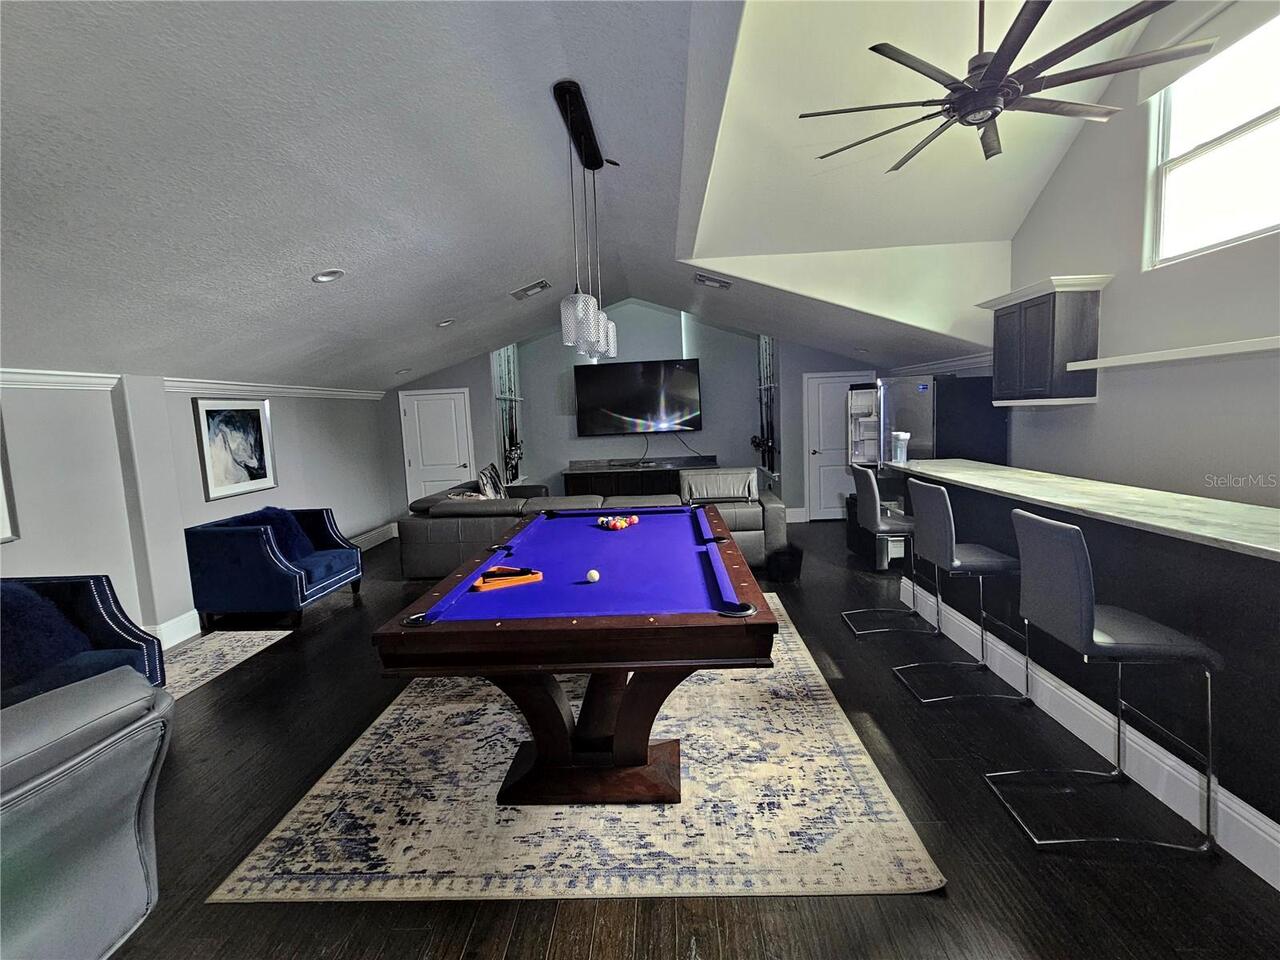
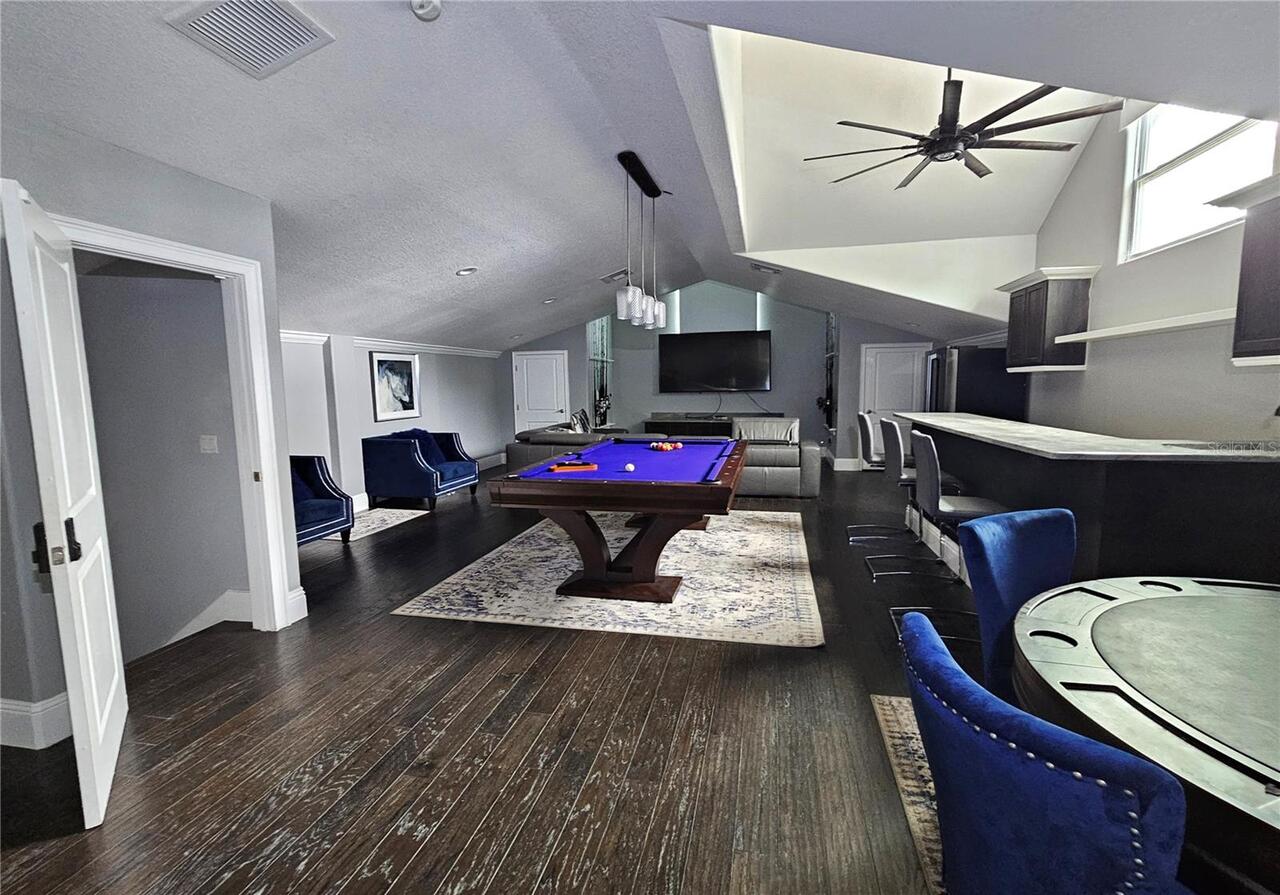
Bonus Room, Den/Library/Office, Family Room, Great Room, Inside Utility, Media Room, Storage Rooms
Alternate Key Folio Num
35538-002-00
Appliances
Dishwasher, Disposal, Exhaust Fan, Freezer, Microwave, Range Hood, Refrigerator
Architectural Style
Contemporary, Craftsman
Association YN
false
Attached Garage YN
true
Available For Lease YN
1
Bathrooms Total Integer
6
Building Area Source
Builder
Building Area Total
5766
Building Area Total Srch SqM
535.68
Building Area Units
Square Feet
Calculated List Price By Calculated SqFt
285.94
Carport YN
false
Construction Materials
Block, Concrete, Stucco
Cooling
Central Air
Country
US
Cumulative Days On Market
1
Current Price
1450000.00
Direction Faces
South
Exterior Features
Lighting, Outdoor Grill, Outdoor Kitchen, Private Entrance, Private Mailbox, Private Yard, Sidewalk, Storage
Fireplace Features
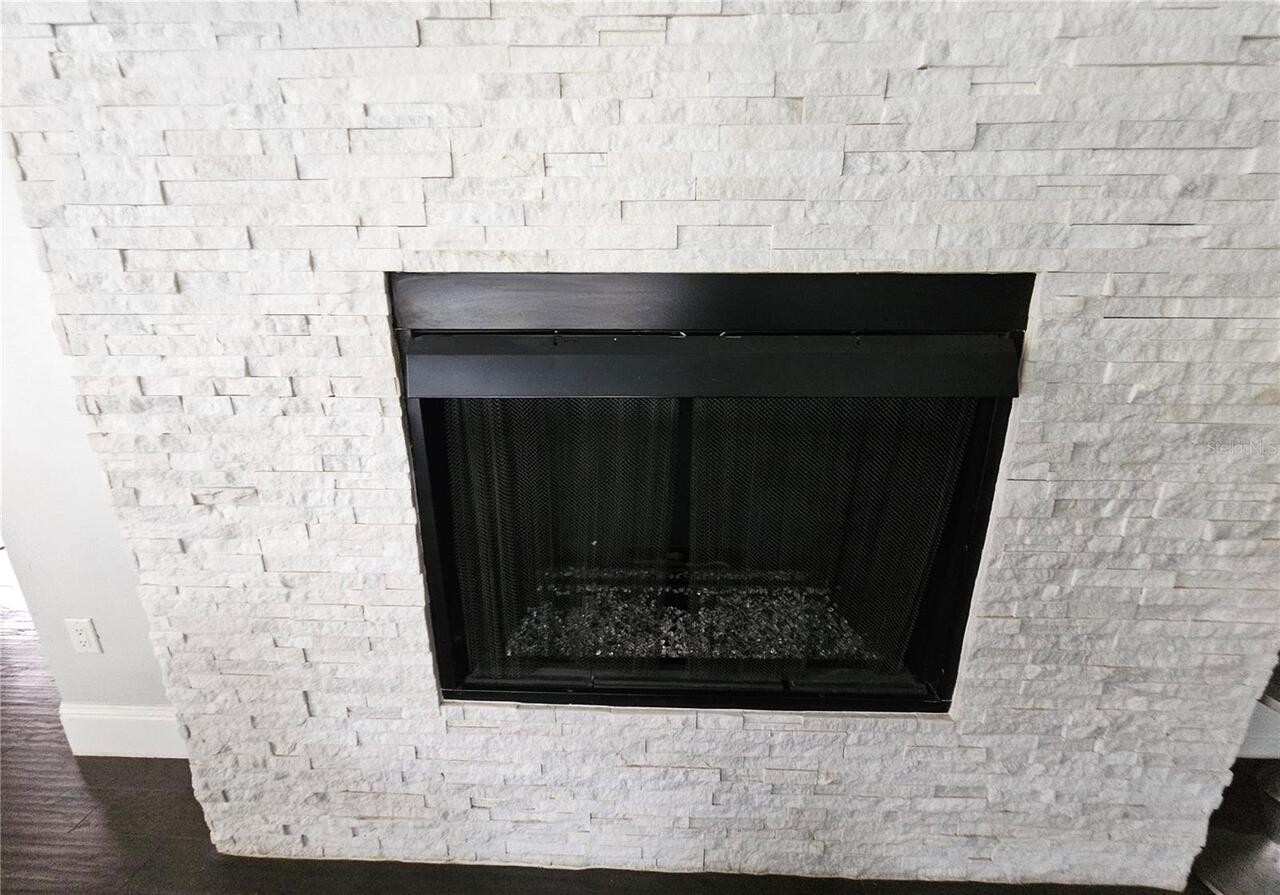
Free Standing, Gas, Living Room, Outside, Stone
Fireplace YN
true
Flood Zone Code
X
Flooring
Ceramic Tile, Hardwood
Foundation Details
Block, Concrete Perimeter
Furnished
Negotiable
Garage YN
true
Heating
Central, Electric, Gas
Interior Features
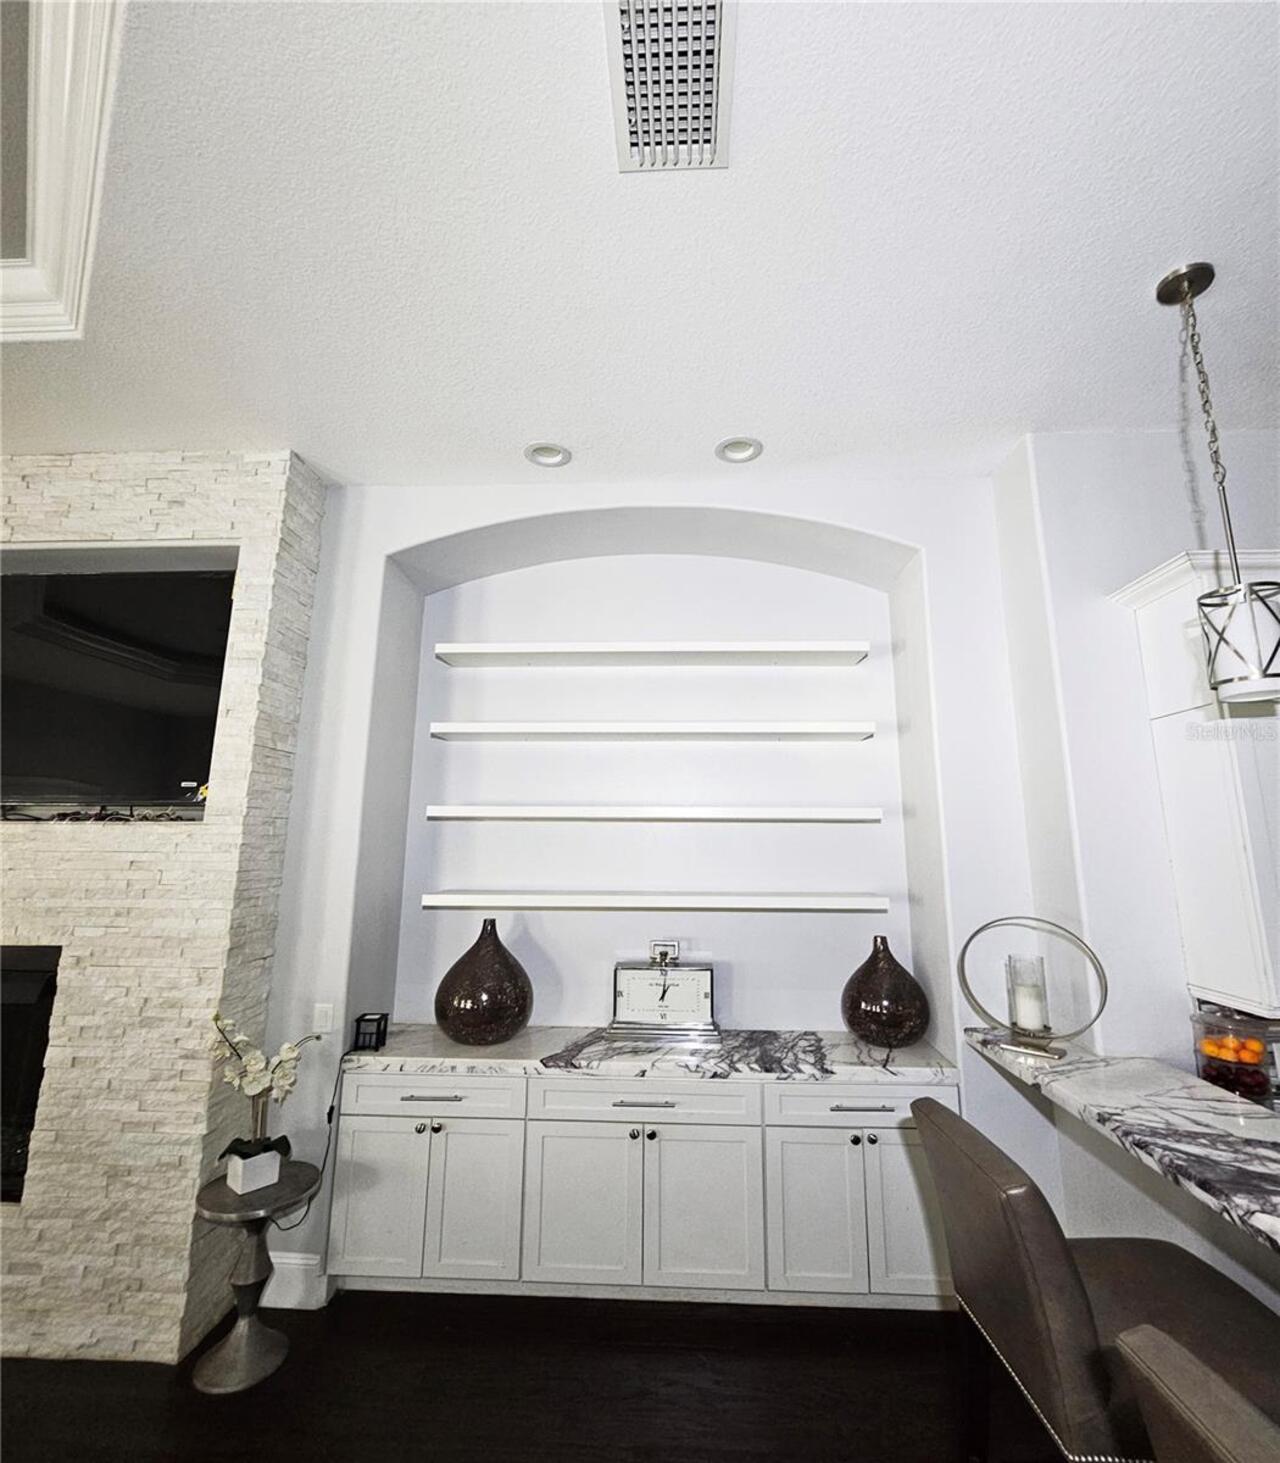
Ceiling Fans(s), Crown Molding, High Ceilings, Primary Bedroom Main Floor, Solid Surface Counters, Split Bedroom, Tray Ceiling(s), Walk-In Closet(s), Wet Bar
Internet Address Display YN
true
Internet Automated Valuation Display YN
false
Internet Consumer Comment YN
false
Internet Entire Listing Display YN
true
Laundry Features
Inside, Laundry Room
Levels
Two
List AOR
Orlando Regional
Living Area Meters
471.11
Living Area Source
Builder
Living Area Units
Square Feet
Lot Features
Cleared, Farm, City Limits, Oversized Lot, Private, Zoned for Horses
Lot Size Acres
2
Lot Size Dimensions
300x290
Lot Size Square Feet
87120
Lot Size Square Meters
8094
Minimum Lease
No Minimum
Modification Timestamp
2026-10-22T18:01:14.054Z
New Construction YN
false
Occupant Type
Vacant
Other Equipment
Private Entrance, Private Yard, Irrigation Equipment
Other Structures
Other
Ownership
Fee Simple
Parcel Number
3553800200
Patio And Porch Features
Covered, Enclosed, Front Porch, Patio, Rear Porch, Screened, Wrap Around
Pool Dimensions
45X20
Pool Private YN
true
Postal Code Plus 4
4926
Property Condition
Completed
Property Description
Elevated
Public Survey Range
21E
Public Survey Section
12
RATIO Current Price By Calculated SqFt
285.94
Realtor Info
As-Is, Owner Motivated
Road Responsibility
Private Maintained Road
Road Surface Type
Asphalt, Concrete, Paved
Roof
Shingle
Room Count
15
Senior Community YN
false
Sewer
Public Sewer
Showing Requirements
Appointment Only, Listing Agent Must Accompany, No Lockbox, See Remarks, ShowingTime
Spa Features
Heated, In Ground
Spa YN
true
Status Change Timestamp
2026-10-21T04:10:50.000Z
Stories Total
1
Tax Annual Amount
22210.07
Tax Block
1
Tax Legal Description
SEC 12 TWP 16 RGE 21 E 145.25 FT OF W 435.77 FT OF S 5 CHS OF GOVT LOT 2 & W 145.26 FT OF E 435.77 FT OF W 871.54 FT OF S 5 CHS OF GOVT LOT 2 EX RD ROW ON S 30 FT THEREOF
Tax Year
2025
Total Acreage
2 to less than 5
Total Annual Fees
0.00
Total Monthly Fees
0.00
Township
16S
Universal Property Id
US-12083-N-3553800200-R-N
Unparsed Address
2065 SW 80TH ST
Utilities
Cable Available, Electricity Available, Natural Gas Available, Phone Available, Sewer Available, Underground Utilities, Water Available
Vegetation
Mature Landscaping
Water Source
Public
Waterfront YN
false
Zoning
A1
Neighborhood Map
Popup

Property Photos
Listing Photo
Listing Photo
Listing Photo
Listing Photo
Listing Photo
Listing Photo
Listing Photo
Listing Photo
Listing Photo
Listing Photo
Listing Photo
Listing Photo
Listing Photo
Listing Photo
Listing Photo
Listing Photo
Listing Photo
Listing Photo
Listing Photo
Listing Photo
Listing Photo
Listing Photo
Listing Photo
Listing Photo
Listing Photo
Listing Photo
Listing Photo
Listing Photo
Listing Photo
Listing Photo
Listing Photo
Listing Photo
Listing Photo
Listing Photo
Listing Photo
Listing Photo
Listing Photo
Listing Photo
Listing Photo
Listing Photo
Listing Photo
Listing Photo
Listing Photo
Listing Photo
Listing Photo
Listing Photo
Listing Photo
Listing Photo
Listing Photo
Listing Photo
Listing Photo
Listing Photo
Listing Photo
Listing Photo
Listing Photo
Listing Photo
Listing Photo
Listing Photo
Listing Photo
Listing Photo
Listing Photo
Listing Photo
Listing Photo
Listing Photo
Listing Photo
Listing Photo
Listing Photo
Listing Photo
Listing Photo
Listing Photo
Listing Photo
Listing Photo
Listing Photo
Listing Photo
Listing Photo
Listing Photo
Listing Photo
Listing Photo
Listing Photo
Listing Photo
Listing Photo
Listing Photo
Listing Photo
Listing Photo
Listing Photo
Listing Photo
Listing Photo
Listing Photo
Listing Photo
Listing Photo
Listing Photo
Listing Photo
Listing Photo
Listing Photo
Listing Photo
Listing Photo
Listing Photo
Listing Photo
Listing Photo
Listing Photo
Listing Photo
Listing Photo
Listing Photo
Listing Photo
Listing Photo
Listing Photo
Listing Photo
Listing Photo
Listing Photo
Listing Photo
Listing Photo
Listing Photo
Listing Photo
Listing Photo
Listing Photo
Listing Photo
Listing Photo
Listing Photo
Listing Photo
Listing Photo
Listing Photo
Listing Photo
Listing Photo
Listing Photo
Listing Photo
Listing Photo
Listing Photo
Listing Photo
Listing Photo
Listing Photo
Listing Photo
Listing Photo
Listing Photo
Listing Photo

MLS #MFRO6447071 Listing courtesy of Superior Realty Group, Llc. provided by Stellar MLS.


All listing information is deemed reliable but not guaranteed and should be independently verified through personal inspection by appropriate professionals. Listings displayed on this website may be subject to prior sale or removal from sale; availability of any listing should always be independent verified. Listing information is provided for consumer personal, non-commercial use, solely to identify potential properties for potential purchase; all other use is strictly prohibited and may violate relevant federal and state law. The source of the listing data is as follows: Stellar MLS (updated 10/22/26 2:52 PM) |

Listing Search


Translate Tool

Featured Listings
The Villages Real Estate
$1,000,000
3 BED
3 BATH
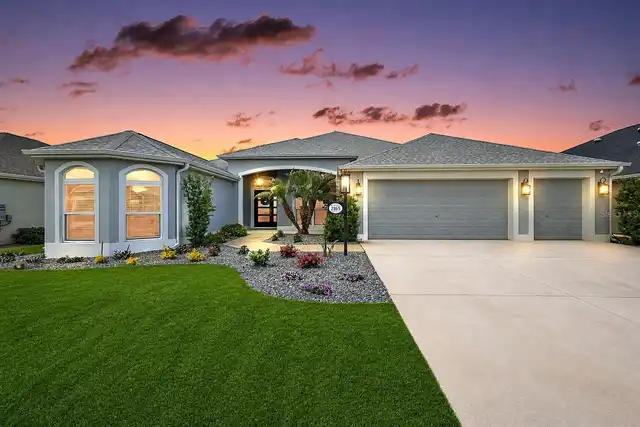
Virtually Staged. POOL & HOT TUB READY | ROOM FOR A GRAND PIANO | GOLF COURSE WITH POND VIEWS Pro-Level Hardscape Instal... Read More
Sarasota Real Estate
$895,000
2 BED
2 BATH
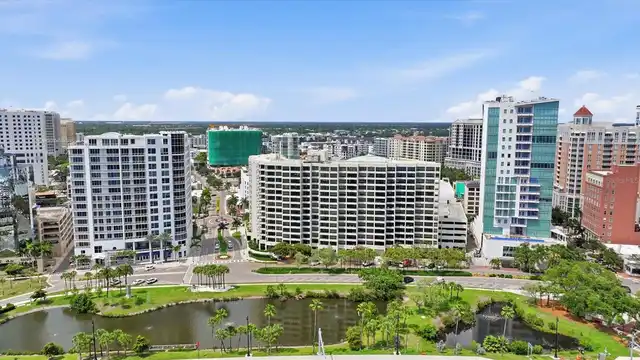
Bay Plaza is the ‘concierge building’ with service being their top priority. Located in the vibrant cultural neighborhoo... Read More
Leesburg Real Estate
$1,249,900
4 BED
4 BATH
YOUR PRIVATE LAKEFRONT RETREAT! This extraordinary waterfront estate sits on pristine acres along the Chain of Lakes, of... Read More
Orlando Real Estate
$950,000
5 BED
4 BATH
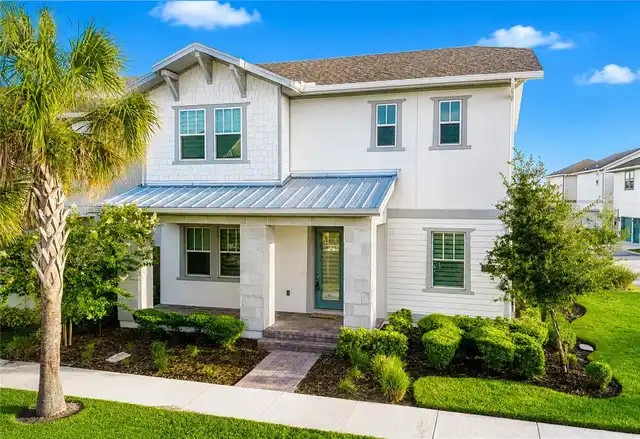
Welcome to The Cornerstone at 10133 Peebles Street — a rare combination of luxury living and smart rental potential in t... Read More
Tierra Verde Real Estate
$975,000
3 BED
3 BATH
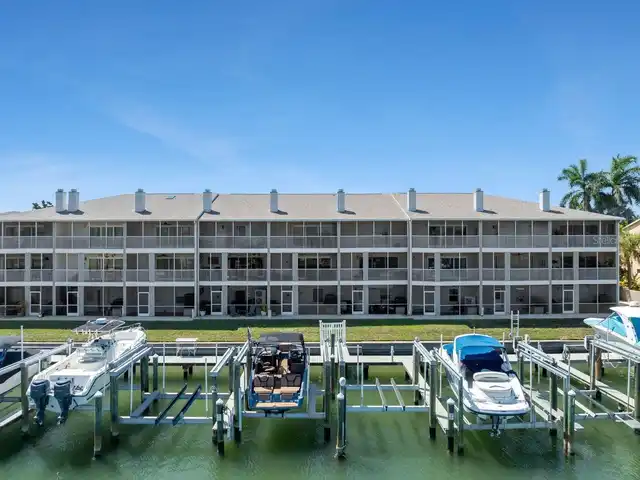
Boater’s Paradise! Live the waterfront lifestyle in this well-appointed 3 Bedroom, 3.5 Bath townhome with Deeded Boat sl... Read More
Apollo Beach Real Estate
$1,399,900
4 BED
3 BATH
Seller Concessions available. Welcome to resort-style living in MiraBay, the area’s premier gated waterfront community. ... Read More
Ocala Real Estate
$1,450,000
6 BED
5 BATH
Rarely does an opportunity like this come to market and even more rarely at this price point inside the city limits. The... Read More
Venice Real Estate
$999,000
4 BED
4 BATH
**RESORT-STYLE LIVING IN ISLANDWALK | $125,000+ IN UPDATES | SPECTACULAR 30-FOOT POOL & SPA | LOW CDD and HOA FEES** Why... Read More
Lakewood Ranch Real Estate
$1,100,000
5 BED
4 BATH
Immaculate-5 Bedroom + Study + Loft + Bonus Room- better than new home in the gated enclave of Sapphire Point. Come see ... Read More
Tampa Real Estate
$895,000
5 BED
3 BATH
Welcome to GAIA Nova, a beautifully reimagined 5-bedroom, 3-bath pool home in the heart of Tampa Palms, where modern des... Read More
Contact Sandra Pardo

407-990-2746

Wendy Morris LLC

Licensed in the State of Florida
BK 3146762
16797 Broadwater Avenue
Winter Garden, Florida 34787

Your privacy is our utmost concern. We will never sell your personal information. Privacy Policy
©2026 sandrapardohomes.com - all rights reserved. | Site Map