407-990-2746
Menu

5211 Parisienne Place Unit: Unit: 101B27, Sarasota, FL

NEXT
PREV
$410,000

($253/sqft)

List Status: Active
5211 Parisienne Place
Sarasota, FL 34238


3 beds
2 baths
1621 living sqft
Top Features
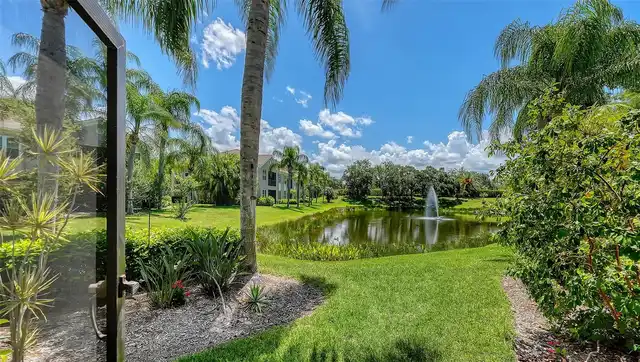
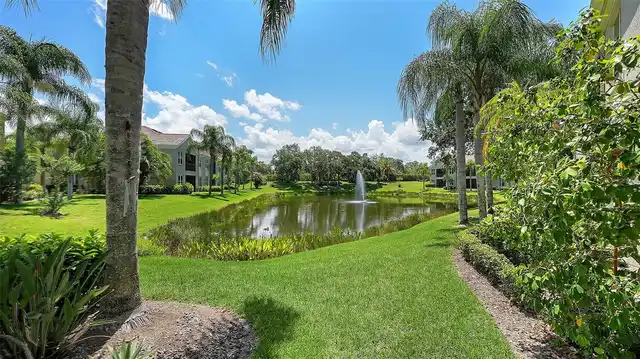
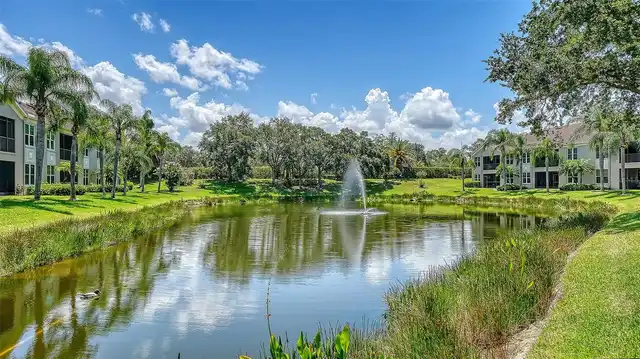
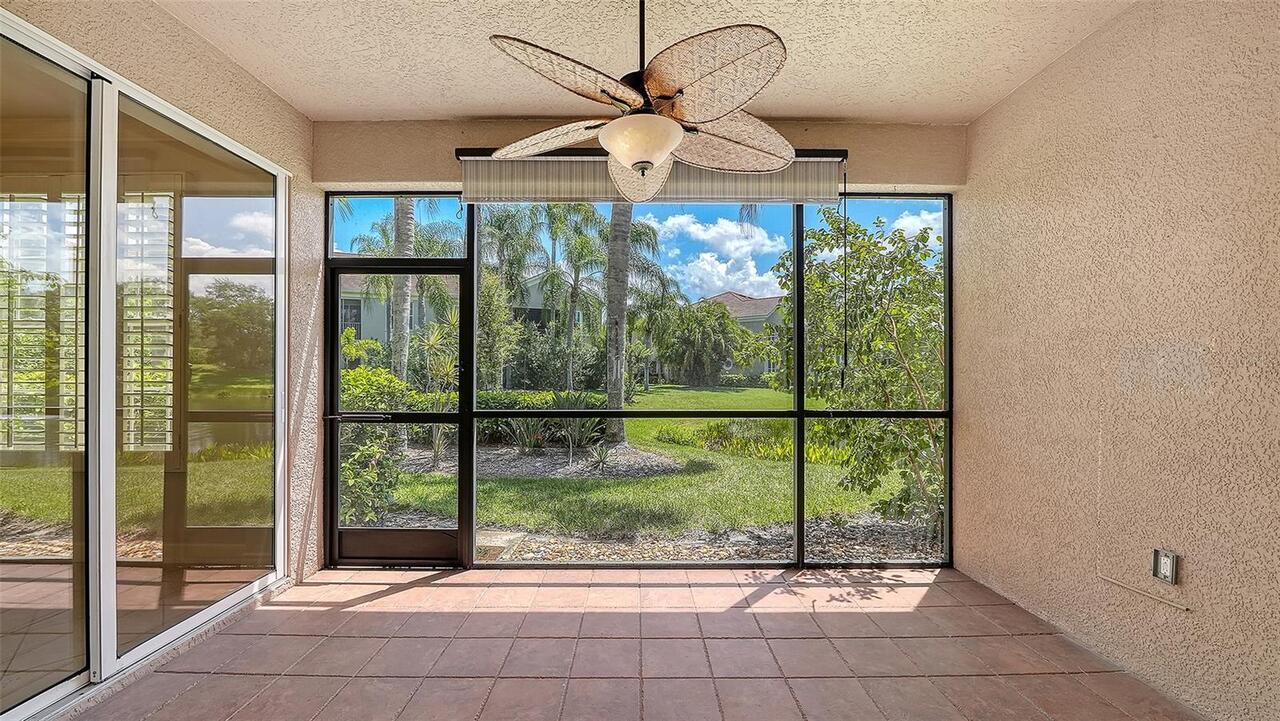
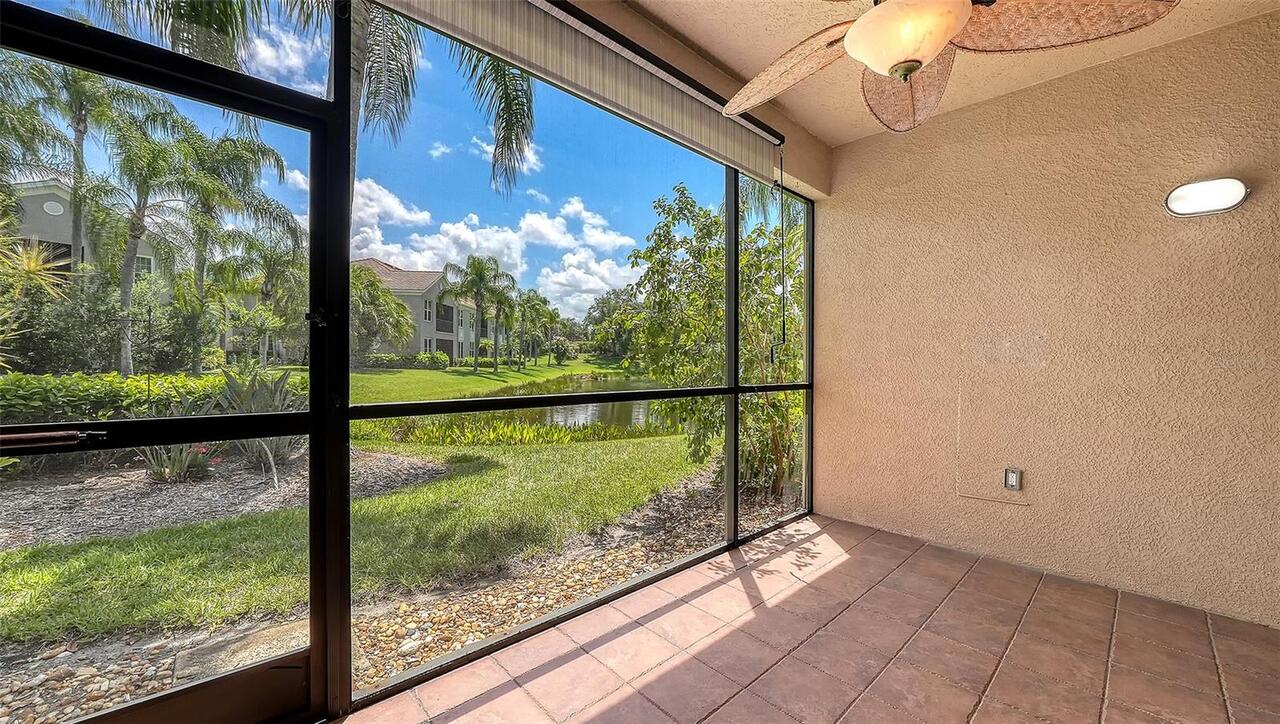
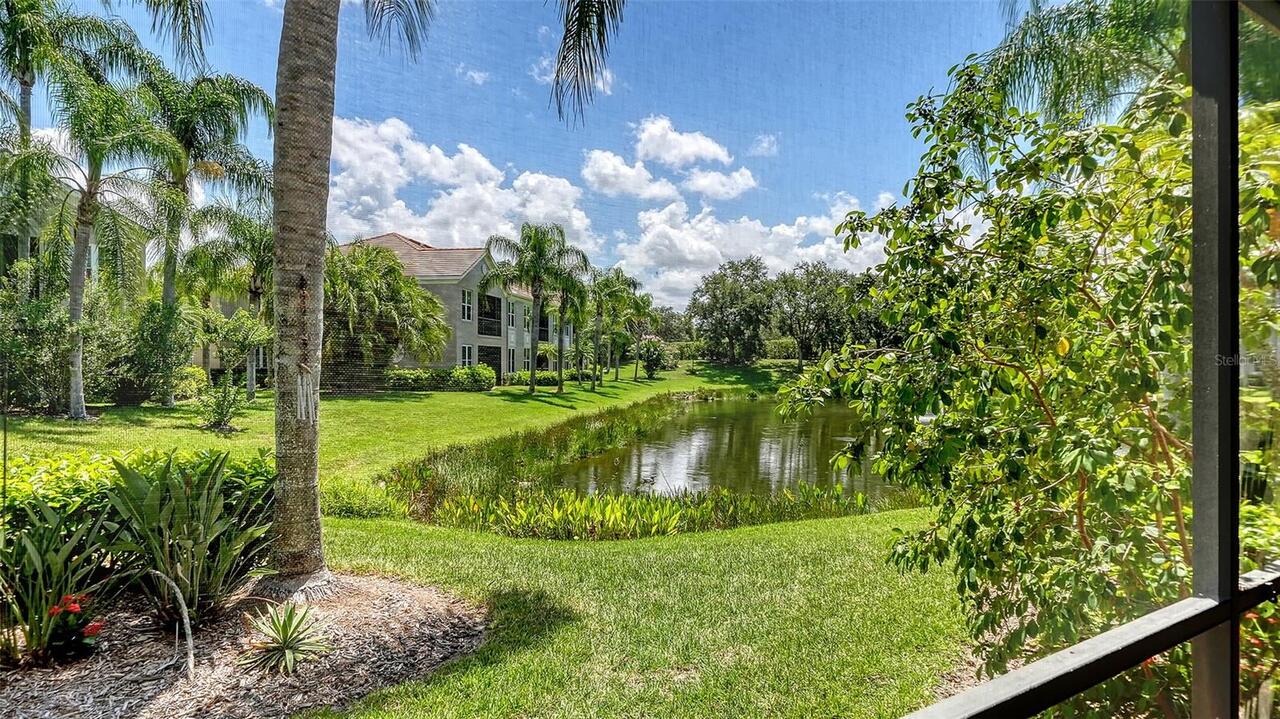
  • View: Water
  • Subdivision: Botanica
  • Built in  2004
  • Condominium
Description
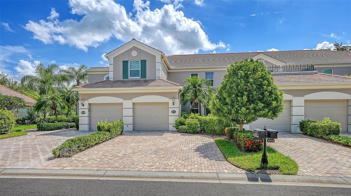
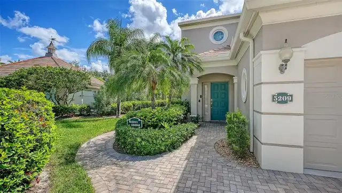
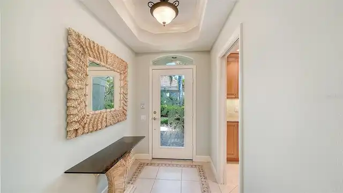
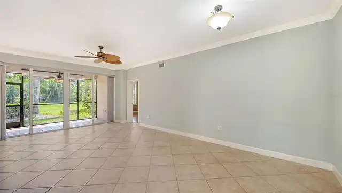
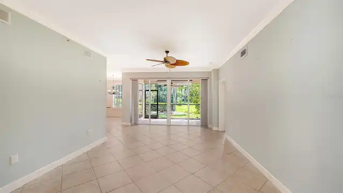
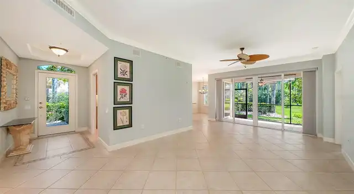
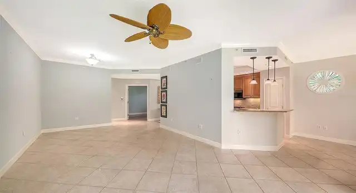
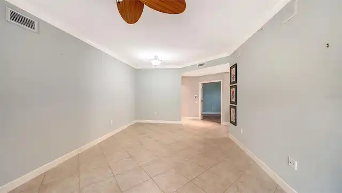
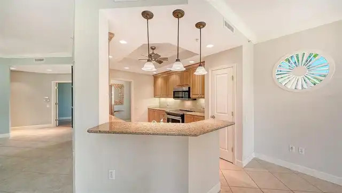
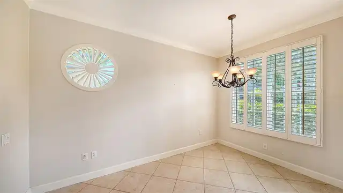
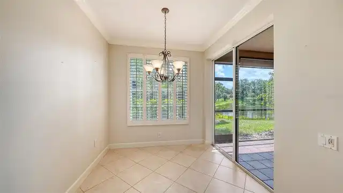
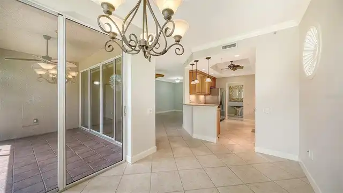
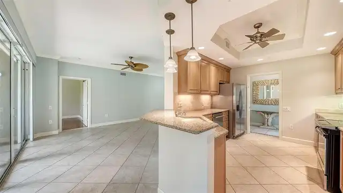
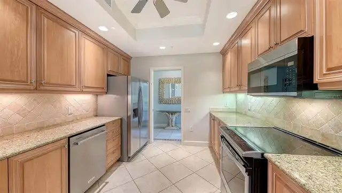
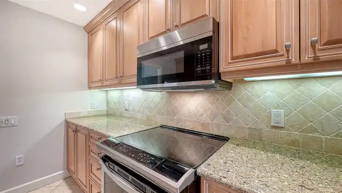
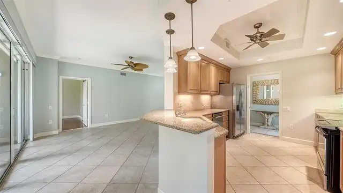
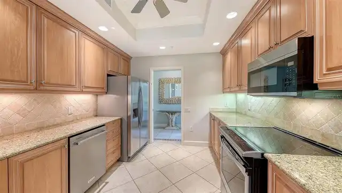
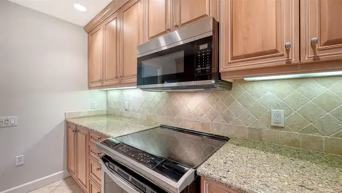
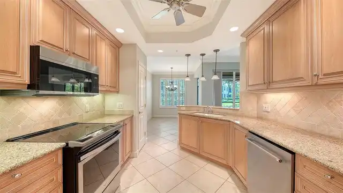
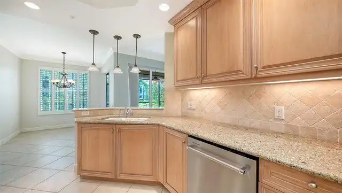
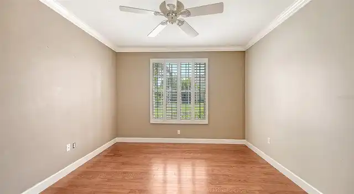
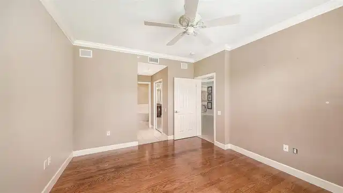
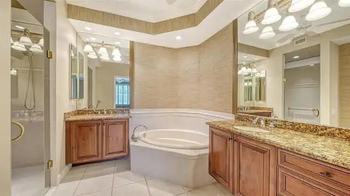
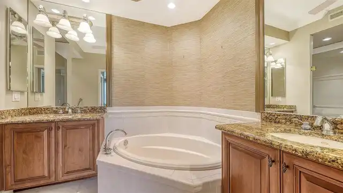
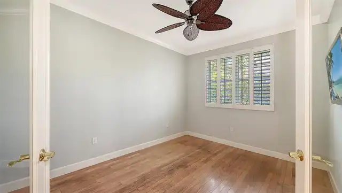
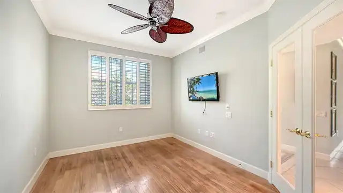
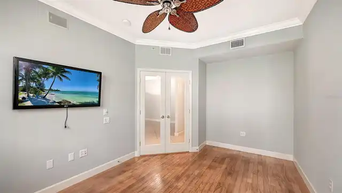
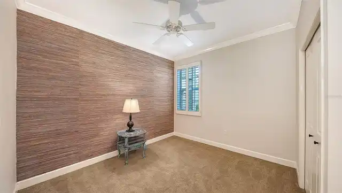
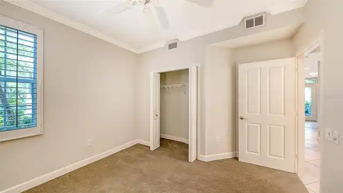
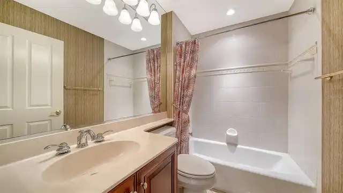
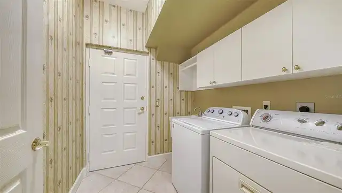
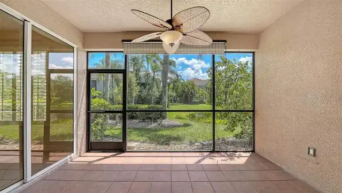
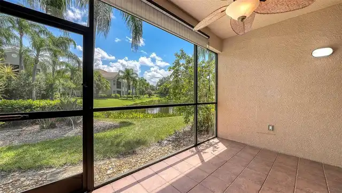
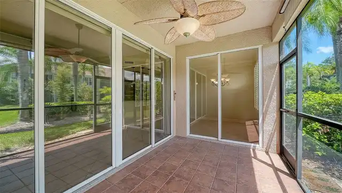
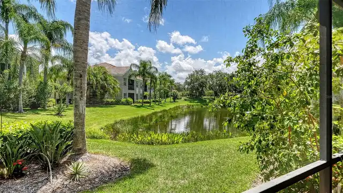
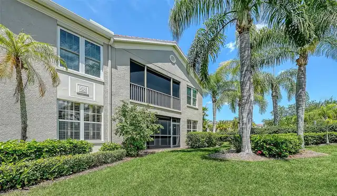
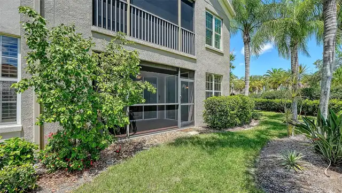
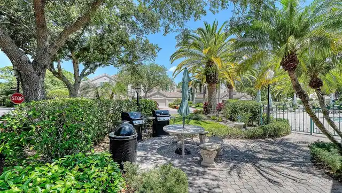
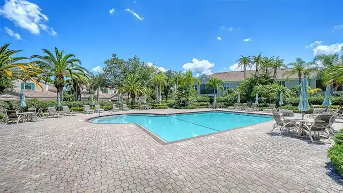
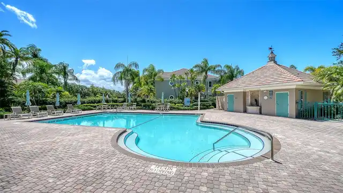
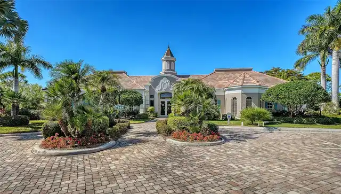
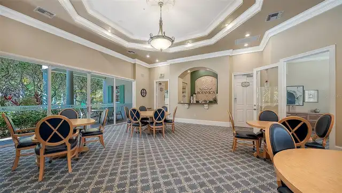
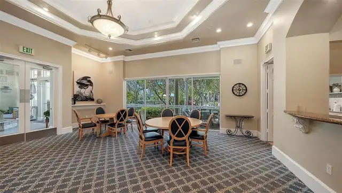
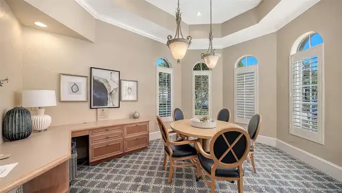
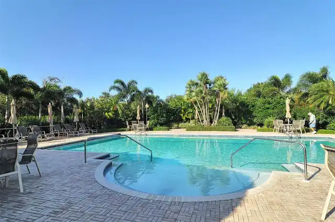
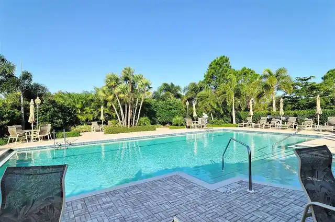
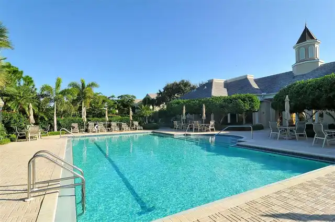
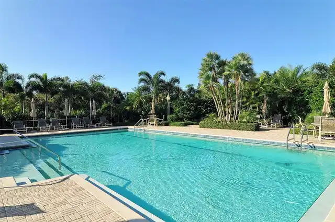
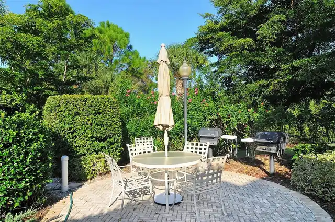
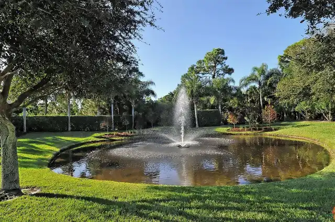
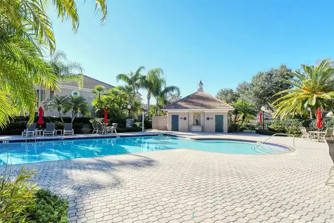
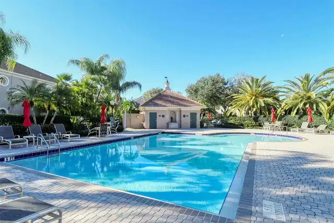
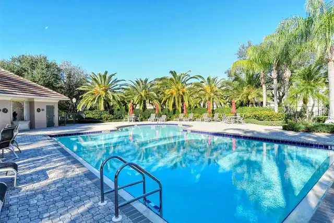
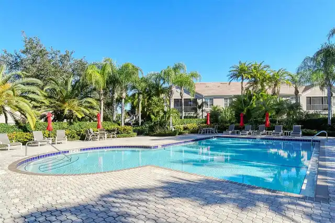
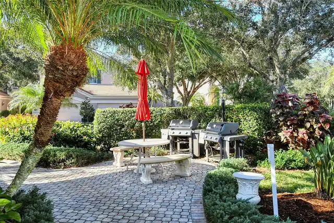
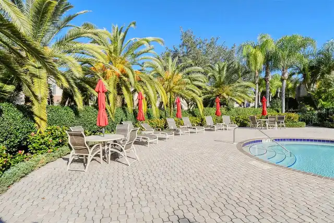
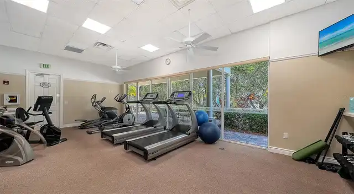
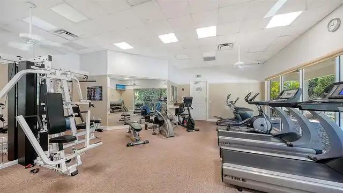
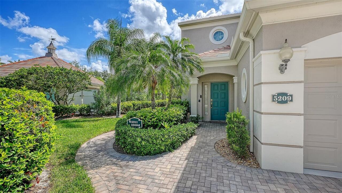
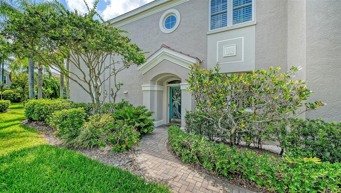
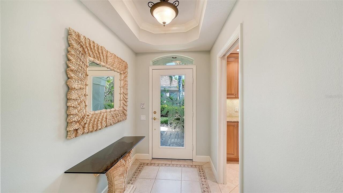
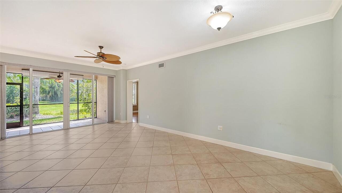
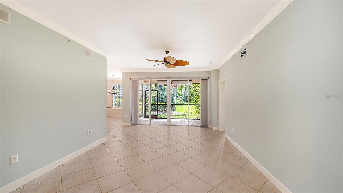
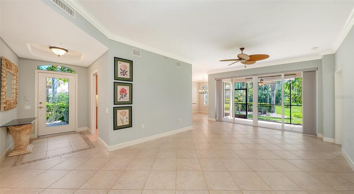
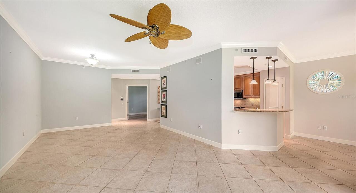
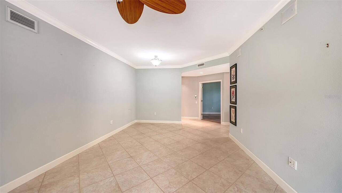
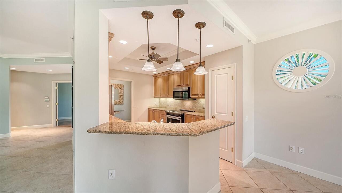
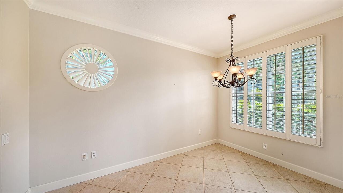
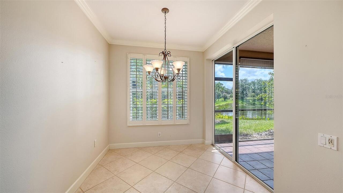
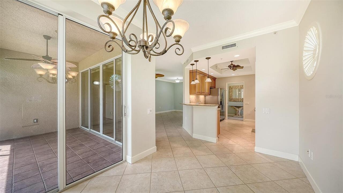
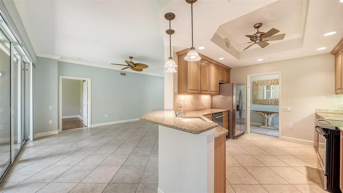
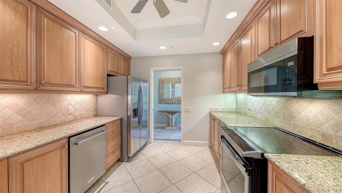
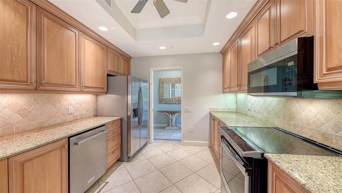
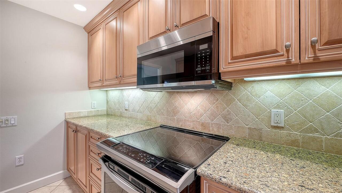
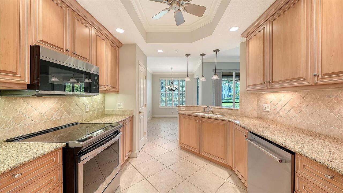
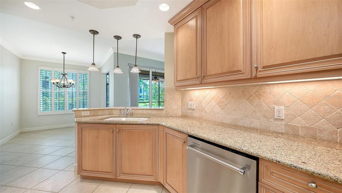
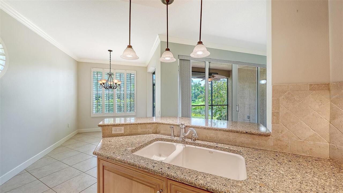
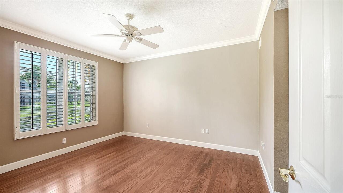
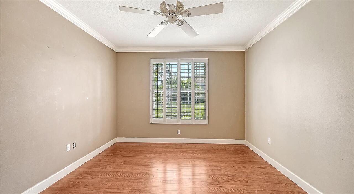
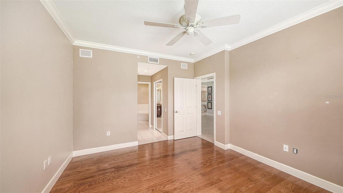
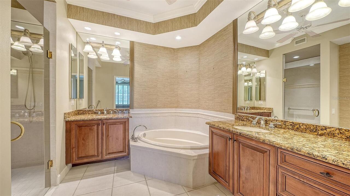
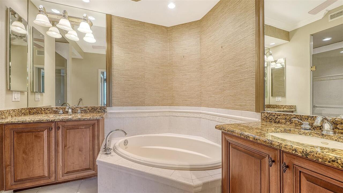
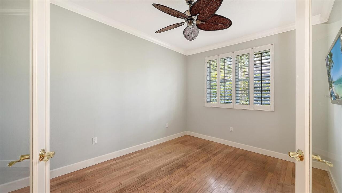
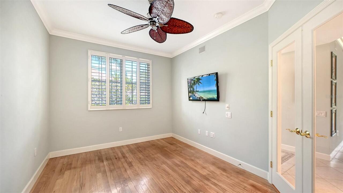
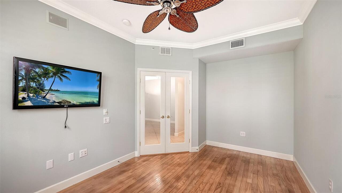
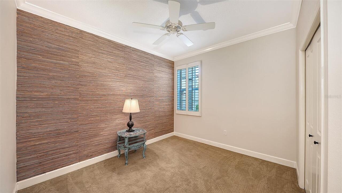
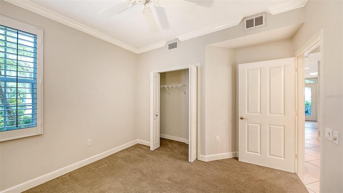
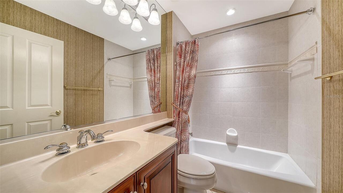
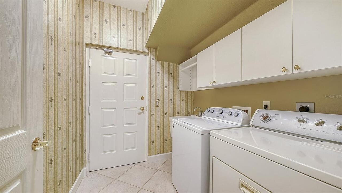
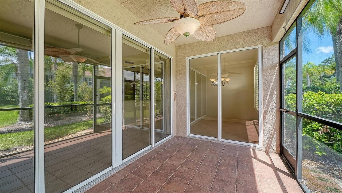
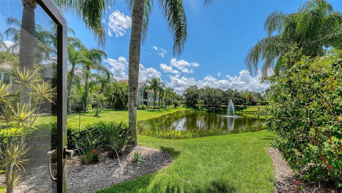
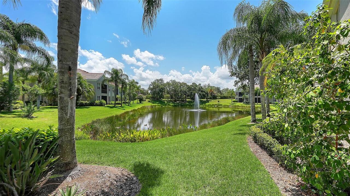
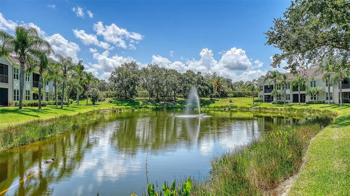
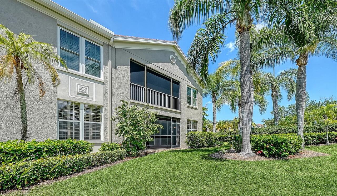
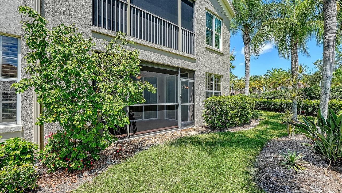
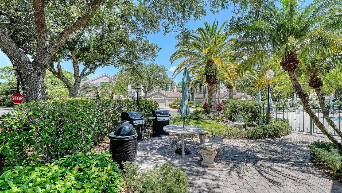
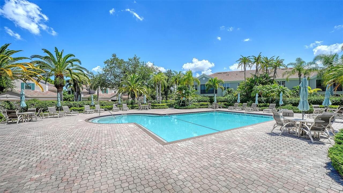
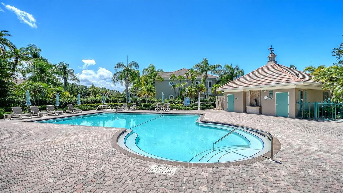
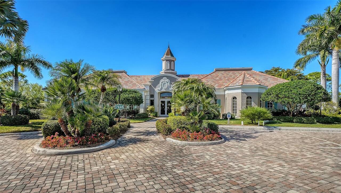
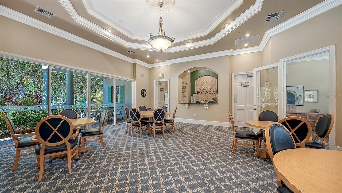
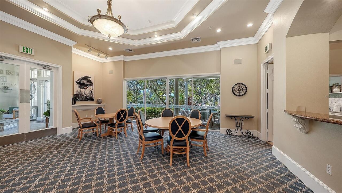
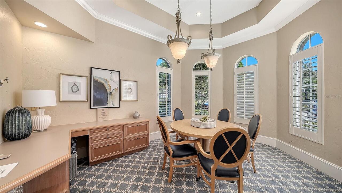
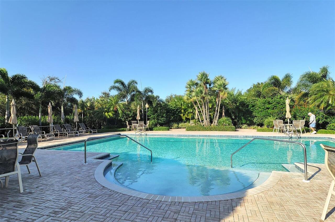
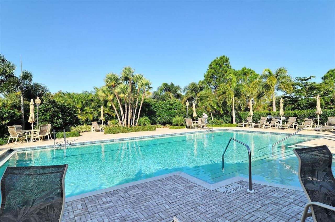
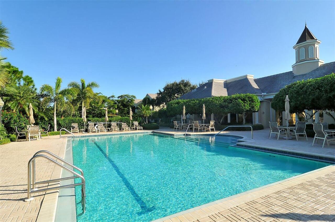
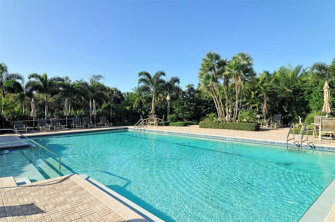
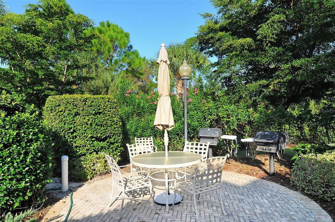
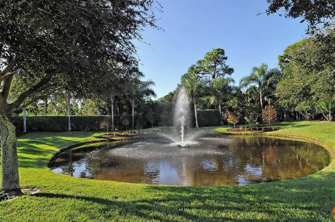
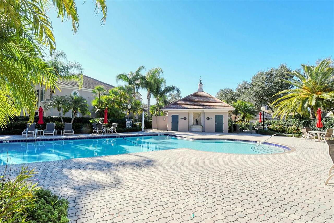
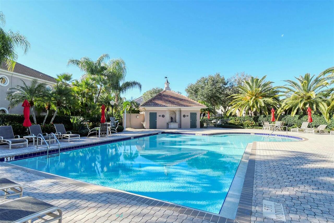
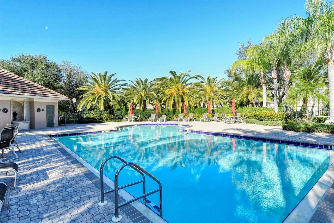
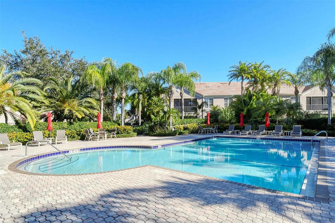
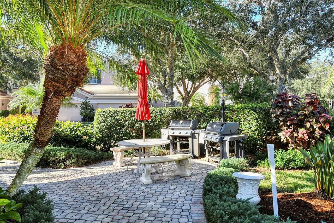
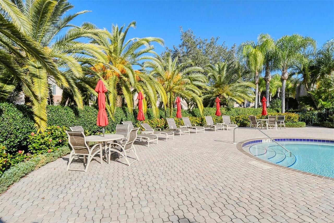
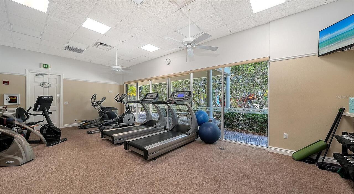
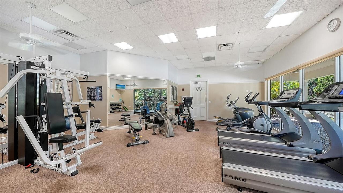
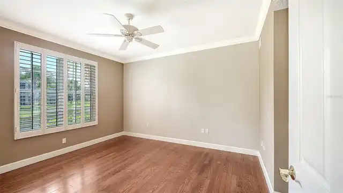
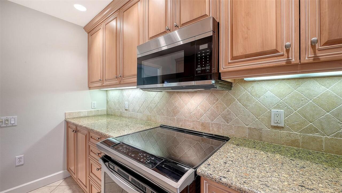
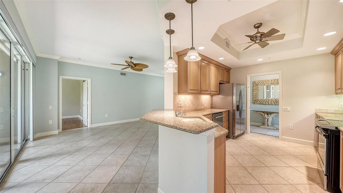
Best value in Botanica on Palmer ranch. The ultimate in maintenance free living. Impeccably maintained 2 bedroom 2 bath plus den/office ground floor unit with pond view directly adjacent to the community pool. Attached one car garage with custom floor finish. Gourmet kitchen with wood cabinets, granite counters & stainless steel appliances. Real wood floors in primary bedroom & den. Botanica is an exclusive & boutique community featuring superior construction. Fee includes: exterior maintenance, insurance, water & sewer, cable tv, internet, roof, recreation facilities, ground maintenance & gate. Community features: 2 pools, fitness center, clubhouse, conference room, library. Located in the heart of Palmer Ranch near shopping, Legacy Bike Trail & a short drive to world famous Siesta Key Beach.
Property Details
Property Features
Property Sub Type
Condominium
View
Water
Parking
Driveway, Garage Door Opener
Pool
Gunite
County
Sarasota
Subdivision
BOTANICA
Building Name
27
Additional Information
Additional Lease Restrictions
se rules & regs
Additional Parcels YN
false
Additional Rooms
Den/Library/Office, Great Room, Inside Utility
Alternate Key Folio Num
0116013029
Appliances
Convection Oven, Dishwasher, Disposal, Dryer, Electric Water Heater, Exhaust Fan, Microwave, Range, Washer
Approval Process
see rules & regs
Architectural Style
Custom
Association Amenities
Clubhouse, Fitness Center, Gated, Lobby Key Required, Maintenance, Pool, Recreation Facilities, Vehicle Restrictions
Association Approval Required YN
1
Association Email
jjohnson@cscmsi.com
Association Fee
2260
Association Fee Frequency
Quarterly
Association Fee Includes
Cable TV, Common Area Taxes, Pool, Escrow Reserves Fund, Maintenance Structure, Maintenance Grounds, Private Road, Recreational Facilities, Sewer, Water
Association Fee Requirement
Required
Association YN
true
Attached Garage YN
true
Available For Lease YN
1
Bathrooms Total Integer
2
Building Area Source
Public Records
Building Area Total
2018
Building Area Total Srch SqM
187.48
Building Area Units
Square Feet
Calculated List Price By Calculated SqFt
252.93
Carport YN
false
Community Features
Association Recreation - Owned, Buyer Approval Required, Clubhouse, Community Mailbox, Deed Restrictions, Fitness Center, Gated Community - Guard, Gated Community - No Guard, Irrigation-Reclaimed Water, No Truck/RV/Motorcycle Parking, Pool, Sidewalks
Construction Materials
Block, Stucco
Cooling
Central Air
Country
US
Cumulative Days On Market
144
Current Price
410000.00
Direction Faces
South
Disaster Mitigation
Hurricane Shutters/Windows
Exterior Features
Hurricane Shutters, Private Entrance, Rain Gutters, Sidewalk, Sliding Doors, Sprinkler Metered
Fireplace YN
false
Flood Zone Code
x
Floor Number
1
Flooring
Ceramic Tile
Foundation Details
Slab
Furnished
Unfurnished
Garage Spaces
1
Garage YN
true
Green Water Conservation
Irrigation-Reclaimed Water
Heating
Central
Interior Features
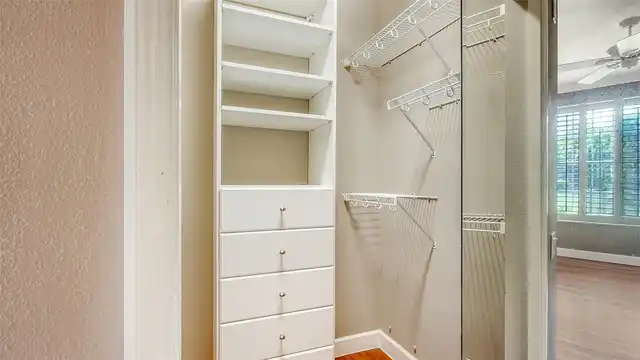
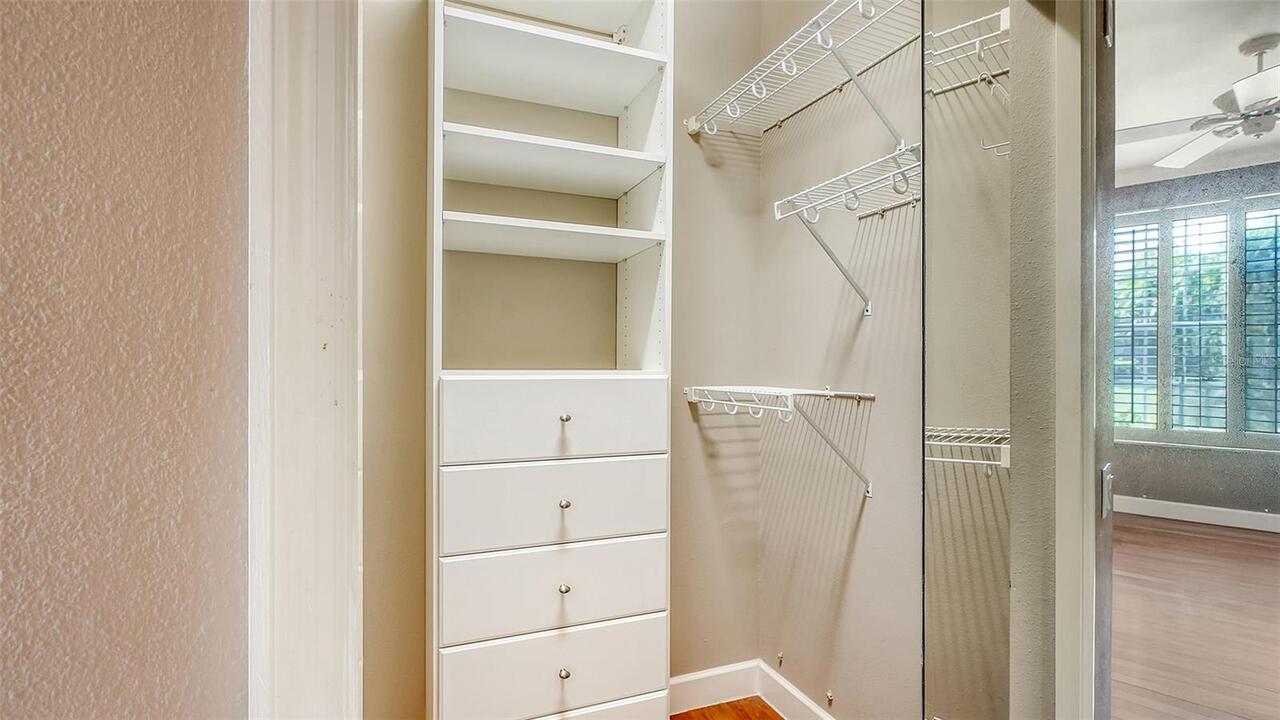
Ceiling Fans(s), Crown Molding, Dry Bar, Eat-in Kitchen, Open Floorplan, Primary Bedroom Main Floor, Split Bedroom, Stone Counters, Walk-In Closet(s), Window Treatments
Internet Address Display YN
true
Internet Automated Valuation Display YN
false
Internet Consumer Comment YN
false
Internet Entire Listing Display YN
true
Laundry Features
Laundry Room
Lease Restrictions YN
1
Levels
One
List AOR
Sarasota - Manatee
Living Area Meters
150.60
Living Area Source
Public Records
Living Area Units
Square Feet
Lot Size Acres
3.41
Lot Size Square Feet
148678
Lot Size Square Meters
13813
Minimum Lease
3 Months
Modification Timestamp
2026-06-28T10:47:19.200Z
Monthly HOA Amount
753.33
New Construction YN
false
Num Times per Year
2
Number Of Pets
1
Occupant Type
Vacant
Other Equipment
Irrigation Equipment, Private Entrance
Ownership
Fee Simple
Parcel Number
0116013029
Patio And Porch Features
Rear Porch
Pet Restrictions
see rules & regs 2 cats allowed
Pet Size
Small (16-35 Lbs.)
Pets Allowed
Cats OK, Dogs OK, Yes
Pool Private YN
false
Postal Code Plus 4
4490
Property Description
End Unit
Public Survey Range
18E
Public Survey Section
23
RATIO Current Price By Calculated SqFt
252.93
Realtor Info
Brochure Available
Road Responsibility
Private Maintained Road
Road Surface Type
Asphalt, Paved
Roof
Tile
Room Count
6
SW Subdiv Community Name
Botanica On Palmer Ranch
Security Features
Gated Community, Security System Owned, Smoke Detector(s)
Senior Community YN
false
Sewer
Public Sewer
Showing Requirements
Supra Lock Box, Call Before Showing
Status Change Timestamp
2026-06-27T16:45:15.000Z
Stories Total
1
Tax Annual Amount
5007.38
Tax Legal Description
UNIT 101, BLDG 27, PARISIENNE GARDENS
Tax Lot
000
Tax Year
2025
Total Annual Fees
9040.00
Total Monthly Fees
753.33
Township
37S
Universal Property Id
US-12115-N-0116013029-S-101B27
Unparsed Address
5211 PARISIENNE PL #101B27
Utilities
Public
Vegetation
Trees/Landscaped
Water Source
Public
Water View
Lake
Water View YN
1
Waterfront YN
false
Window Features
Window Treatments
Zoning
RSF1
Neighborhood Map
Popup

Property Photos
Listing Photo
Listing Photo
Listing Photo
Listing Photo
Listing Photo
Listing Photo
Listing Photo
Listing Photo
Listing Photo
Listing Photo
Listing Photo
Listing Photo
Listing Photo
Listing Photo
Listing Photo
Listing Photo
Listing Photo
Listing Photo
Listing Photo
Listing Photo
Listing Photo
Listing Photo
Listing Photo
Listing Photo
Listing Photo
Listing Photo
Listing Photo
Listing Photo
Listing Photo
Listing Photo
Listing Photo
Listing Photo
Listing Photo
Listing Photo
Listing Photo
Listing Photo
Listing Photo
Listing Photo
Listing Photo
Listing Photo
Listing Photo
Listing Photo
Listing Photo
Listing Photo
Listing Photo
Listing Photo
Listing Photo
Listing Photo
Listing Photo
Listing Photo
Listing Photo
Listing Photo
Listing Photo
Listing Photo
Listing Photo
Listing Photo
Listing Photo
Listing Photo
Listing Photo
Listing Photo
Listing Photo
Listing Photo
Listing Photo
Listing Photo
Listing Photo
Listing Photo
Listing Photo
Listing Photo
Listing Photo
Listing Photo
Listing Photo
Listing Photo
Listing Photo
Listing Photo
Listing Photo
Listing Photo
Listing Photo
Listing Photo
Listing Photo
Listing Photo
Listing Photo
Listing Photo
Listing Photo
Listing Photo
Listing Photo
Listing Photo
Listing Photo
Listing Photo
Listing Photo
Listing Photo
Listing Photo
Listing Photo
Listing Photo
Listing Photo
Listing Photo
Listing Photo
Listing Photo
Listing Photo
Listing Photo
Listing Photo
Listing Photo
Listing Photo
Listing Photo
Listing Photo
Listing Photo
Listing Photo
Listing Photo
Listing Photo
Listing Photo
Listing Photo
Listing Photo
Listing Photo
Listing Photo
Listing Photo
Listing Photo
Listing Photo
Listing Photo
Listing Photo
Listing Photo
Listing Photo
Listing Photo
Listing Photo
Listing Photo
Listing Photo
Listing Photo
Listing Photo
Listing Photo
Listing Photo
Listing Photo
Listing Photo
Listing Photo
Listing Photo
Listing Photo
Listing Photo

MLS #MFRA4698331 Listing courtesy of Coldwell Banker Sarasota Cent. provided by Stellar MLS.

Similar Listings

$369,000
5389 Foxwood Drive
Sarasota
3BR/2BA
| Pending
$369,000
5005 Bee Ridge Road
Sarasota
3BR/2BA
| Active
$369,434
10802 Eclipse Street
Sarasota
3BR/2BA
| Active
$369,500
8660 Ice Wine Street
Sarasota
3BR/2BA
| Active


All listing information is deemed reliable but not guaranteed and should be independently verified through personal inspection by appropriate professionals. Listings displayed on this website may be subject to prior sale or removal from sale; availability of any listing should always be independent verified. Listing information is provided for consumer personal, non-commercial use, solely to identify potential properties for potential purchase; all other use is strictly prohibited and may violate relevant federal and state law. The source of the listing data is as follows: Stellar MLS (updated 7/9/26 4:23 AM) |

Listing Search


Translate Tool

Featured Listings
Venice Real Estate
$1,287,138
4 BED
4 BATH
Bayport II This Bayport II is currently under construction and will be ready Sep/Oct! Designed to make a lasting impress... Read More
Venice Real Estate
$1,200,000
4 BED
4 BATH
Experience elevated coastal living in this exceptional 4-bedroom, 4-bath residence with Wine Cellar and Private Sauna. T... Read More
Parrish Real Estate
$1,108,610
5 BED
4 BATH
Under Construction. Key Largo II This Key Largo II is currently under construction and will be ready Nov/Dec! This beaut... Read More
Orlando Real Estate
$1,060,000
5 BED
4 BATH
Opportunity meets location in the heart of Laureate Park. Offering over 4,000 square feet of living space plus a detache... Read More
Land O Lakes Real Estate
$825,000
4 BED
3 BATH
Virtually Staged. Nestled on a nearly one-third-acre homesite in the exclusive gated enclave of Rose Pointe in award-win... Read More
Tampa Real Estate
$865,000
2 BED
2 BATH
Step into the heart of Palma Ceia with this beautiful, historic bungalow that perfectly blends timeless charm with premi... Read More
St Petersburg Real Estate
$940,000
4 BED
2 BATH
Welcome to your charming 1936 Craftsman-style pool home in the highly sought-after Crescent Lake neighborhood, where bri... Read More
Lutz Real Estate
$1,099,999
5 BED
4 BATH
Welcome to 5303 Clouds Peak Drive—a rare opportunity to own an exceptional lakefront residence tucked away on one of the... Read More
Sarasota Real Estate
$999,900
3 BED
2 BATH
Experience Coastal Living at its finest in this turnkey-furnished, three-bedroom, two-bath retreat tucked away on a quie... Read More
Lakewood Ranch Real Estate
$1,332,605
4 BED
4 BATH
Under Construction. Gasparilla II This Gasparilla II is currently under construction and will be ready Sept/Oct! This be... Read More
Contact Sandra Pardo

407-990-2746

Wendy Morris LLC

Licensed in the State of Florida
BK 3146762
16797 Broadwater Avenue
Winter Garden, Florida 34787

Your privacy is our utmost concern. We will never sell your personal information. Privacy Policy
©2026 sandrapardohomes.com - all rights reserved. | Site Map