407-990-2746
Menu

5210 Edenmore Street, St Cloud, FL

NEXT
PREV
$630,000

($206/sqft)

List Status: Coming Soon
5210 Edenmore Street
St Cloud, FL 34771


4 beds
3 baths
3053 living sqft
Top Features
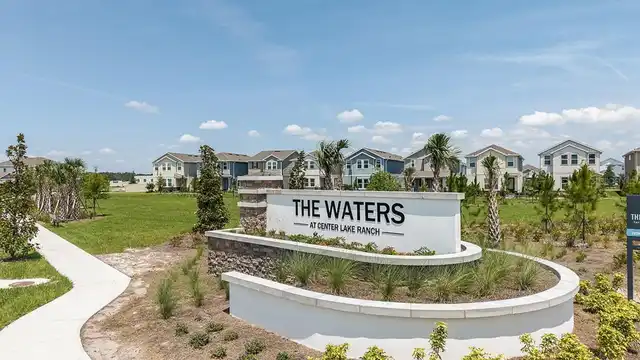
  • Subdivision: The Waters At Center Lake Ranch
  • Built in  2026
  • Single Family Residence
Description
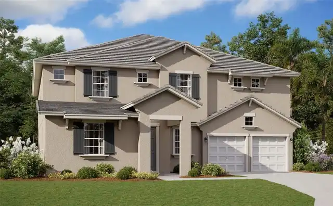
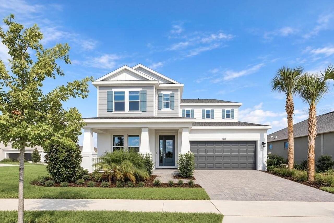
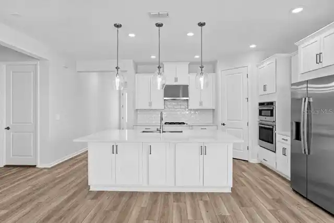
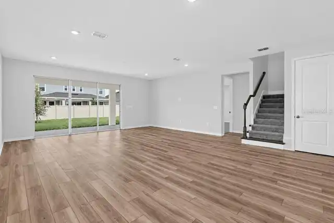
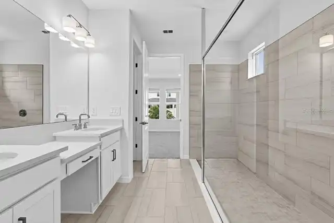
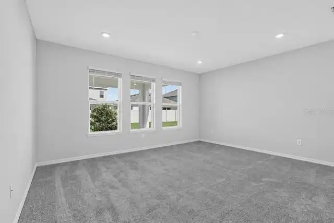
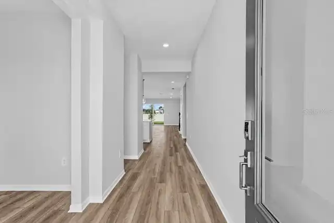
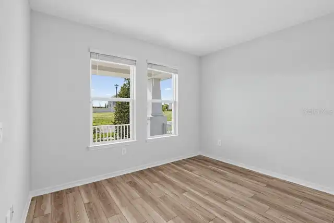
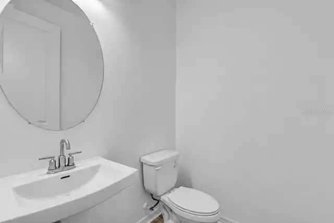
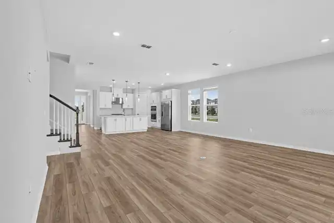
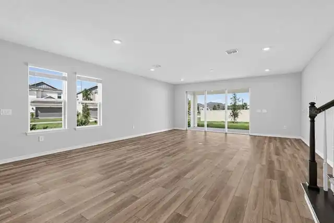
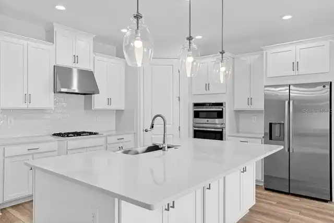
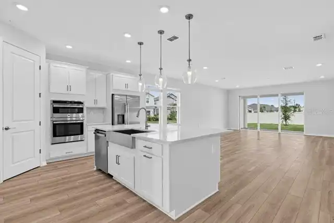
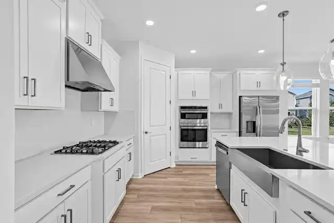
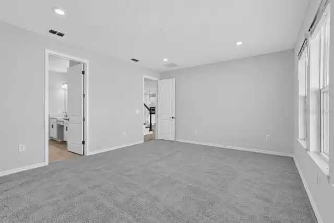
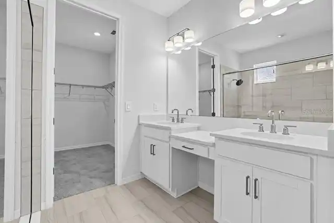
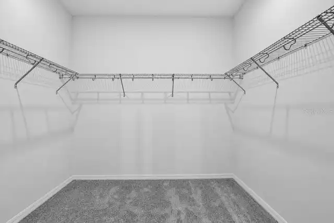
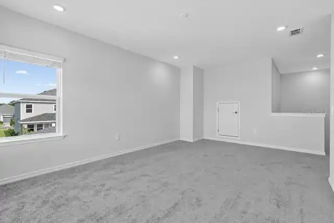
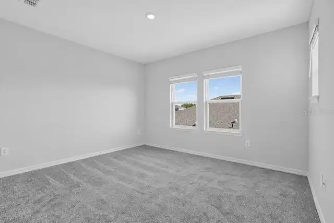
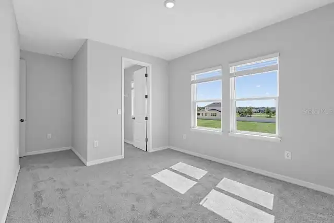
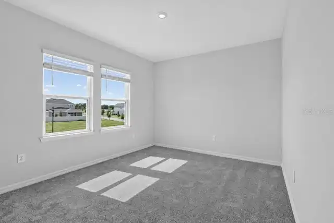
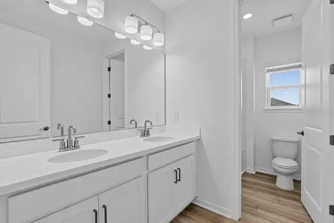
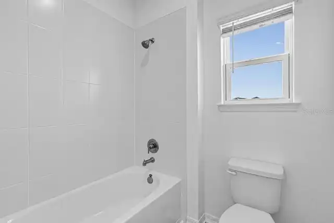
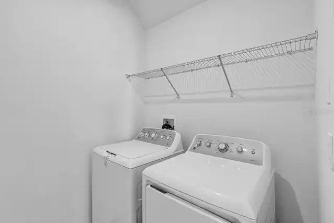
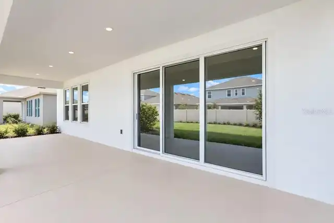
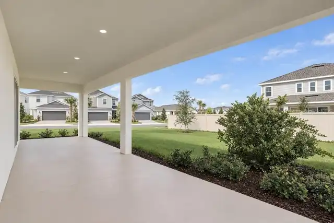
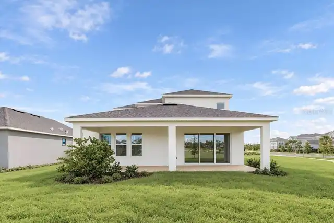
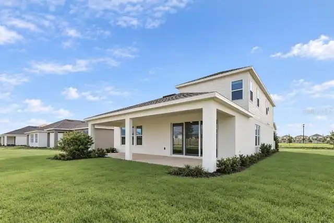
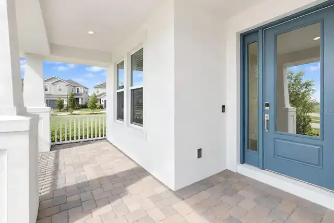
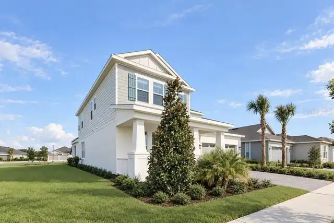
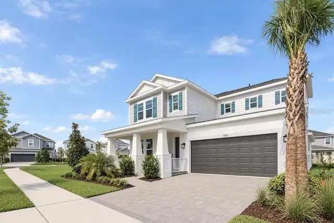
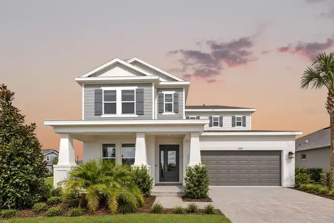
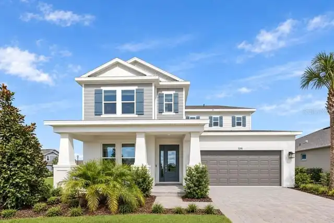
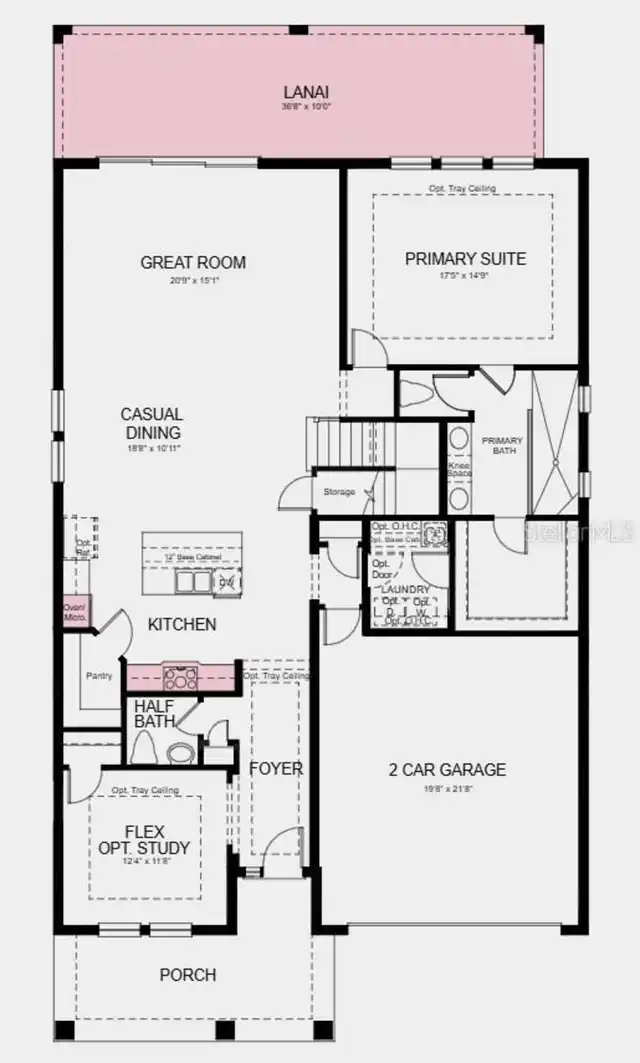
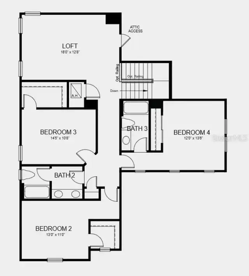
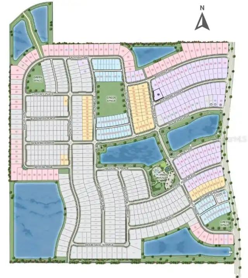
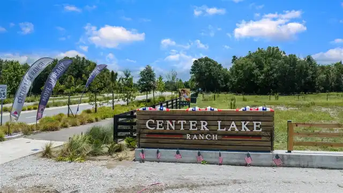
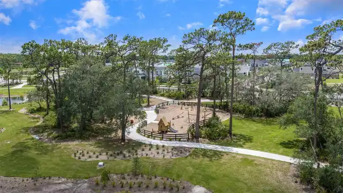
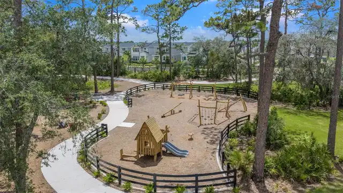
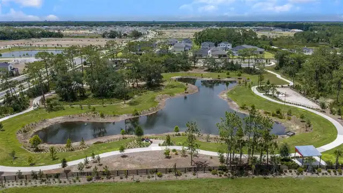
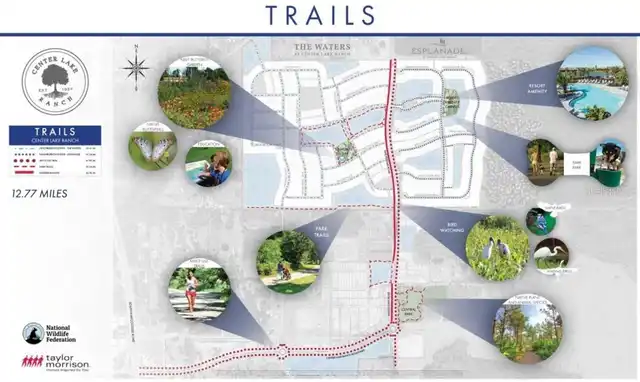
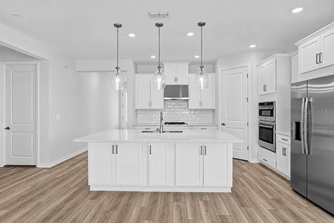
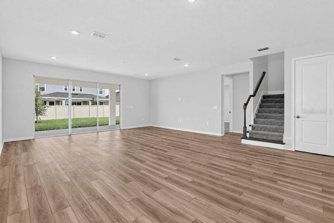
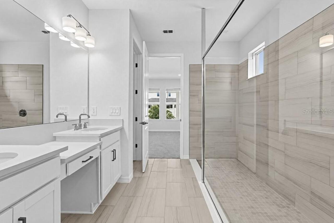
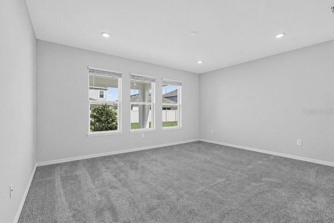
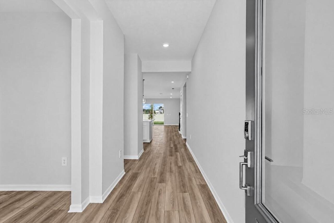
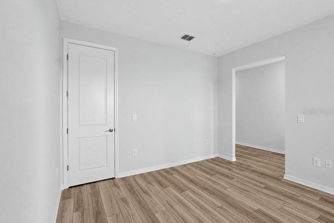
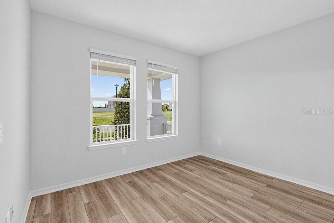
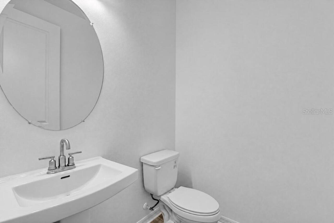
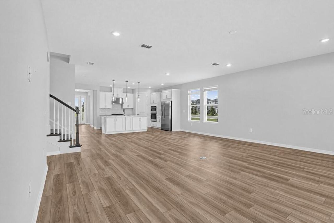
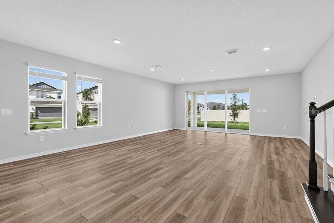
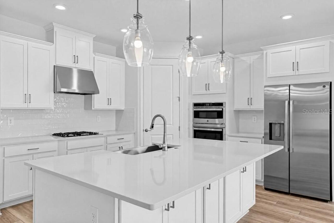
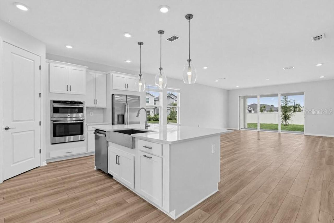
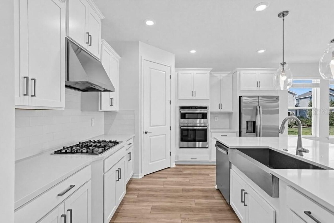
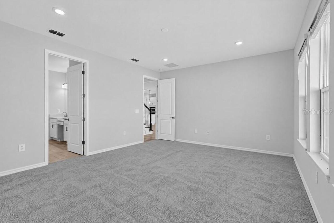
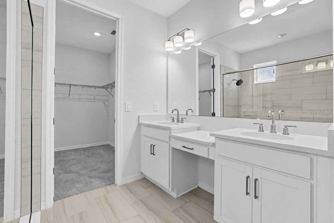
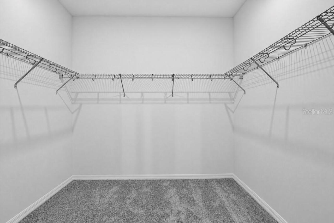
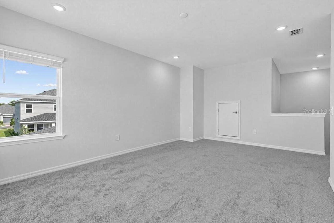
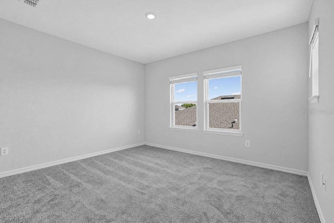
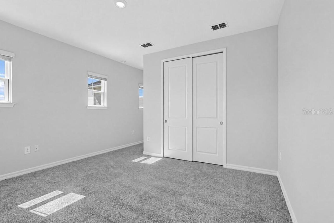
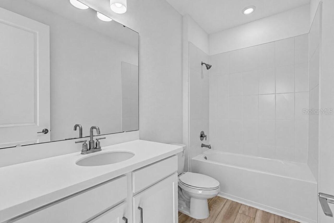
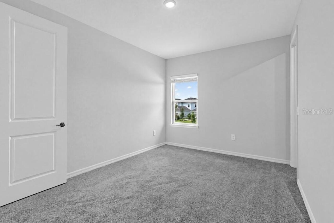
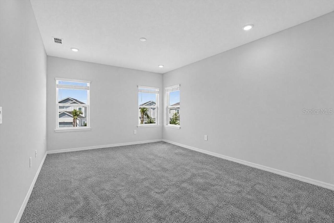
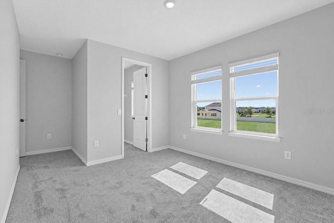
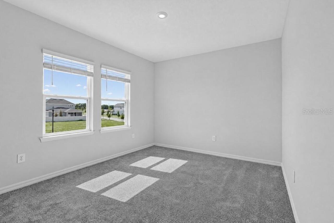
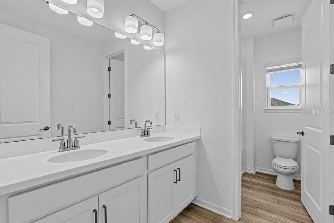
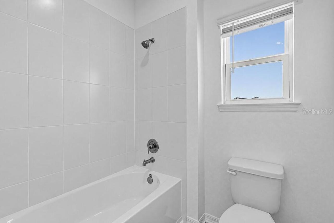
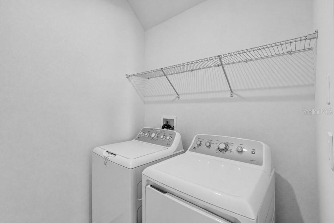
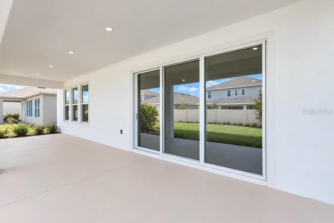
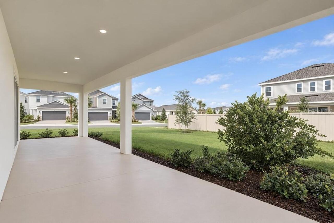
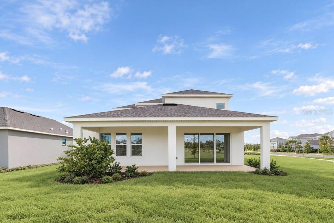
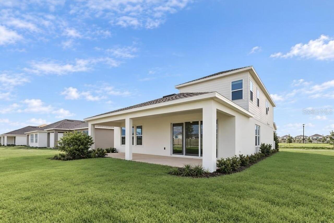
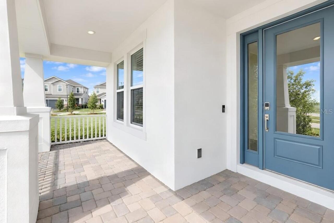
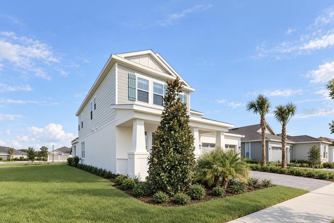
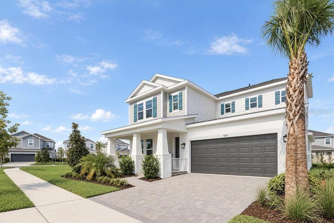
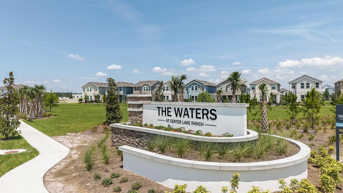
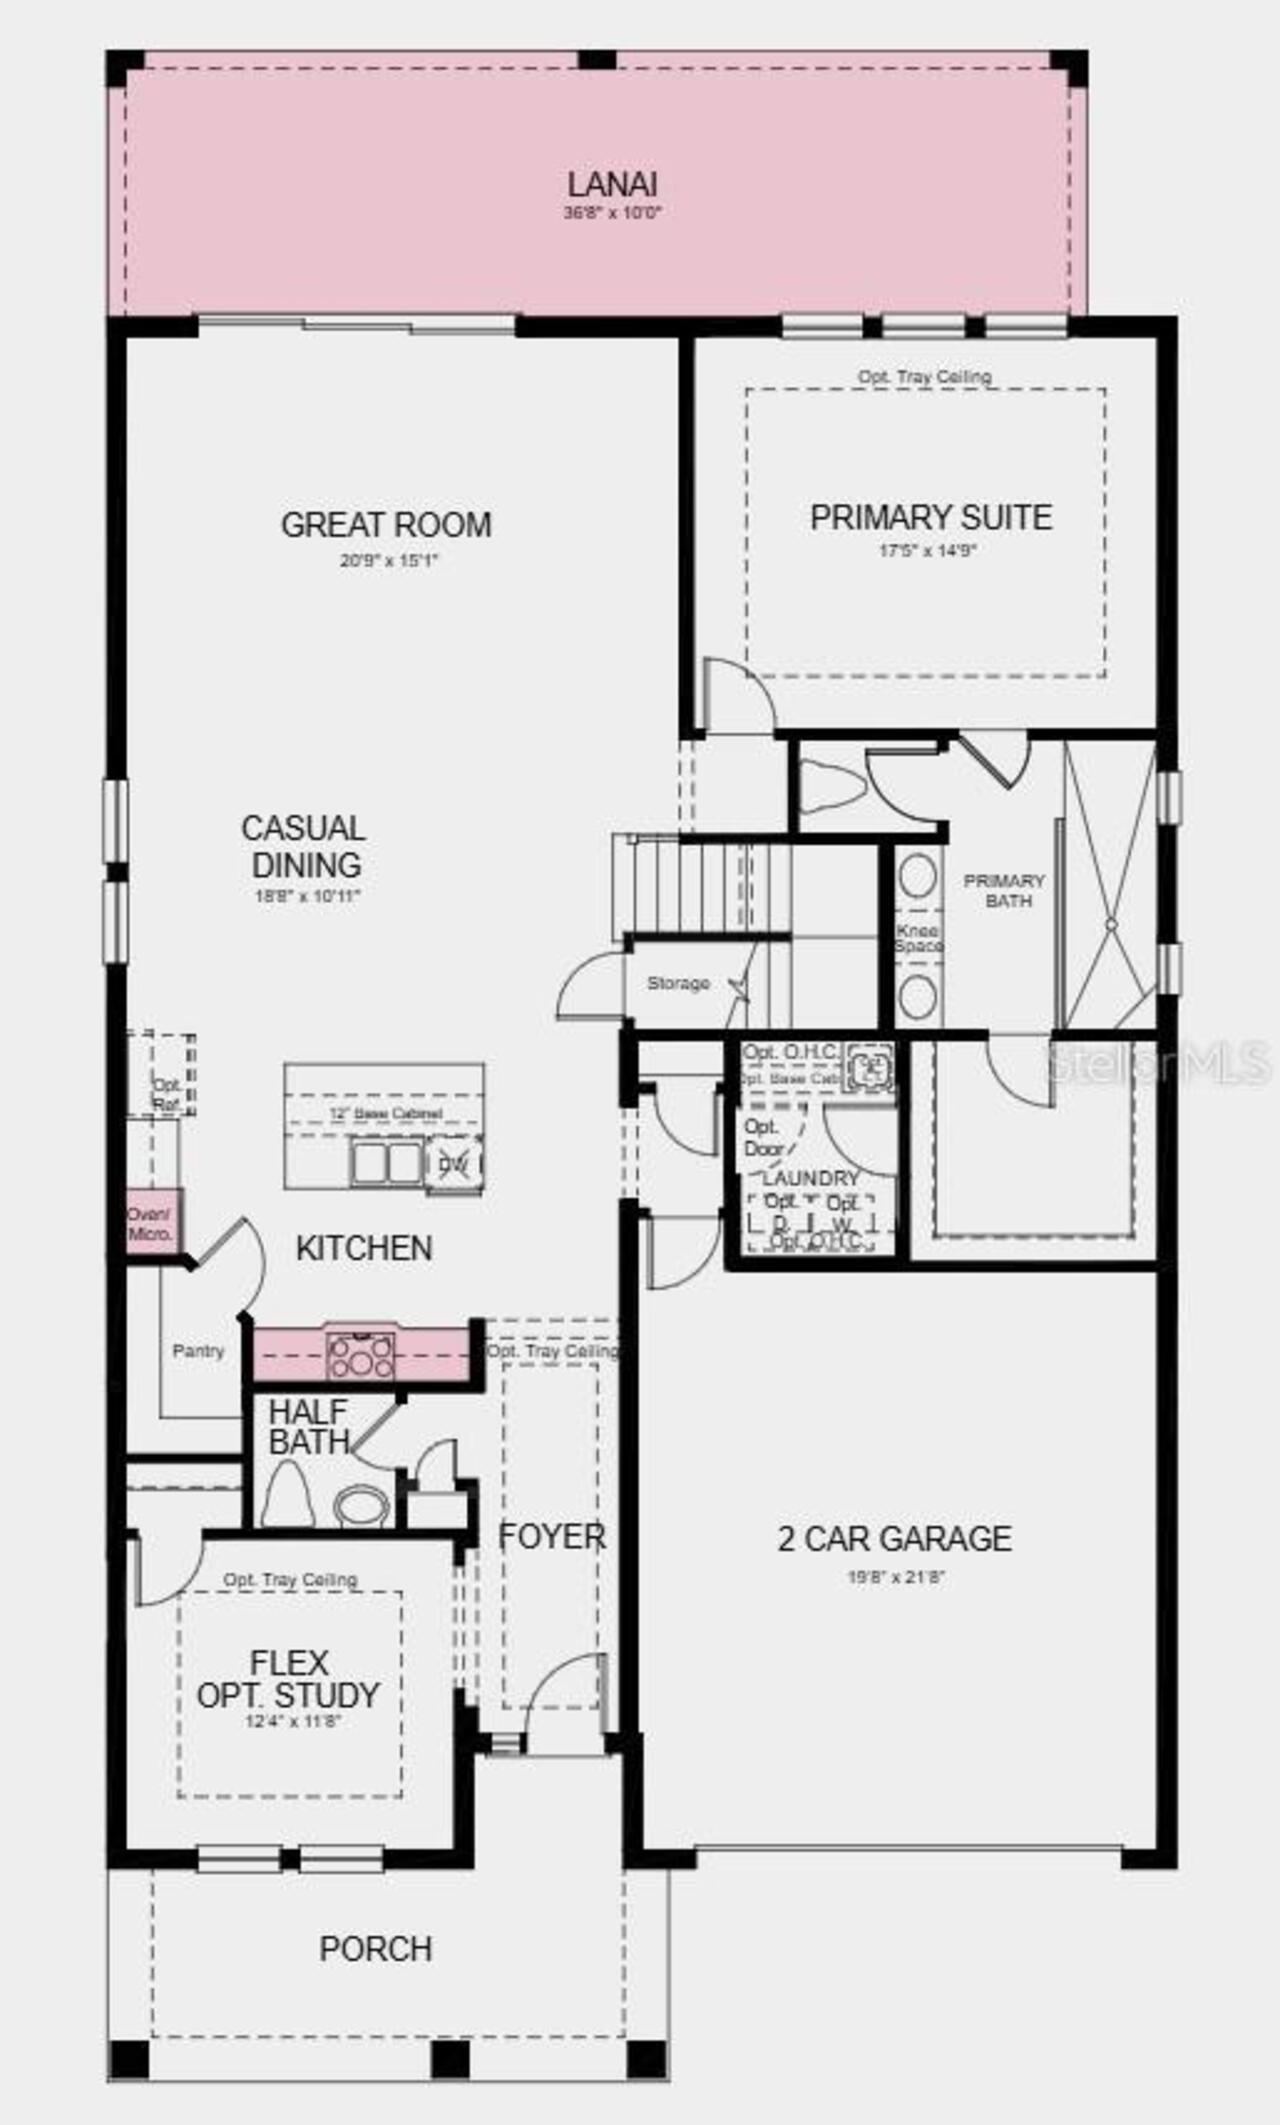
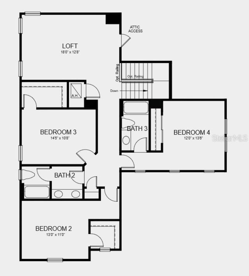
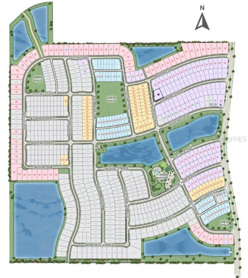
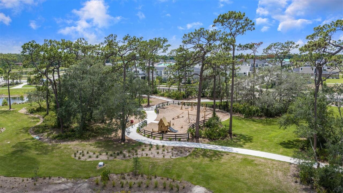
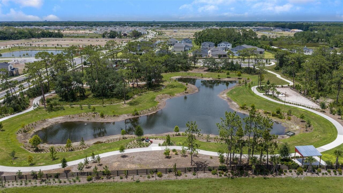
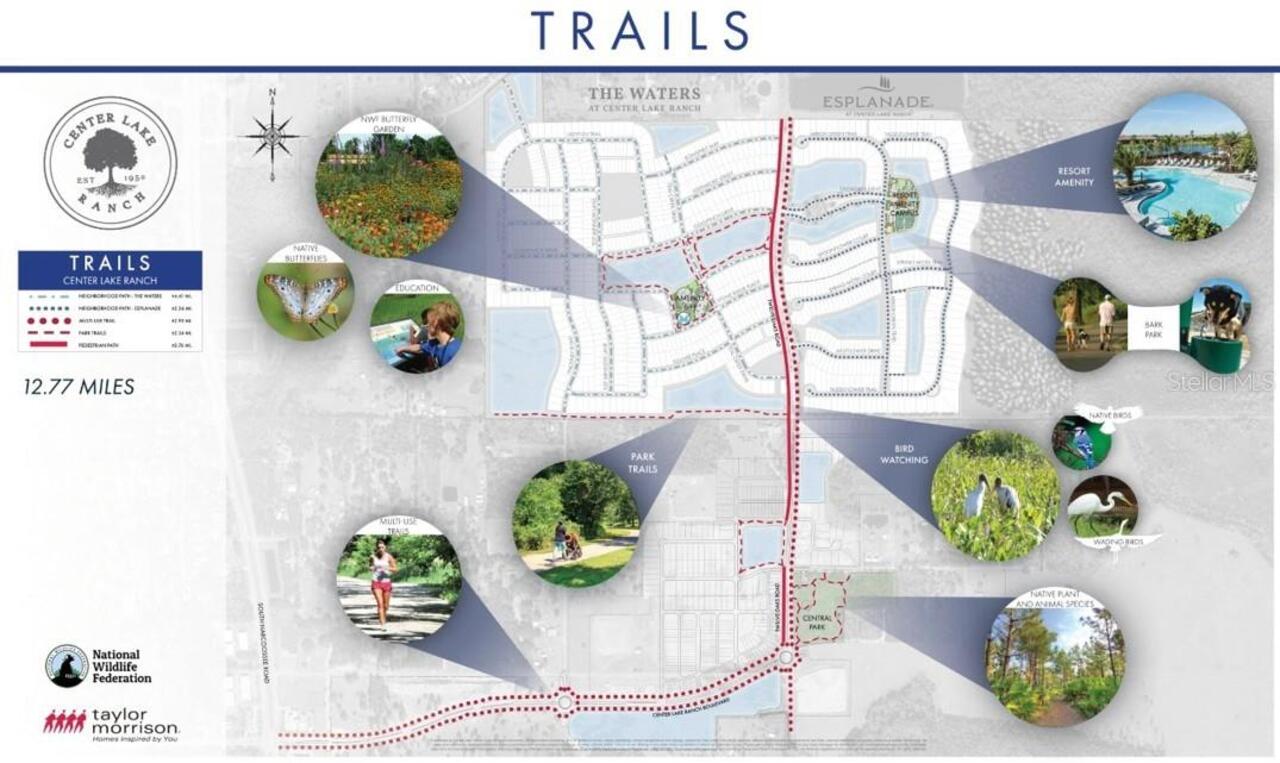
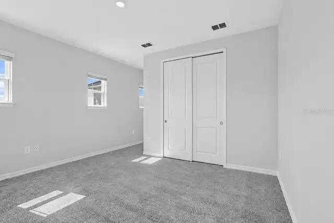
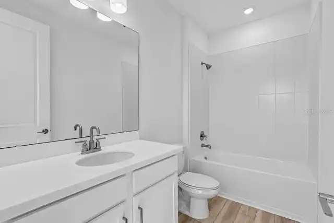
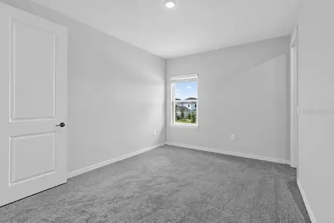
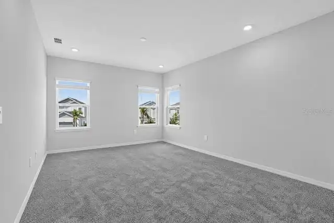
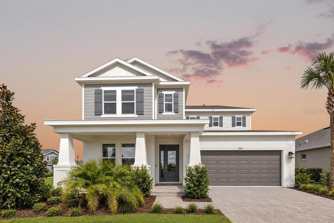
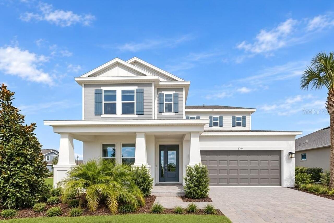
Under Construction. What's Special: Corner Lot | Oversized Lot | Flex Room | Loft | Covered Extended Lanai. New Construction – August Completion! Built by America's Most Trusted Home Builder. Welcome to the Bermuda at 5210 Edenmore Street in The Waters at Center Lake Ranch! This thoughtfully designed two-story home offers four bedrooms, three full bathrooms, a half bathroom, and a versatile loft for flexible living. The open-concept kitchen, casual dining area, and great room create the perfect space for gathering, while the spacious primary suite is conveniently located on the first floor with a luxurious ensuite bathroom and generous walk-in closet. A flex room near the foyer is ideal for a home office or study, and the covered lanai extends your living space outdoors. A two-car garage, dedicated laundry room, and conveniently placed half bathroom on the first floor make everyday living both comfortable and efficient. Upstairs, three secondary bedrooms, two full baths, and a large loft provide room for everyone to spread out and relax. The Waters at Center Lake Ranch sits within a 2,050-acre master-planned community just south of Lake Nona. Conveniently located along the Narcoossee corridor, this natural gas community offers strong value near Medical City. Enjoy a walkable setting with cohesive neighborhoods, multi-use trails, recreation areas, and conservation wetlands that enrich daily living. Additional Highlights include: Gourmet kitchen, pendant lights, and 8' interior doors. Photos are for representative purposes only. MLS#O6427936
Property Details
Property Features
Property Sub Type
Single Family Residence
Parking
Driveway, Garage Door Opener
County
Osceola
Subdivision
THE WATERS AT CENTER LAKE RANCH
Building Name
TAYLOR MORRISON
Additional Information
Additional Lease Restrictions
Please see Community Sales Manager for additional information.
Additional Parcels YN
false
Additional Rooms
Den/Library/Office, Great Room, Loft
Appliances
Convection Oven, Cooktop, Dishwasher, Disposal, Microwave, Tankless Water Heater
Approval Process
Please see Community Sales Manager for additional information.
Architectural Style
Craftsman
Association Amenities
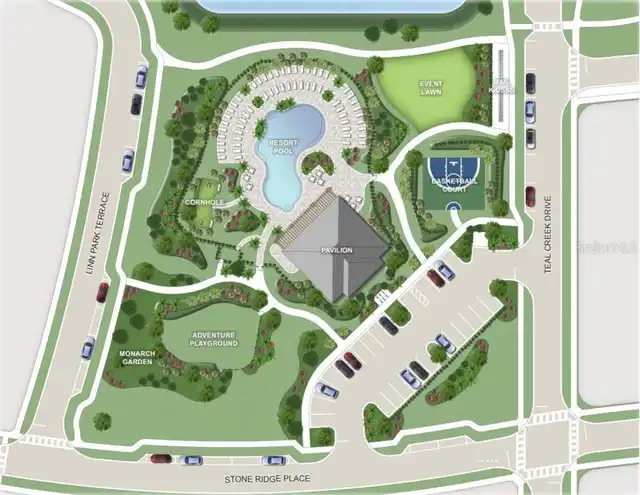
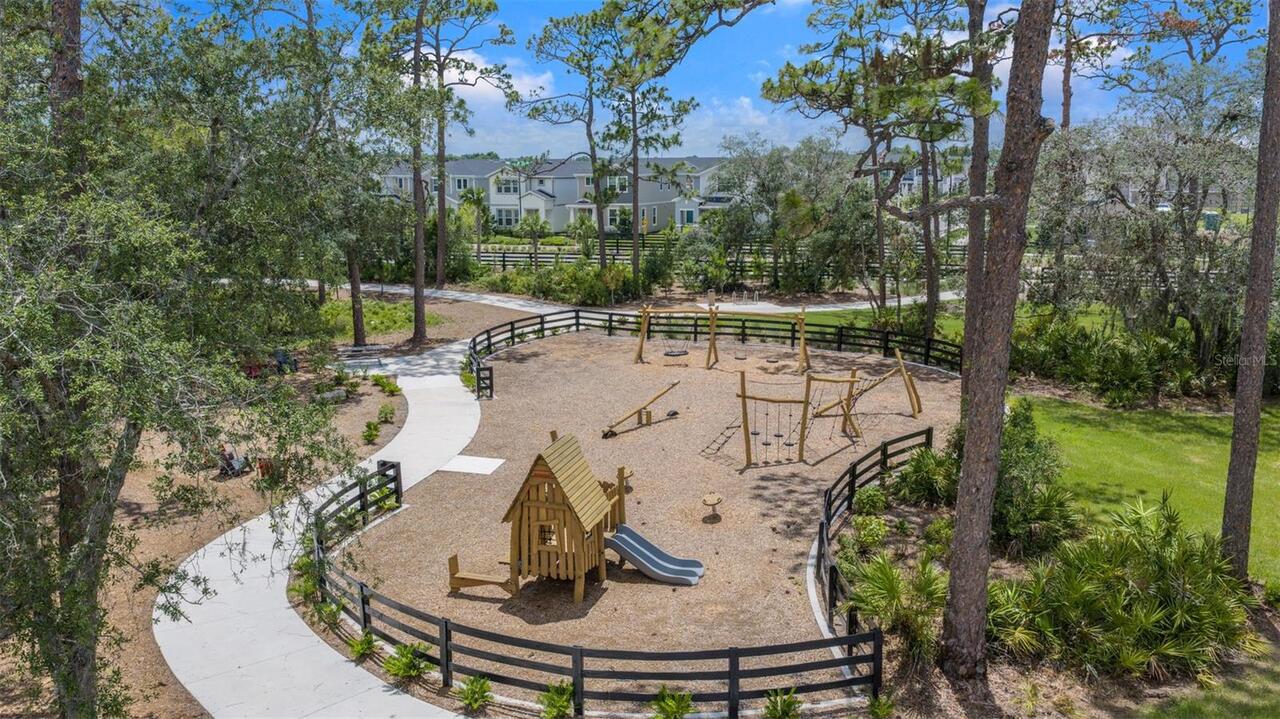
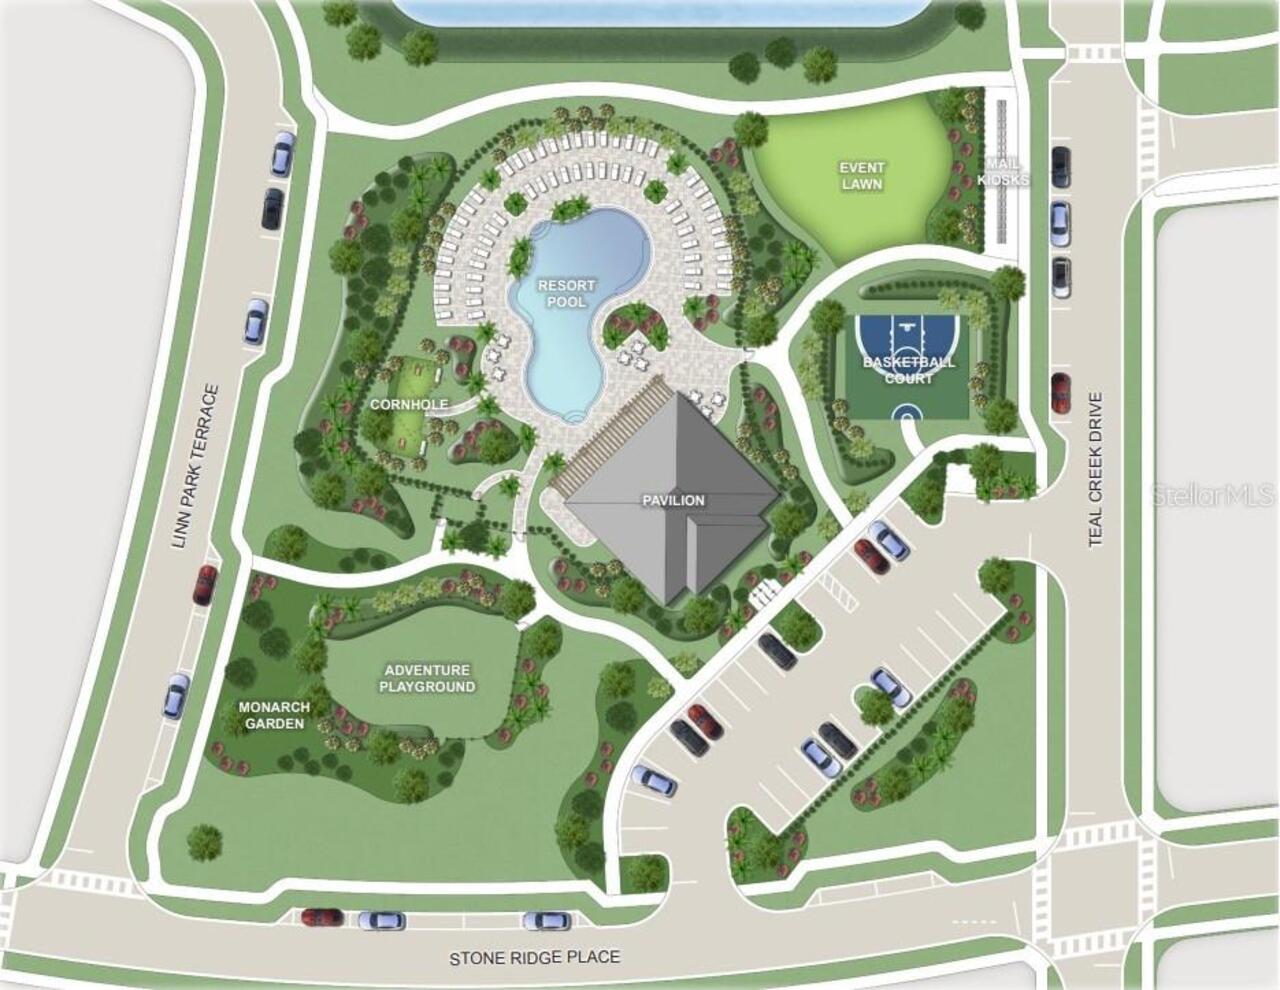
Basketball Court, Playground, Pool
Association Approval Required YN
1
Association Fee
83.93
Association Fee Frequency
Monthly
Association Fee Requirement
Required
Association YN
true
Attached Garage YN
true
Available For Lease YN
1
Bathrooms Total Integer
4
Builder License Number
CBC1257462
Builder Model
Bermuda
Builder Name
Taylor Morrison
Building Area Source
Builder
Building Area Total
3896
Building Area Total Srch SqM
361.95
Building Area Units
Square Feet
CDDYN
1
Calculated List Price By Calculated SqFt
206.35
Carport YN
false
Community Features
Dog Park, Playground, Pool, Street Lights
Construction Materials
Concrete, Stucco, Vinyl Siding
Cooling
Central Air
Country
US
Current Price
630000.00
Direction Faces
South
Elementary School
Narcoossee Elementary
Exterior Features
Sliding Doors
Fireplace YN
false
Flood Zone Code
X
Flooring
Carpet, Tile
Foundation Details
Slab
Furnished
Unfurnished
Garage Spaces
2
Garage YN
true
Heating
Central
High School
Harmony High
Home Warranty YN
true
Interior Features
High Ceilings, Open Floorplan, Primary Bedroom Main Floor, Walk-In Closet(s)
Internet Address Display YN
true
Internet Automated Valuation Display YN
false
Internet Consumer Comment YN
false
Internet Entire Listing Display YN
true
Laundry Features
Inside, Laundry Closet
Lease Restrictions YN
1
Levels
Two
List AOR
Orlando Regional
Living Area Meters
283.63
Living Area Source
Builder
Living Area Units
Square Feet
Lot Features
Corner Lot, Oversized Lot
Lot Size Acres
0.14
Lot Size Square Feet
6000
Lot Size Square Meters
557
Middle Or Junior School
Narcoossee Middle
Minimum Lease
6 Months
Modification Timestamp
2026-07-27T12:39:09.540Z
Monthly HOA Amount
83.93
New Construction YN
true
Occupant Type
Vacant
Other Equipment
Irrigation Equipment
Ownership
Fee Simple
Parcel Number
29-25-31-0945-0001-2230
Permit Number
NA
Pet Restrictions
Please see Community Sales Manager for additional information.
Pets Allowed
Breed Restrictions, Yes
Pool Private YN
false
Projected Completion Date
2026-08-31T00:00:00.000
Property Condition
Under Construction
Public Survey Range
31
Public Survey Section
29
RATIO Current Price By Calculated SqFt
206.35
Road Surface Type
Asphalt
Roof
Shingle
Room Count
9
SW Subdiv Community Name
Not Applicable
Senior Community YN
false
Sewer
Public Sewer
Showing Requirements
Appointment Only, Call Before Showing, Call Listing Office, See Remarks
Status Change Timestamp
2026-07-24T17:08:30.000Z
Tax Block
0001
Tax Book Number
35/161-174
Tax Legal Description
WATERS AT CENTER LAKE RANCH PH 1B PB 35 PGS 161-174 LOT 223
Tax Lot
223
Tax Other Annual Assessment Amount
2597
Tax Year
2025
Total Acreage
0 to less than 1/4
Total Annual Fees
1007.16
Total Monthly Fees
83.93
Township
25
Universal Property Id
US-12097-N-292531094500012230-R-N
Unparsed Address
5210 EDENMORE ST
Utilities
BB/HS Internet Available, Cable Available, Electricity Available, Fiber Optics, Natural Gas Available, Natural Gas Connected, Sewer Available, Sprinkler Recycled, Underground Utilities, Water Available
Water Access
Pond
Water Access YN
1
Water Source
Public
Waterfront YN
false
Zoning
RES
Neighborhood Map
Popup

Property Photos
Listing Photo
Listing Photo
Listing Photo
Listing Photo
Listing Photo
Listing Photo
Listing Photo
Listing Photo
Listing Photo
Listing Photo
Listing Photo
Listing Photo
Listing Photo
Listing Photo
Listing Photo
Listing Photo
Listing Photo
Listing Photo
Listing Photo
Listing Photo
Listing Photo
Listing Photo
Listing Photo
Listing Photo
Listing Photo
Listing Photo
Listing Photo
Listing Photo
Listing Photo
Listing Photo
Listing Photo
Listing Photo
Listing Photo
Listing Photo
Listing Photo
Listing Photo
Listing Photo
Listing Photo
Listing Photo
Listing Photo
Listing Photo
Listing Photo
Listing Photo
Listing Photo
Listing Photo
Listing Photo
Listing Photo
Listing Photo
Listing Photo
Listing Photo
Listing Photo
Listing Photo
Listing Photo
Listing Photo
Listing Photo
Listing Photo
Listing Photo
Listing Photo
Listing Photo
Listing Photo
Listing Photo
Listing Photo
Listing Photo
Listing Photo
Listing Photo
Listing Photo

MLS #MFRO6427936 Listing courtesy of Taylor Morrison Realty Of Florida Inc provided by Stellar MLS.

Similar Listings

$567,040
3194 Sailhouse Drive
St Cloud
4BR/3BA
| Pending
$569,000
5637 Beggs Road
St Cloud
4BR/3BA
| Active
$569,149
891 Ladyfish Trail
St Cloud
4BR/3BA
| Pending
$570,000
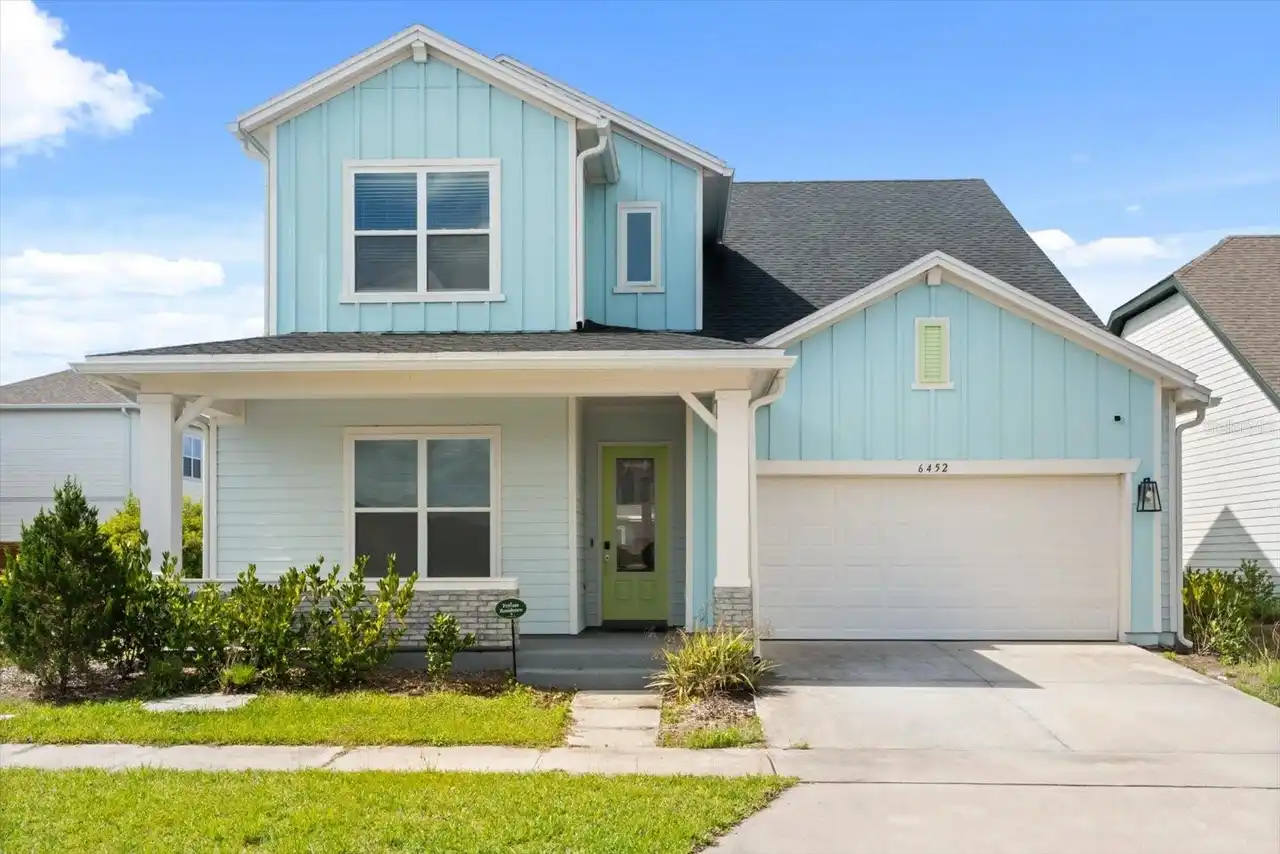
6452 Quest Street
St Cloud
4BR/3BA
| Contingent


All listing information is deemed reliable but not guaranteed and should be independently verified through personal inspection by appropriate professionals. Listings displayed on this website may be subject to prior sale or removal from sale; availability of any listing should always be independent verified. Listing information is provided for consumer personal, non-commercial use, solely to identify potential properties for potential purchase; all other use is strictly prohibited and may violate relevant federal and state law. The source of the listing data is as follows: Stellar MLS (updated 7/27/26 4:49 PM) |
Listing Search


Translate Tool

Featured Listings
Sarasota Real Estate
$1,225,000
2 BED
2 BATH
Virtually Staged. Completely renovated 2-bedroom, 2-bath residence on the 7th floor of Tower I at Condo on the Bay, offe... Read More
Apollo Beach Real Estate
$1,495,000
4 BED
4 BATH
Experience elevated waterfront living in the heart of MiraBay. This beautifully maintained 4-bedroom, 4-bathroom pool ho... Read More
Englewood Real Estate
$979,000
3 BED
3 BATH
Welcome to 10333 Blue Runner Drive in the highly sought-after BEACHWALK by Manasota Key, a stunning estate home that is ... Read More
Tampa Real Estate
$809,550
3 BED
3 BATH
Discover one of Palma Ceia's most charming and versatile properties—a beautifully renovated Spanish Mediterranean bungal... Read More
Winter Garden Real Estate
$1,100,000
4 BED
3 BATH
Move in ready home with remarkable sunsets, breathtaking panoramic views of Lake Apopka, and calming bird watching right... Read More
Wimauma Real Estate
$810,000
3 BED
3 BATH
Welcome to a truly One Of A Kind estate in the highly sought-after Sundance Community where privacy, resilience, and nat... Read More
Palm Coast Real Estate
$1,350,000
4 BED
3 BATH
Virtually Staged. Coastal luxury reimagined in the gated Tidelands community! This brand-new custom build makes a striki... Read More
Bradenton Real Estate
$1,035,500
7 BED
5 BATH
RARE OPPORTUNITY! Discover this exceptional Next Gen® style luxury residence in the exclusive gated community of Serenit... Read More
Lutz Real Estate
$810,000
4 BED
2 BATH
Tucked away at the end of a quiet cul-de-sac on over half an acre along the shores of Lake Reinheimer, this stunning 4-b... Read More
Nokomis Real Estate
$1,300,000
3 BED
3 BATH
Experience the perfect blend of luxury, privacy, and Florida lifestyle at 553 Maraviya Boulevard, located within the hig... Read More
Contact Sandra Pardo

407-990-2746

Wendy Morris LLC

Licensed in the State of Florida
BK 3146762
16797 Broadwater Avenue
Winter Garden, Florida 34787

Your privacy is our utmost concern. We will never sell your personal information. Privacy Policy
©2026 sandrapardohomes.com - all rights reserved. | Site Map