407-990-2746
Menu

5151 Arrowfeather Court, St Cloud, FL

NEXT
PREV
$486,490

($206/sqft)

List Status: Pending
5151 Arrowfeather Court
St Cloud, FL 34772


4 beds
3 baths
2366 living sqft
Top Features
  • Subdivision: Crossprairie 50s
  • Built in  2026
  • Single Family Residence
Description
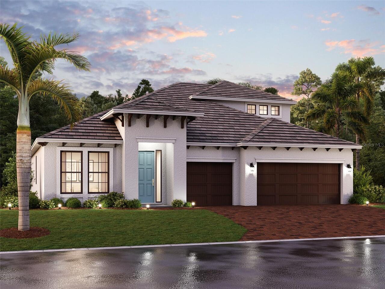
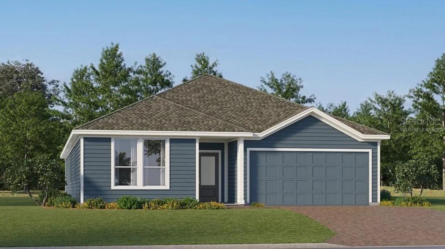
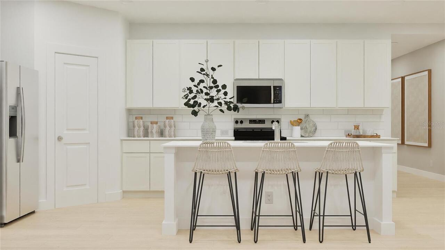
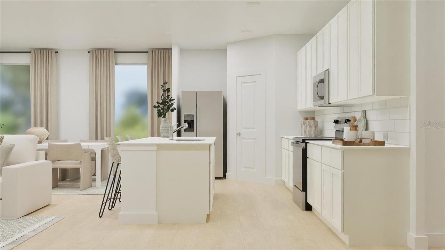
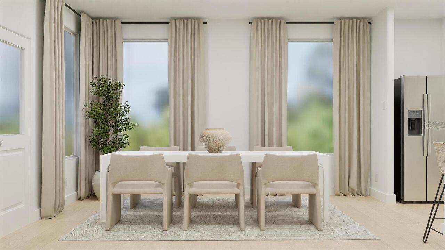
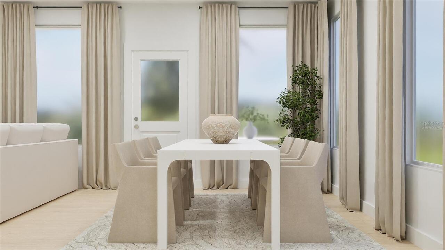
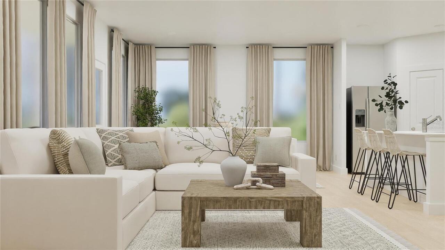
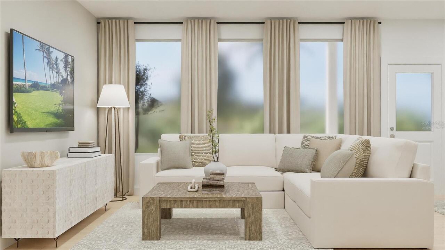
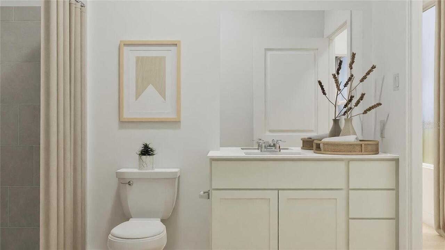
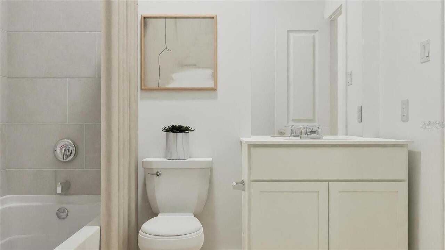
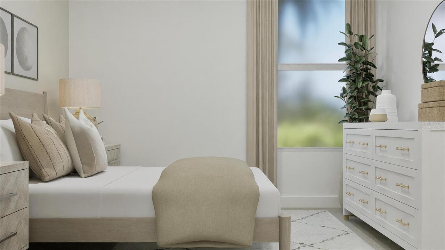
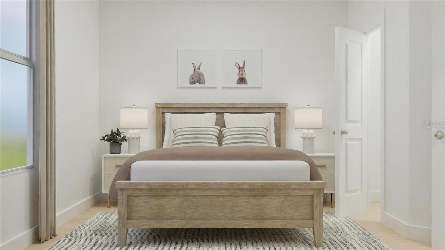
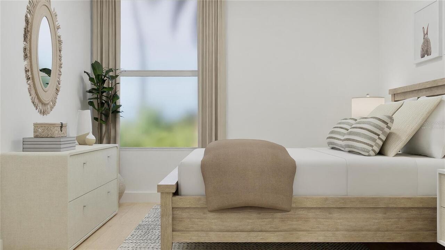
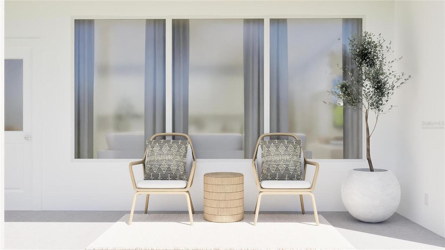
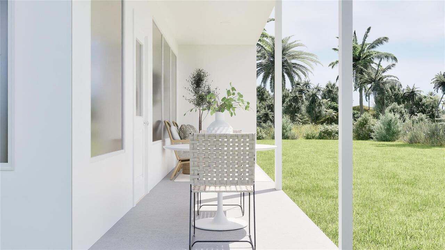
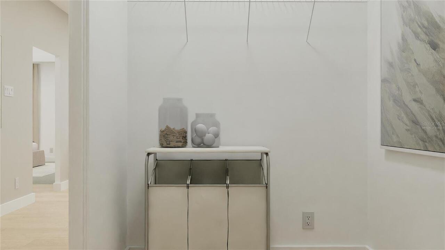
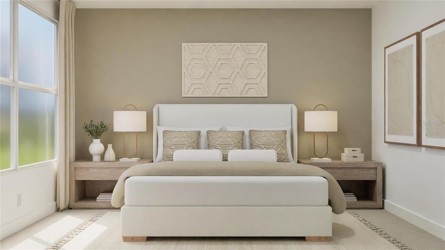
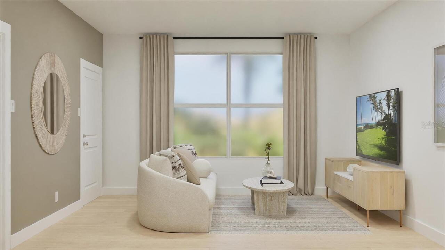
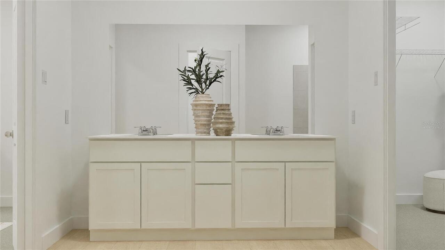
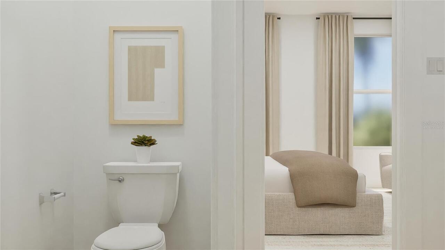
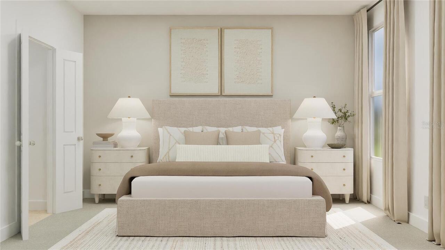
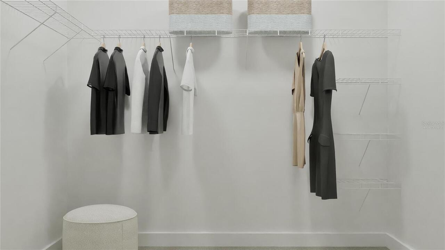
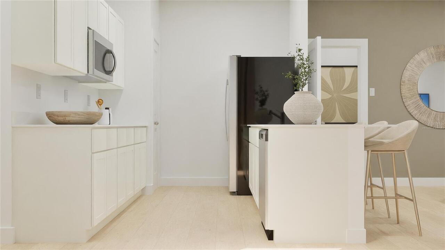
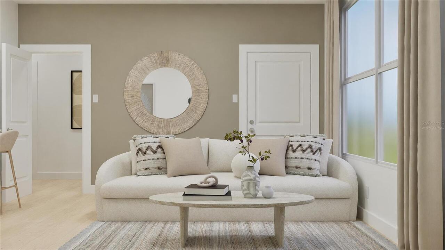
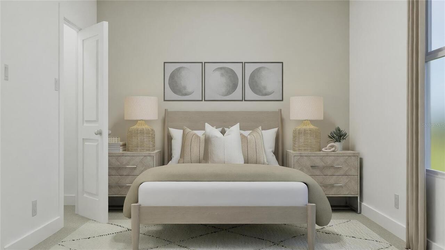
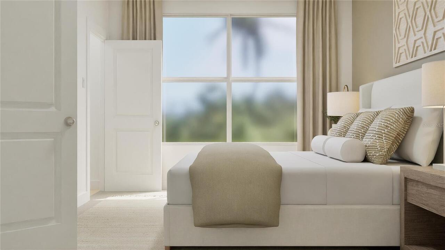
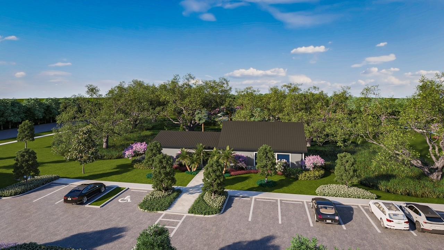
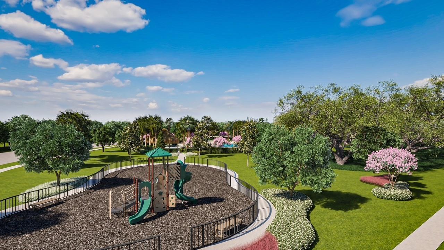
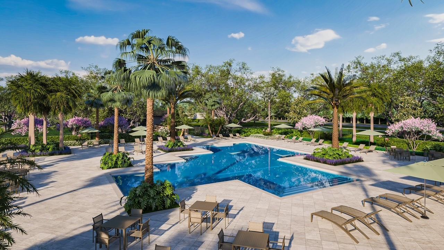
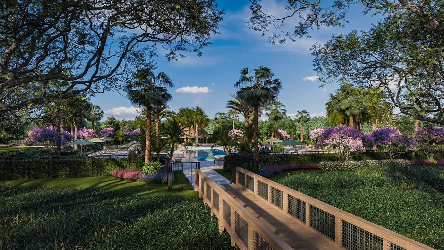
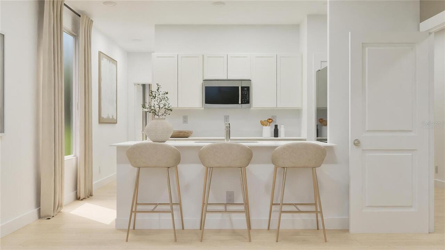
Virtually Staged. Under Construction. This new single-story McCartney Next Gen® home features a private suite with its own entrance, living area, kitchenette, bedroom, bathroom and laundry, perfect for multigenerational households. The main home is host to an inviting open concept layout with easy access to a covered patio for seamless indoor-outdoor living. Two secondary bedrooms are located off the foyer, and a lavish owner’s suite is tucked into a private rear corner, complete with a full bathroom and walk-in closet. Every home comes with Lennar’s Everything’s Included® promise, which includes new appliances as well as quartz countertops, and more in the price of your home. The Glades at Crossprairie is one of the most anticipated new communities. Residents will enjoy an amenity-rich lifestyle with access to a sparkling swimming pool, modern fitness center, playground, trails and dog park. With convenient proximity to the Turnpike, this community is a short drive from downtown Saint Cloud and an array of outdoor recreation destinations, including Lakefront Park and Cherokee Point Conservation Area. Plus, the Lakefront Marina provides easy boat storage for endless fun on the water.
Property Details
Property Features
Property Sub Type
Single Family Residence
Parking
Driveway, Garage Door Opener
County
Osceola
Subdivision
CROSSPRAIRIE 50S
Additional Information
Additional Lease Restrictions
7-month minimum lease.
Additional Parcels YN
false
Additional Rooms
Family Room, Inside Utility
Appliances
Dishwasher, Disposal, Dryer, Microwave, Refrigerator, Washer
Approval Process
Verify with HOA.
Association Amenities
Clubhouse, Playground, Pool
Association Approval Required YN
1
Association Email
epoirier@accessdifference.com
Association Fee
115
Association Fee Frequency
Monthly
Association Fee Includes
Maintenance Grounds
Association Fee Requirement
Required
Association YN
true
Attached Garage YN
true
Available For Lease YN
1
Bathrooms Total Integer
5
Builder License Number
CBC1260831
Builder Model
McCartney Next Gen®
Builder Name
Lennar Homes
Building Area Source
Builder
Building Area Total
2766
Building Area Total Srch SqM
256.97
Building Area Units
Square Feet
CDDYN
1
Calculated List Price By Calculated SqFt
205.62
Carport YN
false
Community Features
Clubhouse, Dog Park, Irrigation-Reclaimed Water, Park, Playground, Tennis Court(s), Street Lights
Construction Materials
Concrete, Frame
Contract Status
Financing
Cooling
Central Air
Country
US
Cumulative Days On Market
14
Current Price
486490.00
Direction Faces
North
Elementary School
Neptune Elementary
Expected Closing Date
2027-03-31T00:00:00.000
Exterior Features
Sliding Doors
Fireplace YN
false
Flood Zone Code
X
Flooring
Ceramic Tile, Concrete
Foundation Details
Slab
Furnished
Unfurnished
Garage Dimensions
18x20
Garage Spaces
2
Garage YN
true
Heating
Central, Electric
High School
St. Cloud High School
Interior Features
In Wall Pest System, Kitchen/Family Room Combo, Solid Surface Counters, Solid Wood Cabinets, Thermostat, Walk-In Closet(s)
Internet Address Display YN
true
Internet Automated Valuation Display YN
true
Internet Consumer Comment YN
true
Internet Entire Listing Display YN
true
Laundry Features
Inside
Lease Restrictions YN
1
Levels
One
List AOR
Orlando Regional
Living Area Meters
219.81
Living Area Source
Builder
Living Area Units
Square Feet
Lot Features
City Limits, Sidewalk, Paved, Private
Lot Size Acres
0.13
Lot Size Square Feet
3484
Lot Size Square Meters
324
Middle Or Junior School
Neptune Middle (6-8)
Minimum Lease
7 Months
Modification Timestamp
2026-07-06T10:52:12.742Z
Monthly HOA Amount
115.00
New Construction YN
true
Num Times per Year
2
Occupant Type
Vacant
Other Equipment
Irrigation Equipment
Ownership
Fee Simple
Parcel Number
17-26-30-0134-0001-1780
Patio And Porch Features
Covered, Patio, Porch
Pet Restrictions
Domestic pets only. No aggressive breeds. Must be on leash at all times.
Pets Allowed
Yes
Pool Private YN
false
Previous List Price
496490
Price Change Timestamp
2026-04-07T17:53:58.000Z
Projected Completion Date
2026-05-29T00:00:00.000
Property Attached YN
true
Property Condition
Under Construction
Public Survey Range
30
Public Survey Section
17
Purchase Contract Date
2026-04-08
RATIO Current Price By Calculated SqFt
205.62
Realtor Info
Brochure Available, CDD Addendum required, Docs Available, Floor Plan Available
Road Surface Type
Asphalt
Roof
Shingle
Room Count
9
Security Features
Security System Owned, Smoke Detector(s)
Senior Community YN
false
Sewer
Public Sewer
Showing Requirements
24 Hour Notice, Appointment Only, See Remarks
Status Change Timestamp
2026-04-09T14:28:50.000Z
Tax Book Number
PB 36|115
Tax Legal Description
EDGEWATER CROSS PRAIRIE PH 1 PB 36 PGS 115-123 LOT 178
Tax Lot
178
Tax Other Annual Assessment Amount
1666
Tax Year
2025
Total Acreage
0 to less than 1/4
Total Annual Fees
1380.00
Total Monthly Fees
115.00
Township
26
Universal Property Id
US-12097-N-172630013400011780-R-N
Unparsed Address
5151 ARROWFEATHER CT
Utilities
Cable Available, Cable Connected, Electricity Available, Electricity Connected, Fiber Optics, Underground Utilities
Vegetation
Trees/Landscaped
Water Source
Public
Waterfront YN
false
Window Features
Thermal Windows
Zoning
P-D
Neighborhood Map
Popup

Property Photos
Listing Photo
Listing Photo
Listing Photo
Listing Photo
Listing Photo
Listing Photo
Listing Photo
Listing Photo
Listing Photo
Listing Photo
Listing Photo
Listing Photo
Listing Photo
Listing Photo
Listing Photo
Listing Photo
Listing Photo
Listing Photo
Listing Photo
Listing Photo
Listing Photo
Listing Photo
Listing Photo
Listing Photo
Listing Photo
Listing Photo
Listing Photo
Listing Photo
Listing Photo
Listing Photo
Listing Photo
Listing Photo
Listing Photo
Listing Photo
Listing Photo
Listing Photo
Listing Photo
Listing Photo
Listing Photo
Listing Photo
Listing Photo
Listing Photo
Listing Photo
Listing Photo
Listing Photo
Listing Photo
Listing Photo
Listing Photo
Listing Photo
Listing Photo
Listing Photo
Listing Photo
Listing Photo
Listing Photo
Listing Photo
Listing Photo
Listing Photo
Listing Photo
Listing Photo
Listing Photo
Listing Photo
Listing Photo

MLS #MFRO6393636 Listing courtesy of Lennar Realty provided by Stellar MLS.

Similar Listings

$439,690
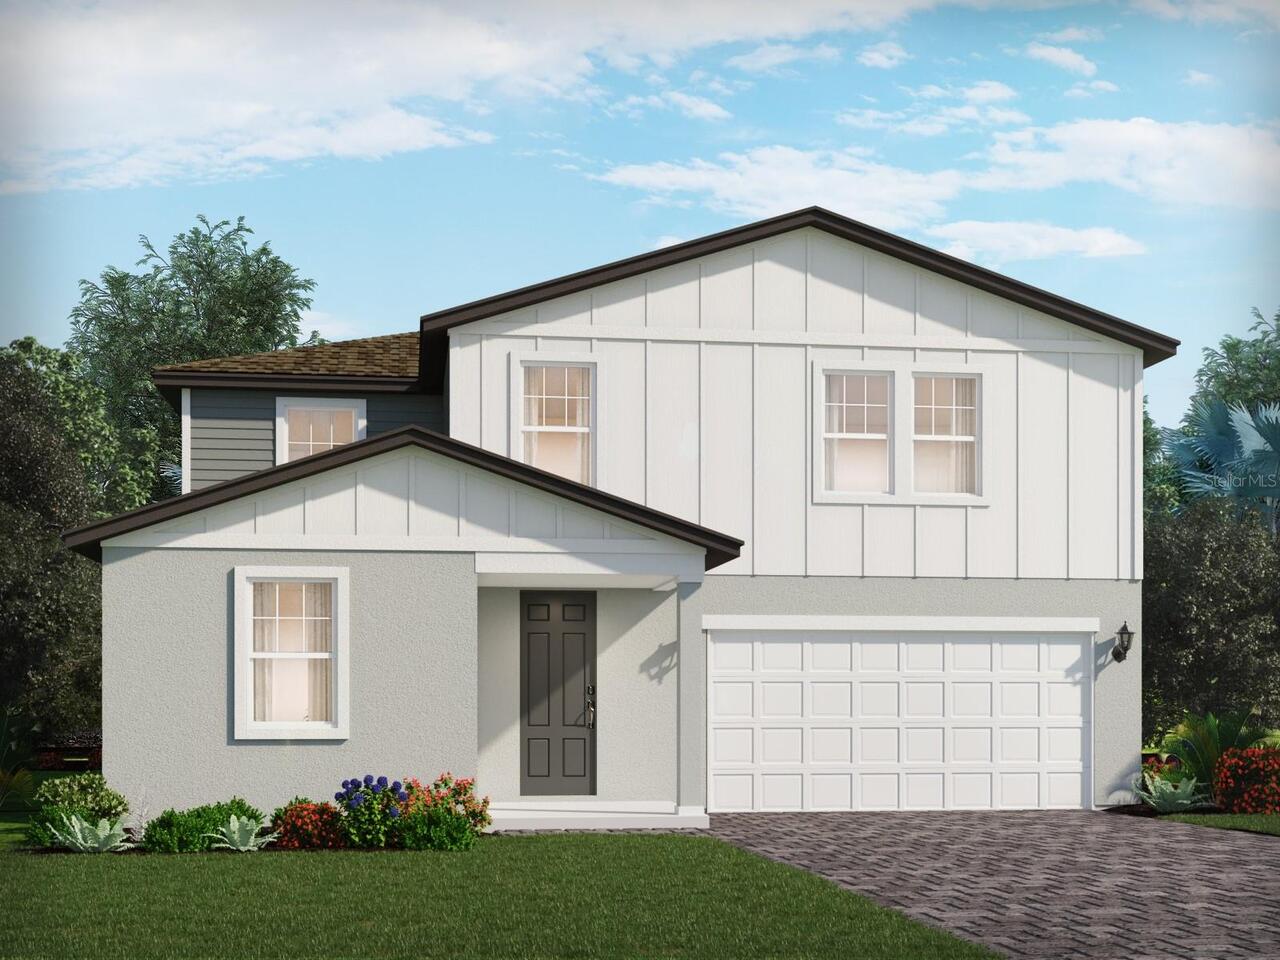
4535 Eagle Perch Court
St Cloud
4BR/3BA
| Pending
$439,777
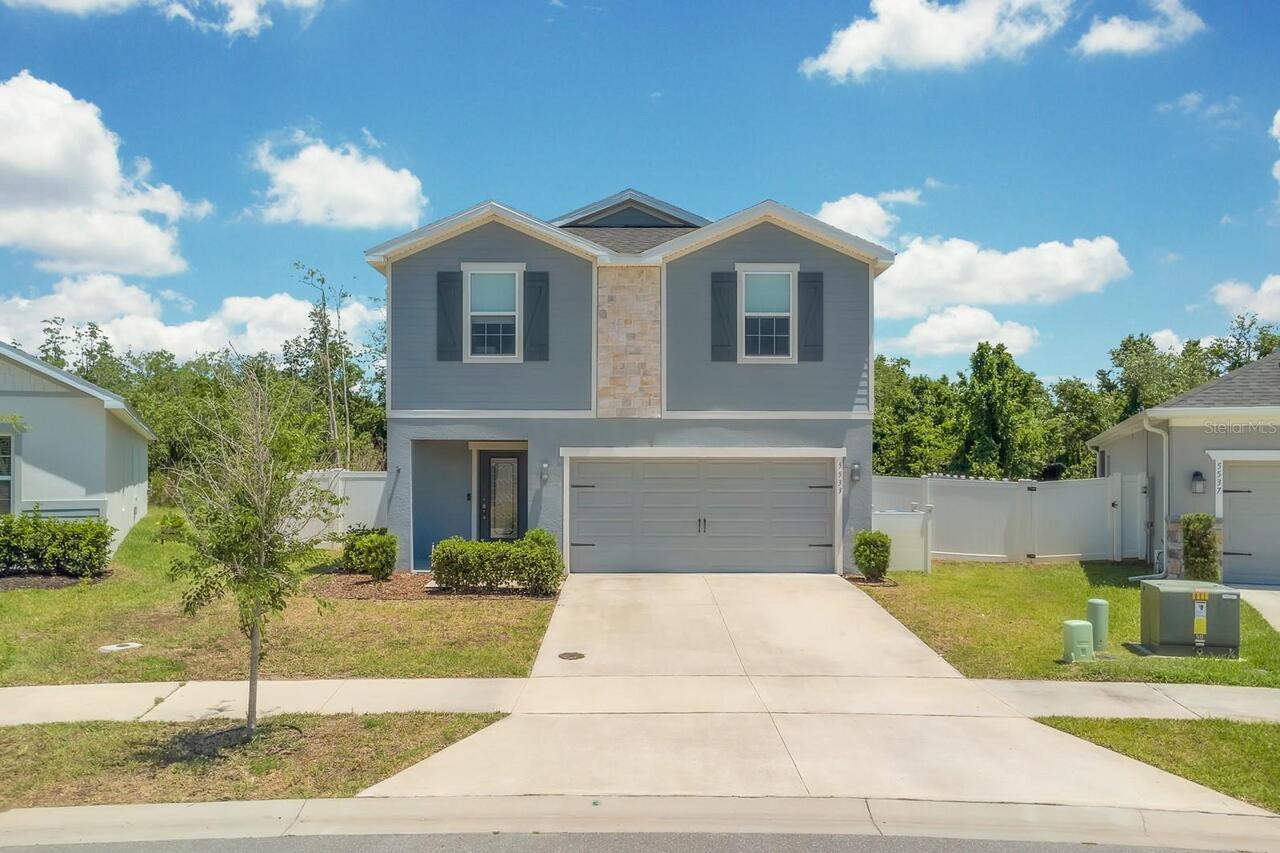
5533 Vigo Loop
St Cloud
4BR/3BA
| Active
$439,900
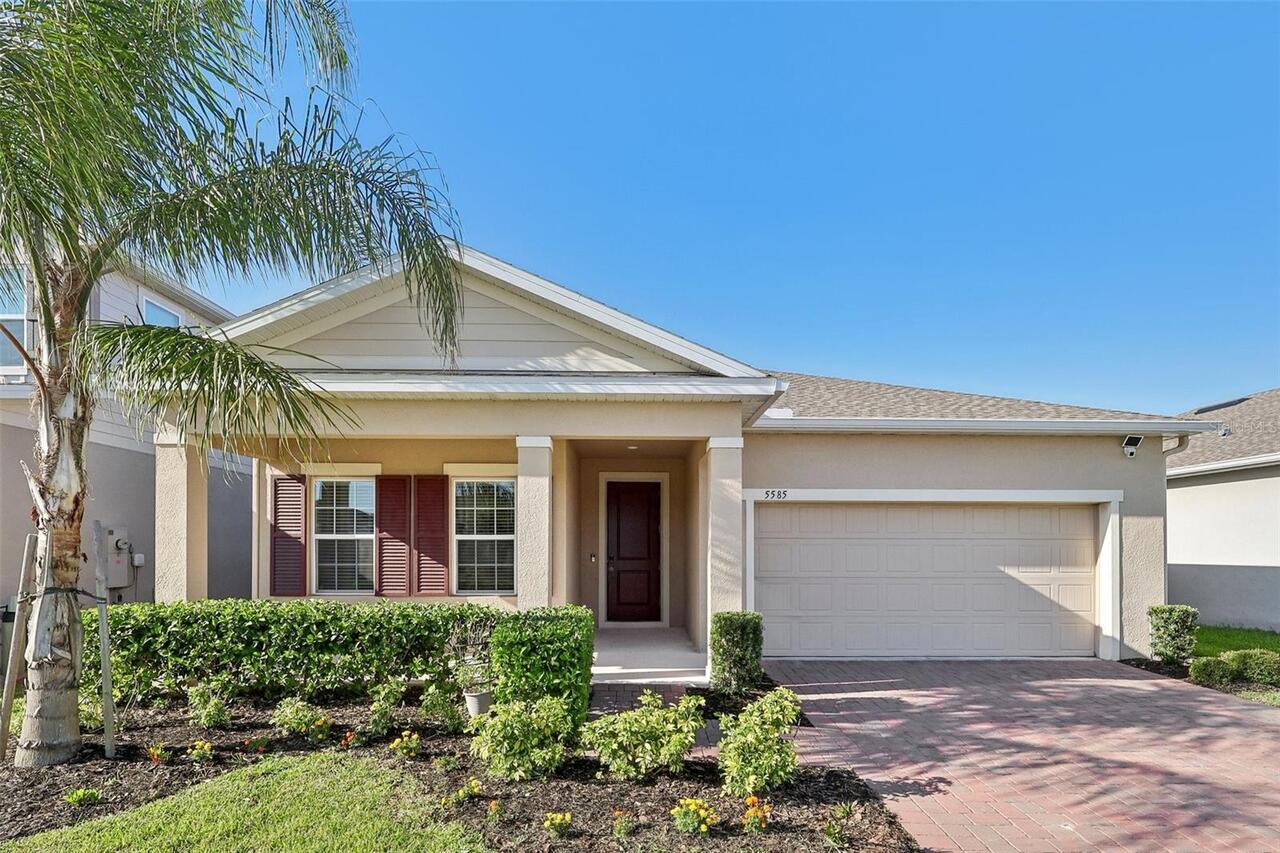
5585 Vigo Loop
St Cloud
4BR/3BA
| Active
$439,990
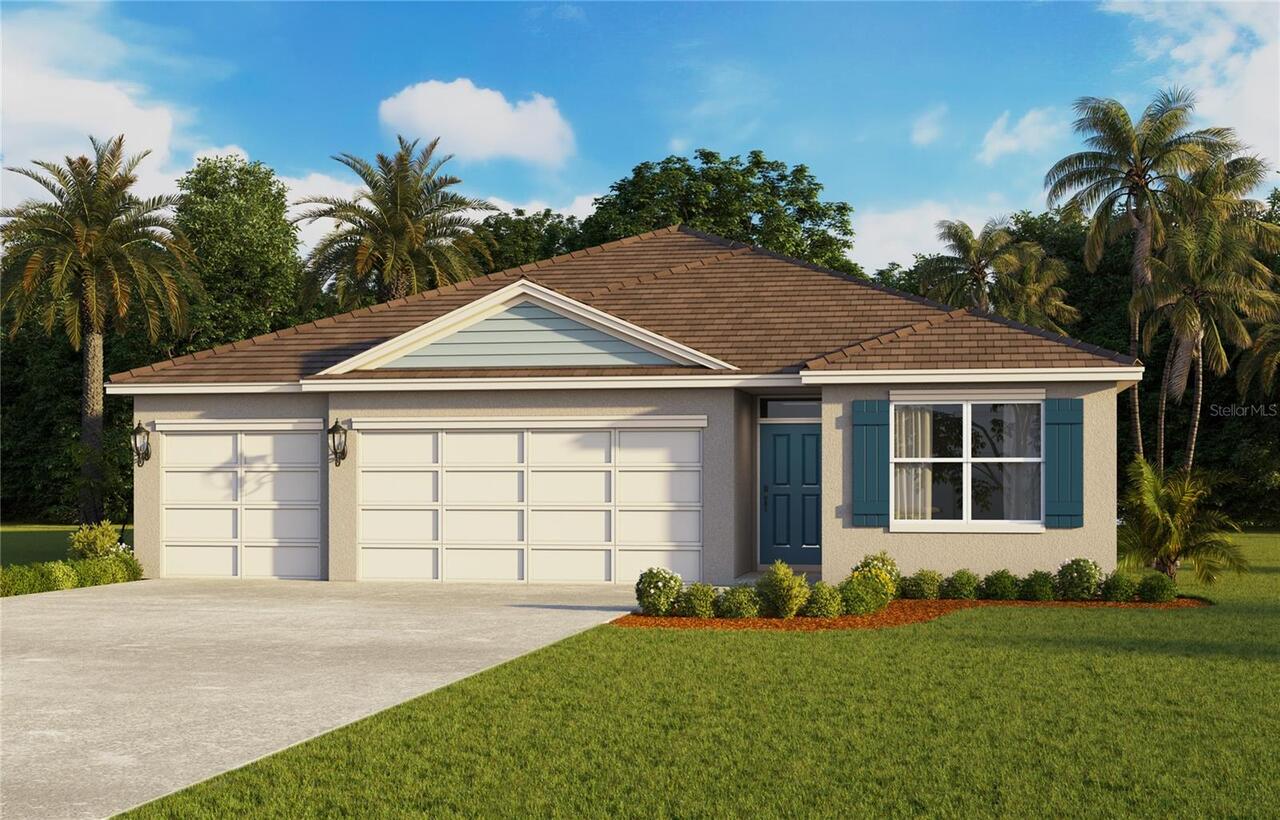
3024 Grey Moss Drive
St Cloud
4BR/3BA
| Active


All listing information is deemed reliable but not guaranteed and should be independently verified through personal inspection by appropriate professionals. Listings displayed on this website may be subject to prior sale or removal from sale; availability of any listing should always be independent verified. Listing information is provided for consumer personal, non-commercial use, solely to identify potential properties for potential purchase; all other use is strictly prohibited and may violate relevant federal and state law. The source of the listing data is as follows: Stellar MLS (updated 7/27/26 7:49 PM) |

Listing Search


Translate Tool

Featured Listings
Bradenton Real Estate
$1,150,000
4 BED
3 BATH
Skip the expense, delays, and endless projects of creating your dream waterfront home. At 5418 56th Ct E, it's already b... Read More
Lakewood Ranch Real Estate
$1,165,000
3 BED
3 BATH
Virtually Staged. True resort style living at it's finest! Unwind and relax in this new home that is being beautiful new... Read More
Punta Gorda Real Estate
$965,000
3 BED
2 BATH
Waterfront Elegance with Desirable SOUTHERN EXPOSURE! Welcome to this beautifully maintained, custom-built HEATED POOL H... Read More
Ocala Real Estate
$1,350,000
4 BED
5 BATH
Privacy & comfort abound at this 5+ acre estate located just minutes from Downtown Ocala. The gated entryway leads to th... Read More
Winter Garden Real Estate
$875,000
3 BED
3 BATH
UPDATED END-UNIT TOWNHOME NEXT DOOR TO CROOKED CAN & PLANT STREET MARKET! Located in the heart of Downtown Winter Garden... Read More
Clermont Real Estate
$849,900
7 BED
5 BATH
Affordable luxury, exceptional space, and true pride of ownership come together in this meticulously maintained Clermont... Read More
Sarasota Real Estate
$1,500,000
4 BED
3 BATH
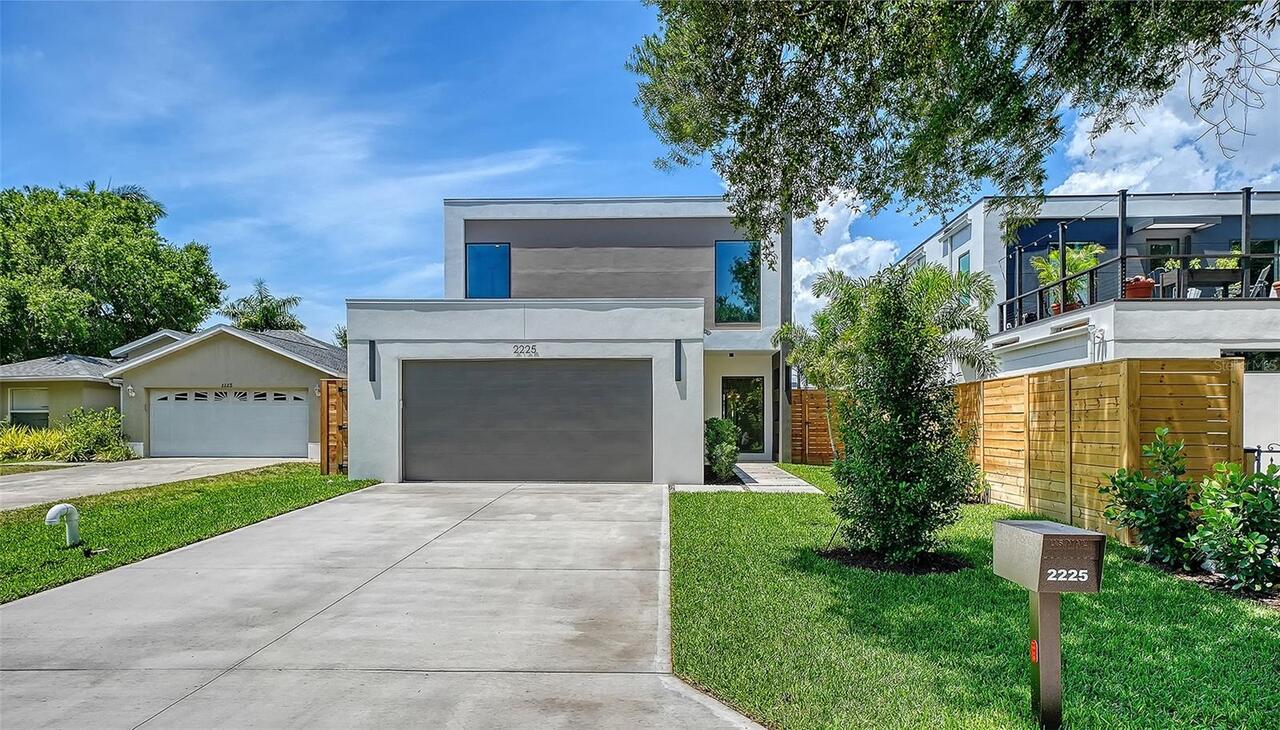
Virtually Staged. 2225 Florinda Street — arrival as destination. Pull into the driveway, pass the two car garage and fol... Read More
Nokomis Real Estate
$849,999
4 BED
4 BATH
Pre-Construction. To be built. ****SPECIAL FINANCING AVAILABLE FOR A LIMITED TIME ONLY FROM PREFERRED LENDER. RESTRICTIO... Read More
Lake Mary Real Estate
$1,385,000
4 BED
3 BATH
Virtually Staged. Welcome to luxury living in the exclusive gated Steeple Chase community, where timeless transitional M... Read More
St Petersburg Real Estate
$1,260,000
2 BED
2 BATH
Developer Inventory. Move-In Ready! An iconic design from award-winning firm Arquitectonica with interiors and amenities... Read More
Contact Sandra Pardo

407-990-2746

Wendy Morris LLC

Licensed in the State of Florida
BK 3146762
16797 Broadwater Avenue
Winter Garden, Florida 34787

Your privacy is our utmost concern. We will never sell your personal information. Privacy Policy
©2026 sandrapardohomes.com - all rights reserved. | Site Map