407-990-2746
Menu

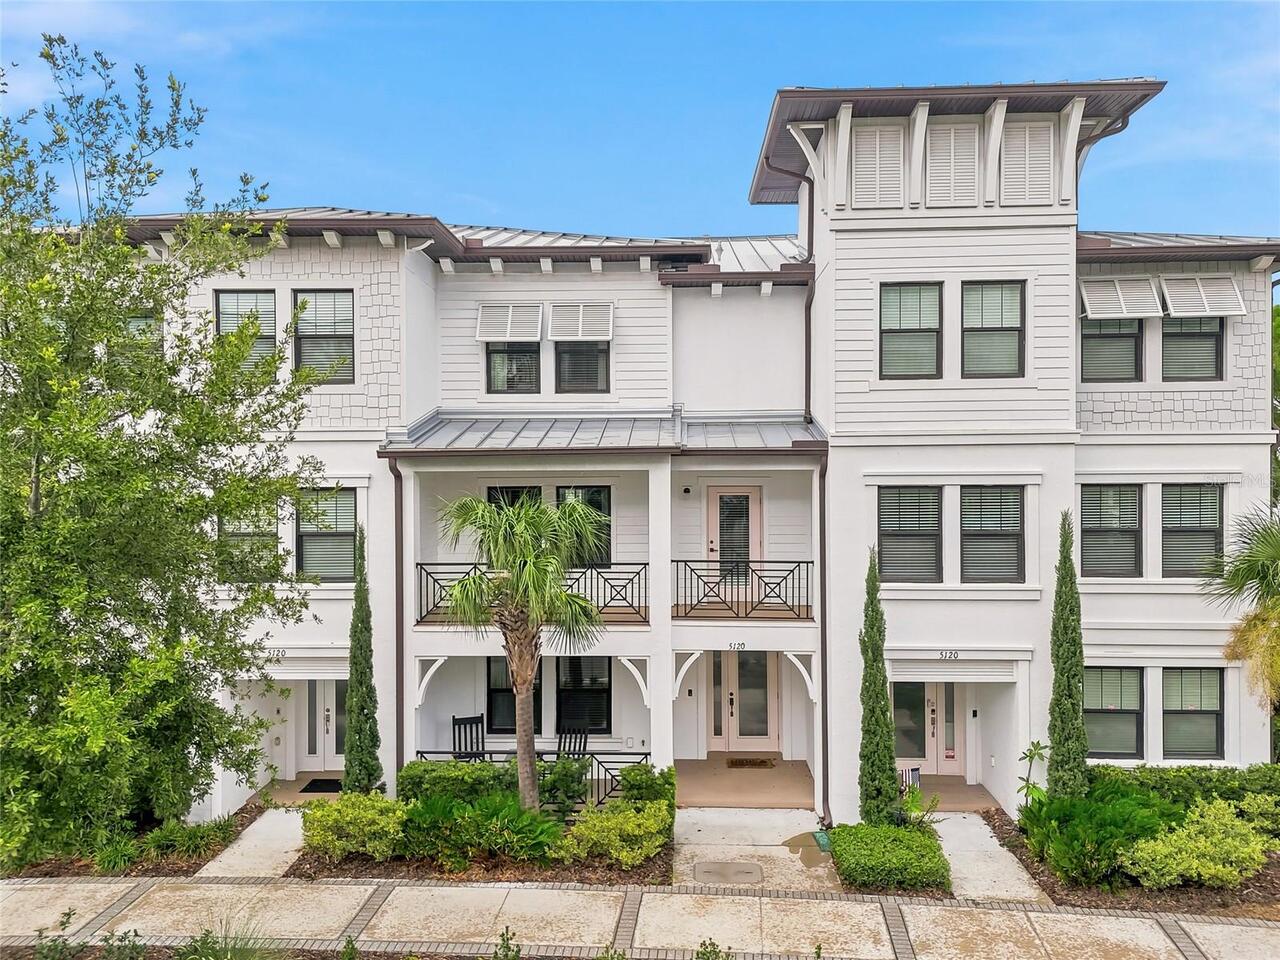
5120 Bridge Street Unit: Unit: 5, Tampa, FL

NEXT
PREV
$695,000

($314/sqft)

List Status: Active
5120 Bridge Street
Tampa, FL 33611


3 beds
3 baths
2210 living sqft
Top Features
  • Subdivision: Westshore Marina District North Townhome
  • Built in  2019
  • Townhouse
Description
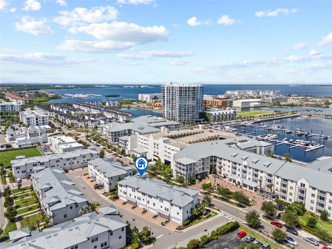
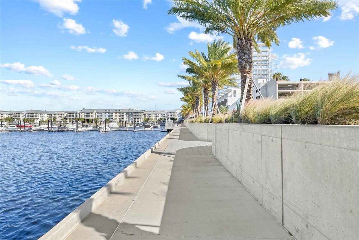
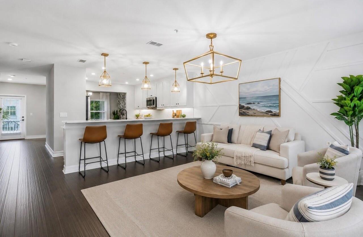
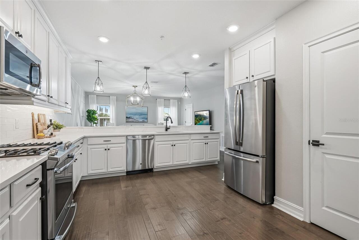
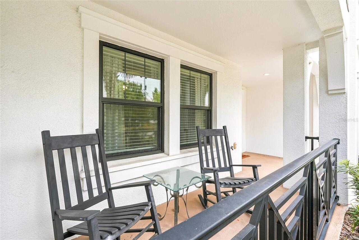
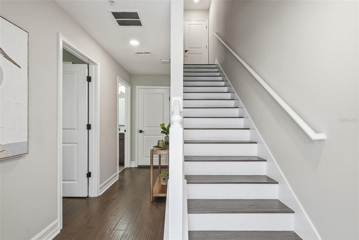
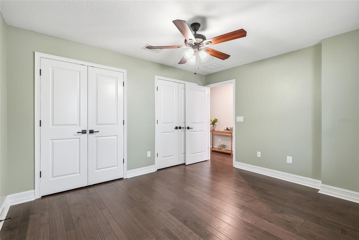
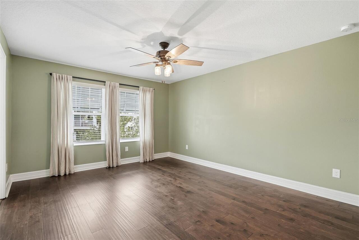
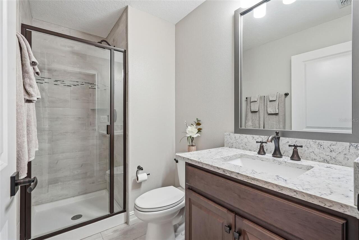
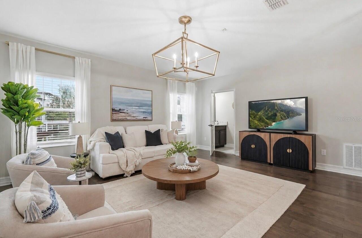
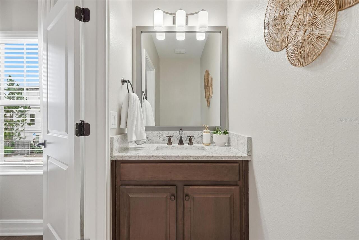
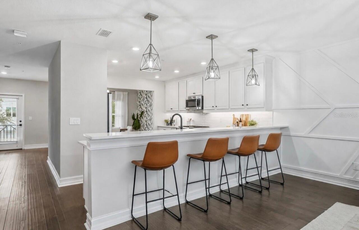
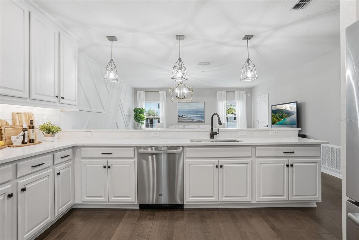
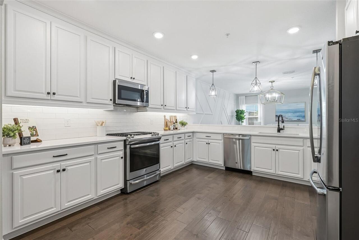
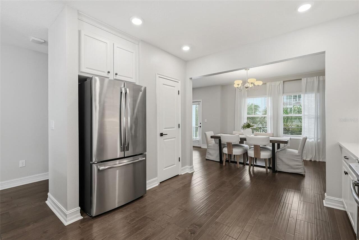
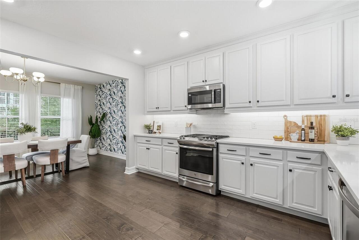
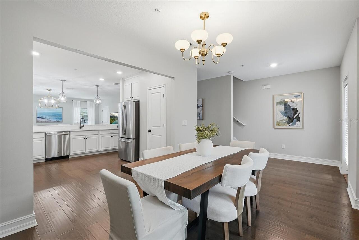
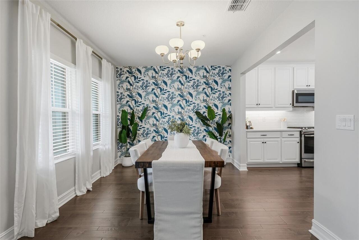
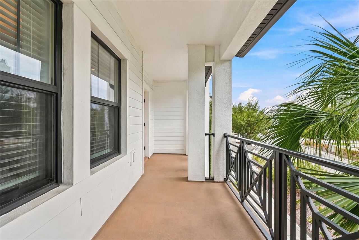
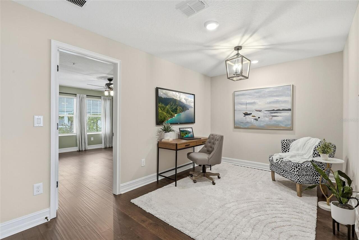
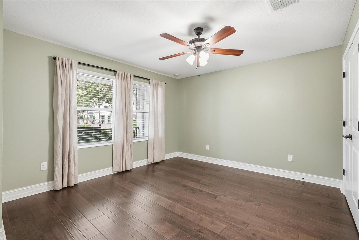
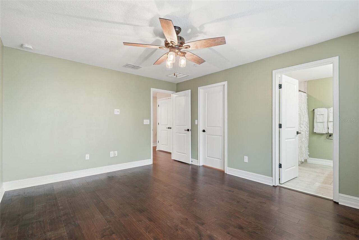
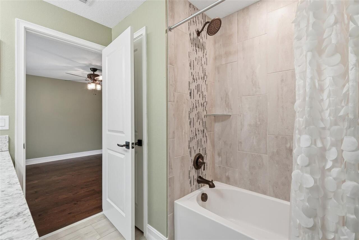
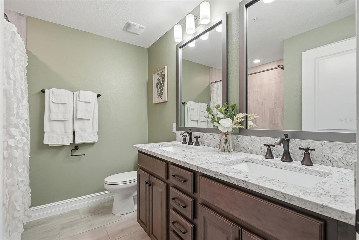
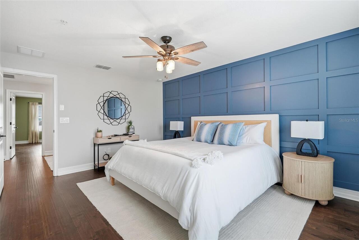
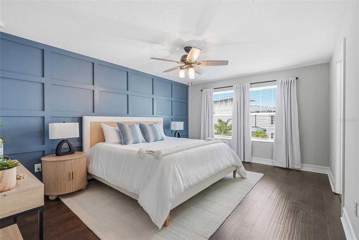
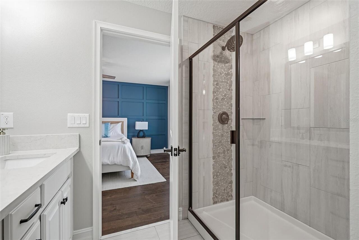
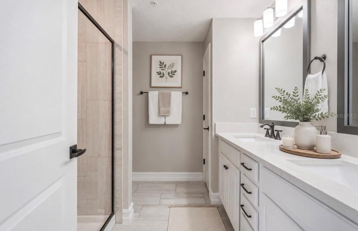
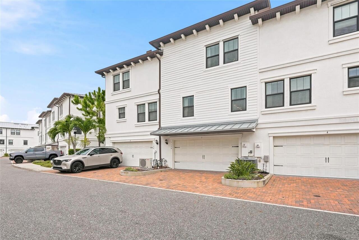
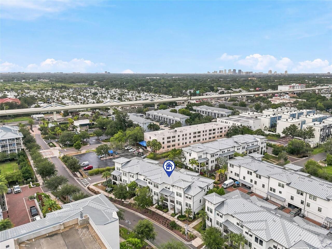
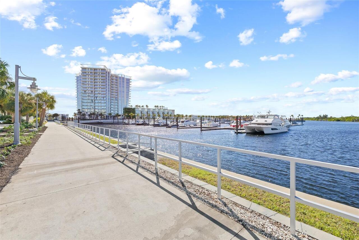
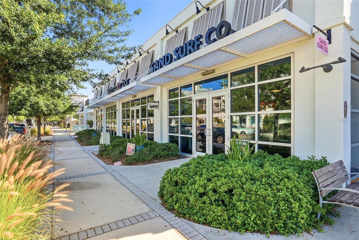
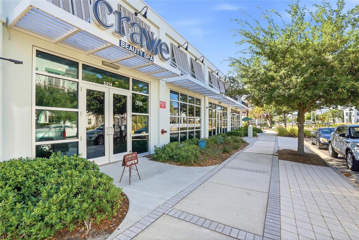
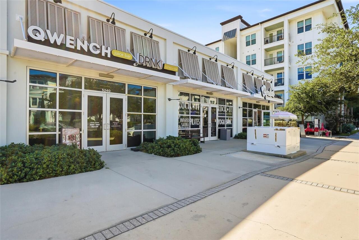
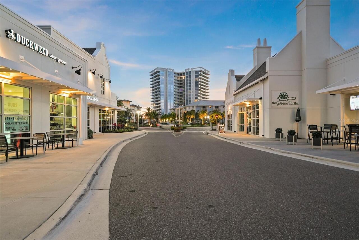
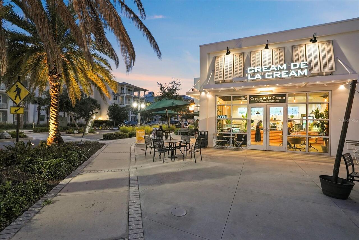
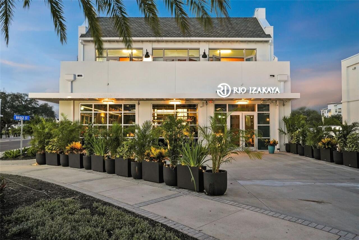
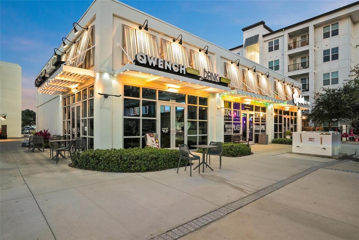
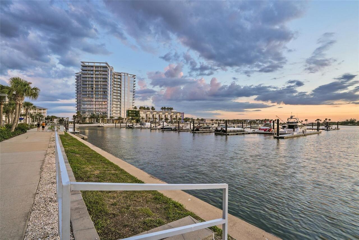
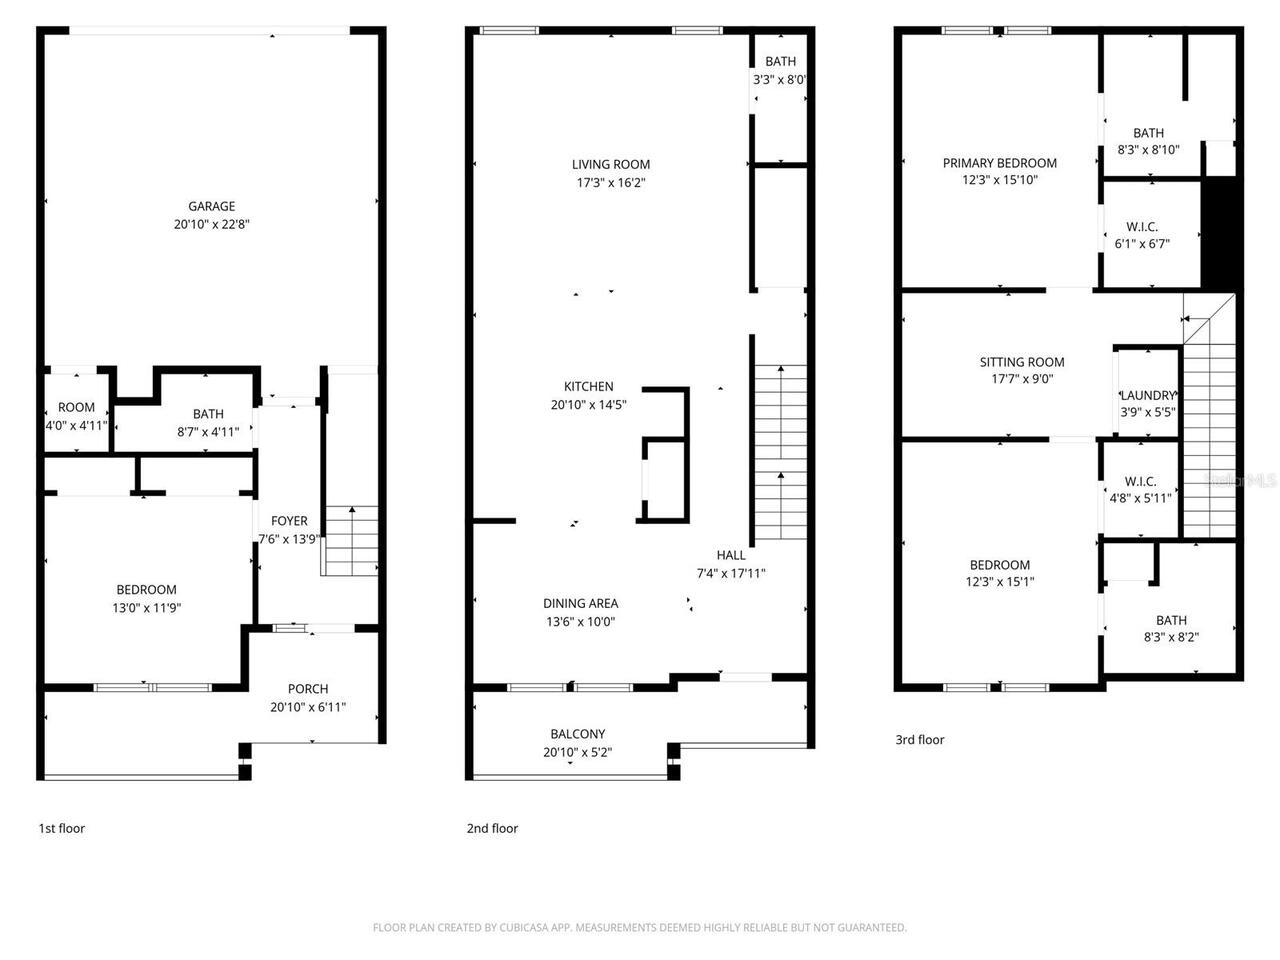
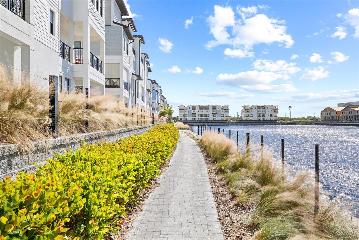
Welcome to the Westshore Marina District lifestyle. Built in 2019 and offered by its original owner, this meticulously maintained townhome showcases exceptional pride of ownership throughout. Featuring 3 bedrooms, 3.5 bathrooms, hardwood flooring throughout with NO carpet, a WHOLE-HOME TRI-FUEL GENERATOR with natural gas hookup for unlimited runtime—no refueling required, and a versatile bonus loft, this move-in-ready home offers the perfect blend of luxury, functionality, and peace of mind. First-floor bedroom & full bathroom. The bonus loft is ideal for a home office, gym, or flex space. The third level features two spacious primary suites, each with private bathrooms, along with a conveniently located laundry closet. Additional upgrades include a washer and dryer and a two-car garage. Enjoy outdoor living with a covered balcony off the dining area, a covered first-floor patio, and front yard green space perfect for pets or relaxing outdoors. Located in the highly sought-after Westshore Marina District, residents enjoy a maintenance-free, waterside lifestyle with walking paths along Tampa Bay, waterfront views, local dining, shopping, and convenient access to both Tampa and St. Petersburg. Ideally situated just 15 minutes to Hyde Park Village and approximately 20–25 minutes to downtown St. Petersburg. HIGH & DRY through all recent storms! Flood insurance is required, with a transferable policy of just $813 per year.
Property Details
Property Features
Property Sub Type
Townhouse
Parking
Garage Faces Side, Off Street, Driveway, On Street, Garage Door Opener, Guest, Ground Level
County
Hillsborough
Subdivision
WESTSHORE MARINA DISTRICT NORTH TOWNHOMES
Building Name
5120
Additional Information
Additional Lease Restrictions
Please see HOA restrictions. Must own 2 years prior to leasing.
Additional Parcels YN
false
Additional Rooms
Bonus Room, Loft, Storage Rooms
Alternate Key Folio Num
A-08-30-18-B2Z-000000-00031.0
Appliances
Dishwasher, Disposal, Dryer, Exhaust Fan, Microwave, Range, Range Hood, Refrigerator, Tankless Water Heater, Washer
Approval Process
See HOA
Architectural Style
Traditional
Association Amenities
Maintenance
Association Email
slabrant@wisepropertymanagement.com
Association Fee
569
Association Fee Frequency
Monthly
Association Fee Includes
Insurance, Maintenance Grounds, Sewer, Trash, Water
Association Fee Requirement
Required
Association URL
www.wisepropertymanagement.com
Association YN
true
Attached Garage YN
true
Available For Lease YN
1
Bathrooms Total Integer
4
Building Area Source
Public Records
Building Area Total
2974
Building Area Total Srch SqM
276.29
Building Area Units
Square Feet
CDDYN
1
Calculated List Price By Calculated SqFt
314.48
Carport YN
false
Community Features
Community Mailbox, Sidewalks, Street Lights
Construction Materials
Block, Concrete, Stucco, Wood Siding
Cooling
Central Air
Country
US
Cumulative Days On Market
43
Current Price
695000.00
Direction Faces
West
Elementary School
Anderson-HB
Exterior Features
Balcony, Hurricane Shutters, Lighting, Rain Gutters, Sidewalk
Fireplace YN
false
Flood Zone Code
AE
Flood Zone Date
2021-10-07
Flood Zone Panel
12057C0344J
Flooring
Tile, Wood
Foundation Details
Slab
Furnished
Unfurnished
Garage Spaces
2
Garage YN
true
Heating
Central, Electric, Exhaust Fan
High School
Robinson-HB
Homestead YN
1
Interior Features
Ceiling Fans(s), High Ceilings, In Wall Pest System, Open Floorplan, PrimaryBedroom Upstairs, Solid Wood Cabinets, Stone Counters, Walk-In Closet(s), Window Treatments
Internet Address Display YN
true
Internet Automated Valuation Display YN
false
Internet Consumer Comment YN
false
Internet Entire Listing Display YN
true
Laundry Features
Laundry Closet, Upper Level
Lease Restrictions YN
1
Levels
Three Or More
List AOR
Suncoast Tampa
Living Area Meters
205.32
Living Area Source
Public Records
Living Area Units
Square Feet
Lot Features
Flood Insurance Required, FloodZone, City Limits, Landscaped, Level, Near Marina, Near Public Transit, Sidewalk
Lot Size Acres
0.03
Lot Size Square Feet
1324
Lot Size Square Meters
123
Management
Full Time
Middle Or Junior School
Madison-HB
Minimum Lease
1-2 Years
Modification Timestamp
2026-09-02T23:05:11.031Z
Monthly HOA Amount
569.00
New Construction YN
false
Num Of Own Years Prior To Lease
2
Occupant Type
Owner
Other Equipment
Irrigation Equipment
Ownership
Fee Simple
Parcel Number
A-08-30-18-B2Z-000000-00031.0
Patio And Porch Features
Covered, Front Porch, Patio
Pet Restrictions
No aggressive breeds
Pet Size
Extra Large (101+ Lbs.)
Pets Allowed
Yes
Pool Private YN
false
Postal Code Plus 4
3386
Previous List Price
699900
Price Change Timestamp
2026-08-31T20:07:17.000Z
Public Survey Range
18
Public Survey Section
08
RATIO Current Price By Calculated SqFt
314.48
Realtor Info
Floor Plan Available, Lease Restrictions, No Sign
Road Surface Type
Concrete
Roof
Metal
Room Count
6
Security Features
Fire Sprinkler System, Smoke Detector(s)
Senior Community YN
false
Sewer
Public Sewer
Showing Requirements
Appointment Only, Combination Lock Box, Listing Agent Must Accompany, See Remarks, ShowingTime
Spa YN
false
Status Change Timestamp
2026-07-21T15:02:39.000Z
Stories Total
3
Tax Annual Amount
7130
Tax Block
0000
Tax Book Number
132-161
Tax Legal Description
WESTSHORE MARINA DISTRICT NORTH TOWNHOMES LOT 31
Tax Lot
31
Tax Other Annual Assessment Amount
125
Tax Year
2025
Total Acreage
0 to less than 1/4
Total Annual Fees
6828.00
Total Monthly Fees
569.00
Township
30
Universal Property Id
US-12057-N-0830182000000000310-S-5
Unparsed Address
5120 BRIDGE ST #5
Utilities
Cable Connected, Electricity Connected, Natural Gas Connected, Public, Sewer Connected, Underground Utilities, Water Connected
Vegetation
Mature Landscaping, Trees/Landscaped
Water Source
Public
Waterfront YN
false
Window Features
Blinds, Double Pane Windows, Shutters, Window Treatments
Years Of Owner Prior To Leasing Req YN
1
Zoning
PD-A
Neighborhood Map
Popup

Property Photos
Listing Photo
Listing Photo
Listing Photo
Listing Photo
Listing Photo
Listing Photo
Listing Photo
Listing Photo
Listing Photo
Listing Photo
Listing Photo
Listing Photo
Listing Photo
Listing Photo
Listing Photo
Listing Photo
Listing Photo
Listing Photo
Listing Photo
Listing Photo
Listing Photo
Listing Photo
Listing Photo
Listing Photo
Listing Photo
Listing Photo
Listing Photo
Listing Photo
Listing Photo
Listing Photo
Listing Photo
Listing Photo
Listing Photo
Listing Photo
Listing Photo
Listing Photo
Listing Photo
Listing Photo
Listing Photo
Listing Photo
Listing Photo
Listing Photo
Listing Photo
Listing Photo
Listing Photo
Listing Photo
Listing Photo
Listing Photo
Listing Photo
Listing Photo
Listing Photo
Listing Photo
Listing Photo
Listing Photo
Listing Photo
Listing Photo
Listing Photo
Listing Photo
Listing Photo
Listing Photo
Listing Photo
Listing Photo
Listing Photo
Listing Photo
Listing Photo
Listing Photo
Listing Photo
Listing Photo
Listing Photo
Listing Photo
Listing Photo
Listing Photo
Listing Photo
Listing Photo
Listing Photo
Listing Photo
Listing Photo
Listing Photo
Listing Photo
Listing Photo
Listing Photo
Listing Photo
Listing Photo
Listing Photo

MLS #MFRTB8530192 Listing courtesy of Smith & Associates Real Estate provided by Stellar MLS.

Similar Listings

$630,000
514 S Glen Avenue
Tampa
3BR/3BA
| Contingent
$645,000
111 S Delaware Avenue
Tampa
3BR/3BA
| Contingent
$649,000
8725 Bay Pointe Drive
Tampa
3BR/3BA
| Active
$649,900
122 W Sligh Avenue
Tampa
3BR/3BA
| Active


All listing information is deemed reliable but not guaranteed and should be independently verified through personal inspection by appropriate professionals. Listings displayed on this website may be subject to prior sale or removal from sale; availability of any listing should always be independent verified. Listing information is provided for consumer personal, non-commercial use, solely to identify potential properties for potential purchase; all other use is strictly prohibited and may violate relevant federal and state law. The source of the listing data is as follows: Stellar MLS (updated 9/13/26 7:49 PM) |

Listing Search


Translate Tool

Featured Listings
Punta Gorda Real Estate
$1,495,000
4 BED
4 BATH
BUILDER SAYS SELL! Construction is complete, has C/O. Completed in 2026. ** 24317 Treasure Island Blvd, Punta Gorda**: T... Read More
Palm Harbor Real Estate
$1,250,000
4 BED
4 BATH
Thoughtfully designed and extensively enhanced beyond its original construction, this beautifully appointed Gulfwind Hom... Read More
The Villages Real Estate
$819,900
3 BED
3 BATH
RESORT-STYLE LIVING IN THE VILLAGE OF DeLuna!!! Welcome to this beautifully decorated Indigo Model, offering 3 bedrooms,... Read More
Apollo Beach Real Estate
$985,000
4 BED
3 BATH
Stunning Waterfront Oasis in Highly Sought-After Neighborhood. Welcome to your dream home! This exquisitely renovated 4-... Read More
Palmetto Real Estate
$879,900
3 BED
3 BATH
Experience refined Florida living in this EXTENSIVELY UPGRADED TAYLOR MORRISON LAZIO model, ideally situated on an OVERS... Read More
Bradenton Real Estate
$1,150,000
3 BED
2 BATH
Experience elevated condominium living in this impressive top-floor penthouse residence at 10530 Boardwalk Loop, Unit 60... Read More
Tavares Real Estate
$1,225,000
4 BED
3 BATH
With a significant recent PRICE IMPROVEMENT, this exceptional estate presents a rare opportunity to own a custom luxury ... Read More
Zephyrhills Real Estate
$1,233,050
5 BED
5 BATH
Virtually Staged. Move in Ready Available NOW!! Pulte Homes is Selling in Two Rivers! Two Rivers is a master-planned com... Read More
Zephyrhills Real Estate
$1,252,795
5 BED
6 BATH
Virtually Staged. Move in Ready Available NOW!! Pulte Homes is Selling in Two Rivers! Two Rivers is a master-planned com... Read More
Parrish Real Estate
$831,534
3 BED
2 BATH
Pre-Construction. To be built. The Eider – Modern Elegance at River Preserve Estates Nestled in the heart of Parrish, FL... Read More
Contact Sandra Pardo

407-990-2746

Wendy Morris LLC

Licensed in the State of Florida
BK 3146762
16797 Broadwater Avenue
Winter Garden, Florida 34787

Your privacy is our utmost concern. We will never sell your personal information. Privacy Policy
©2026 sandrapardohomes.com - all rights reserved. | Site Map