407-990-2746
Menu

5112 Highlands Lakeview Loop, Lakeland, FL

NEXT
PREV
$775,000

($230/sqft)

List Status: Active
5112 Highlands Lakeview Loop
Lakeland, FL 33812


5 beds
3 baths
3375 living sqft
Top Features
  • Subdivision: Highlands By The Lake
  • Built in  2006
  • Single Family Residence
Description
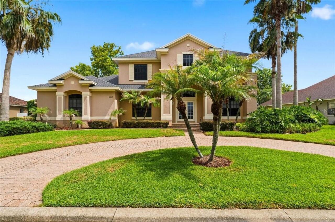
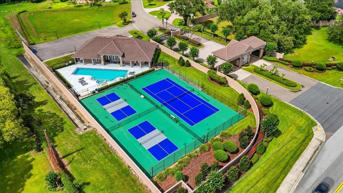
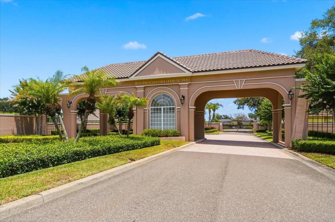
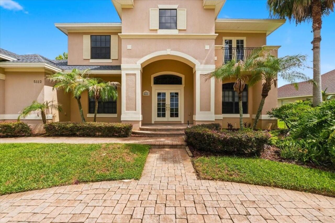
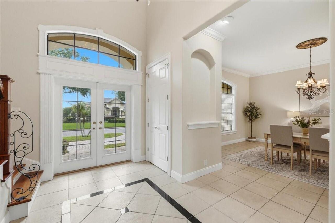
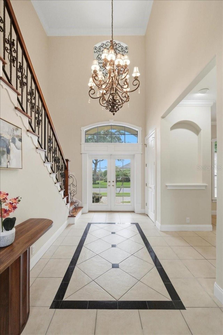
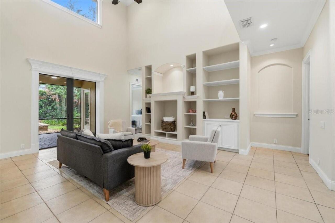
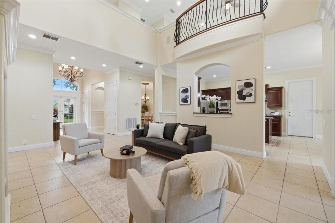
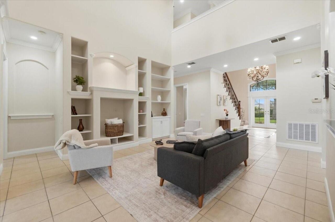
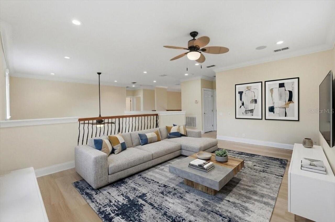
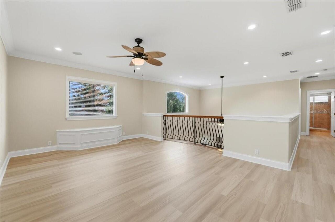
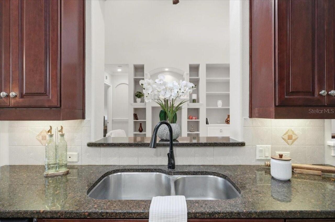
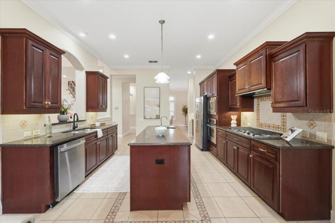
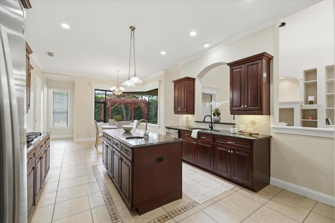
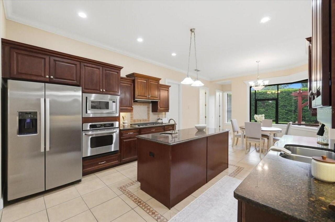
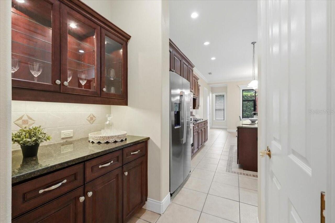
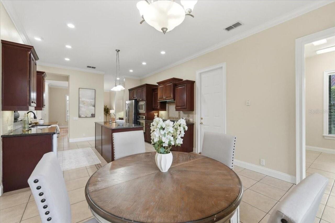
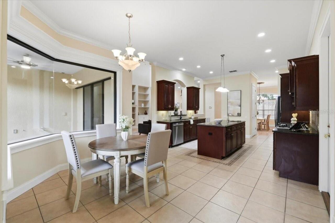
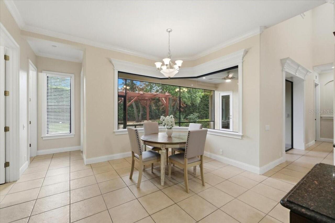
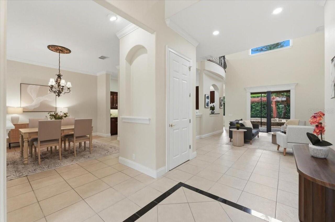
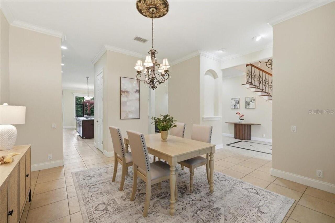
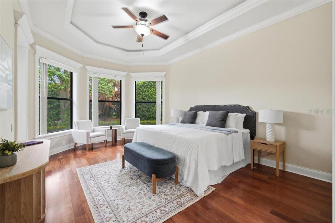
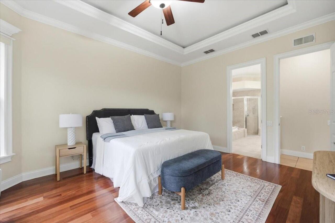
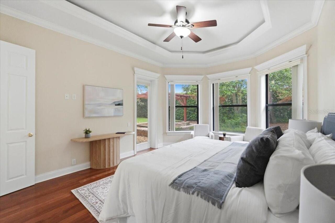
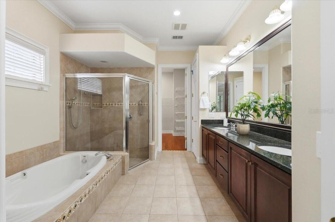
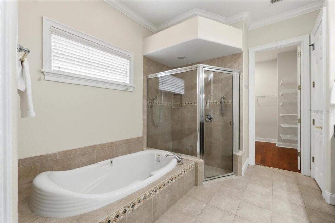
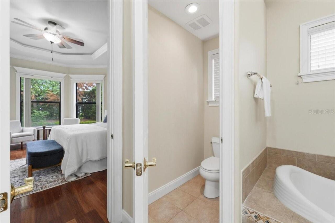
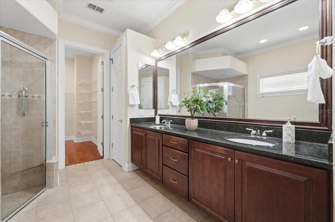
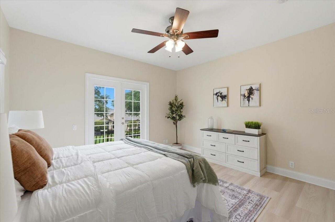
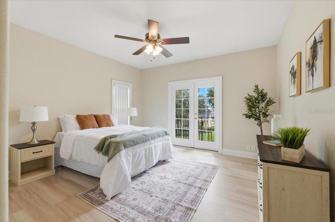
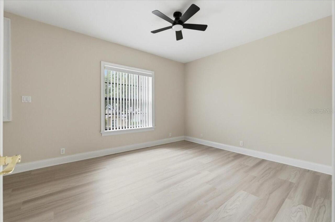
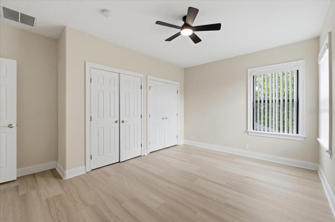
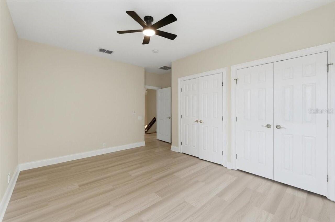
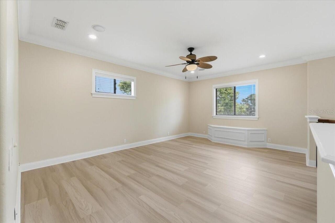
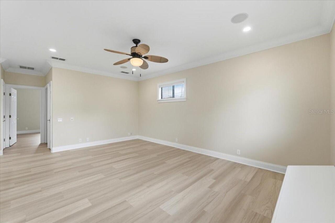
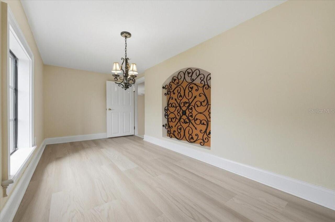
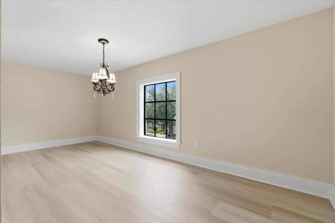
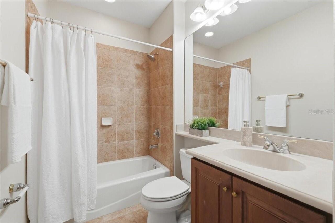
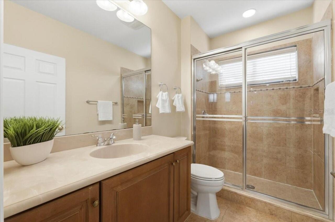
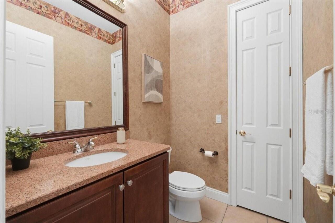
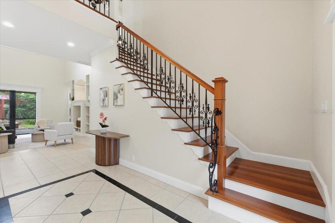
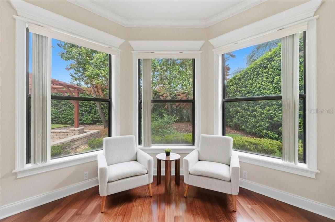
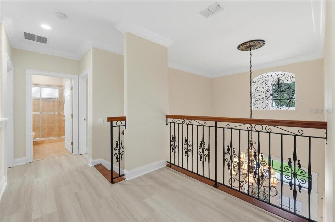
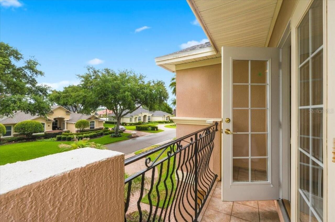
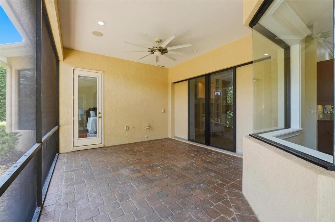
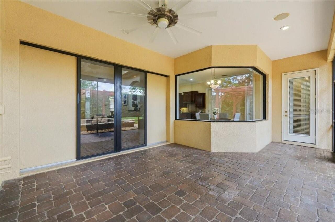
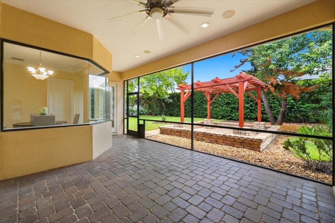
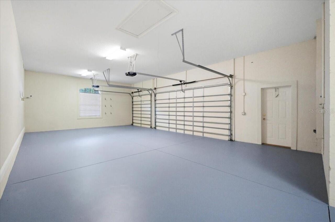
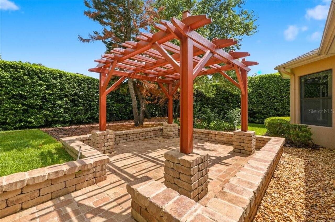
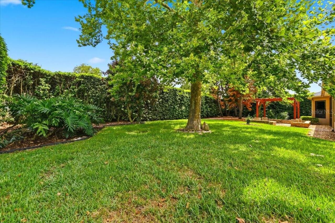
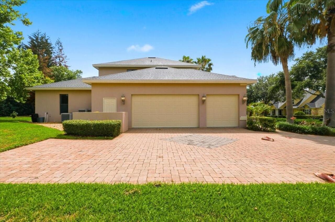
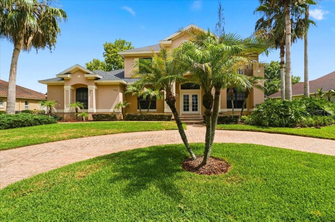
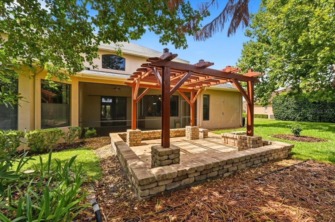
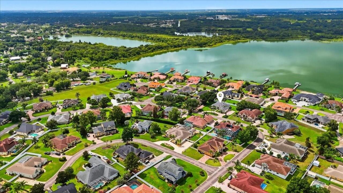
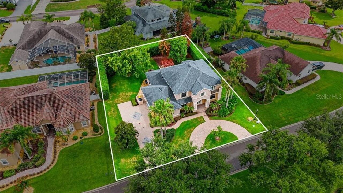
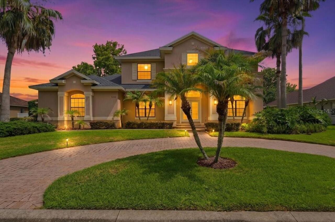
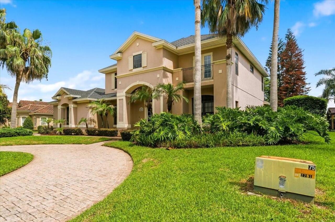
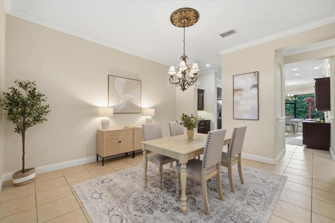
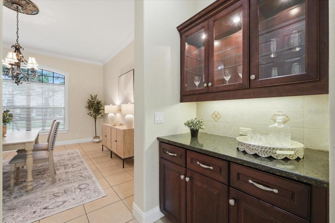
Welcome to Highlands by the Lake, one of Southeast Lakeland's most sought-after communities. This exceptional custom-built 5-bedroom, 4-bath home offers the perfect blend of elegance, comfort, and Florida lifestyle living. Designed for both everyday living and entertaining, the open-concept floor plan features a spacious great room, formal dining room, dedicated office/fifth bedroom, and a first-floor owner's suite. The gourmet kitchen is a chef's dream with a propane cooktop, wall oven, built-in microwave, island prep sink, abundant custom cabinetry, and a bright breakfast area. Italian hardwood flooring and porcelain tile add warmth and sophistication throughout the main living spaces. A striking custom iron staircase leads upstairs to a large loft and game room overlooking the great room below, along with three additional bedrooms, two full baths, and a hidden bonus room perfect for a media room, playroom, fitness space, or private retreat. Step outside to your own backyard oasis featuring a custom gazebo, pergola, brick paver patio, screened lanai plumbed for a future summer kitchen, mature fruit trees, and a twelve-foot privacy hedge. The oversized side-entry three-car garage provides exceptional storage and flexibility. Residents enjoy access to a community clubhouse, pool, tennis courts, and convenient access to Banana Lake's public boat ramp for boating, fishing, skiing, and year-round outdoor recreation. More than just a house, this is a home designed for gathering, entertaining, and making memories for years to come. *5th bedroom currently used as an office, includes closet. *Propane gas cooktop runs off a buried propane tank leased from AmeriGas, not owned. Tank doesn't convey, buyer would take over or set up their own AmeriGas account.
Property Details
Property Features
Property Sub Type
Single Family Residence
Parking
Garage Faces Side, Oversized, Circular Driveway, Driveway, Garage Door Opener
County
Polk
Subdivision
HIGHLANDS BY THE LAKE
Additional Information
Additional Lease Restrictions
Buyer must verify lease restrictions with homeowners' association.
Additional Parcels YN
false
Additional Rooms
Breakfast Room Separate, Den/Library/Office, Formal Dining Room Separate, Great Room, Inside Utility, Loft
Alternate Key Folio Num
242910280559002260
Amenities Additional Fees
ADVANCED ARRANGEMENTS NECESSARY FOR VIEWING COMMUNITY RECREATIONAL FACILITIES.
Appliances
Built-In Oven, Cooktop, Dishwasher, Electric Water Heater, Microwave, Refrigerator
Approval Process
Buyer must verify approval process with homeowners' association.
Architectural Style
Custom
Association Amenities
Fence Restrictions, Gated, Pool, Recreation Facilities, Tennis Court(s)
Association Approval Required YN
1
Association Email
352-366-0234
Association Fee
125
Association Fee Frequency
Semi-Annually
Association Fee Includes
Pool, Escrow Reserves Fund, Management, Private Road, Recreational Facilities
Association Fee Requirement
Required
Association YN
true
Attached Garage YN
true
Available For Lease YN
1
Bathrooms Total Integer
4
Building Area Source
Public Records
Building Area Total
4482
Building Area Total Srch SqM
416.39
Building Area Units
Square Feet
Calculated List Price By Calculated SqFt
229.63
Carport YN
false
Community Features
Deed Restrictions, Gated Community - No Guard, Pool, Tennis Court(s)
Construction Materials
Block, Stucco
Cooling
Central Air, Zoned
Country
US
Cumulative Days On Market
12
Current Price
775000.00
Direction Faces
North
Elementary School
Highland Grove Elem
Exterior Features
Other
Fireplace YN
false
Flood Zone Code
X
Floor Number
2
Flooring
Bamboo, Tile, Wood
Foundation Details
Slab
Furnished
Unfurnished
Garage Dimensions
35x20
Garage Spaces
3
Garage YN
true
Heating
Central, Electric, Heat Pump
High School
George Jenkins High
Interior Features
High Ceilings, Primary Bedroom Main Floor, Walk-In Closet(s)
Internet Address Display YN
true
Internet Automated Valuation Display YN
false
Internet Consumer Comment YN
false
Internet Entire Listing Display YN
true
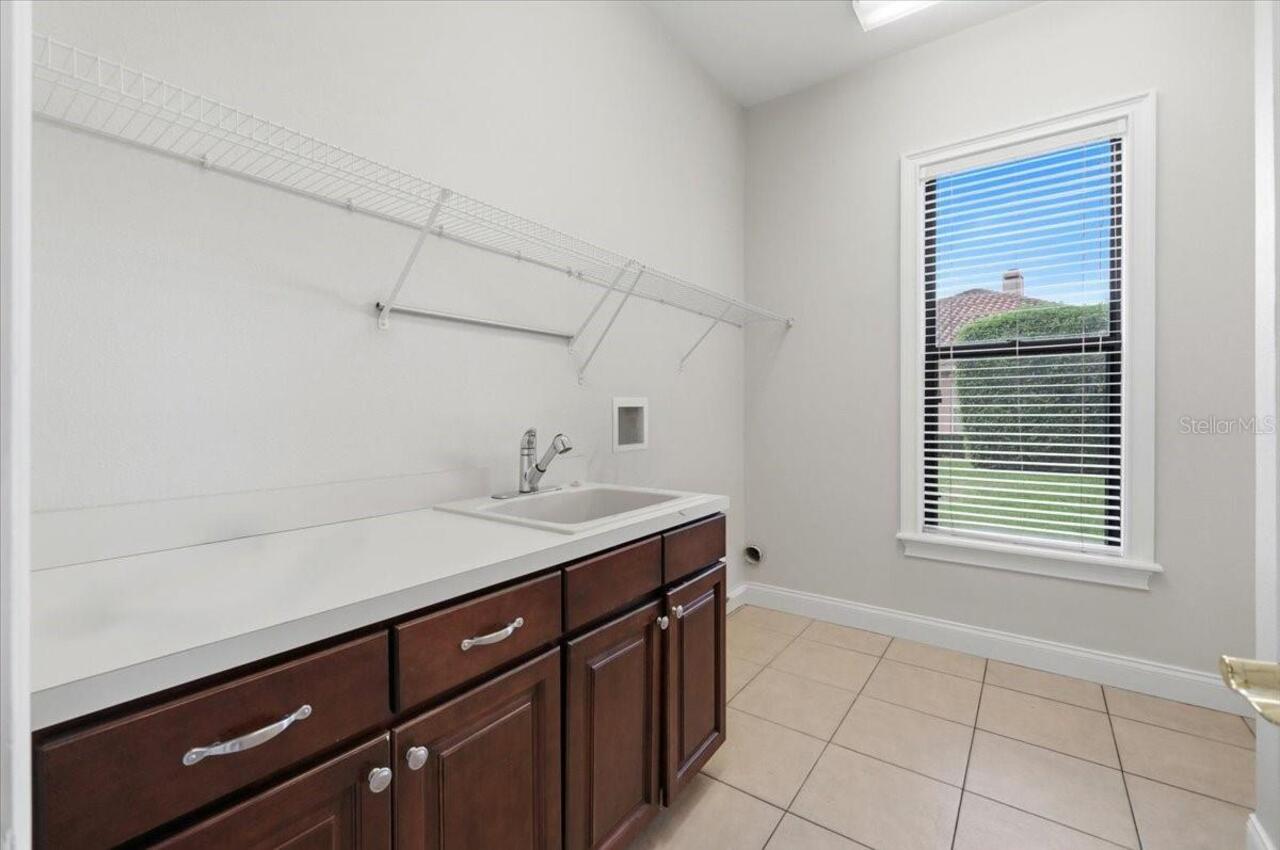
Laundry Features
Inside, Laundry Room
Levels
Two
List AOR
Lakeland
Living Area Meters
313.55
Living Area Source
Public Records
Living Area Units
Square Feet
Lot Features
Paved, Private
Lot Size Acres
0.36
Lot Size Dimensions
140X111
Lot Size Square Feet
15725
Lot Size Square Meters
1461
Middle Or Junior School
Lakeland Highlands Middl
Minimum Lease
No Minimum
Modification Timestamp
2026-07-04T14:59:09.634Z
Monthly HOA Amount
20.83
New Construction YN
false
Number Of Pets
3
Occupant Type
Vacant
Other Structures
Gazebo
Ownership
Fee Simple
Parcel Number
24-29-10-280559-002260
Patio And Porch Features
Covered, Patio, Screened
Pet Restrictions
Buyer must verify pet restrictions with homeowners' association. NO AGGRESSIVE BREEDS.
Pets Allowed
Cats OK, Dogs OK, Yes
Pool Private YN
false
Postal Code Plus 4
5038
Property Attached YN
false
Property Condition
Completed
Public Survey Range
24
Public Survey Section
10
RATIO Current Price By Calculated SqFt
229.63
Realtor Info
As-Is
Road Surface Type
Asphalt
Roof
Shingle
Room Count
15
Security Features
Gated Community, Smoke Detector(s)
Senior Community YN
false
Sewer
Septic Tank
Showing Requirements
Appointment Only, Combination Lock Box
Spa YN
false
Status Change Timestamp
2026-06-22T23:45:04.000Z
Stories Total
2
Tax Annual Amount
8815
Tax Block
002260
Tax Book Number
104/43-45
Tax Legal Description
HIGHLANDS-BY-THE-LAKE PHASE I & PHASE II PB 104 PGS 43-45 PHASE II LOT 26
Tax Lot
26
Tax Year
2025
Total Acreage
1/4 to less than 1/2
Total Annual Fees
250.00
Total Monthly Fees
20.83
Township
29
Universal Property Id
US-12105-N-242910280559002260-R-N
Unparsed Address
5112 HIGHLANDS LAKEVIEW LOOP
Utilities
BB/HS Internet Available, Cable Connected, Electricity Connected, Propane, Public, Sprinkler Meter, Underground Utilities, Water Connected
Vegetation
Mature Landscaping, Oak Trees, Trees/Landscaped
Water Source
Public
Waterfront YN
false
Window Features
Blinds, Window Treatments
Zoning
SFR
Zoning Compatible YN
1
Neighborhood Map
Popup

Property Photos
Listing Photo
Listing Photo
Listing Photo
Listing Photo
Listing Photo
Listing Photo
Listing Photo
Listing Photo
Listing Photo
Listing Photo
Listing Photo
Listing Photo
Listing Photo
Listing Photo
Listing Photo
Listing Photo
Listing Photo
Listing Photo
Listing Photo
Listing Photo
Listing Photo
Listing Photo
Listing Photo
Listing Photo
Listing Photo
Listing Photo
Listing Photo
Listing Photo
Listing Photo
Listing Photo
Listing Photo
Listing Photo
Listing Photo
Listing Photo
Listing Photo
Listing Photo
Listing Photo
Listing Photo
Listing Photo
Listing Photo
Listing Photo
Listing Photo
Listing Photo
Listing Photo
Listing Photo
Listing Photo
Listing Photo
Listing Photo
Listing Photo
Listing Photo
Listing Photo
Listing Photo
Listing Photo
Listing Photo
Listing Photo
Listing Photo
Listing Photo
Listing Photo
Listing Photo
Listing Photo
Listing Photo
Listing Photo
Listing Photo
Listing Photo
Listing Photo
Listing Photo
Listing Photo
Listing Photo
Listing Photo
Listing Photo
Listing Photo
Listing Photo
Listing Photo
Listing Photo
Listing Photo
Listing Photo
Listing Photo
Listing Photo
Listing Photo
Listing Photo
Listing Photo
Listing Photo
Listing Photo
Listing Photo
Listing Photo
Listing Photo
Listing Photo
Listing Photo
Listing Photo
Listing Photo
Listing Photo
Listing Photo
Listing Photo
Listing Photo
Listing Photo
Listing Photo
Listing Photo
Listing Photo
Listing Photo
Listing Photo
Listing Photo
Listing Photo
Listing Photo
Listing Photo
Listing Photo
Listing Photo
Listing Photo
Listing Photo
Listing Photo
Listing Photo
Listing Photo
Listing Photo
Listing Photo
Listing Photo
Listing Photo
Listing Photo
Listing Photo
Listing Photo
Listing Photo
Listing Photo

MLS #MFRL4962981 Listing courtesy of Keller Williams Realty Smart provided by Stellar MLS.

Similar Listings

$725,000
902 Hanover Way
Lakeland
5BR/3BA
| Pending
$725,000
540 Crescent Hills Drive
Lakeland
5BR/3BA
| Active
$750,000
5141 Highlands Lakeview Loop
Lakeland
5BR/3BA
| Active
$850,000
743 E Edgewood Drive
Lakeland
5BR/3BA
| Active


All listing information is deemed reliable but not guaranteed and should be independently verified through personal inspection by appropriate professionals. Listings displayed on this website may be subject to prior sale or removal from sale; availability of any listing should always be independent verified. Listing information is provided for consumer personal, non-commercial use, solely to identify potential properties for potential purchase; all other use is strictly prohibited and may violate relevant federal and state law. The source of the listing data is as follows: Stellar MLS (updated 7/6/26 10:03 PM) |

Listing Search


Translate Tool

Featured Listings
Seminole Real Estate
$990,000
4 BED
3 BATH
Welcome to this beautiful and spacious 4-bedroom, 3-bathroom, 3-car garage pool home in the desirable Seminole area. Nes... Read More
Palm Coast Real Estate
$999,000
5 BED
3 BATH
Modern farmhouse living in the prestigious Palm Coast community, The Sanctuary. This 5-bedroom, 3.5-bath home offers 3,2... Read More
Sarasota Real Estate
$1,075,000
3 BED
2 BATH
Welcome to your private modern farmhouse retreat in sought-after Myakka Valley! Situated on nearly 6 picturesque acres, ... Read More
Gainesville Real Estate
$985,000
4 BED
3 BATH
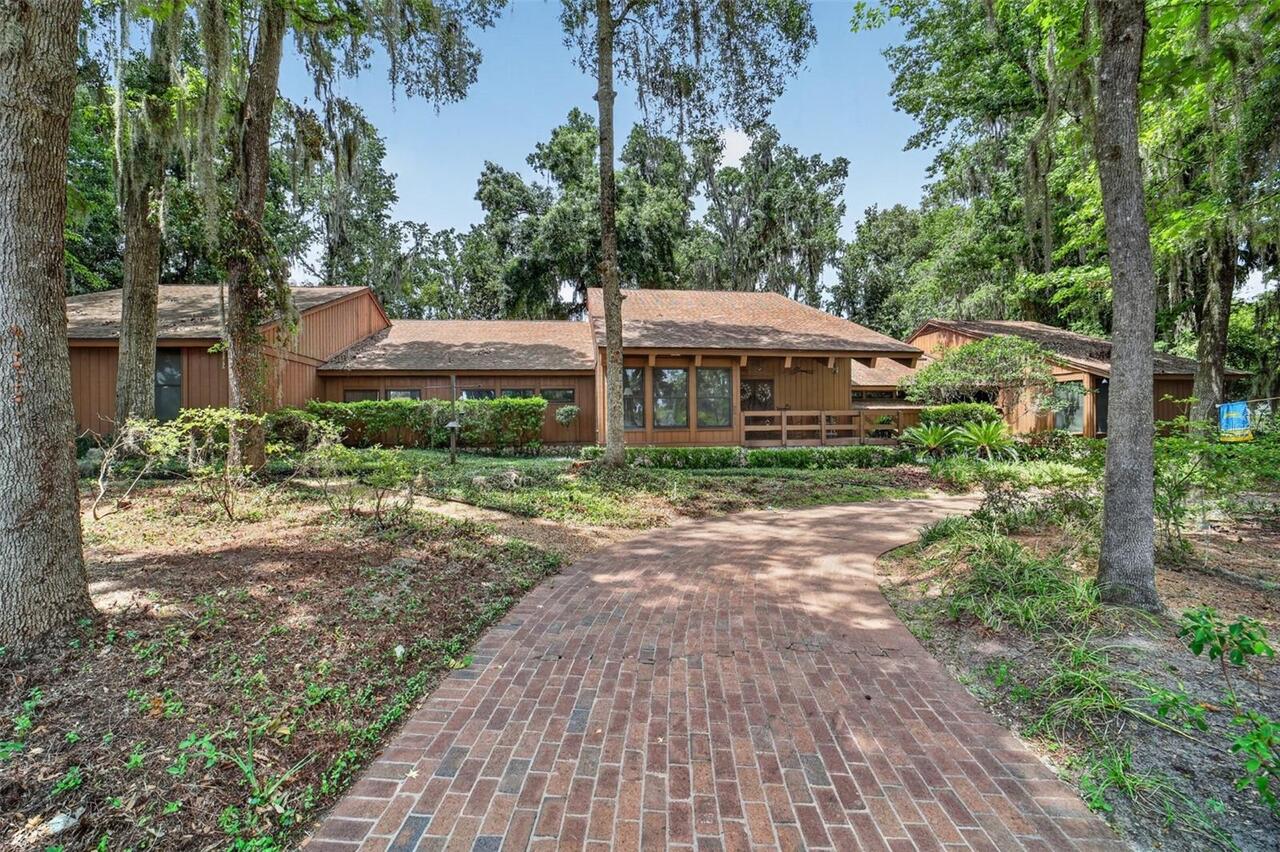
4 Bedroom 3.5 Baths Situated on a beautifully wooded 1.1 acre lot in the gated Plantation Grove at Fletcher’s Mill commu... Read More
Ocala Real Estate
$1,299,999
3 BED
4 BATH
This stunning, one-of-a-kind custom home offers 4,985 square feet of luxurious living space, meticulously built by renow... Read More
Odessa Real Estate
$899,900
5 BED
4 BATH
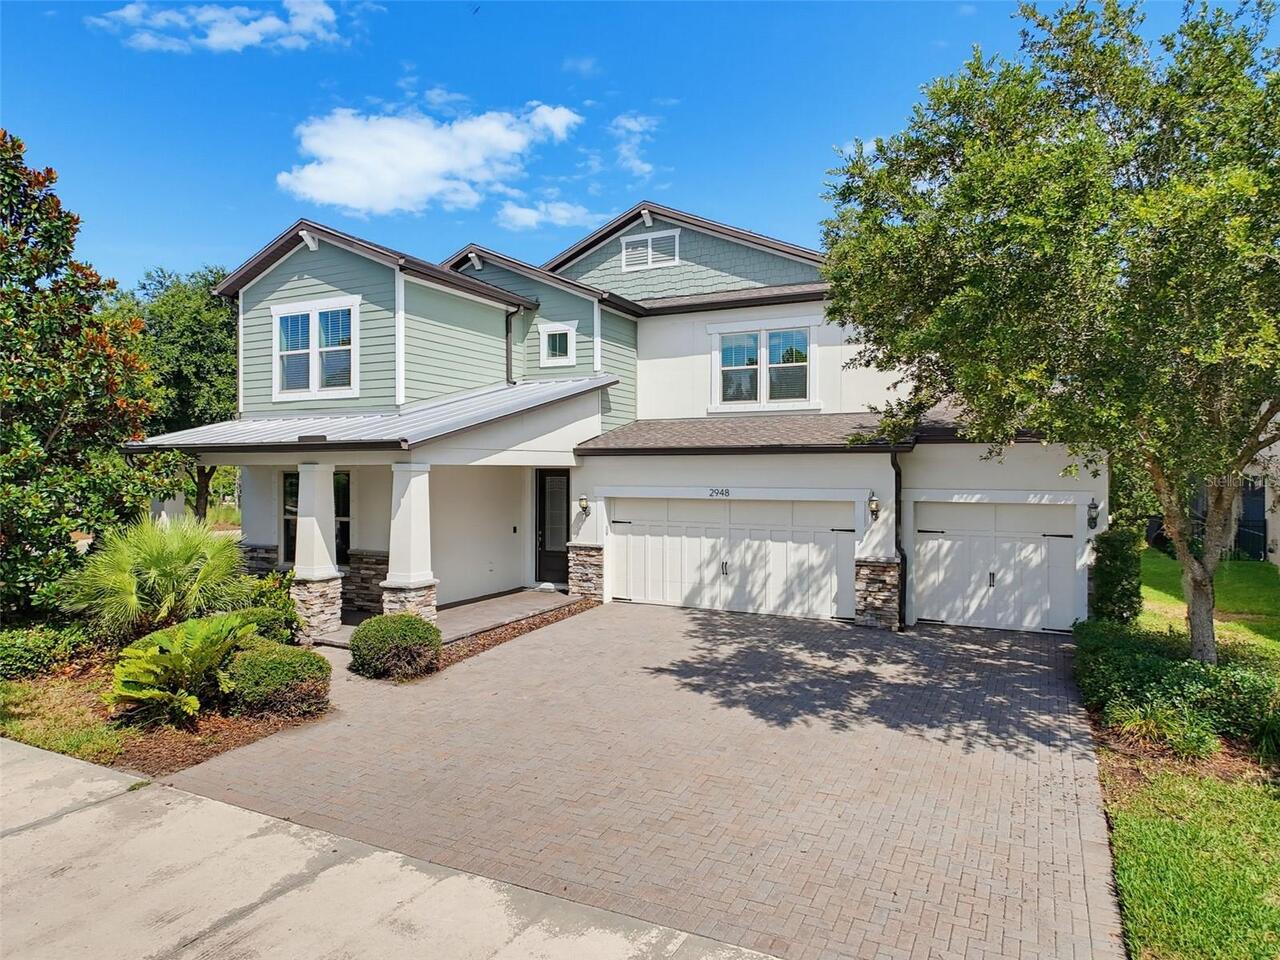
Welcome to this exceptional Craftsman-inspired residence, where timeless design meets modern luxury in one of Starkey Ra... Read More
Bradenton Real Estate
$1,234,900
5 BED
4 BATH
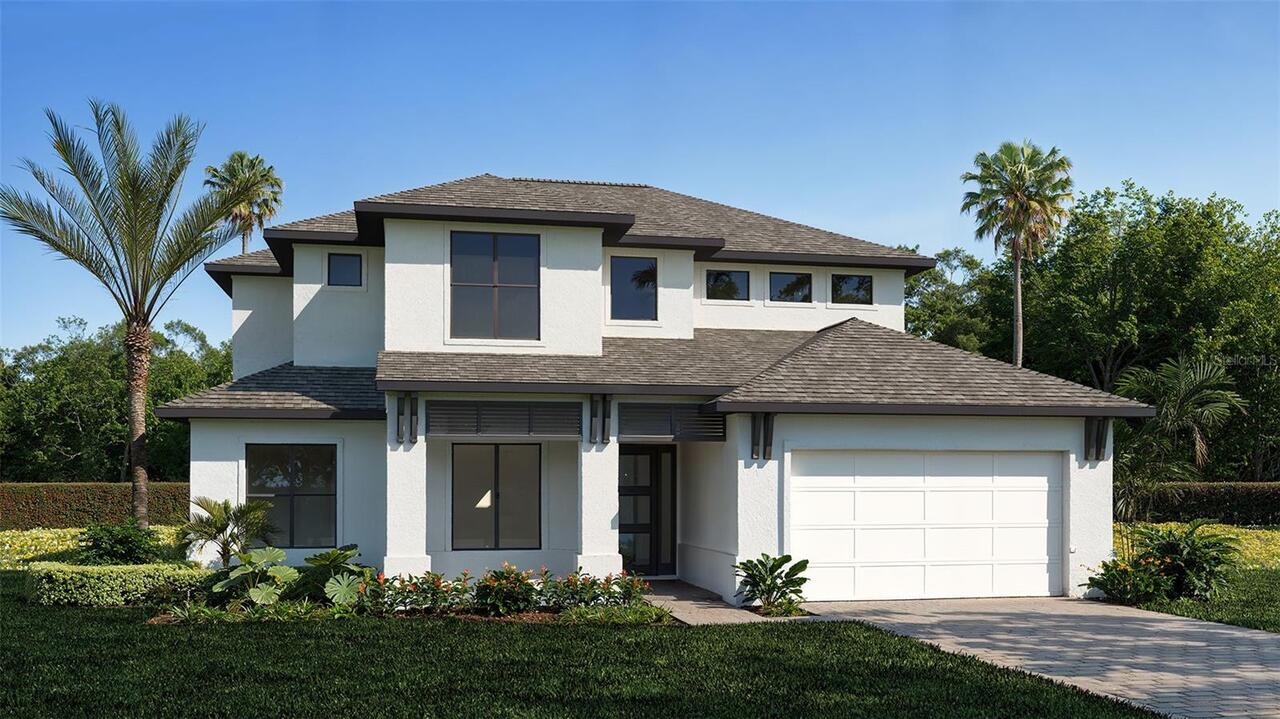
Under Construction. Step from the front porch into a grand entryway featuring a two-story ceiling. French doors open int... Read More
Tampa Real Estate
$975,000
3 BED
3 BATH
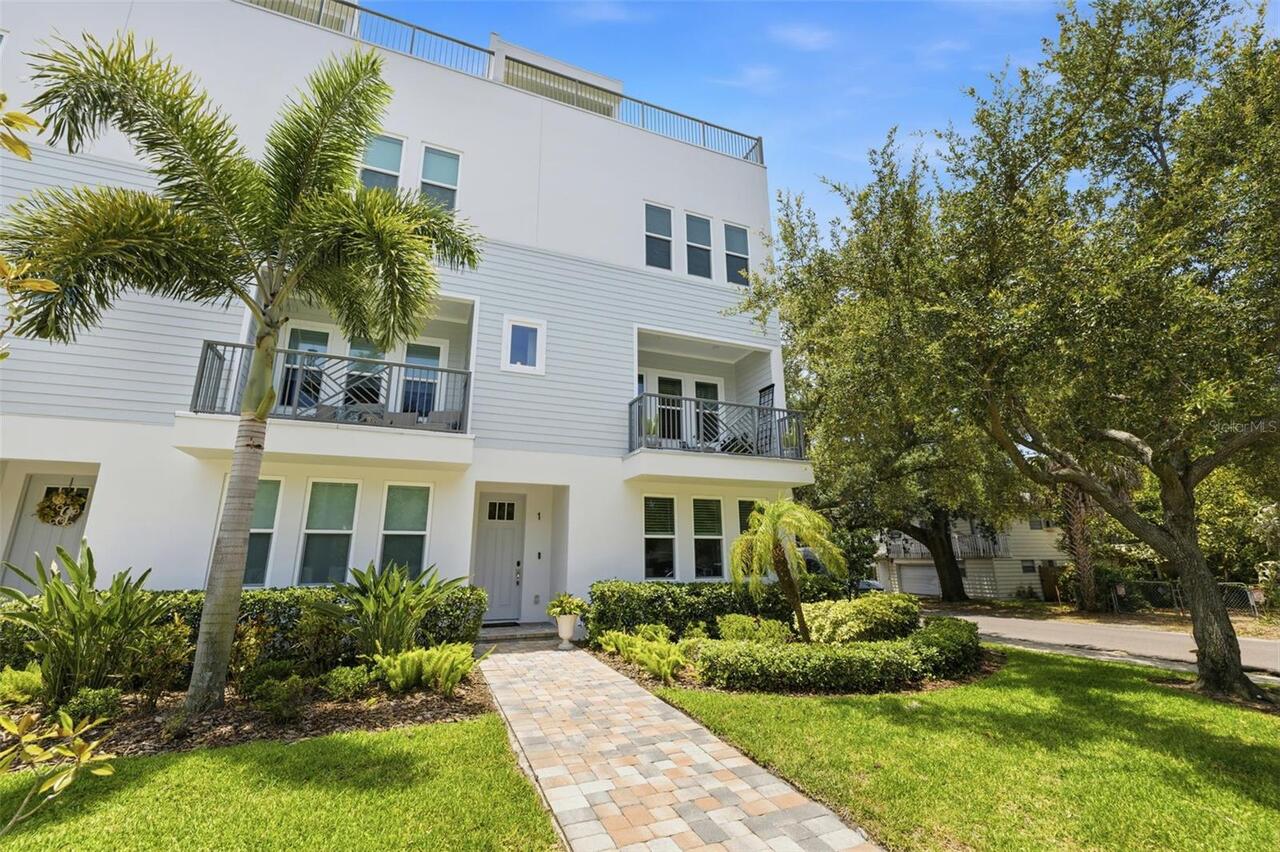
Experience elevated South Tampa living in this beautifully appointed end-unit townhome offering 3 bedrooms, 3.5 bathroom... Read More
Maitland Real Estate
$950,000
3 BED
2 BATH
Outstanding Dommerich Woods location on .28 acre lot with serene views of the nature preserve! This immaculate home offe... Read More
Hernando Real Estate
$888,330
6 BED
2 BATH
Welcome to your dream pool home in Hampton Hills! This stunning property boasts 5 bedrooms, 2.5 baths, and a den, offeri... Read More
Contact Sandra Pardo

407-990-2746

Wendy Morris LLC

Licensed in the State of Florida
BK 3146762
16797 Broadwater Avenue
Winter Garden, Florida 34787

Your privacy is our utmost concern. We will never sell your personal information. Privacy Policy
©2026 sandrapardohomes.com - all rights reserved. | Site Map