407-990-2746
Menu

5110 Garden Vale Avenue, Tampa, FL

NEXT
PREV
$507,500

($324/sqft)

List Status: Active
5110 Garden Vale Avenue
Tampa, FL 33624


4 beds
2 baths
1567 living sqft
Top Features
  • Subdivision: Country Place West Unit Ii
  • Built in  1983
  • Single Family Residence
Description
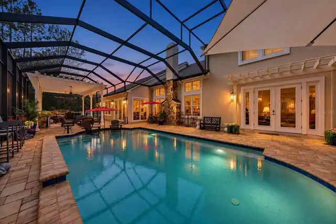
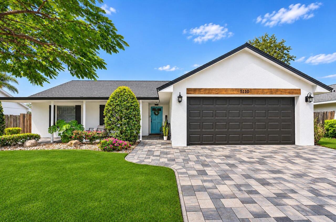
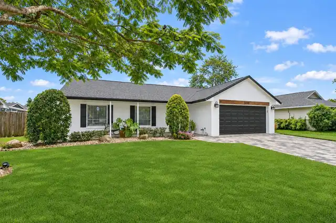
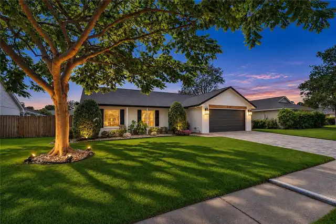
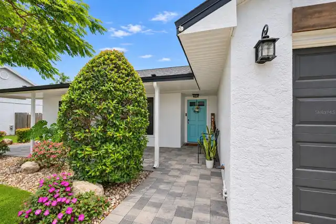
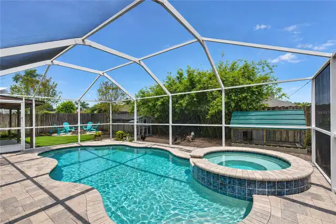
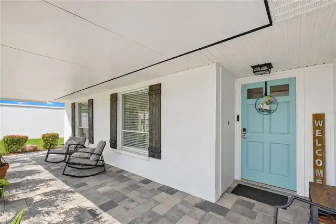
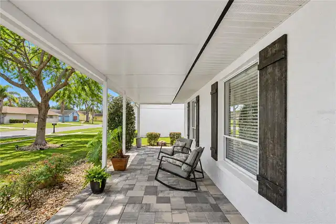
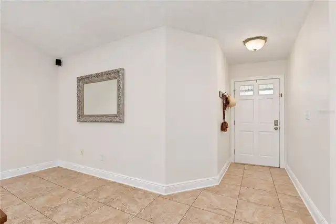
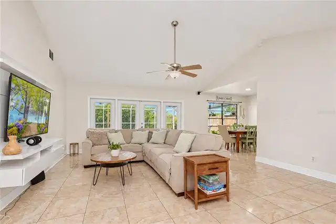
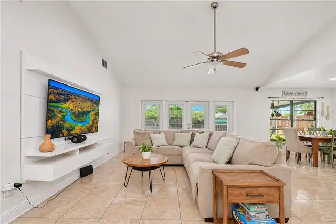
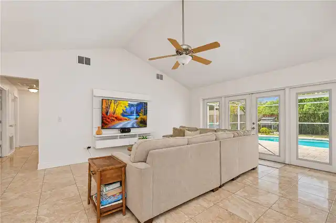
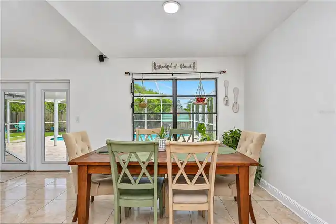
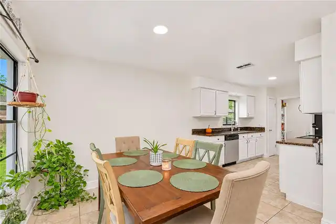
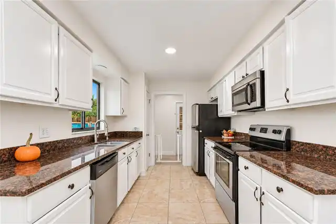
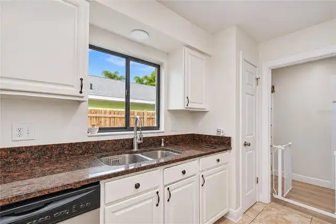
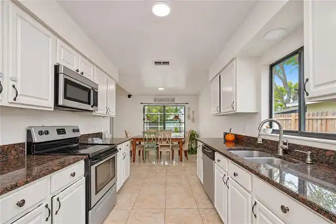
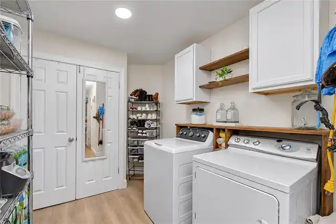
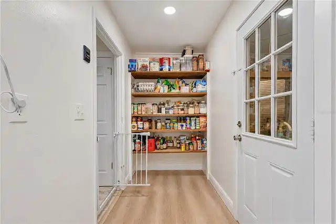
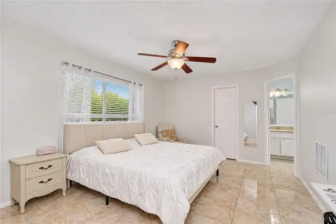
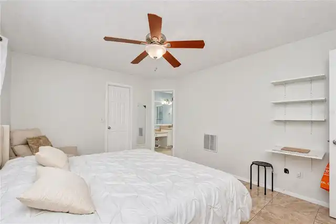
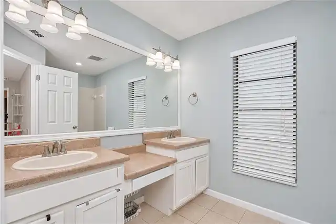
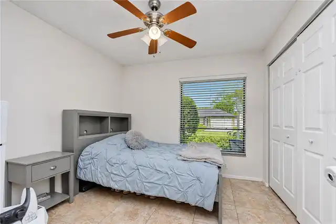
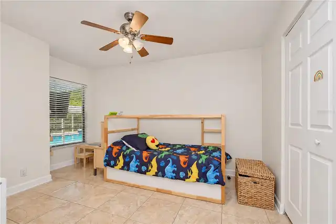
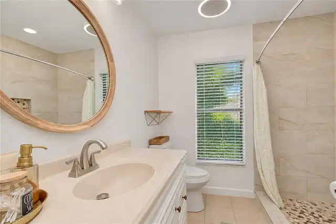
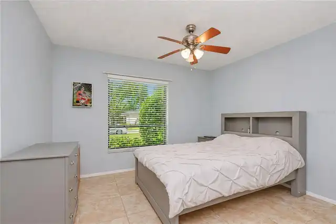
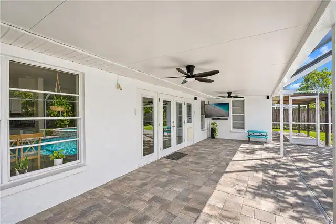
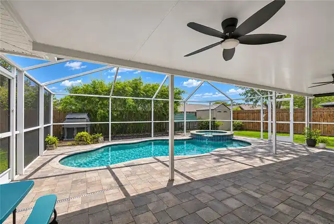
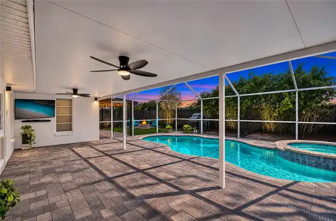
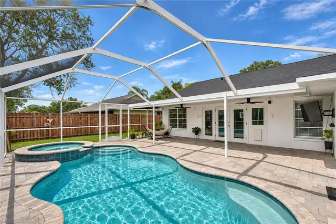
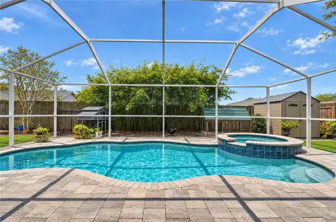
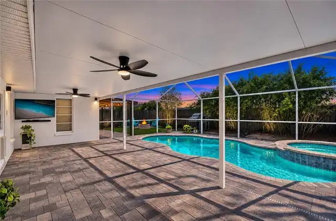
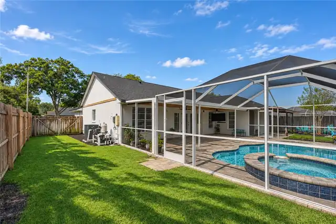
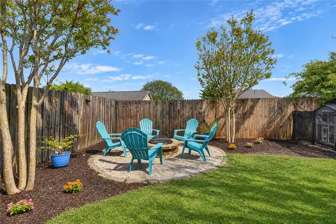
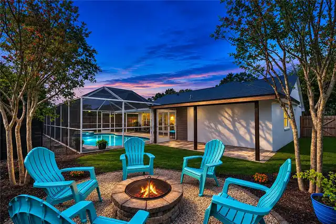
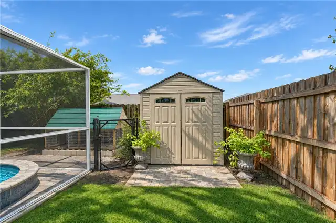
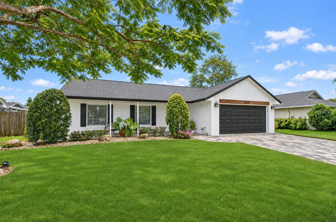
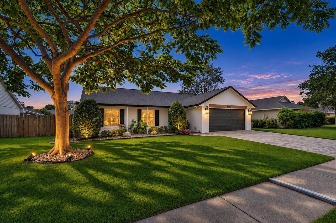
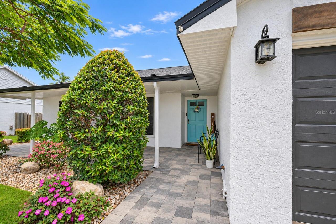
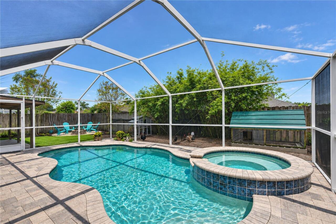
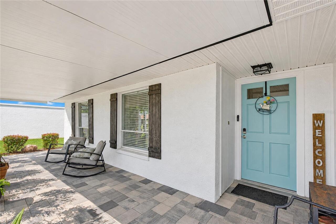
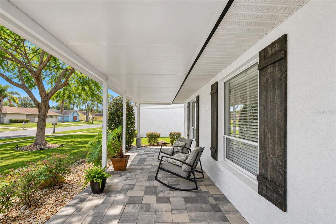
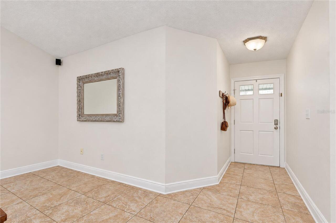
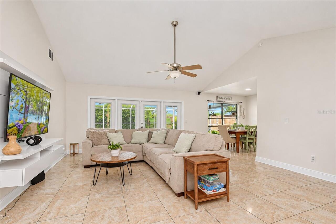
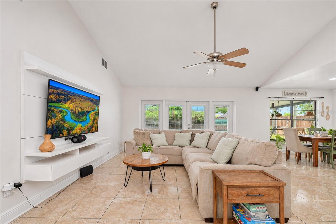
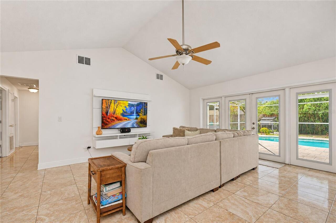
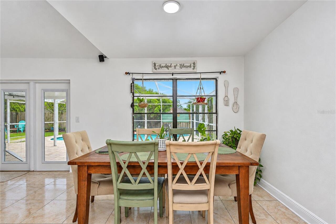
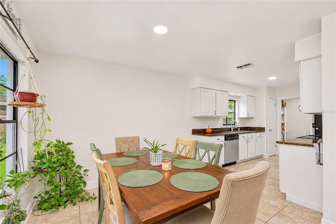
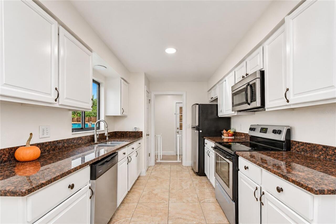
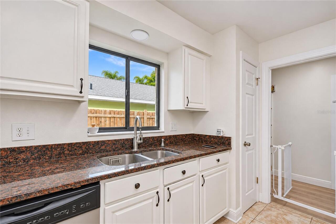
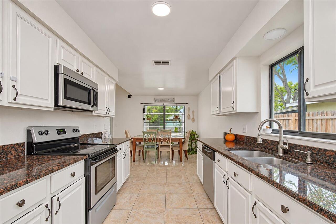
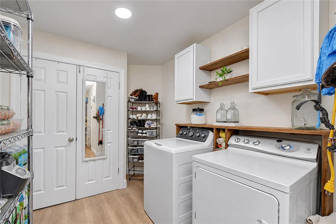
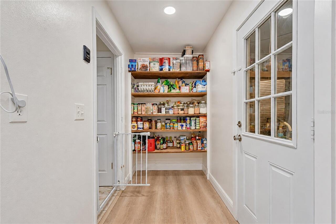
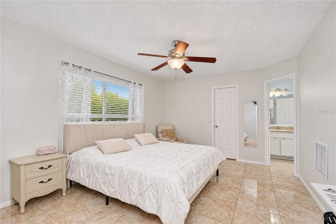
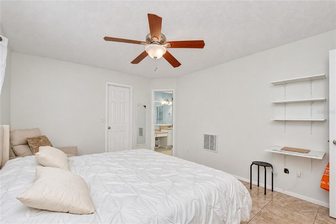
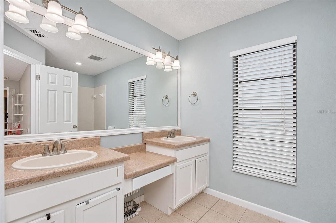
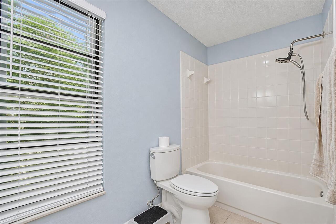
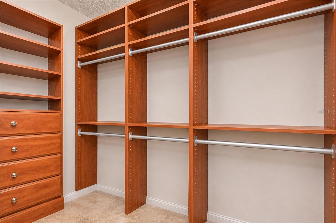
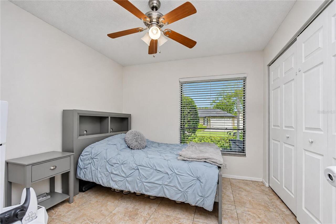
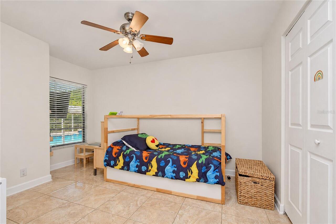
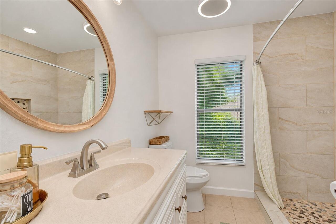
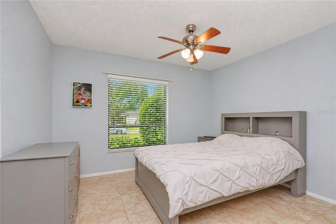
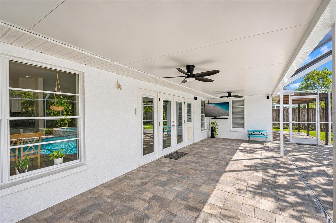
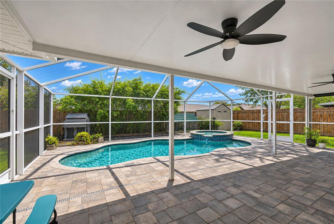
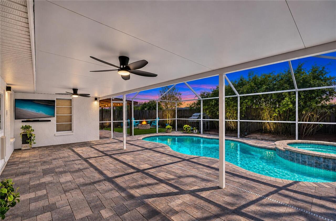
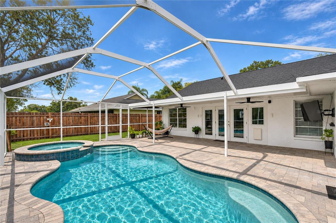
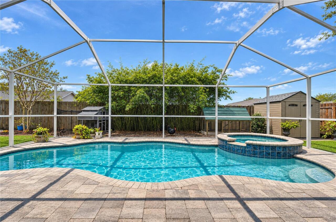
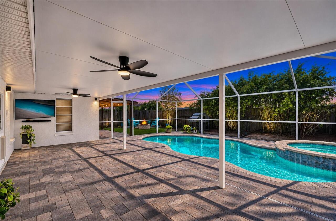
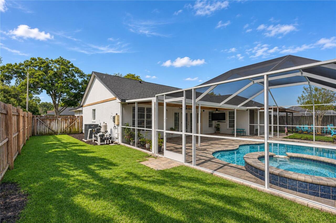
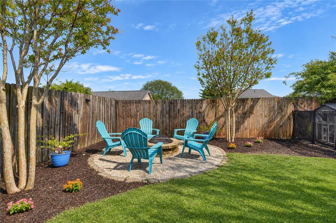
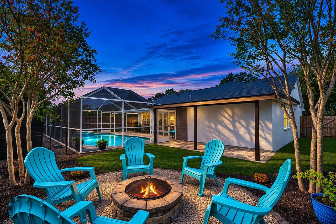
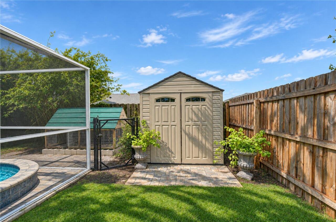
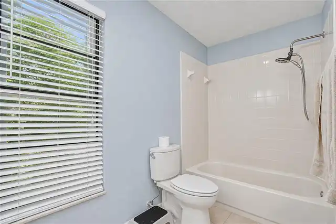
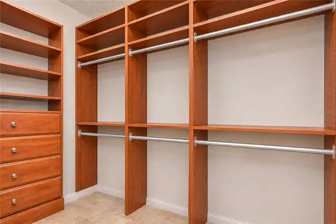
YOUR OWN PRIVATE FLORIDA RETREAT AWAITS! COMPLETE WITH A SPARKLING POOL/SPA, EXPANSIVE OUTDOOR LIVING, AND STANDOUT CURB APPEAL IN SOUGHT-AFTER COUNTRY PLACE! Ideally situated next to Carrollwood Village, this beautifully maintained one-story home offers 4 bedrooms, 2 baths, a 2-car garage and 1,567 sq ft of living space. MAJOR IMPROVEMENTS: a new roof, paver driveway, paver pool deck, pool enclosure, water heater and water softener—all completed in 2020—along with a Trane 3-ton HVAC system 2016 and garage door replaced in 2011. Crisp white exterior finishes, contrasting dark garage door and shutters, a mature shade tree, manicured lawn and colorful landscaping create standout curb appeal. An expansive paver driveway leads to the two-car garage and continues along the walkway to the covered front porch, an inviting spot to sit and enjoy the neighborhood. Inside, large-format ceramic tile flooring flows throughout the interior. The foyer opens to the spacious light-filled family room, where soaring vaulted ceilings enhance the open, airy feel. A ceiling fan and wall-mounted built-in entertainment center complete the space, and French doors with integrated blinds and full-length side windows overlook the pool and backyard, creating a seamless indoor-outdoor connection. The adjoining dining area features a large window overlooking the pool deck, keeping the outdoor setting in view. The galley-style kitchen offers abundant white cabinetry, granite countertops, generous workspace, double-basin stainless steel sink beneath a window, recessed lighting and a suite of stainless-steel appliances. Beyond the kitchen, a butler’s-pantry-style area with built-in open shelving provides additional storage. The laundry room features LVP flooring, washer/dryer, cabinets and storage with direct garage access, where multiple stainless-steel cabinets line the wall for additional organization. The spacious primary suite is filled with natural light and features a ceiling fan and private
Property Details
Property Features
Property Sub Type
Single Family Residence
Parking
Driveway, Garage Door Opener
Pool
Fiber Optic Lighting, Screen Enclosure, Heated, Gunite, Lighting, Solar Heat, In Ground, Salt Water
County
Hillsborough
Subdivision
COUNTRY PLACE WEST UNIT II
Interior Features
MlsStatus
Active
Additional Information
Additional Lease Restrictions
Verify lease restrictions with HOA
Additional Rooms
Inside Utility, Family Room
Alternate Key Folio Num
U-31-27-18-0PY-000007-00005.0
Appliances
Electric Water Heater, Dishwasher, Microwave, Refrigerator, Disposal, Dryer, Range, Water Softener
Architectural Style
Contemporary
Association Fee
150
Association Fee Frequency
Annually
Association Fee Requirement
Required
Bathrooms Total Integer
2
Building Area Source
Public Records
Building Area Total
2230
Building Area Total Srch SqM
207.17
Building Area Units
Square Feet
Calculated List Price By Calculated SqFt
323.87
Community Features
Street Lights, Sidewalks, Deed Restrictions, Park, Playground
Construction Materials
Stucco, Block
Cooling
Central Air
Country
US
Cumulative Days On Market
18
Current Price
507500.00
Direction Faces
South
Elementary School
Northwest-HB
Exterior Features
Lighting, Sidewalk, Private Mailbox
Fencing
Wood
Flood Zone Code
X
Flood Zone Date
2008-08-28
Flood Zone Panel
12057C0181H
Flooring
Ceramic Tile
Foundation Details
Slab
Furnished
Unfurnished
Garage Spaces
2
Heating
Electric, Central
High School
Steinbrenner High School
Interior Features
Open Floorplan, Vaulted Ceiling(s), Solid Wood Cabinets, Stone Counters, Kitchen/Family Room Combo, Primary Bedroom Main Floor, Ceiling Fans(s), Walk-In Closet(s)
Laundry Features
Laundry Room, Inside
Levels
One
List AOR
Suncoast Tampa
Living Area Meters
145.58
Living Area Source
Public Records
Living Area Units
Square Feet
Lot Features
In County, Landscaped, Sidewalk
Lot Size Acres
0.17
Lot Size Dimensions
70 x 108
Lot Size Square Feet
7560
Lot Size Square Meters
702
Middle Or Junior School
Hill-HB
Minimum Lease
8-12 Months
Modification Timestamp
2026-11-21T19:06:24.415Z
Monthly HOA Amount
12.50
Occupant Type
Owner
Other Equipment
Irrigation Equipment
Other Structures
Shed(s)
Ownership
Fee Simple
Parcel Number
U-31-27-18-0PY-000007-00005.0
Patio And Porch Features
Front Porch, Screened, Patio, Covered
Pets Allowed
Yes
Postal Code Plus 4
1589
Previous List Price
525000
Price Change Timestamp
2026-11-10T23:08:44.000Z
Public Survey Range
18
Public Survey Section
31
RATIO Current Price By Calculated SqFt
323.87
Road Surface Type
Paved
Roof
Shingle
Room Count
7
Sewer
Public Sewer
Spa Features
Heated, In Ground
Tax Annual Amount
3853
Tax Block
7
Tax Book Number
53-35
Tax Lot
5
Tax Year
2025
Total Acreage
0 to less than 1/4
Total Annual Fees
150.00
Total Monthly Fees
12.50
Township
27
Universal Property Id
US-12057-N-3127180000007000050-R-N
Unparsed Address
5110 GARDEN VALE AVE
Utilities
Underground Utilities, Water Connected, Cable Connected, Electricity Connected, Public, Sprinkler Meter
Vegetation
Trees/Landscaped
Water Source
Public
Zoning
PD
Neighborhood Map
Popup

Property Photos
Listing Photo
Listing Photo
Listing Photo
Listing Photo
Listing Photo
Listing Photo
Listing Photo
Listing Photo
Listing Photo
Listing Photo
Listing Photo
Listing Photo
Listing Photo
Listing Photo
Listing Photo
Listing Photo
Listing Photo
Listing Photo
Listing Photo
Listing Photo
Listing Photo
Listing Photo
Listing Photo
Listing Photo
Listing Photo
Listing Photo
Listing Photo
Listing Photo
Listing Photo
Listing Photo
Listing Photo
Listing Photo
Listing Photo
Listing Photo
Listing Photo
Listing Photo
Listing Photo
Listing Photo
Listing Photo
Listing Photo
Listing Photo
Listing Photo
Listing Photo
Listing Photo
Listing Photo
Listing Photo
Listing Photo
Listing Photo
Listing Photo
Listing Photo
Listing Photo
Listing Photo
Listing Photo
Listing Photo
Listing Photo
Listing Photo
Listing Photo
Listing Photo
Listing Photo
Listing Photo
Listing Photo
Listing Photo
Listing Photo
Listing Photo
Listing Photo
Listing Photo
Listing Photo
Listing Photo
Listing Photo
Listing Photo
Listing Photo
Listing Photo
Listing Photo
Listing Photo

MLS #MFRTB8563811 Listing courtesy of Mihara & Associates Inc. provided by Stellar MLS.
Similar Listings

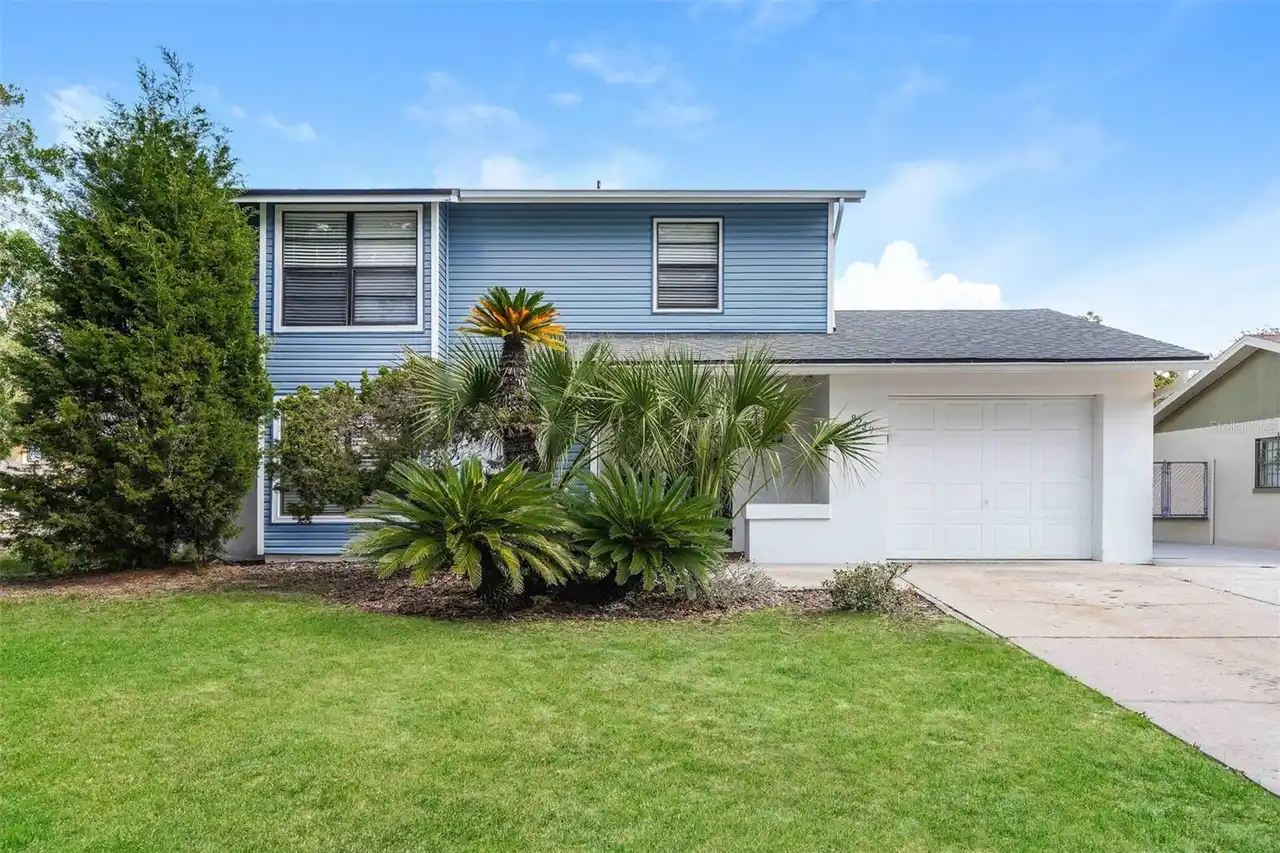
$458,100
8229 Malvern Circle
Tampa
4BR/2BA
| Active
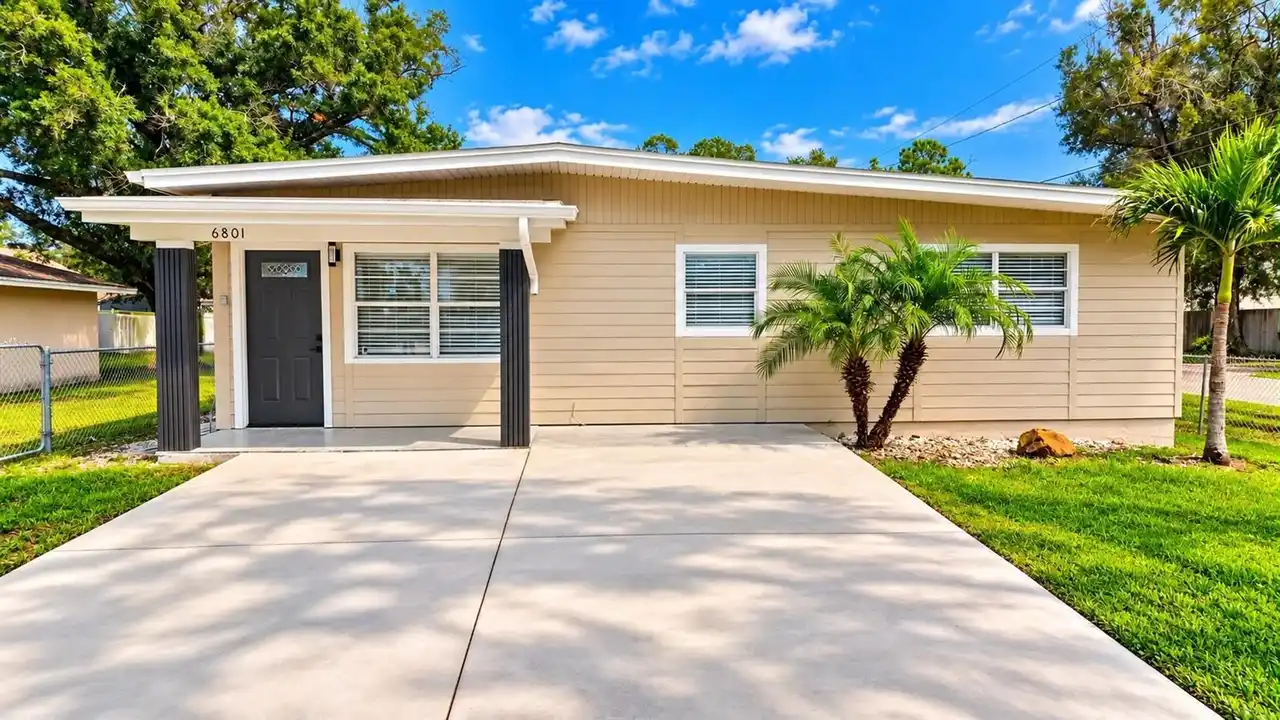
$458,995
6801 N Clearview Avenue
Tampa
4BR/2BA
| Active
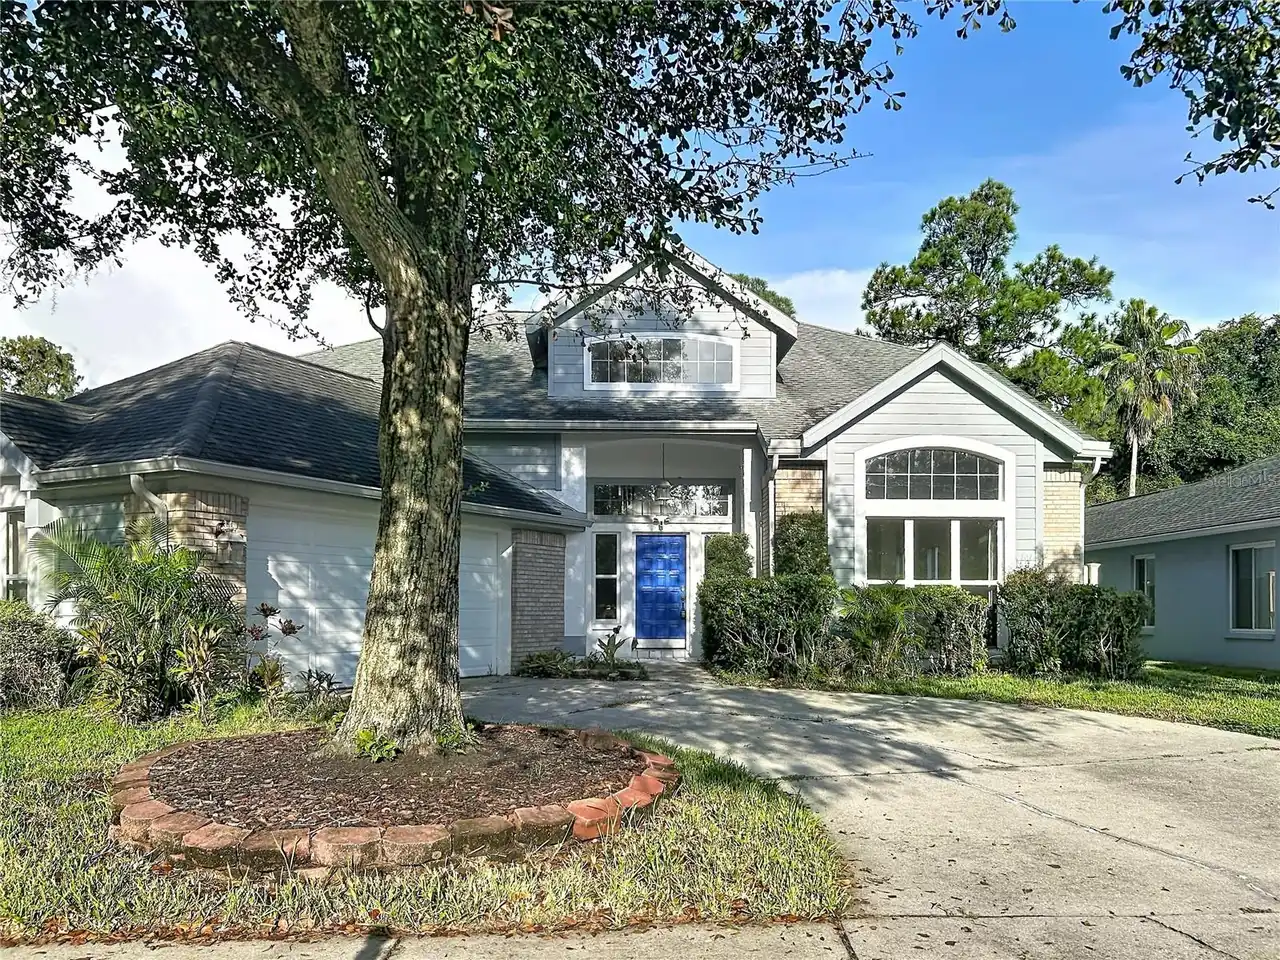
$459,000
9122 Rockrose Drive
Tampa
4BR/2BA
| Active
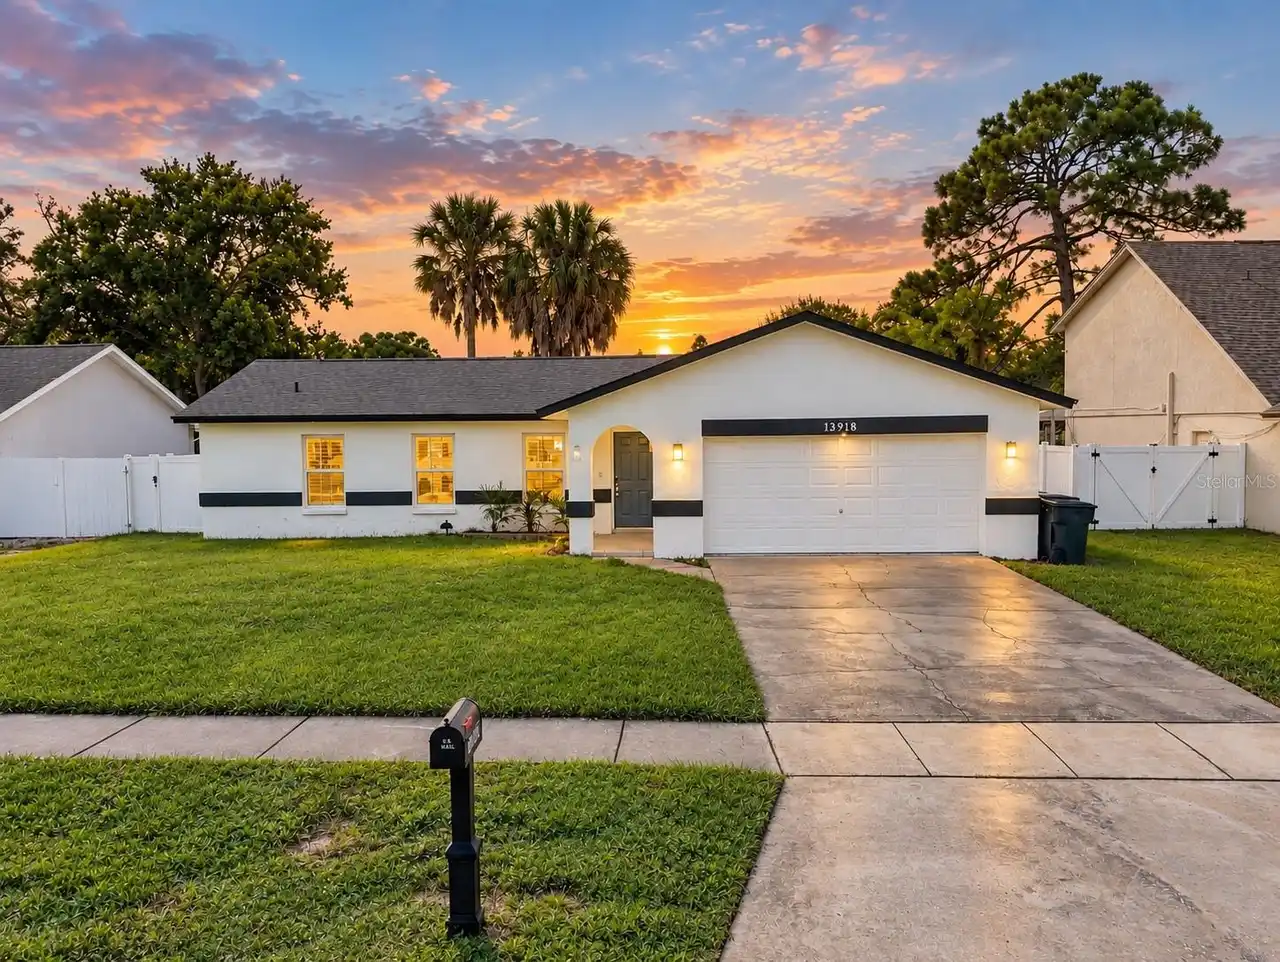
$459,900
13918 Briardale Lane
Tampa
4BR/2BA
| Contingent


All listing information is deemed reliable but not guaranteed and should be independently verified through personal inspection by appropriate professionals. Listings displayed on this website may be subject to prior sale or removal from sale; availability of any listing should always be independent verified. Listing information is provided for consumer personal, non-commercial use, solely to identify potential properties for potential purchase; all other use is strictly prohibited and may violate relevant federal and state law. The source of the listing data is as follows: Stellar MLS (updated 11/22/26 1:40 PM) |
Listing Search


Translate Tool

Featured Listings
Sarasota Real Estate
$1,300,000
2 BED
2 BATH
Welcome home to Gulf & Bay Club on coveted Siesta Key Beach! Located on 32 acres with 800 ft of private beach, this 5th-... Read More
Sarasota Real Estate
$1,150,000
4 BED
3 BATH
Virtually Staged. One or more photo(s) was virtually staged. **MULTIPLE OFFERS - HIGHEST AND BEST DUE NO LATER THAN 5 PM... Read More
St Petersburg Real Estate
$1,150,000
4 BED
2 BATH
Located in St. Petersburg’s desirable Old Southeast neighborhood, this beautifully updated 4-bedroom, 2.5-bath home offe... Read More
Longboat Key Real Estate
$1,190,000
2 BED
2 BATH
Located next door to the world famous St. Regis Longboat Key Resort, turnkey furnished, featuring NEW HURRICANE IMPACT W... Read More
Orlando Real Estate
$879,000
5 BED
3 BATH
Welcome to Lake Eola Heights! This historic 5-bedroom, 3-bath home sits just off Colonial Drive, minutes from downtown O... Read More
Winter Garden Real Estate
$819,990
4 BED
3 BATH
Under Construction. Find room to spread out in this thoughtfully configured Biscayne, Elevation B, at Avalon Woods. Four... Read More
Palm Harbor Real Estate
$1,129,000
5 BED
4 BATH
Virtually Staged. MOVE IN READY TOUR TODAY - Discover exceptional modern coastal living in the stunning Bearadise, featu... Read More
Palm Harbor Real Estate
$999,000
3 BED
3 BATH
Walk, Jog or Bike to the Beach and the Pinellas trails! Nearly 2900 Sq Ft Custom-built home is situated on .66 Acre wood... Read More
Orange Park Real Estate
$1,199,900
5 BED
4 BATH
Elevated living in Eagle Landing, a Golf Club Community. This remodeled luxury pool home offers more than 5,800 square f... Read More
Sanford Real Estate
$1,049,000
4 BED
3 BATH
HIGH AND DRY! Through the record-breaking rains we've been having, this one-acre estate has stayed high and dry. 4 BEDRO... Read More
Contact Sandra Pardo

407-990-2746

Wendy Morris LLC

Licensed in the State of Florida
BK 3146762
16797 Broadwater Avenue
Winter Garden, Florida 34787

Your privacy is our utmost concern. We will never sell your personal information. Privacy Policy
©2026 sandrapardohomes.com - all rights reserved. | Site Map