407-990-2746
Menu

5107 Cresthill Drive, Tampa, FL

NEXT
PREV
$339,900

($199/sqft)

List Status: Active
5107 Cresthill Drive
Tampa, FL 33615


3 beds
2 baths
1704 living sqft
Top Features
  • Subdivision: Townn Country Park Un 06
  • Built in  1960
  • Single Family Residence
Description
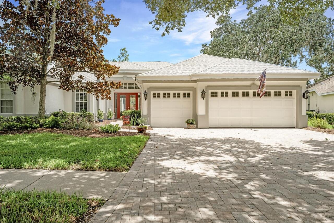
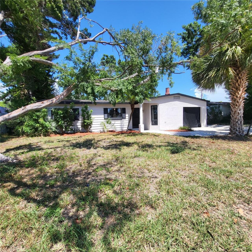
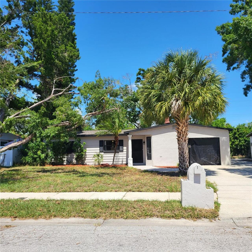
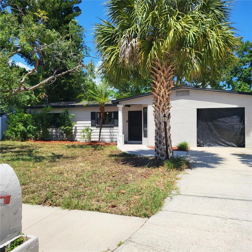
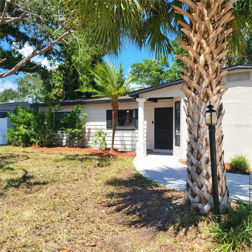
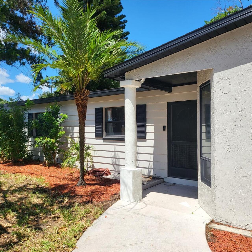
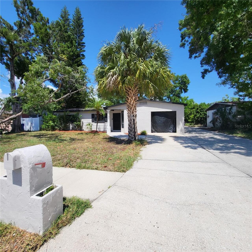
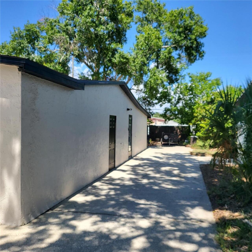
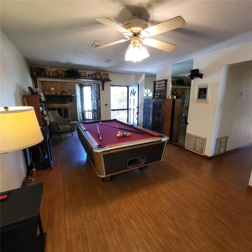
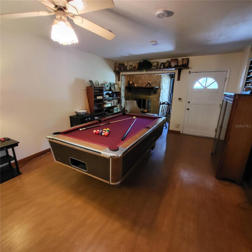
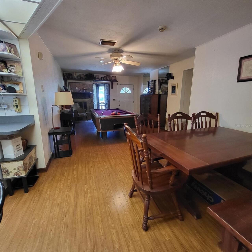
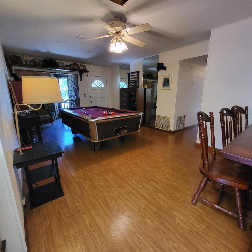
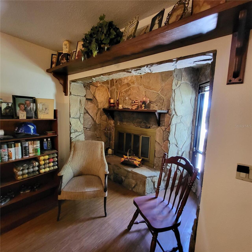
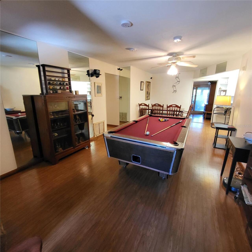
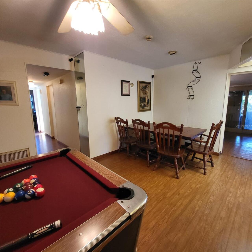
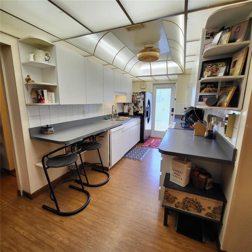
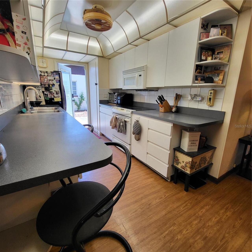
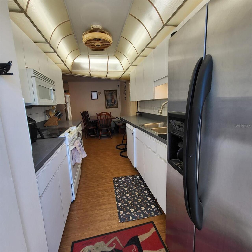
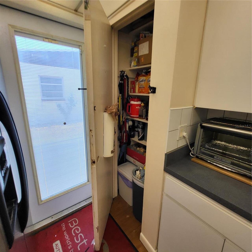
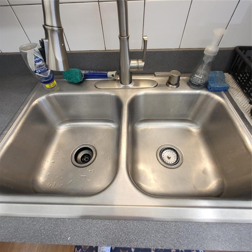
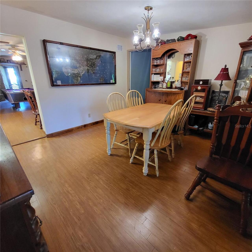
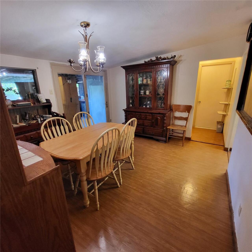
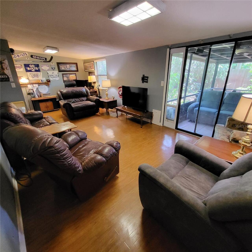
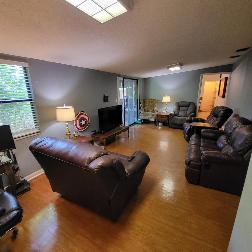
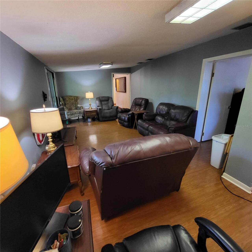
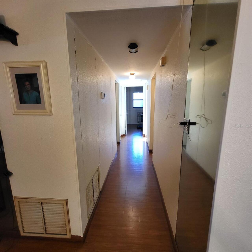
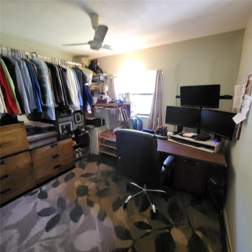
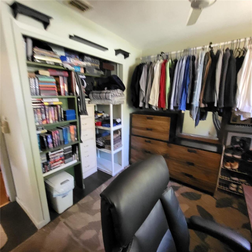
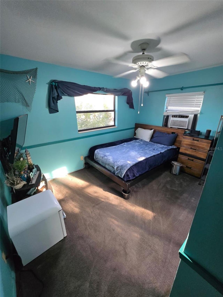
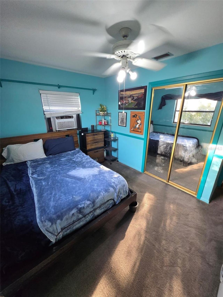
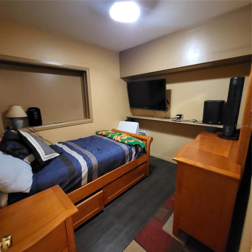
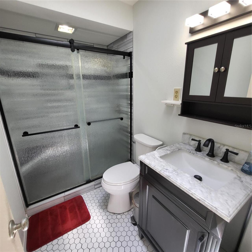
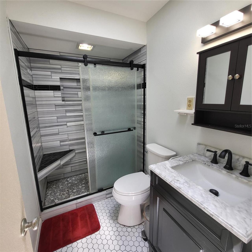
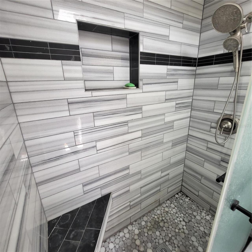
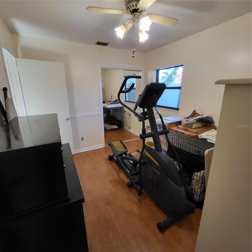
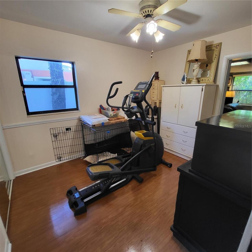
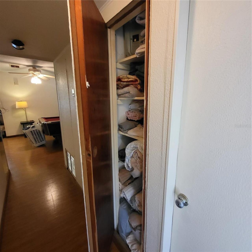
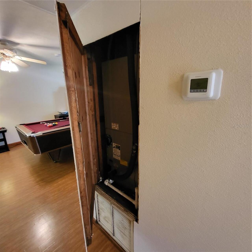
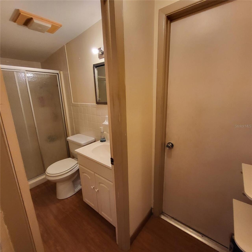
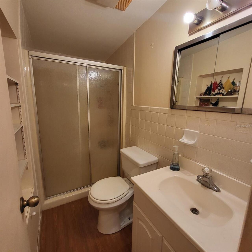
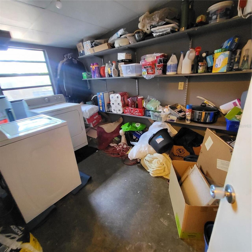
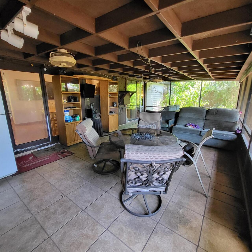
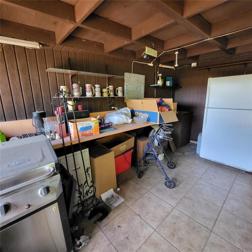
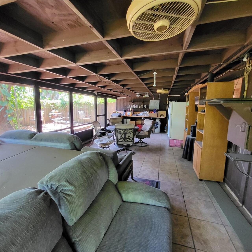
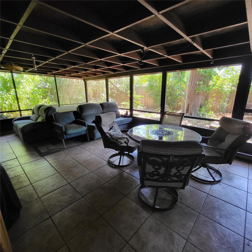
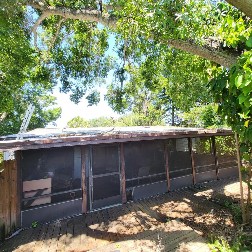
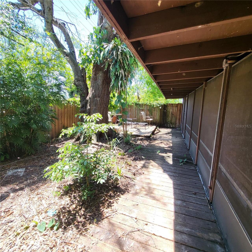
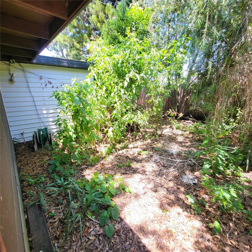
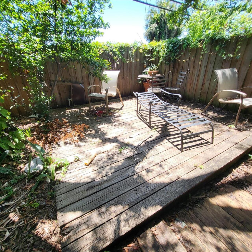
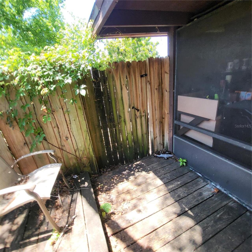
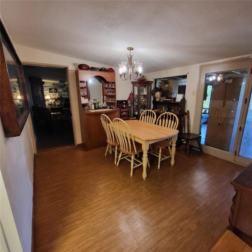
MOTIVATED SELLER! GOT TOYS? No HOA, a large DOUBLE DRIVEWAY + an EXTRA LONG PARKING PAD means you have the freedom to PARK YOUR BOAT, RV, trailer, work truck and more without any expensive storage fees! You're sure to love this well maintained 3/2 home with NEW ROOF & EXTERIOR PAINT (2024) that is situated in the heart of Town ‘n’ Country, one of Tampa’s most convenient and desirable areas. Ideally located just minutes from top-rated restaurants, major hospitals, numerous sports venues, the Veterans Expressway, Downtown Tampa, the Tampa Airport and only a 30-40 minute drive to theme parks or the beautiful beaches of the Gulf Coast and Tampa Bay. With just over 1,700 sq ft of living space, this is a GREAT OPPORTUNITY for someone looking for room to spread out and the ability to make it their own. This spacious home includes a main living/dining area, a separate dining room, an additional flex space/family room that was once used as a Primary bedroom as well as a small room without a closet that could be used as a Nursery or OFFICE. The kitchen offers lots of cabinets and counterspace and is also conveniently accessible through the side door to the parking pad. There is also an ENCLOSED CARPORT that can easily become a private garage by adding a garage door. A SEPARATE UTILITY ROOM houses the Washer & Dryer, a NEW HOT WATER HEATER (2026) and has extra space for your storage needs. Currently, the front LIVING ROOM with FIREPLACE is used as a recreational room with pool table (which can be left if desired) and also offers room for a table & chairs which is ideal as it is located just off the kitchen. A formal dining room/bar area is centrally located and offers additional seating plus has access to the OVERSIZED COVERED & SCREENED BACK PATIO. The SPACIOUS FAMILY ROOM at the back of the house has a small closet, sliders to the back patio and a pocket door to the dining area as well as a door into the 3rd bedroom allowing residents to pass through this home with ease. Dow
Property Details
Property Features
Property Sub Type
Single Family Residence
Parking
Driveway, Parking Pad, Tandem, RV Access/Parking, Boat
County
Hillsborough
Subdivision
TOWNN COUNTRY PARK UN 06
Additional Information
Additional Lease Restrictions
NO KNOWN LEASE RESTRICTIONS. VERIFY WITH CITY/COUNTY ABOUT ANY LEASING RESTRICTIONS
Additional Parcels YN
false
Additional Rooms
Den/Library/Office, Family Room, Formal Dining Room Separate, Inside Utility
Appliances
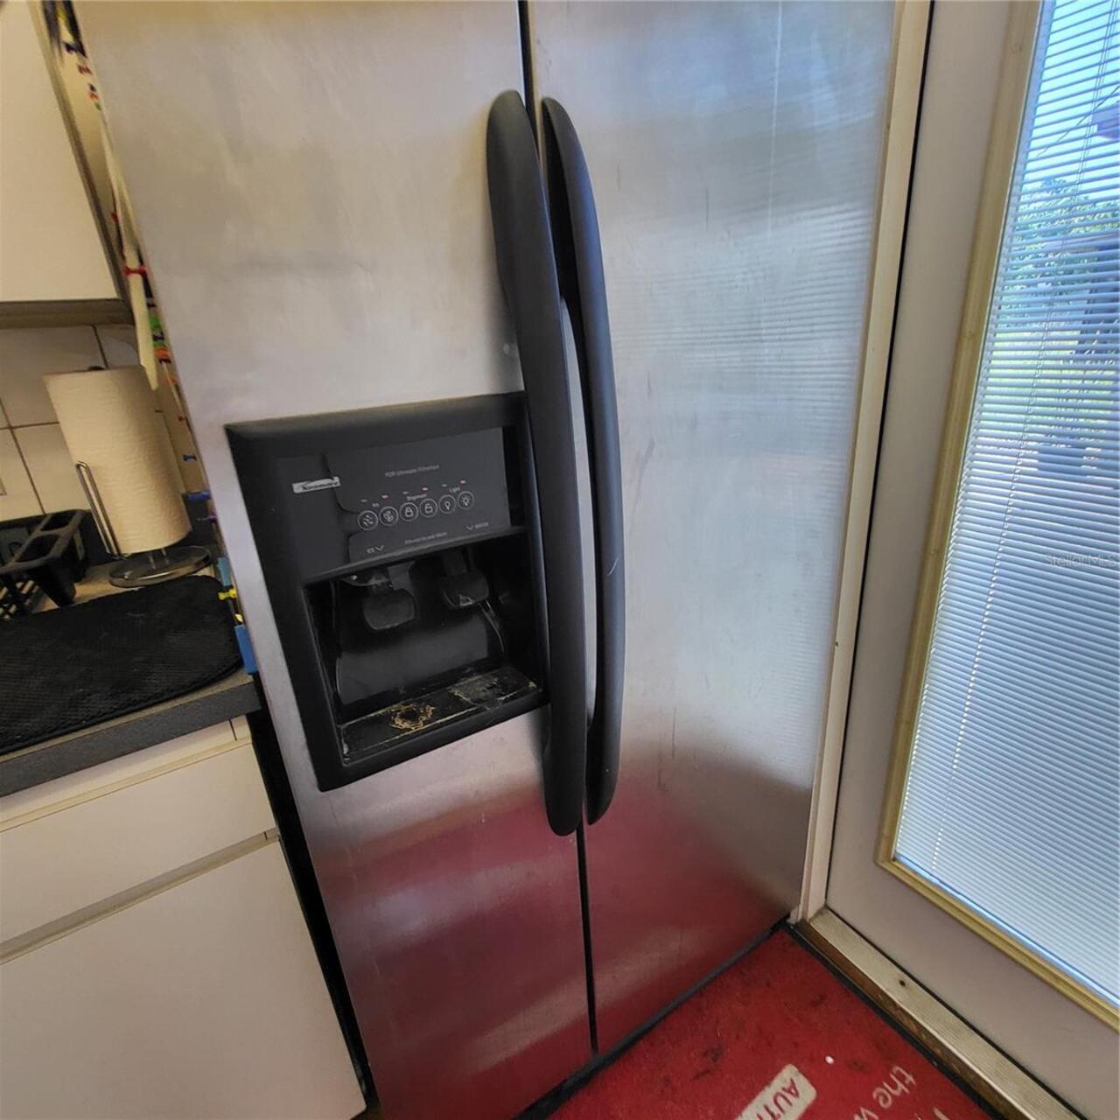
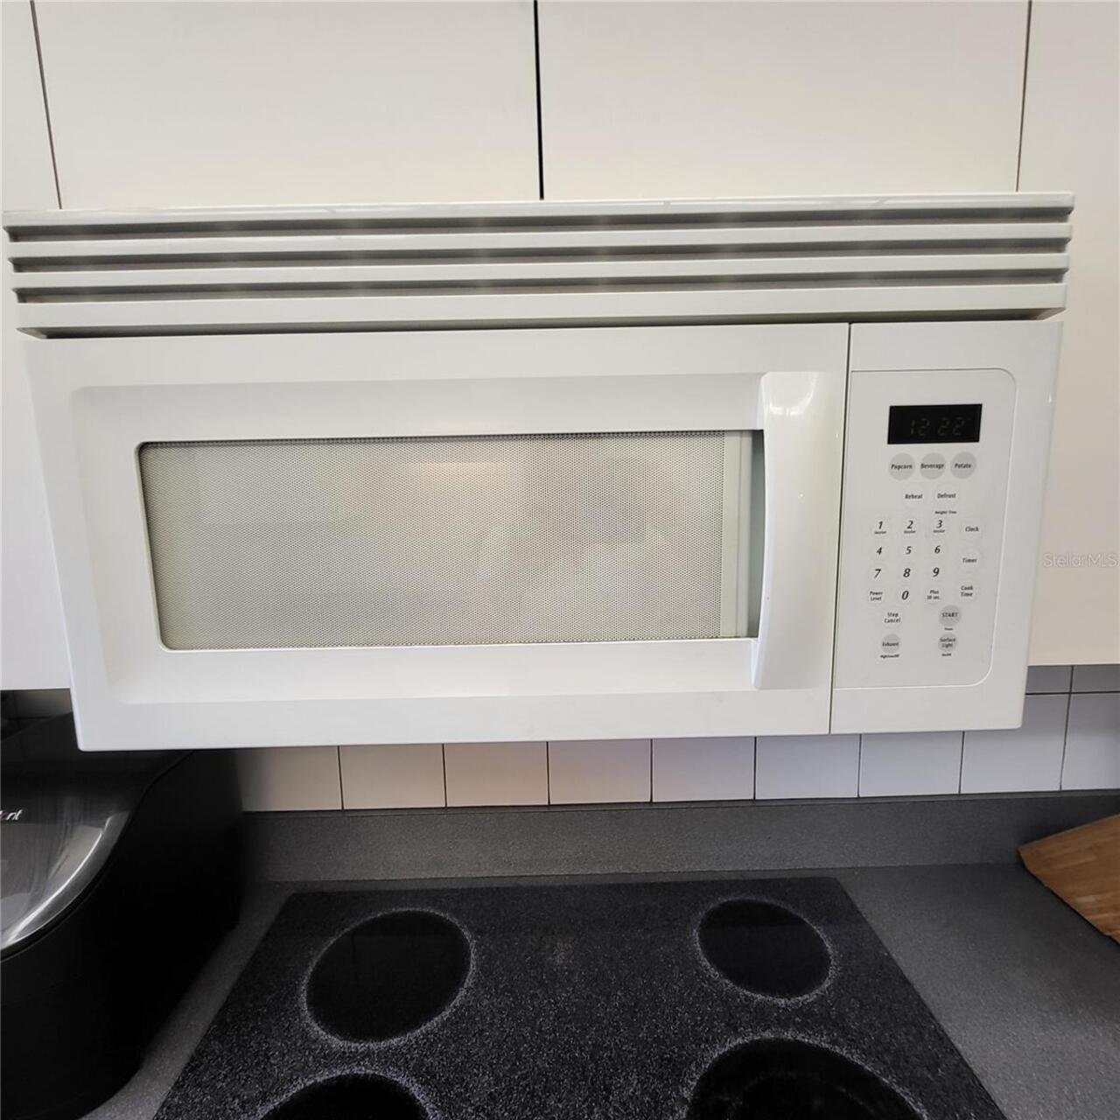
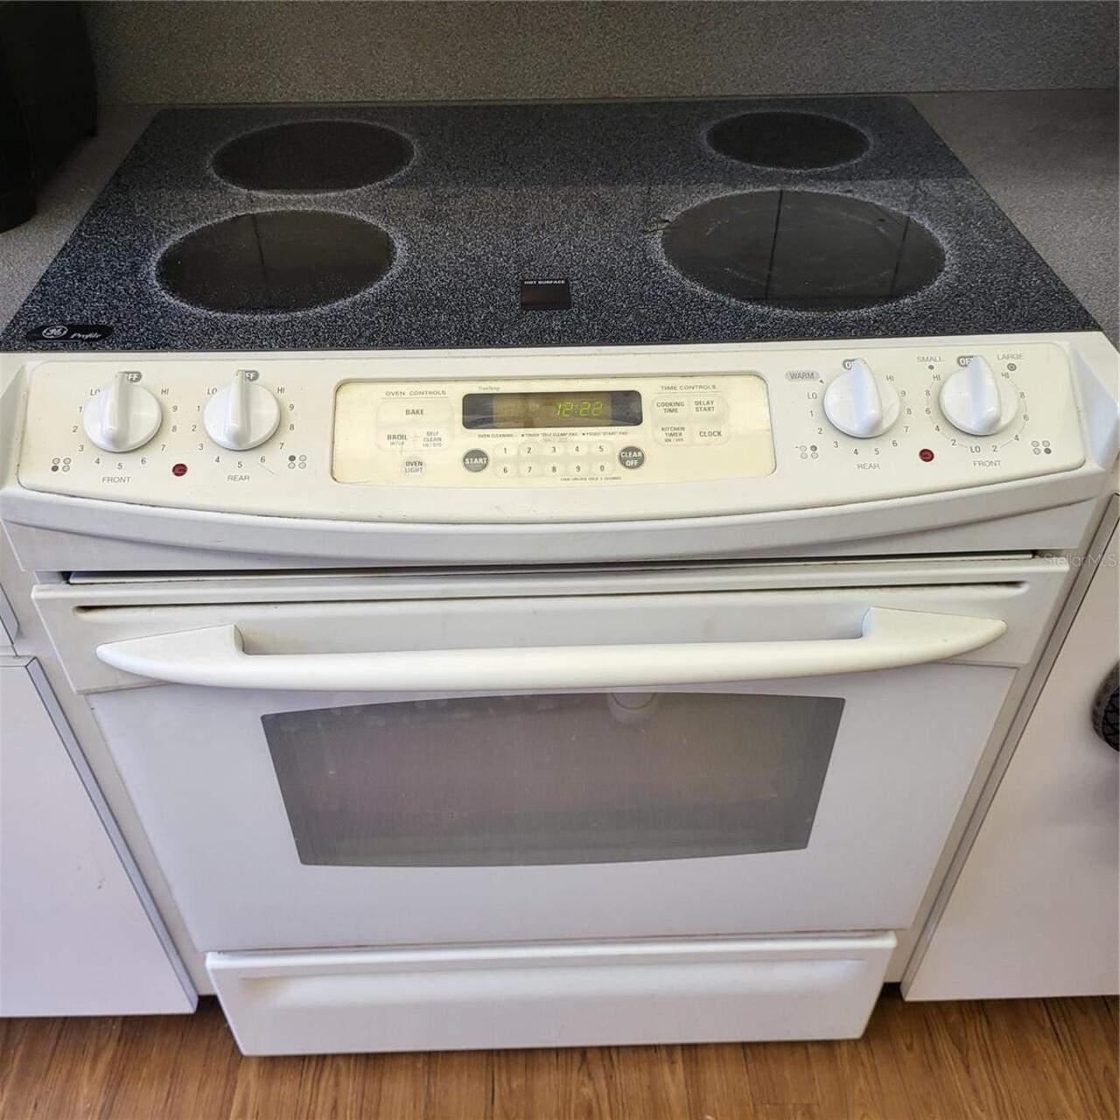
Dishwasher, Disposal, Dryer, Electric Water Heater, Microwave, Range, Refrigerator, Washer, Water Softener
Architectural Style
Ranch
Association YN
false
Available For Lease YN
1
Bathrooms Total Integer
2
Building Area Source
Public Records
Building Area Total
2306
Building Area Total Srch SqM
214.23
Building Area Units
Square Feet
Calculated List Price By Calculated SqFt
199.47
Carport Spaces
1
Carport YN
true
Construction Materials
Block
Cooling
Central Air, Wall/Window Unit(s)
Country
US
Cumulative Days On Market
19
Current Price
339900.00
Direction Faces
West
Elementary School
Bay Crest-HB
Exterior Features
Sidewalk, Sliding Doors
Fencing
Wood
Fireplace Features
Living Room, Wood Burning
Fireplace YN
true
Flood Zone Code
AE
Flood Zone Date
2021-10-07
Flooring
Other, Vinyl
Foundation Details
Slab
Furnished
Partially
Garage YN
false
Heating
Central, Electric
High School
Alonso-HB
Interior Features
Ceiling Fans(s), Thermostat, Window Treatments
Internet Address Display YN
true
Internet Automated Valuation Display YN
false
Internet Consumer Comment YN
false
Internet Entire Listing Display YN
true
Laundry Features
Inside, Laundry Room
Levels
One
List AOR
Suncoast Tampa
Living Area Meters
158.31
Living Area Source
Public Records
Living Area Units
Square Feet
Lot Features
Flood Insurance Required, FloodZone, Sidewalk, Paved
Lot Size Acres
0.15
Lot Size Dimensions
67X100
Lot Size Square Feet
6700
Lot Size Square Meters
622
Middle Or Junior School
Webb-HB
Minimum Lease
No Minimum
Modification Timestamp
2026-07-21T13:46:10.426Z
New Construction YN
false
Occupant Type
Owner
Ownership
Fee Simple
Parcel Number
U-02-29-17-0FM-000023-00007.0
Patio And Porch Features
Covered, Rear Porch, Screened
Pool Private YN
false
Postal Code Plus 4
4617
Previous List Price
354900
Price Change Timestamp
2026-07-21T13:45:56.000Z
Public Survey Range
17
Public Survey Section
02
RATIO Current Price By Calculated SqFt
199.47
Realtor Info
As-Is, Sign
Road Surface Type
Paved
Roof
Shingle
Room Count
9
Senior Community YN
false
Sewer
Public Sewer
Showing Requirements
Supra Lock Box, Appointment Only, See Remarks
Status Change Timestamp
2026-07-04T12:59:50.000Z
Tax Annual Amount
1458
Tax Block
23
Tax Book Number
36/76
Tax Legal Description
TOWN'N COUNTRY PARK UNIT NO 06 LOT 7 BLOCK 23
Tax Lot
7
Tax Year
2025
Total Acreage
0 to less than 1/4
Total Annual Fees
0.00
Total Monthly Fees
0.00
Township
29
Universal Property Id
US-12057-N-0229170000023000070-R-N
Unparsed Address
5107 CRESTHILL DR
Utilities
Electricity Connected, Public, Sewer Connected, Water Connected
Vegetation
Trees/Landscaped
Water Source
Public
Waterfront YN
false
Window Features
Blinds
Zoning
RSC-9
Neighborhood Map
Popup

Property Photos
Listing Photo
Listing Photo
Listing Photo
Listing Photo
Listing Photo
Listing Photo
Listing Photo
Listing Photo
Listing Photo
Listing Photo
Listing Photo
Listing Photo
Listing Photo
Listing Photo
Listing Photo
Listing Photo
Listing Photo
Listing Photo
Listing Photo
Listing Photo
Listing Photo
Listing Photo
Listing Photo
Listing Photo
Listing Photo
Listing Photo
Listing Photo
Listing Photo
Listing Photo
Listing Photo
Listing Photo
Listing Photo
Listing Photo
Listing Photo
Listing Photo
Listing Photo
Listing Photo
Listing Photo
Listing Photo
Listing Photo
Listing Photo
Listing Photo
Listing Photo
Listing Photo
Listing Photo
Listing Photo
Listing Photo
Listing Photo
Listing Photo
Listing Photo
Listing Photo
Listing Photo
Listing Photo
Listing Photo
Listing Photo
Listing Photo
Listing Photo
Listing Photo
Listing Photo
Listing Photo
Listing Photo
Listing Photo
Listing Photo
Listing Photo
Listing Photo
Listing Photo
Listing Photo
Listing Photo
Listing Photo
Listing Photo
Listing Photo
Listing Photo
Listing Photo
Listing Photo
Listing Photo
Listing Photo
Listing Photo
Listing Photo
Listing Photo
Listing Photo
Listing Photo
Listing Photo
Listing Photo
Listing Photo
Listing Photo
Listing Photo
Listing Photo
Listing Photo
Listing Photo
Listing Photo
Listing Photo
Listing Photo
Listing Photo
Listing Photo
Listing Photo
Listing Photo
Listing Photo
Listing Photo
Listing Photo
Listing Photo
Listing Photo
Listing Photo
Listing Photo
Listing Photo
Listing Photo
Listing Photo
Listing Photo
Listing Photo
Listing Photo
Listing Photo
Listing Photo
Listing Photo

MLS #MFRTB8522401 Listing courtesy of Dennis Realty & Inv. Corp. provided by Stellar MLS.
Similar Listings

$307,000
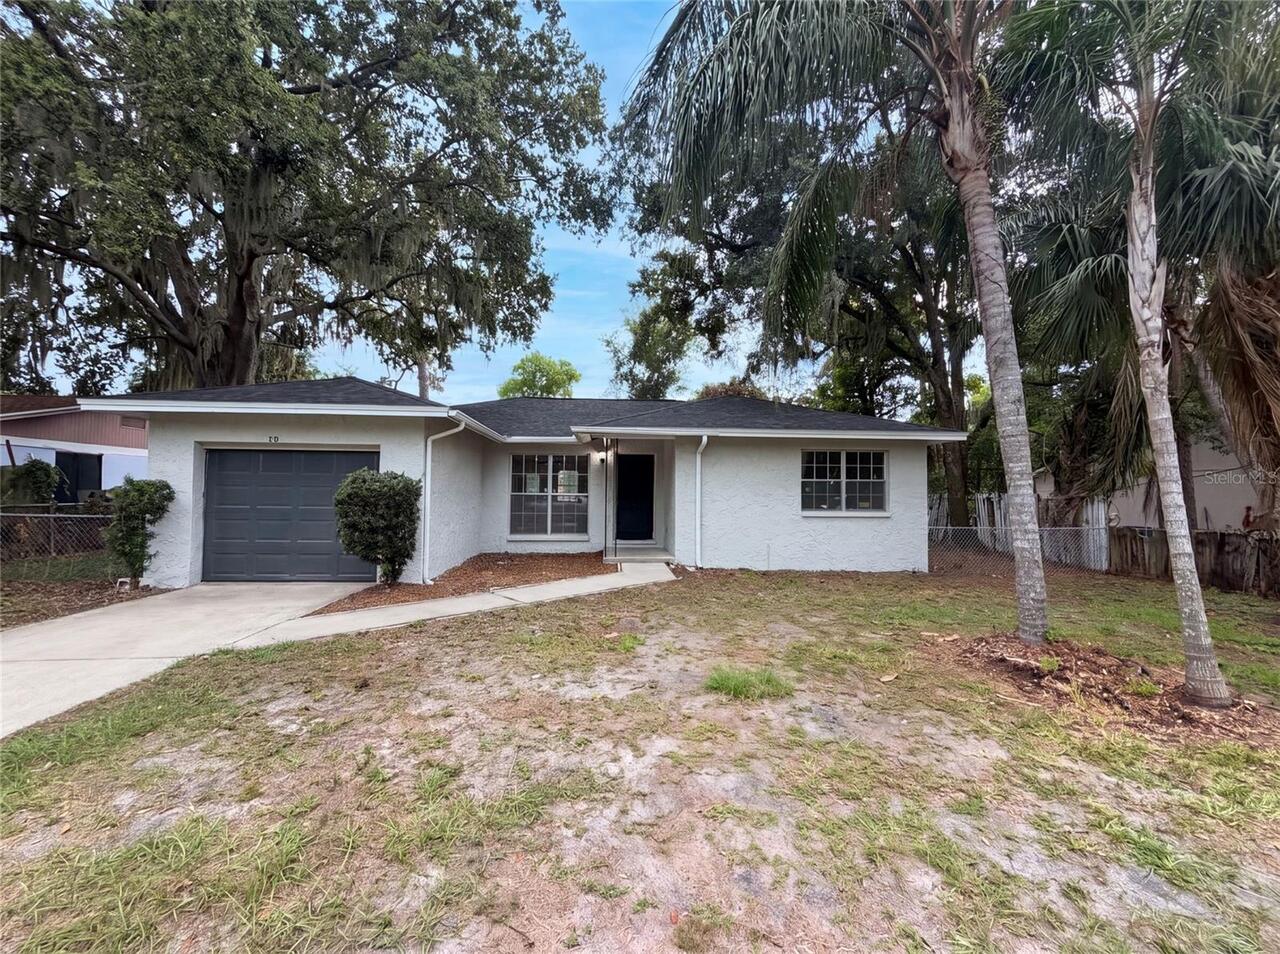
4209 E Alene Drive
Tampa
3BR/2BA
| Active
$307,500
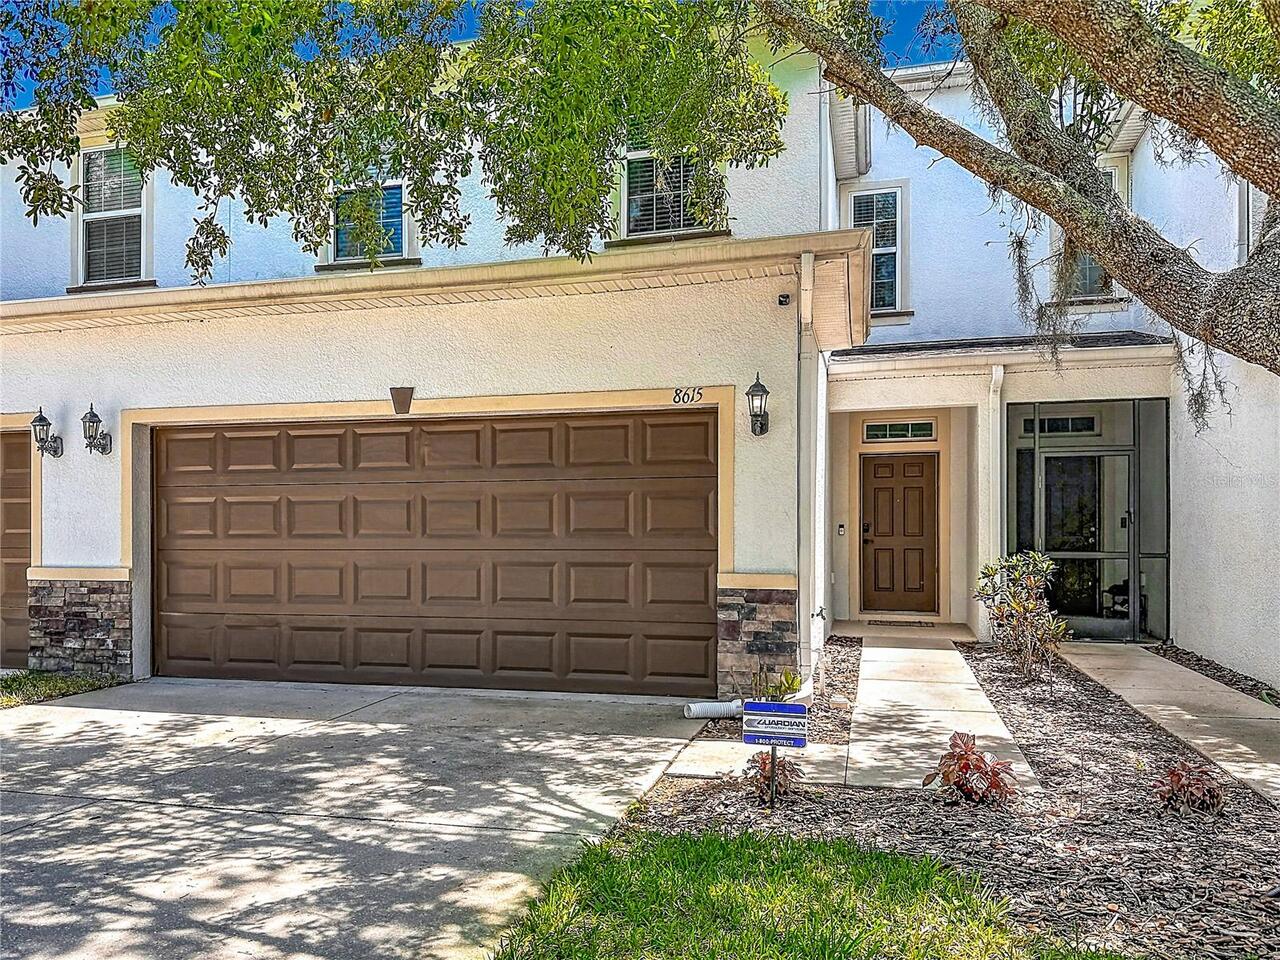
8615 Andalucia Field Drive
Tampa
3BR/2BA
| Active
$307,500
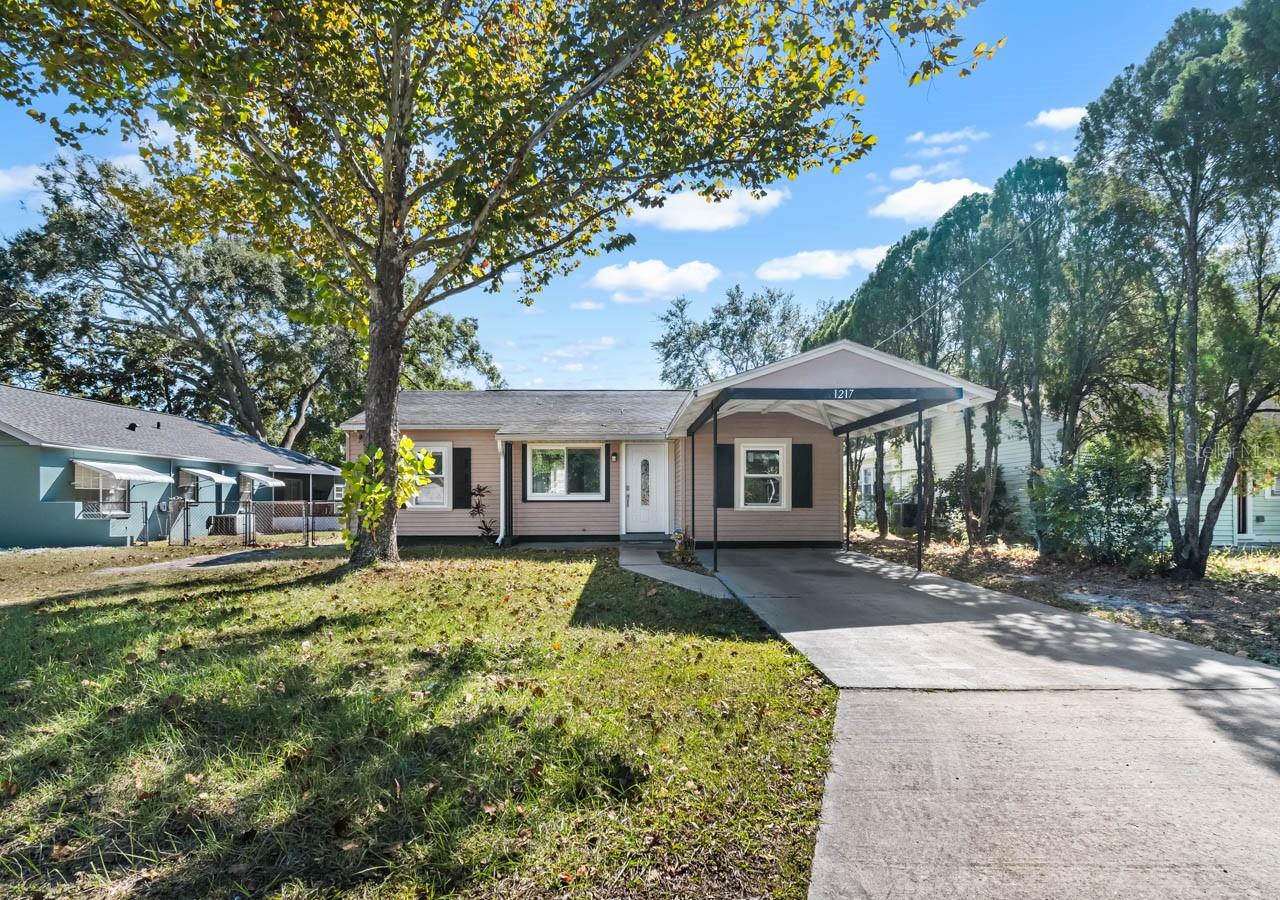
1217 Lambright Street
Tampa
3BR/2BA
| Active
$308,000
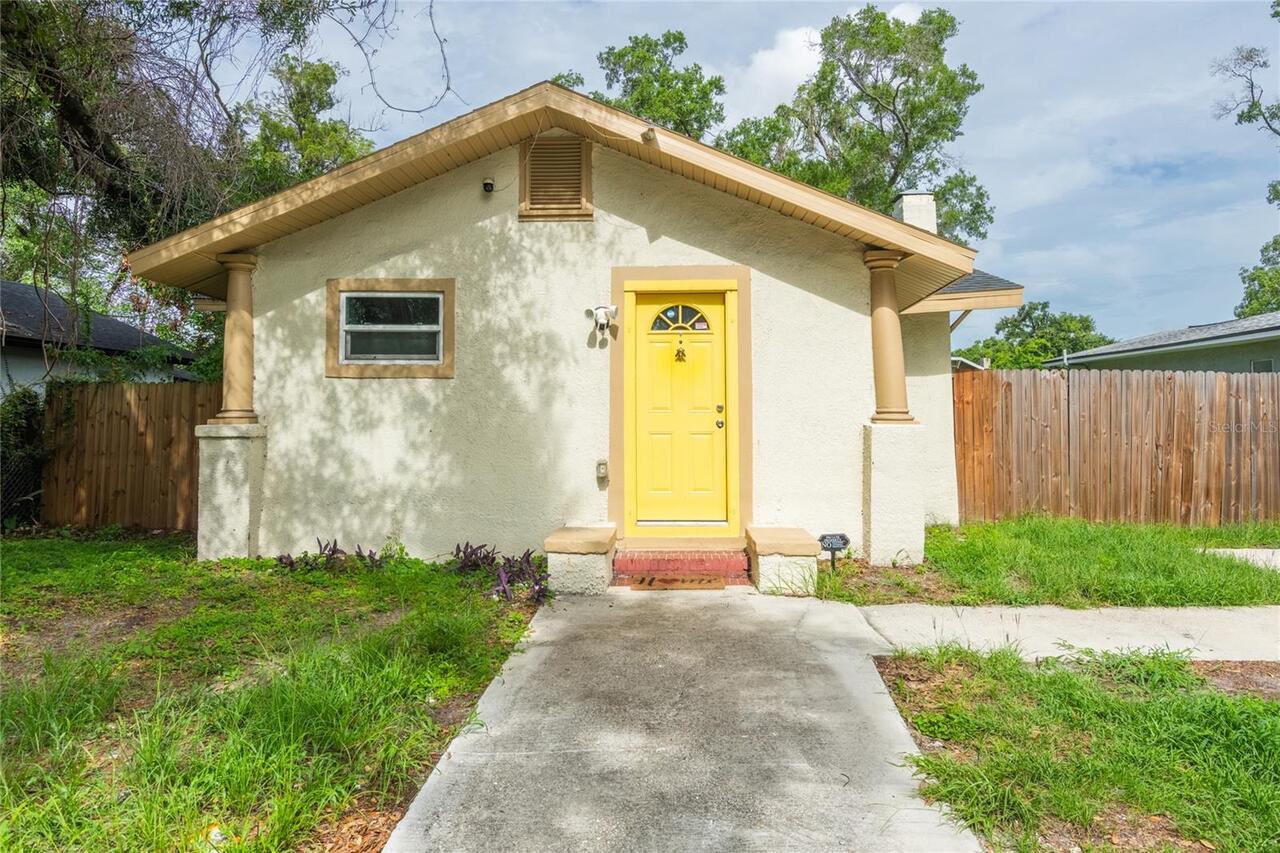
8006 N 14th Street
Tampa
3BR/2BA
| Active


All listing information is deemed reliable but not guaranteed and should be independently verified through personal inspection by appropriate professionals. Listings displayed on this website may be subject to prior sale or removal from sale; availability of any listing should always be independent verified. Listing information is provided for consumer personal, non-commercial use, solely to identify potential properties for potential purchase; all other use is strictly prohibited and may violate relevant federal and state law. The source of the listing data is as follows: Stellar MLS (updated 7/22/26 10:23 PM) |

Listing Search


Translate Tool

Featured Listings
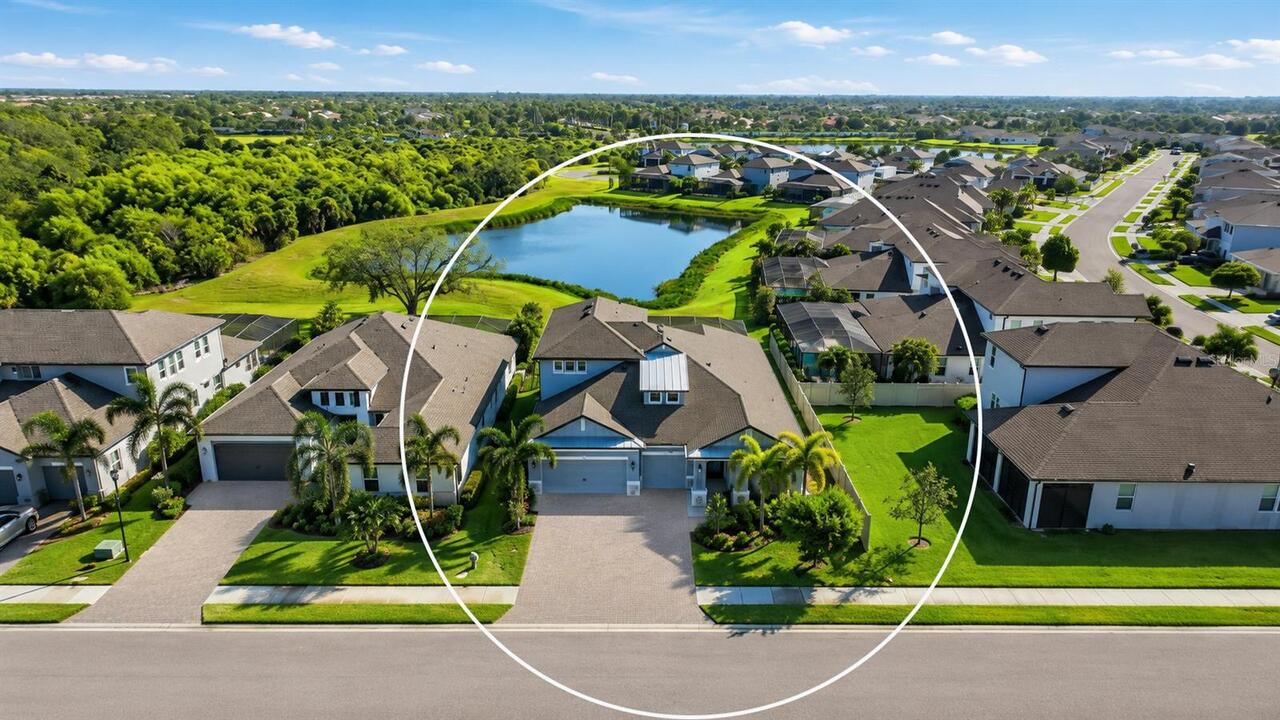
Sarasota Real Estate
$999,980
4 BED
4 BATH
Watch the listing showcase on Fox 4 News/WFTX-TV on 7.26.26 at 11:30 am! Experience the award-winning Crystal floor plan... Read More
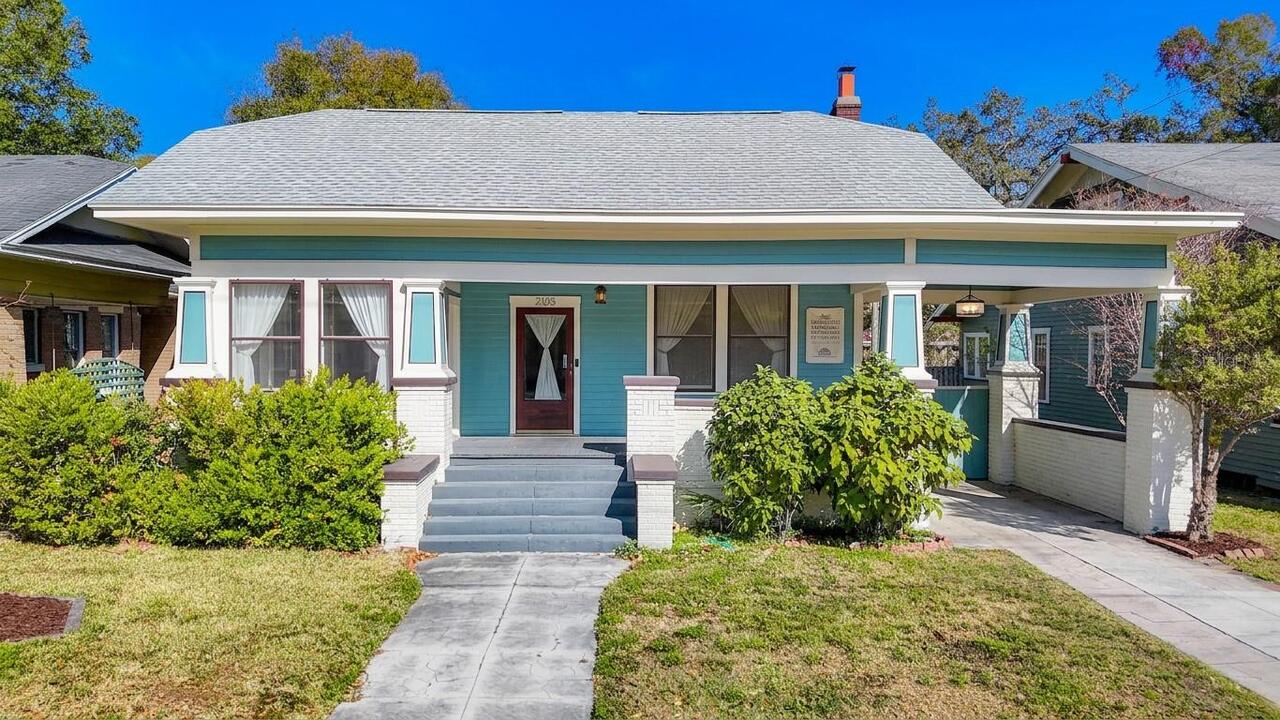
Tampa Real Estate
$1,398,500
4 BED
3 BATH
Historically preserved by the City of Tampa, 2105 W Southview Avenue is a true Hyde Park showpiece where iconic bungalow... Read More
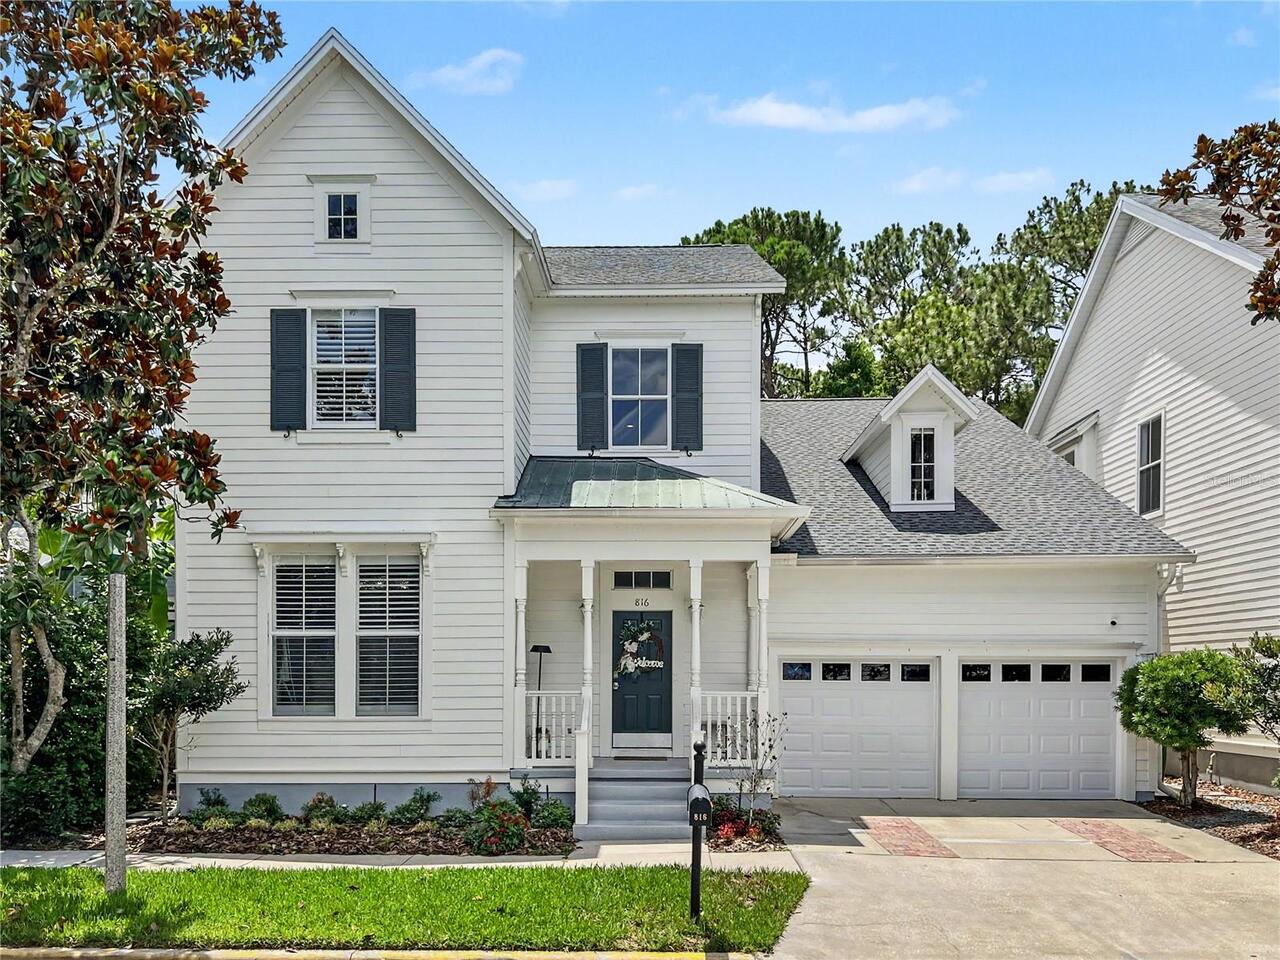
Celebration Real Estate
$1,444,555
4 BED
3 BATH
You’ve worked hard to reach this stage of life. Now you’re looking for a home that gives you more freedom—not another re... Read More
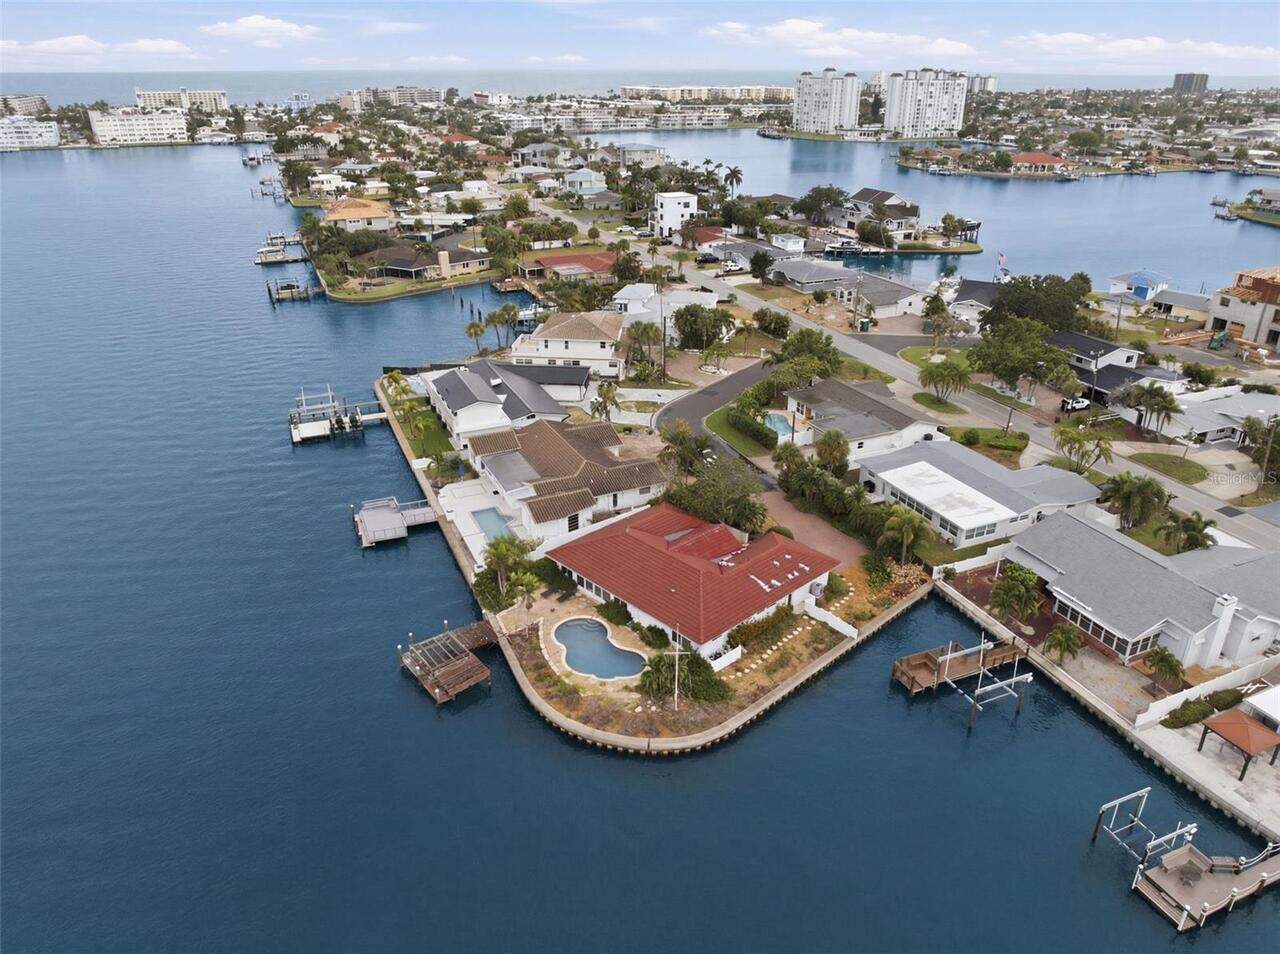
St Pete Beach Real Estate
$890,000
3 BED
2 BATH
This trophy property on an oversized waterfront parcel in the coveted Bahia Shores neighborhood of St. Pete Beach offers... Read More
Bradenton Real Estate
$848,174
3 BED
3 BATH
Under Construction. What's Special: No Rear Neighbors | Gourmet Kitchen. New Construction - August Completion! Built by ... Read More
Bradenton Real Estate
$844,609
3 BED
3 BATH
Under Construction. What's Special: Cul-de-Sac Lot | No Rear Neighbors | Large Kitchen Island. New Construction - Septem... Read More
Bradenton Real Estate
$832,759
3 BED
3 BATH
Under Construction. What's Special: Cul-de-Sac Lot | 3-Car Tandem Garage | Popular Plan. New Construction – September Co... Read More
Valrico Real Estate
$850,000
5 BED
4 BATH
Nestled along the picturesque 6th fairway in the highly sought-after guard-gated River Hills Golf & Country Club, this b... Read More
Winter Garden Real Estate
$936,063
4 BED
4 BATH
Under Construction. What's Special: Gourmet Kitchen | 3-Car Garage | Dedicated Home Office. New Construction - December ... Read More
Winter Garden Real Estate
$925,000
4 BED
3 BATH
Welcome to this exceptional model home in the highly sought-after Hamlin Reserve, one of Winter Garden’s premier communi... Read More
Contact Sandra Pardo

407-990-2746

Wendy Morris LLC

Licensed in the State of Florida
BK 3146762
16797 Broadwater Avenue
Winter Garden, Florida 34787

Your privacy is our utmost concern. We will never sell your personal information. Privacy Policy
©2026 sandrapardohomes.com - all rights reserved. | Site Map