407-990-2746
Menu

5105 N 45th Street, Tampa, FL

NEXT
PREV
$715,000

($186/sqft)

List Status: Active
5105 N 45th Street
Tampa, FL 33610


5 beds
3 baths
3844 living sqft
Top Features
  • View: Garden, Trees/Woods
  • Subdivision: Galloway Heights
  • Built in  1986
  • Single Family Residence
Description
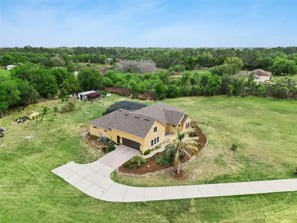
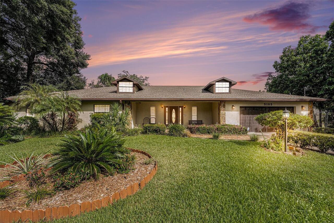
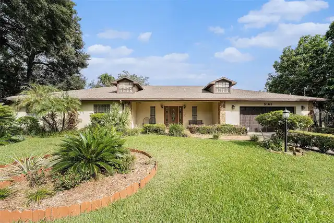
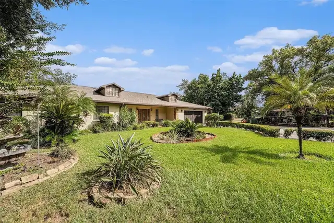
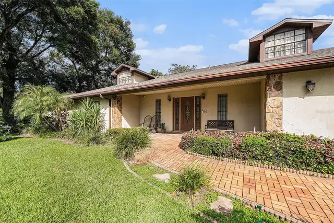
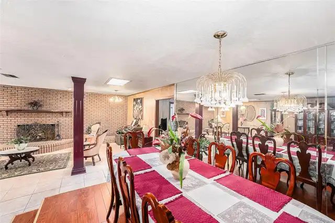
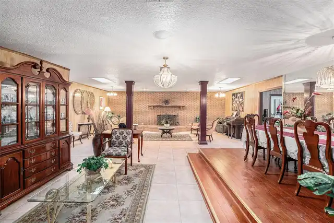
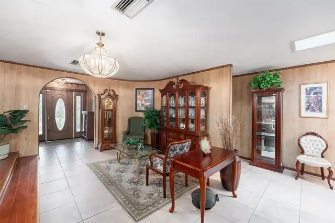
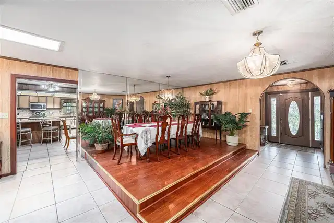
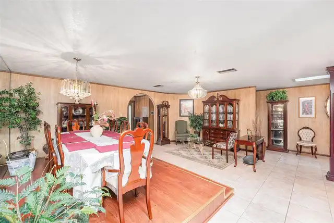
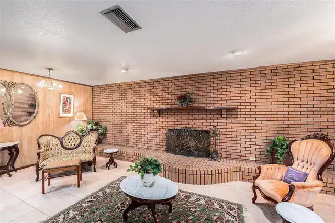
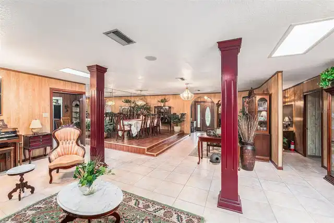
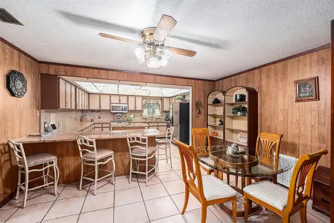
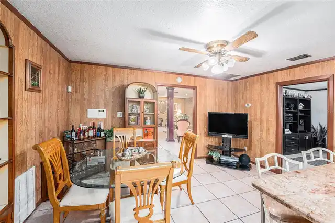
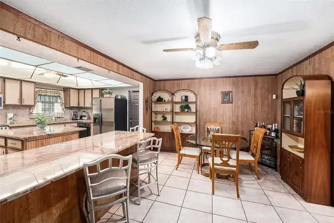
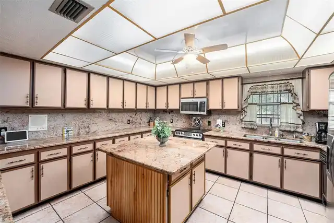
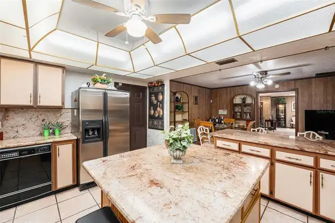
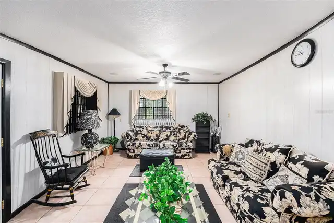
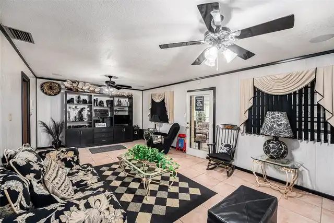
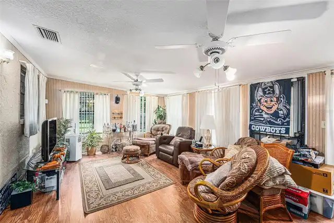
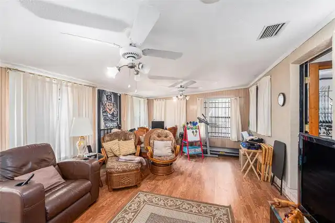
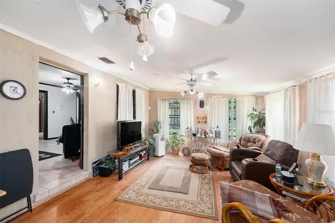
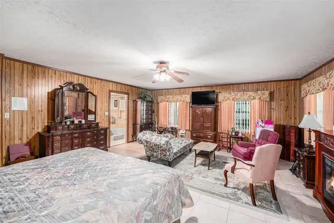
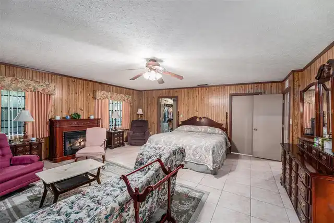
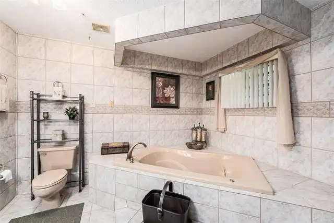
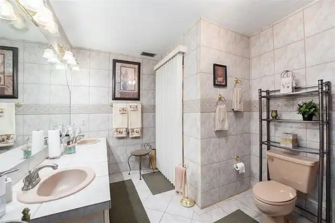
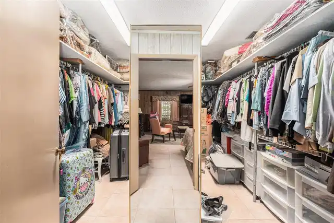
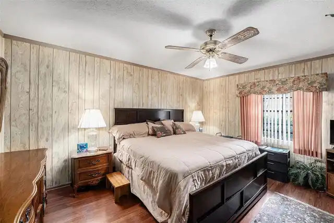
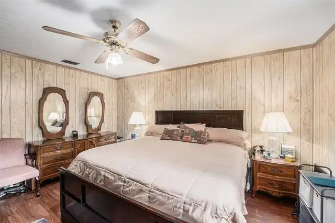
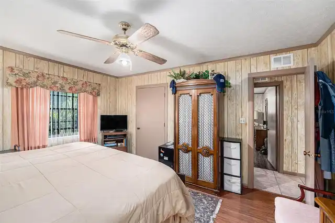
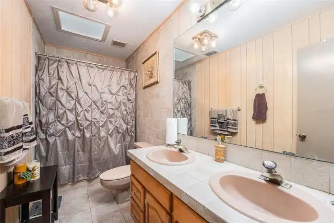
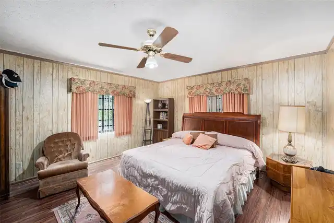
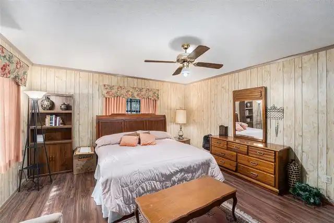
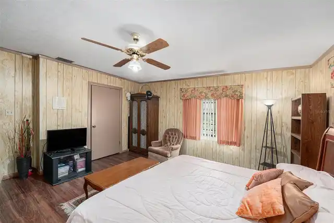
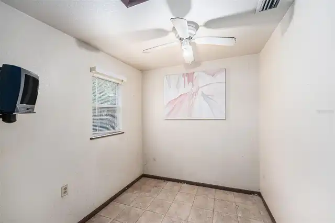
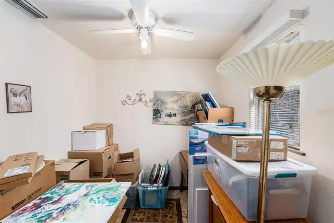
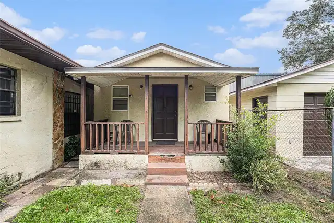
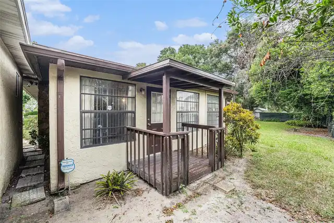
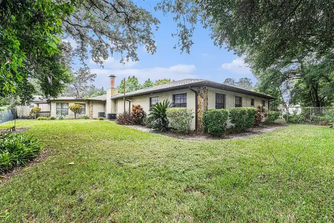
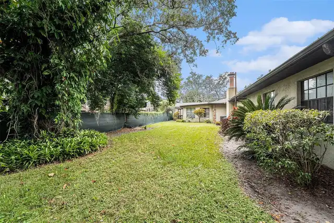
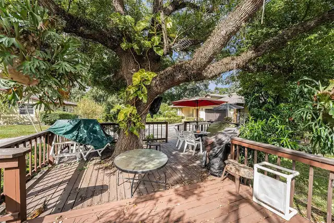
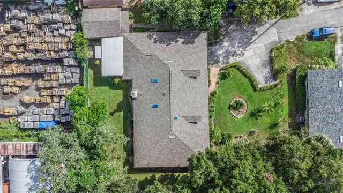
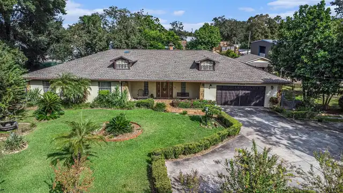
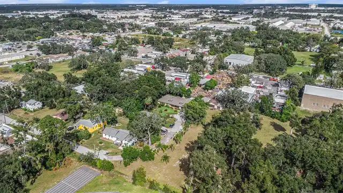
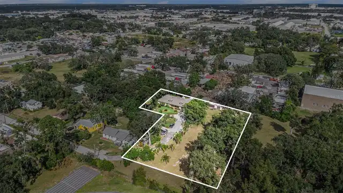
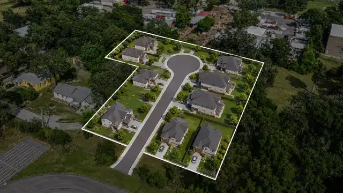
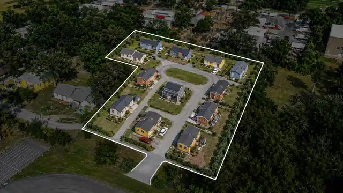
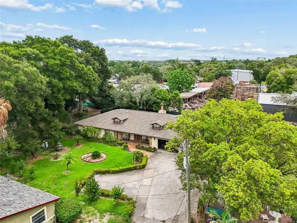
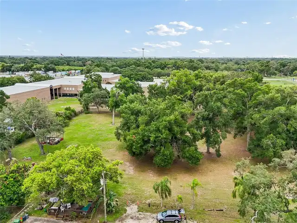
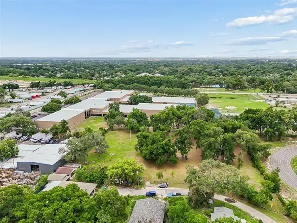
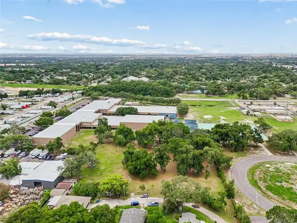
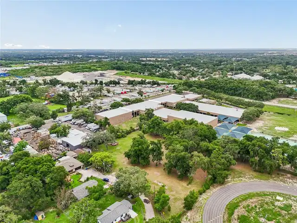
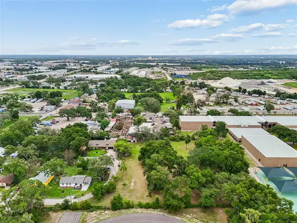
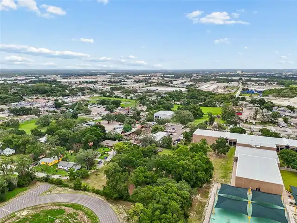
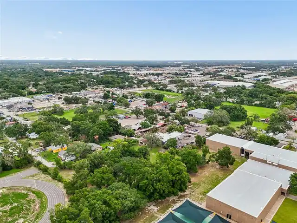
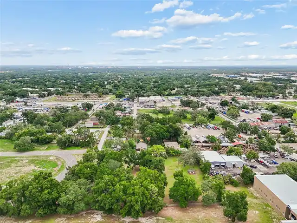
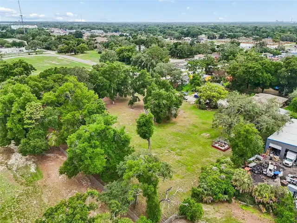
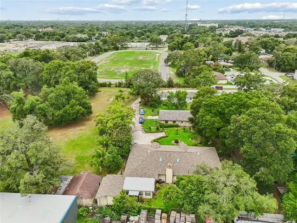
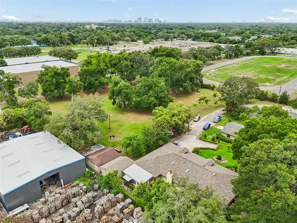
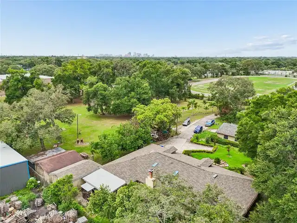
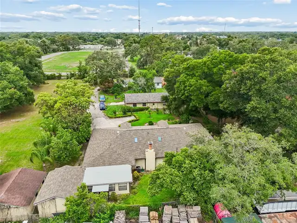
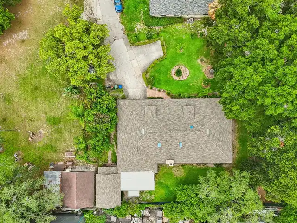
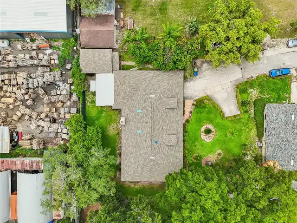
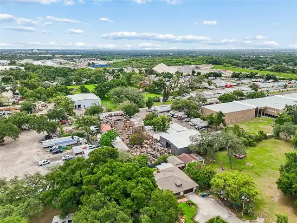
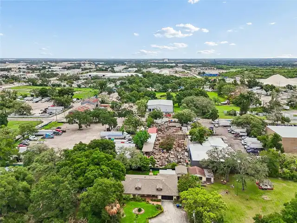
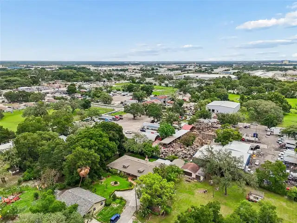
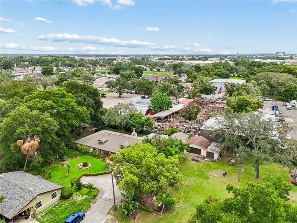
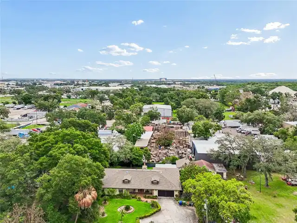
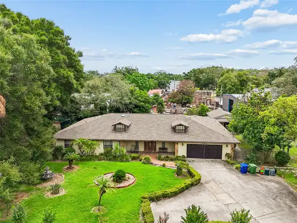
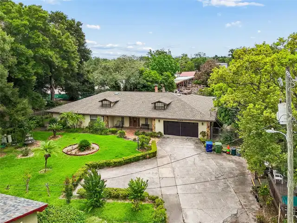
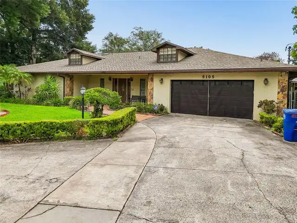
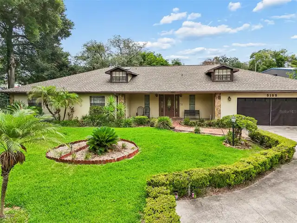
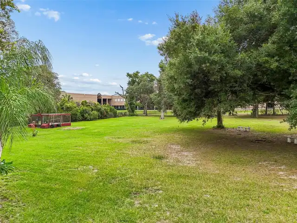
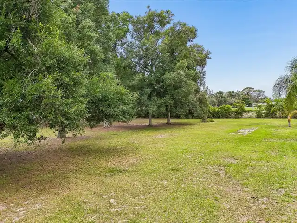
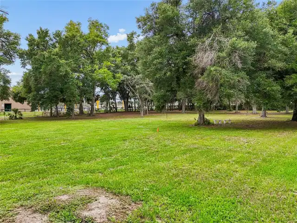
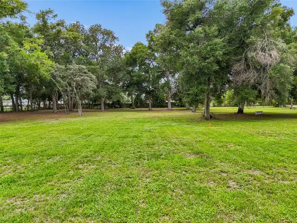
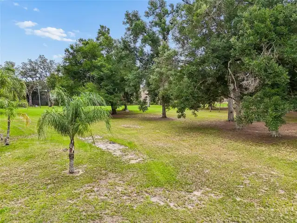
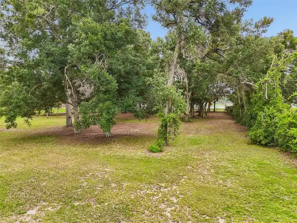
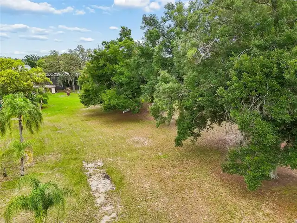
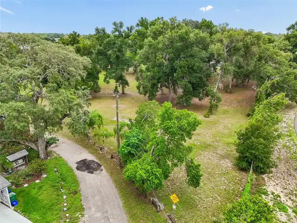
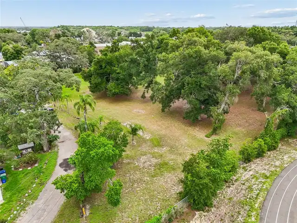
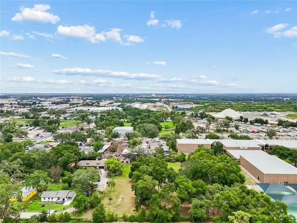
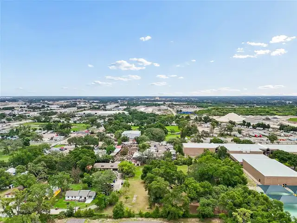
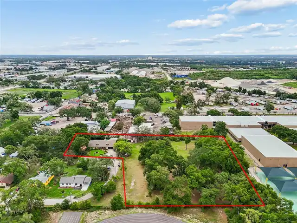
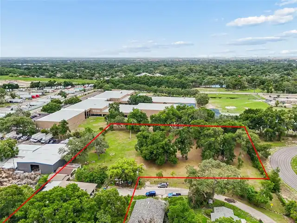
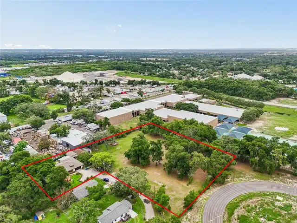
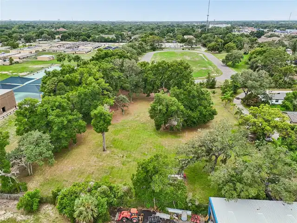
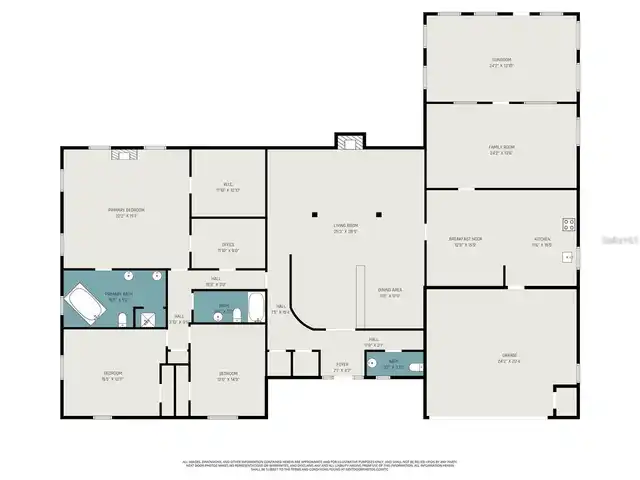
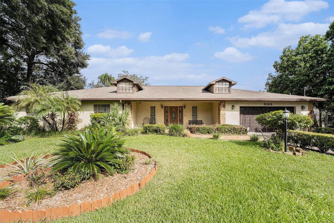
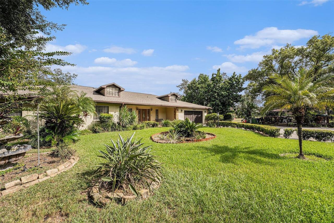
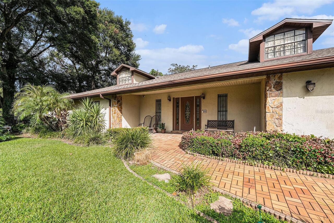
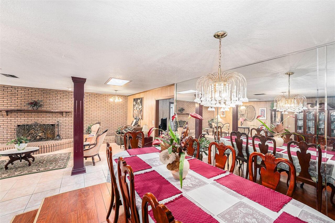
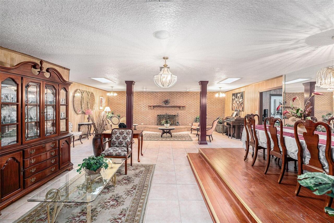
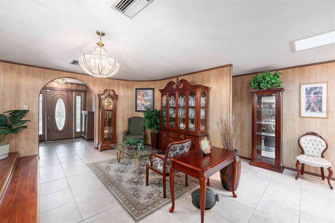
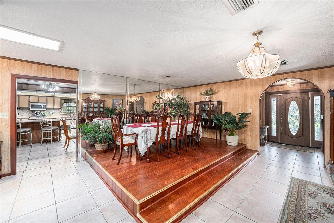
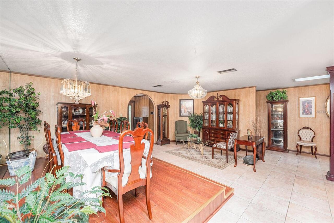
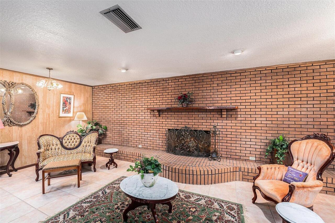
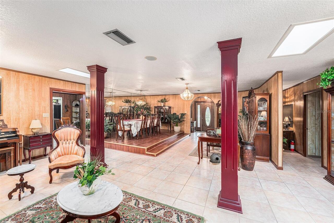
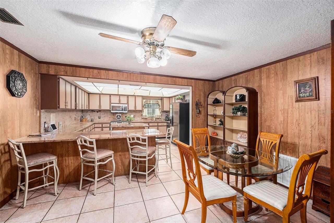
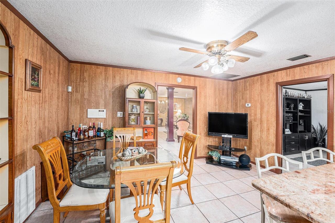
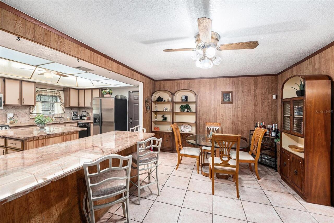
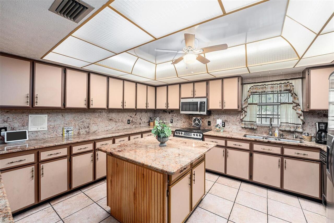
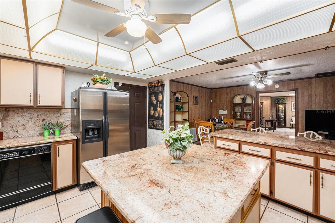
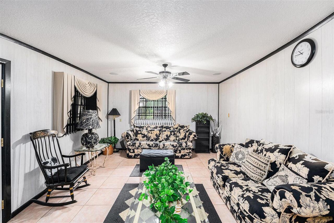
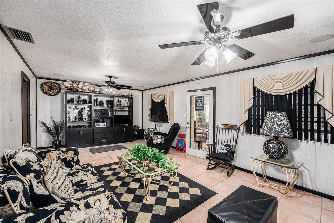
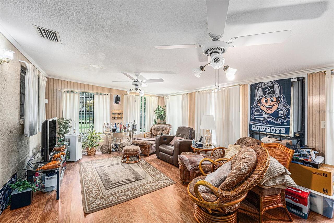
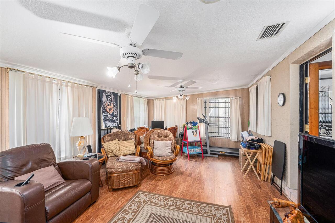
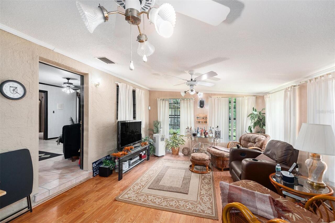
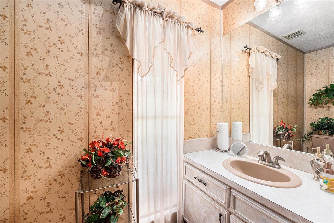
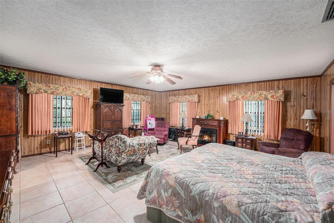
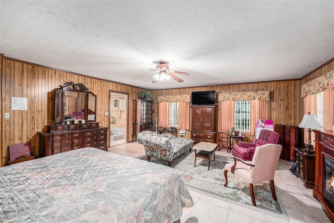
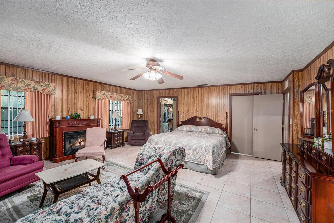
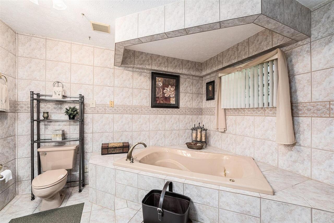
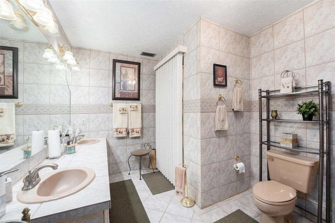
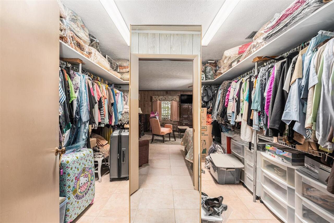
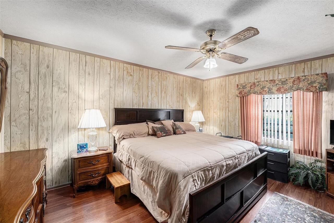
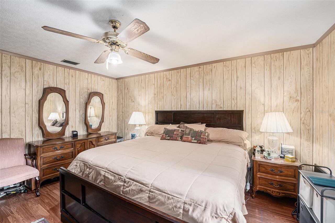
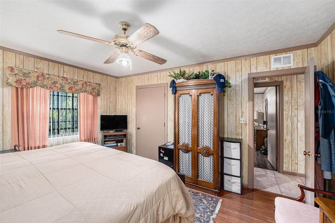
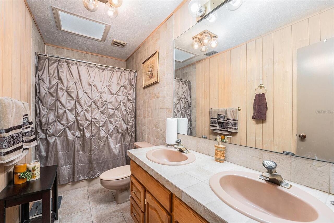
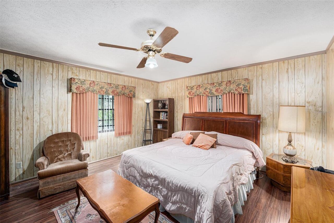
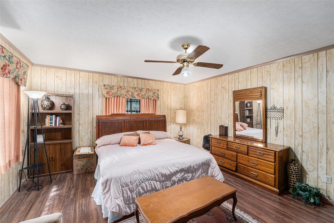
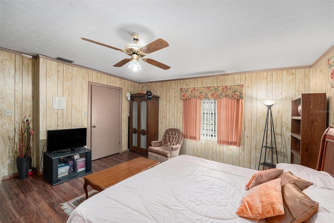
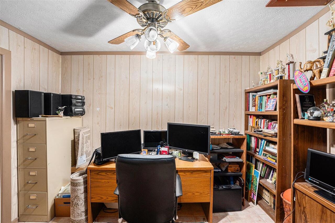
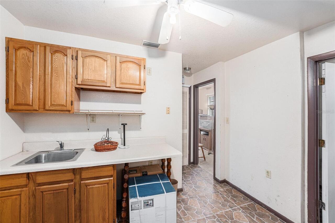
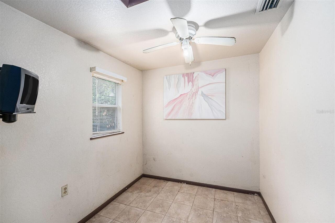
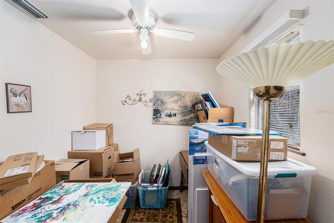
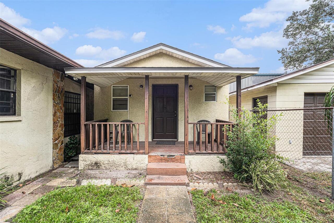
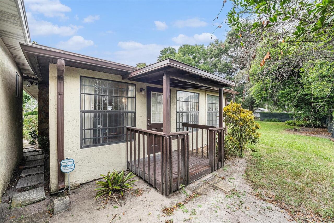
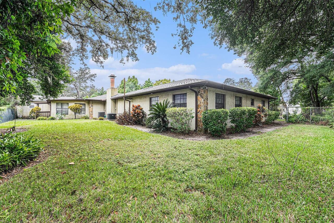
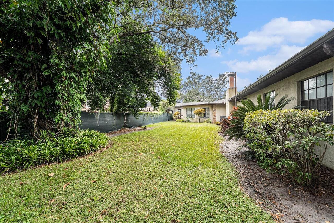
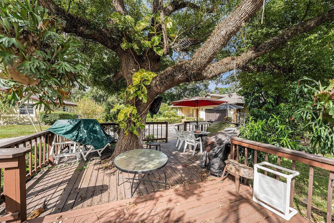
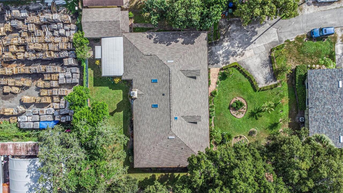
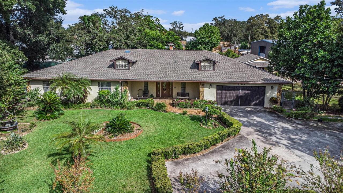
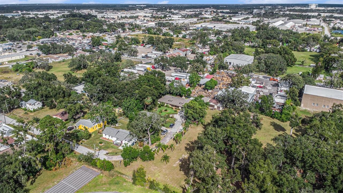
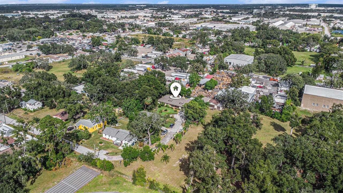
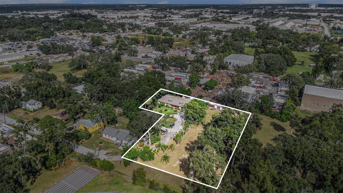
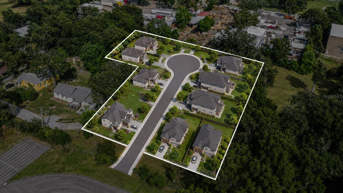
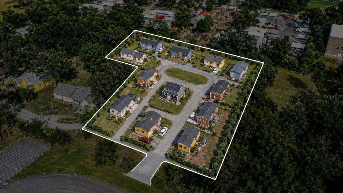
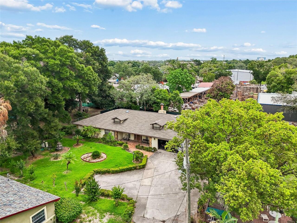
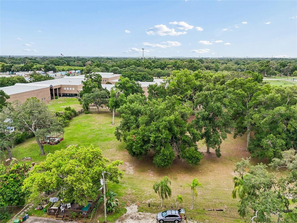
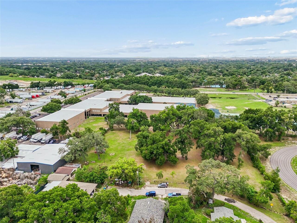
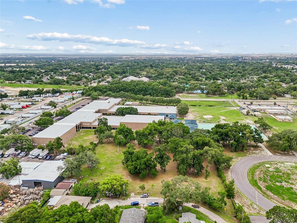
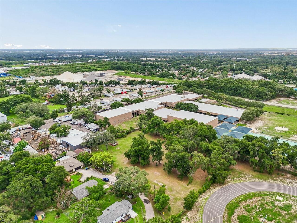
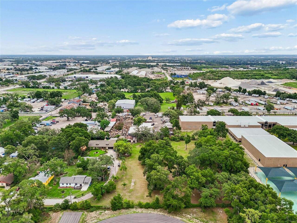
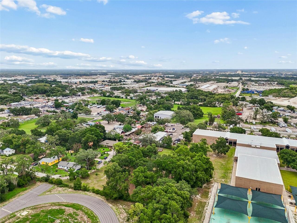
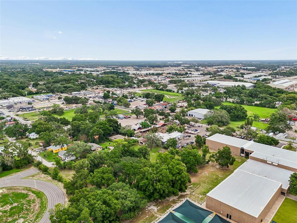
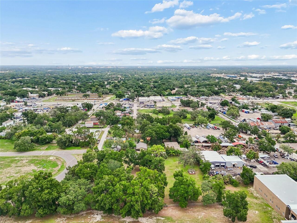
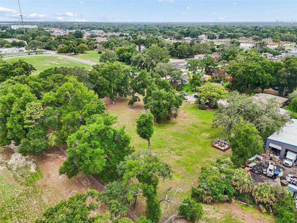
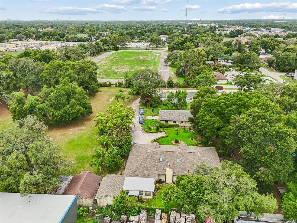
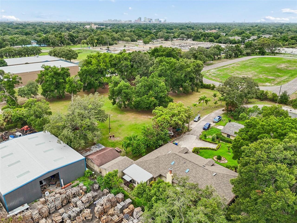
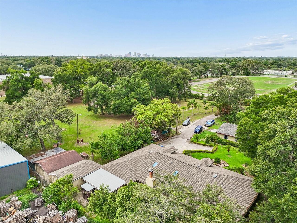
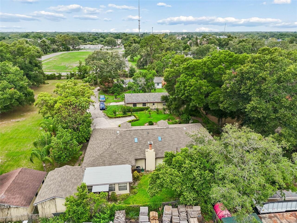
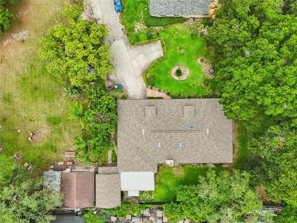
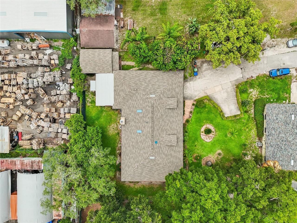
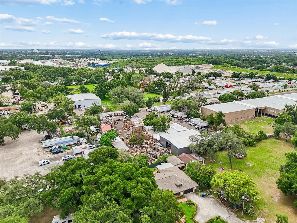
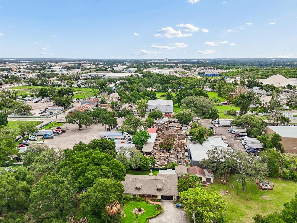
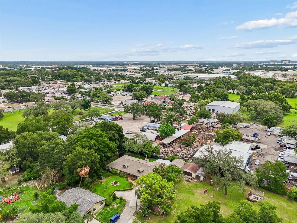
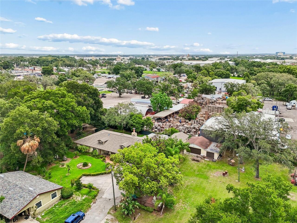
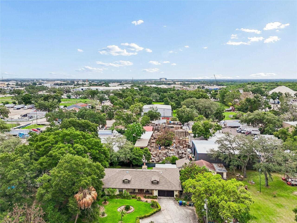
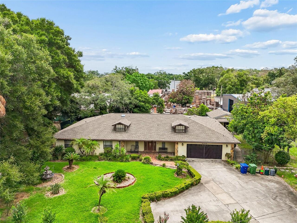
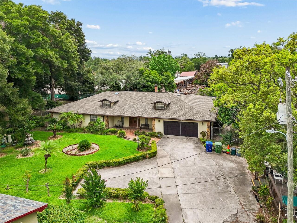
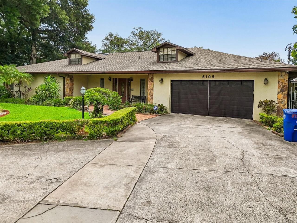
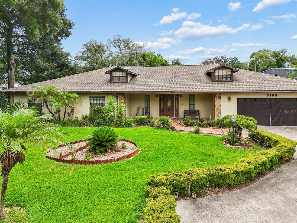
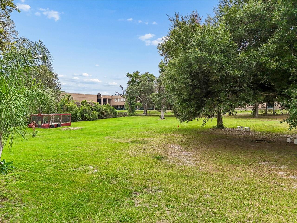
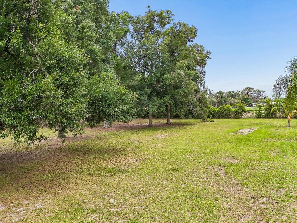
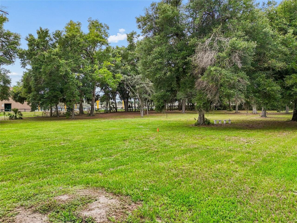
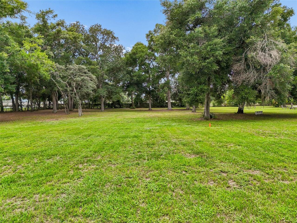
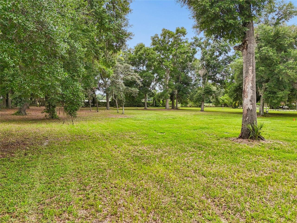
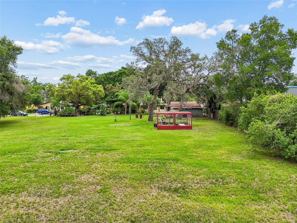
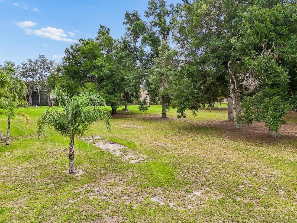
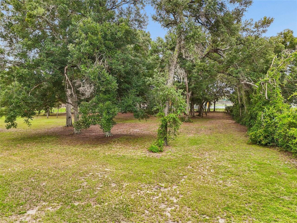
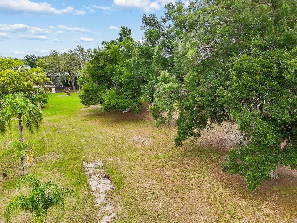
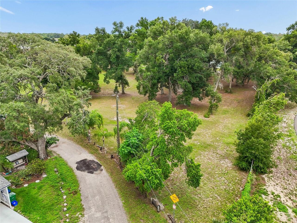
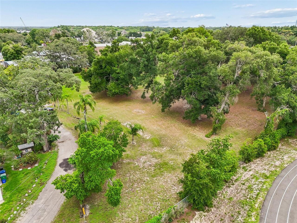
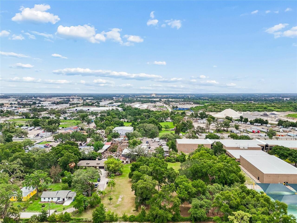
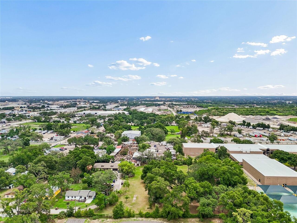
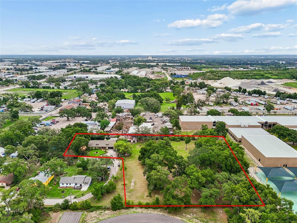
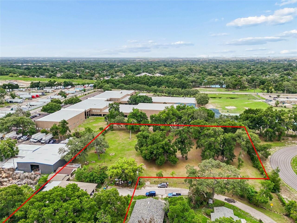
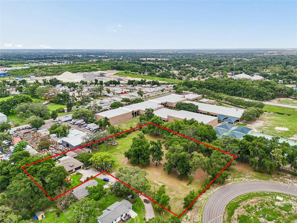
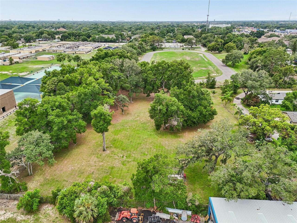
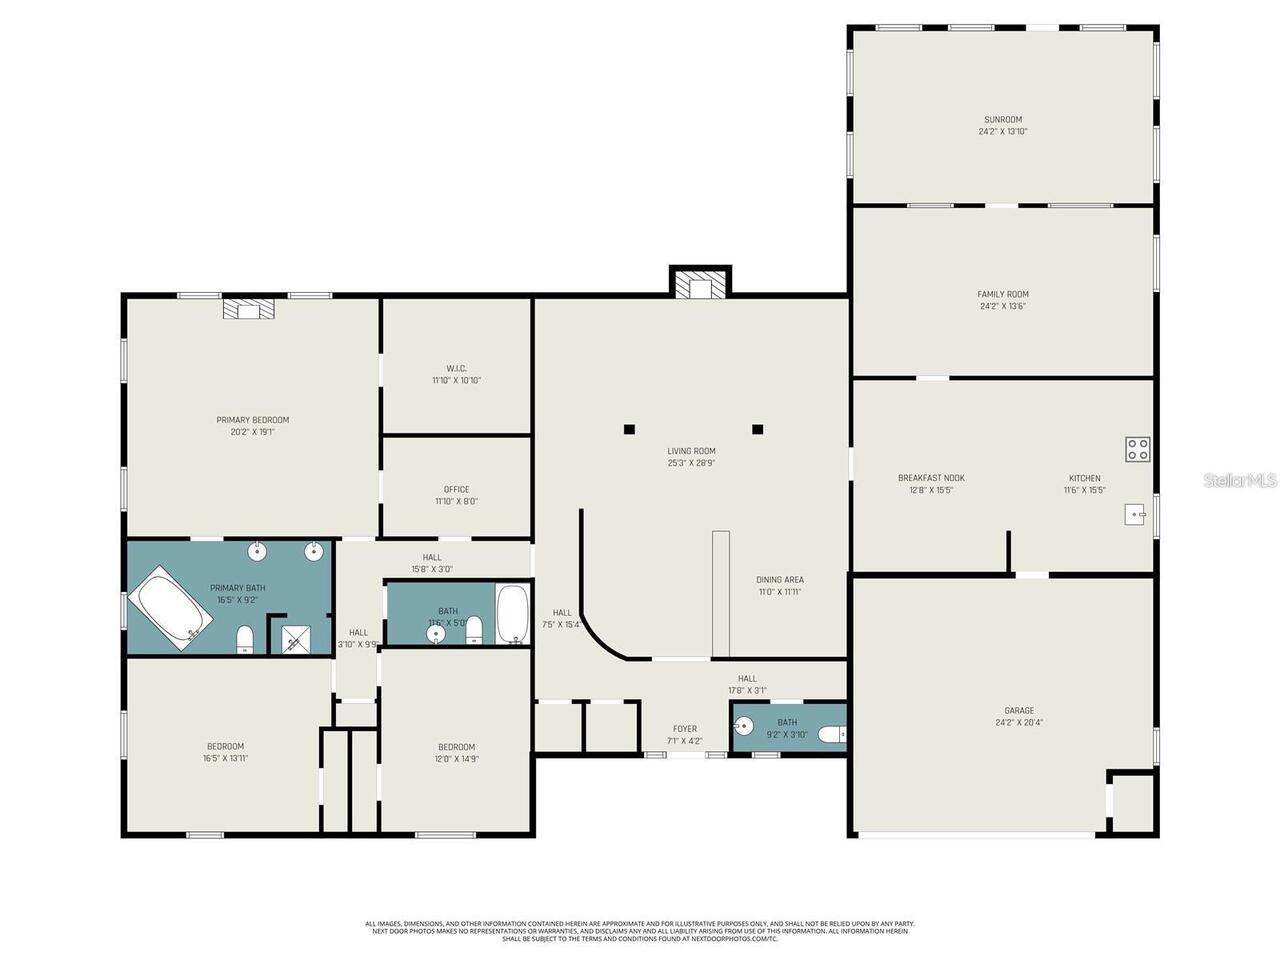
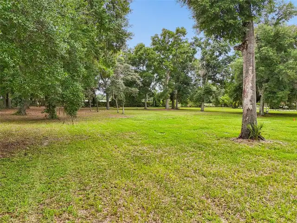
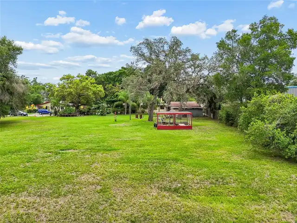
Welcome to a truly rare opportunity offering endless possibilities on a sprawling 2.23-acre homesite tucked away on a peaceful dead-end road. This meticulously maintained property features a spacious 3,844-square-foot main residence with 5 bedrooms, 3 full bathrooms, and 2 half bathrooms, providing plenty of room for family, guests, hobbies, and entertaining. Adding even more value and flexibility, the property includes a detached mother-in-law suite and a separate detached garage, creating the ideal setup for multigenerational living, guest accommodations, home-based businesses, workshops, or additional storage. Nature lovers will appreciate the privacy, mature surroundings, and wide-open space this exceptional property provides. Whether you dream of creating lush gardens, adding recreational amenities, storing boats, RVs, and toys, or simply enjoying the serenity of acreage living, this property offers the freedom to bring your vision to life. For investors, builders, and developers, the opportunities are equally compelling. With approximately 2.23 acres of land, this property presents significant redevelopment potential, making it an attractive option for a future family compound, luxury estate, custom home community, or other development opportunities. Whether you choose to preserve the existing improvements or reimagine the site entirely, the possibilities are truly endless! Properties offering this combination of acreage, privacy, existing improvements, and future potential are increasingly difficult to find. Don't miss your chance to secure one of the area's most versatile and opportunity-filled properties! Schedule a showing today!
Property Details
Property Features
Property Sub Type
Single Family Residence
View
Garden, Trees/Woods
County
Hillsborough
Subdivision
GALLOWAY HEIGHTS
Additional Information
Additional Lease Restrictions
Buyer to verify lease restrictions.
Additional Parcels YN
false
Additional Rooms
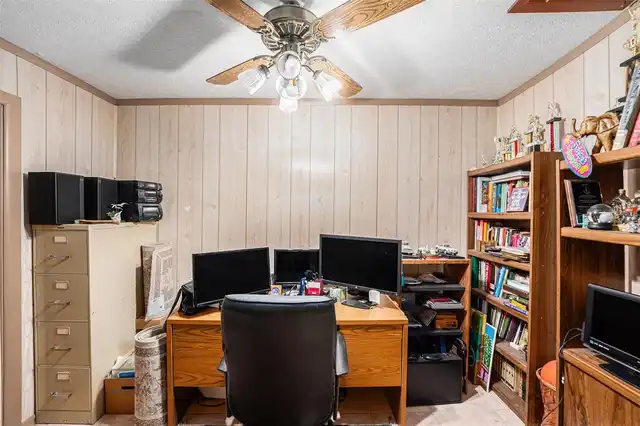
Den/Library/Office
Alternate Key Folio Num
1545570000
Appliances
Dishwasher, Dryer, Exhaust Fan, Microwave, Refrigerator
Architectural Style
Bungalow
Association YN
false
Attached Garage YN
true
Available For Lease YN
1
Bathrooms Total Integer
5
Building Area Source
Public Records
Building Area Total
4324
Building Area Total Srch SqM
401.71
Building Area Units
Square Feet
Calculated List Price By Calculated SqFt
186.00
Carport Spaces
3
Carport YN
true
Construction Materials
Block, Concrete, Stucco
Cooling
Central Air
Country
US
Cumulative Days On Market
594
Current Price
715000.00
Direction Faces
West
Elementary School
James K-8-HB
Exterior Features
Garden, Outdoor Grill, Storage
Fireplace Features
Wood Burning
Fireplace YN
true
Flood Zone Code
X
Flooring
Ceramic Tile, Tile, Vinyl
Foundation Details
Slab
Furnished
Negotiable
Garage Spaces
2
Garage YN
true
Heating
Central, Electric
High School
Armwood-HB
Homestead YN
1
Interior Features
Ceiling Fans(s), Eat-in Kitchen, Living Room/Dining Room Combo, Primary Bedroom Main Floor, Split Bedroom, Stone Counters, Thermostat
Internet Address Display YN
true
Internet Automated Valuation Display YN
true
Internet Consumer Comment YN
true
Internet Entire Listing Display YN
true
Laundry Features
In Garage
Levels
One
List AOR
Suncoast Tampa
Living Area Meters
357.12
Living Area Source
Public Records
Living Area Units
Square Feet
Lot Features
Cleared, City Limits, Oversized Lot, Street Dead-End
Lot Size Acres
2.23
Lot Size Dimensions
311.5x312
Lot Size Square Feet
97139
Lot Size Square Meters
9025
Middle Or Junior School
Jennings-HB
Minimum Lease
No Minimum
Modification Timestamp
2026-09-15T20:03:10.327Z
New Construction YN
false
Number Of Wells
1
Occupant Type
Owner
Other Structures
Guest House, Shed(s), Storage, Workshop
Ownership
Fee Simple
Parcel Number
A-04-29-19-49M-000000-00005.0
Patio And Porch Features
Covered, Front Porch
Pet Restrictions
Buyer to verify pet restrictions.
Pool Private YN
false
Postal Code Plus 4
5223
Previous List Price
725000
Price Change Timestamp
2026-07-19T20:01:13.000Z
Property Condition
Completed
Public Survey Range
19
Public Survey Section
04
RATIO Current Price By Calculated SqFt
186.00
Realtor Info
As-Is, Docs Available, Floor Plan Available, No Sign, See Attachments
Road Responsibility
Public Maintained Road
Road Surface Type
Asphalt
Roof
Shingle
Room Count
11
Senior Community YN
false
Sewer
Septic Tank
Showing Requirements
Appointment Only, Combination Lock Box, See Remarks, ShowingTime
Status Change Timestamp
2026-06-08T15:45:25.000Z
Stories Total
1
Tax Annual Amount
10934
Tax Block
00
Tax Book Number
28-52
Tax Legal Description
GALLOWAY HEIGHTS LOT 5 LESS FOLLOWING:TR BEG 25 FT N OF SW COR OF LOT 5 RUN N 99.93 FT E 159.97 FT S 99.95 FT AND W 159.97 FT TO POB AND LOTS 6 AND 7
Tax Lot
5
Tax Year
2025
Total Acreage
2 to less than 5
Total Annual Fees
0.00
Total Monthly Fees
0.00
Township
29
Universal Property Id
US-12057-N-04291949000000000050-R-N
Unparsed Address
5105 N 45TH ST
Utilities
Cable Available, Electricity Available, Electricity Connected, Phone Available, Water Available, Water Connected
Vegetation
Mature Landscaping, Oak Trees, Trees/Landscaped
Water Source
Well
Waterfront YN
false
Zoning
RS-50
Neighborhood Map
Popup

Property Photos
Listing Photo
Listing Photo
Listing Photo
Listing Photo
Listing Photo
Listing Photo
Listing Photo
Listing Photo
Listing Photo
Listing Photo
Listing Photo
Listing Photo
Listing Photo
Listing Photo
Listing Photo
Listing Photo
Listing Photo
Listing Photo
Listing Photo
Listing Photo
Listing Photo
Listing Photo
Listing Photo
Listing Photo
Listing Photo
Listing Photo
Listing Photo
Listing Photo
Listing Photo
Listing Photo
Listing Photo
Listing Photo
Listing Photo
Listing Photo
Listing Photo
Listing Photo
Listing Photo
Listing Photo
Listing Photo
Listing Photo
Listing Photo
Listing Photo
Listing Photo
Listing Photo
Listing Photo
Listing Photo
Listing Photo
Listing Photo
Listing Photo
Listing Photo
Listing Photo
Listing Photo
Listing Photo
Listing Photo
Listing Photo
Listing Photo
Listing Photo
Listing Photo
Listing Photo
Listing Photo
Listing Photo
Listing Photo
Listing Photo
Listing Photo
Listing Photo
Listing Photo
Listing Photo
Listing Photo
Listing Photo
Listing Photo
Listing Photo
Listing Photo
Listing Photo
Listing Photo
Listing Photo
Listing Photo
Listing Photo
Listing Photo
Listing Photo
Listing Photo
Listing Photo
Listing Photo
Listing Photo
Listing Photo
Listing Photo
Listing Photo
Listing Photo
Listing Photo
Listing Photo
Listing Photo
Listing Photo
Listing Photo
Listing Photo
Listing Photo
Listing Photo
Listing Photo
Listing Photo
Listing Photo
Listing Photo
Listing Photo
Listing Photo
Listing Photo
Listing Photo
Listing Photo
Listing Photo
Listing Photo
Listing Photo
Listing Photo
Listing Photo
Listing Photo
Listing Photo
Listing Photo
Listing Photo
Listing Photo
Listing Photo
Listing Photo
Listing Photo
Listing Photo
Listing Photo
Listing Photo
Listing Photo
Listing Photo
Listing Photo
Listing Photo
Listing Photo
Listing Photo
Listing Photo
Listing Photo
Listing Photo
Listing Photo
Listing Photo
Listing Photo
Listing Photo
Listing Photo
Listing Photo
Listing Photo
Listing Photo
Listing Photo
Listing Photo
Listing Photo
Listing Photo
Listing Photo
Listing Photo
Listing Photo
Listing Photo
Listing Photo
Listing Photo
Listing Photo
Listing Photo
Listing Photo
Listing Photo
Listing Photo
Listing Photo
Listing Photo
Listing Photo
Listing Photo
Listing Photo
Listing Photo
Listing Photo
Listing Photo
Listing Photo
Listing Photo
Listing Photo
Listing Photo
Listing Photo
Listing Photo
Listing Photo
Listing Photo
Listing Photo
Listing Photo
Listing Photo
Listing Photo
Listing Photo
Listing Photo
Listing Photo
Listing Photo
Listing Photo
Listing Photo
Listing Photo
Listing Photo
Listing Photo
Listing Photo
Listing Photo
Listing Photo
Listing Photo
Listing Photo
Listing Photo
Listing Photo
Listing Photo
Listing Photo

MLS #MFRTB8514120 Listing courtesy of Keller Williams South Tampa provided by Stellar MLS.
Similar Listings

$650,000
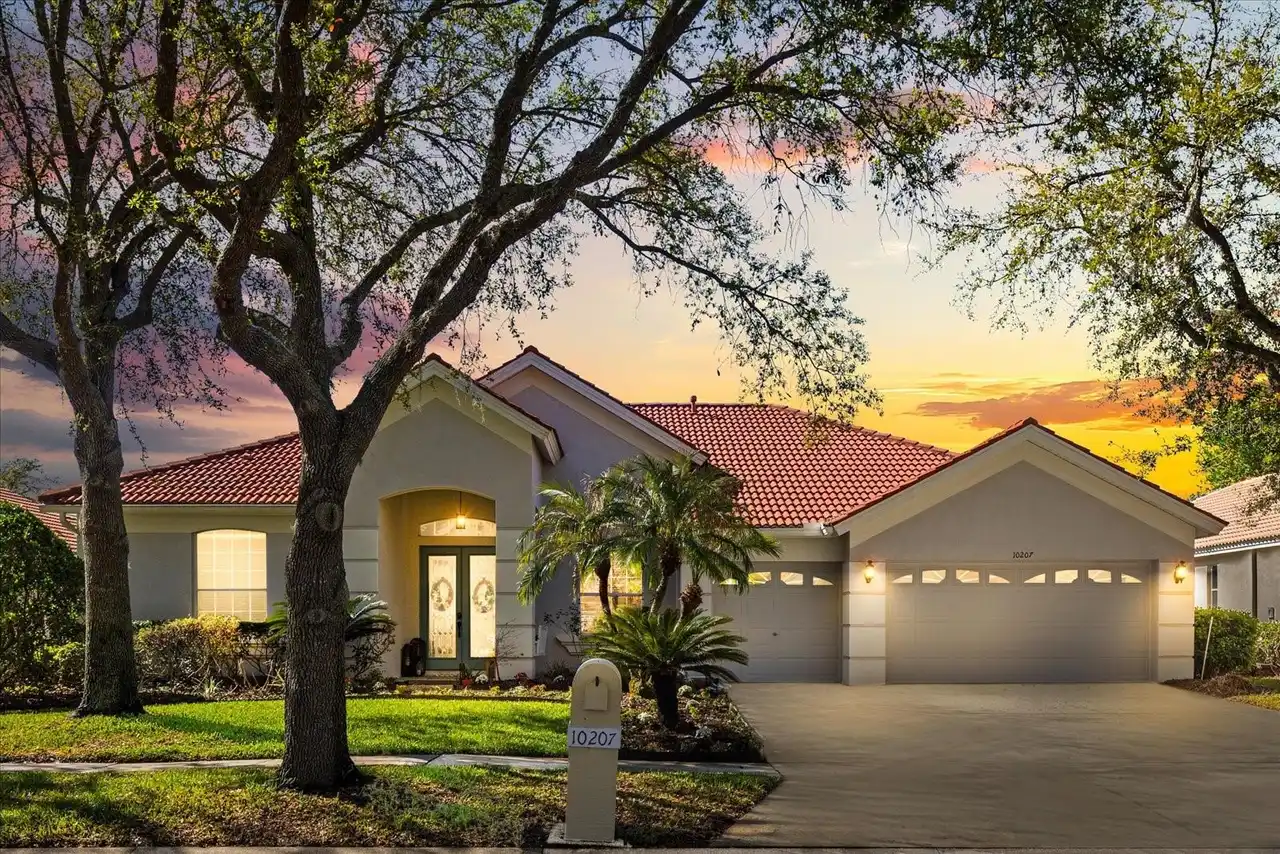
10207 Arbor Side Drive
Tampa
5BR/3BA
| Contingent
$650,000
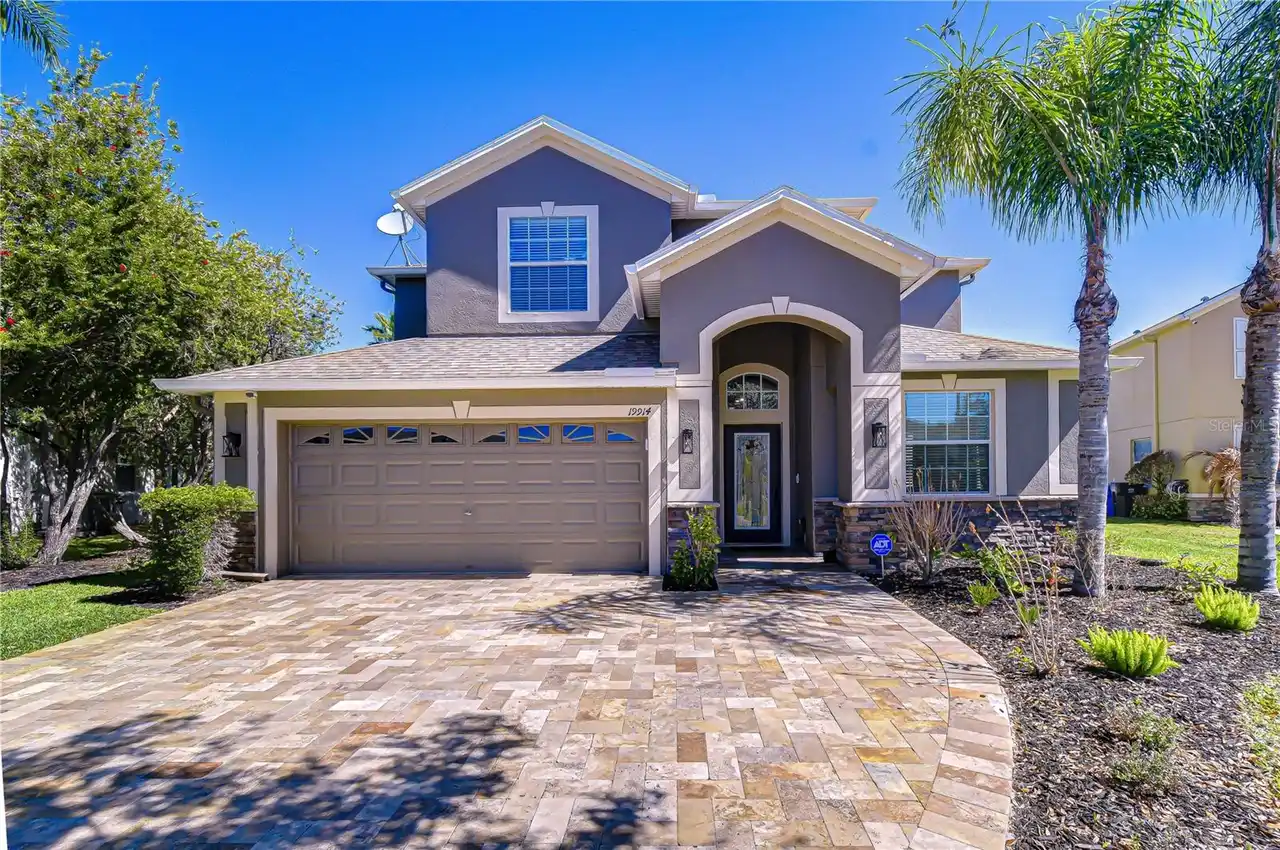
19914 Bluff Oak Boulevard
Tampa
5BR/3BA
| Active
$650,000
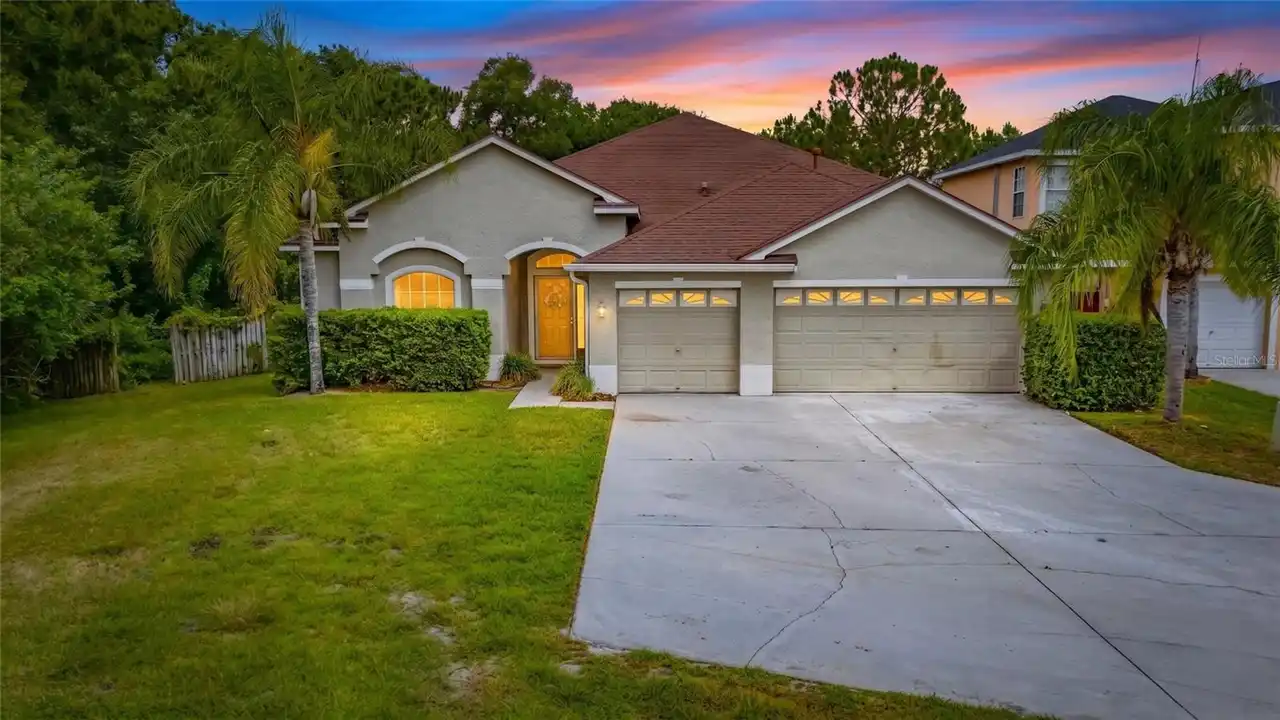
11901 Northumberland Drive
Tampa
5BR/3BA
| Active
$656,000
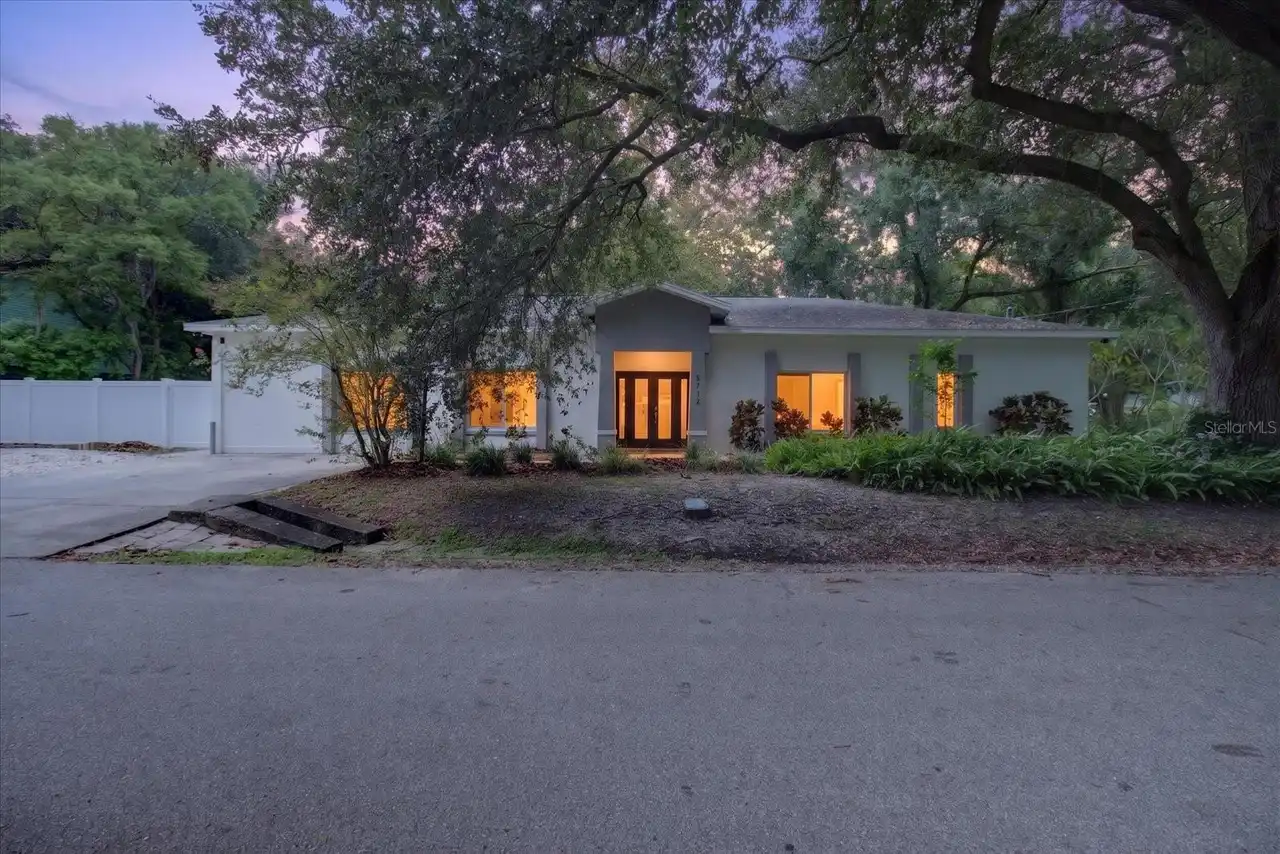
5114 Chilkoot Street
Tampa
5BR/3BA
| Active


All listing information is deemed reliable but not guaranteed and should be independently verified through personal inspection by appropriate professionals. Listings displayed on this website may be subject to prior sale or removal from sale; availability of any listing should always be independent verified. Listing information is provided for consumer personal, non-commercial use, solely to identify potential properties for potential purchase; all other use is strictly prohibited and may violate relevant federal and state law. The source of the listing data is as follows: Stellar MLS (updated 10/2/26 9:17 PM) |
Listing Search


Translate Tool

Featured Listings
Port Charlotte Real Estate
$829,000
3 BED
2 BATH
NEW PRICE IMPROVEMENT ON THIS UPGRADED '2014 BUILT" SOUTH GULF COVE 3/4-BEDROOM WATERFRONT POOL HOME WITH QUICK GULF ACC... Read More
BELLA COLLINA Real Estate
$1,149,900
5 BED
3 BATH
Welcome to this beautiful 5-bedroom, 3.5-bath home located within the well-know guard-gated community of Bella Collina, ... Read More
New Smyrna Beach Real Estate
$899,000
3 BED
2 BATH
Welcome to beachfront living at its best! Located at Ebb Tide in New Smyrna Beach, this beautifully renovated first-floo... Read More
Tampa Real Estate
$895,000
5 BED
3 BATH
Welcome to GAIA Nova, a beautifully reimagined 5-bedroom, 3-bath pool home in the heart of Tampa Palms, where modern des... Read More
Odessa Real Estate
$1,284,900
5 BED
3 BATH
Welcome to this exceptional lakefront residence on the shores of Lake Keystone in highly desirable Odessa. Offering 5 be... Read More
Orlando Real Estate
$1,198,900
4 BED
3 BATH
Exceptional Luxury Living in the Heart of Dr. Phillips! Welcome to this beautifully appointed 4-bedroom, 3-bath, 3-car g... Read More
Orlando Real Estate
$1,325,000
5 BED
4 BATH
Pre-Construction. To be built. Custom New Construction In College Park! An exceptional opportunity to build your dream h... Read More
Palm Coast Real Estate
$1,100,000
4 BED
3 BATH
POND-VIEW POOL & SPA HOME IN OCEAN HAMMOCK! Beautifully UPDATED 4-bedroom, 3-full-bath home offering a spacious and vers... Read More
Bronson Real Estate
$1,100,000
5 BED
4 BATH
Virtually Staged. First time ever offered on the market! Bring your animals and discover this exceptional 15-acre proper... Read More
Groveland Real Estate
$1,150,000
3 BED
3 BATH
*** NO HOA! GATED 9+ ACRE PRIVATE EQUISTRIAN ESTATE WITH SCREENED IN SALTWATER POOL AND OUTDOOR KITCHEN/ BAR ENTERTAINME... Read More
Contact Sandra Pardo

407-990-2746

Wendy Morris LLC

Licensed in the State of Florida
BK 3146762
16797 Broadwater Avenue
Winter Garden, Florida 34787

Your privacy is our utmost concern. We will never sell your personal information. Privacy Policy
©2026 sandrapardohomes.com - all rights reserved. | Site Map