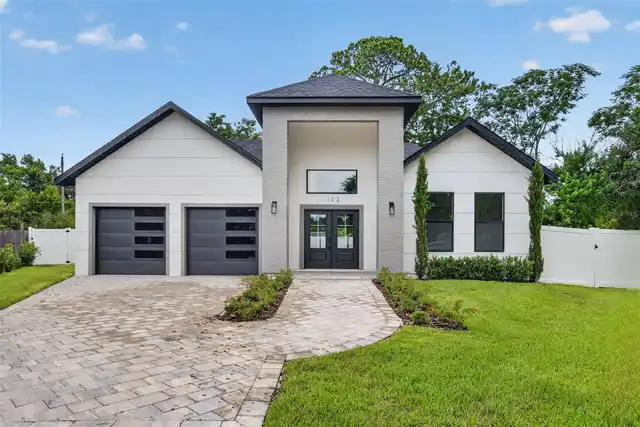
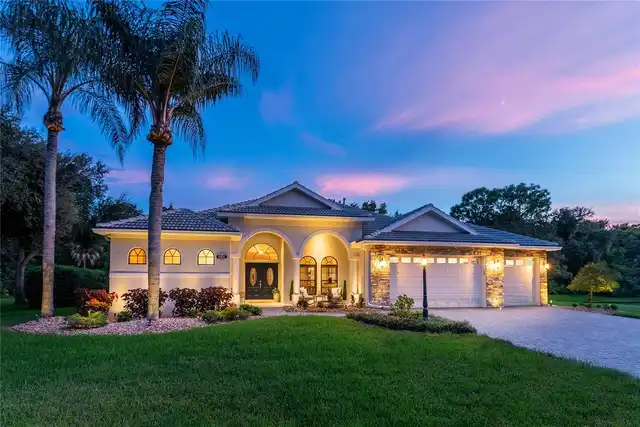
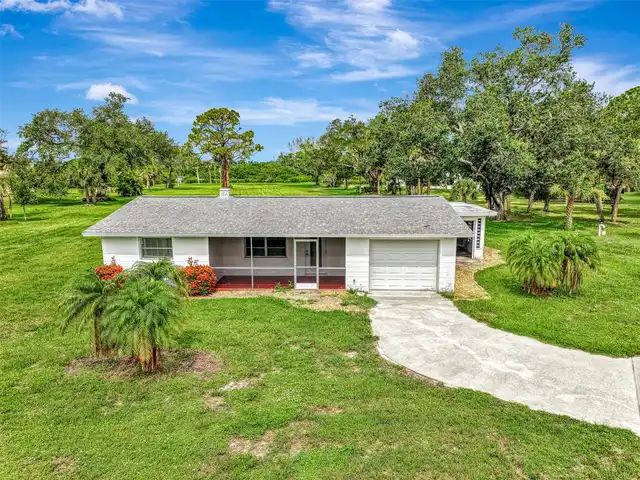
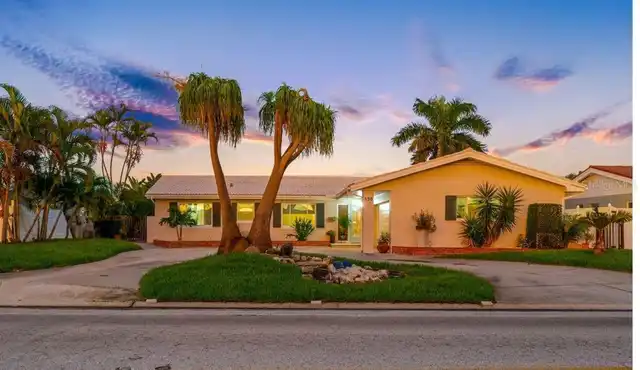
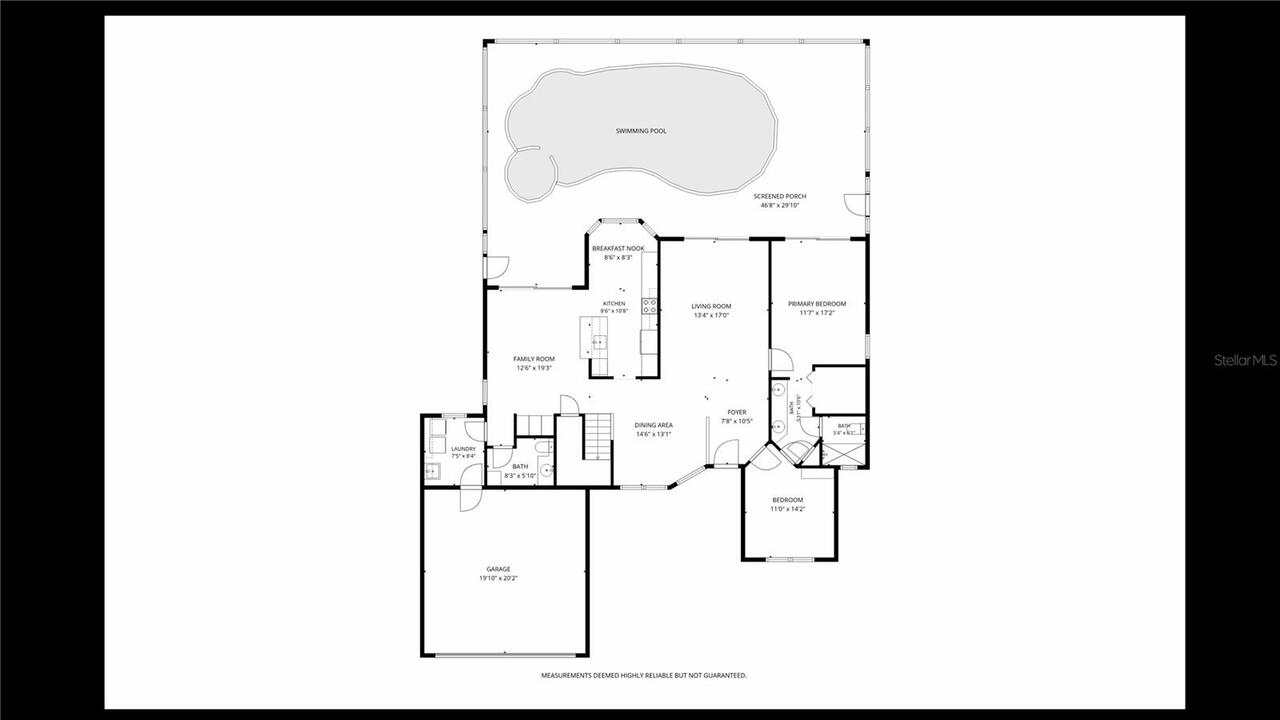
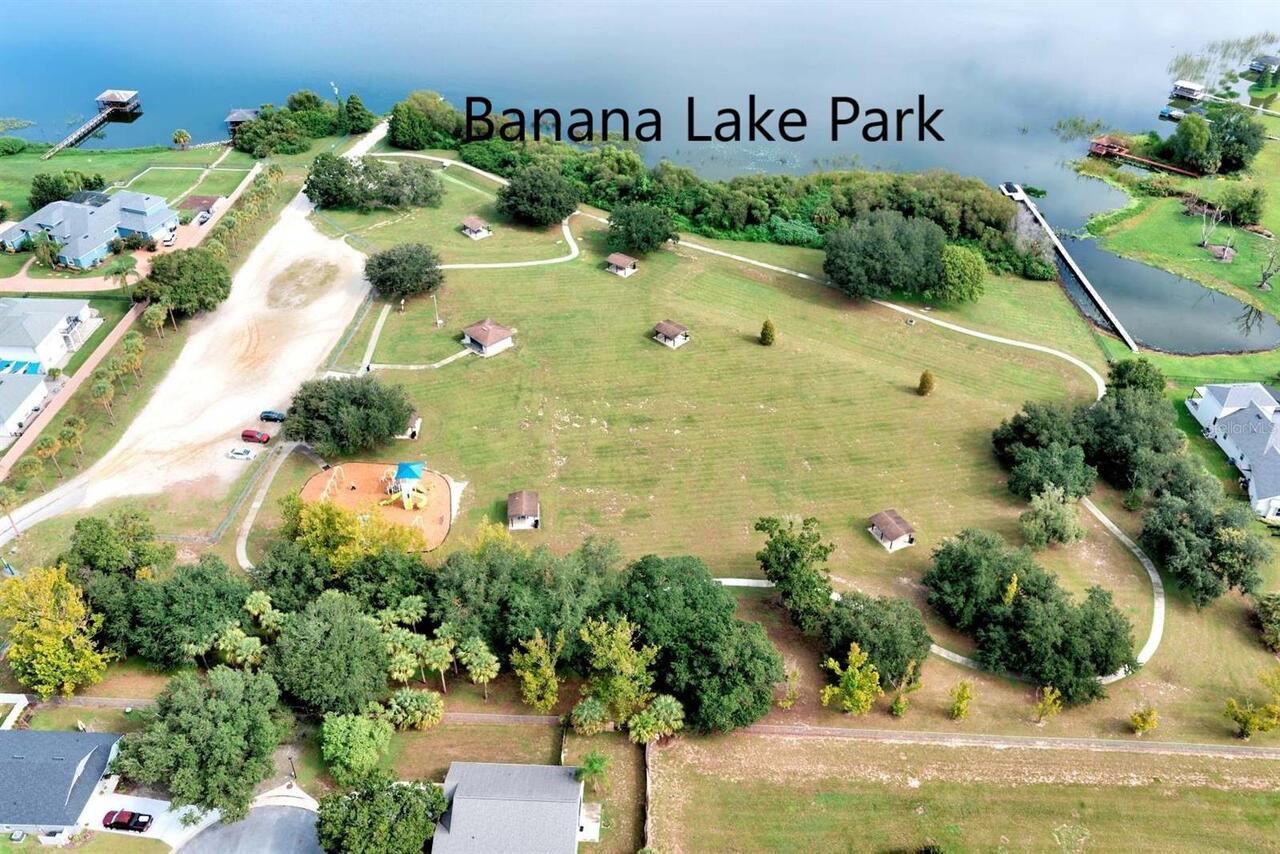
Property Features
Property Sub Type
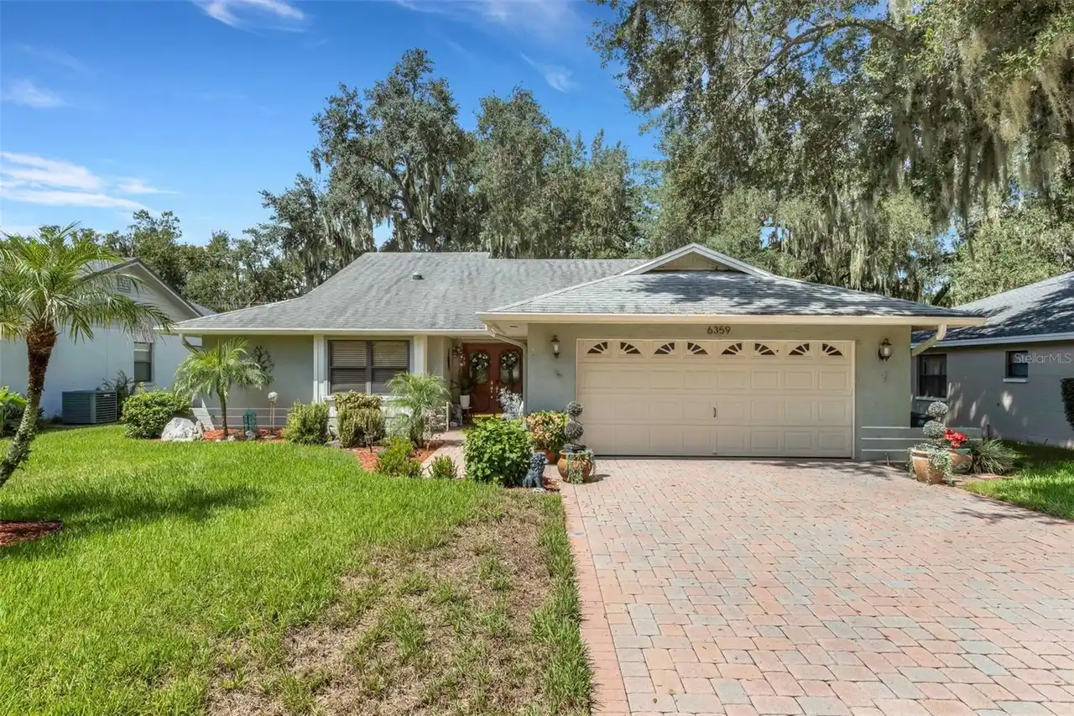
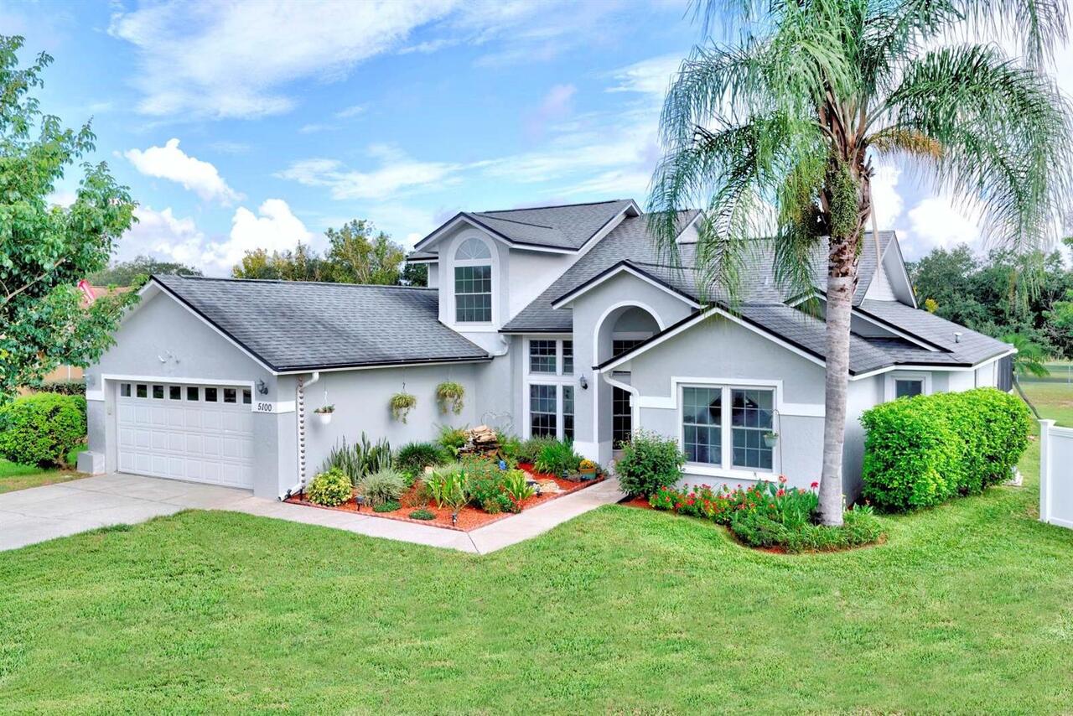
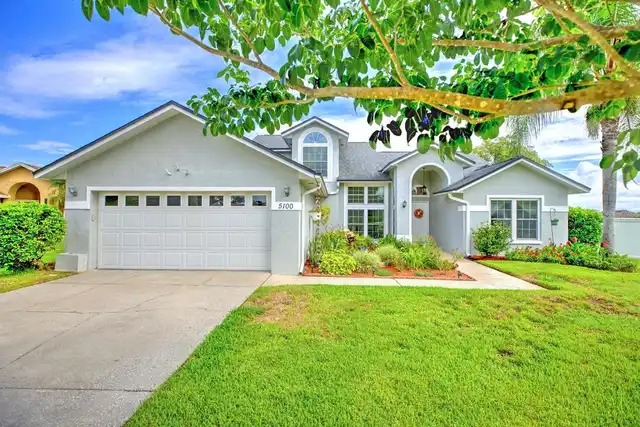
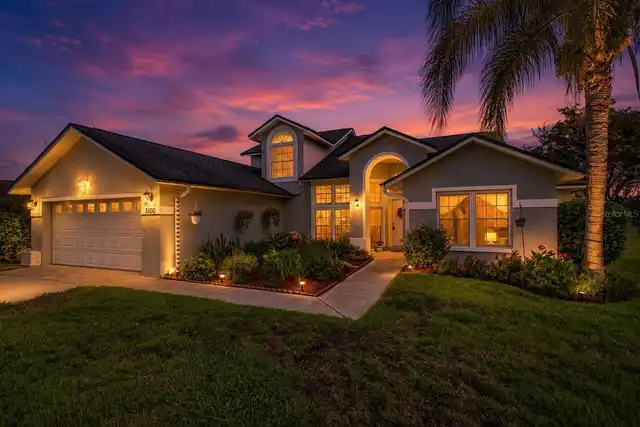
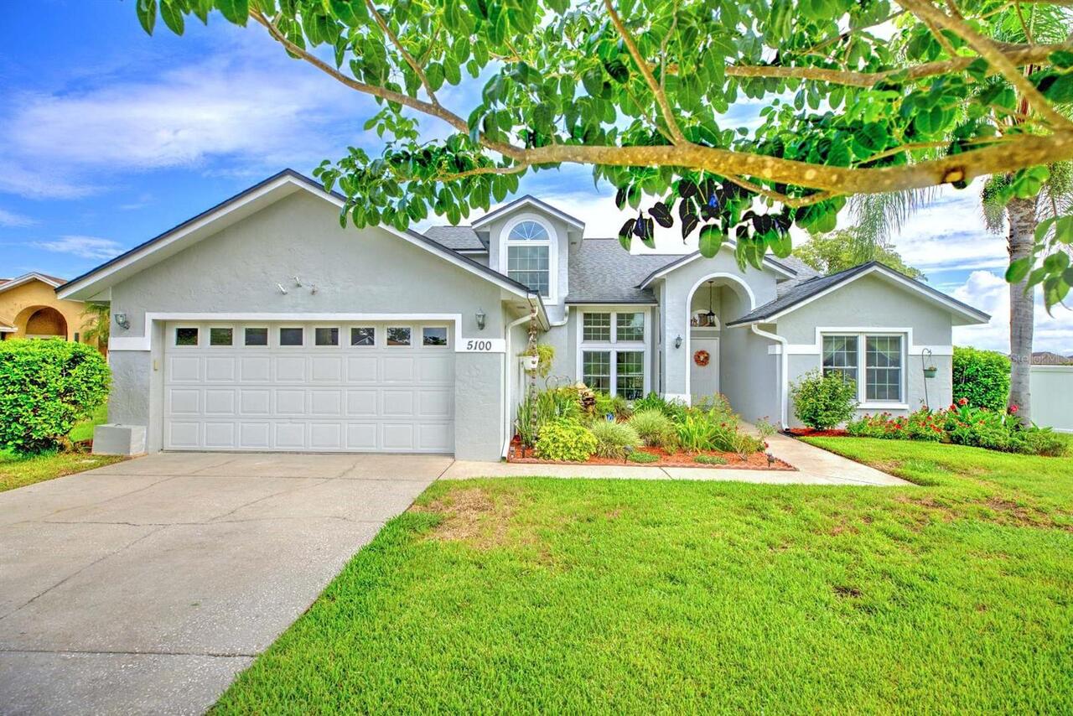
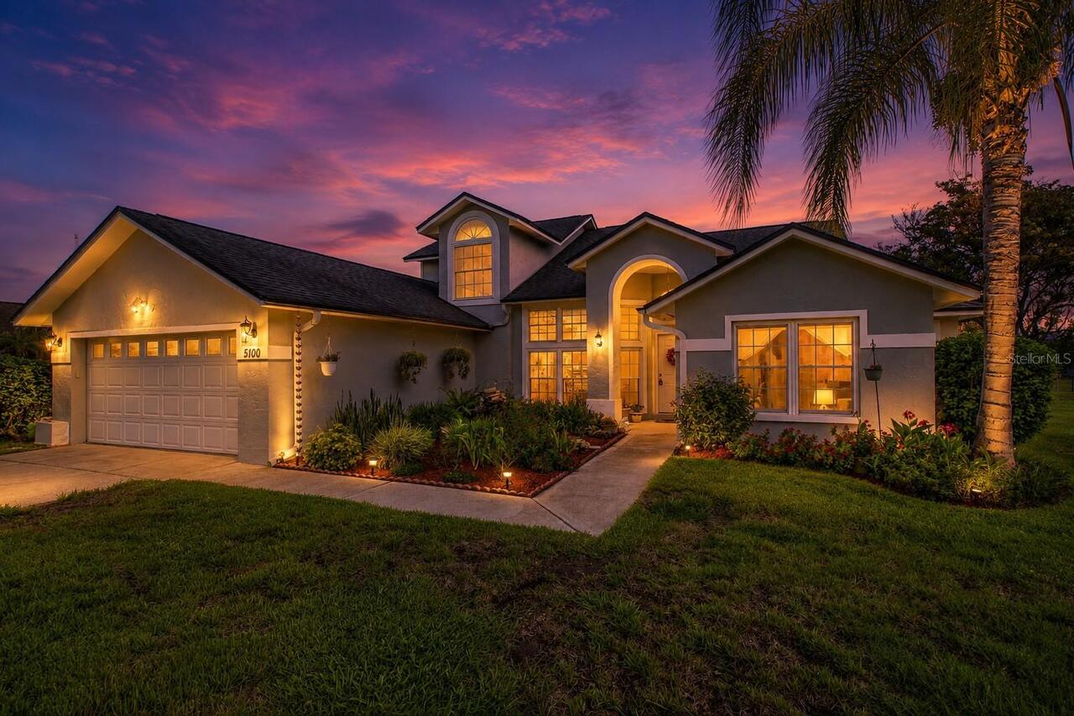
Single Family Residence
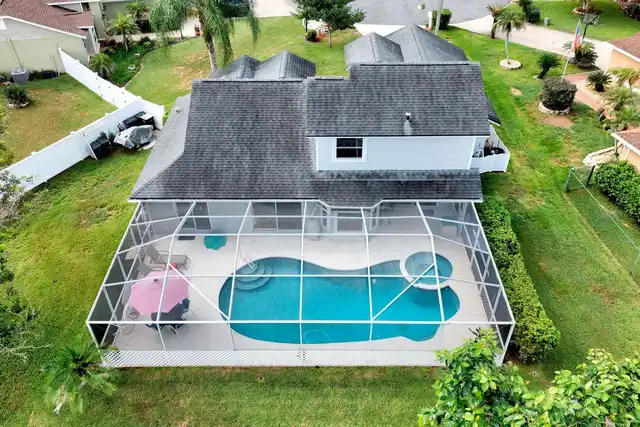
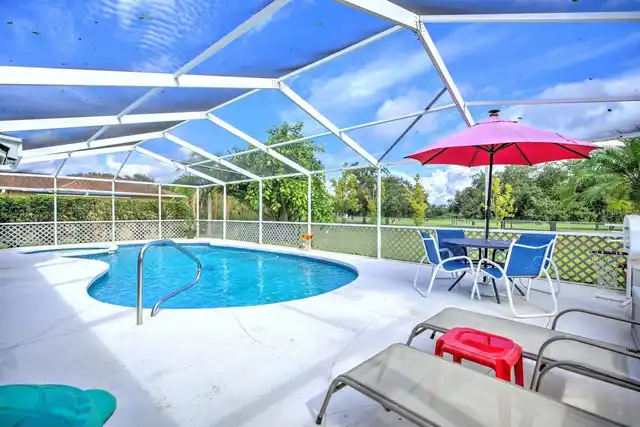
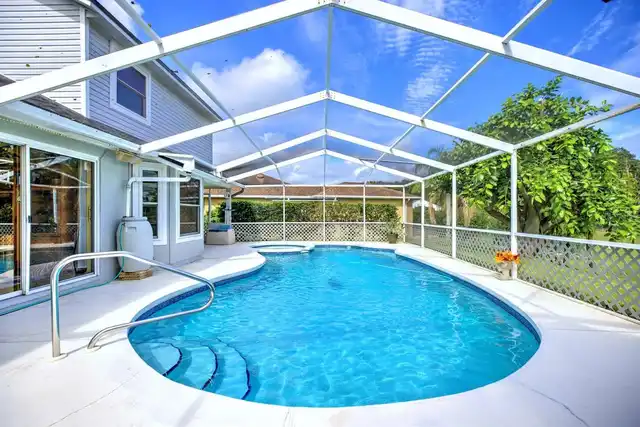
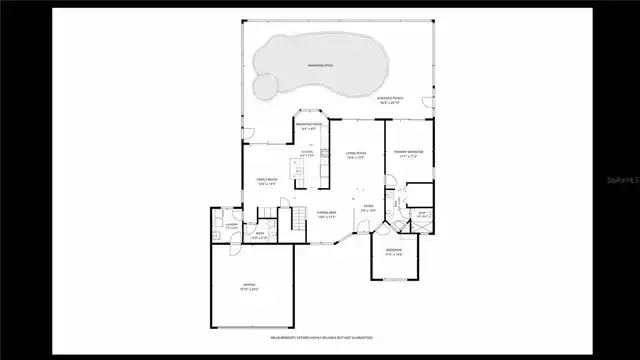
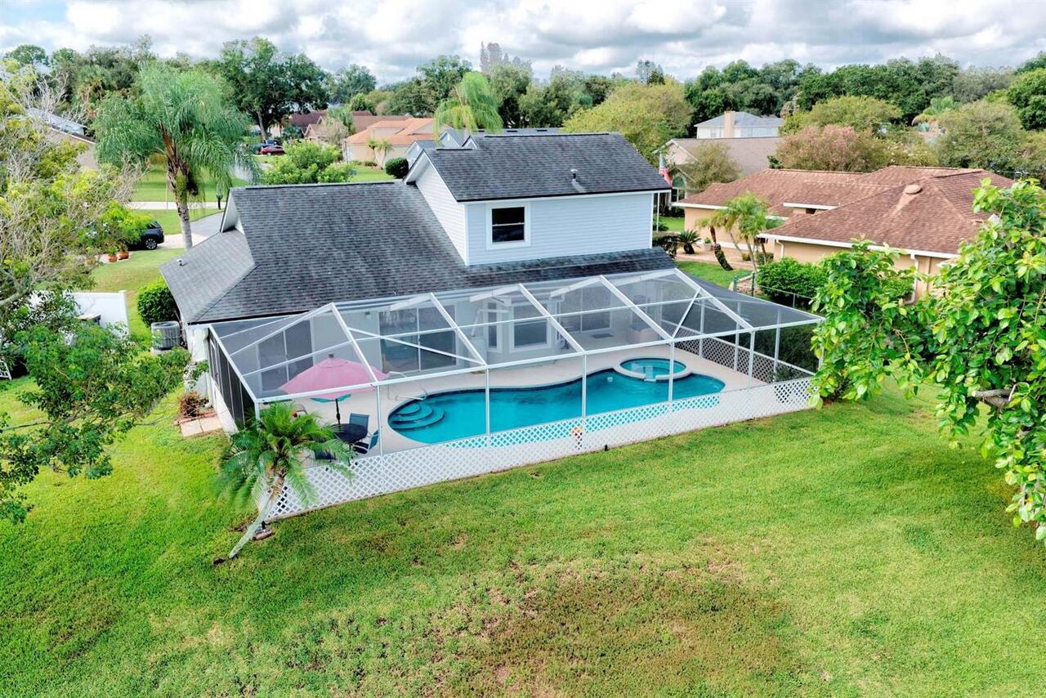
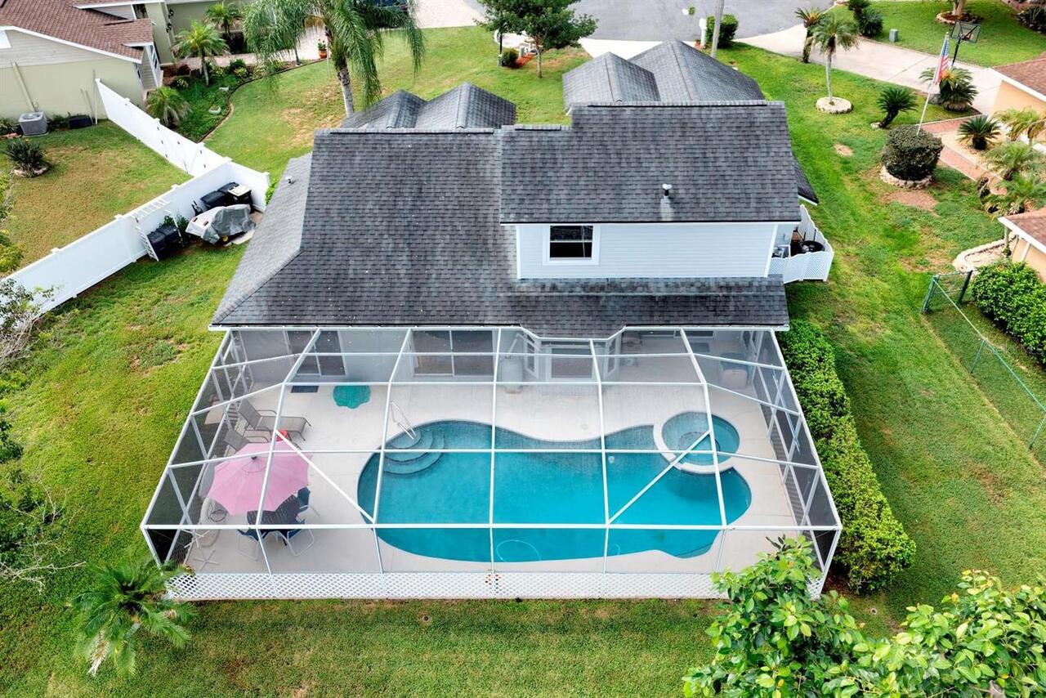
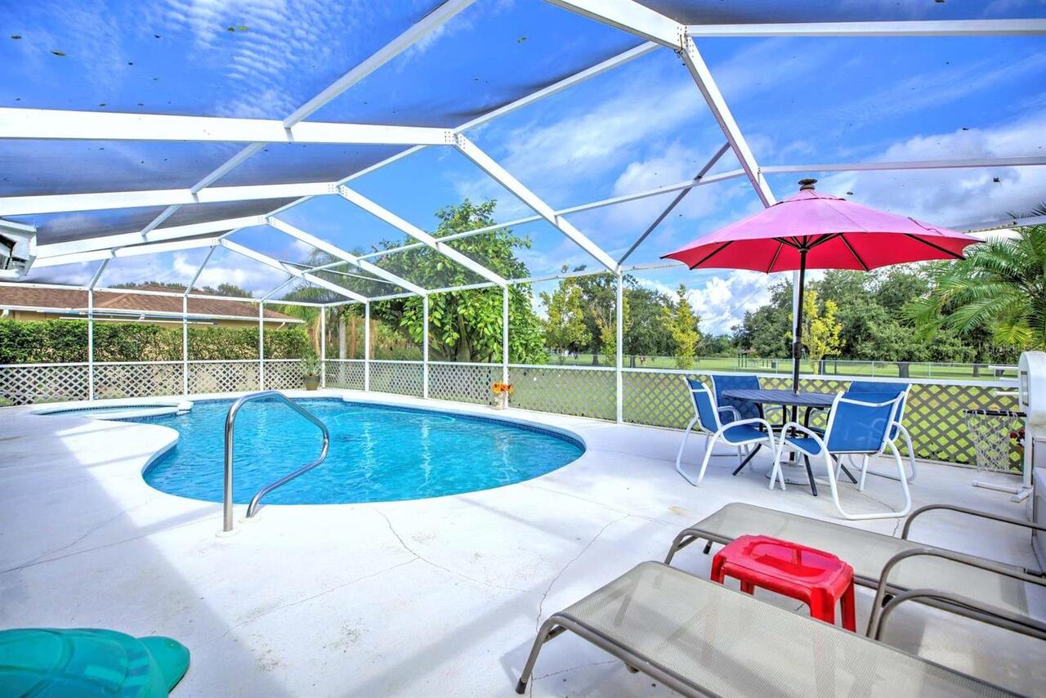
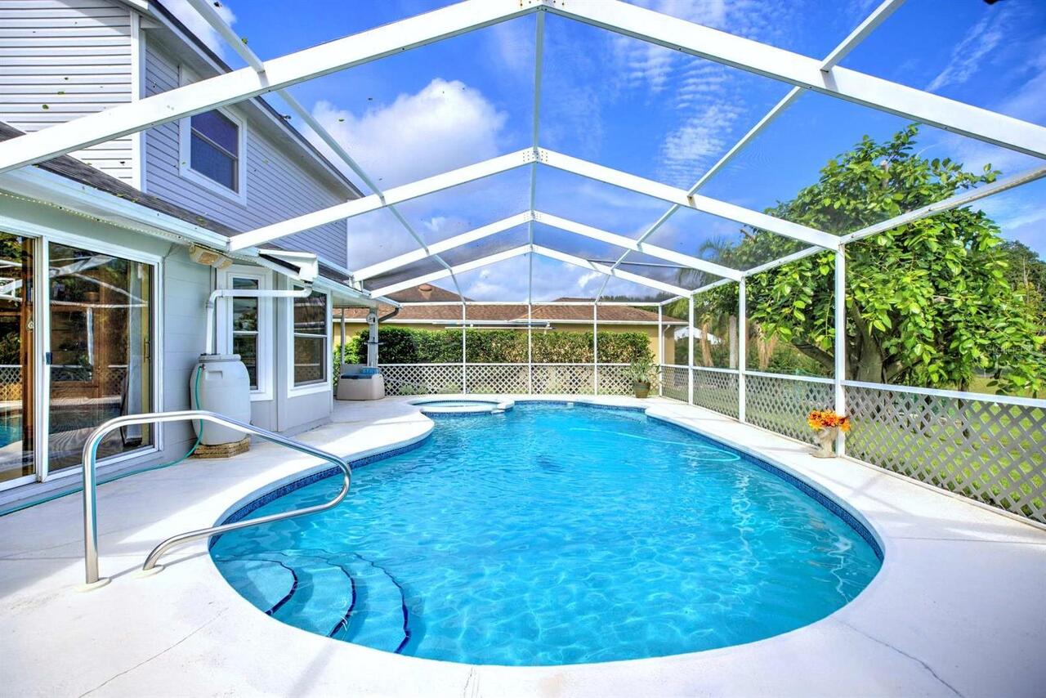
Pool
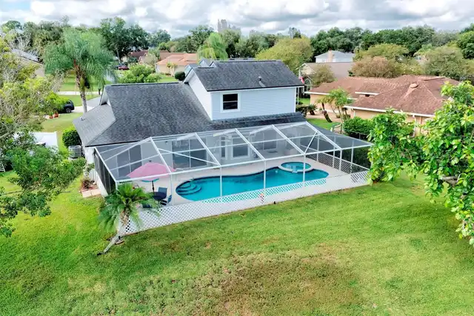
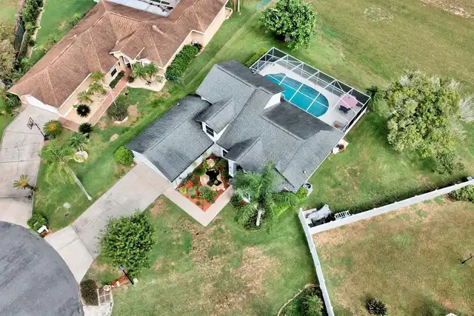
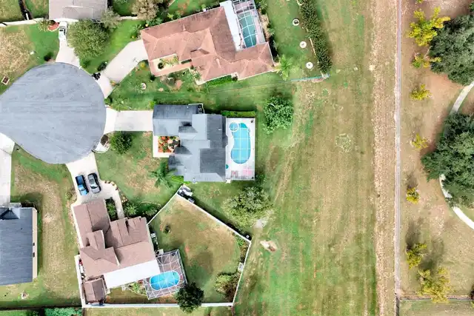
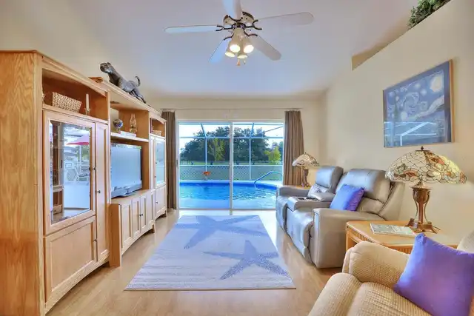
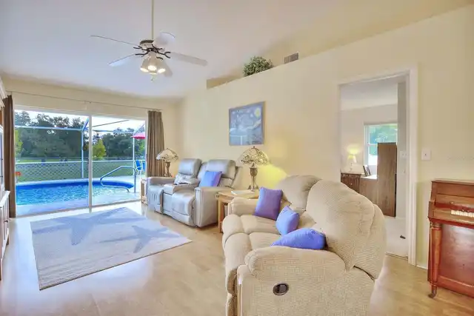
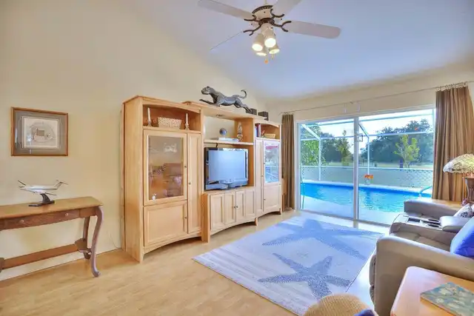
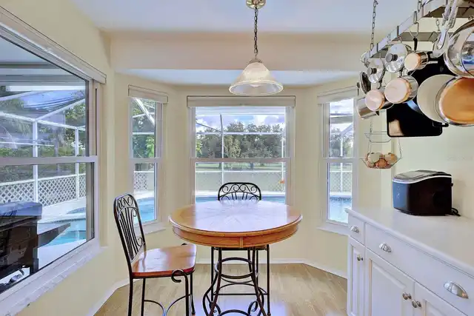
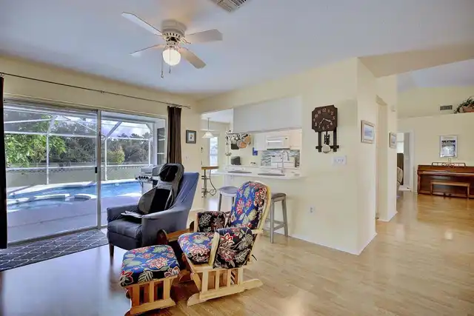
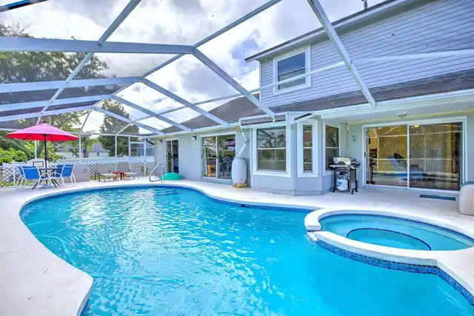
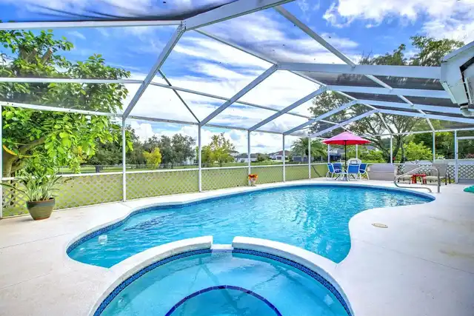
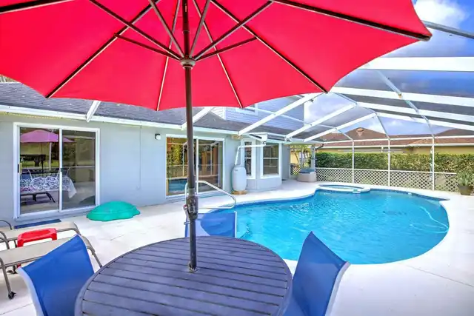
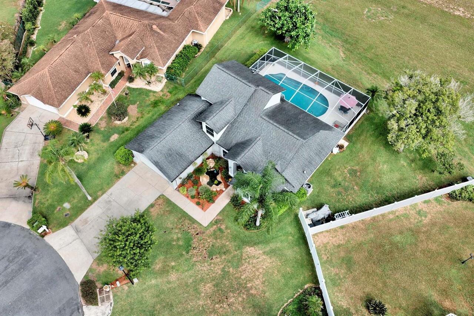
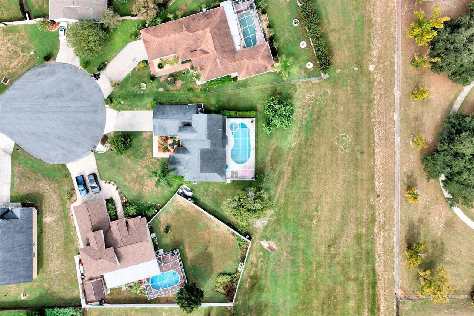
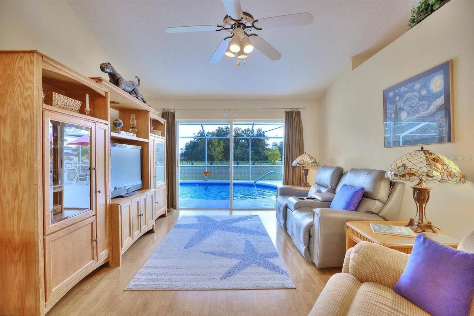
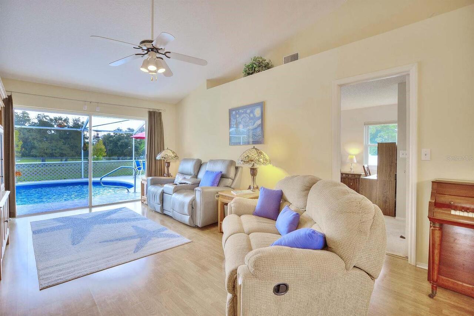
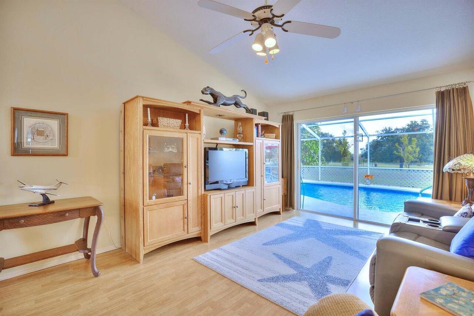
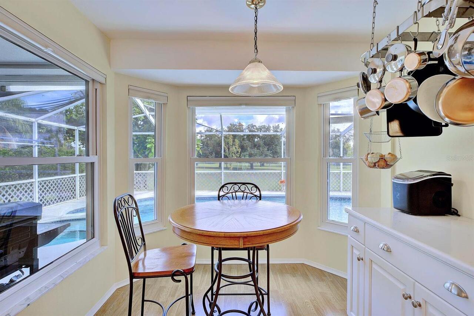
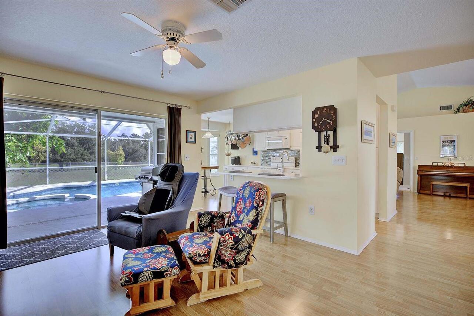
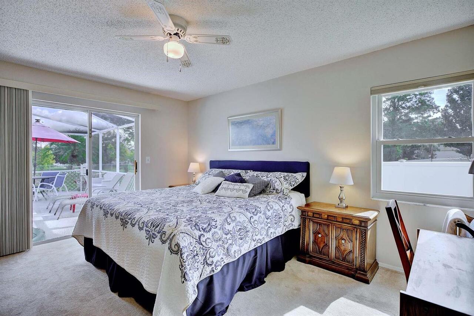
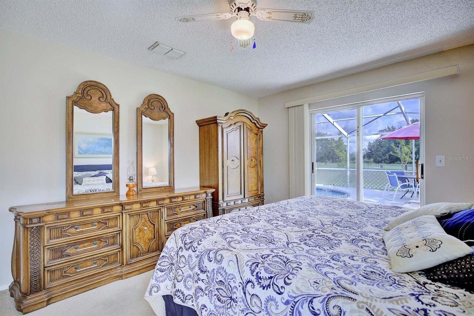
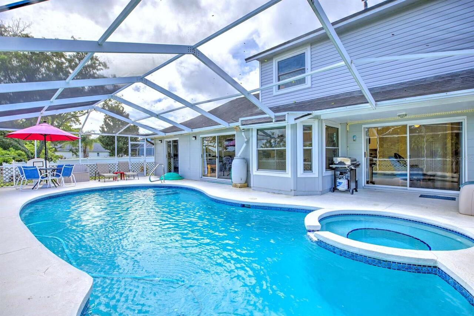
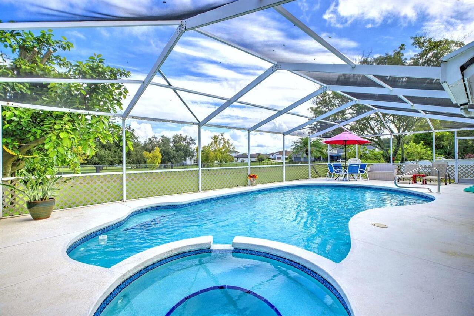
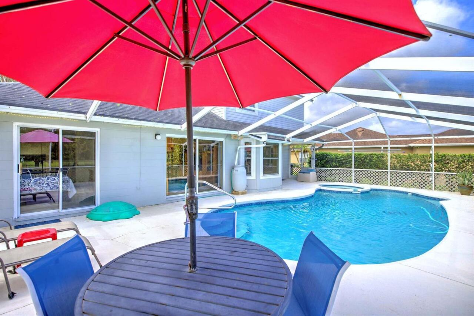
Screen Enclosure, Heated, Gunite, In Ground
Additional Information
Additional Lease Restrictions
Confirm with HOA for any lease restrictions.
Additional Parcels YN
false
Additional Rooms
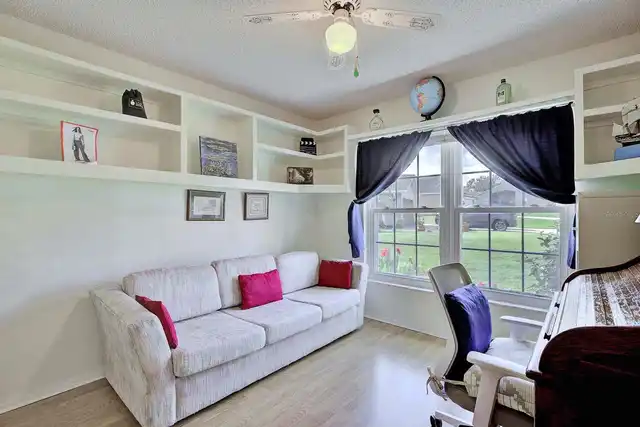
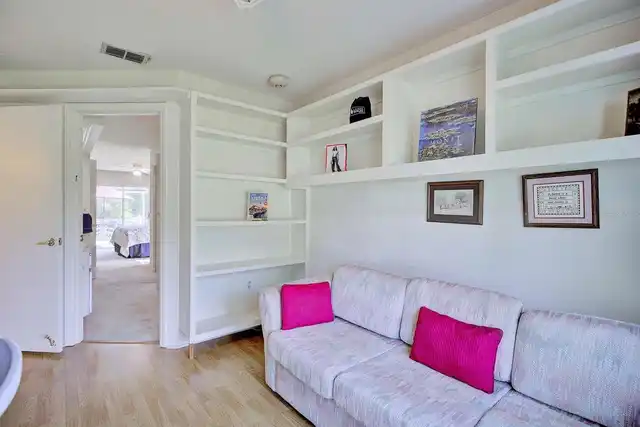
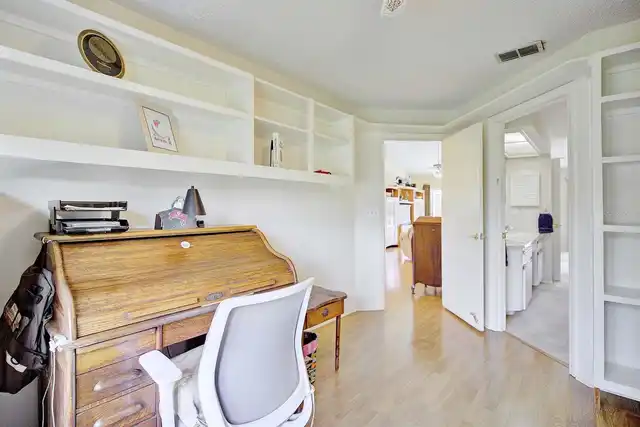
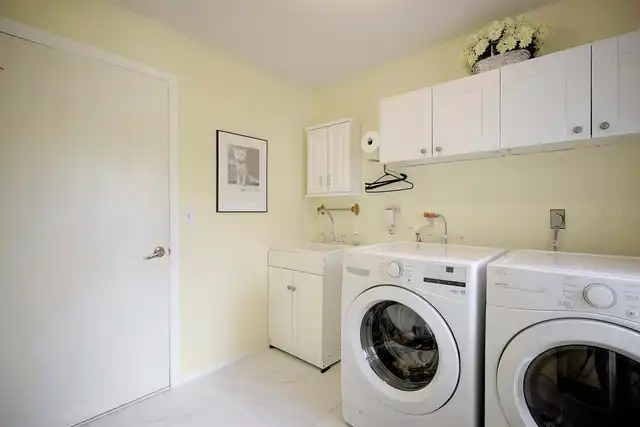
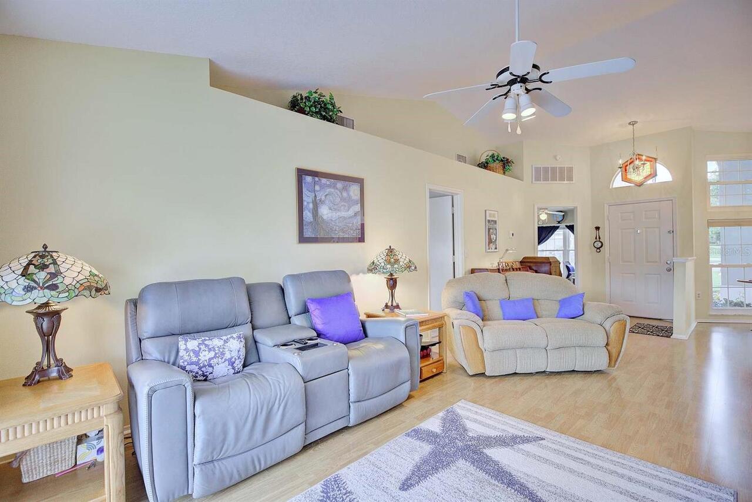
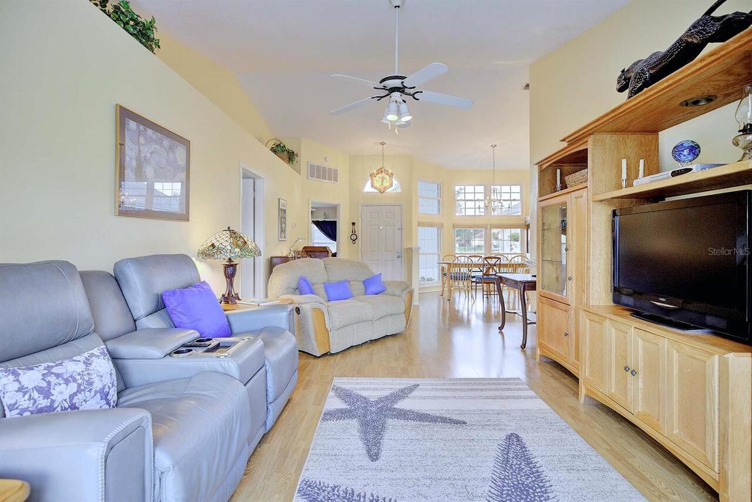
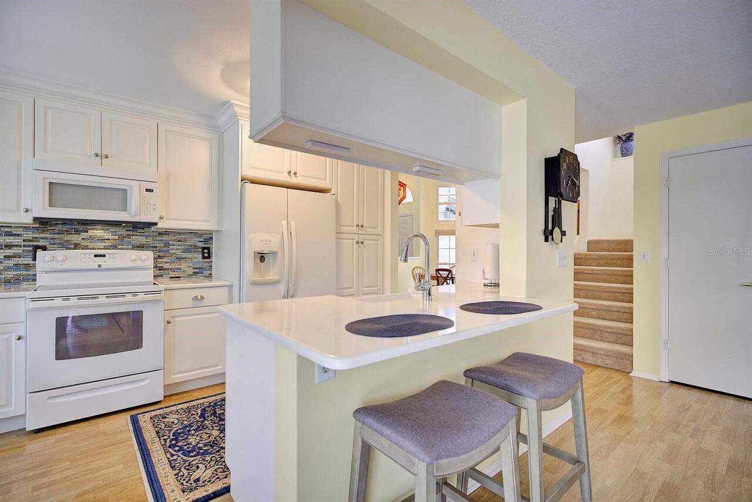
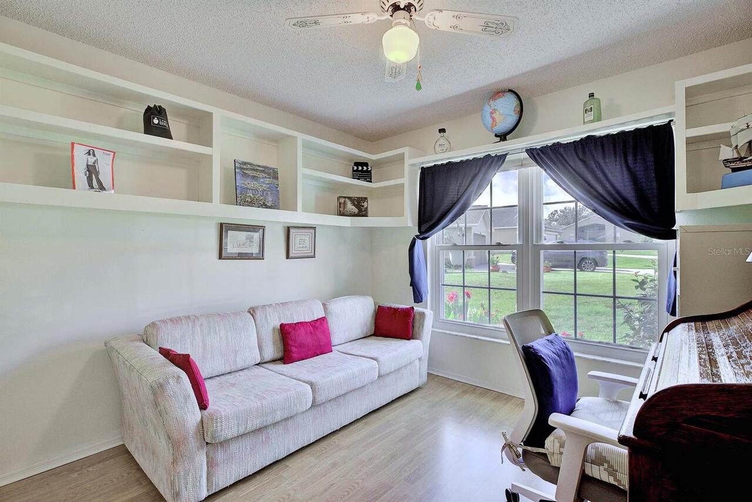
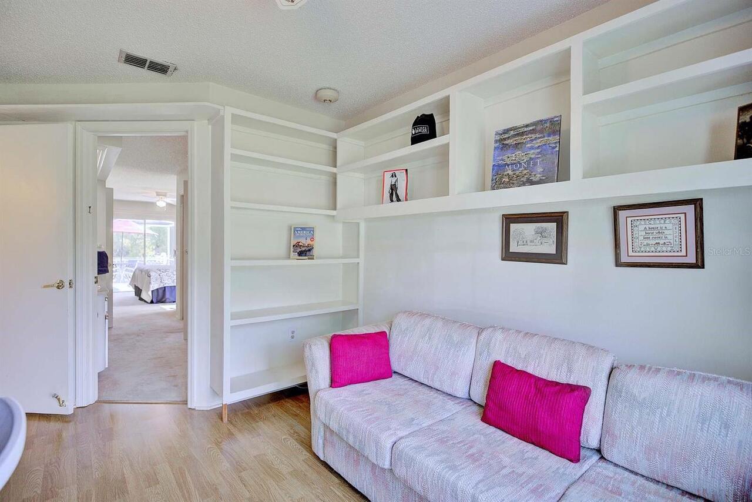
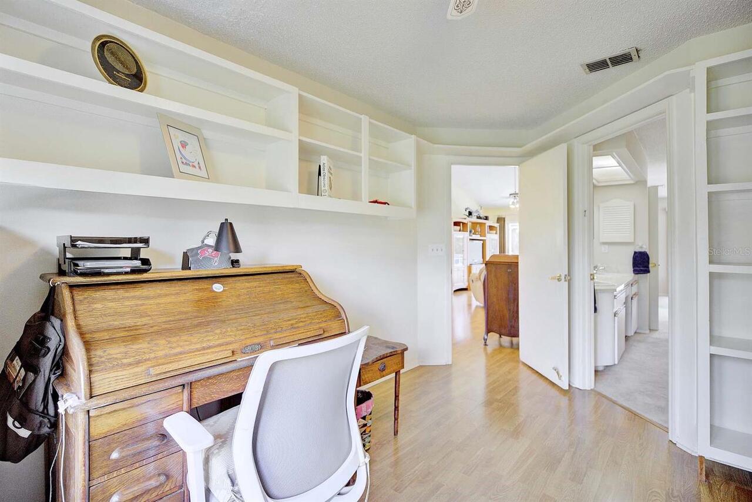
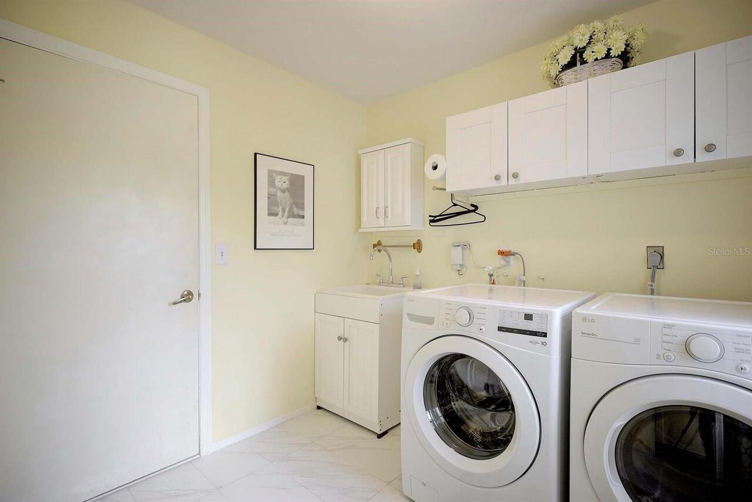
Den/Library/Office, Great Room, Inside Utility
Alternate Key Folio Num
242910280551020970
Appliances
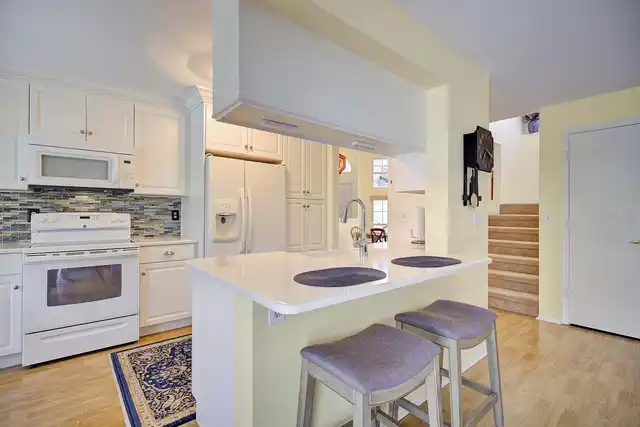
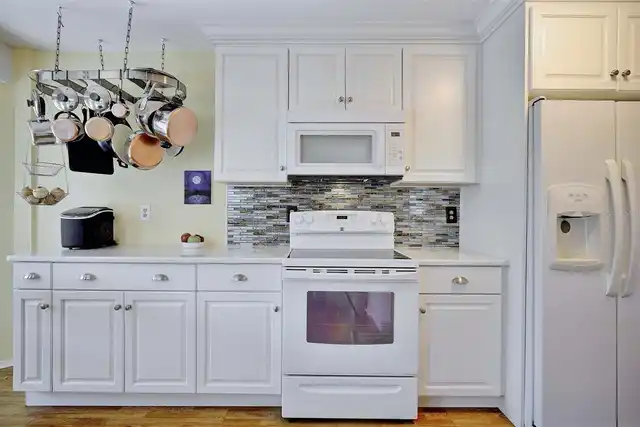
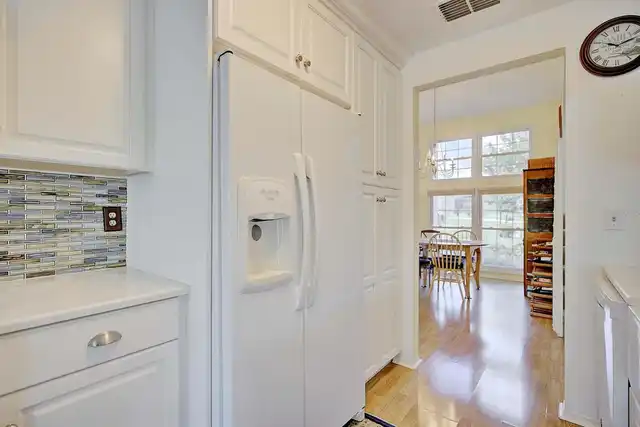
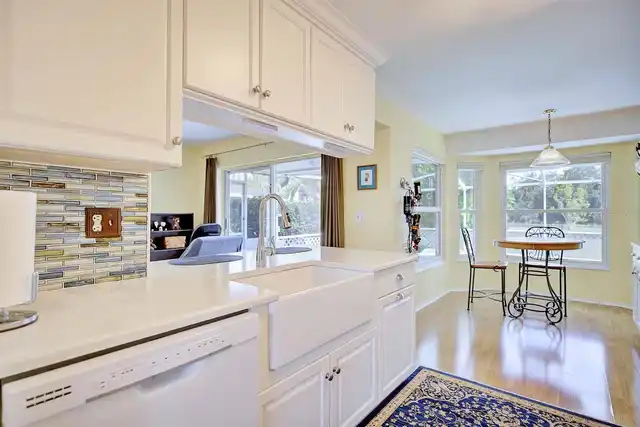
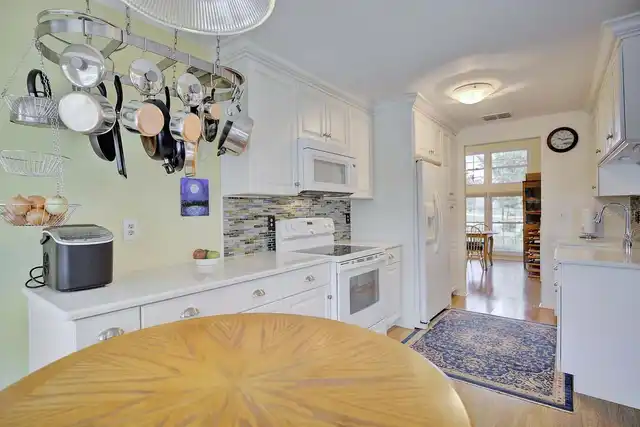
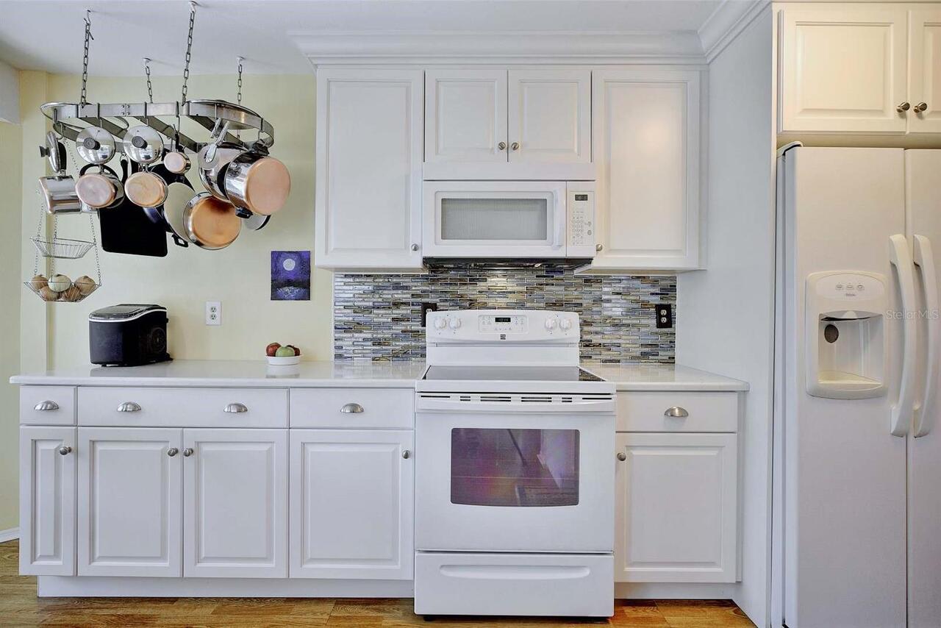
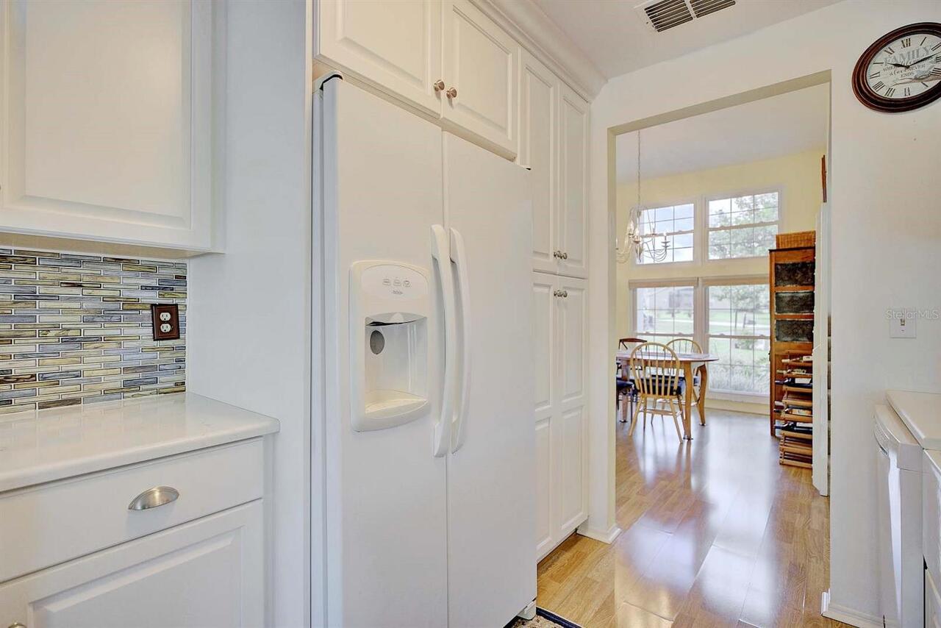
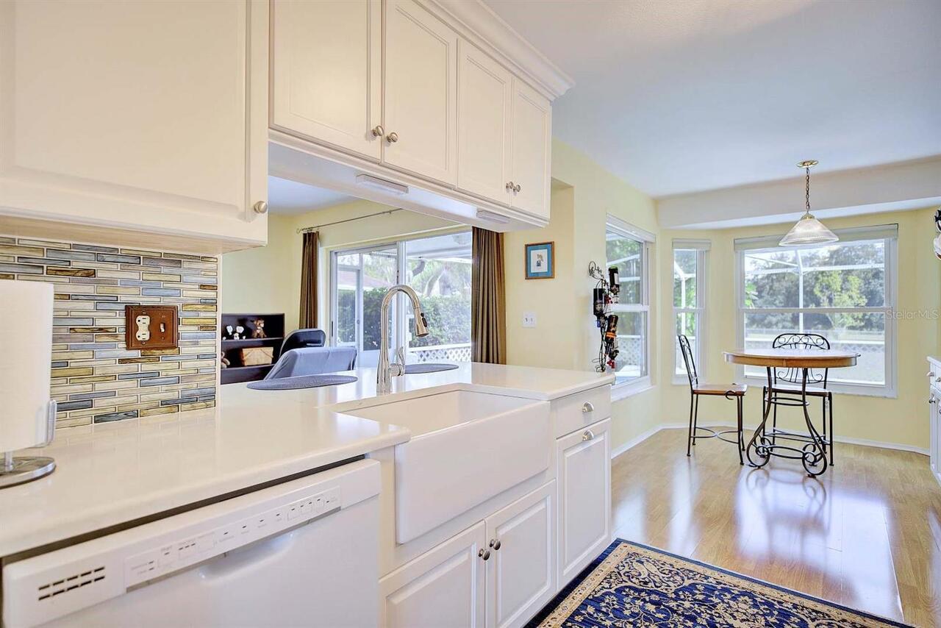
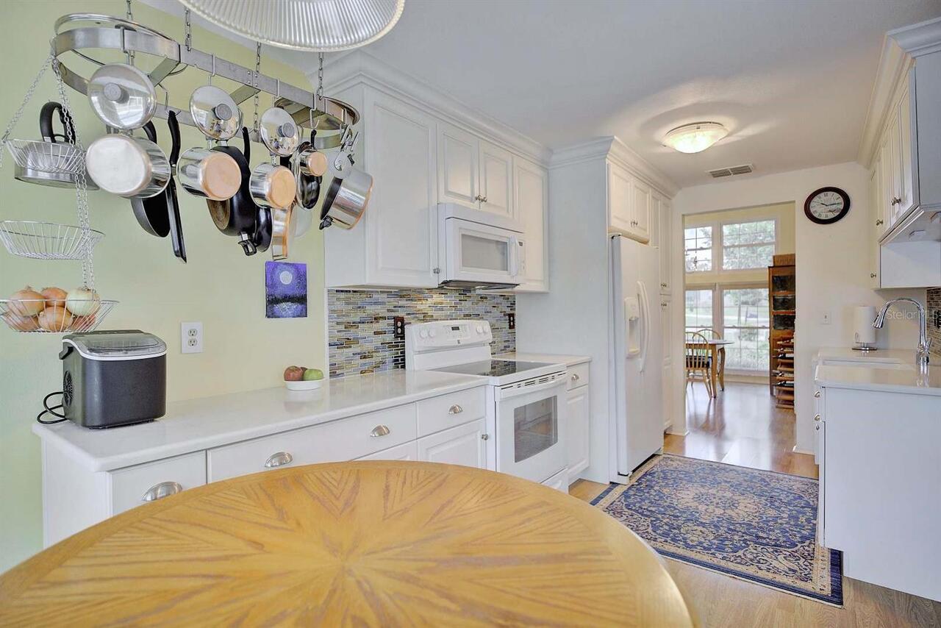
Dishwasher, Disposal, Dryer, Electric Water Heater, Microwave, Range, Refrigerator, Washer
Association Email
shelby@a1apropertymanagement.com
Association Fee Frequency
Annually
Association Fee Requirement
Required
Building Area Source
Public Records
Building Area Total Srch SqM
248.24
Building Area Units
Square Feet
Calculated List Price By Calculated SqFt
202.19
Community Features
Street Lights
Construction Materials
Block, Stucco
Cumulative Days On Market
17
Elementary School
Valleyview Elem
Expected Closing Date
2026-10-20T00:00:00.000
Flood Zone Date
2016-12-22
Flood Zone Panel
12105C0485G
Flooring
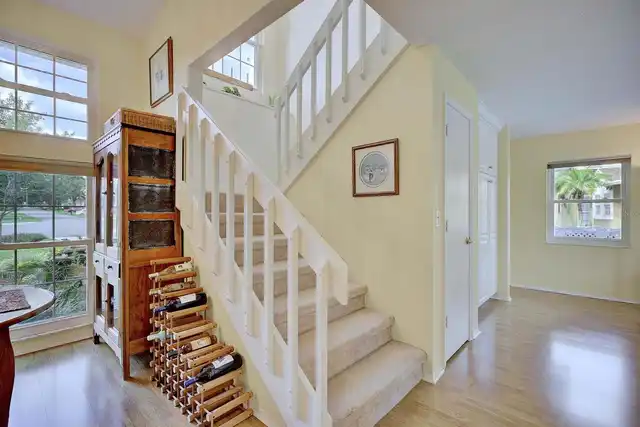
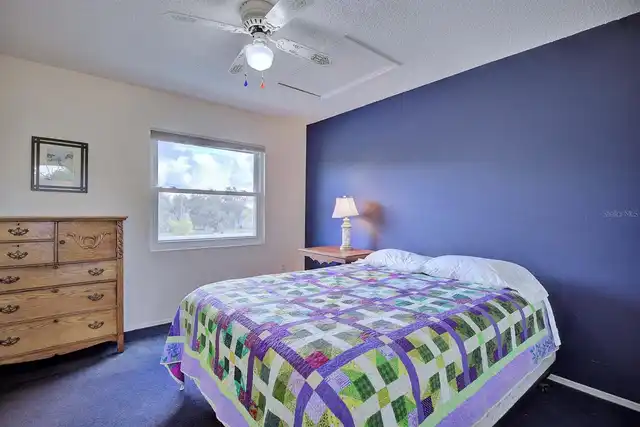
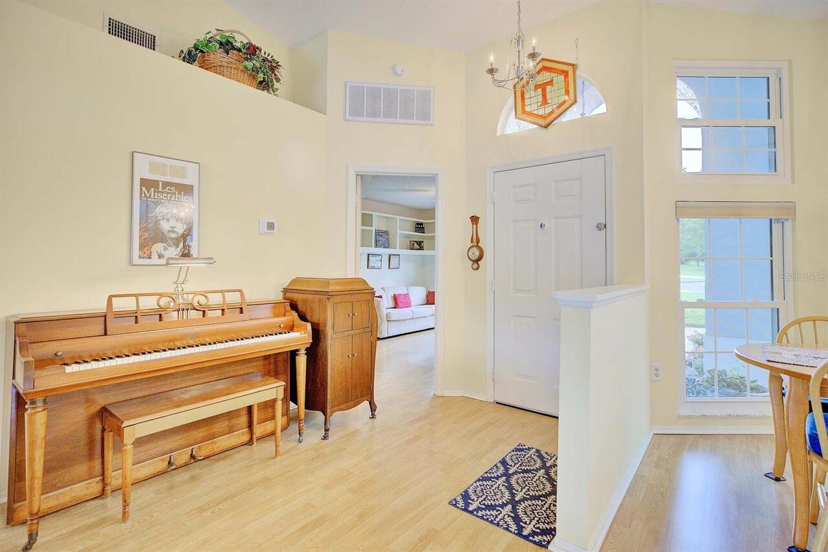
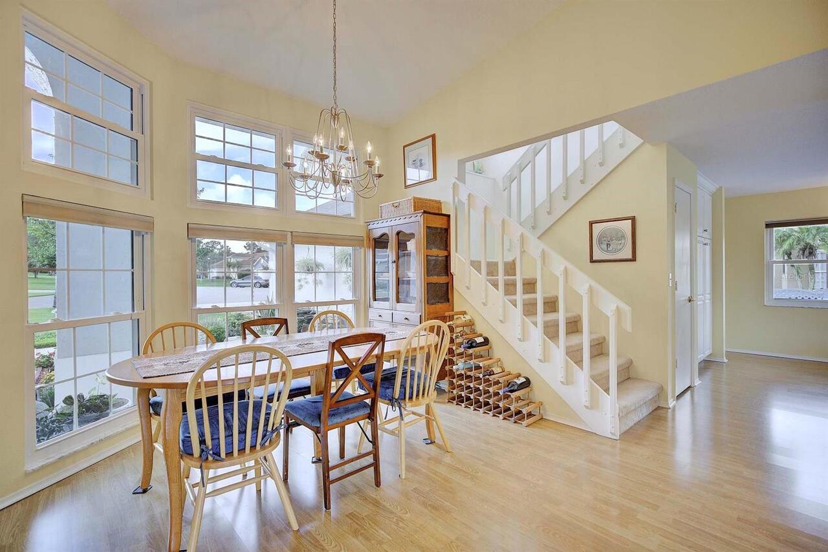
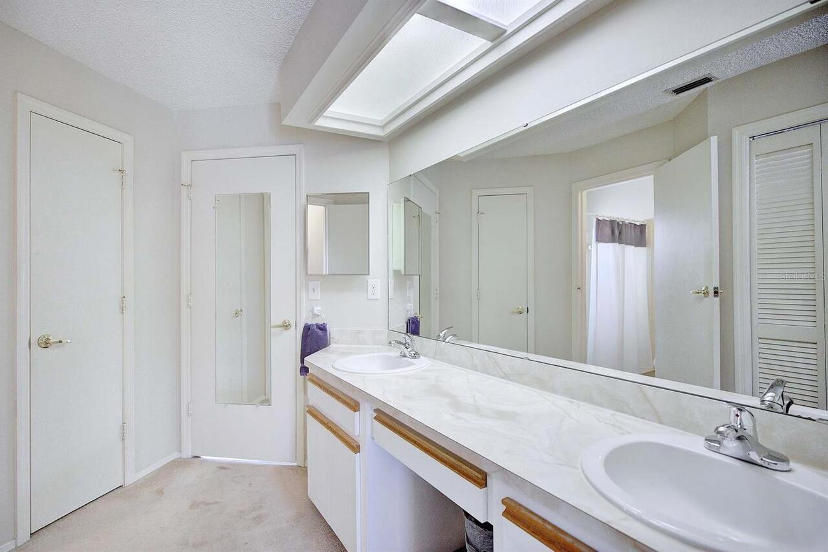
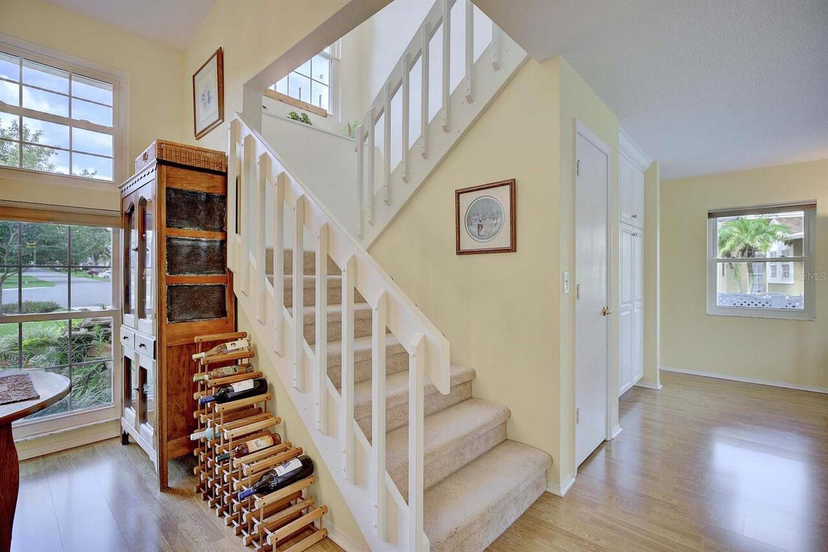
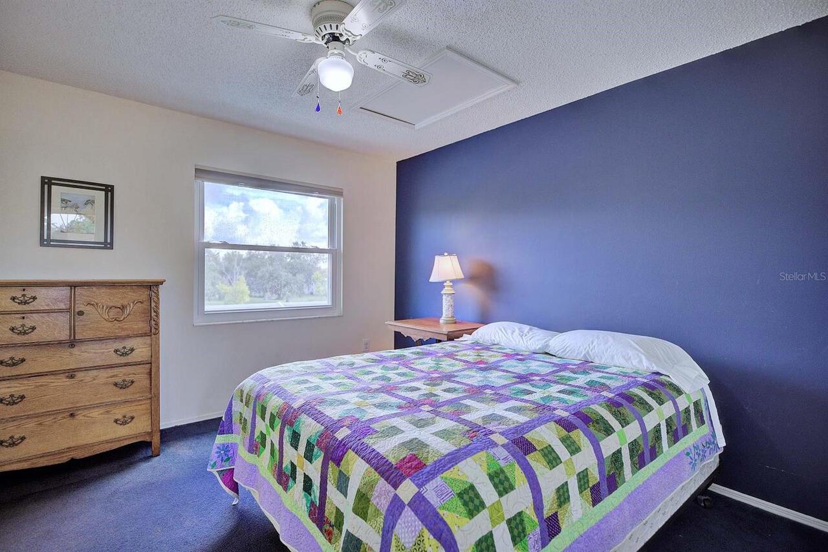
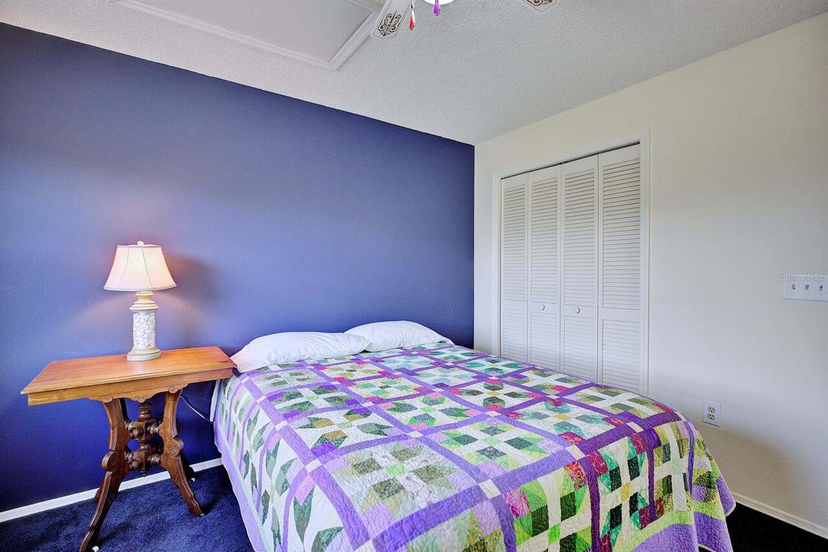
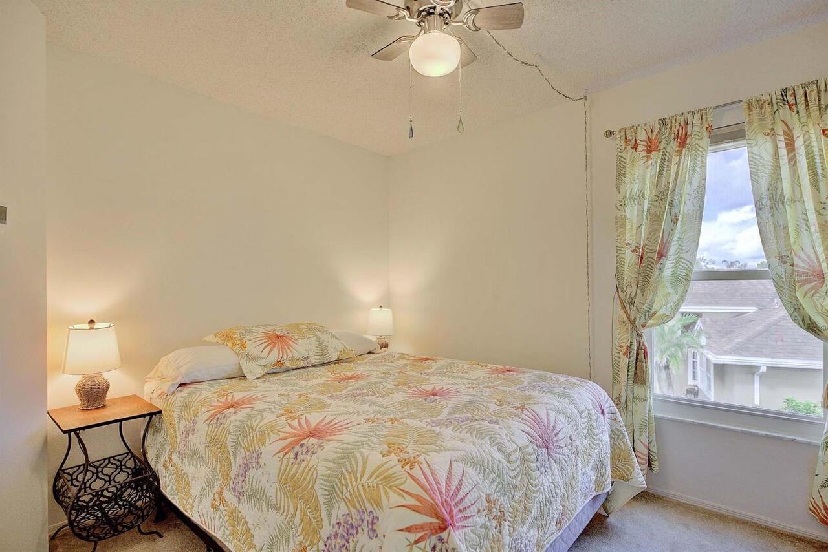
Carpet, Ceramic Tile, Laminate
High School
George Jenkins High
Interior Features
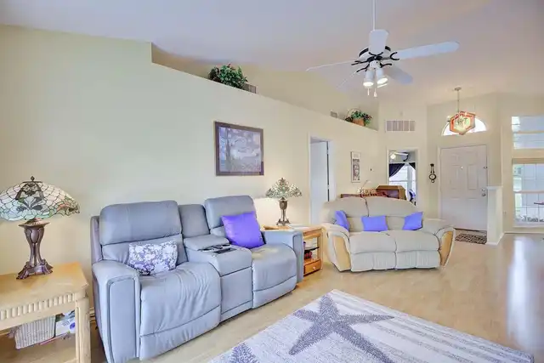
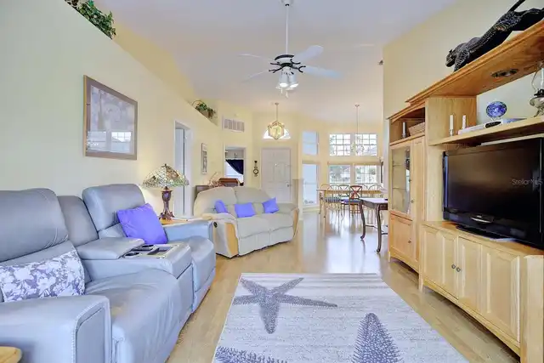
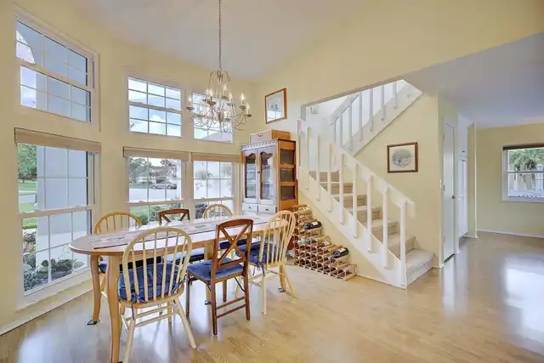
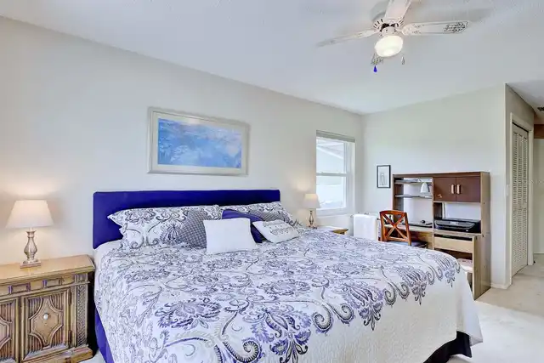
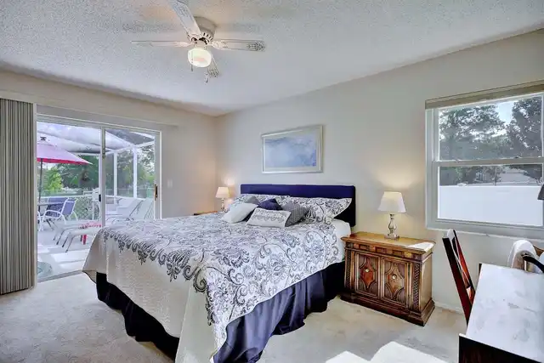
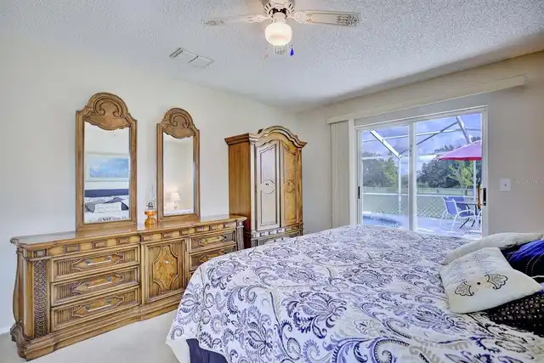
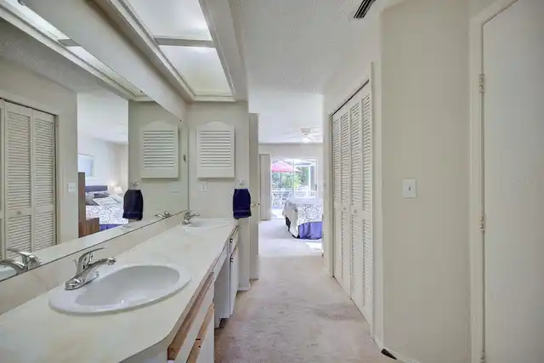
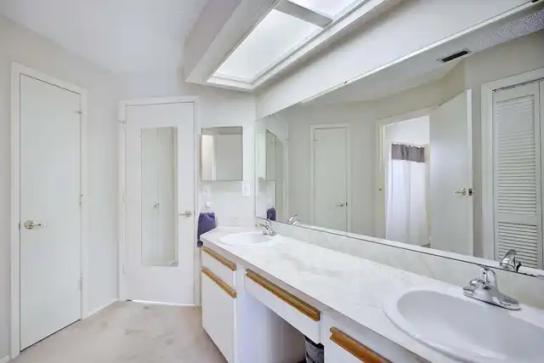
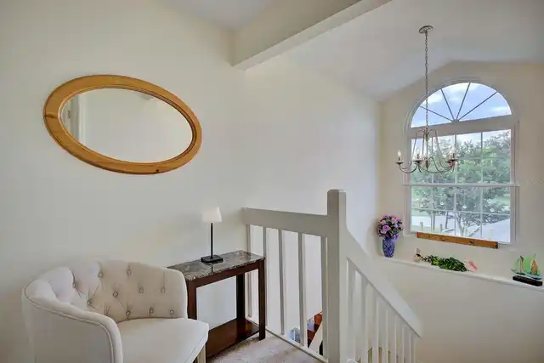
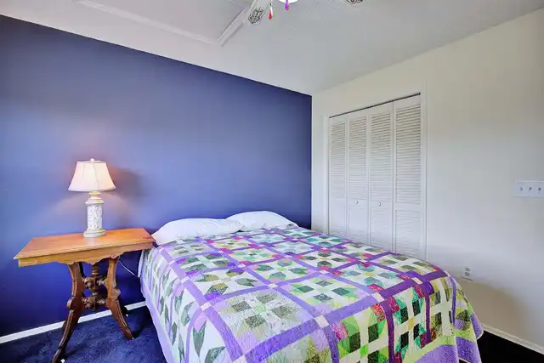
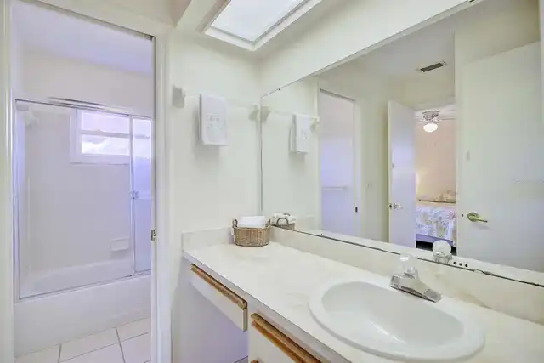
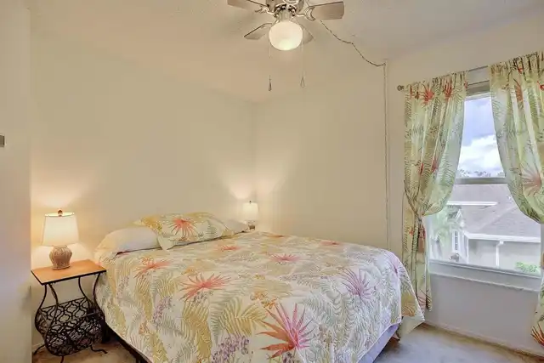
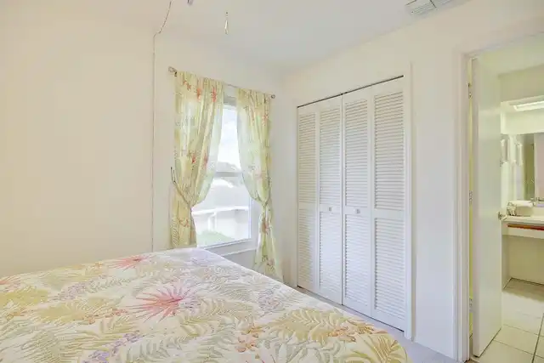
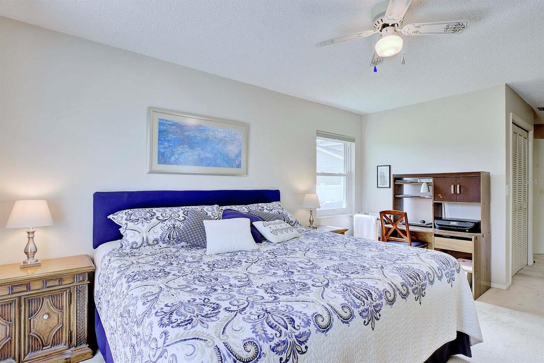
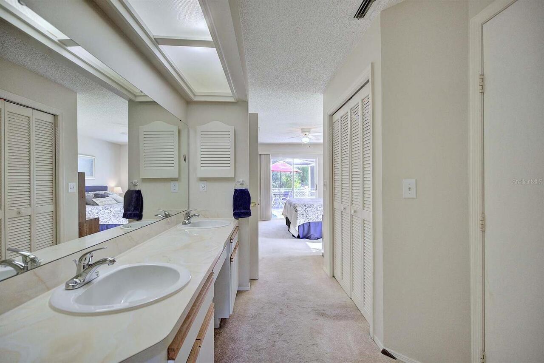
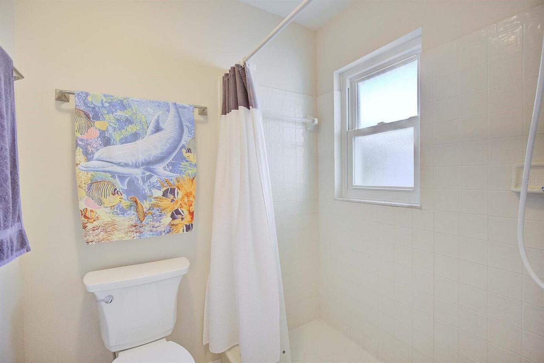
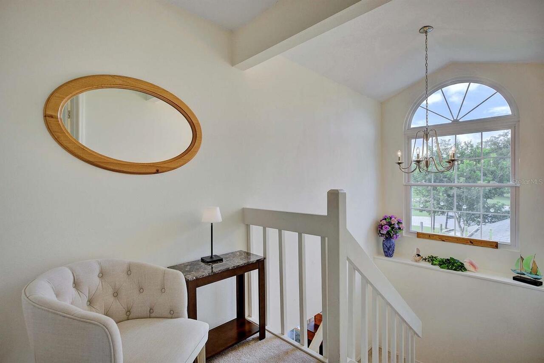
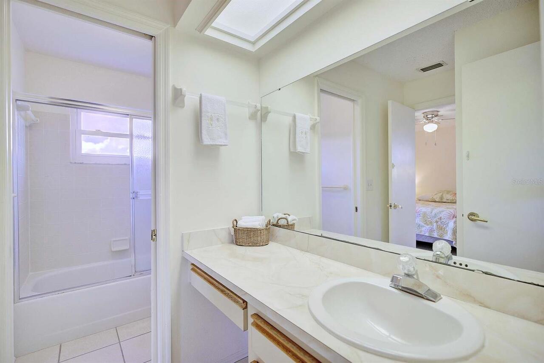
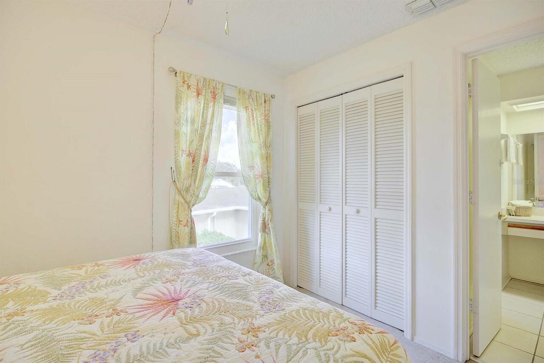
Built-in Features, Ceiling Fans(s), Open Floorplan, Primary Bedroom Main Floor, Solid Surface Counters, Solid Wood Cabinets, Split Bedroom, Vaulted Ceiling(s), Walk-In Closet(s), Window Treatments
Internet Address Display YN
true
Internet Automated Valuation Display YN
true
Internet Consumer Comment YN
true
Internet Entire Listing Display YN
true
Laundry Features
Inside, Laundry Room
Living Area Source
Public Records
Living Area Units
Square Feet
Lot Features
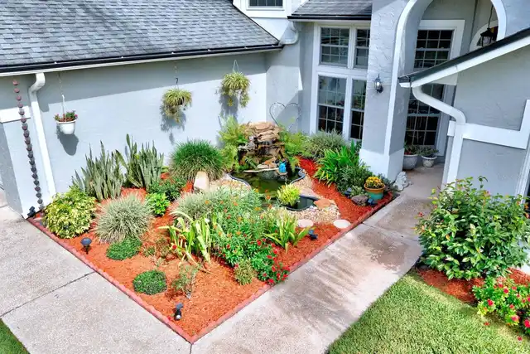
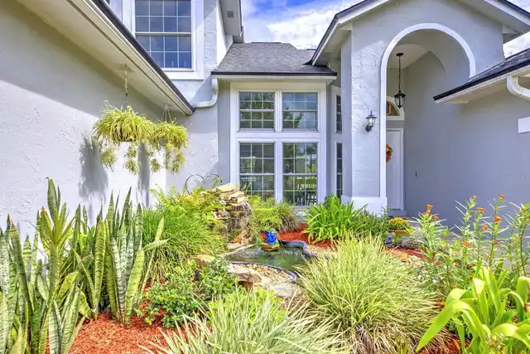
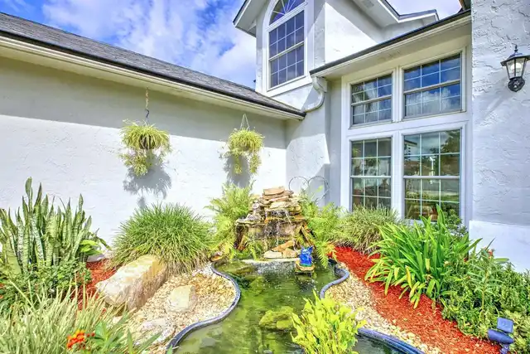
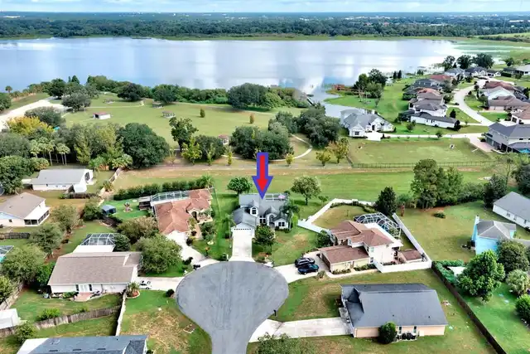
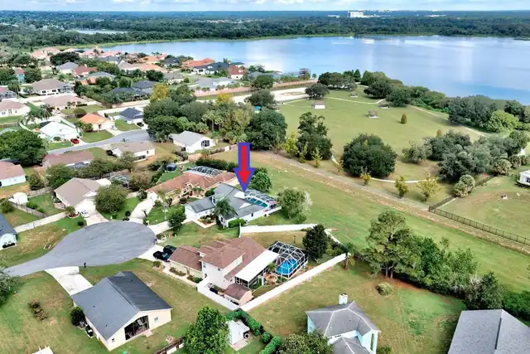
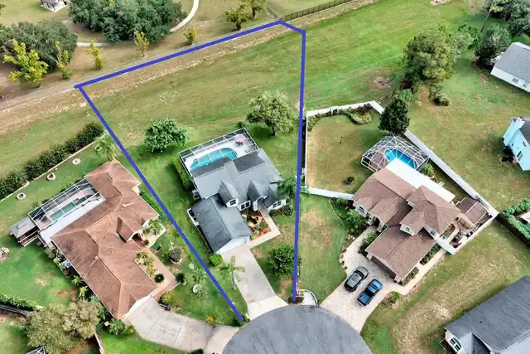
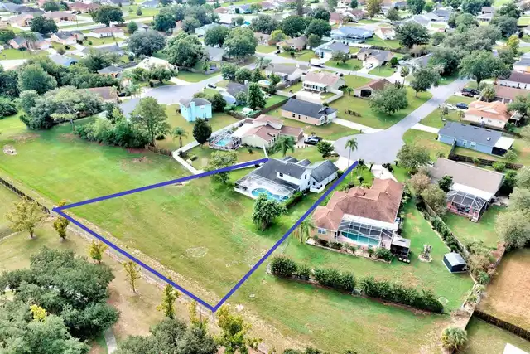
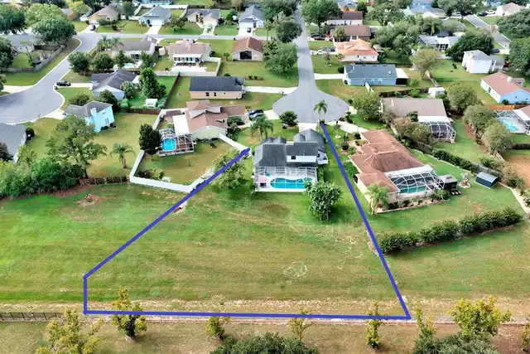
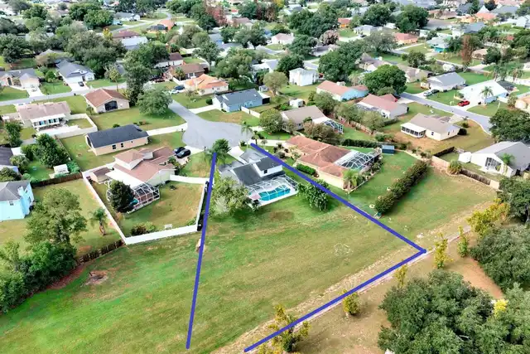
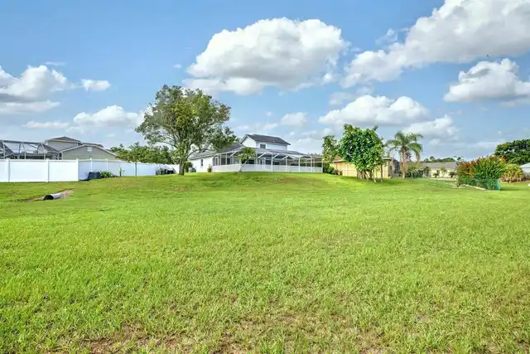
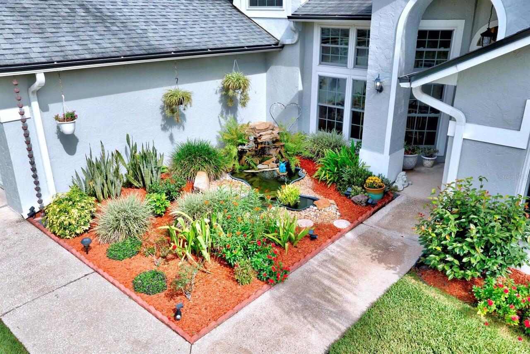
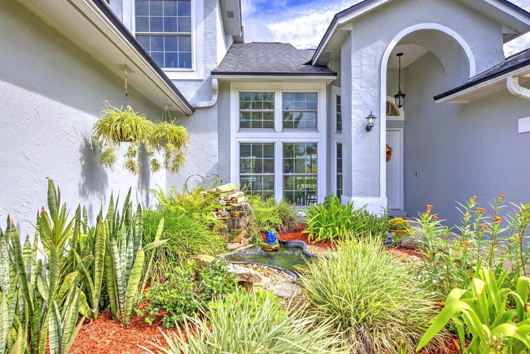
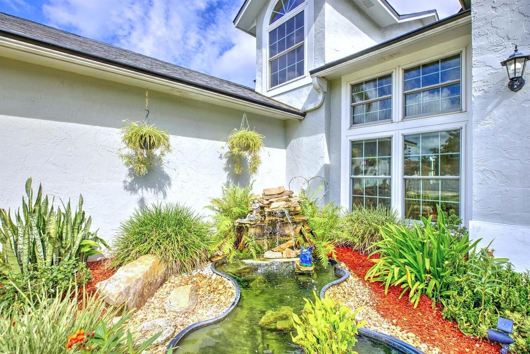
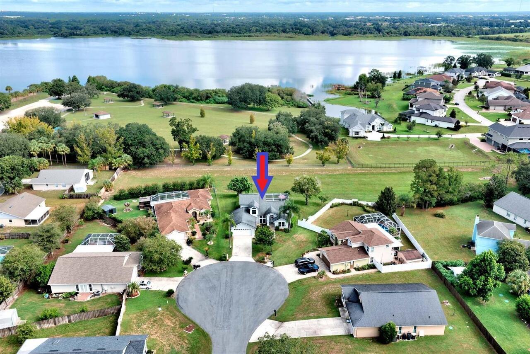
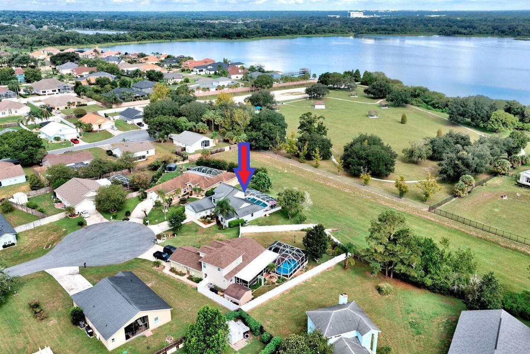
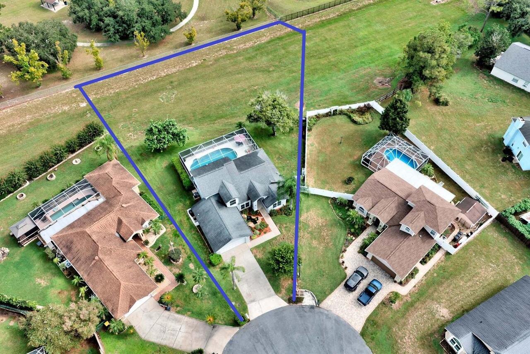
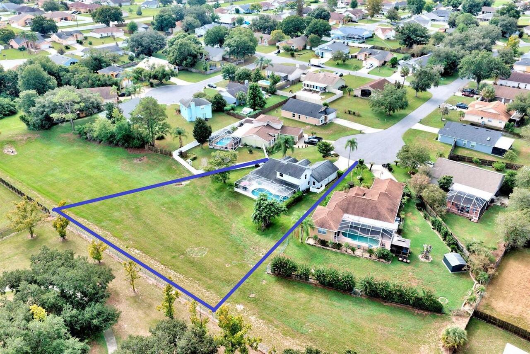
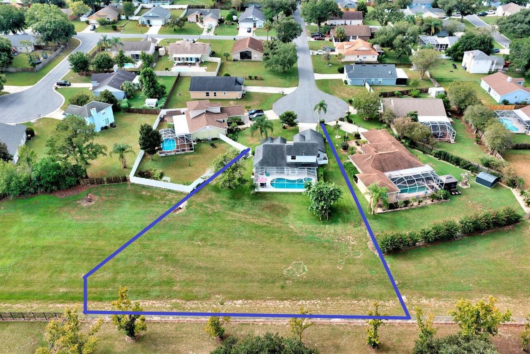
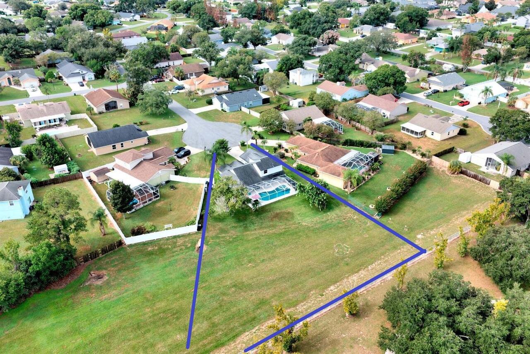
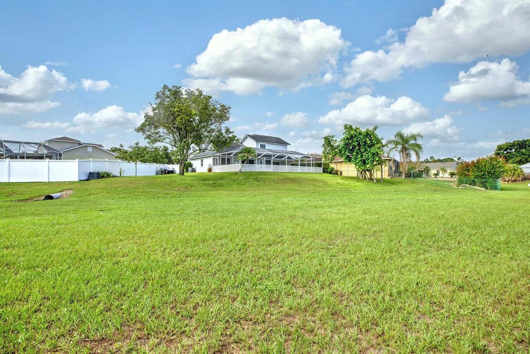
Cul-De-Sac, In County, Landscaped, Paved
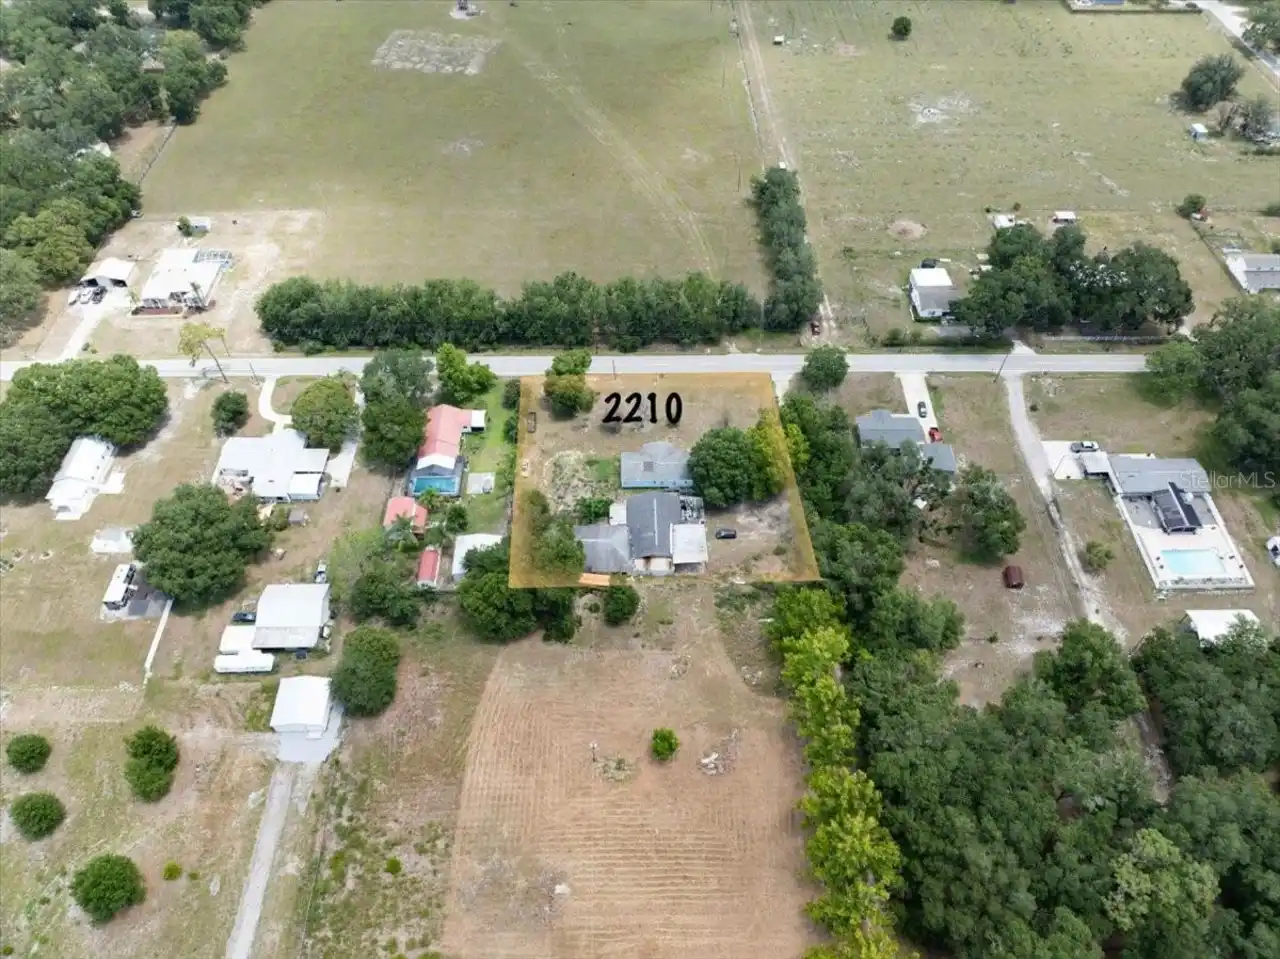
Lot Size Dimensions
85x221
Lot Size Square Feet
27639
Lot Size Square Meters
2568
Middle Or Junior School
Lakeland Highlands Middl
Modification Timestamp
2026-09-23T11:50:09.883Z
Other Equipment
Irrigation Equipment
Parcel Number
24-29-10-280551-020970
Patio And Porch Features
Covered, Patio, Screened
Purchase Contract Date
2026-09-22
RATIO Current Price By Calculated SqFt
202.19
Showing Requirements
Appointment Only, Combination Lock Box
Status Change Timestamp
2026-09-23T11:49:07.000Z
Tax Legal Description
ISLAND WALK PB 87 PG 1 BLK B LOT 97
Total Acreage
1/2 to less than 1
Universal Property Id
US-12105-N-242910280551020970-R-N
Unparsed Address
5100 ST LUCIA DR
Utilities
BB/HS Internet Available, Cable Connected, Electricity Connected, Public, Underground Utilities, Water Connected
Window Features
Blinds, Double Pane Windows, Drapes, Insulated Windows, Rods, Shades, Window Treatments