Property Features
Property Sub Type
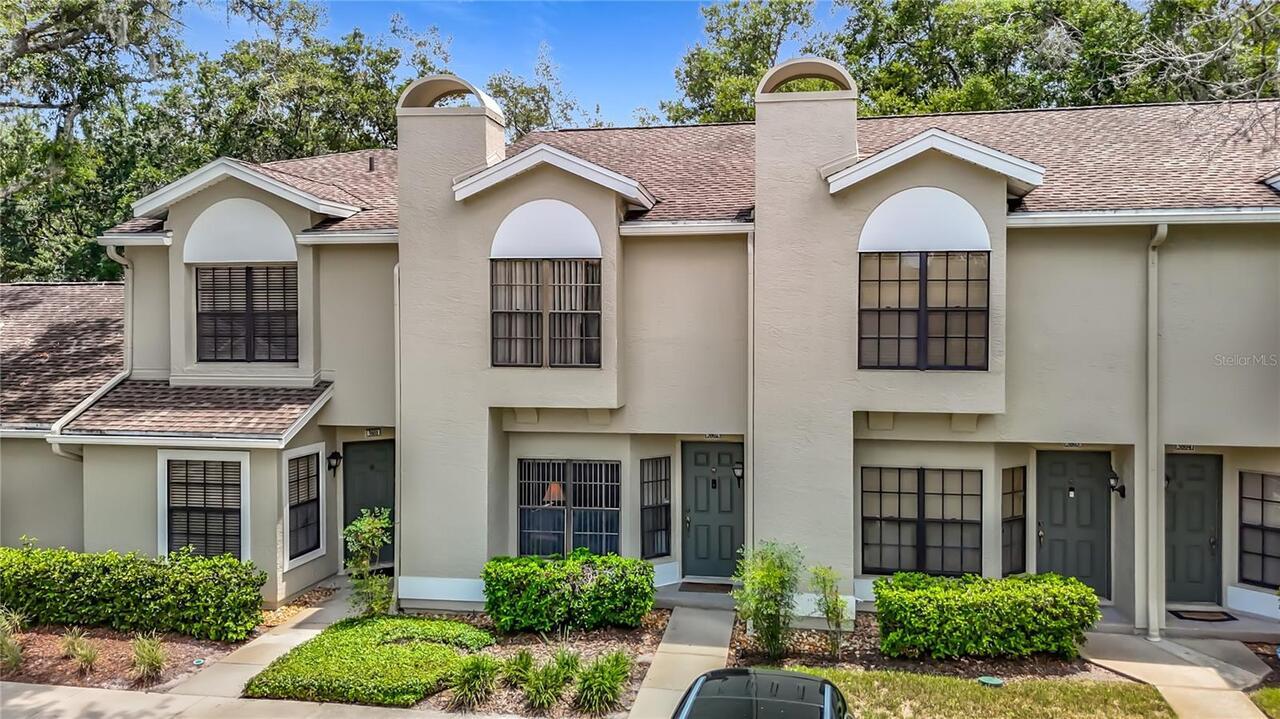
Condominium
Parking
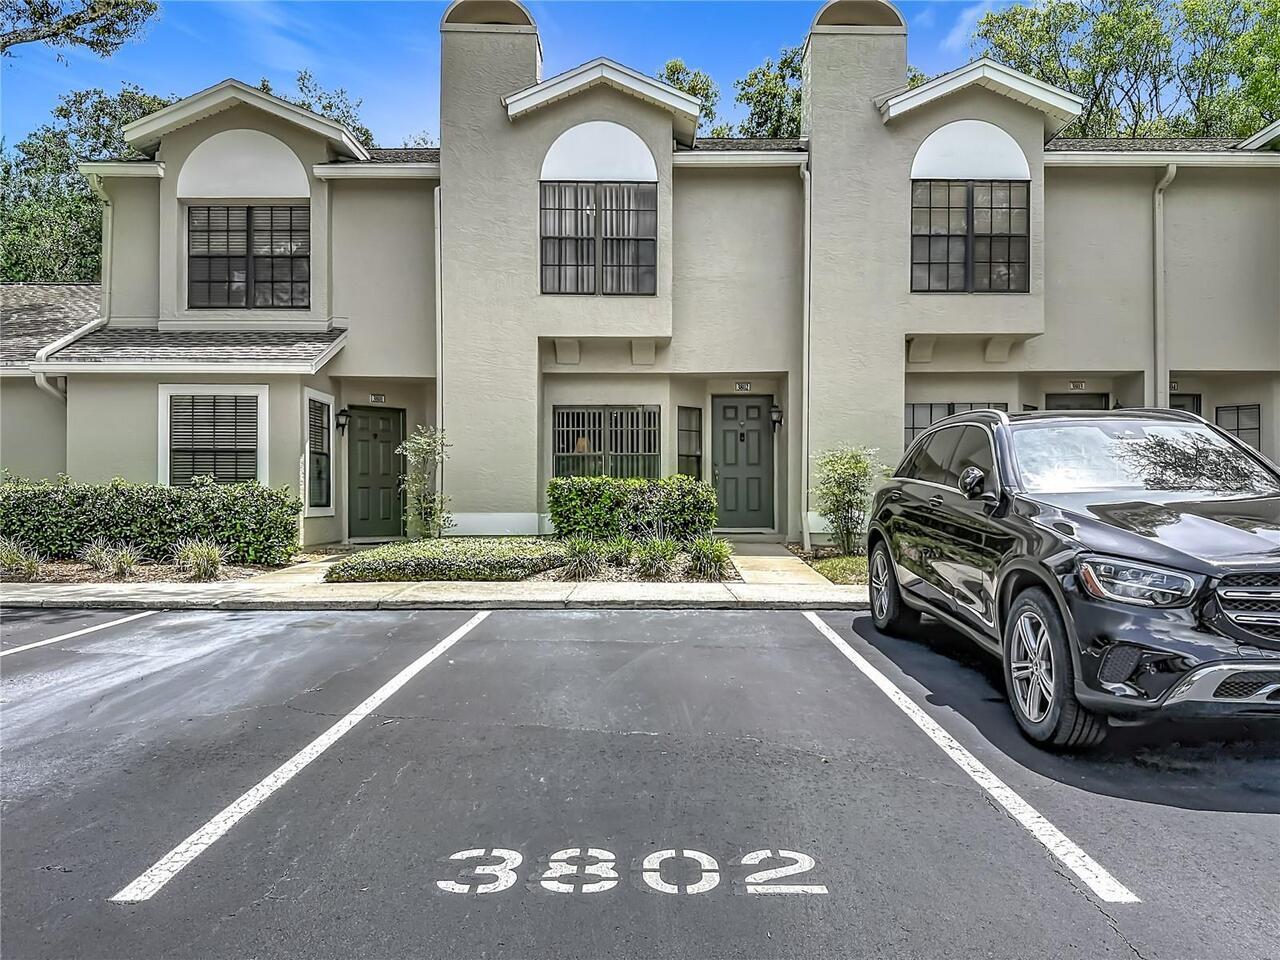
Assigned, Guest, Open
Subdivision
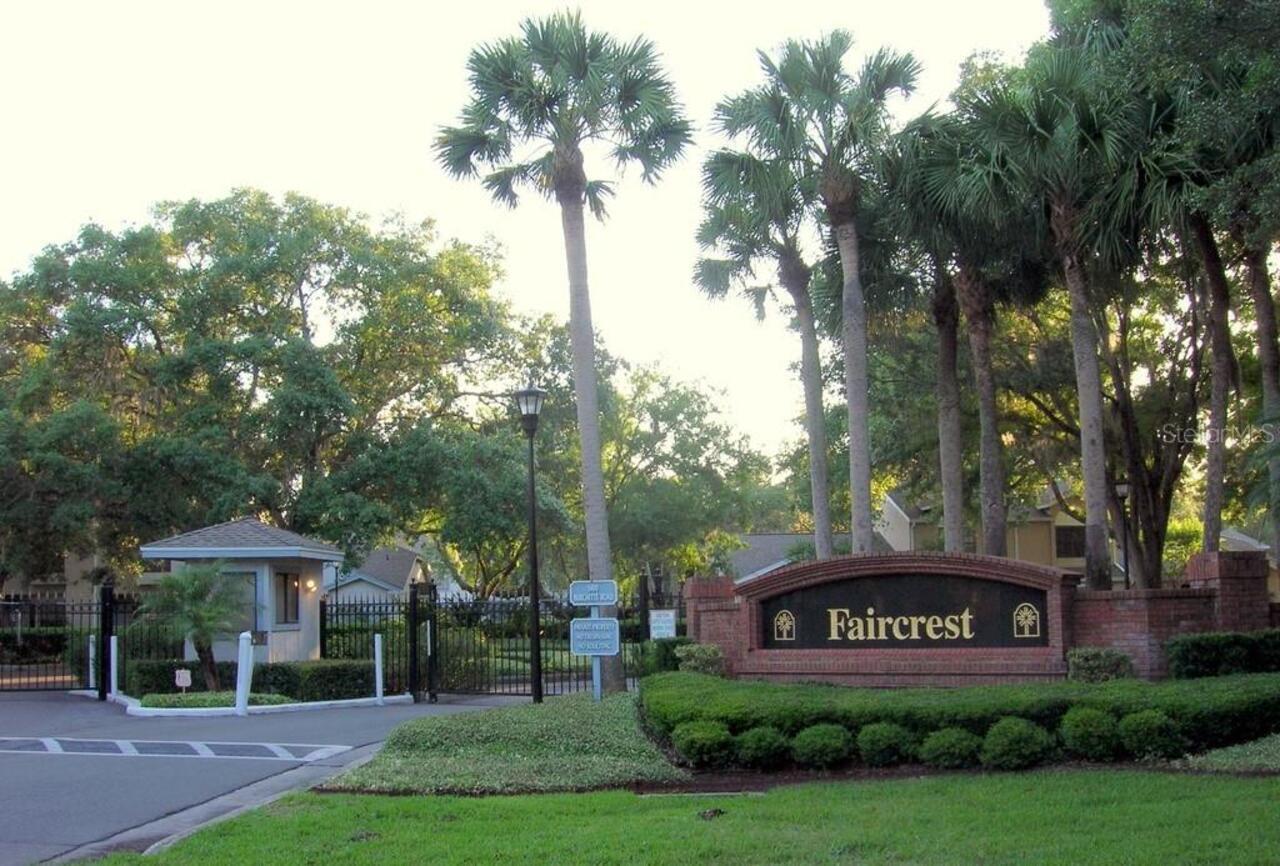
FAIRCREST III A CONDO
Additional Information
Additional Lease Restrictions
Please check with HOA for updated restrictions
Additional Parcels YN
false
Additional Rooms
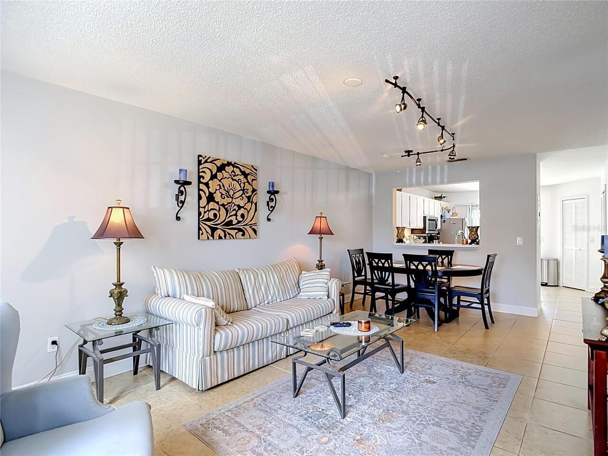
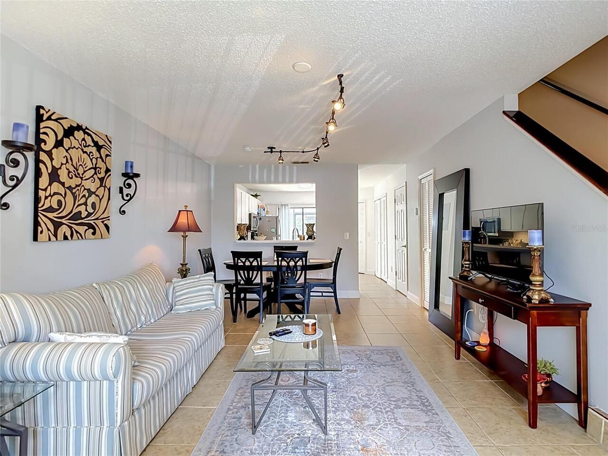
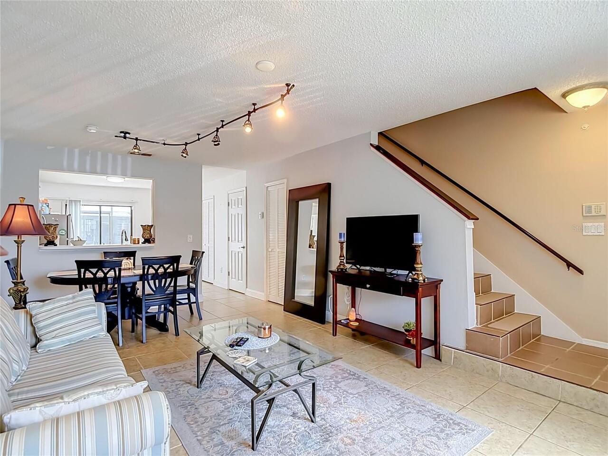
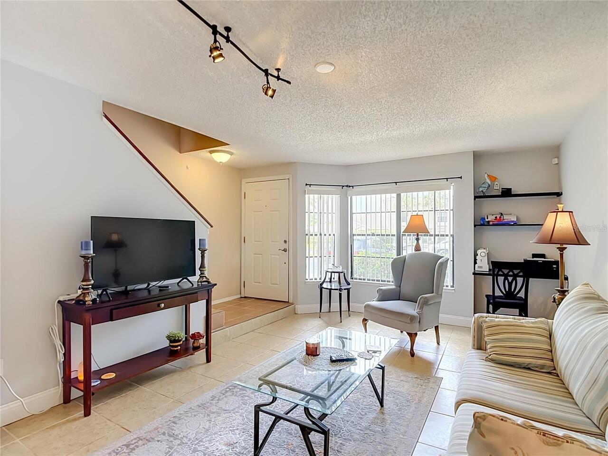
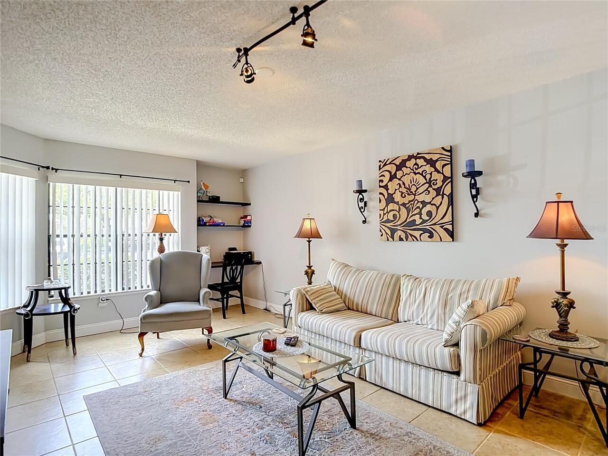
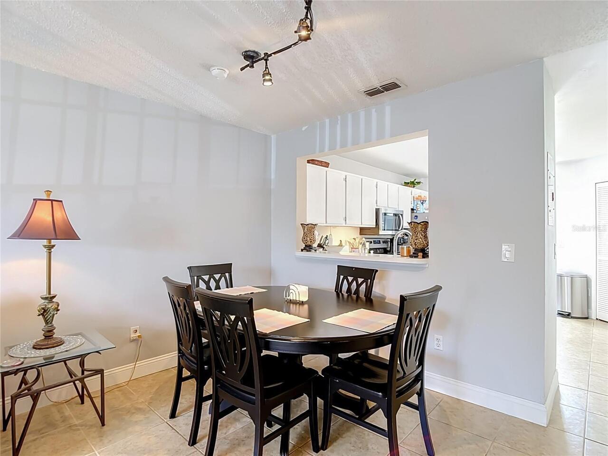
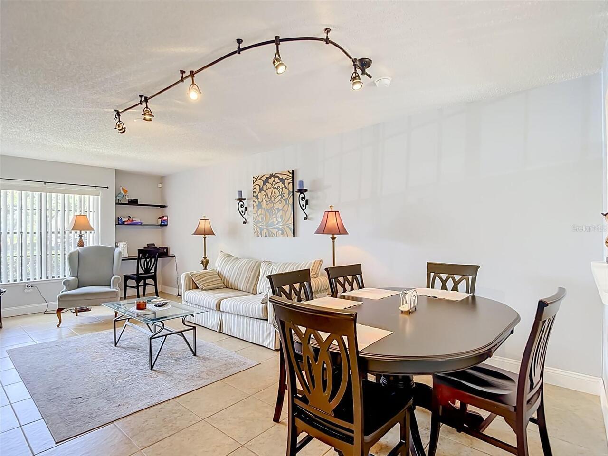
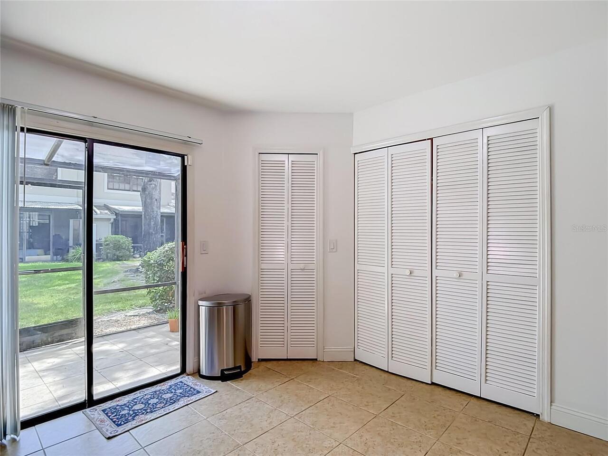
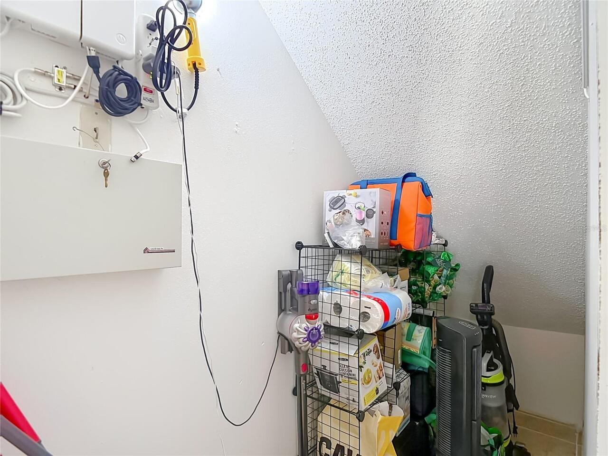
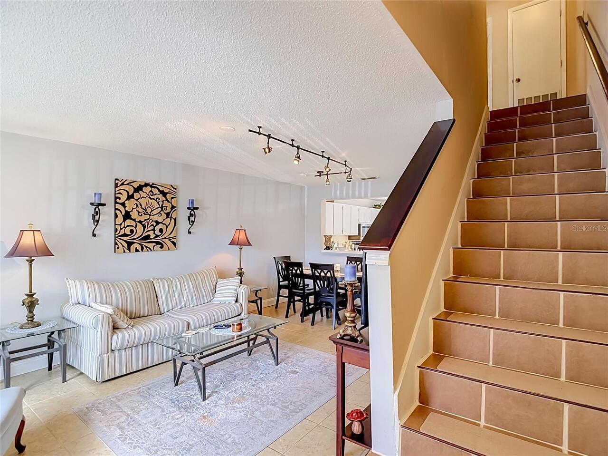
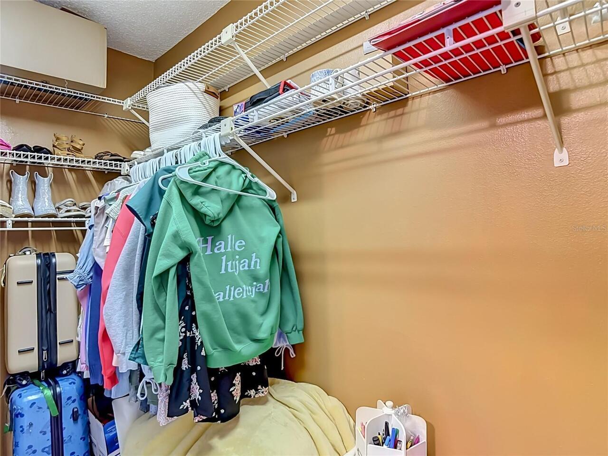
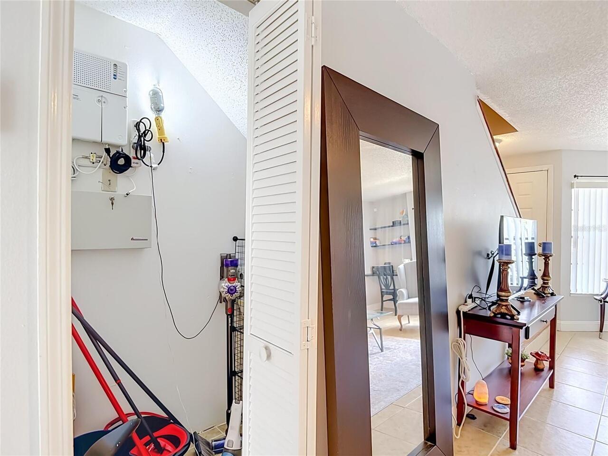
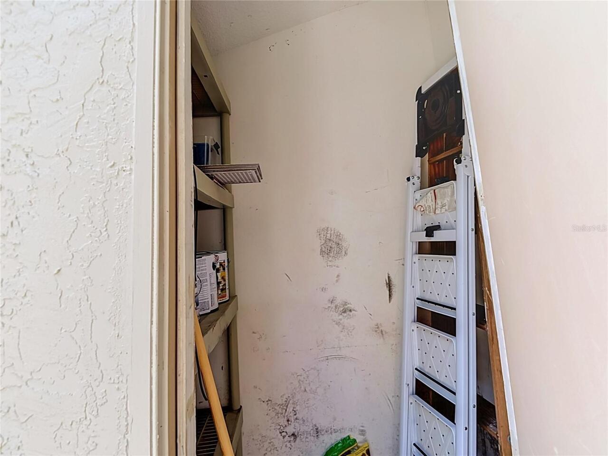
Great Room, Inside Utility, Storage Rooms
Appliances
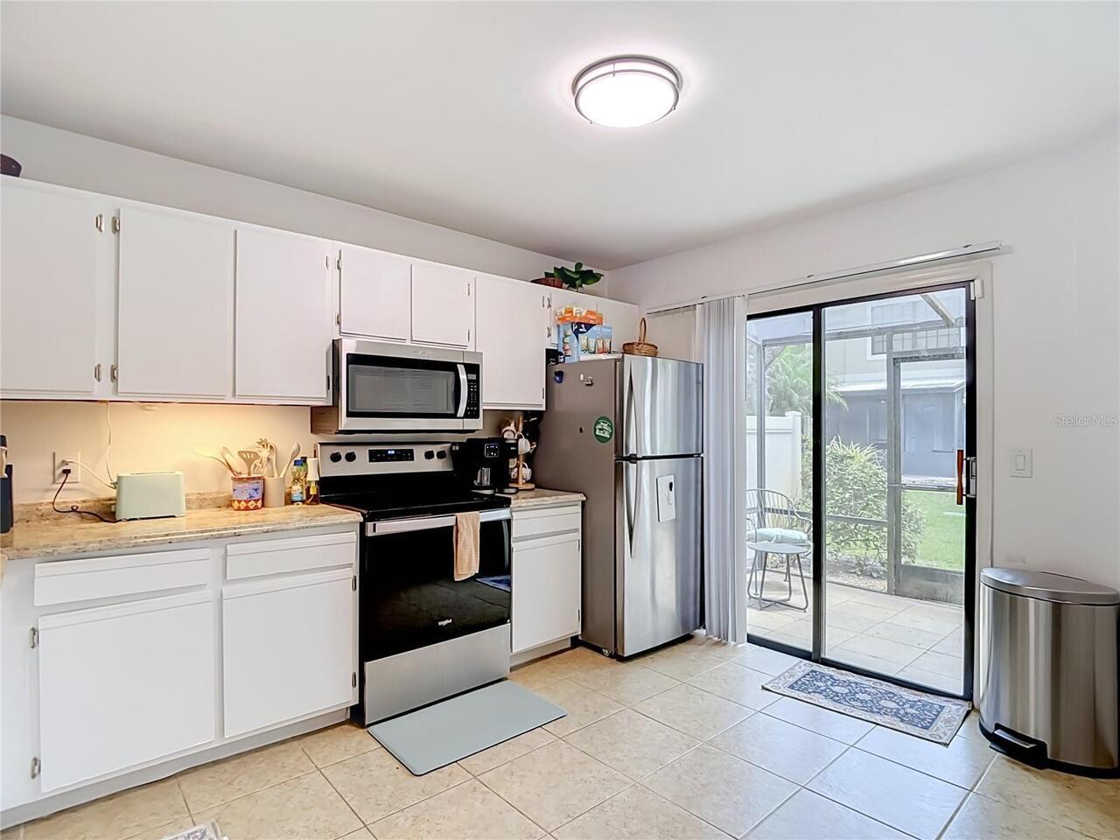
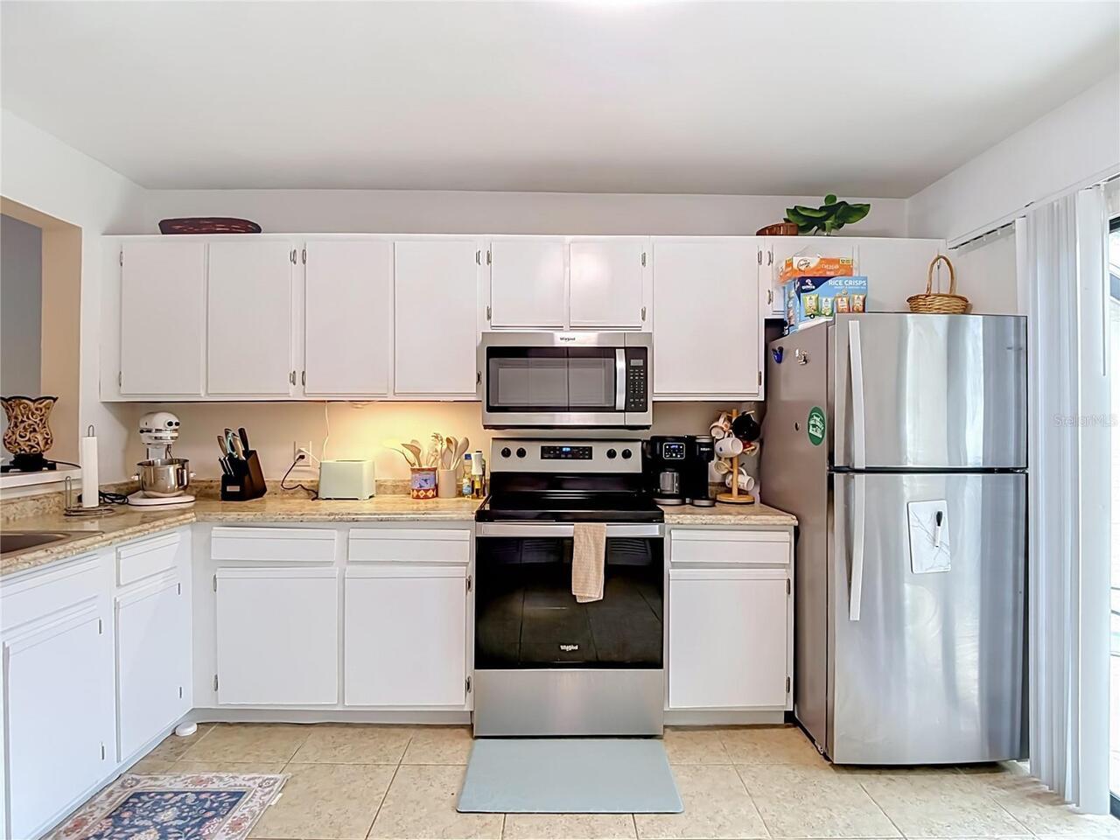
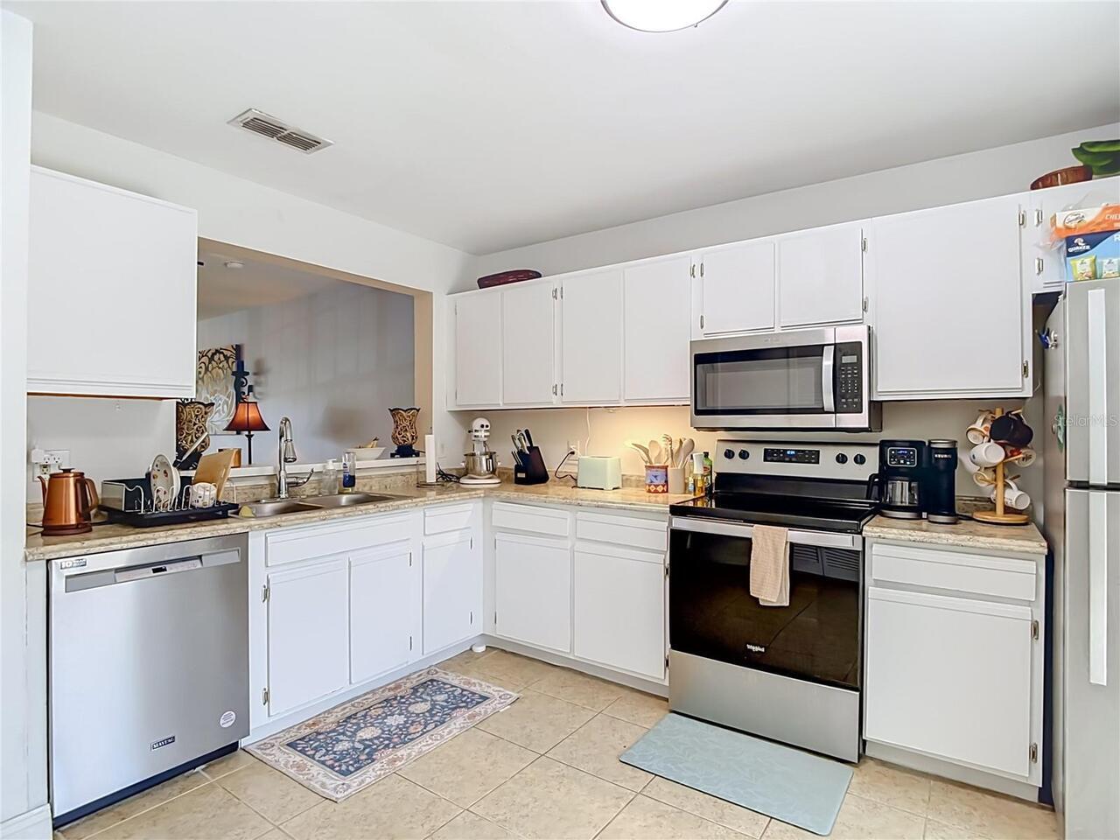
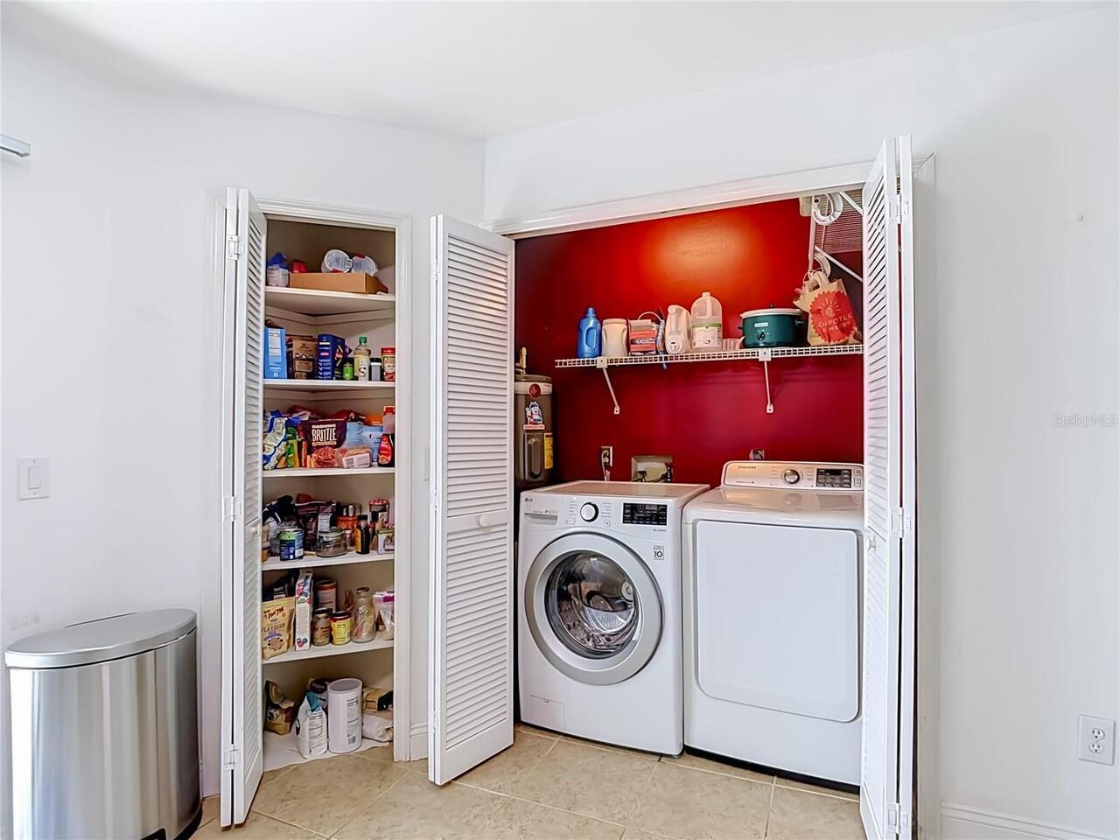
Dishwasher, Disposal, Dryer, Electric Water Heater, Microwave, Range, Refrigerator, Washer
Approval Process
Please check with HOA for approval process
Architectural Style
Contemporary
Association Approval Required YN
1
Association Email
office@faircrest.org/ bevb@wisepm.com
Association Fee Frequency
Monthly
Association Fee Includes
Common Area Taxes, Pool, Escrow Reserves Fund, Insurance, Maintenance Structure, Maintenance Grounds, Recreational Facilities, Sewer, Trash, Water
Association Fee Requirement
Required
Building Area Source
Public Records
Building Area Total Srch SqM
113.81
Building Area Units
Square Feet
Calculated List Price By Calculated SqFt
197.47
Community Features
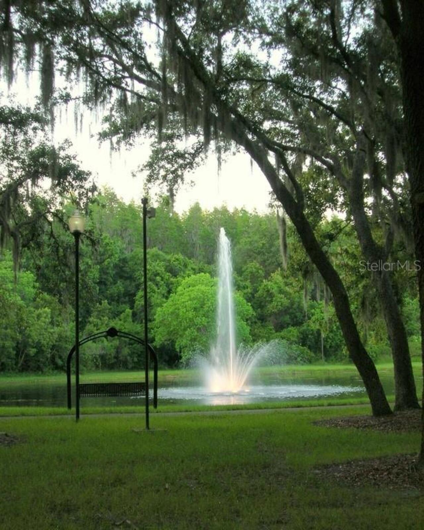
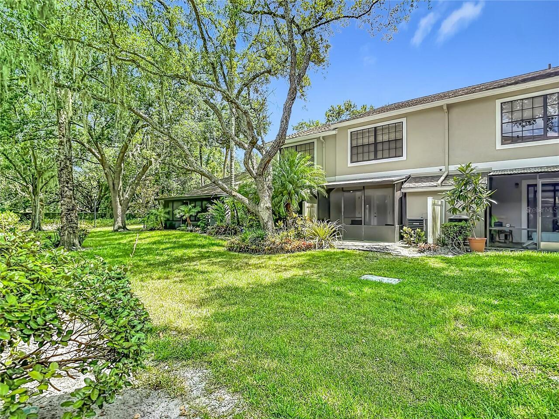
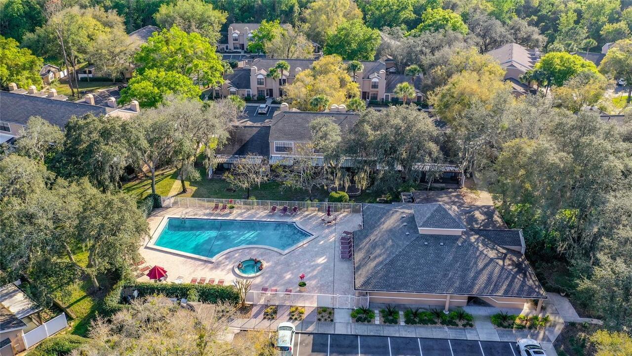
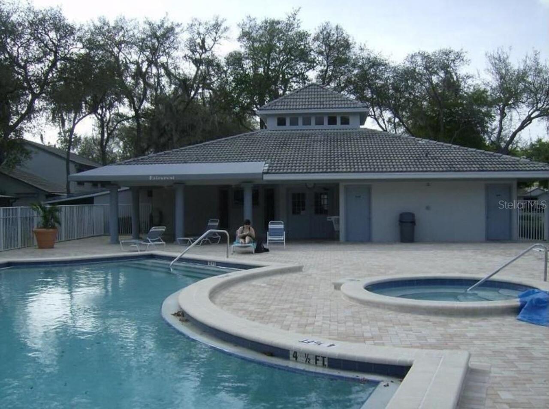
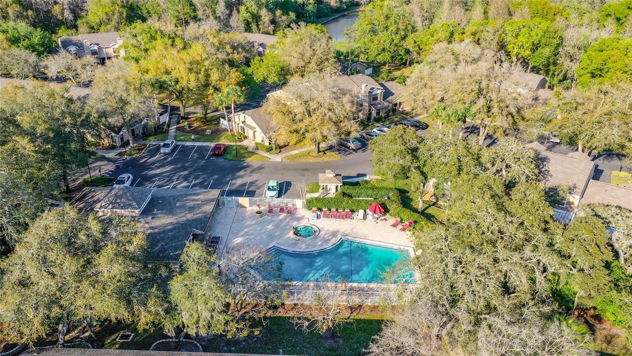
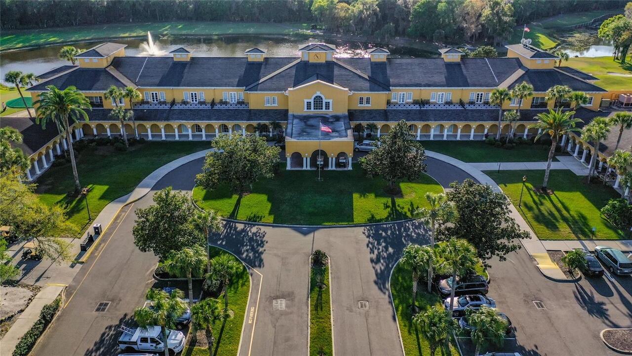
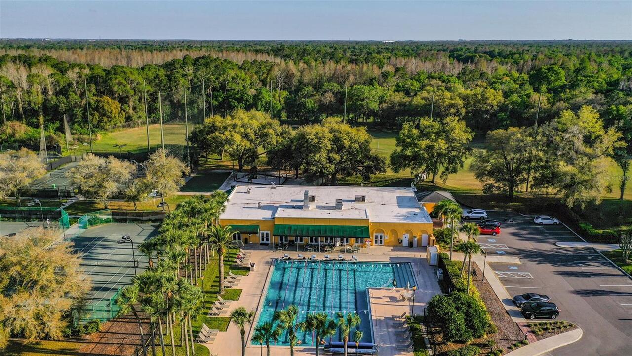
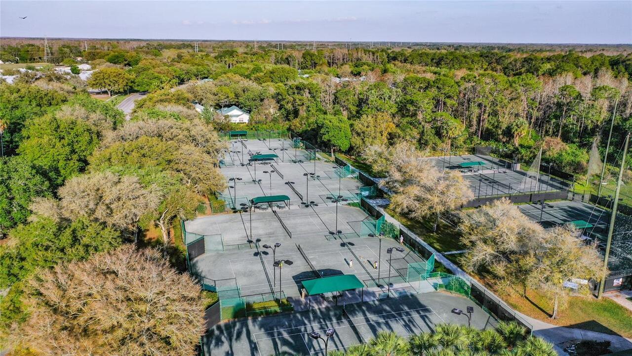
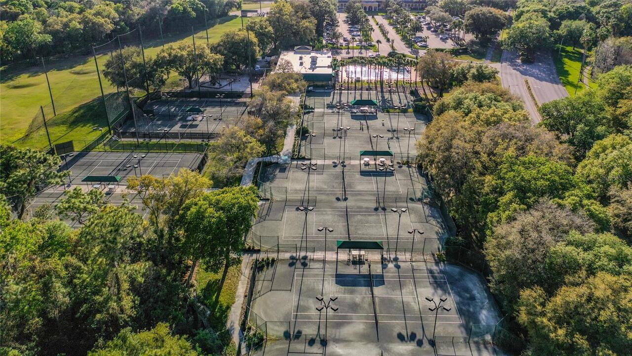
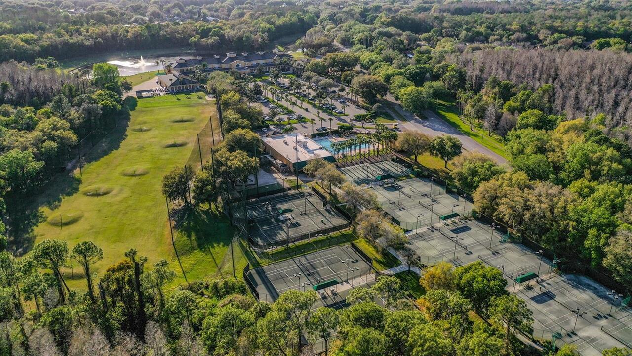
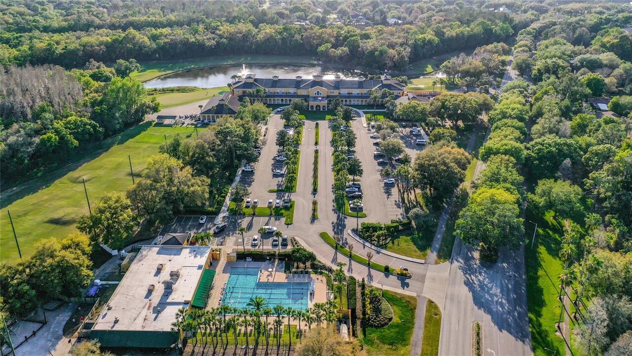
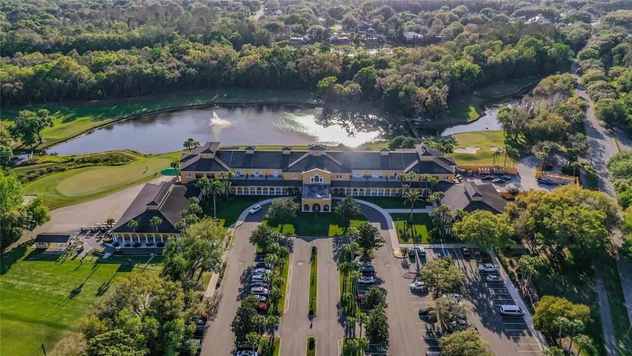
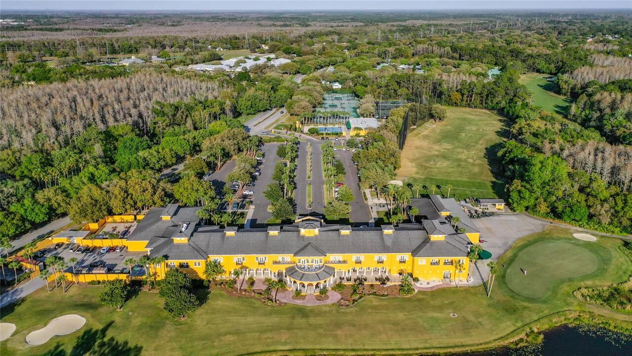
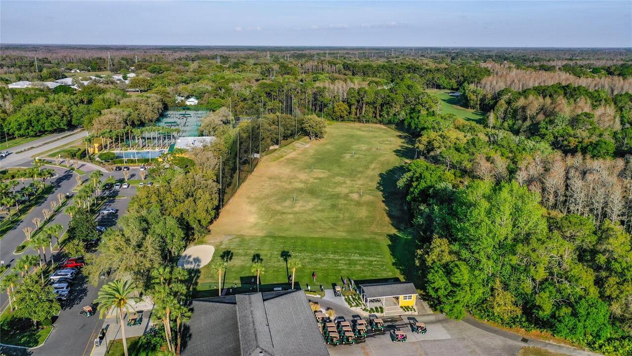
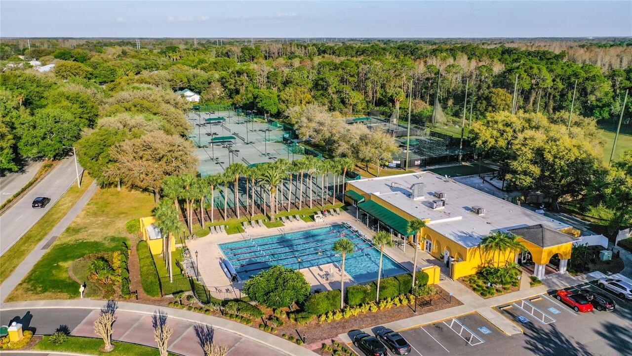
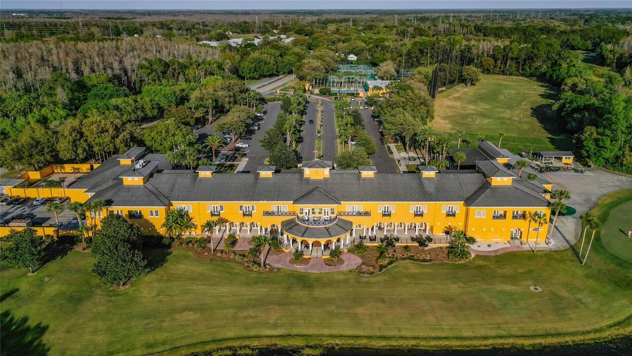
Association Recreation - Owned, Clubhouse, Community Mailbox, Deed Restrictions, Fitness Center, Gated Community - No Guard, Park, Playground, Pool
Construction Materials
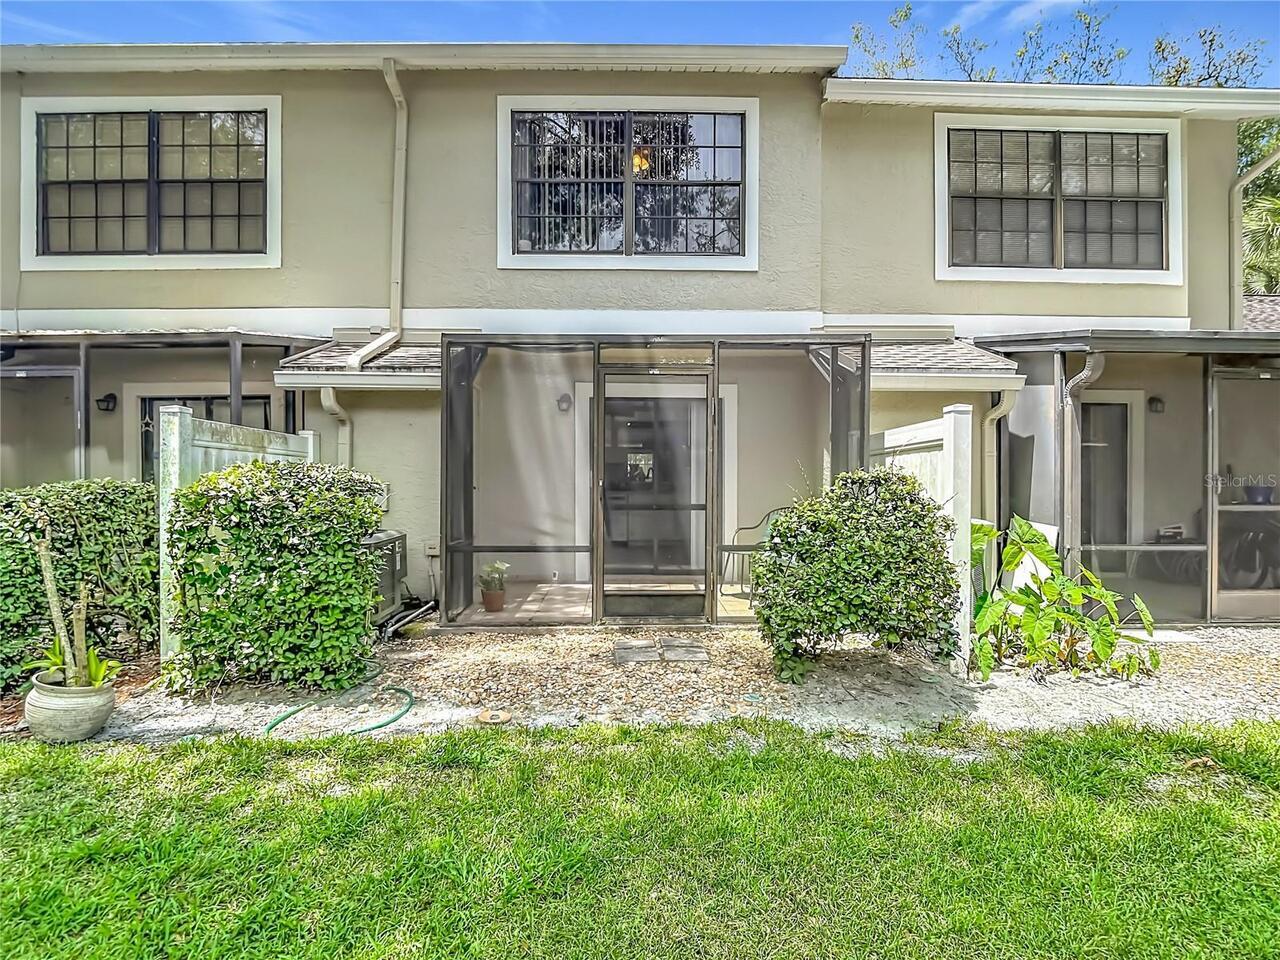
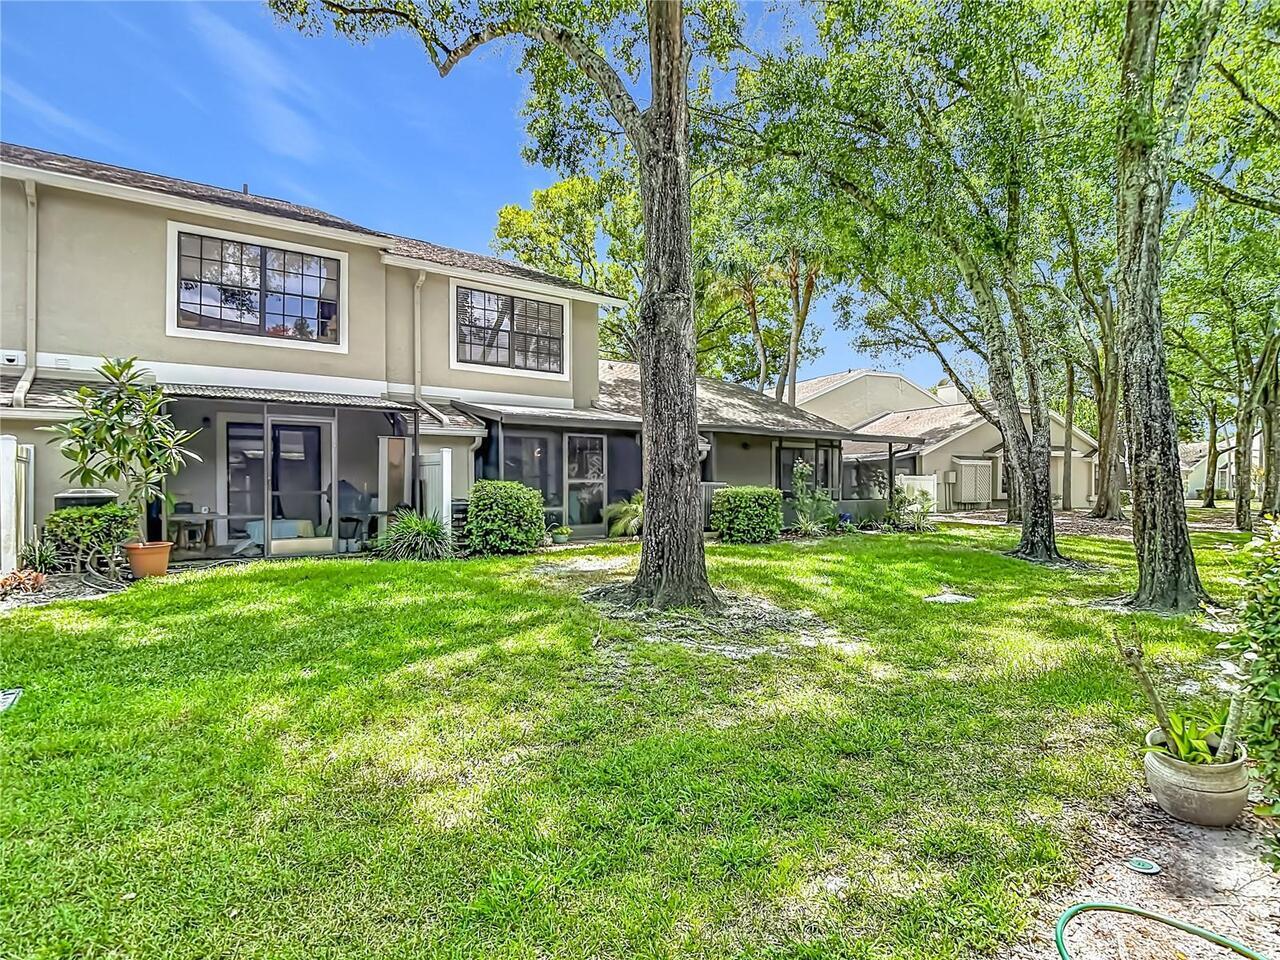
Stucco, Frame
Cumulative Days On Market
1
Elementary School
Tampa Palms-HB
End Date of Lease
2026-08-07
Exterior Features
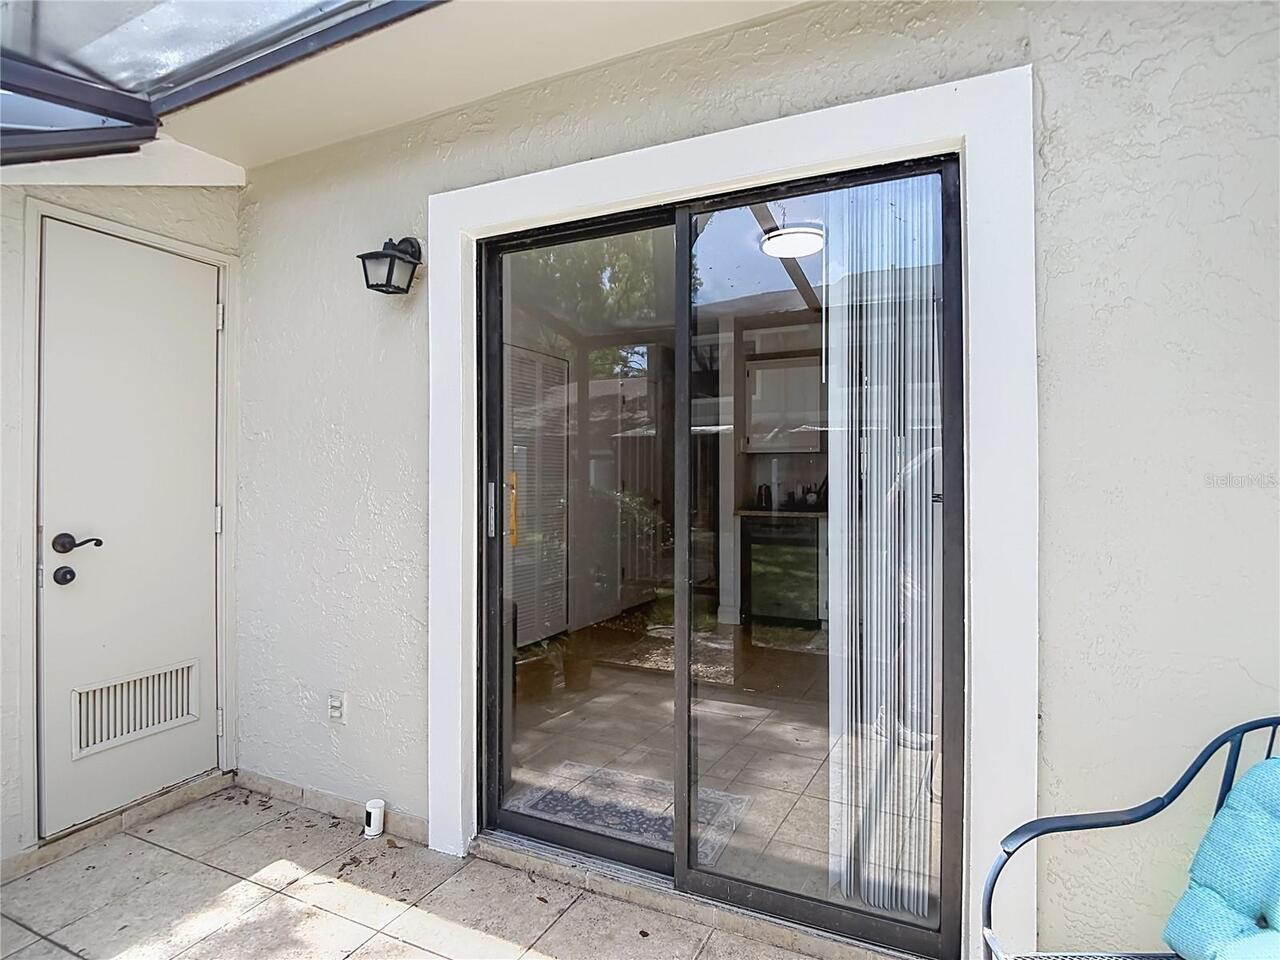
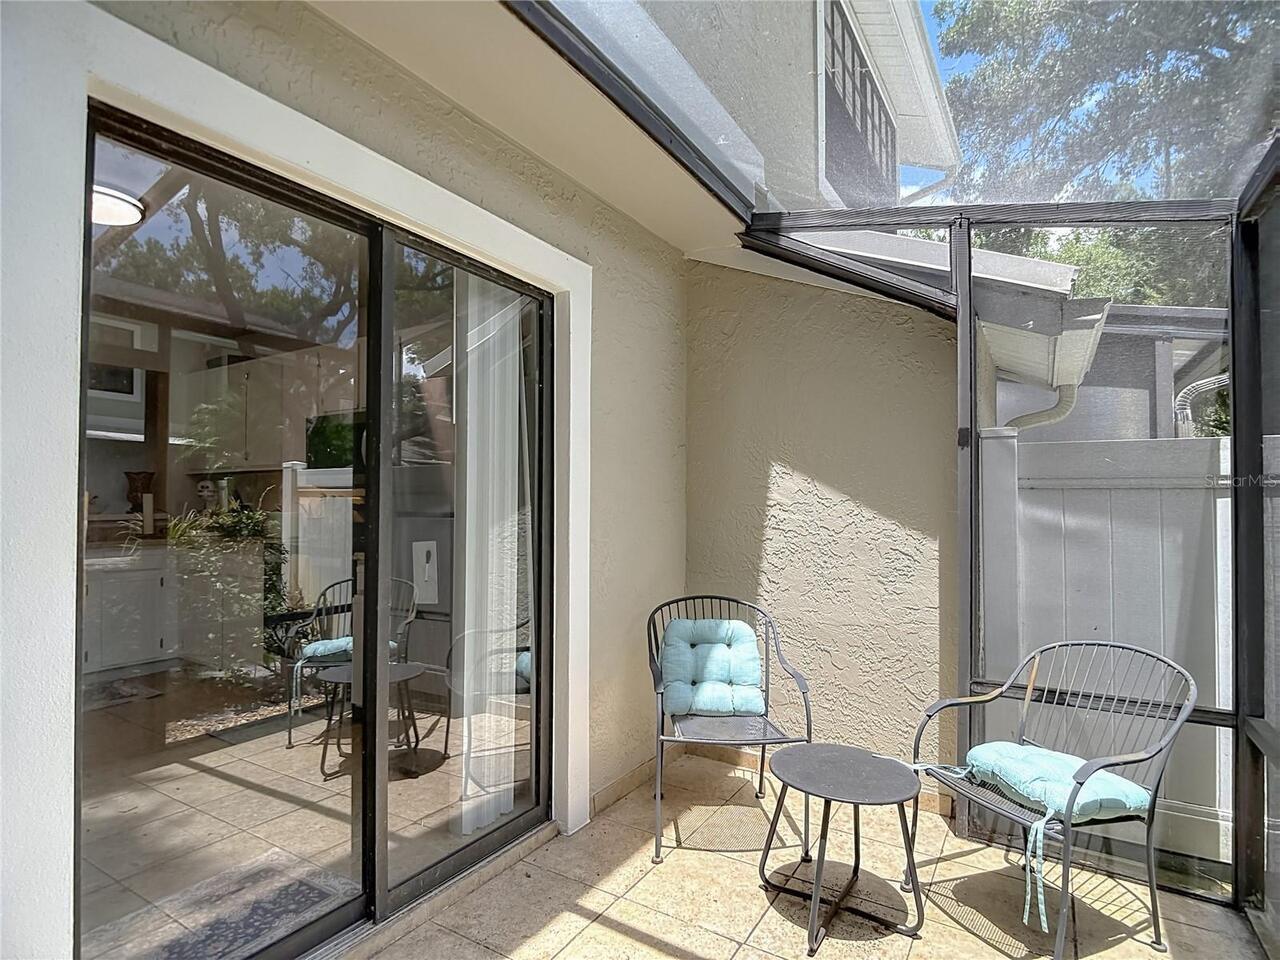
Sliding Doors, Storage
Interior Features
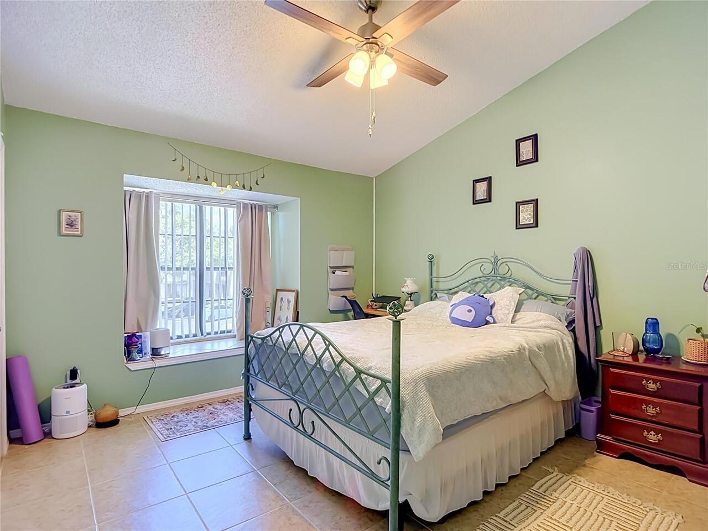
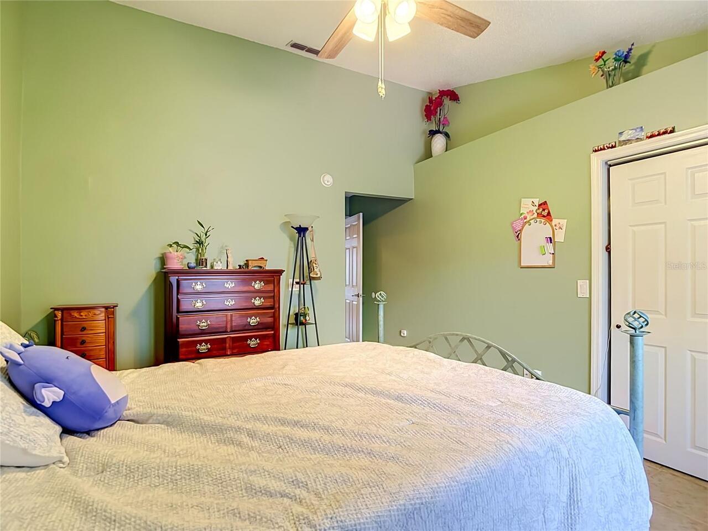
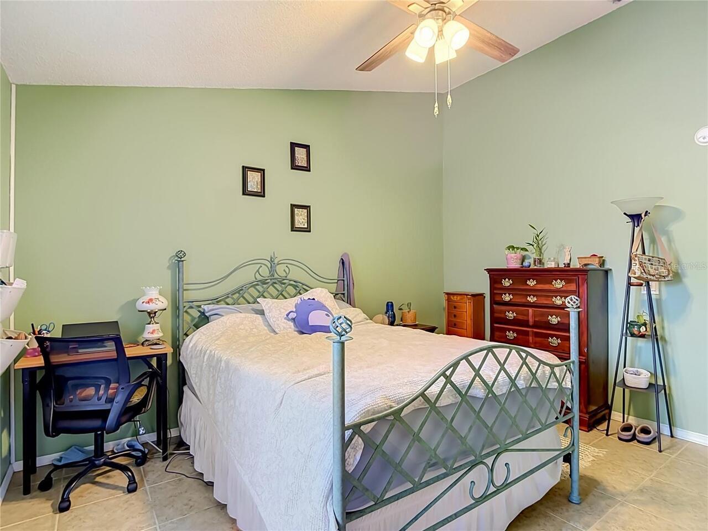
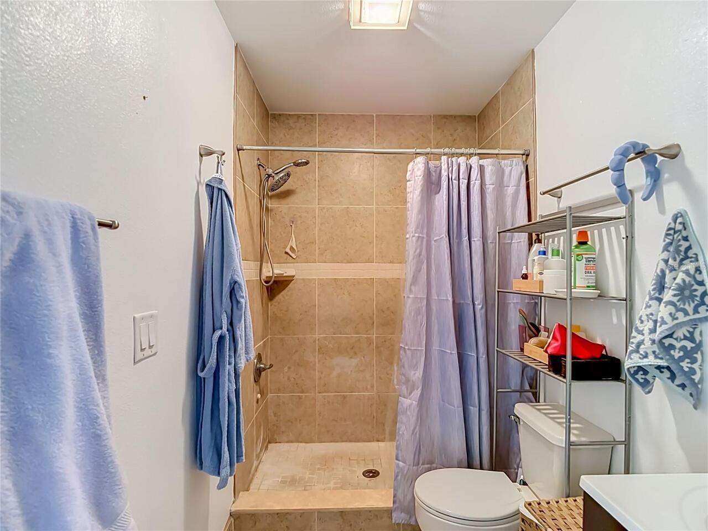
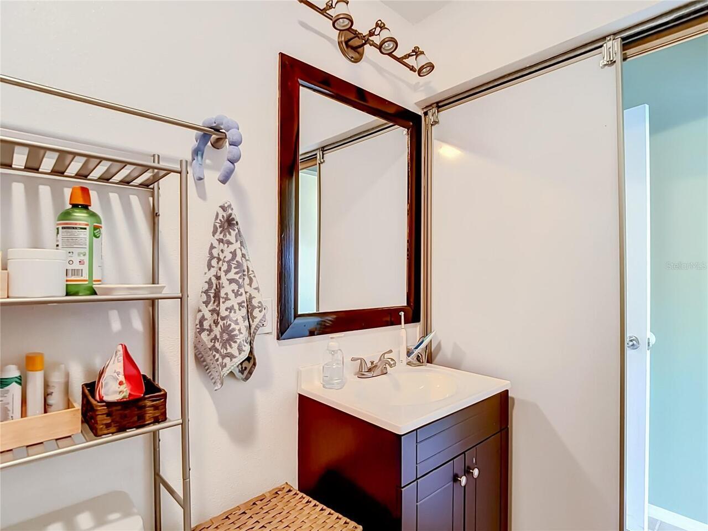
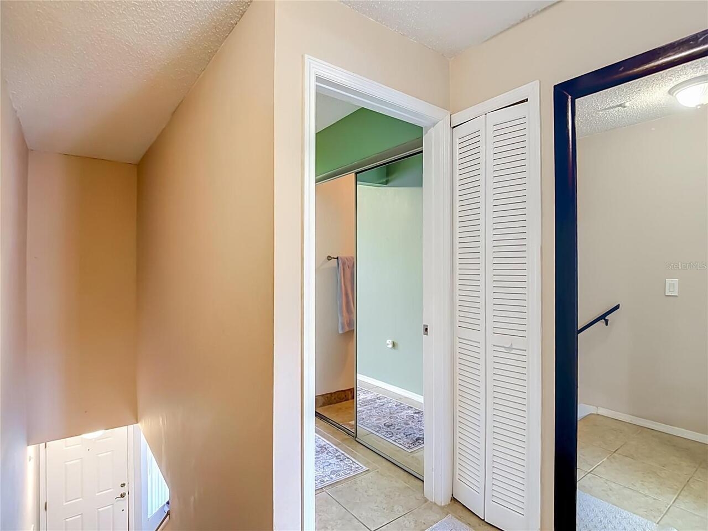
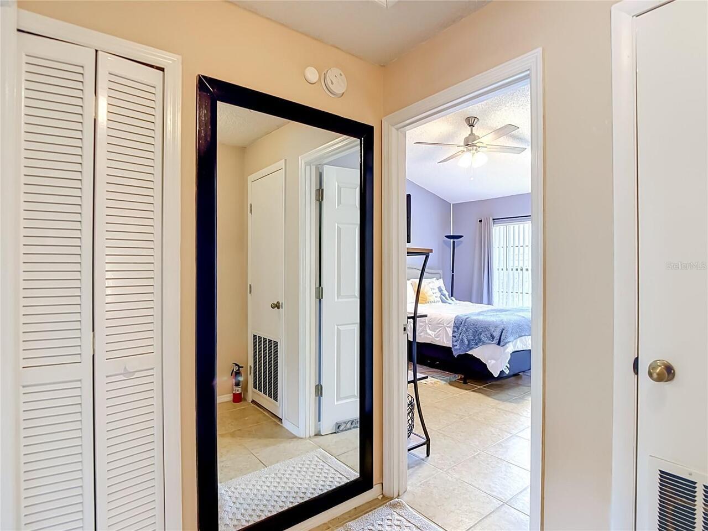
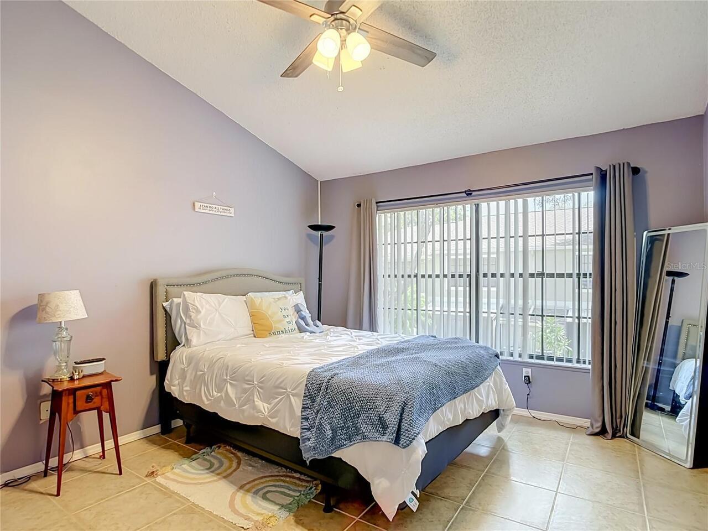
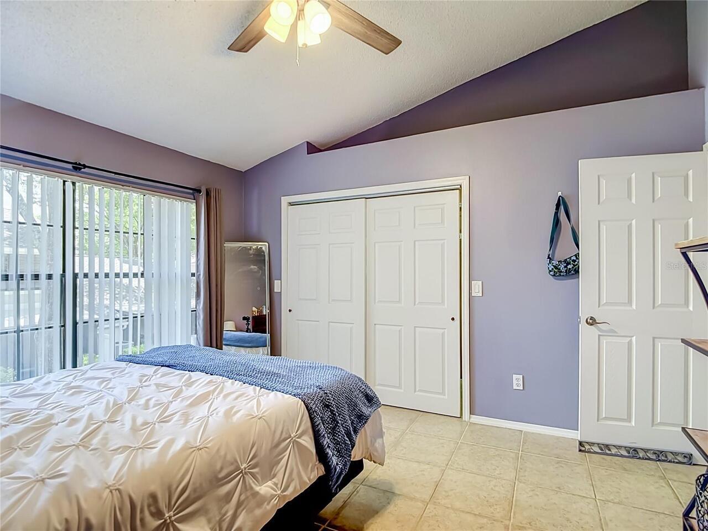
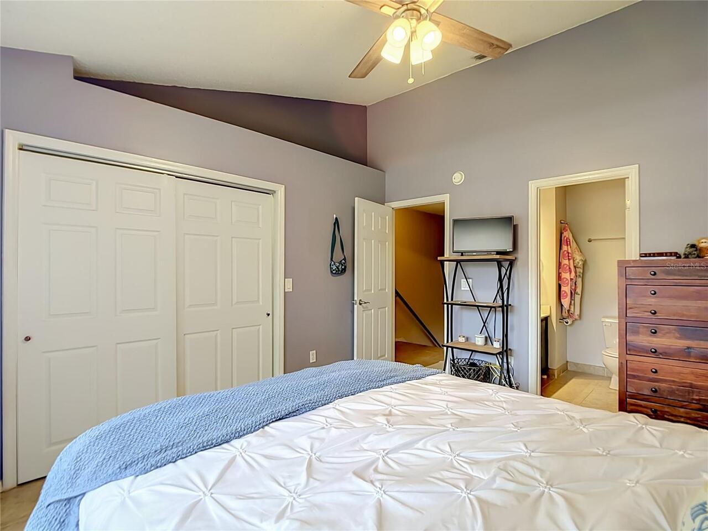
Ceiling Fans(s), High Ceilings, Living Room/Dining Room Combo, PrimaryBedroom Upstairs, Split Bedroom, Thermostat, Window Treatments
Internet Address Display YN
true
Internet Automated Valuation Display YN
true
Internet Consumer Comment YN
true
Internet Entire Listing Display YN
true
Laundry Features
Inside, Laundry Closet
Living Area Source
Public Records
Living Area Units
Square Feet
Lot Features
Cul-De-Sac, Paved
Modification Timestamp
2026-07-02T10:52:21.964Z
Num Of Own Years Prior To Lease
2
Parcel Number
A-34-27-19-1DX-000038-03802.0
Patio And Porch Features
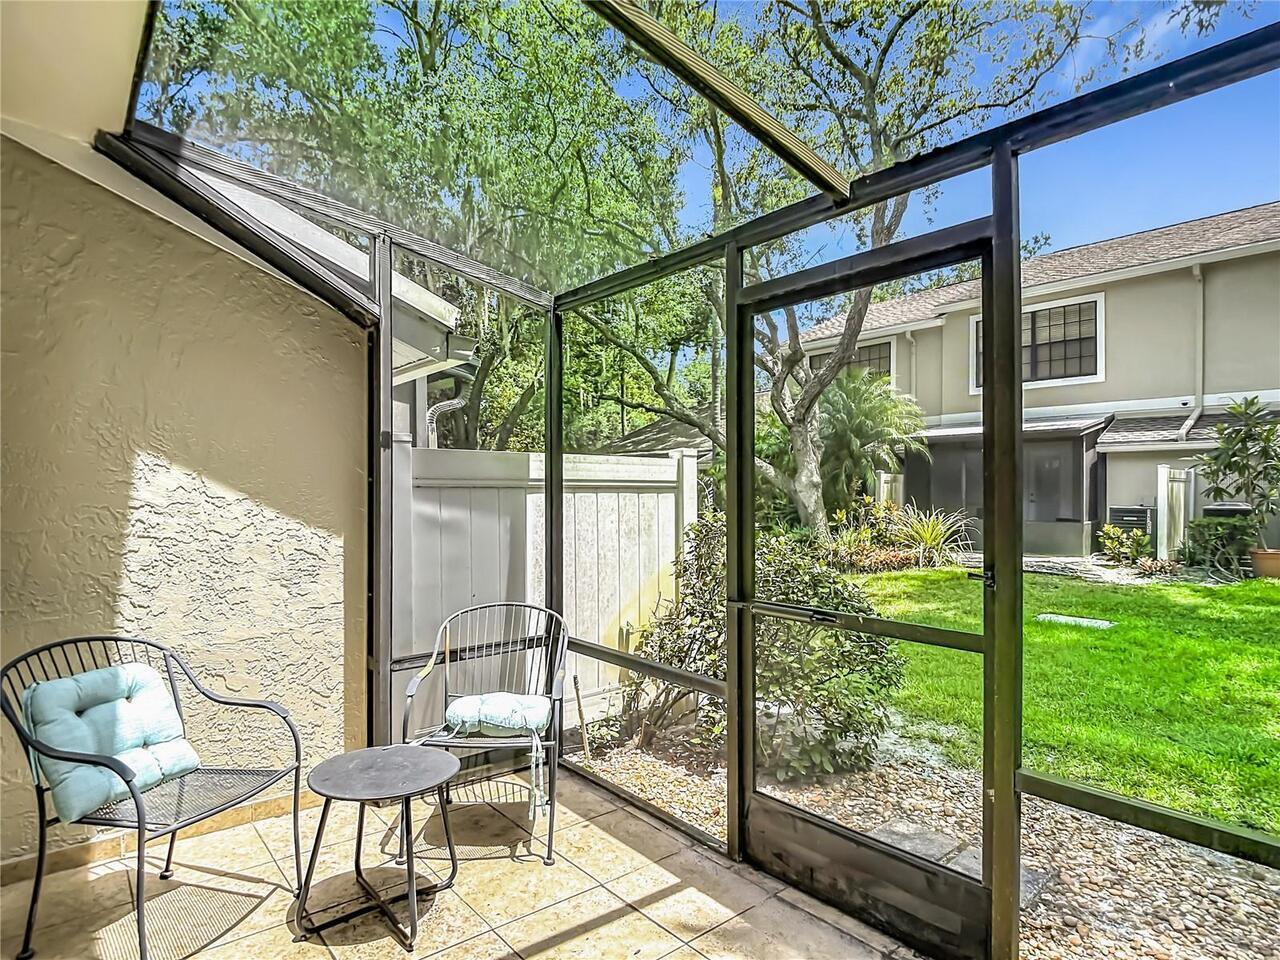
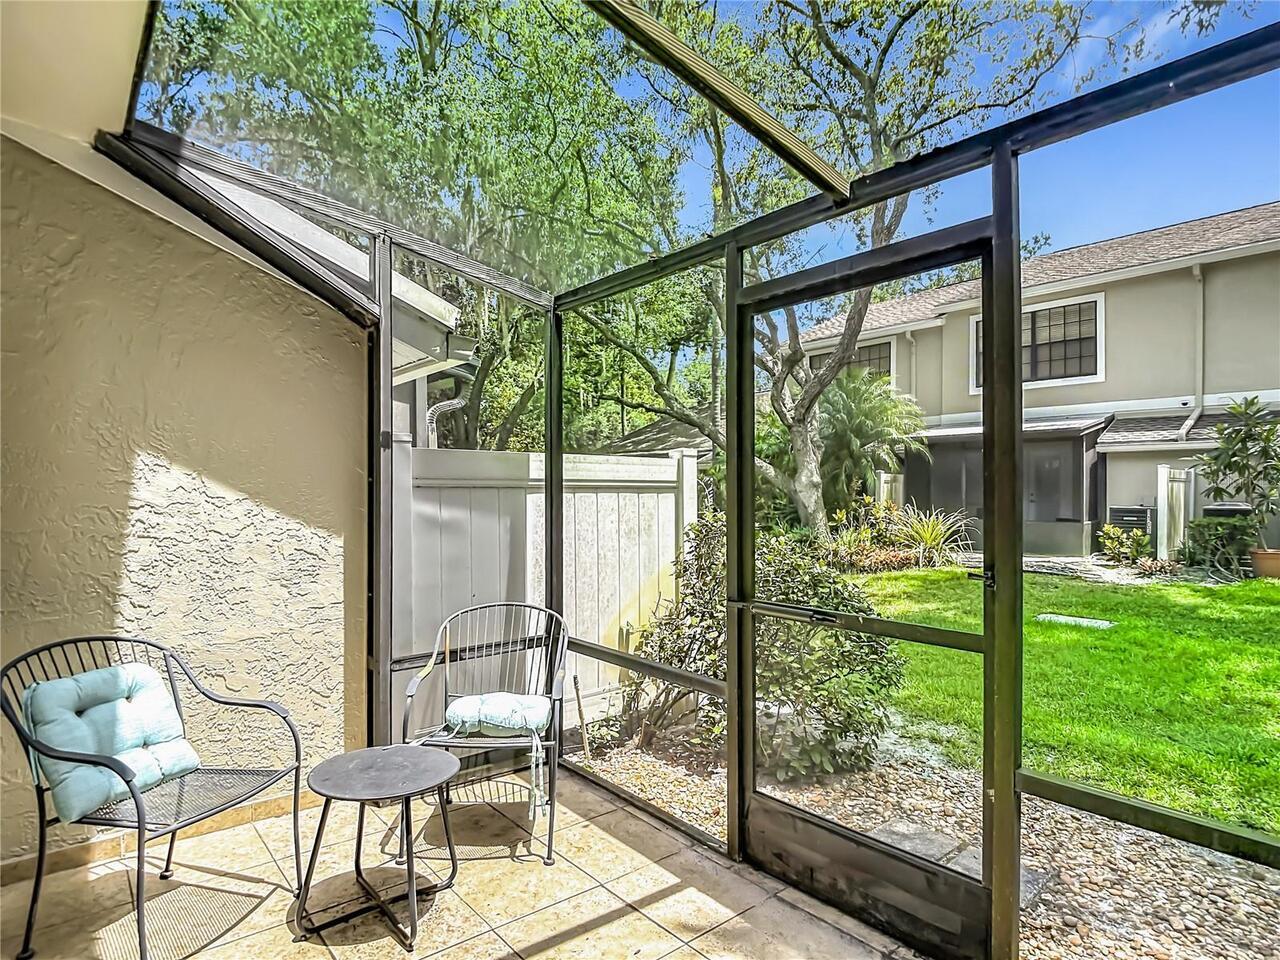
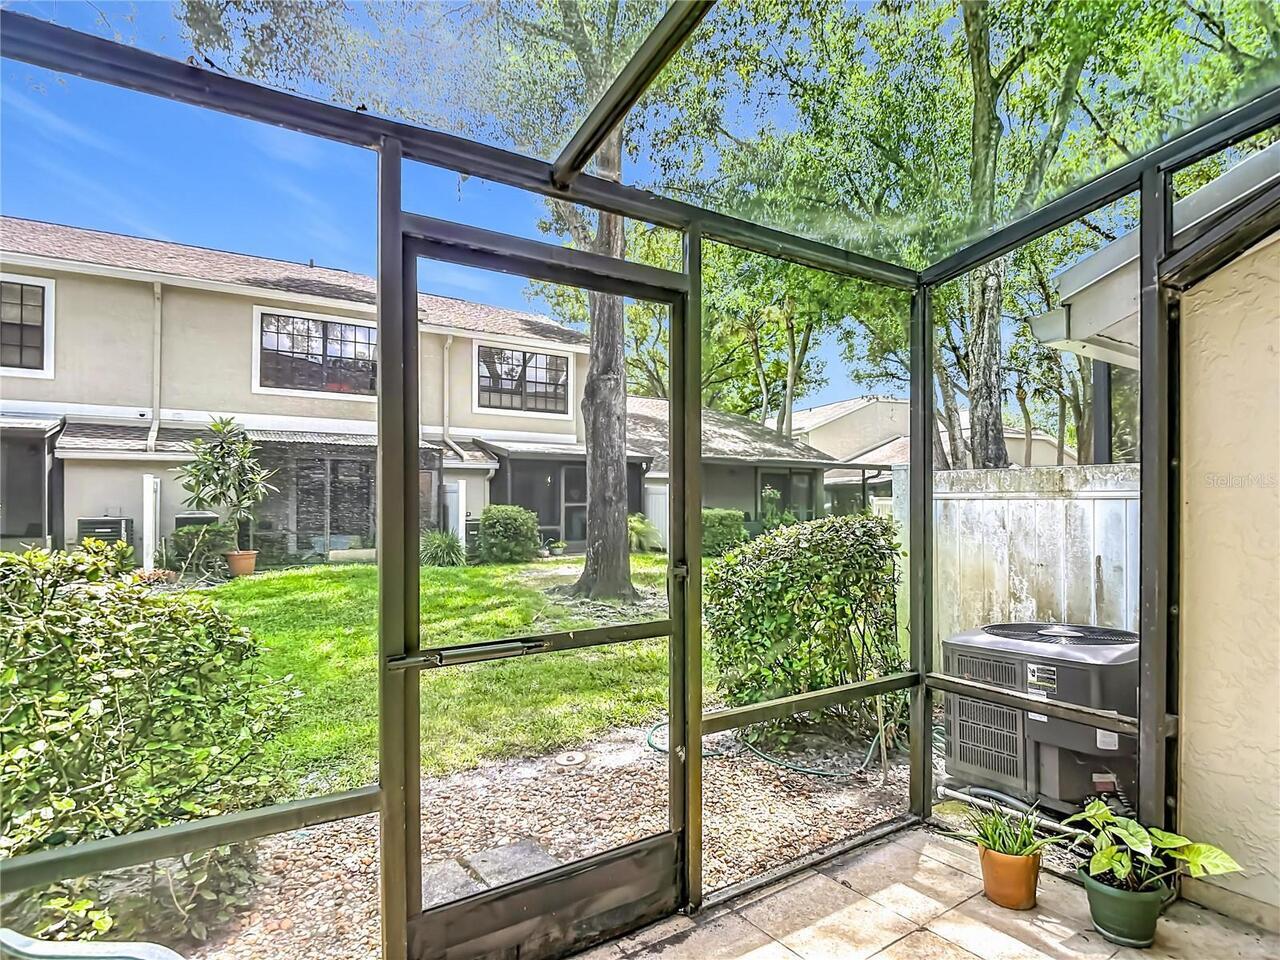
Covered, Rear Porch, Screened
Pet Restrictions
Confirm all pet rules with HOA
Pet Size
Small (16-35 Lbs.)
Planned Unit Development YN
1
RATIO Current Price By Calculated SqFt
197.47
Realtor Info
As-Is, Assoc approval required, Docs Available, Floor Plan Available, Lease Restrictions, No Sign
Security Features
Gated Community, Security System, Smoke Detector(s)
Showing Requirements
Supra Lock Box, ShowingTime
Status Change Timestamp
2026-07-01T09:51:42.000Z
Tax Legal Description
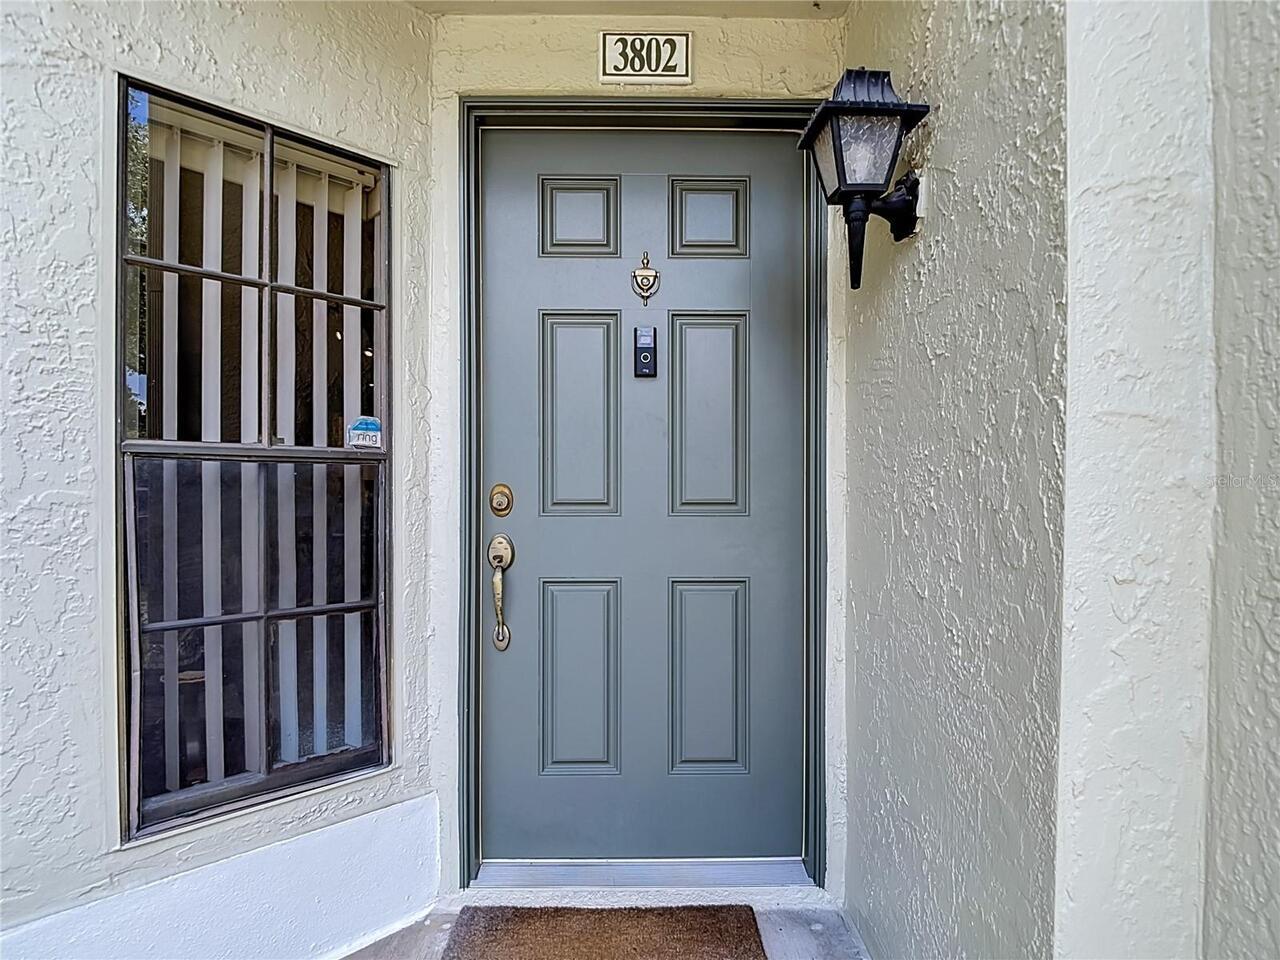
FAIRCREST III A CONDOMINIUM BLDG 38 UNIT 3802
Tax Other Annual Assessment Amount
442
Total Acreage
0 to less than 1/4
Universal Property Id
US-12057-N-3427191000038038020-S-3802
Unparsed Address
5100 BURCHETTE RD #3802
Utilities
BB/HS Internet Available, Cable Available, Electricity Available, Electricity Connected, Public, Sewer Connected
Vegetation
Mature Landscaping
Years Of Owner Prior To Leasing Req YN
1