407-990-2746
Menu

5096 The Oaks Circle, Orlando, FL

NEXT
PREV
$699,400

($281/sqft)

List Status: Active
5096 The Oaks Circle
Orlando, FL 32809


5 beds
3 baths
2490 living sqft
Top Features
  • Subdivision: River Oaks
  • Built in  1971
  • Single Family Residence
Description
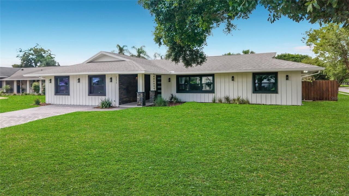
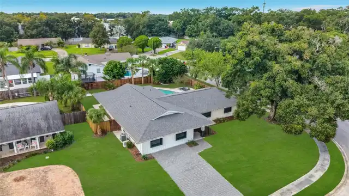
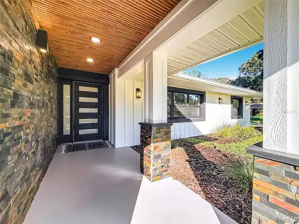
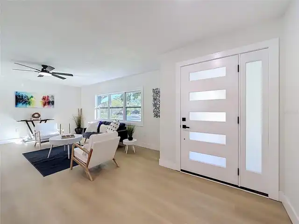
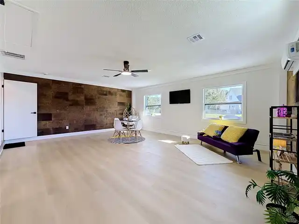
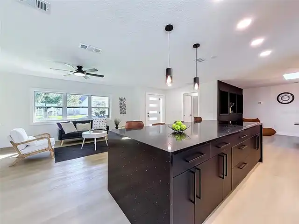
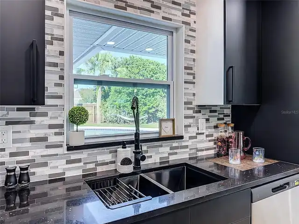
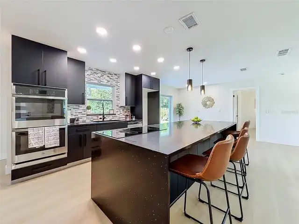
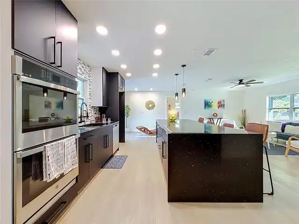
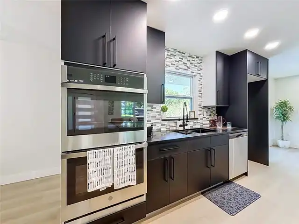
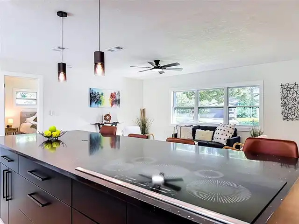
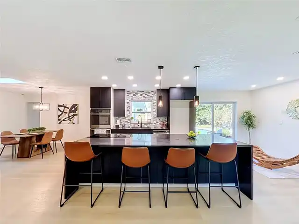
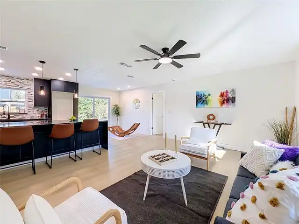
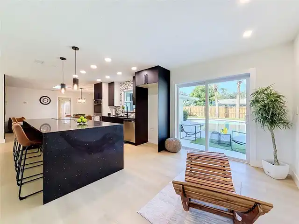
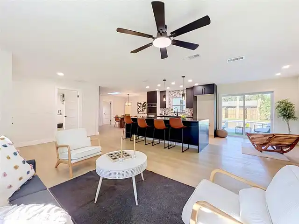
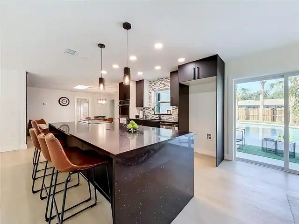
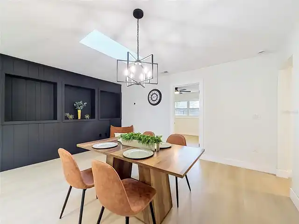
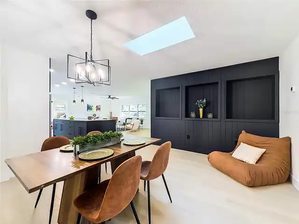
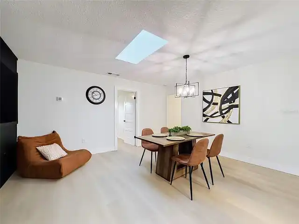
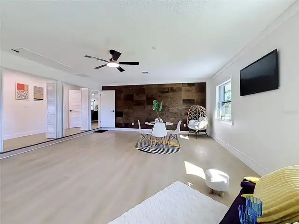
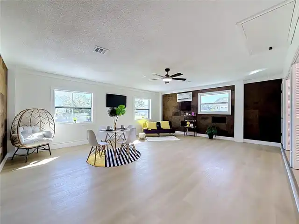
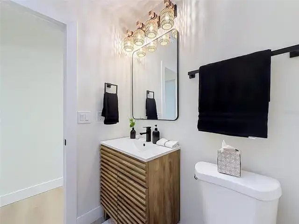
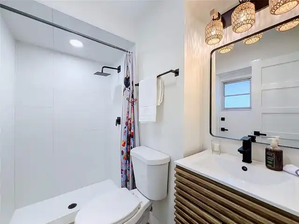
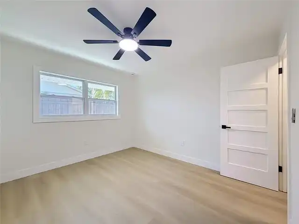
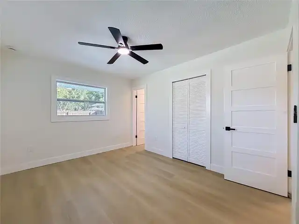
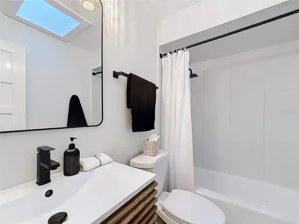
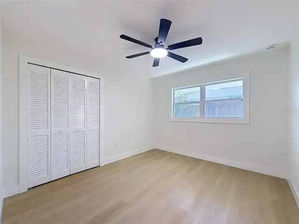
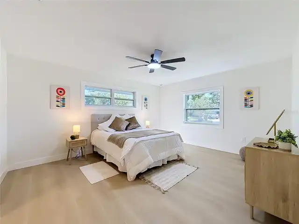
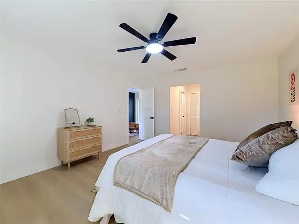
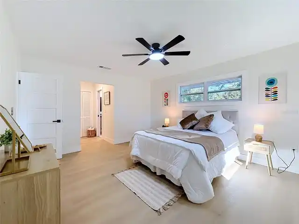
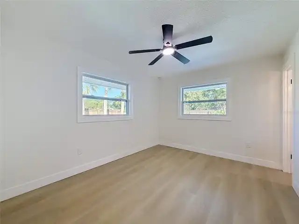
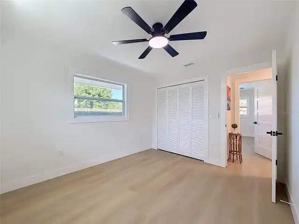
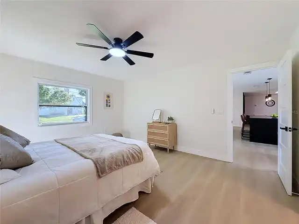
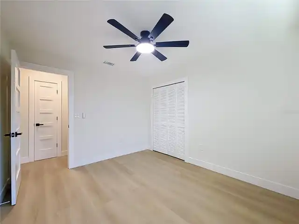
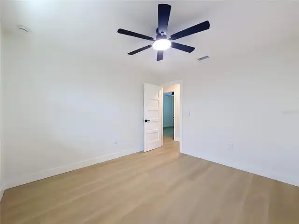
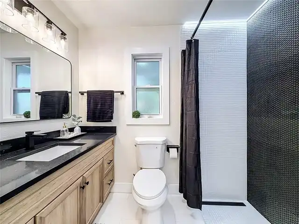
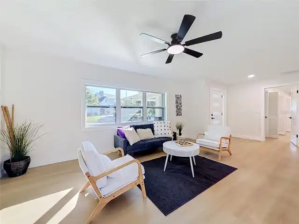
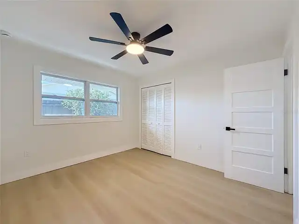
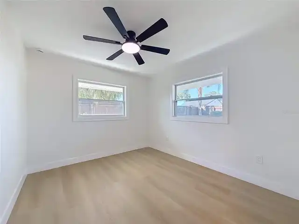
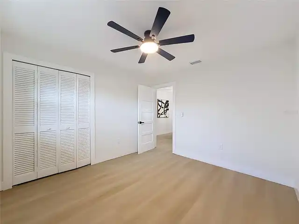
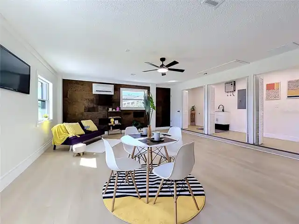
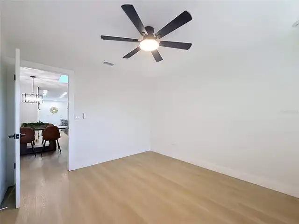
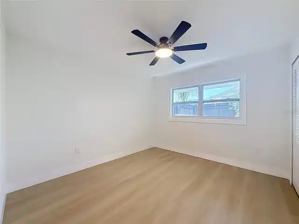
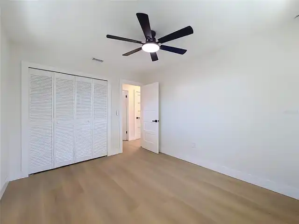
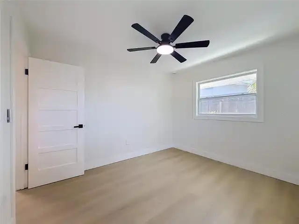
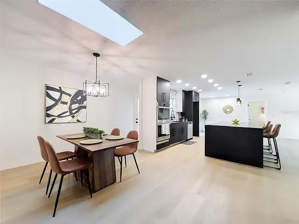
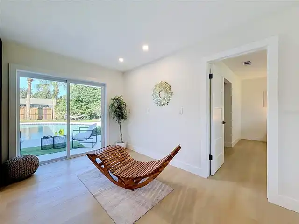
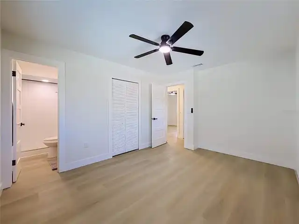
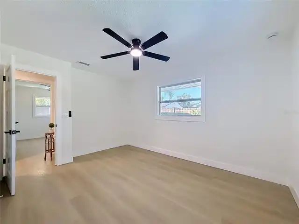
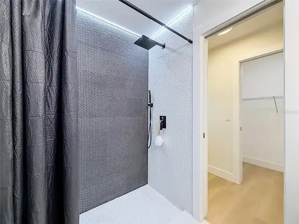
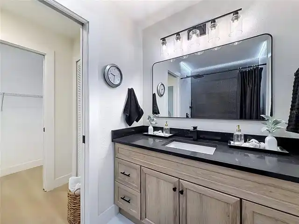
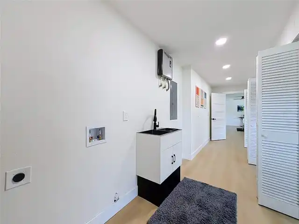
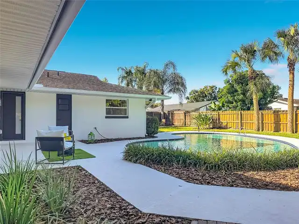
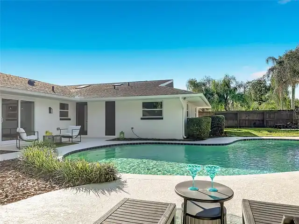
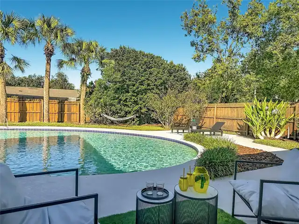
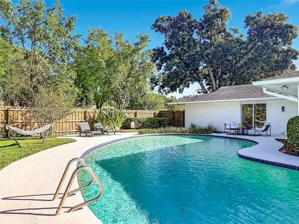
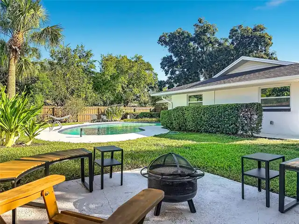
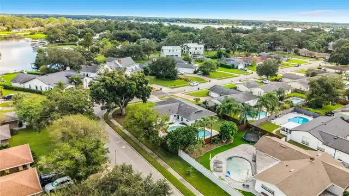
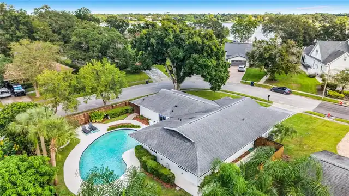
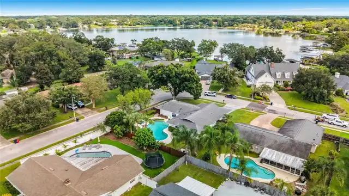
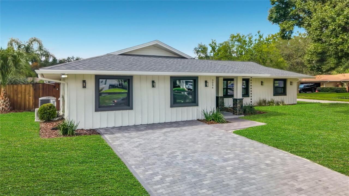
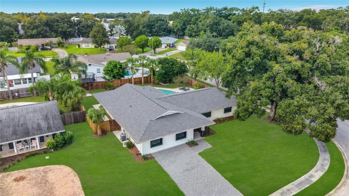
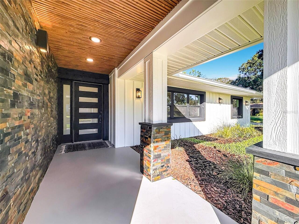
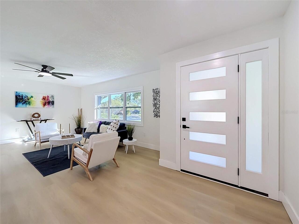
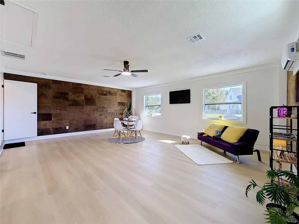
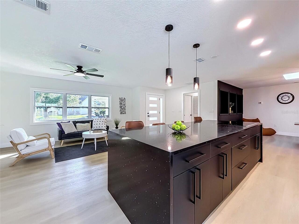
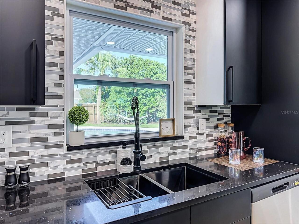
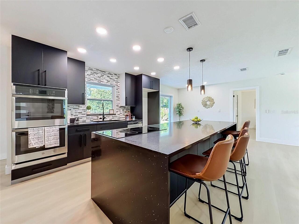
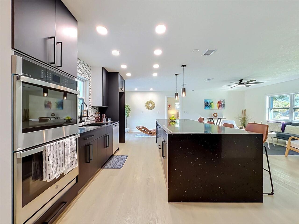
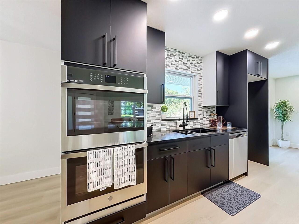
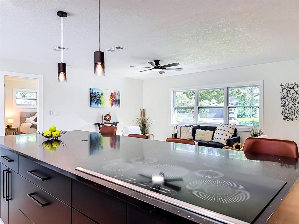
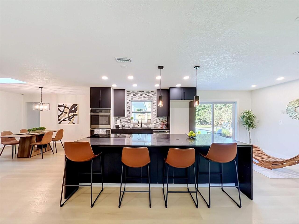
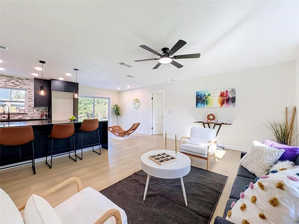
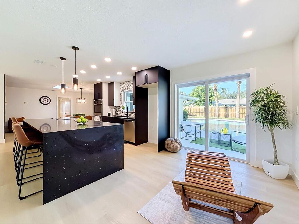
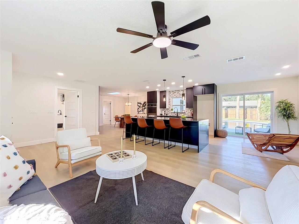
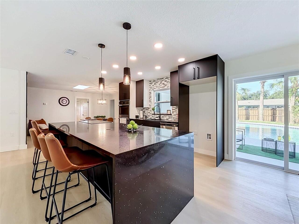
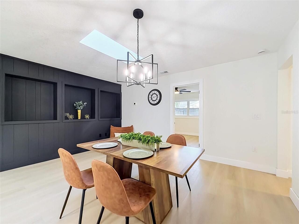
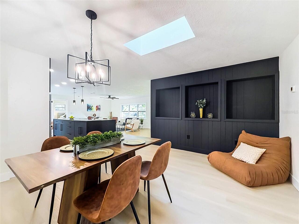
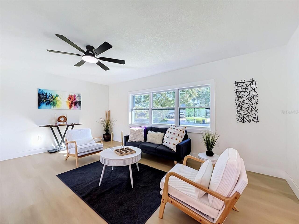
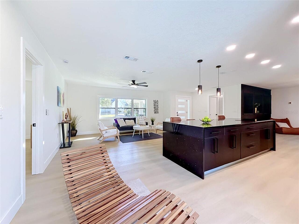
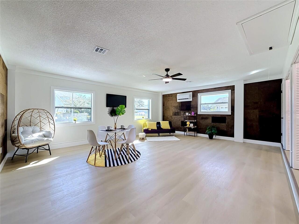
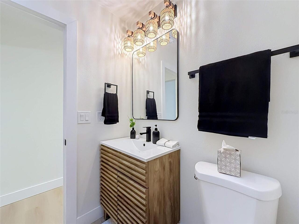
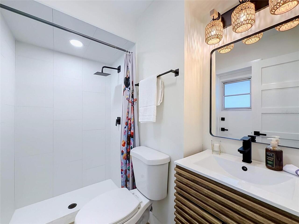
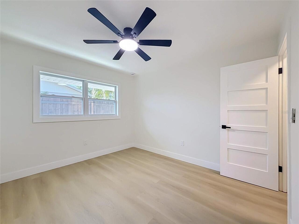
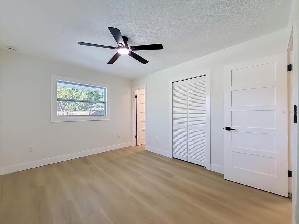
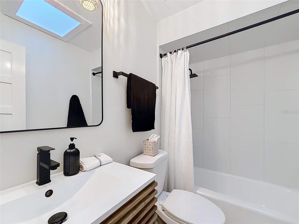
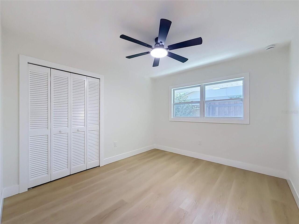
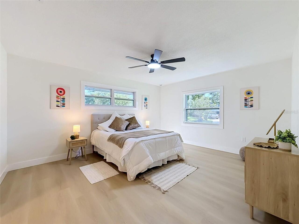
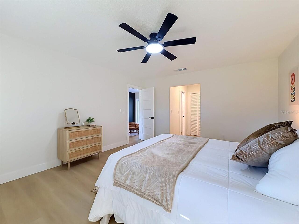
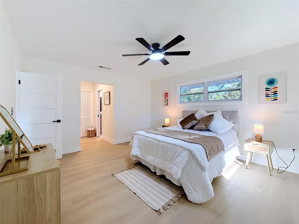
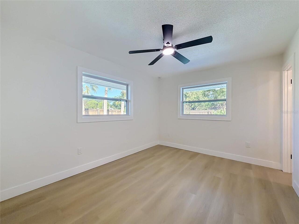
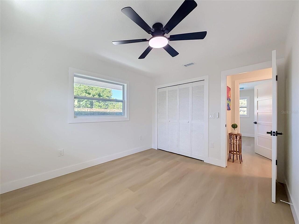
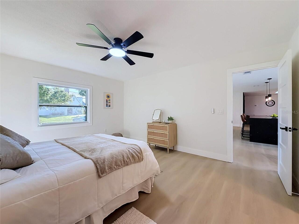
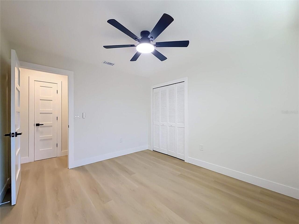
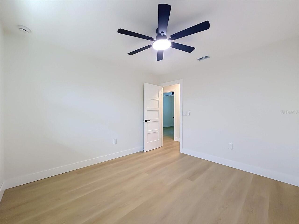
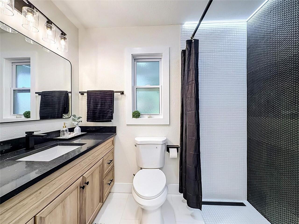
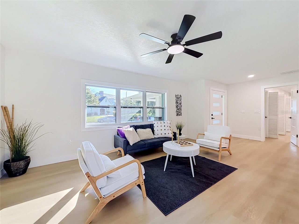
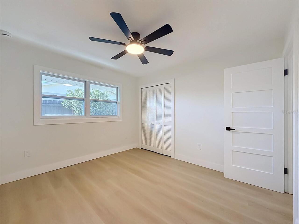
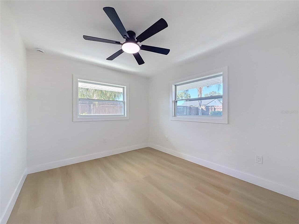
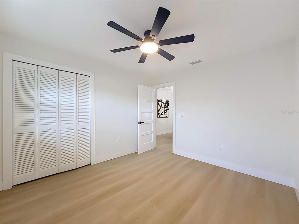
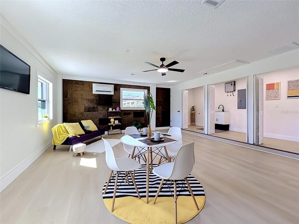
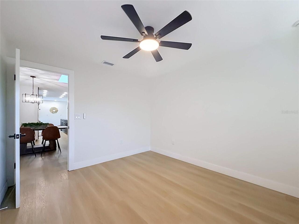
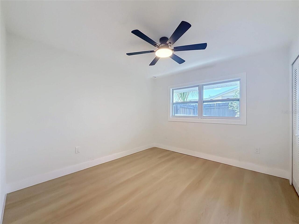
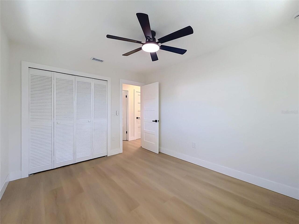
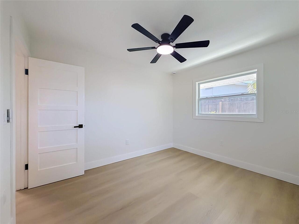
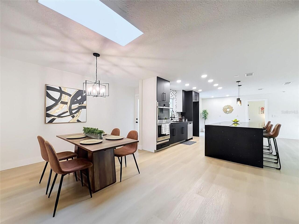
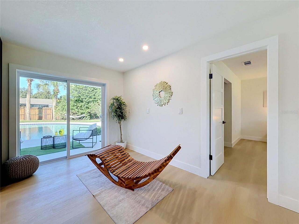
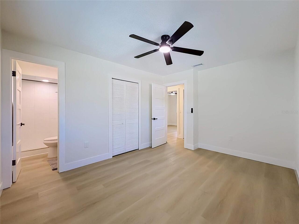
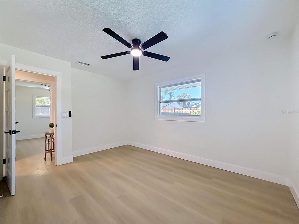
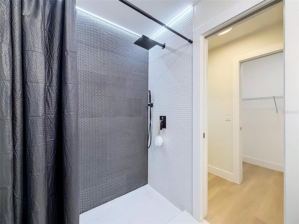
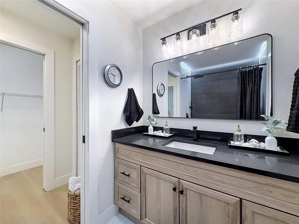
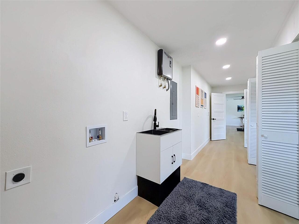
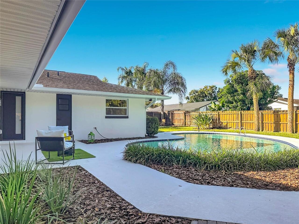
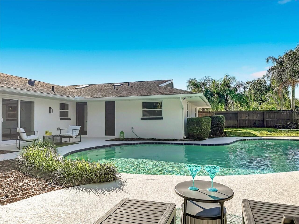
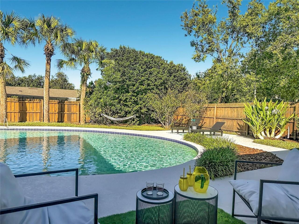
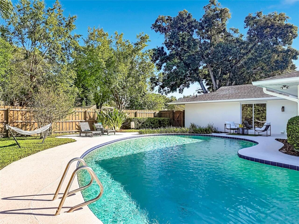
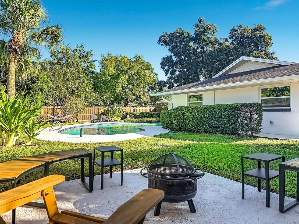
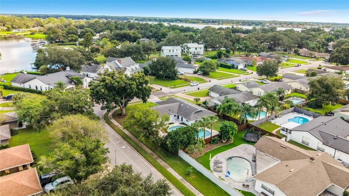
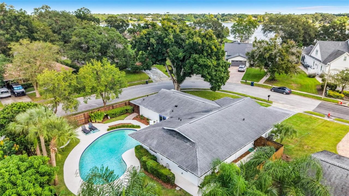
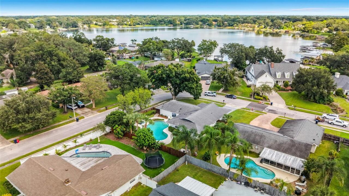
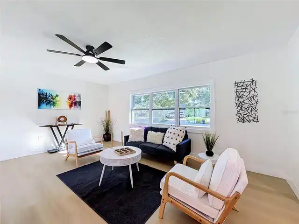
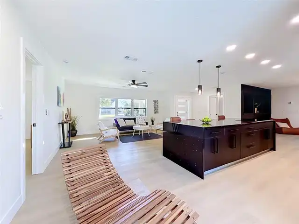
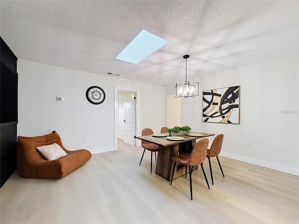
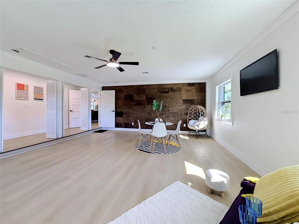
A SHOWSTOPPING ORLANDO POOL HOME WHERE MODERN LUXURY, FAMILY, AND THE FLORIDA LIFESTYLE COME TOGETHER! Prepare to fall in love with this jaw-dropping, fully renovated 5-bedroom, 3-bathroom, 2,490-square-foot block home in the desirable River Oaks community! Situated on a spacious corner lot, this remarkable residence combines sophisticated modern finishes, thoughtfully designed spaces, and an incredible outdoor retreat into one unforgettable package. At the heart of this home is a spectacular kitchen, living, and dining area designed to bring everyone together! The stunning European-style kitchen showcases sleek contemporary finishes, an oversized island with a built-in induction cooktop, and a double self-cleaning oven. Flowing seamlessly into the expansive living room and formal dining area, this open-concept gathering space is perfect for everything from elegant dinner parties to lively holiday celebrations and cozy family evenings. Imagine preparing a meal while friends gather around the island, sharing stories across the dining table, and enjoying the warmth of the living room—all within one beautifully connected space. Every detail invites conversation, connection, and the creation of lasting memories. This is more than a beautiful kitchen; it's the true heart of the home! Throughout the residence, you'll discover generously sized rooms, eye-catching accent walls, stylish built-in features, and thoughtful design details that give the home its own distinctive character. The spacious bedrooms offer flexibility for family, guests, a home office, or creative pursuits, while the beautifully remodeled bathrooms and contemporary finishes create a cohesive, elevated feel. New windows, a tankless water heater, and an additional split-unit AC system serving one side of the home add to the home's appeal. Major updates include a 2019 roof and a 2021 AC system. From the striking design elements to the functional built-ins, there's something special to discover in every cor
Property Details
Property Features
Property Sub Type
Single Family Residence
Pool
In Ground
County
Orange
Subdivision
RIVER OAKS
Additional Information
Additional Lease Restrictions
Buyer/buyer's agent to confirm leasing restrictions with community, city and/or county.
Additional Parcels YN
false
Alternate Key Folio Num
292313745600790
Appliances
Built-In Oven, Dishwasher, Electric Cooktop, Range
Approval Process
Buyer to verify.
Architectural Style
Ranch
Association Fee
100
Association Fee Frequency
Annually
Association Fee Requirement
Required
Association YN
true
Available For Lease YN
1
Bathrooms Total Integer
3
Building Area Source
Public Records
Building Area Total
2577
Building Area Total Srch SqM
239.41
Building Area Units
Square Feet
Calculated List Price By Calculated SqFt
280.88
Carport YN
false
Community Features
Deed Restrictions, Sidewalks
Construction Materials
Block, Stucco
Cooling
Central Air
Country
US
Cumulative Days On Market
21
Current Price
699400.00
Direction Faces
East
Elementary School
Pershing Elem
Exterior Features
Fire Pit, Lighting, Other, Private Mailbox, Rain Barrel/Cistern(s), Rain Gutters, Sidewalk
Fencing
Wood
Fireplace YN
false
Flood Zone Code
x
Flooring
Luxury Vinyl
Foundation Details
Block
Furnished
Unfurnished
Garage YN
false
Heating
Central
High School
Boone High
Interior Features
Ceiling Fans(s)
Internet Address Display YN
true
Internet Automated Valuation Display YN
false
Internet Consumer Comment YN
true
Internet Entire Listing Display YN
true
Laundry Features
Laundry Room
Levels
One
List AOR
Orlando Regional
Living Area Meters
231.33
Living Area Source
Public Records
Living Area Units
Square Feet
Lot Features
Corner Lot, City Limits
Lot Size Acres
0.25
Lot Size Square Feet
10963
Lot Size Square Meters
1018
Middle Or Junior School
PERSHING K-8
Minimum Lease
No Minimum
Modification Timestamp
2026-11-06T13:00:12.197Z
Monthly HOA Amount
8.33
New Construction YN
false
Occupant Type
Vacant
Other Equipment
Fire Pit
Other Structures
Other
Ownership
Fee Simple
Parcel Number
13-23-29-7456-00-790
Patio And Porch Features
Front Porch, Patio
Pets Allowed
Yes
Pool Private YN
true
Postal Code Plus 4
3049
Previous List Price
699900
Price Change Timestamp
2026-11-06T12:59:25.000Z
Property Condition
Completed
Public Survey Range
29
Public Survey Section
13
RATIO Current Price By Calculated SqFt
280.88
Realtor Info
As-Is, Sign
Road Surface Type
Paved
Roof
Shingle
Room Count
7
Senior Community YN
false
Sewer
Septic Tank
Showing Requirements
ShowingTime
Status Change Timestamp
2026-10-16T18:28:10.000Z
Stories Total
1
Tax Annual Amount
2552.36
Tax Book Number
1-147
Tax Legal Description
RIVER OAKS 1/147 LOT 79
Tax Lot
79
Tax Year
2025
Total Acreage
1/4 to less than 1/2
Total Annual Fees
100.00
Total Monthly Fees
8.33
Township
23
Universal Property Id
US-12095-N-132329745600790-R-N
Unparsed Address
5096 THE OAKS CIR
Utilities
Cable Available, Electricity Available, Electricity Connected, Private, Public, Sewer Available, Sewer Connected, Water Available, Water Connected
Vegetation
Mature Landscaping, Trees/Landscaped
Water Source
Public
Waterfront YN
false
Zoning
R-1AA
Neighborhood Map
Popup

Property Photos
Listing Photo
Listing Photo
Listing Photo
Listing Photo
Listing Photo
Listing Photo
Listing Photo
Listing Photo
Listing Photo
Listing Photo
Listing Photo
Listing Photo
Listing Photo
Listing Photo
Listing Photo
Listing Photo
Listing Photo
Listing Photo
Listing Photo
Listing Photo
Listing Photo
Listing Photo
Listing Photo
Listing Photo
Listing Photo
Listing Photo
Listing Photo
Listing Photo
Listing Photo
Listing Photo
Listing Photo
Listing Photo
Listing Photo
Listing Photo
Listing Photo
Listing Photo
Listing Photo
Listing Photo
Listing Photo
Listing Photo
Listing Photo
Listing Photo
Listing Photo
Listing Photo
Listing Photo
Listing Photo
Listing Photo
Listing Photo
Listing Photo
Listing Photo
Listing Photo
Listing Photo
Listing Photo
Listing Photo
Listing Photo
Listing Photo
Listing Photo
Listing Photo
Listing Photo
Listing Photo
Listing Photo
Listing Photo
Listing Photo
Listing Photo
Listing Photo
Listing Photo
Listing Photo
Listing Photo
Listing Photo
Listing Photo
Listing Photo
Listing Photo
Listing Photo
Listing Photo
Listing Photo
Listing Photo
Listing Photo
Listing Photo
Listing Photo
Listing Photo
Listing Photo
Listing Photo
Listing Photo
Listing Photo
Listing Photo
Listing Photo
Listing Photo
Listing Photo
Listing Photo
Listing Photo
Listing Photo
Listing Photo
Listing Photo
Listing Photo
Listing Photo
Listing Photo
Listing Photo
Listing Photo
Listing Photo
Listing Photo
Listing Photo
Listing Photo
Listing Photo
Listing Photo
Listing Photo
Listing Photo
Listing Photo
Listing Photo
Listing Photo
Listing Photo
Listing Photo
Listing Photo
Listing Photo
Listing Photo
Listing Photo
Listing Photo
Listing Photo
Listing Photo
Listing Photo
Listing Photo
Listing Photo
Listing Photo
Listing Photo
Listing Photo
Listing Photo
Listing Photo

MLS #MFRO6449546 Listing courtesy of The Navy House provided by Stellar MLS.

Similar Listings

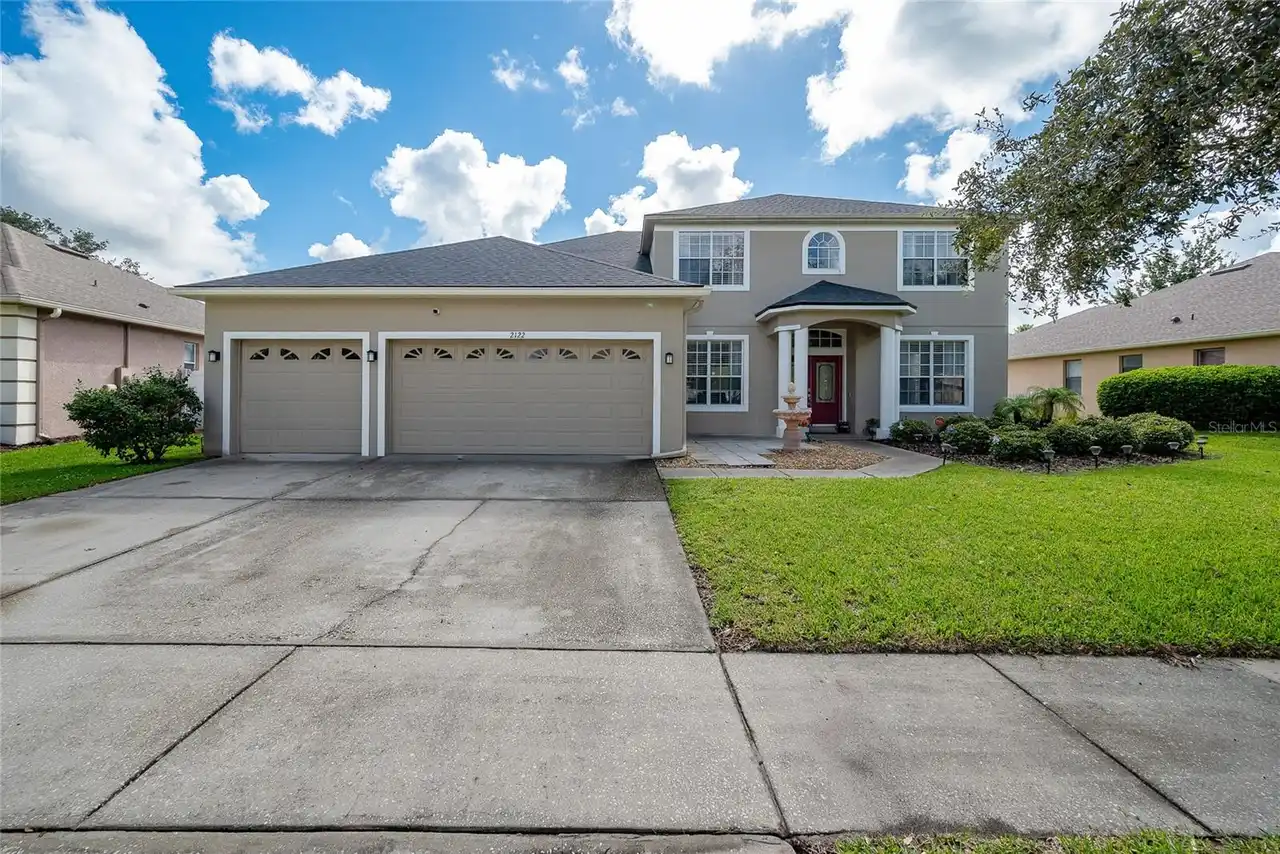
$639,000
2122 Cascades Cove Drive
Orlando
5BR/3BA
| Active
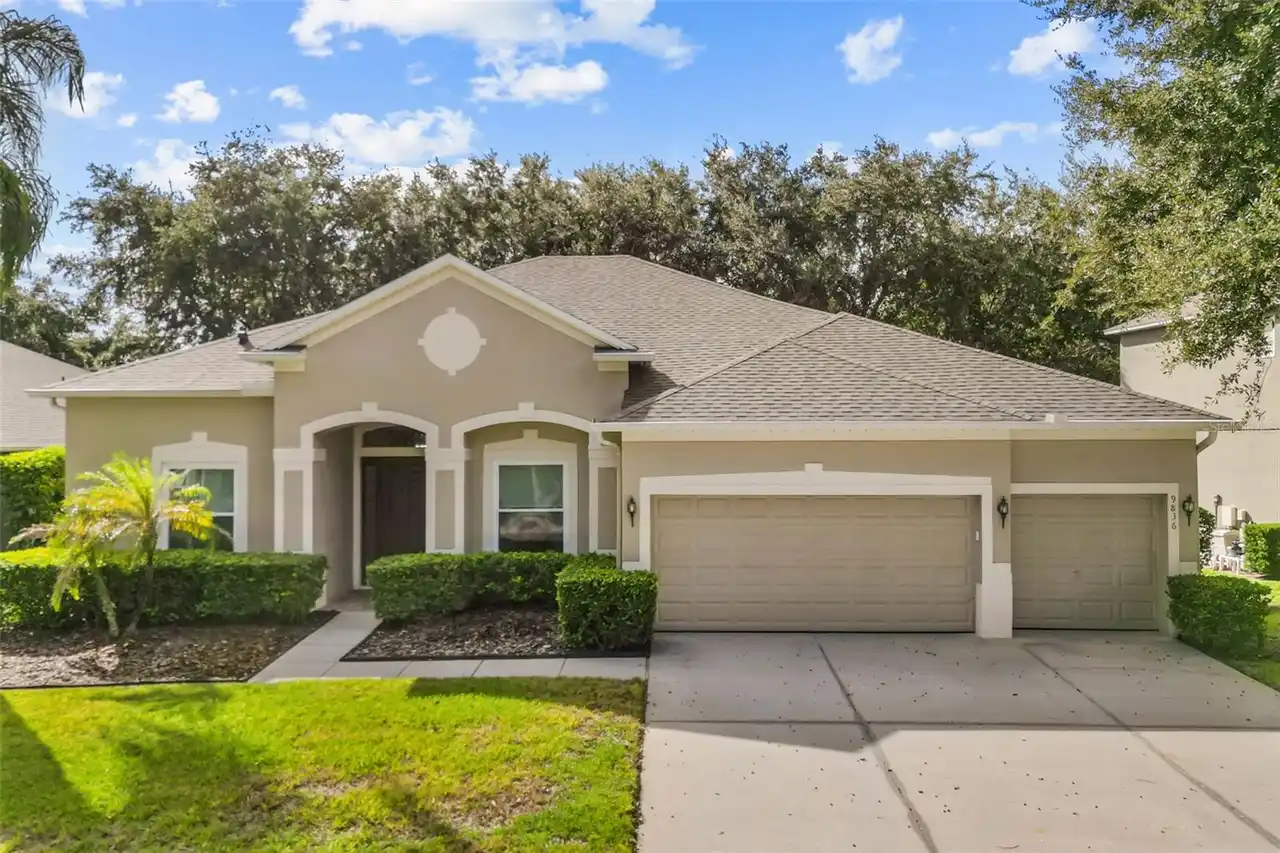
$639,000
9836 Marsh Pointe Drive
Orlando
5BR/3BA
| Pending
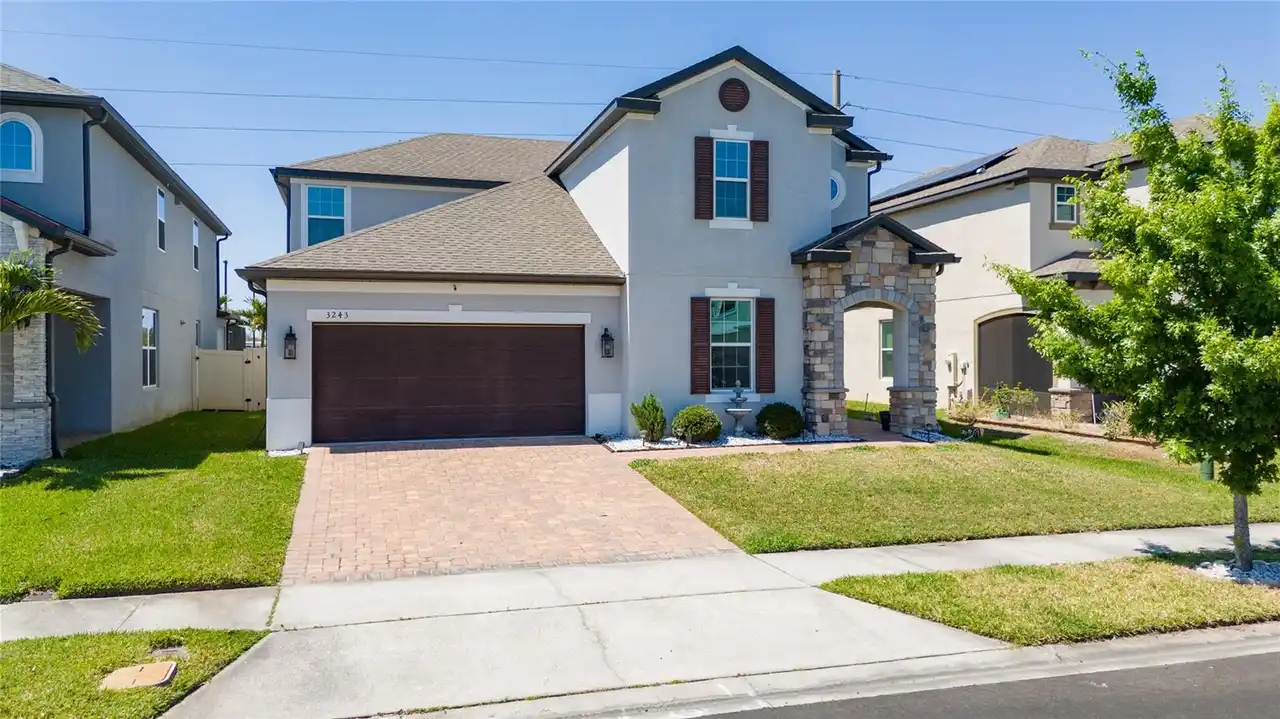
$639,999
3243 Palatka Street
Orlando
5BR/3BA
| Active
$640,000
10003 Autumn Creek Lane
Orlando
5BR/3BA
| Active


All listing information is deemed reliable but not guaranteed and should be independently verified through personal inspection by appropriate professionals. Listings displayed on this website may be subject to prior sale or removal from sale; availability of any listing should always be independent verified. Listing information is provided for consumer personal, non-commercial use, solely to identify potential properties for potential purchase; all other use is strictly prohibited and may violate relevant federal and state law. The source of the listing data is as follows: Stellar MLS (updated 11/7/26 12:51 PM) |

Listing Search


Translate Tool

Featured Listings
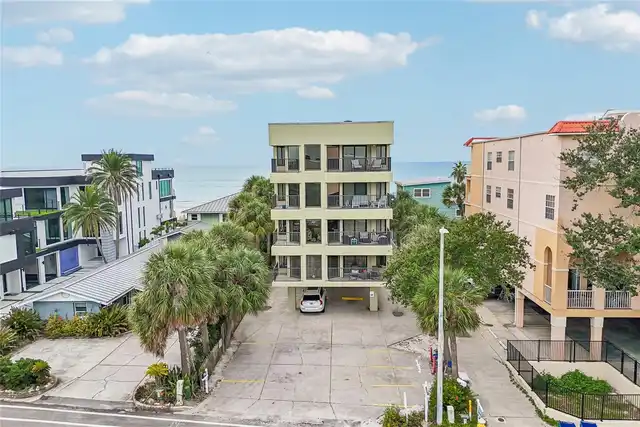
Indian Rocks Beach Real Estate
$1,149,000
2 BED
2 BATH
Welcome to 74 Gulf Blvd, Unit 4B, where breathtaking water views, abundant natural light, and the charm of boutique coas... Read More
Orlando Real Estate
$864,900
4 BED
3 BATH
Built in 2024 with tons of upgrades purchased from the builder + Appraised at $968,000 in October 2026, but being sold f... Read More
Seminole Real Estate
$995,000
4 BED
2 BATH
Welcome to Oakhurst Bay, a desirable Seminole neighborhood with a low HOA, a fantastic location and just a quick walk to... Read More
Odessa Real Estate
$1,050,000
6 BED
5 BATH
EXCEPTIONAL FULLY REMODELED CONTEMPORARY LUXURY RESIDENCE IN TURNBERRY AT THE EAGLES! Situated on a quiet side street wi... Read More
The Villages Real Estate
$979,700
3 BED
2 BATH
A rare opportunity to enjoy an exceptional preserve setting in the Village of Dunedin. Perfectly positioned along the La... Read More
St Petersburg Real Estate
$825,000
4 BED
2 BATH
Introducing another signature Hansen Crafted Home—where mid-century modern character meets thoughtful design and excepti... Read More
St Petersburg Real Estate
$1,098,000
3 BED
2 BATH
Welcome to waterfront living in the highly desirable Tropical Shores neighborhood, just minutes from vibrant Downtown St... Read More
Port Richey Real Estate
$1,050,000
3 BED
3 BATH
WELCOME TO WATERFRONT LIVING! Located in the sought-after Harbor Isles community, this beautifully renovated 3-bedroom, ... Read More
Orlando Real Estate
$900,000
5 BED
3 BATH
Virtually Staged. Welcome to Avalon Park! This beautifully updated POOL home offers over 3,300 sq ft of living space wit... Read More
The Villages Real Estate
$889,000
3 BED
2 BATH
MOTIVATED SELLER! Looking for a home that truly checks all the boxes? This fantastic 3-bedroom, 2.5-bath stretched Garde... Read More
Contact Sandra Pardo

407-990-2746

Wendy Morris LLC

Licensed in the State of Florida
BK 3146762
16797 Broadwater Avenue
Winter Garden, Florida 34787

Your privacy is our utmost concern. We will never sell your personal information. Privacy Policy
©2026 sandrapardohomes.com - all rights reserved. | Site Map