407-990-2746
Menu

5073 Se 39th Loop, Ocala, FL

NEXT
PREV
$495,000

($183/sqft)

List Status: Pending
5073 Se 39th Loop
Ocala, FL 34480


4 beds
3 baths
2700 living sqft
Top Features
  • Subdivision: Summerton South
  • Built in  2005
  • Single Family Residence
Description
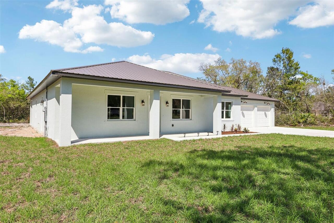
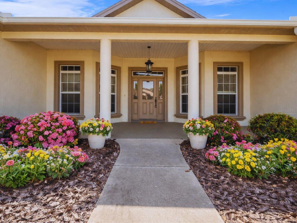
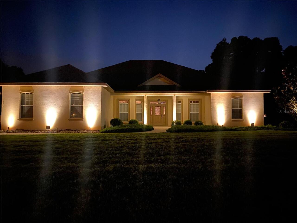
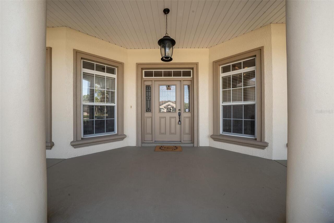
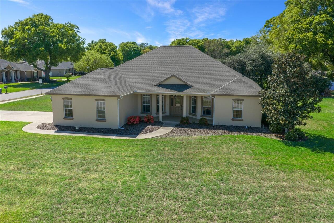
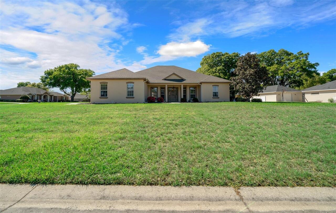

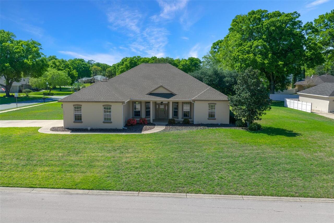
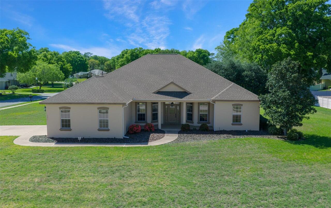
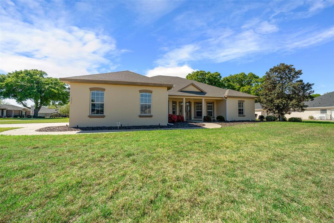
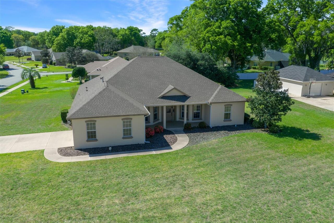

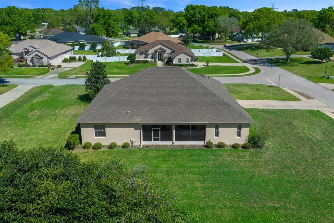
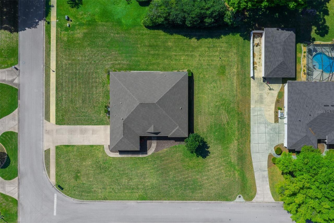
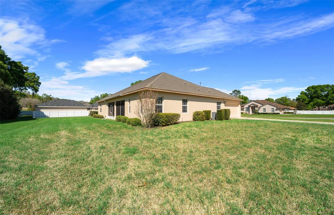
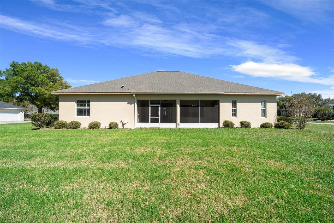
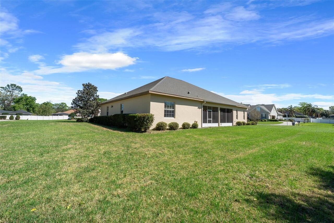
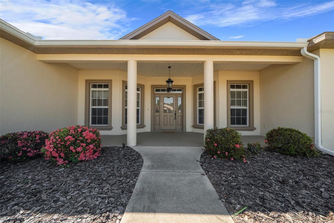
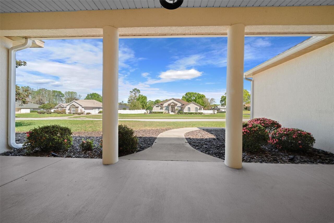
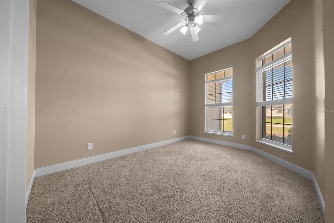
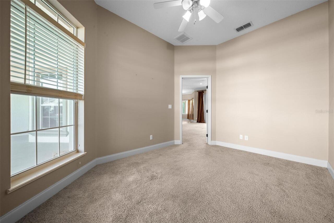
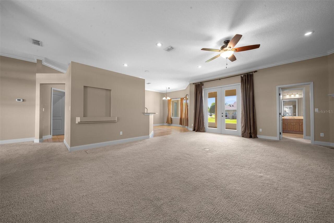
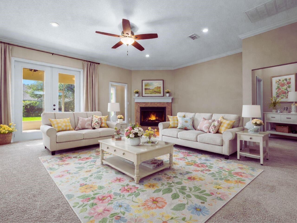
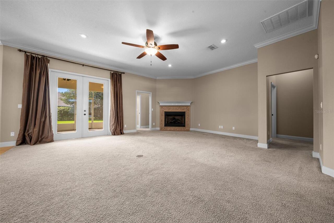
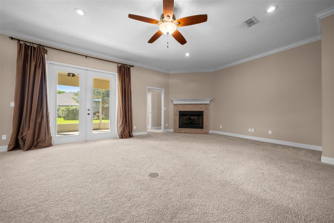
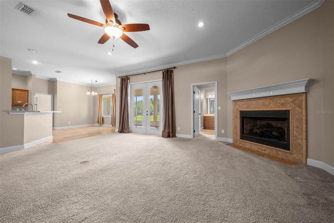
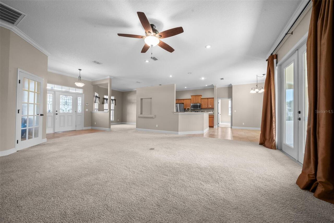
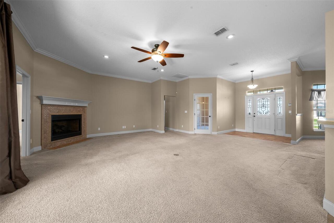
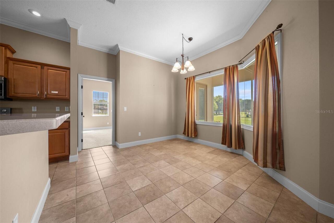
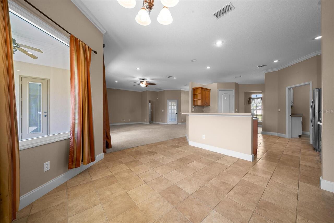
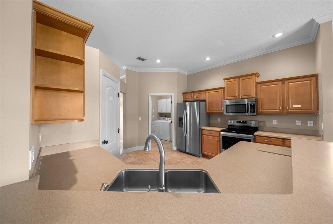
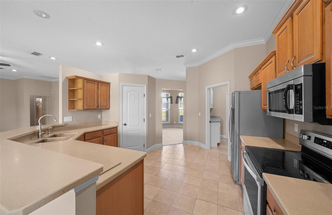
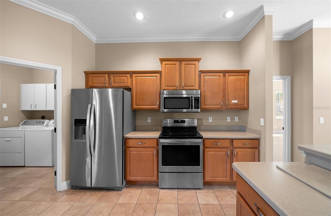
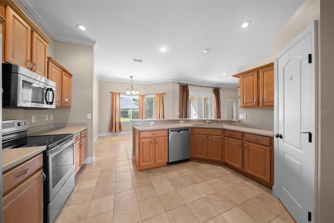
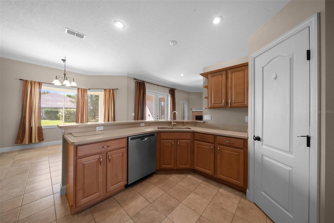
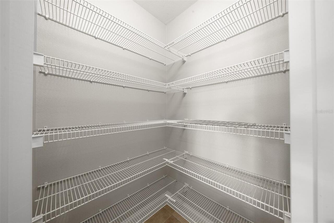
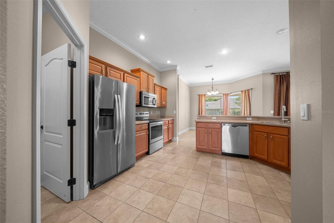
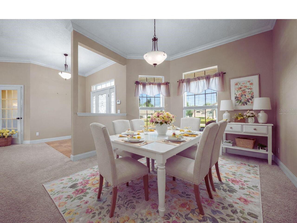
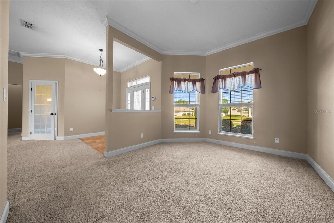
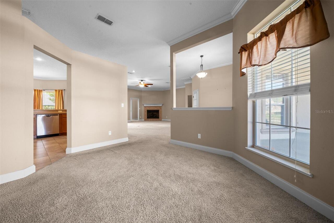
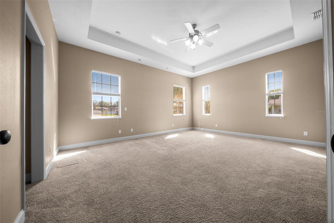
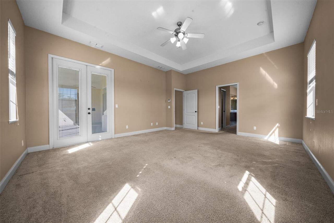
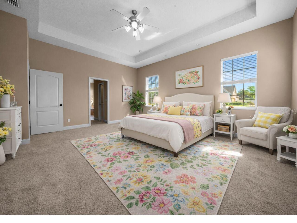
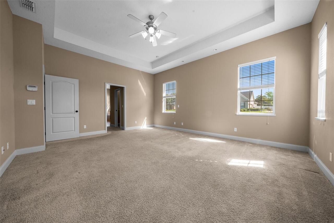
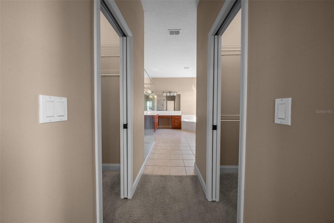
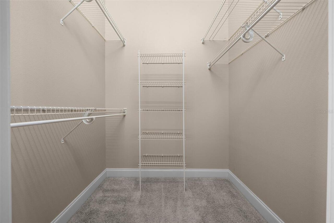
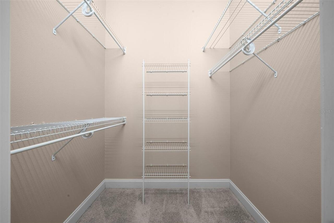
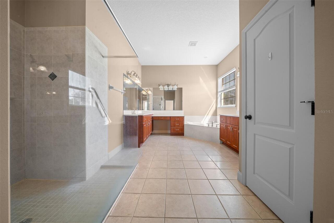
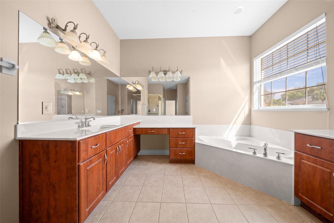
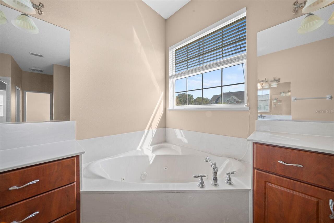
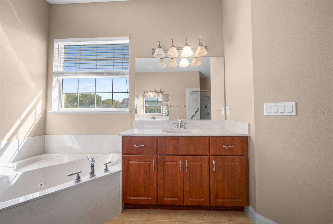
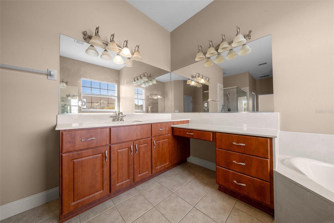
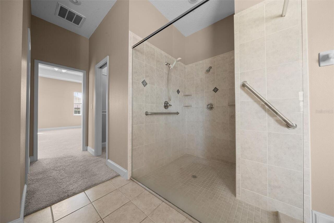
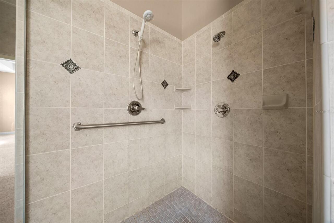

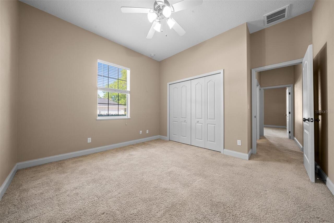
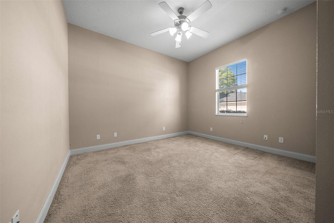
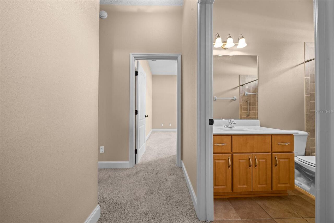
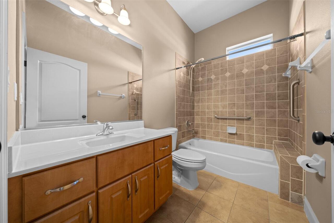
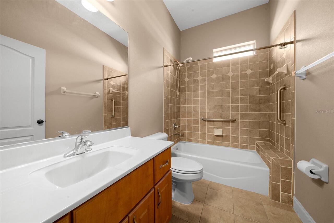
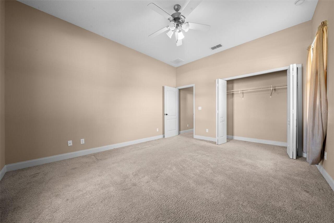
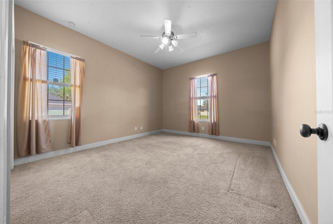
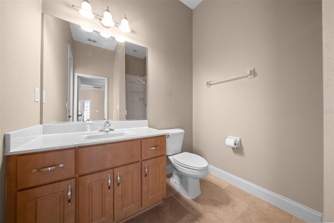
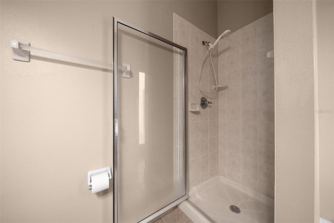
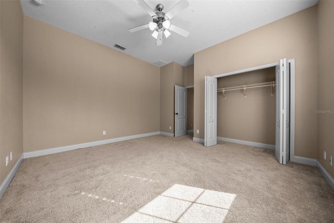
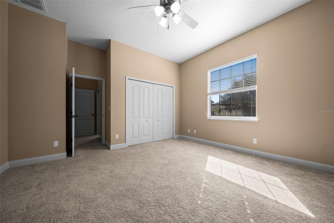
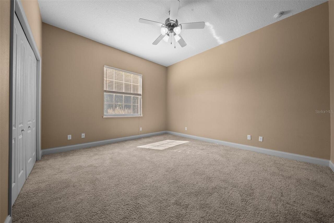
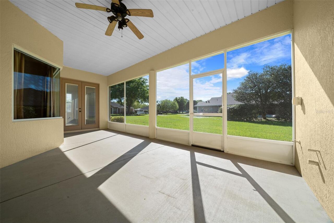
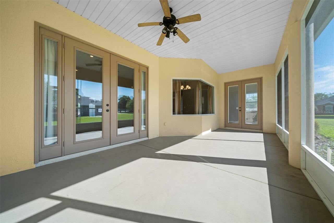
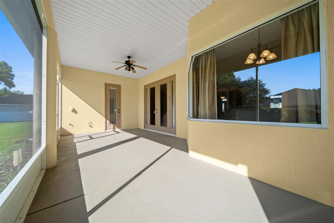
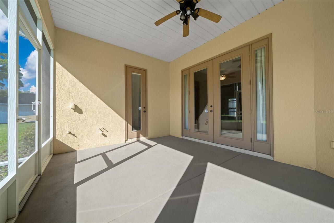
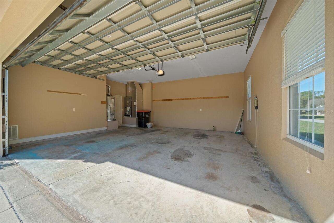
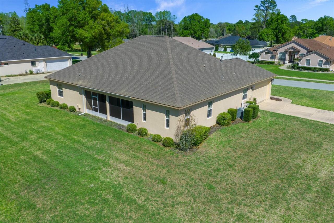
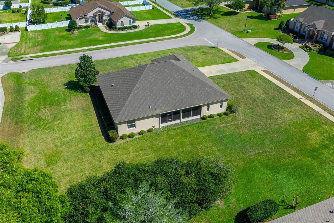
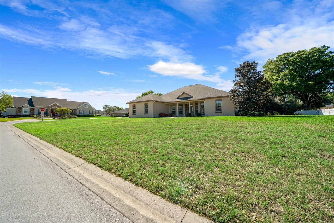
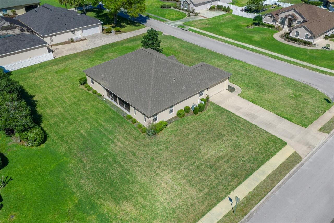
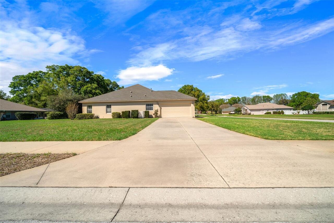
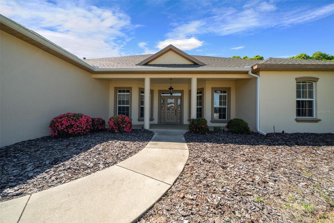
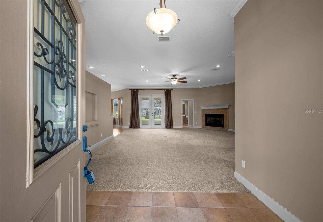
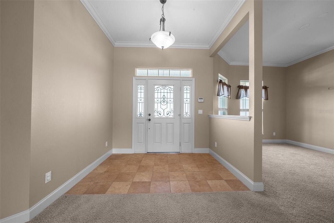
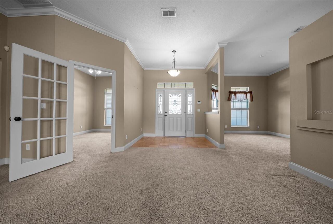
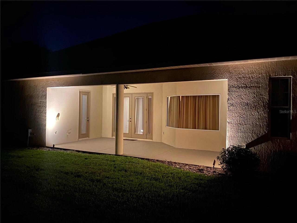
Under contract-accepting backup offers. Your Dream Home Is Waiting to Be Built — Right Here in Summerton South. 4 Bed | 3 Bath | ½+ Acre | Gated Community | SE Ocala Priced to invite your vision, this impressive 4-bedroom, 3-bath home in the gated community of Summerton South gives you the space, the lot, and the location to create exactly the home you've always imagined — without starting from scratch. Situated on over half an acre, the open, light-filled floor plan features soaring ceilings and a split-bedroom layout that delivers the perfect balance of comfort and privacy for families, guests, or multi-generational living. The generous primary suite offers a walk-in closet and spa-style bath with a deep soaking tub — your personal retreat at the end of every day. Want granite countertops? You can have them. New flooring? Make it yours. A dream kitchen? Design it exactly the way you've always wanted. This home is priced to give you the buying power to customize, upgrade, and build equity from day one. Step outside and discover one of the most exciting features of this property: an expansive half-acre-plus homesite with professional landscape lighting — and plenty of room to add the pool you've always wanted. Whether you envision a resort-style pool and patio or a simple backyard oasis, this lot delivers the canvas. Outdoor living in SE Ocala doesn't get better than this. The big-ticket items are already done for you: New Roof – 2022 Screened Porch – 2022 New Appliances – 2020 Freshly Painted – 2023 Finance Your Updates Into Your Mortgage — Pay for Your Dream Home the Smart Way. Here's a strategy many buyers don't know about: finance through our preferred lender and you may be able to roll the cost of your desired upgrades — new flooring, countertops, paint, landscaping, and more — directly into your mortgage at closing. One loan. One payment. Your updated home from day one, without draining your savings or delaying the life you want to live in it. Ask the listing
Property Details
Property Features
Property Sub Type
Single Family Residence
County
Marion
Subdivision
SUMMERTON SOUTH
Additional Information
Additional Parcels YN
false
Alternate Key Folio Num
3165187000
Appliances
Dishwasher, Microwave, Range
Association Email
info@vinemgt.com
Association Fee
600
Association Fee Frequency
Annually
Association Fee Requirement
Required
Association YN
true
Attached Garage YN
true
Bathrooms Total Integer
3
Building Area Source
Public Records
Building Area Total
3696
Building Area Total Srch SqM
343.37
Building Area Units
Square Feet
Calculated List Price By Calculated SqFt
183.33
Carport YN
false
Construction Materials
Stucco
Contract Status
Financing, Inspections
Cooling
Central Air
Country
US
Cumulative Days On Market
252
Current Price
495000.00
Direction Faces
Southeast
Elementary School
Maplewood Elementary School-M
Expected Closing Date
2026-08-05T00:00:00.000
Exterior Features
Other
Fireplace Features
Gas, Living Room
Fireplace YN
true
Flood Zone Code
X
Flood Zone Date
2008-08-28
Flood Zone Panel
12083C0539D
Flooring
Carpet, Ceramic Tile
Foundation Details
Slab
Furnished
Unfurnished
Garage Spaces
2
Garage YN
true
Heating
Central
High School
Forest High School
Interior Features
Living Room/Dining Room Combo, Open Floorplan, Walk-In Closet(s)
Internet Address Display YN
true
Internet Automated Valuation Display YN
true
Internet Consumer Comment YN
true
Internet Entire Listing Display YN
true
Laundry Features
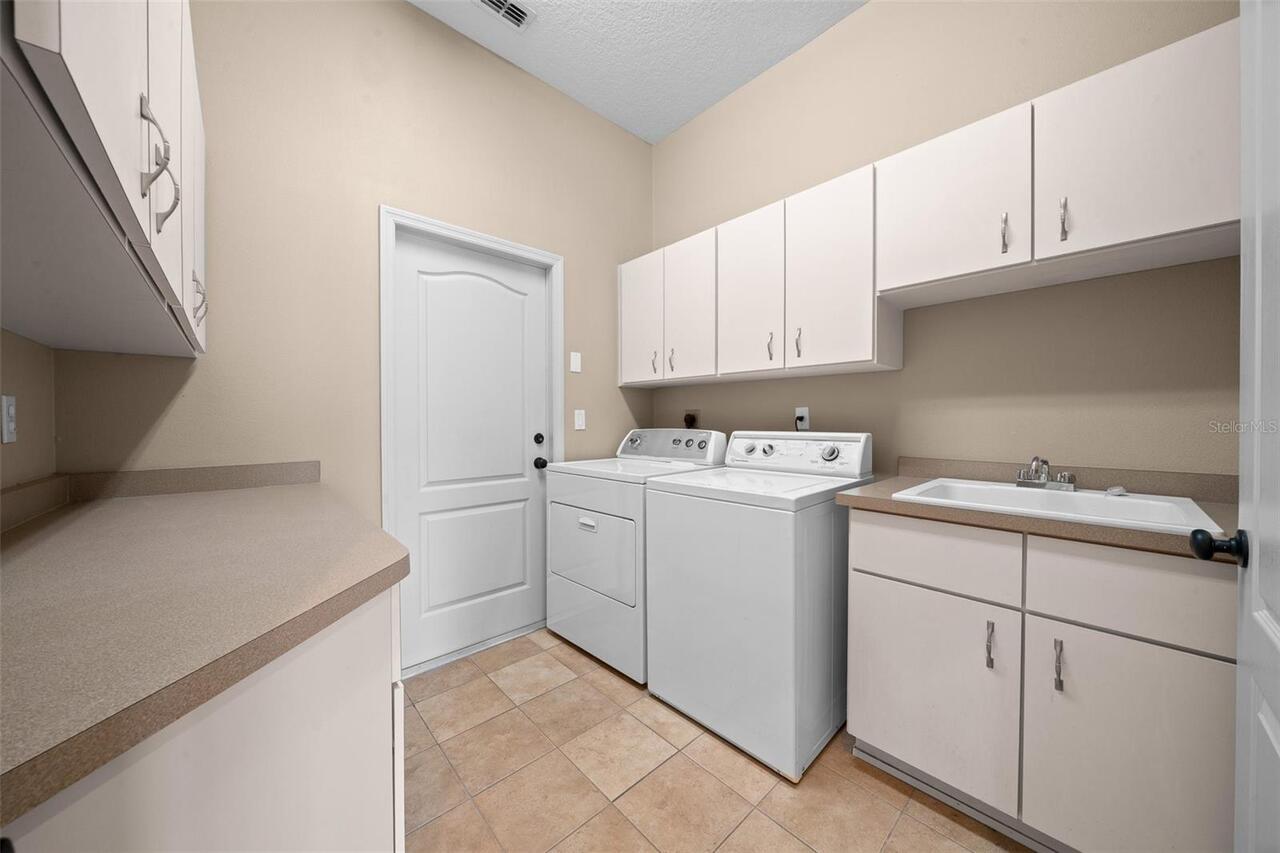
Inside
Levels
One
List AOR
Orlando Regional
Living Area Meters
250.84
Living Area Source
Public Records
Living Area Units
Square Feet
Lot Size Acres
0.55
Lot Size Square Feet
23958
Lot Size Square Meters
2226
Middle Or Junior School
Osceola Middle School
Modification Timestamp
2026-07-06T17:47:09.748Z
Monthly HOA Amount
50.00
New Construction YN
false
Occupant Type
Vacant
Ownership
Fee Simple
Parcel Number
3139-001-003
Pets Allowed
Yes
Pool Private YN
false
Postal Code Plus 4
0635
Previous List Price
543000
Price Change Timestamp
2026-06-12T12:39:21.000Z
Public Survey Range
22
Public Survey Section
36
Purchase Contract Date
2026-07-02
RATIO Current Price By Calculated SqFt
183.33
Road Surface Type
Paved
Roof
Shingle
Room Count
11
Senior Community YN
false
Sewer
Septic Tank
Showing Requirements
Combination Lock Box
Status Change Timestamp
2026-07-06T17:46:47.000Z
Tax Annual Amount
4045
Tax Block
A
Tax Book Number
006-048SUMMERT
Tax Legal Description
SEC 36 TWP 15 RGE 22 PLAT BOOK 006 PAGE 048 SUMMERTON SOUTH BLK A LOT 3
Tax Lot
3
Tax Year
2025
Total Acreage
1/2 to less than 1
Total Annual Fees
600.00
Total Monthly Fees
50.00
Township
15
Universal Property Id
US-12083-N-3139001003-R-N
Unparsed Address
5073 SE 39TH LOOP
Utilities
Electricity Connected, Sewer Connected, Underground Utilities, Water Connected
Water Source
Private
Waterfront YN
false
Zoning
R1
Neighborhood Map
Popup

Property Photos
Listing Photo
Listing Photo
Listing Photo
Listing Photo
Listing Photo
Listing Photo
Listing Photo
Listing Photo
Listing Photo
Listing Photo
Listing Photo
Listing Photo
Listing Photo
Listing Photo
Listing Photo
Listing Photo
Listing Photo
Listing Photo
Listing Photo
Listing Photo
Listing Photo
Listing Photo
Listing Photo
Listing Photo
Listing Photo
Listing Photo
Listing Photo
Listing Photo
Listing Photo
Listing Photo
Listing Photo
Listing Photo
Listing Photo
Listing Photo
Listing Photo
Listing Photo
Listing Photo
Listing Photo
Listing Photo
Listing Photo
Listing Photo
Listing Photo
Listing Photo
Listing Photo
Listing Photo
Listing Photo
Listing Photo
Listing Photo
Listing Photo
Listing Photo
Listing Photo
Listing Photo
Listing Photo
Listing Photo
Listing Photo
Listing Photo
Listing Photo
Listing Photo
Listing Photo
Listing Photo
Listing Photo
Listing Photo
Listing Photo
Listing Photo
Listing Photo
Listing Photo
Listing Photo
Listing Photo
Listing Photo
Listing Photo
Listing Photo
Listing Photo
Listing Photo
Listing Photo
Listing Photo
Listing Photo
Listing Photo
Listing Photo
Listing Photo
Listing Photo
Listing Photo
Listing Photo
Listing Photo
Listing Photo
Listing Photo
Listing Photo
Listing Photo
Listing Photo
Listing Photo
Listing Photo
Listing Photo
Listing Photo
Listing Photo
Listing Photo
Listing Photo
Listing Photo
Listing Photo
Listing Photo
Listing Photo
Listing Photo
Listing Photo
Listing Photo
Listing Photo
Listing Photo
Listing Photo
Listing Photo
Listing Photo
Listing Photo
Listing Photo
Listing Photo
Listing Photo
Listing Photo
Listing Photo
Listing Photo
Listing Photo
Listing Photo
Listing Photo
Listing Photo
Listing Photo
Listing Photo
Listing Photo
Listing Photo
Listing Photo
Listing Photo
Listing Photo
Listing Photo
Listing Photo
Listing Photo
Listing Photo
Listing Photo
Listing Photo
Listing Photo
Listing Photo
Listing Photo
Listing Photo
Listing Photo
Listing Photo
Listing Photo
Listing Photo
Listing Photo
Listing Photo
Listing Photo
Listing Photo
Listing Photo
Listing Photo
Listing Photo
Listing Photo
Listing Photo
Listing Photo
Listing Photo
Listing Photo
Listing Photo
Listing Photo
Listing Photo
Listing Photo
Listing Photo
Listing Photo
Listing Photo
Listing Photo
Listing Photo
Listing Photo
Listing Photo
Listing Photo
Listing Photo
Listing Photo
Listing Photo
Listing Photo
Listing Photo
Listing Photo
Listing Photo

MLS #MFROM720821 Listing courtesy of Axen Realty, Llc provided by Stellar MLS.

Similar Listings

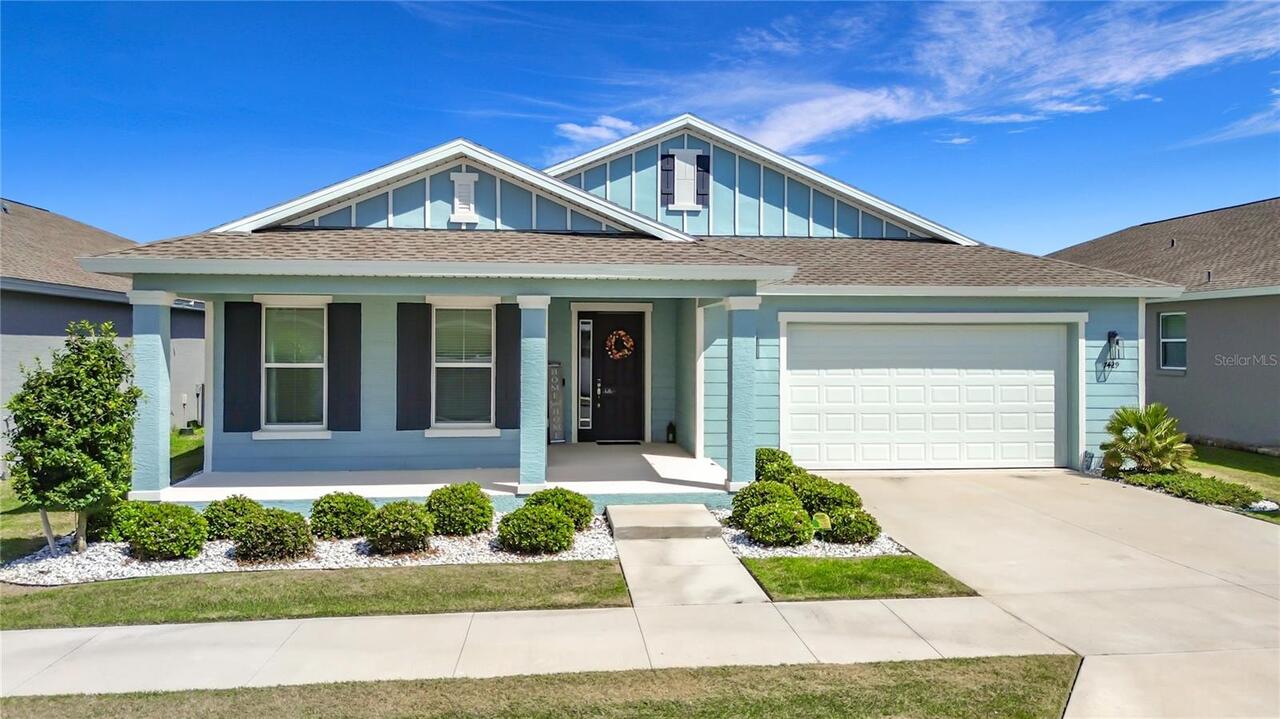
$445,900
7429 Sw 61st Street
Ocala
4BR/3BA
| Active
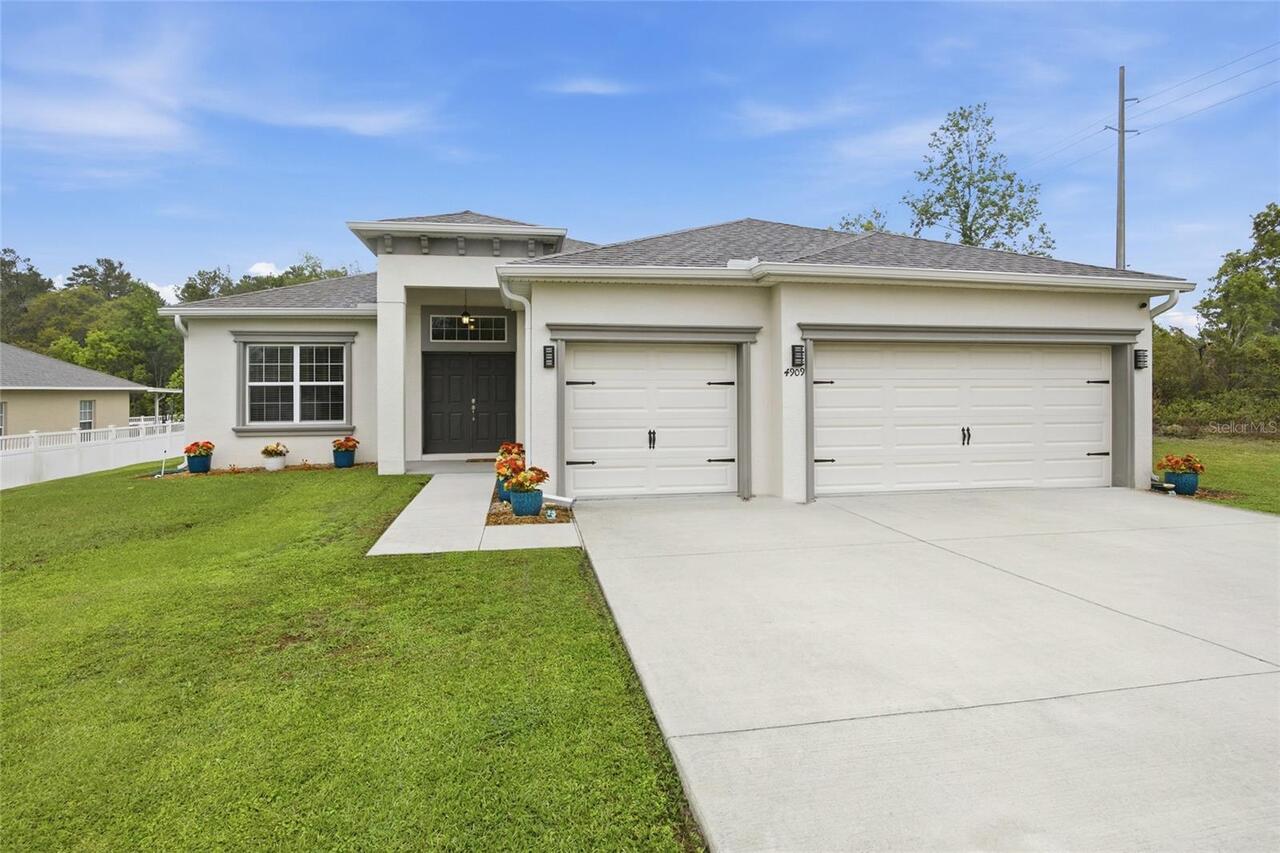
$449,800
4909 Sw 107 Loop
Ocala
4BR/3BA
| Active
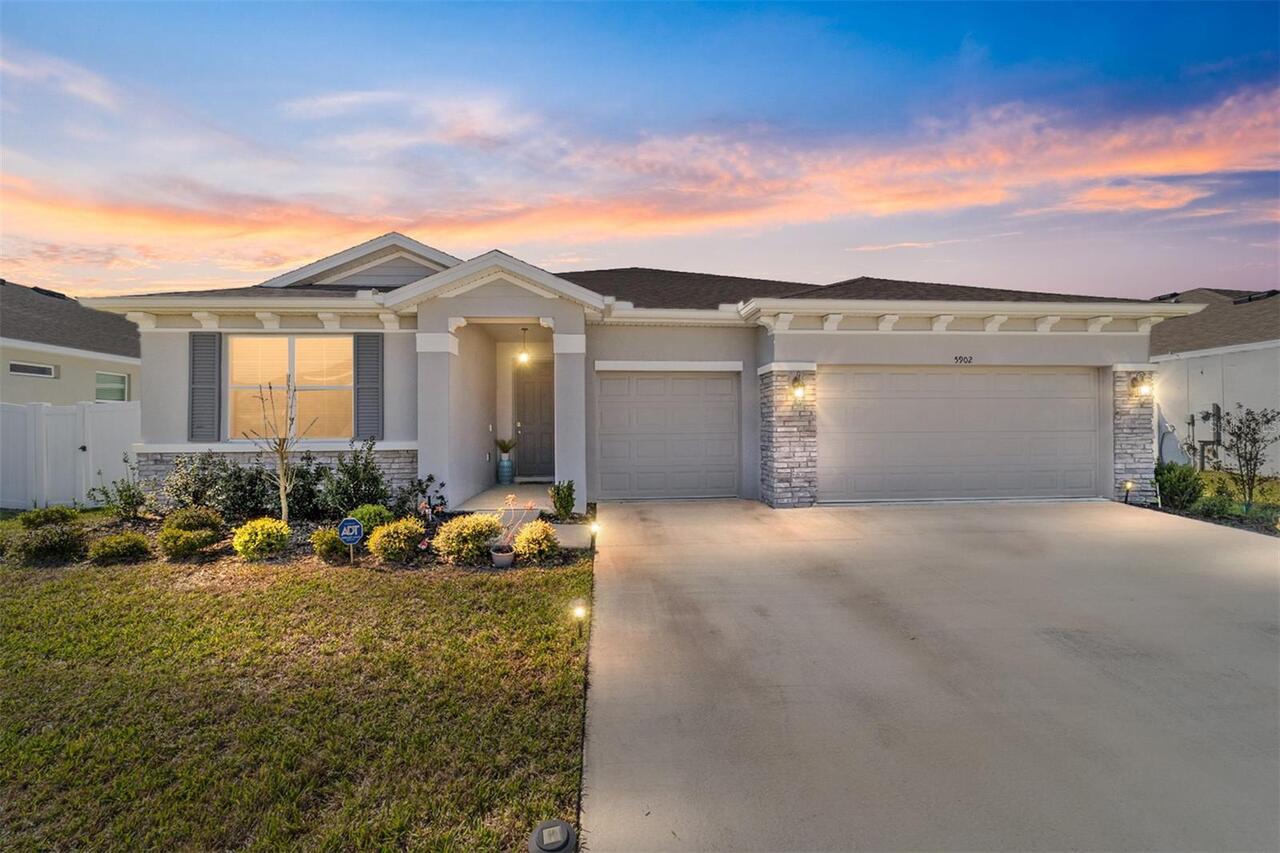
$449,900
5902 Sw 80th Place
Ocala
4BR/3BA
| Active
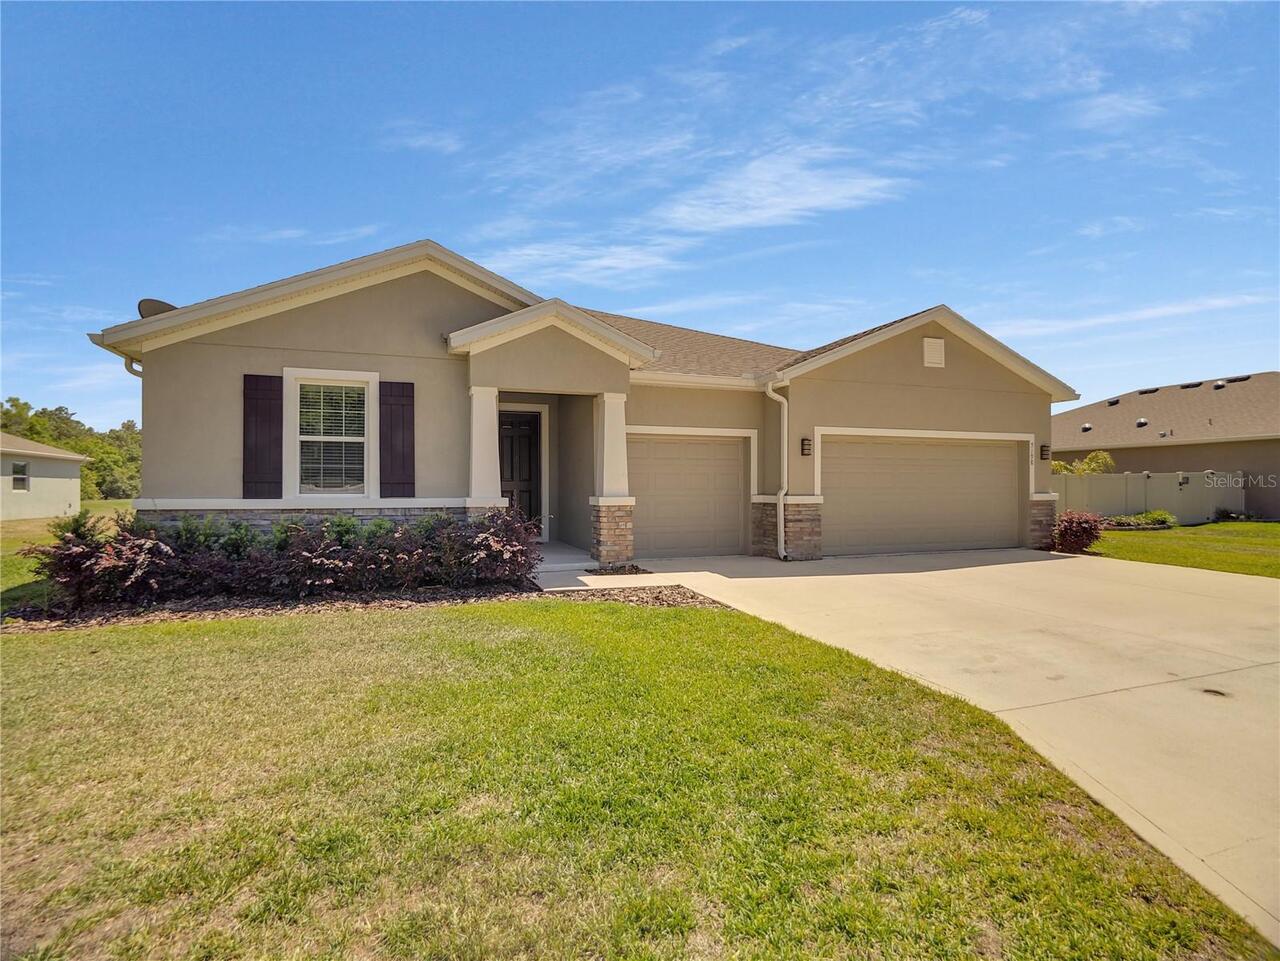
$449,900
5198 Ne 19th Place
Ocala
4BR/3BA
| Active


All listing information is deemed reliable but not guaranteed and should be independently verified through personal inspection by appropriate professionals. Listings displayed on this website may be subject to prior sale or removal from sale; availability of any listing should always be independent verified. Listing information is provided for consumer personal, non-commercial use, solely to identify potential properties for potential purchase; all other use is strictly prohibited and may violate relevant federal and state law. The source of the listing data is as follows: Stellar MLS (updated 7/8/26 7:36 AM) |
Listing Search


Translate Tool

Featured Listings
Port Charlotte Real Estate
$999,500
5 BED
6 BATH
EXCEPTIONAL WATERFRONT HOME IN PORT CHARLOTTE W/NEARLY INSTANT ACCESS TO OPEN WATER! Looking for a spectacular waterfron... Read More
Dunedin Real Estate
$1,390,000
4 BED
3 BATH
Nestled in the sought-after Weybridge Woods neighborhood, this exceptional home offers the perfect blend of privacy, ele... Read More
Dade City Real Estate
$1,250,000
3 BED
2 BATH
Nestled in the heart of coveted Blanton area in Dade City, this extraordinary 16.18-acre property offers a lifestyle tha... Read More
Ocala Real Estate
$874,999
4 BED
3 BATH
Welcome to timeless elegance and exceptional craftsmanship in this stunning custom estate. From the moment you step thro... Read More
Sorrento Real Estate
$935,000
4 BED
3 BATH
Sophisticated, Spacious & Serene Set on a premium half-acre homesite in the gated community of Heathrow Country Estates,... Read More
Tampa Real Estate
$1,350,000
4 BED
3 BATH
Wake up to panoramic waterfront views and enjoy the lifestyle that makes Bayside one of Tampa Bay’s premier gated waterf... Read More
Orlando Real Estate
$919,000
4 BED
4 BATH
Experience the perfect blend of elegance and resort-style living in this exceptional estate located in the prestigious g... Read More
Tarpon Springs Real Estate
$1,068,000
4 BED
3 BATH
Wow and Welcome to your Luxury Dream Home! A rare, private half-acre, Multi-Generational Family Home, where you can gard... Read More
Deland Real Estate
$1,100,000
4 BED
4 BATH
Final detail are happening on this New construction 3250 SQF home with 4 Bedroom 4 Bathroom 3 car garage on a 4.31 acre ... Read More
Clearwater Real Estate
$975,000
4 BED
3 BATH
Pre-Construction. To be built. New custom built luxury townhouse in private community. Spacious 4 bedroom, 3 bathroom 2 ... Read More
Contact Sandra Pardo

407-990-2746

Wendy Morris LLC

Licensed in the State of Florida
BK 3146762
16797 Broadwater Avenue
Winter Garden, Florida 34787

Your privacy is our utmost concern. We will never sell your personal information. Privacy Policy
©2026 sandrapardohomes.com - all rights reserved. | Site Map