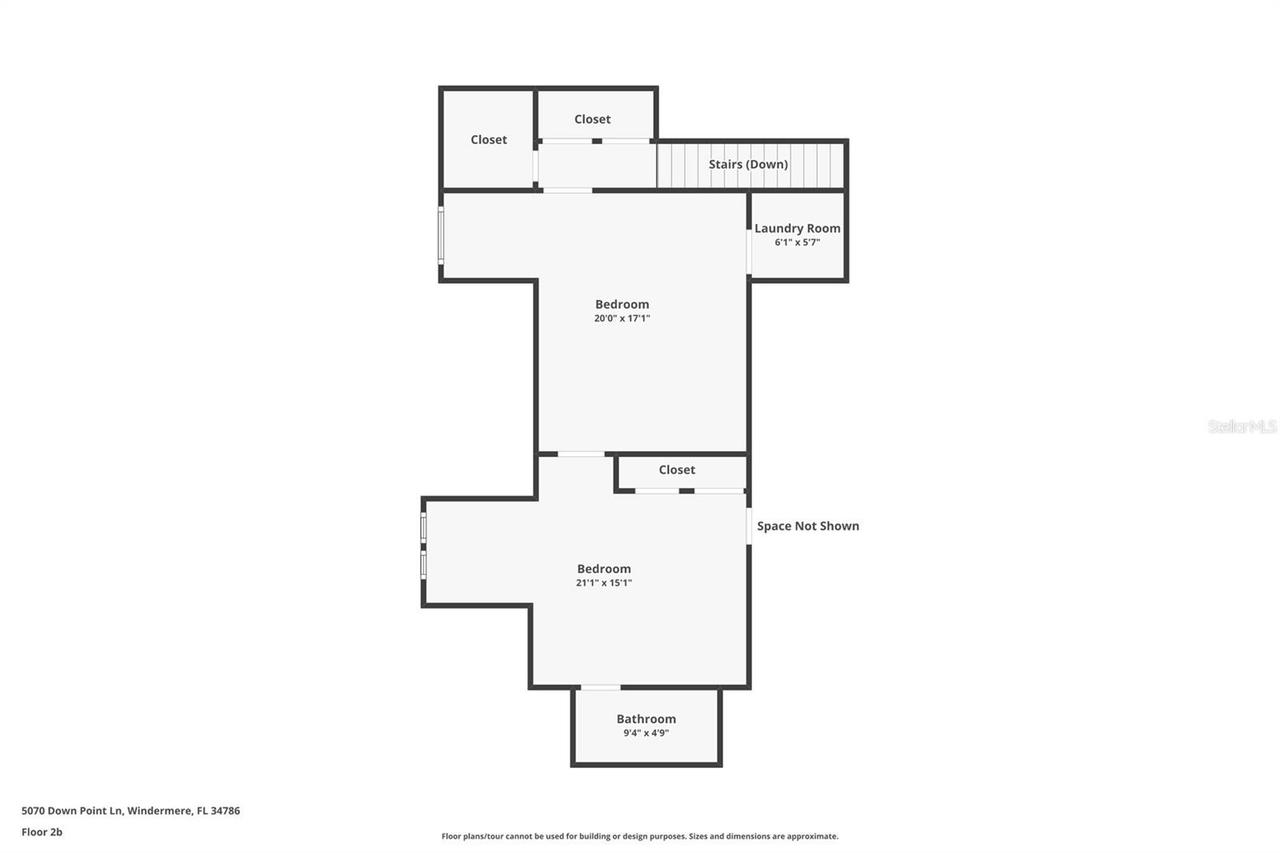
Property Features
Property Sub Type
Single Family Residence
Parking
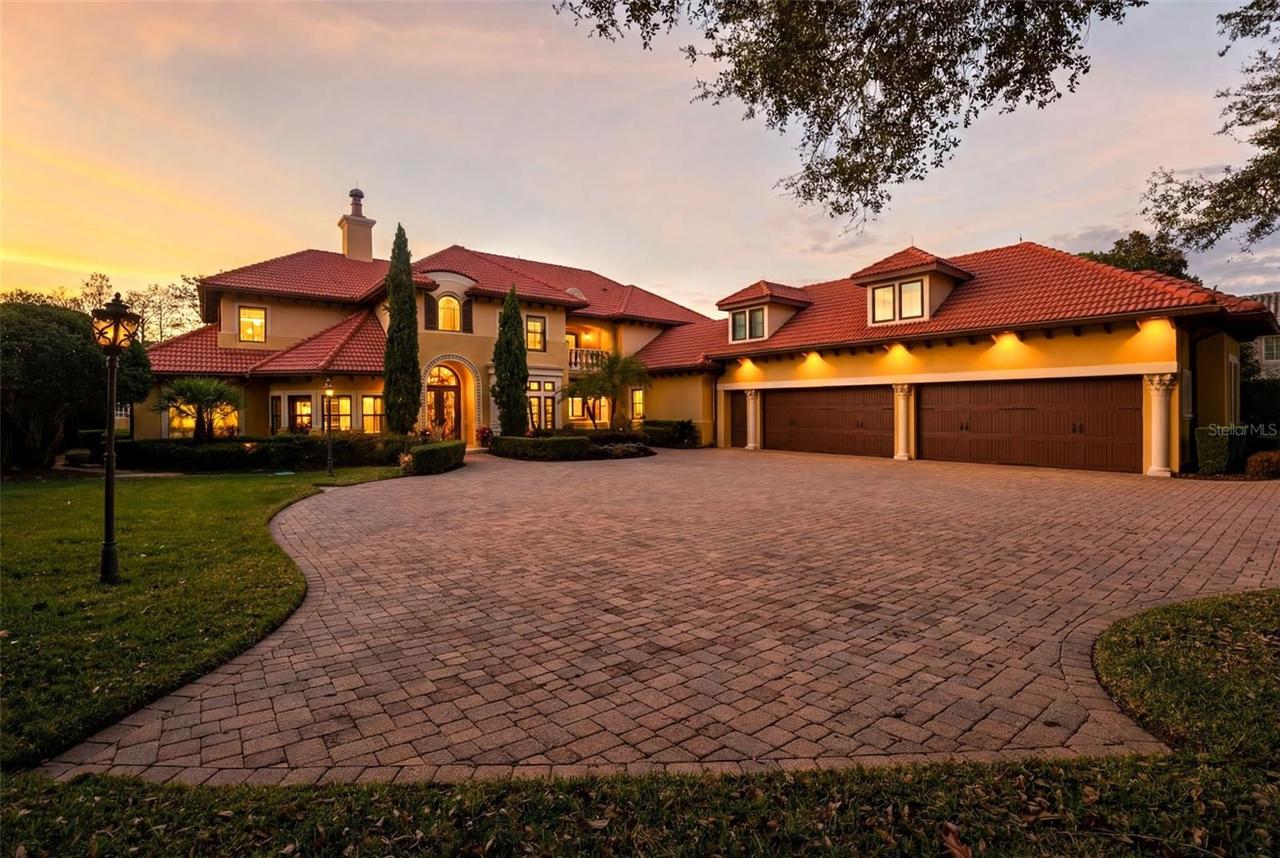
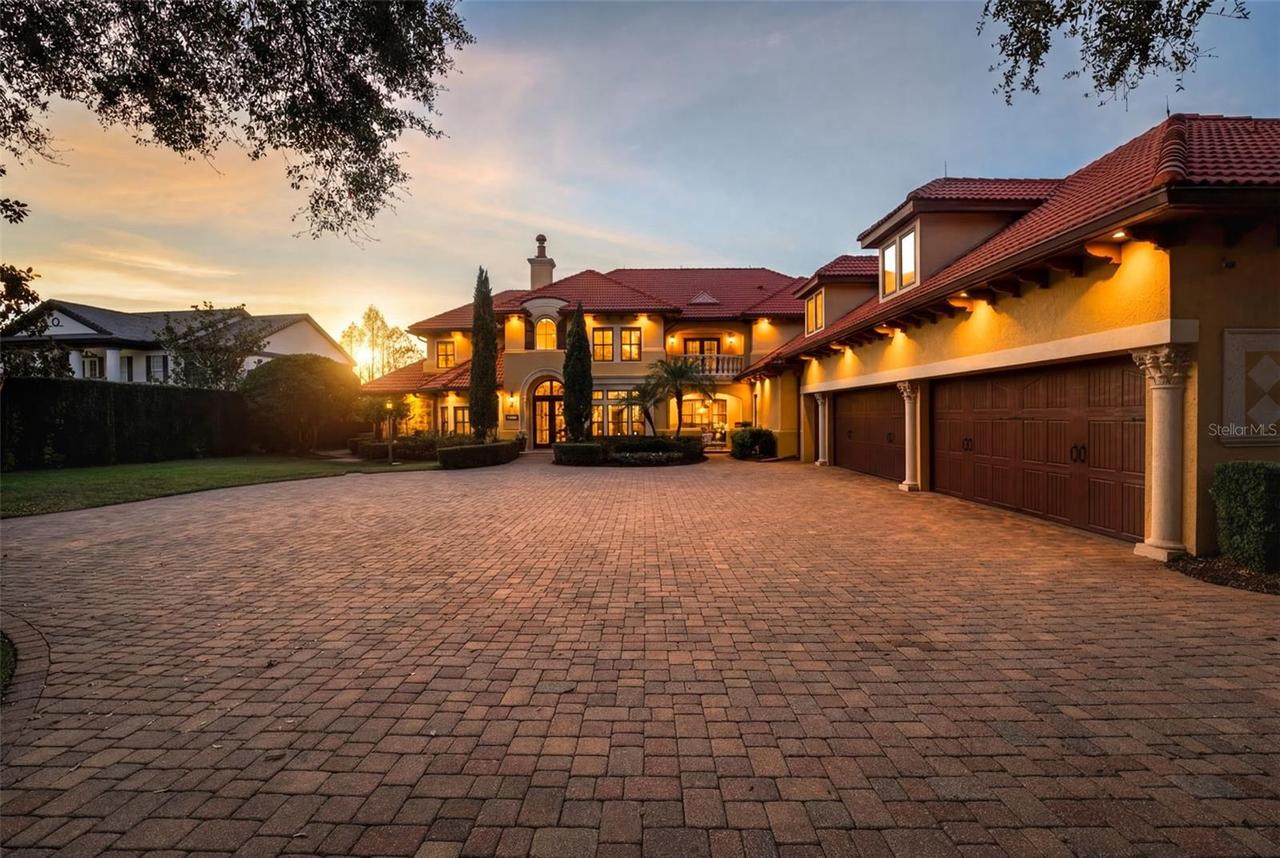
Driveway, Electric Vehicle Charging Station(s), Garage Door Opener, Guest
Pool
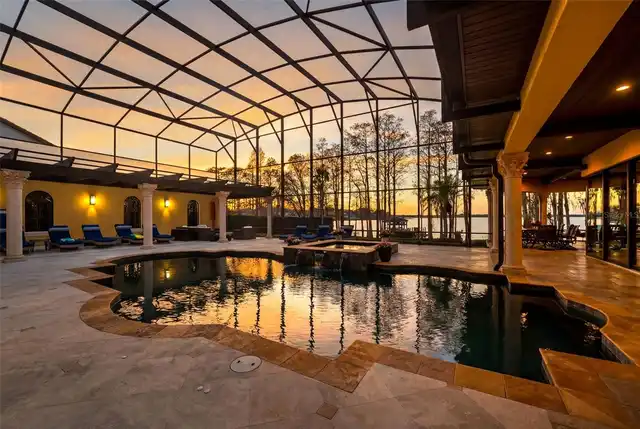
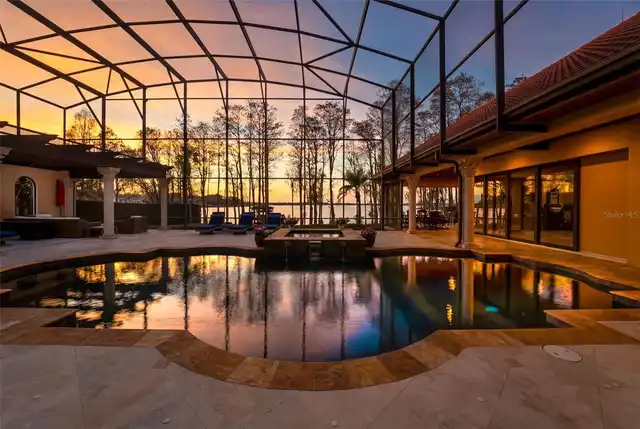
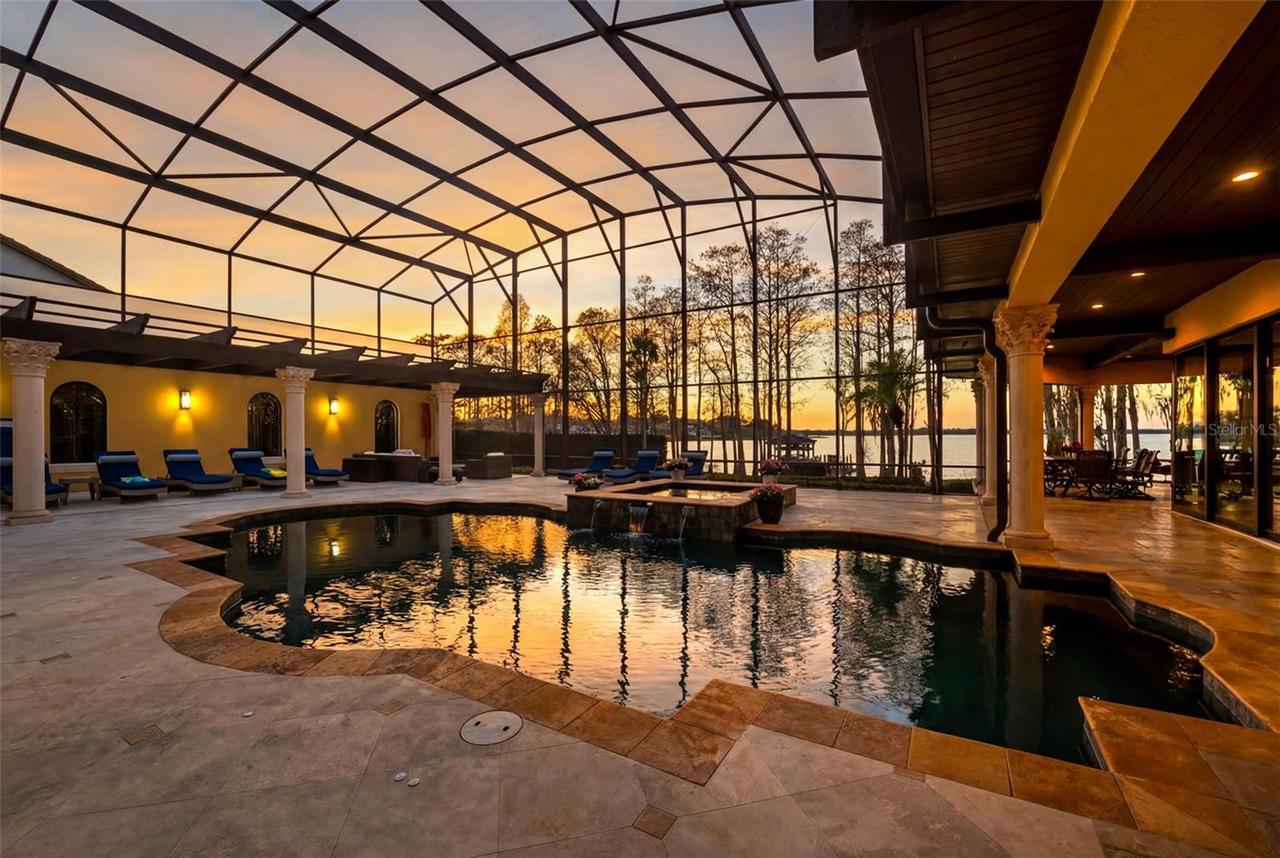
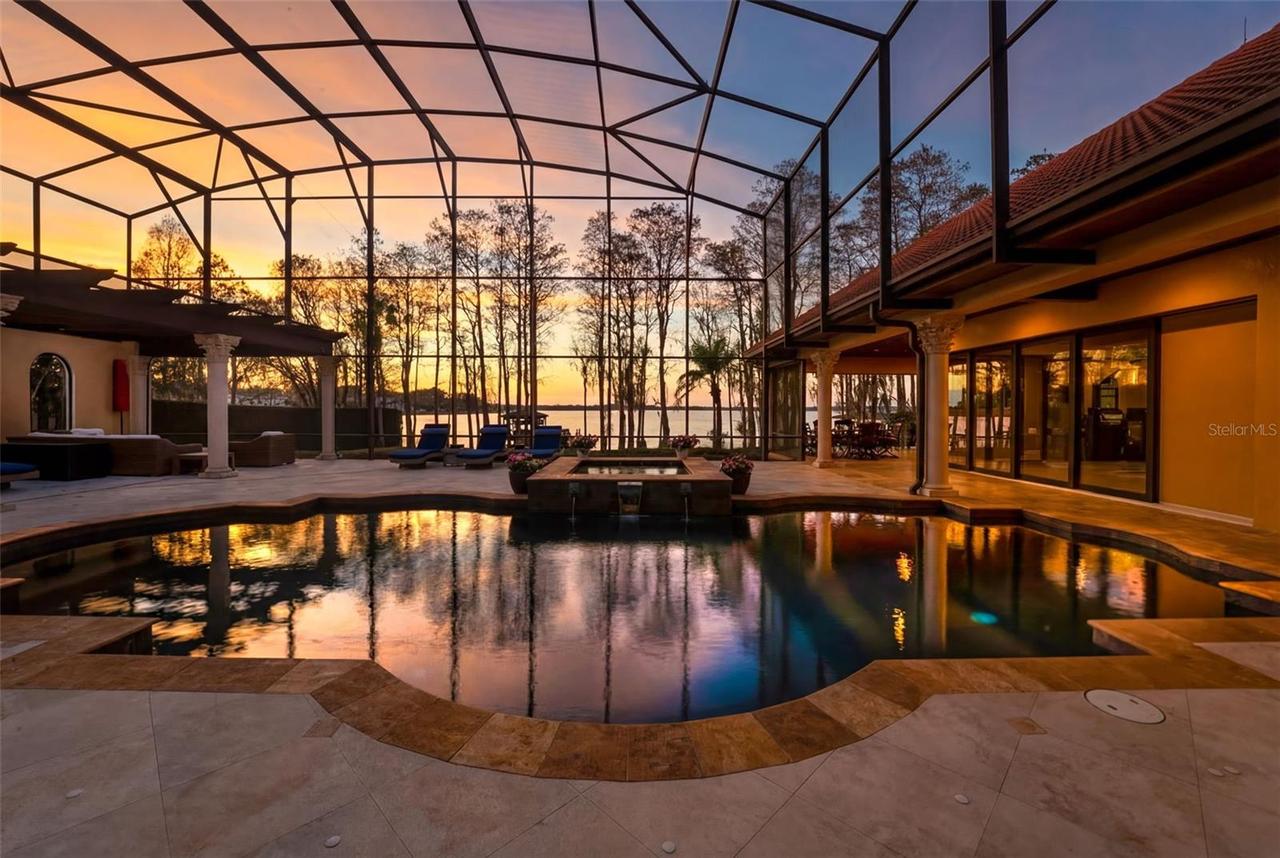
Screen Enclosure, Heated, Auto Cleaner, Child Safety Fence, Salt Water
Interior Features
Additional Information
Additional Lease Restrictions
Verify with the HOA: Buyers are responsible to confirm by referencing the HOA CCR, by contacting the HOA management company and/or municipality during inspection period.
Additional Rooms
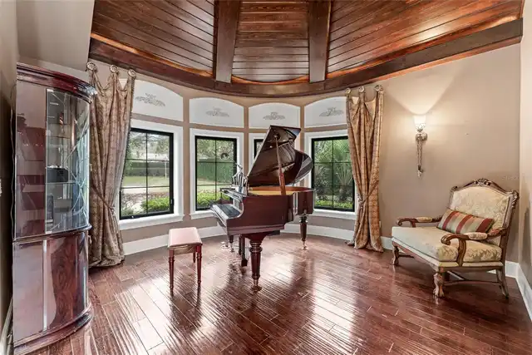
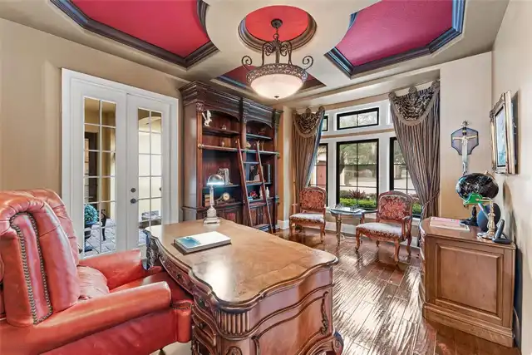
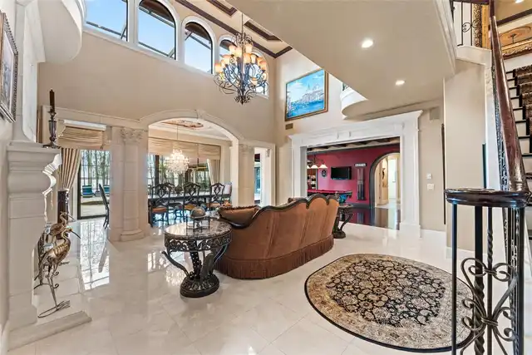
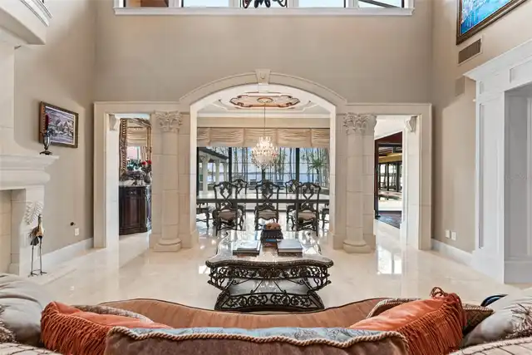
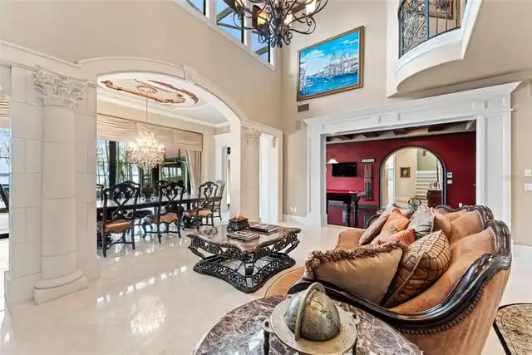
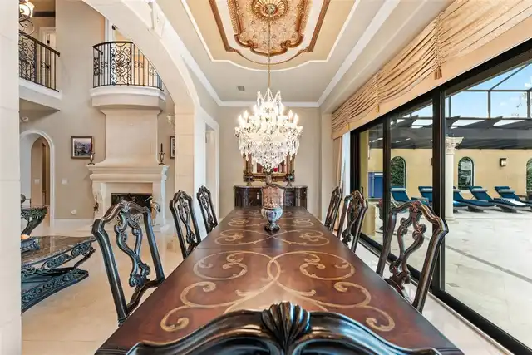
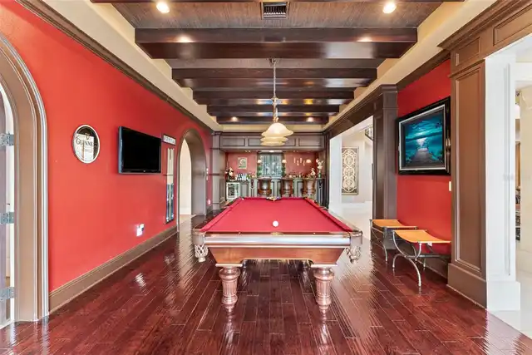
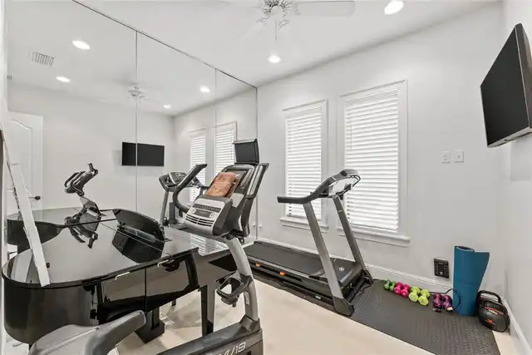
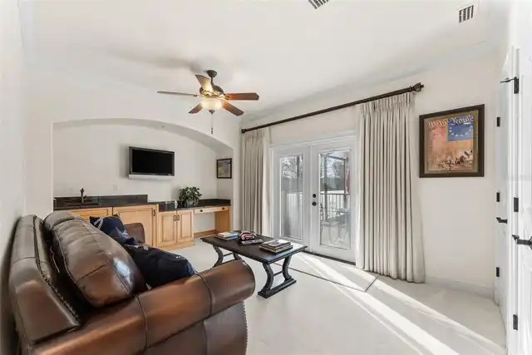
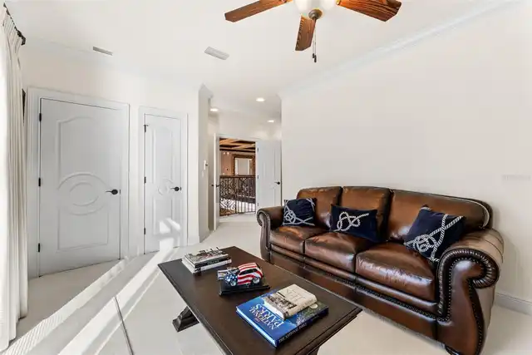
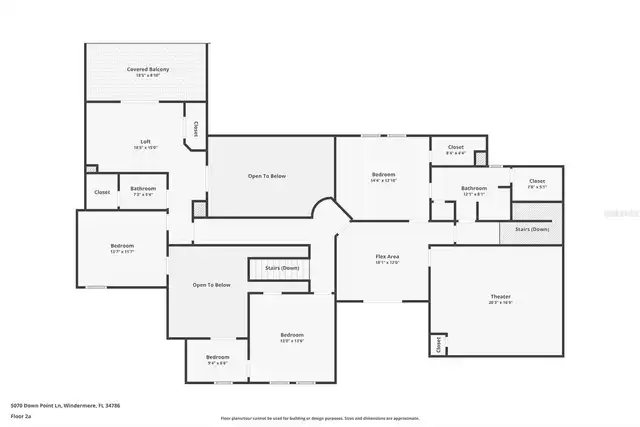
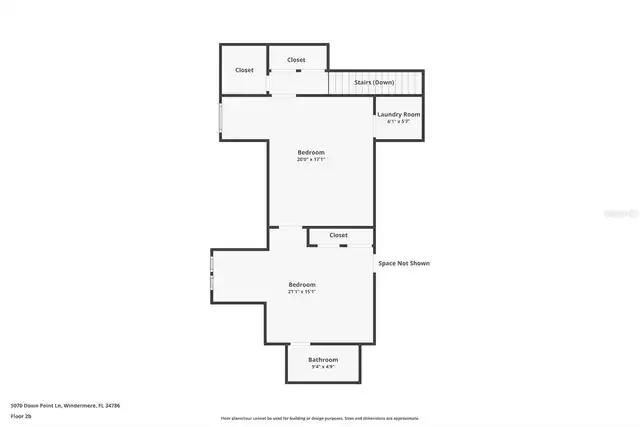
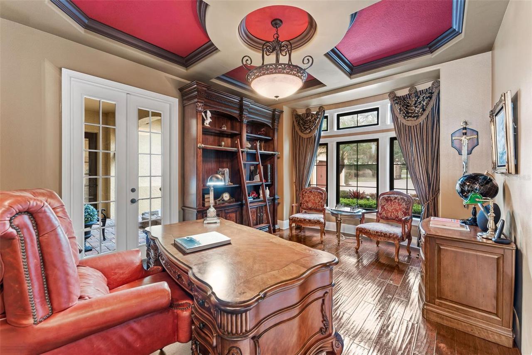
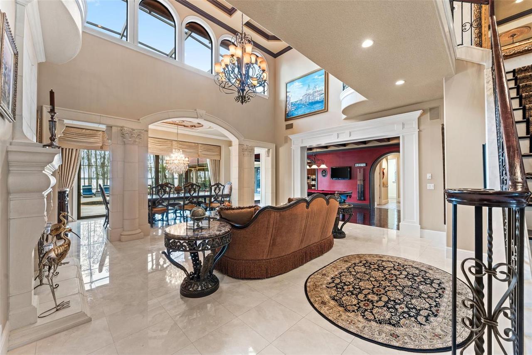
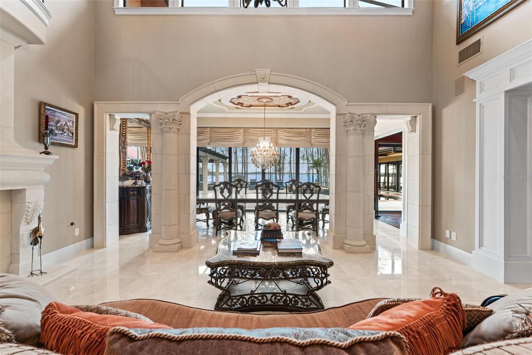
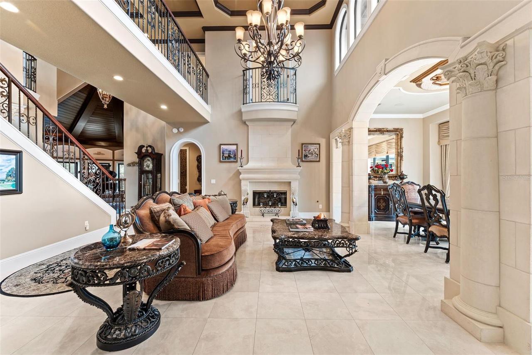
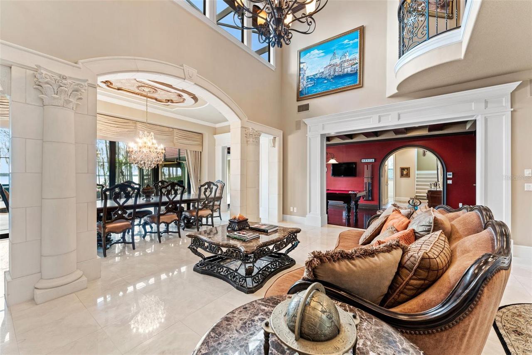
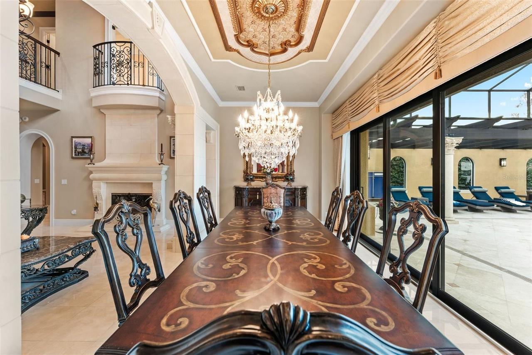
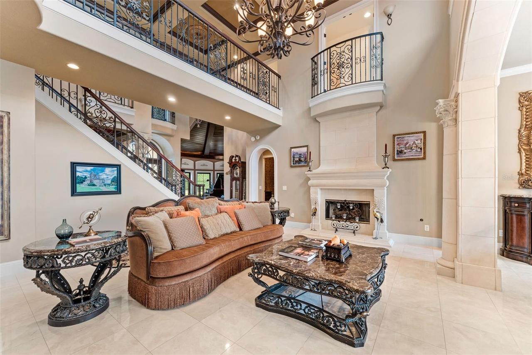
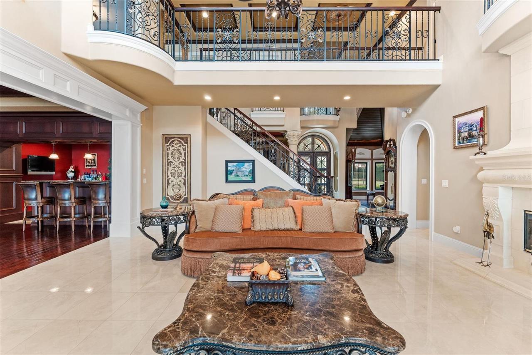
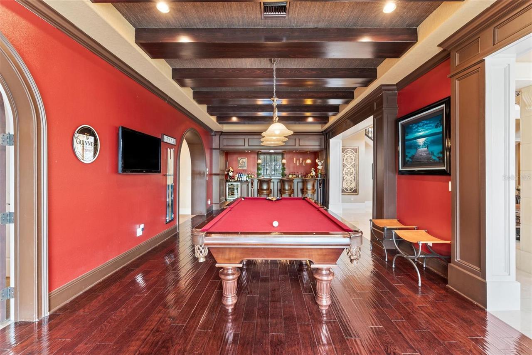
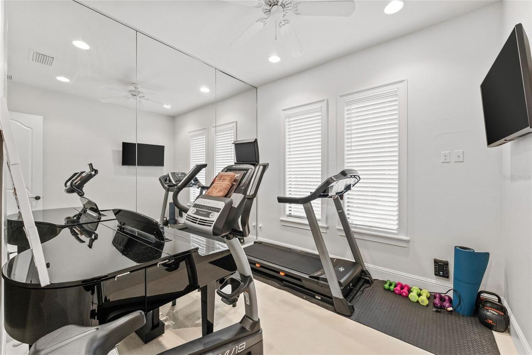
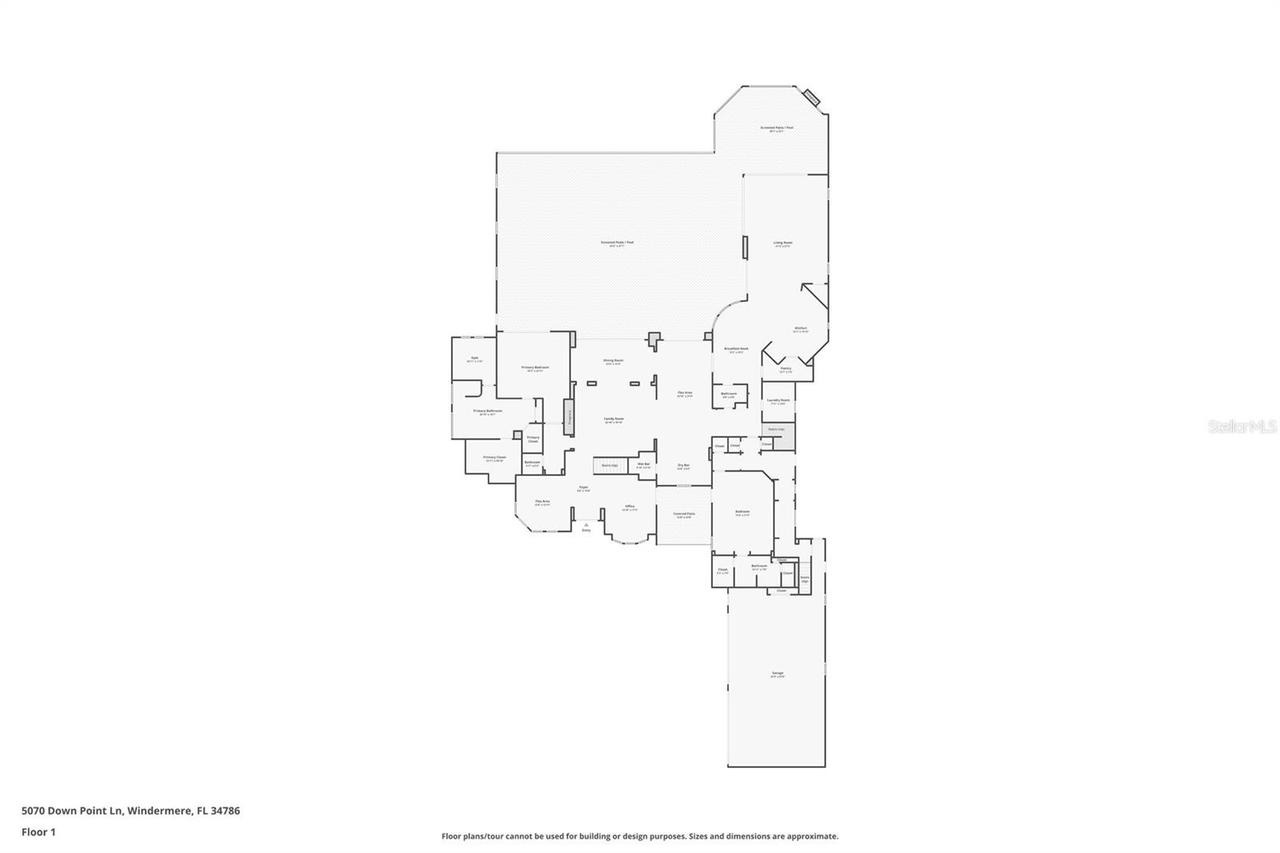
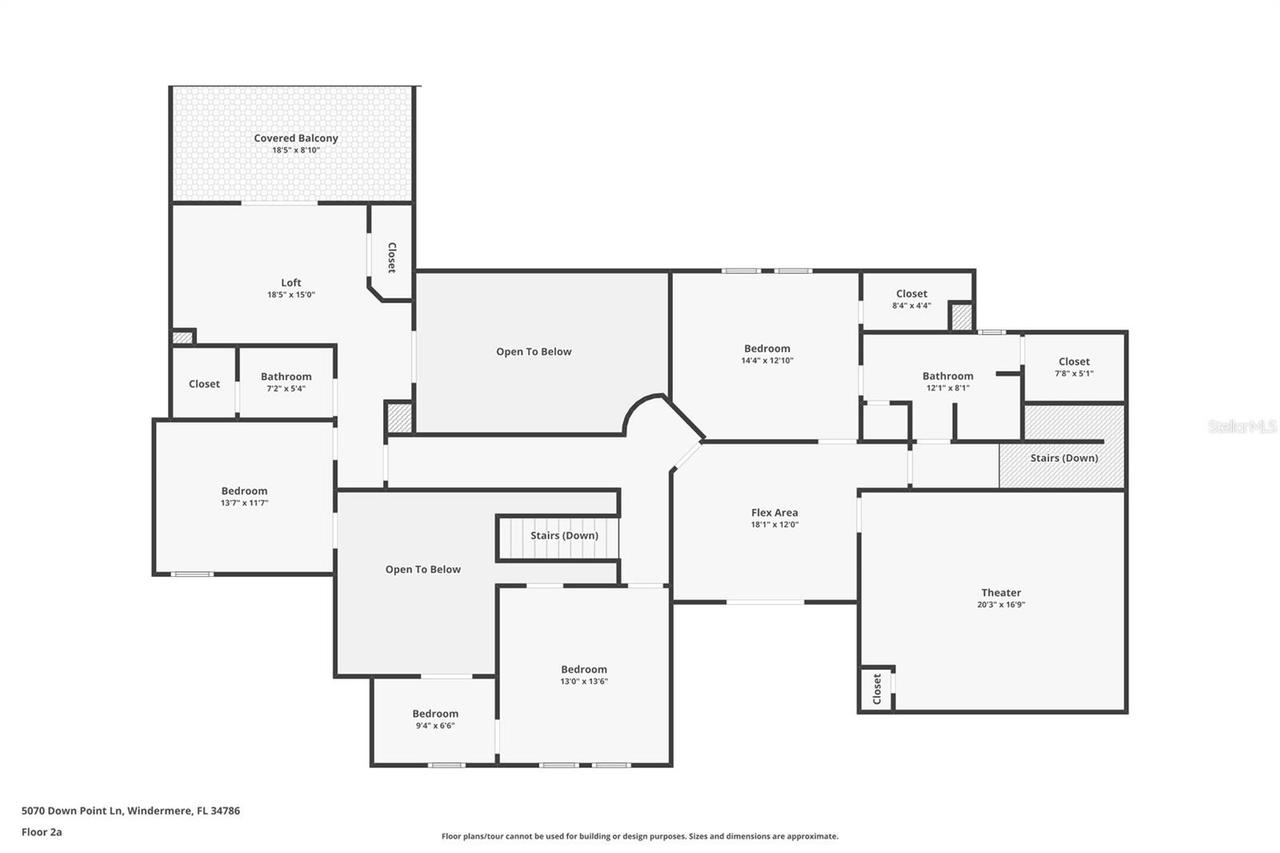
Inside Utility, Den/Library/Office, Interior In-Law Suite w/Private Entry, Formal Living Room Separate, Media Room, Formal Dining Room Separate
Alternate Key Folio Num
09-23-28-8443-00-050
Appliances
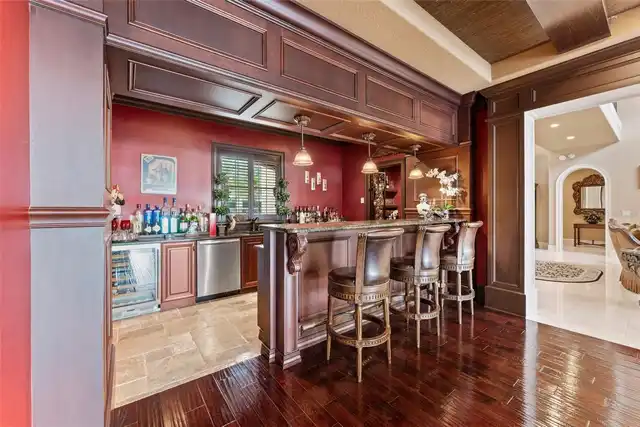
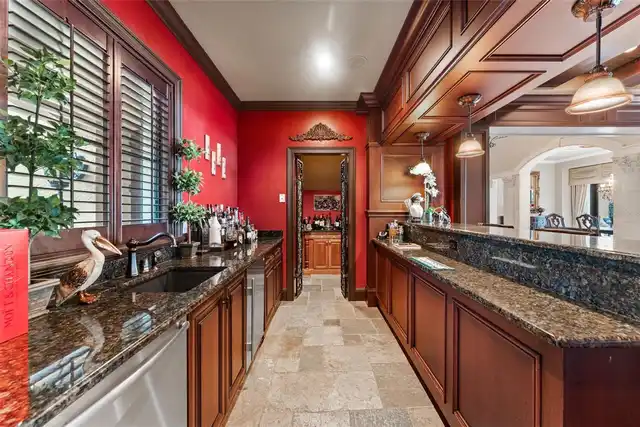
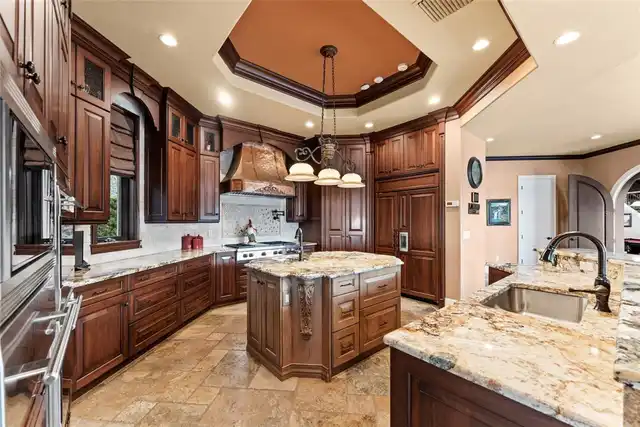
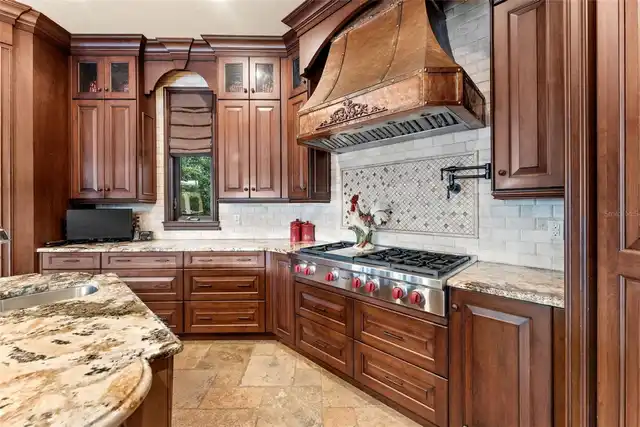
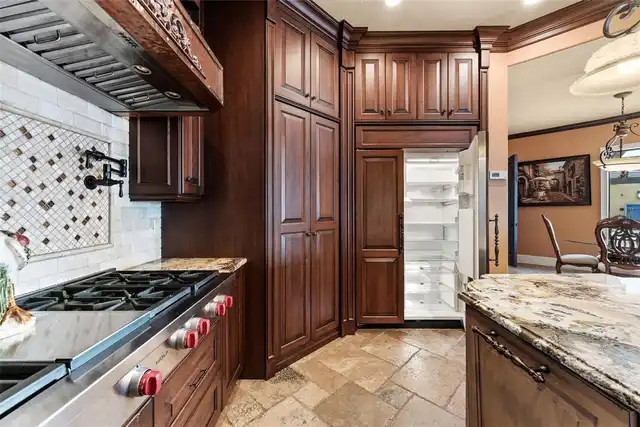
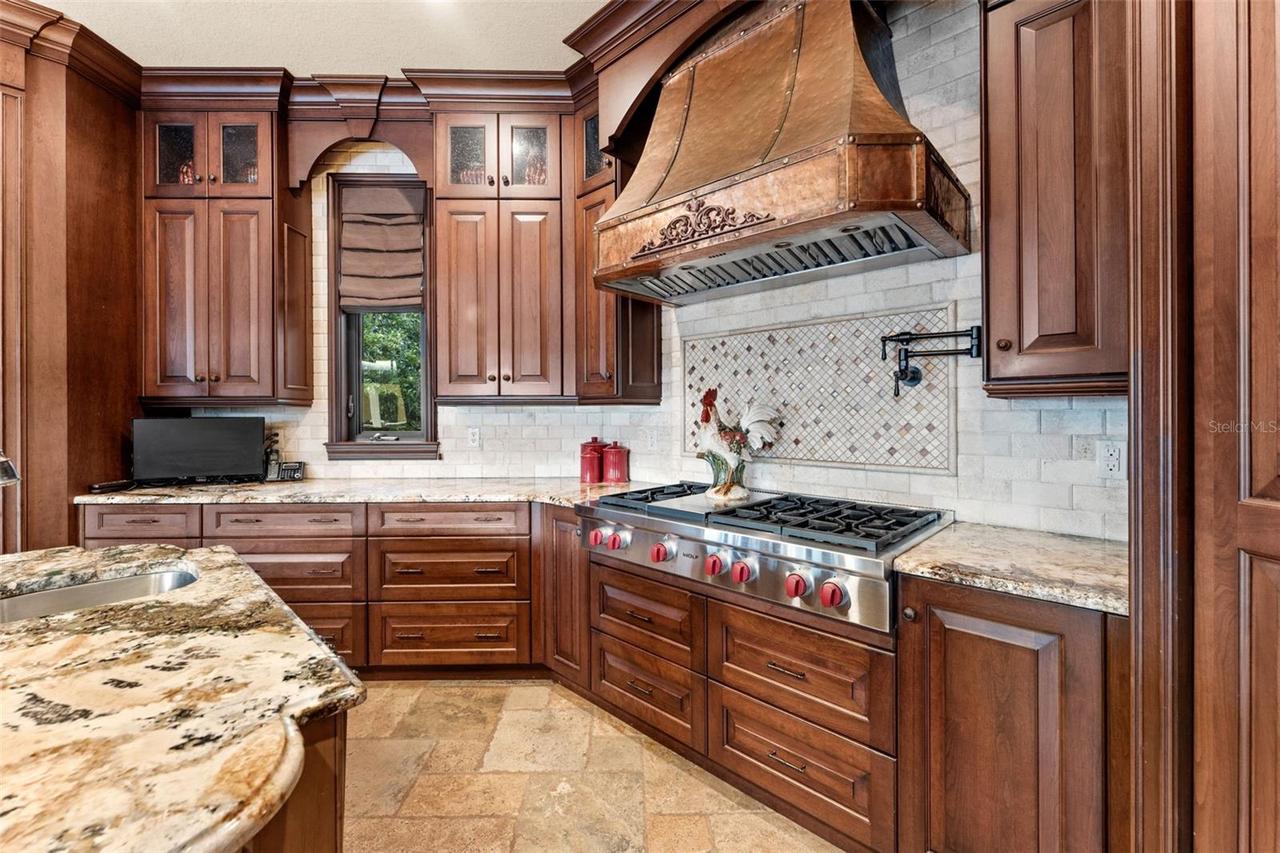
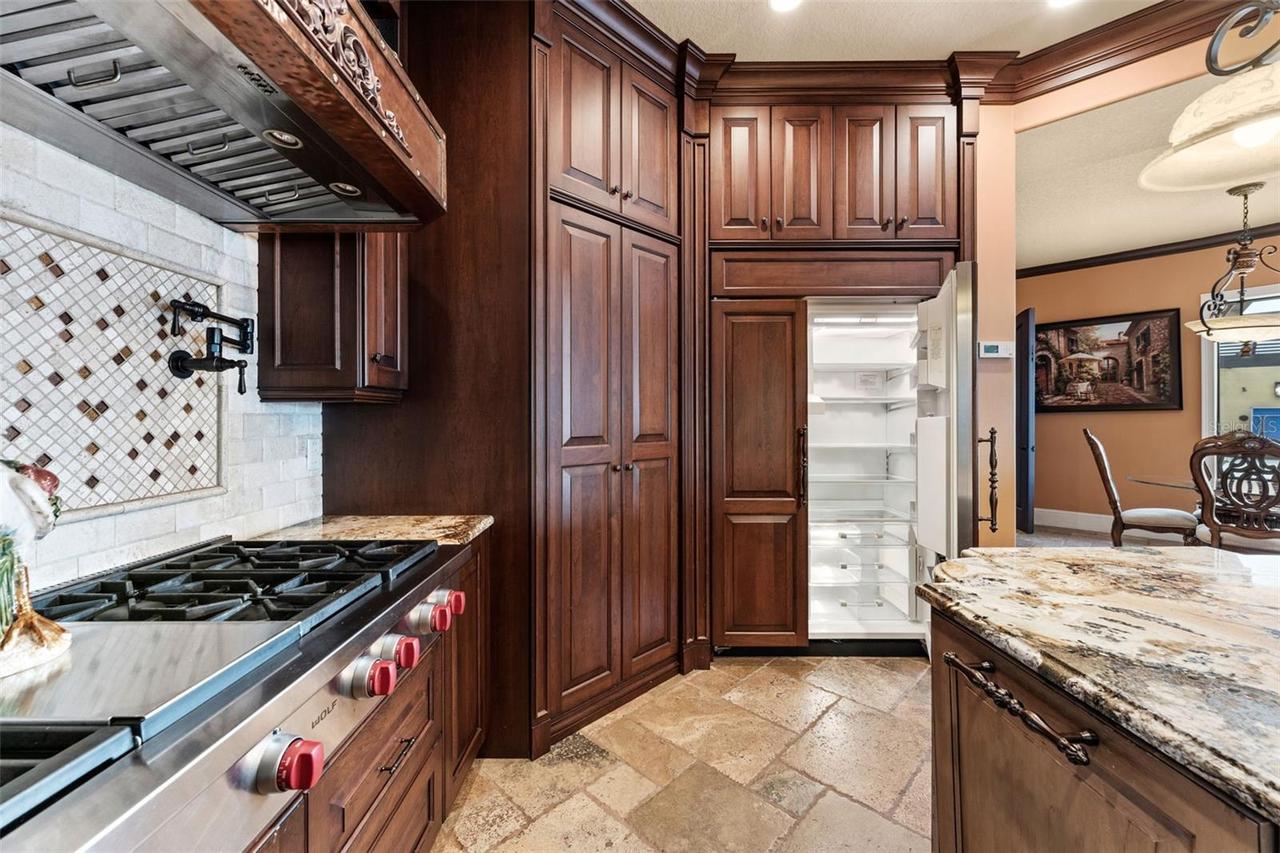
Built-In Oven, Water Purifier, Electric Water Heater, Dishwasher, Bar Fridge, Microwave, Range Hood, Refrigerator, Disposal, Dryer, Range, Washer, Wine Refrigerator, Convection Oven, Trash Compactor, Water Softener
Architectural Style
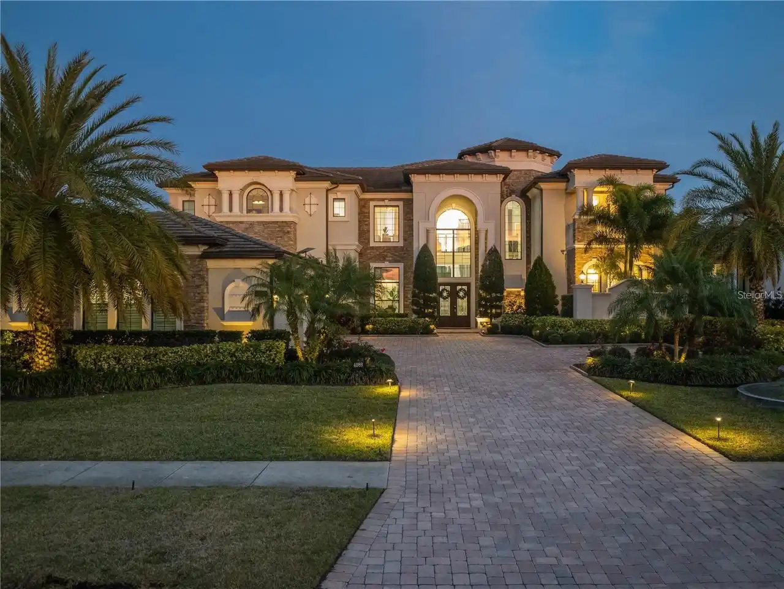
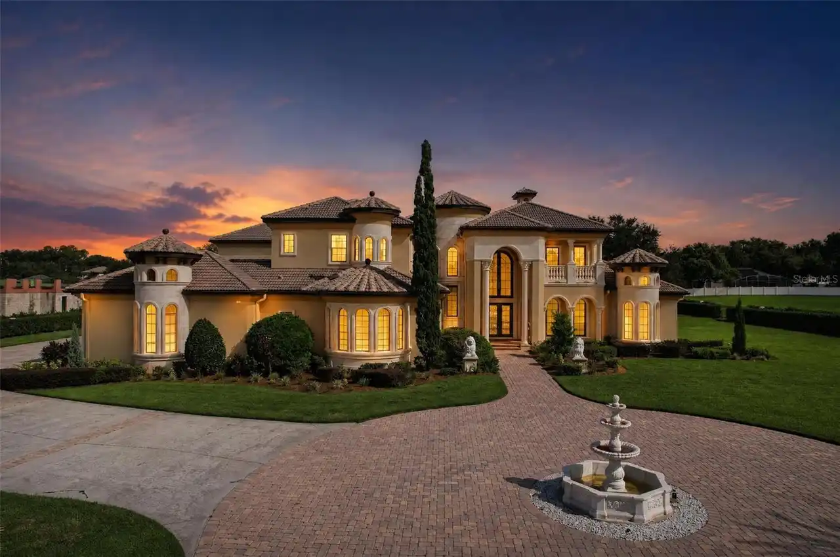
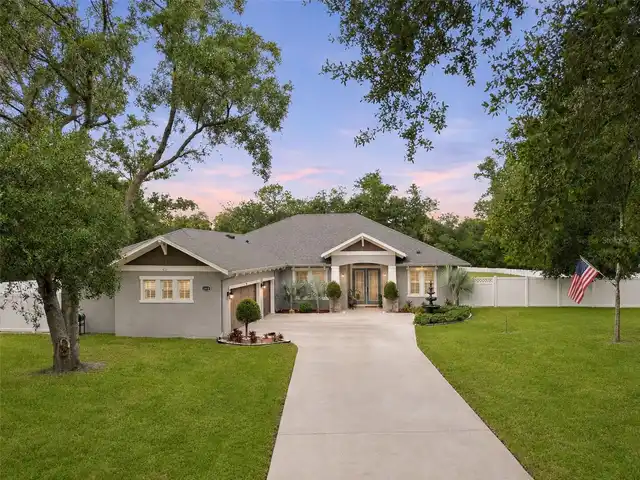
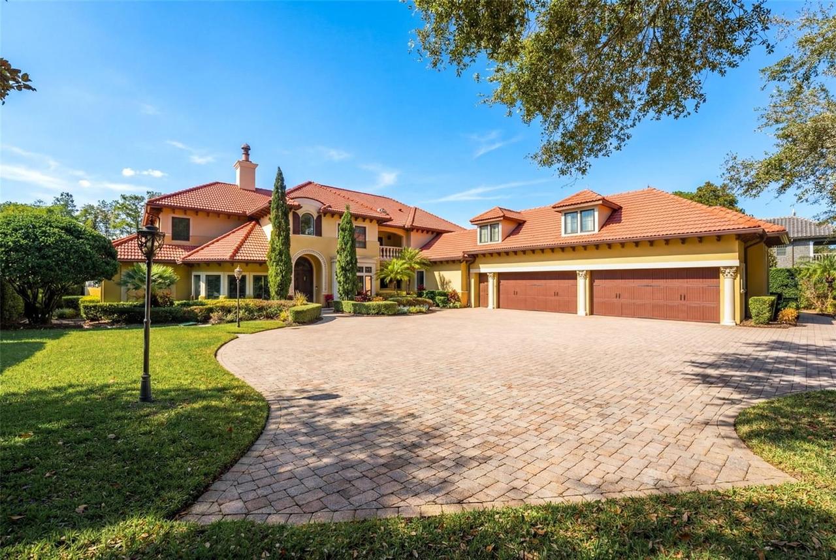
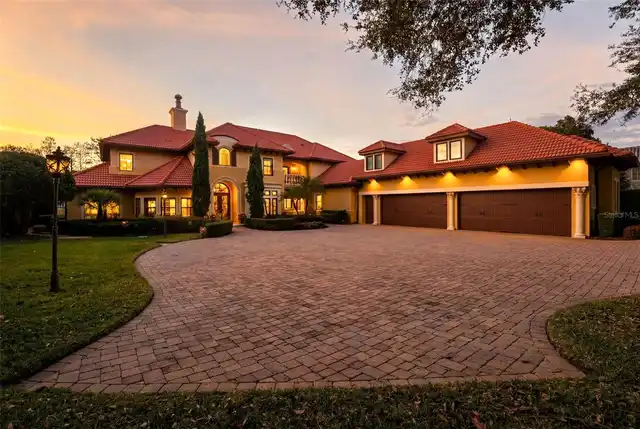
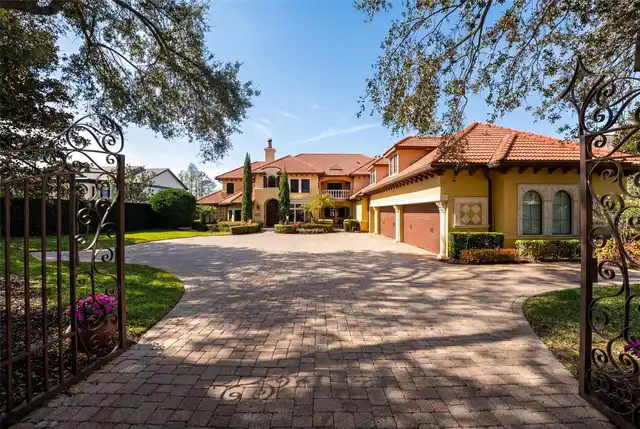
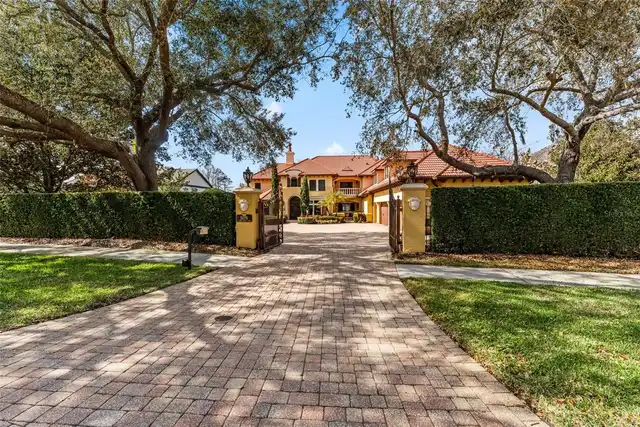
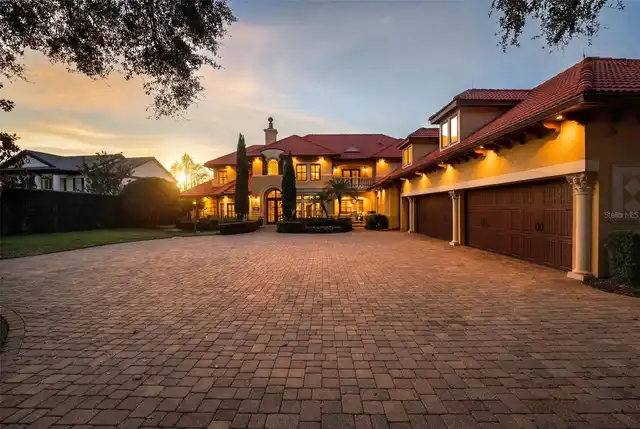
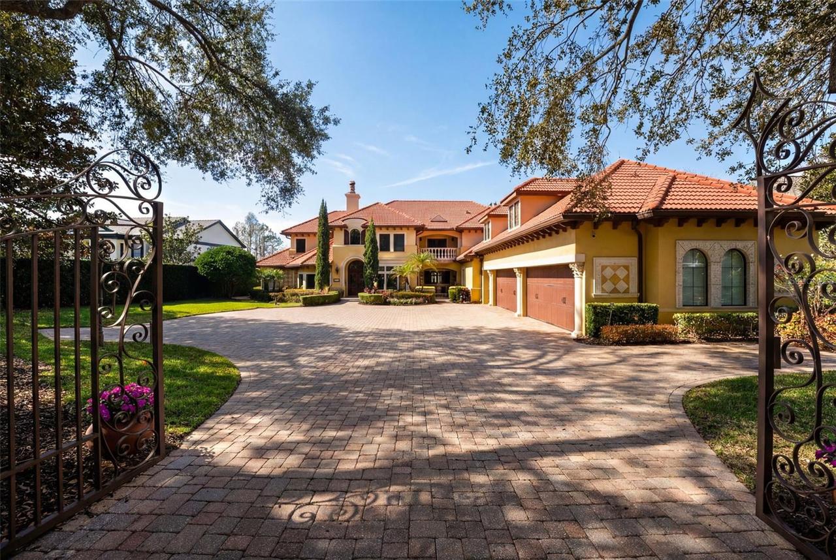
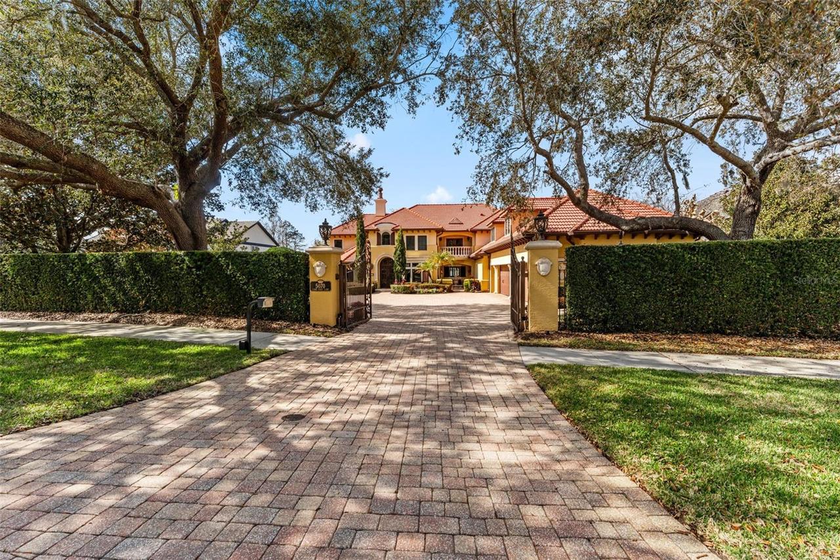
Mediterranean
Association Fee Frequency
Annually
Association Fee Includes
Maintenance Grounds
Association Fee Requirement
Required
Building Area Source
Public Records
Building Area Total Srch SqM
1003.26
Building Area Units
Square Feet
Calculated List Price By Calculated SqFt
672.88
Community Features
Street Lights, Sidewalks
Construction Materials
Stucco, Block
Cooling
Zoned, Central Air
Cumulative Days On Market
258
Elementary School
Windermere Elem
Exterior Features
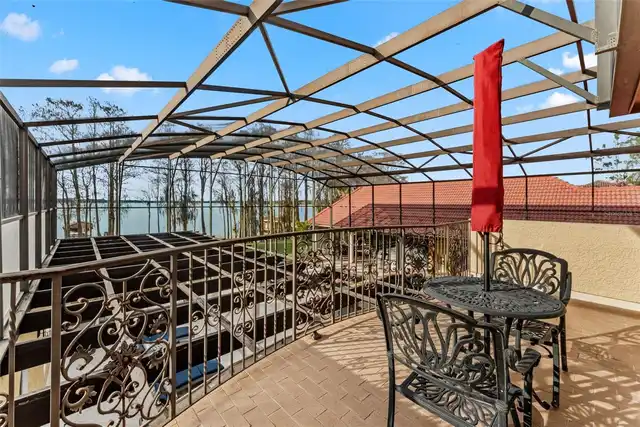
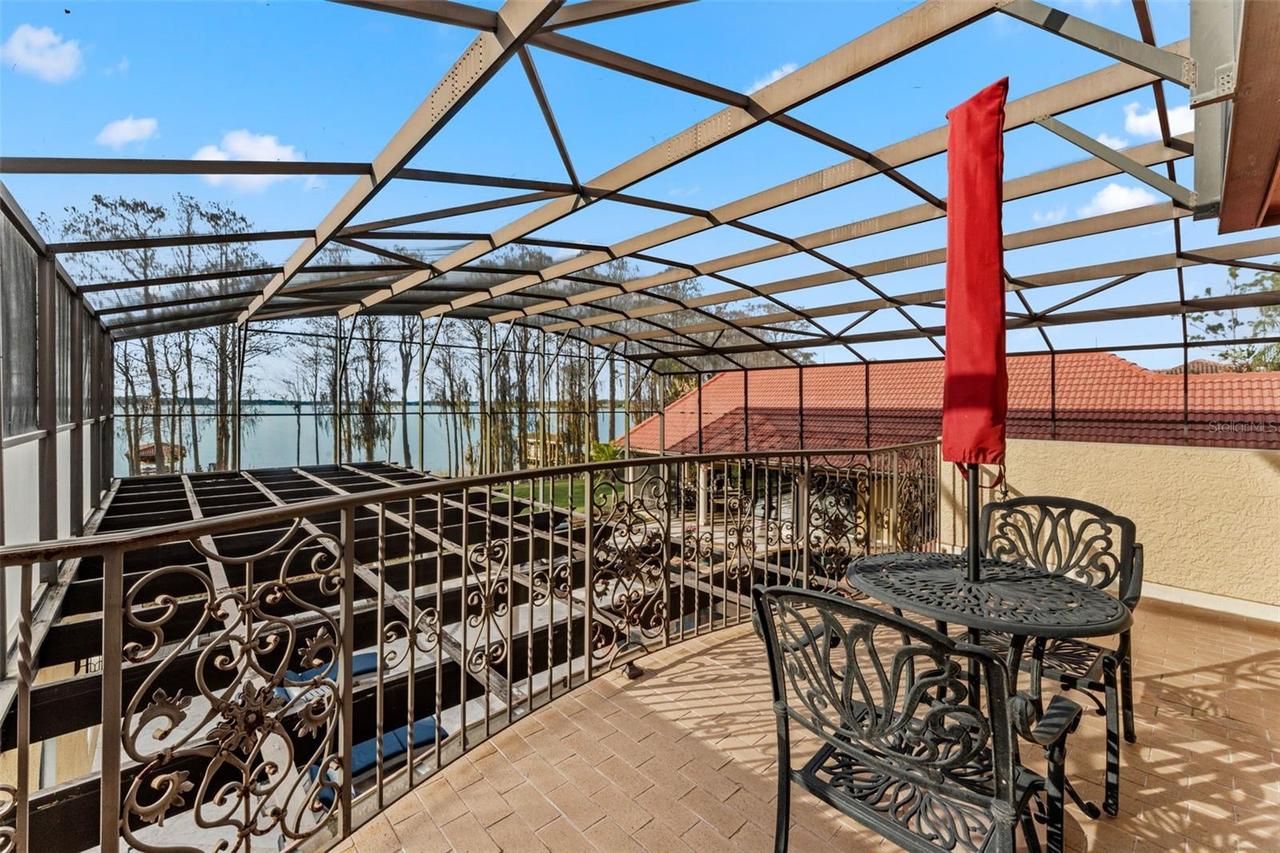
Outdoor Grill, Balcony, Lighting, Outdoor Shower, Outdoor Kitchen, Rain Gutters
Fireplace Features
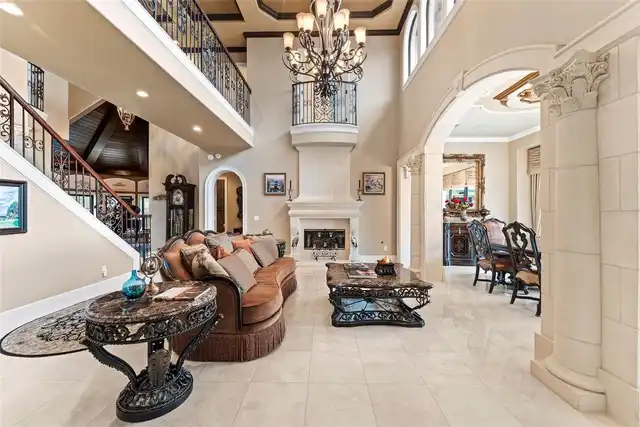
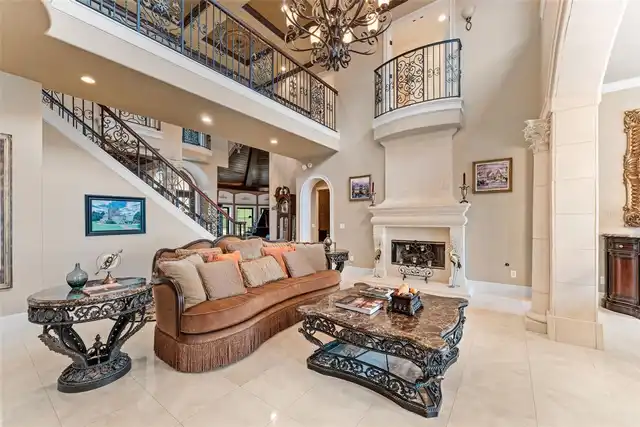
Living Room, Gas, Outside
Flood Zone Date
2009-09-25
Flood Zone Panel
12095C0385F
Flooring
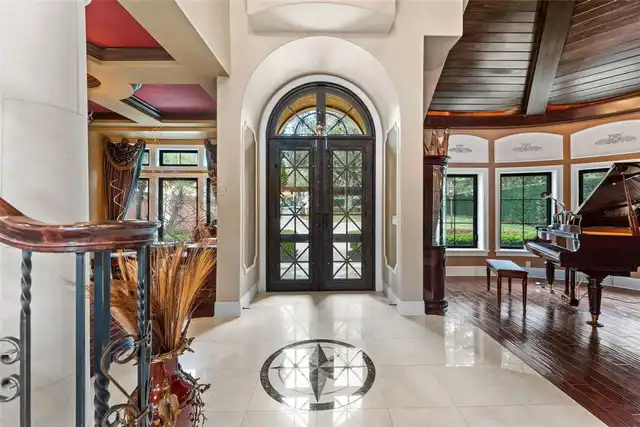
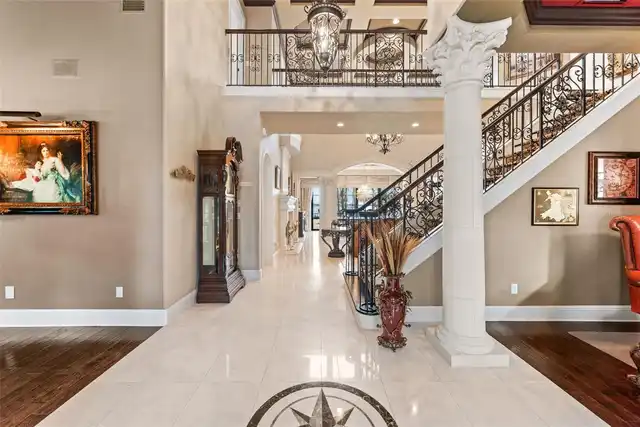
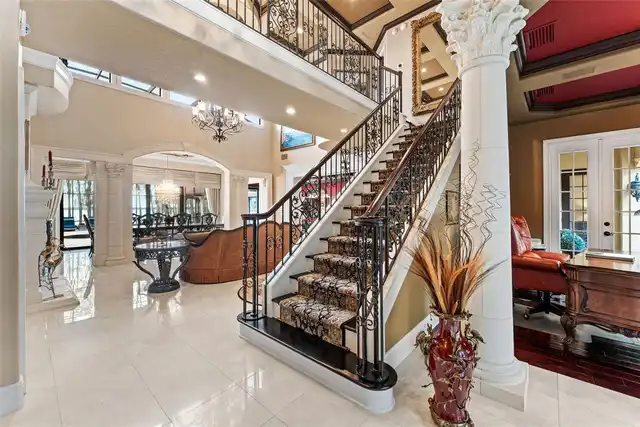
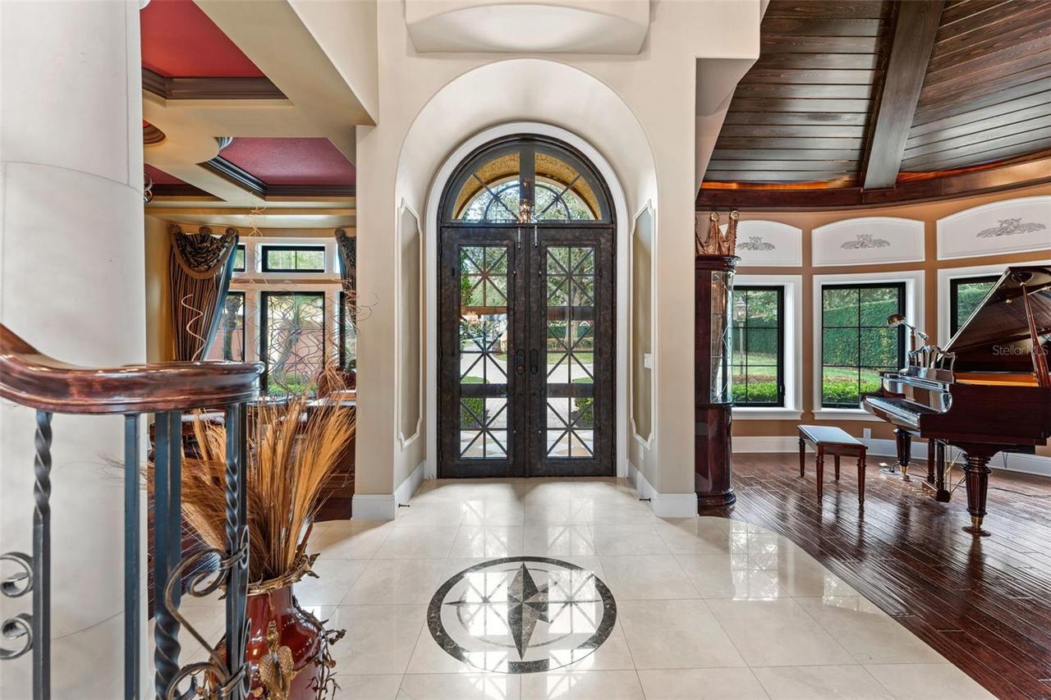
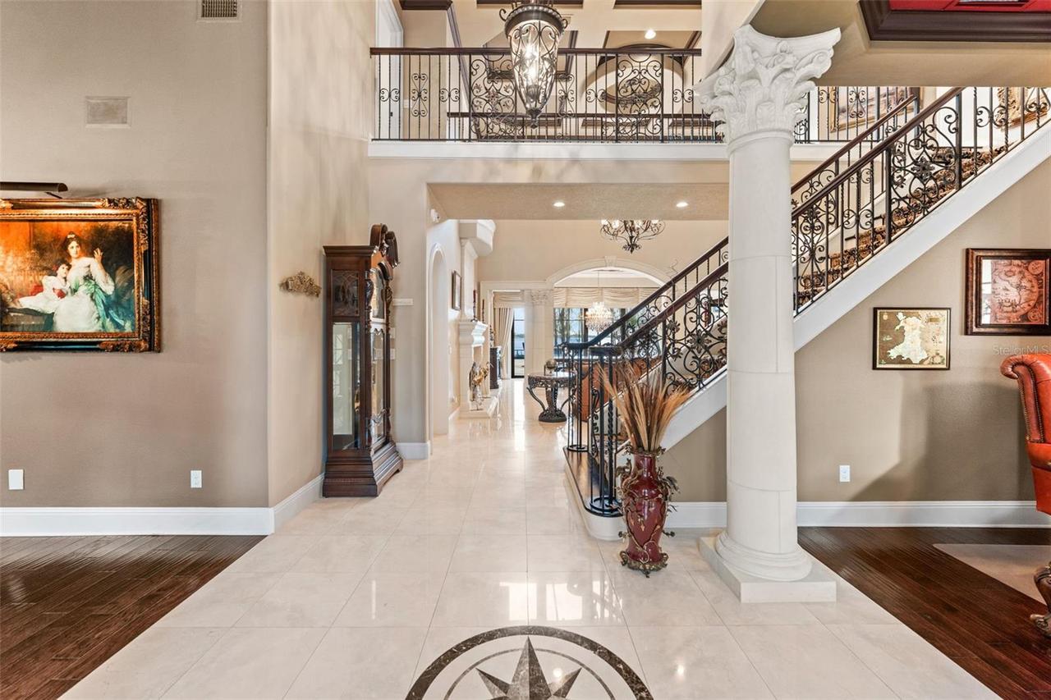
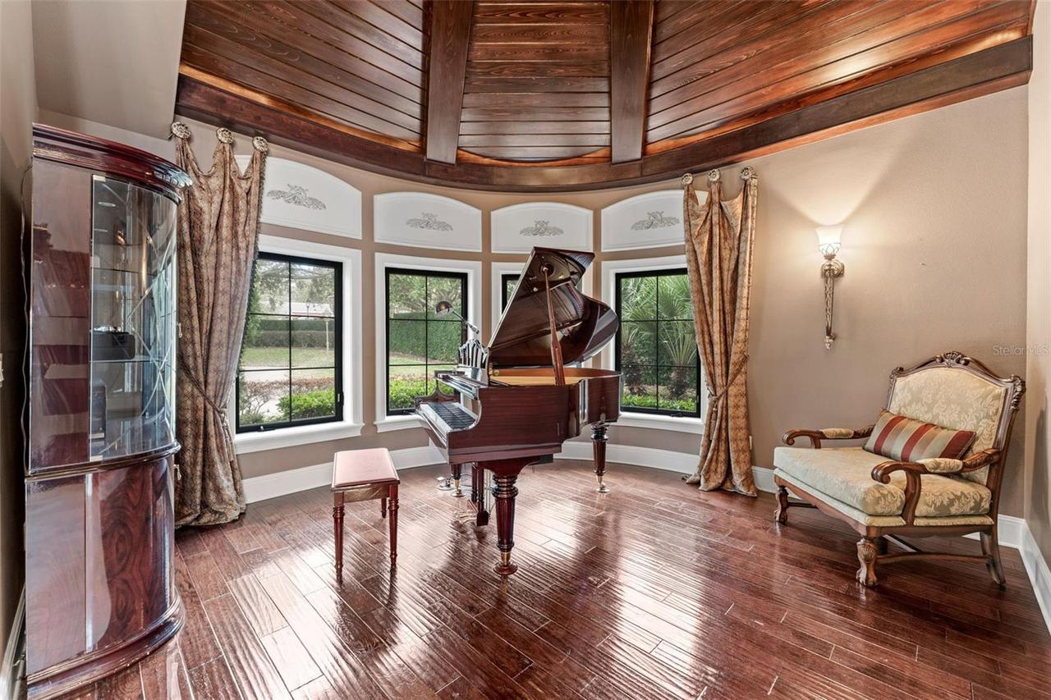
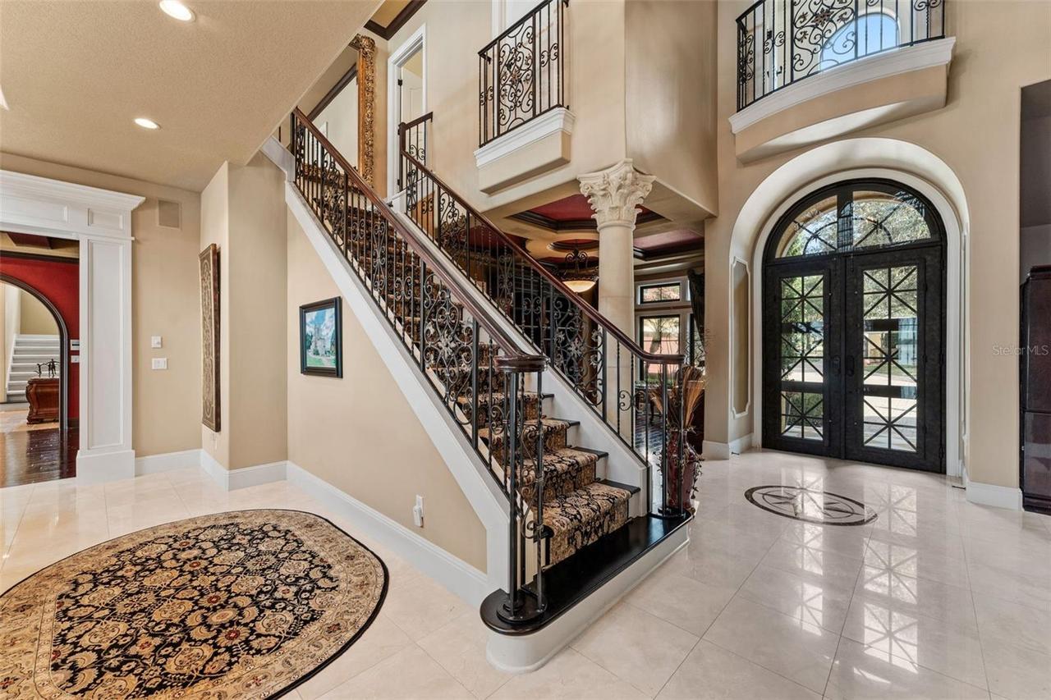
Wood, Brick, Carpet, Ceramic Tile, Marble
Foundation Details
Block, Slab
Interior Features
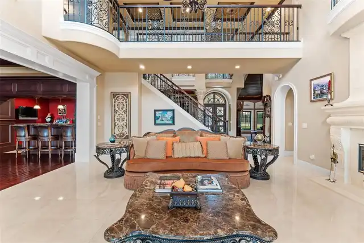
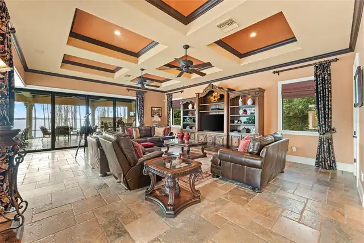
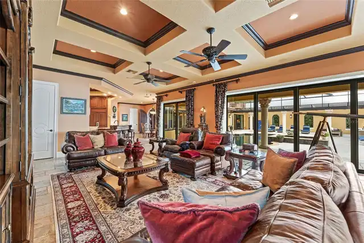
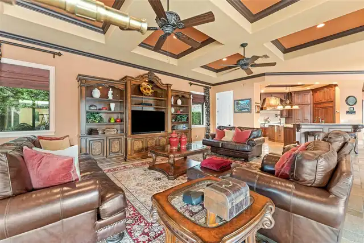
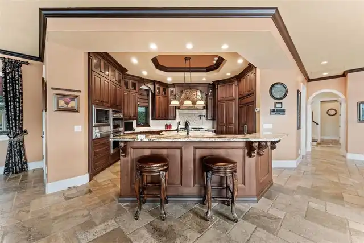
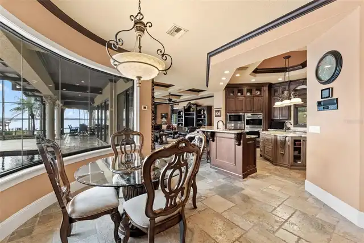
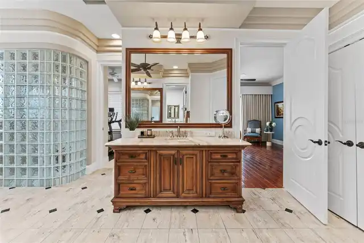
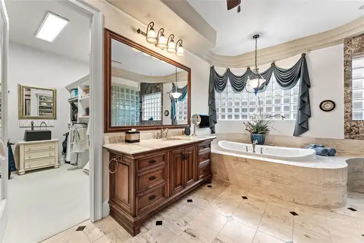
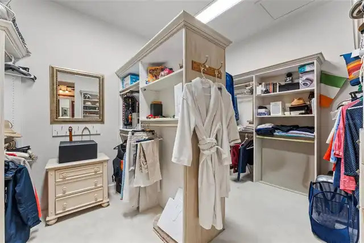
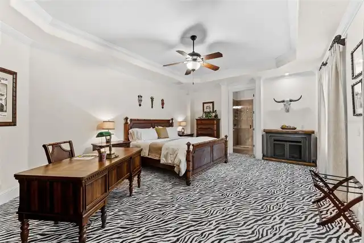
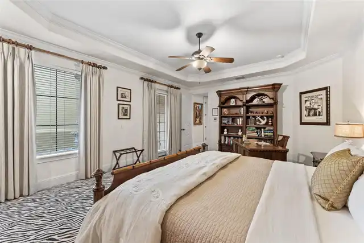
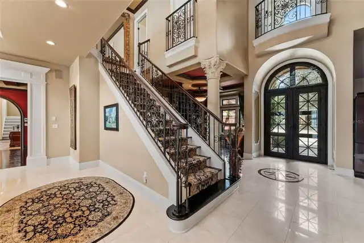
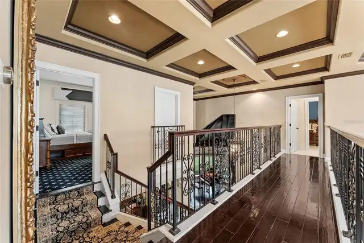
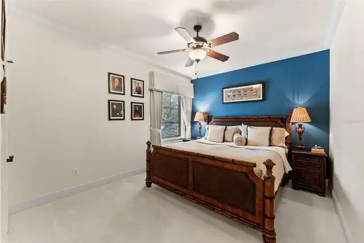
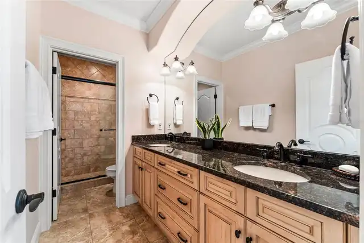
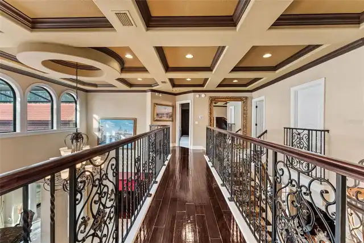
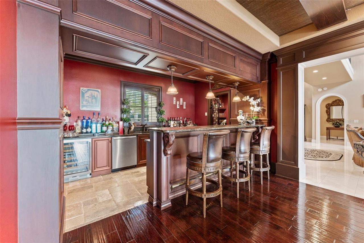
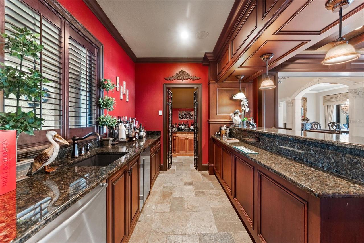
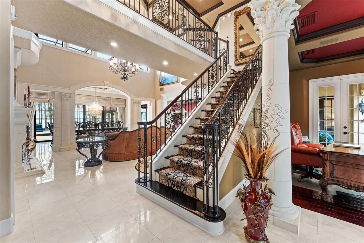
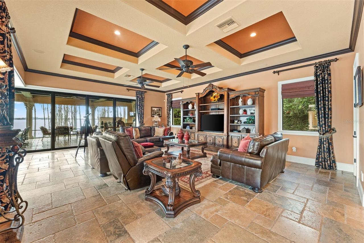
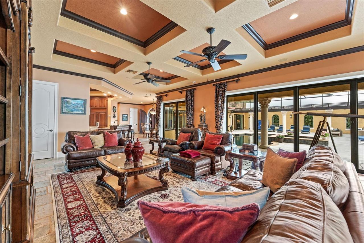
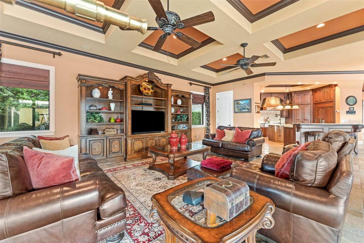
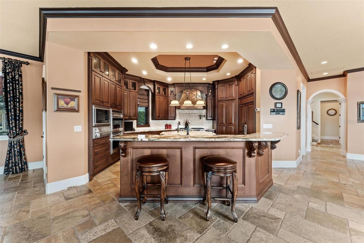
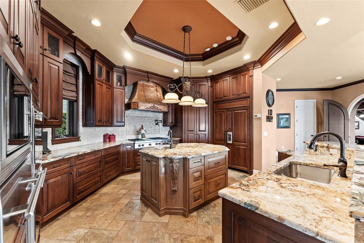
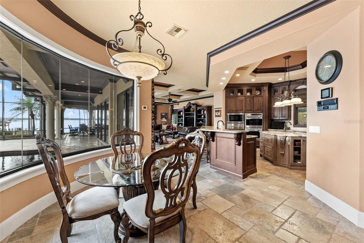
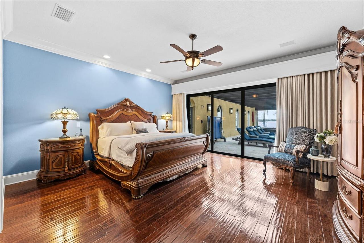
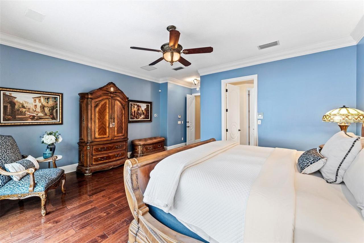
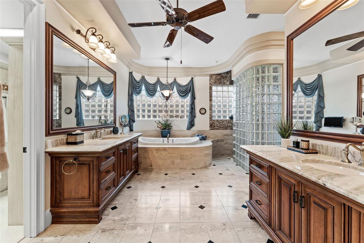
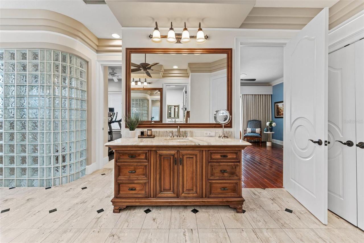
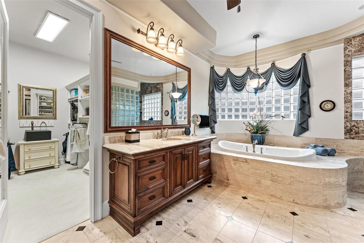
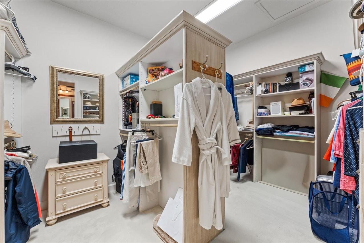
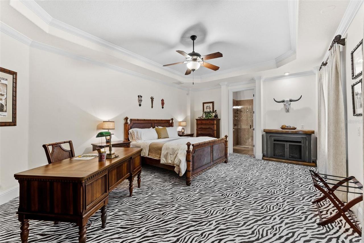
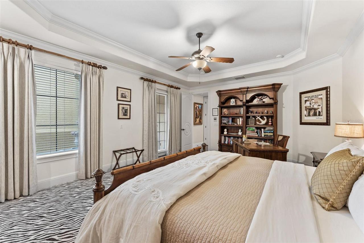
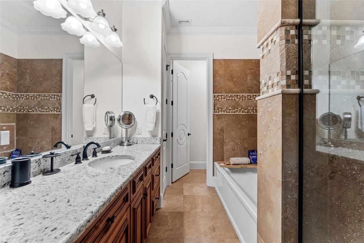
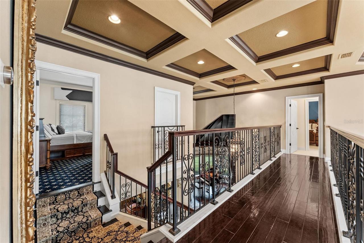
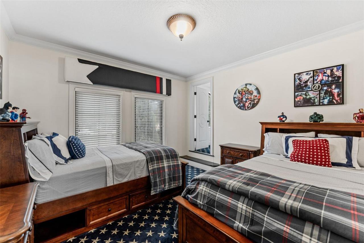
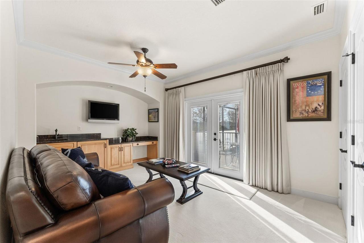
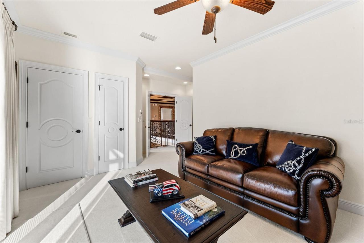
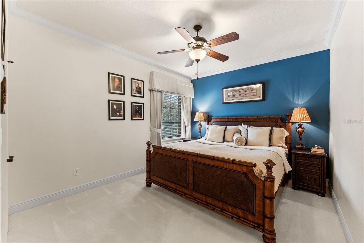
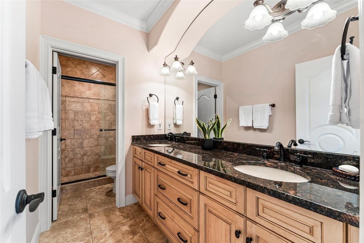
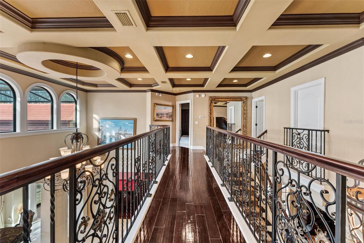
Thermostat, Eat-in Kitchen, Built-in Features, Cathedral Ceiling(s), Walk-In Closet(s), Solid Surface Counters, Wet Bar, Window Treatments, Crown Molding, Split Bedroom, Solid Wood Cabinets, Stone Counters, Kitchen/Family Room Combo, Primary Bedroom Main Floor, Ceiling Fans(s), Tray Ceiling(s)
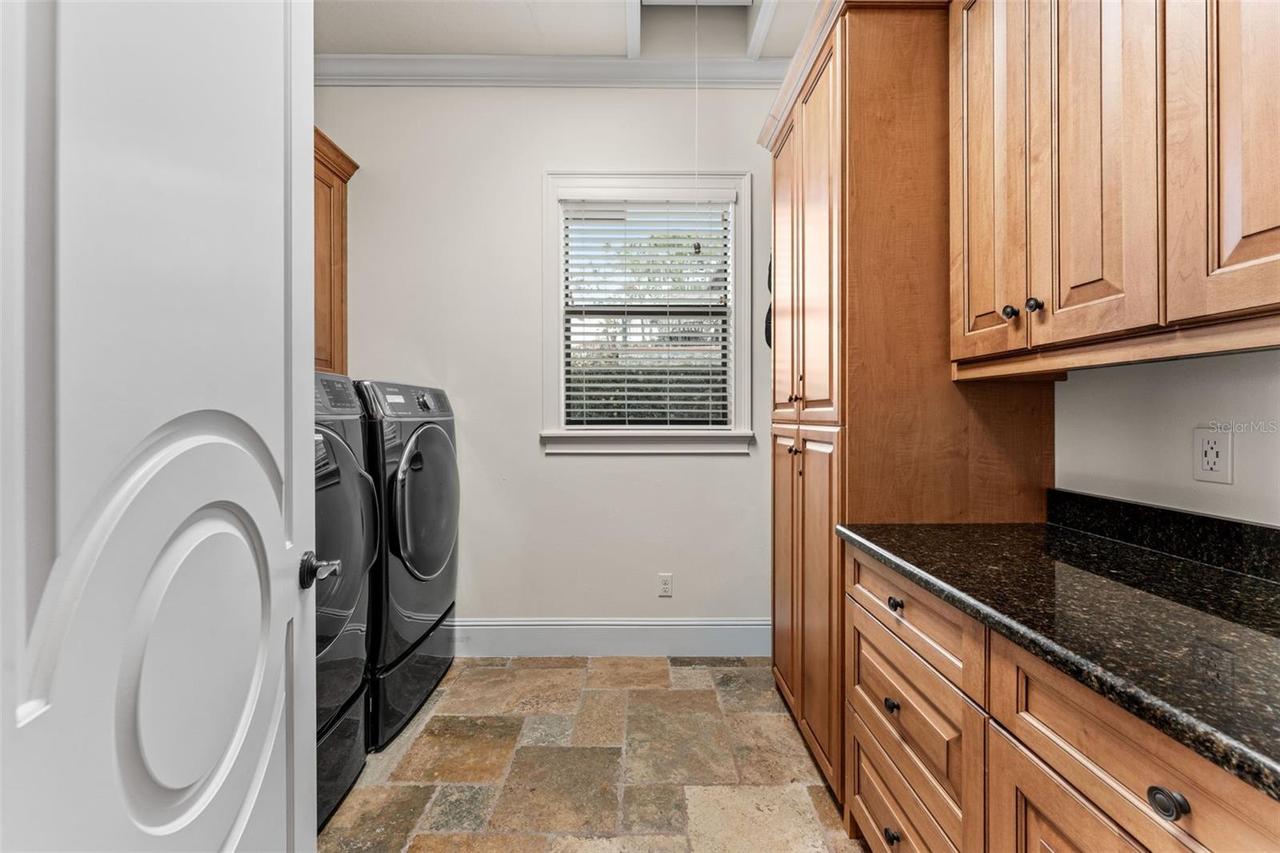
Laundry Features
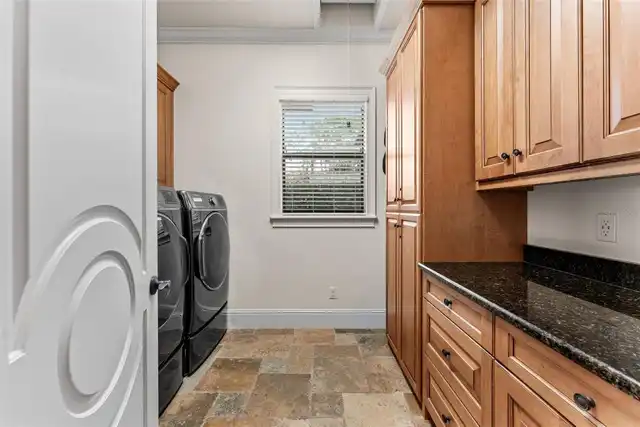
Laundry Room, Inside
Living Area Source
Public Records
Living Area Units
Square Feet
Lot Features
Landscaped, Sidewalk
Lot Size Square Feet
115128
Lot Size Square Meters
10696
Middle Or Junior School
Chain of Lakes Middle
Modification Timestamp
2026-11-12T17:37:12.995Z
Other Equipment
Irrigation Equipment
Other Structures
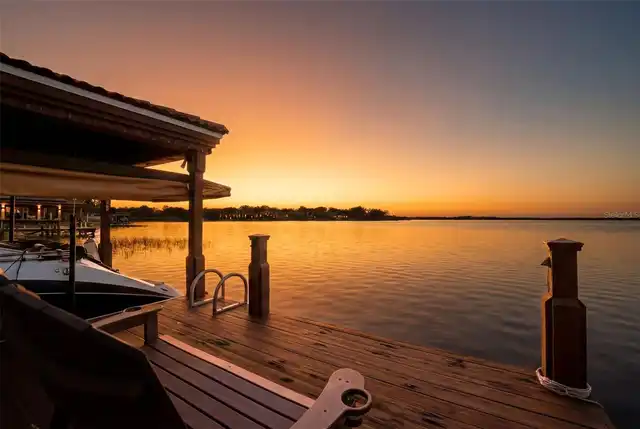
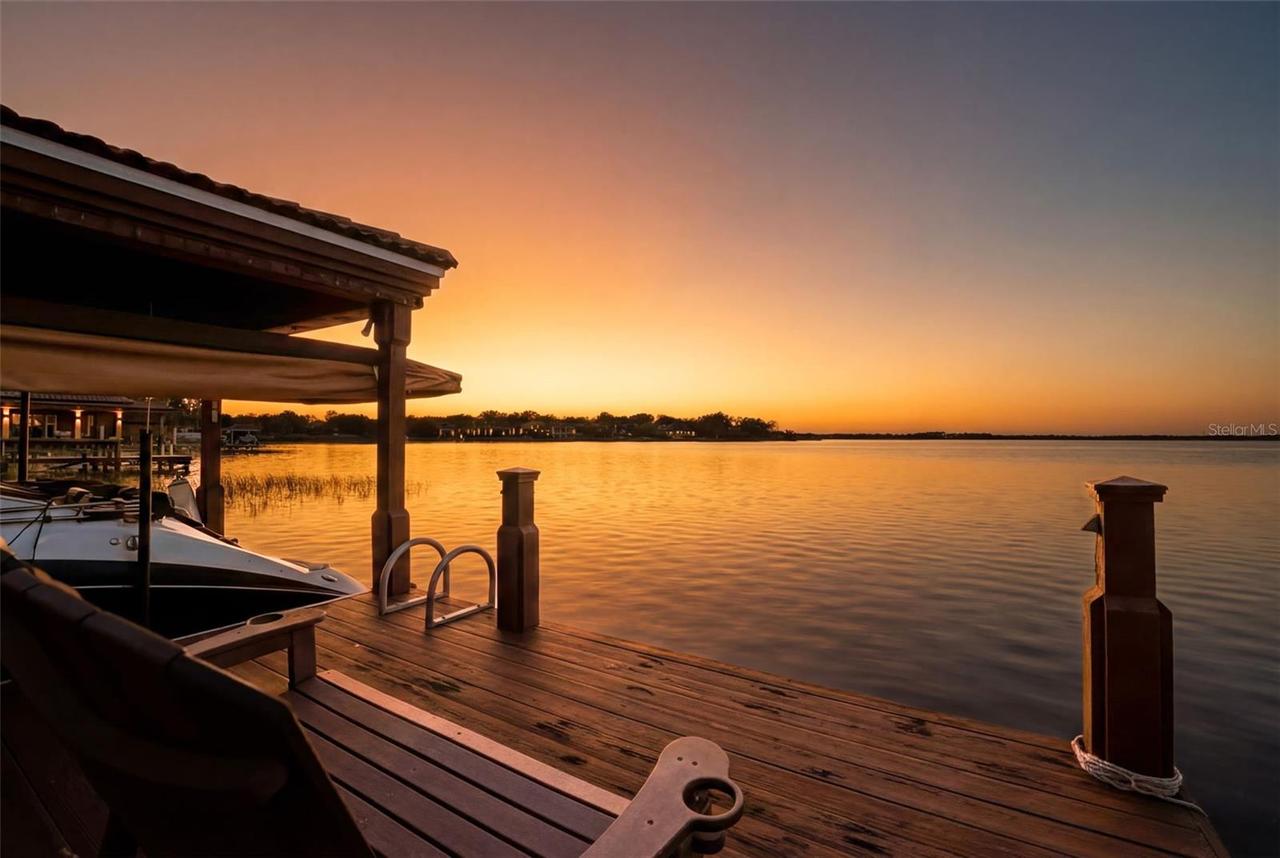
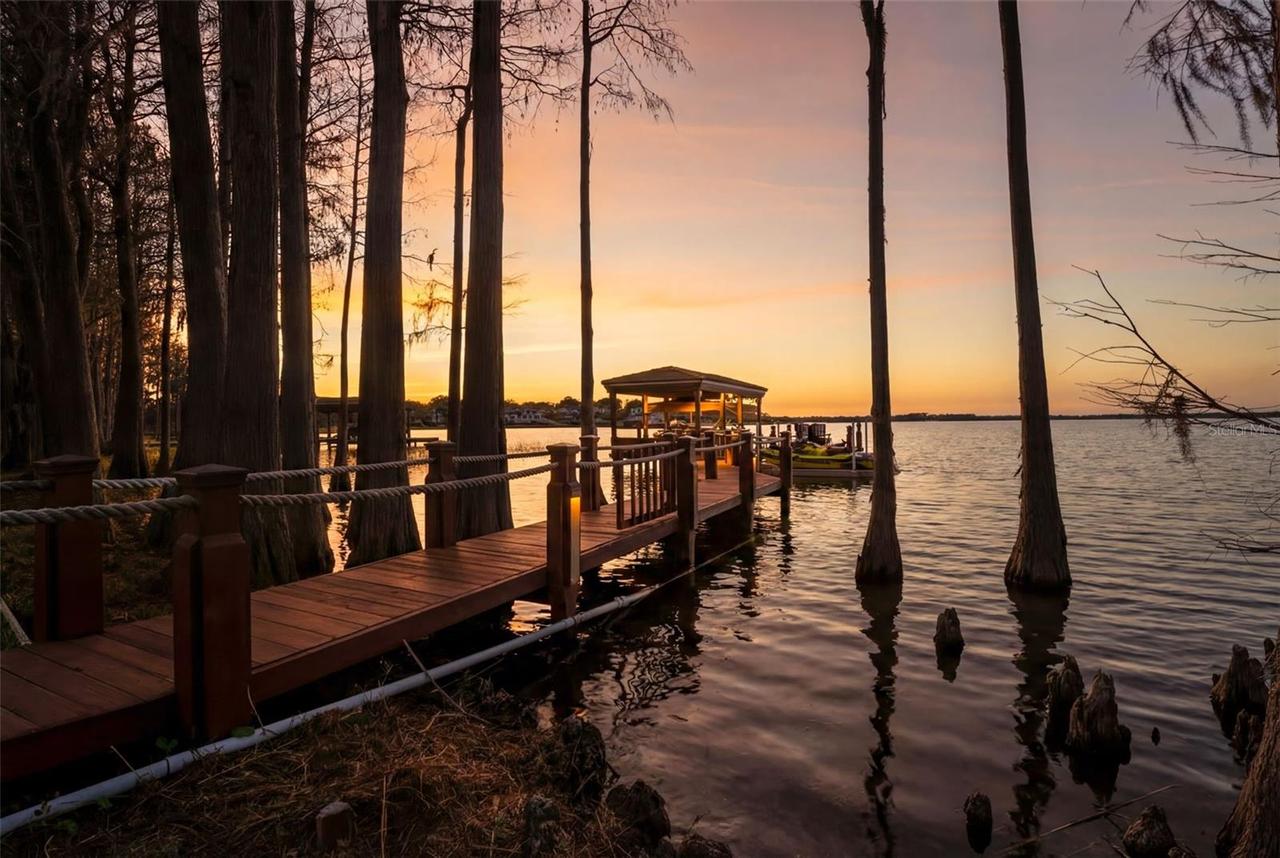
Boat House, Outdoor Kitchen
Parcel Number
09-23-28-8443-00-050
Patio And Porch Features
Rear Porch, Screened, Side Porch
Pet Restrictions
Buyer to confirm any pet restrictions with HOA/City/County during inspection period.
Previous List Price
4995000
Price Change Timestamp
2026-10-14T20:42:58.000Z
RATIO Current Price By Calculated SqFt
672.88
Security Features
Security Gate, Security System, Smoke Detector(s)
Total Acreage
2 to less than 5
Universal Property Id
US-12095-N-092328844300050-R-N
Unparsed Address
5070 DOWN POINT LN
Utilities
BB/HS Internet Available, Electricity Available, Cable Connected, Electricity Connected, Water Available, Cable Available, Phone Available, Natural Gas Available
Vegetation
Trees/Landscaped
Water Access
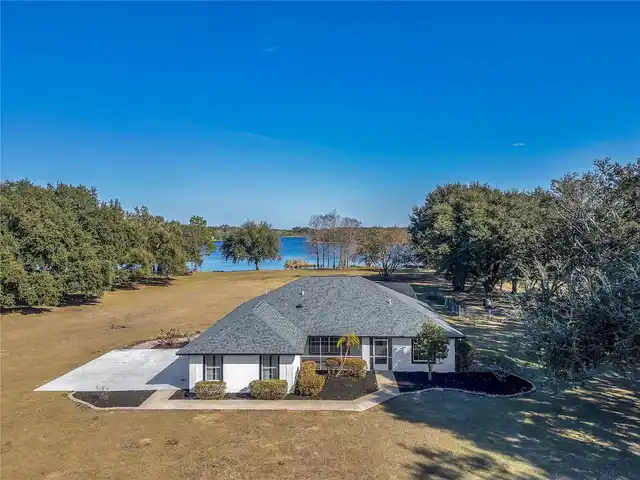
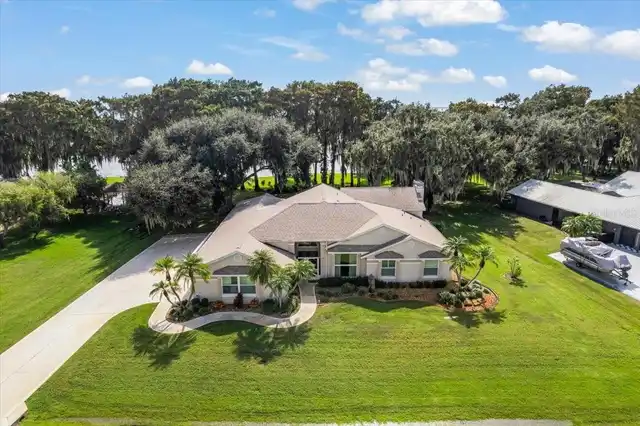
Lake - Chain of Lakes
Water Body Name
LAKE DOWN/BUTLER CHAIN OF LAKE
Water Extras
Skiing Allowed, Lift - Covered, Lift
Water Frontage Feet Lake Chain
128
Water Source
Canal/Lake For Irrigation, Public
Water View
Lake - Chain of Lakes