407-990-2746
Menu

2103 Bayshore Boulevard Unit: Unit: 703, Tampa, FL

NEXT
PREV
$1,549,000

($749/sqft)

List Status: Active
2103 Bayshore Boulevard
Tampa, FL 33606


2 beds
3 baths
2068 living sqft
Top Features
  • Frontage: Bay/Harbor
  • View: Trees/Woods, City
  • Subdivision: Hyde Park House Condominium
  • Built in  2022
  • Condominium
Description
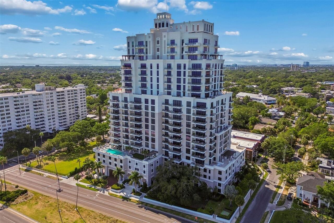
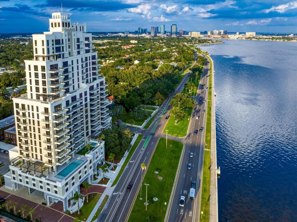
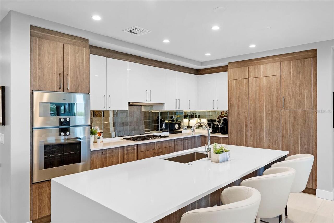
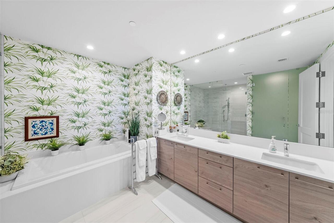
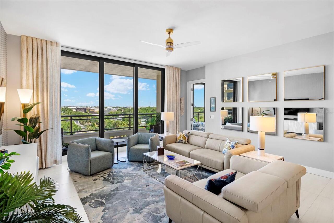
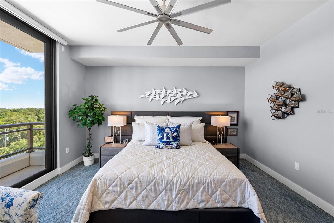
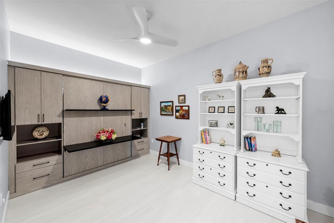
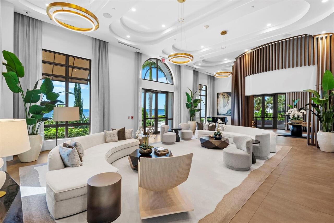
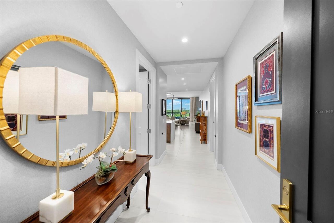
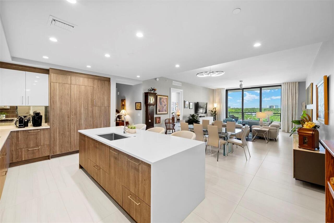
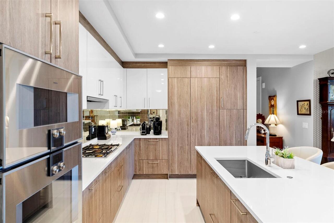
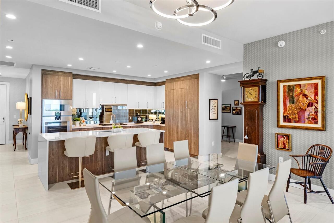
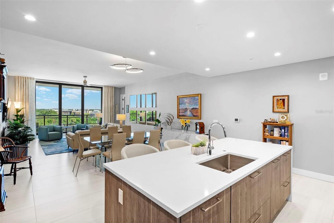
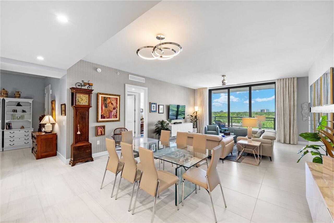
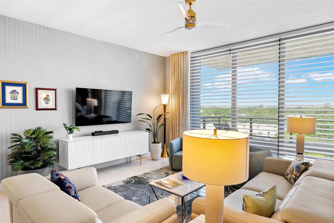
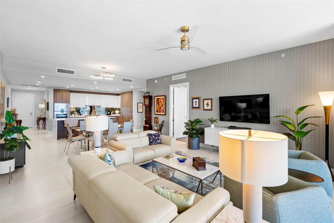
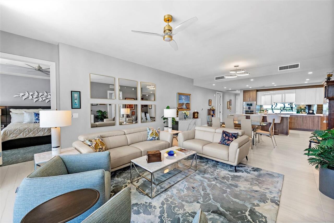
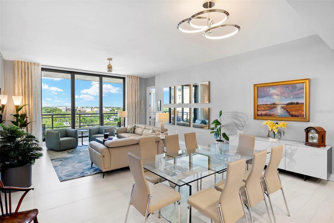
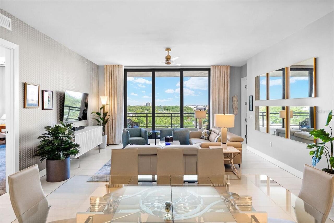
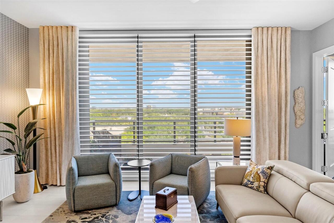
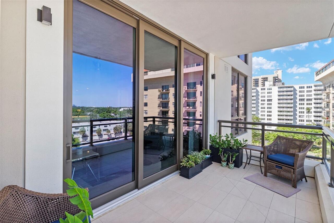
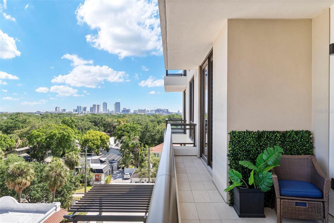
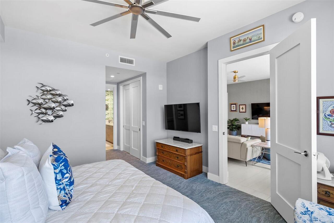
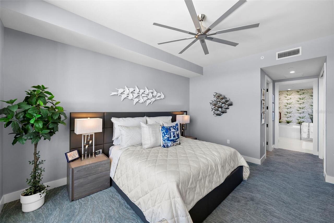
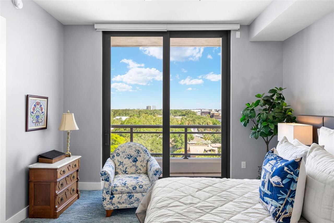
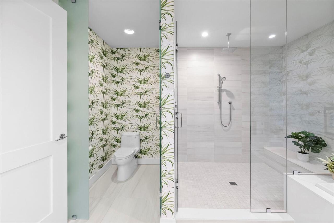
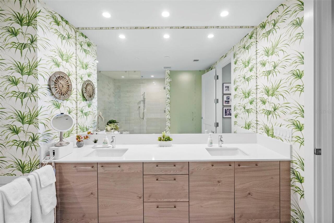
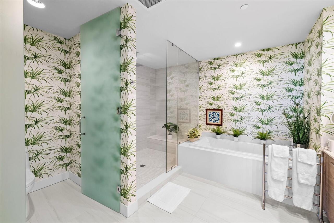
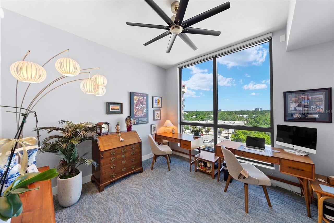
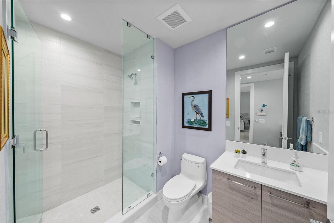
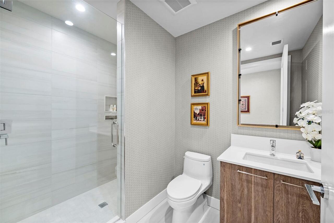
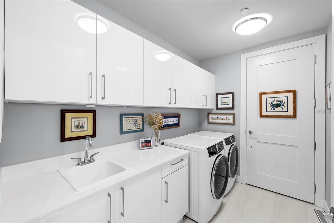
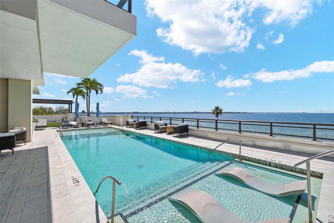
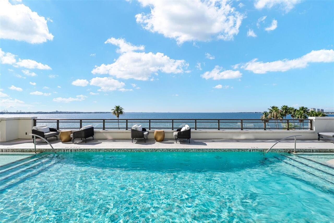
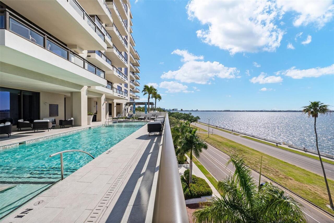
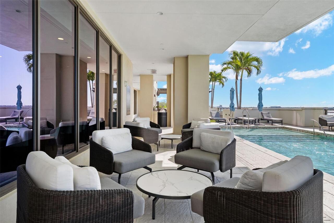
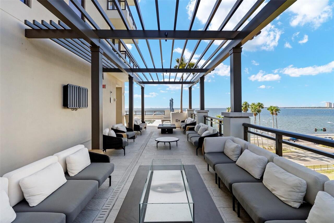
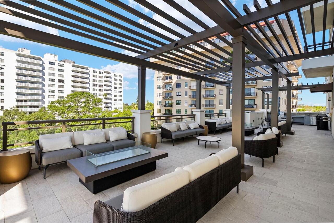
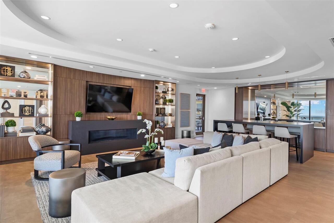
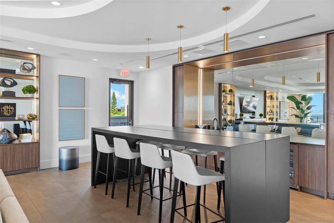
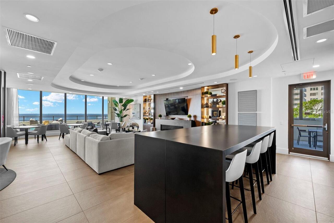
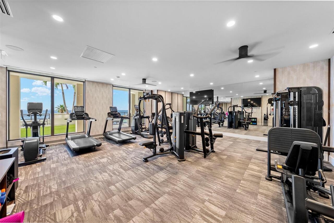
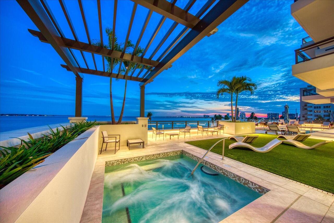
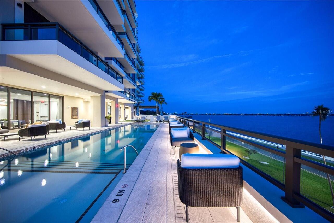
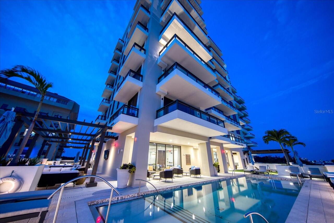
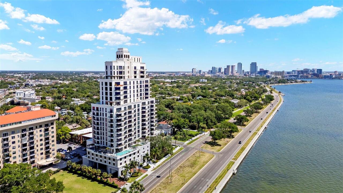
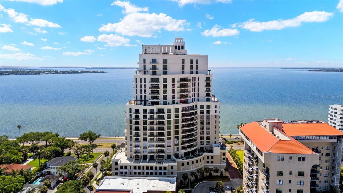
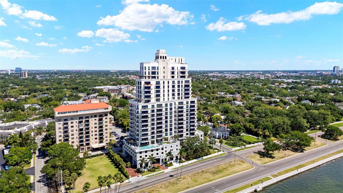
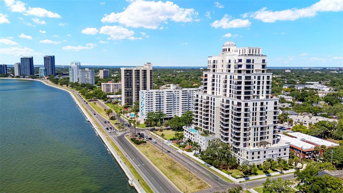
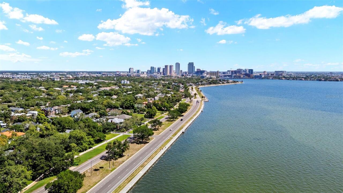
Discover an exceptional new standard of living at Hyde Park House, an elegant 22-story residential tower offering just 70 exclusive residences along iconic Bayshore Boulevard. Perfectly positioned in the heart of historic Hyde Park, The Chester residence spans over 2,000 square feet and is thoughtfully designed for both comfort and privacy. This split-bedroom floorplan features two spacious bedrooms, a versatile den, and three full bathrooms. The den is appointed with a built-in wall bed that effortlessly converts to a desk, making it ideal as either a guest room or a private home office. An oversized terrace extends your living space outdoors, with access from both the Great Room and Owner's Suite — ideal for enjoying the tree tops of Hyde Park. Interiors showcase high-end finishes throughout, including 10-foot ceilings, expansive layouts, and large-format porcelain tile flooring. The chef-inspired kitchen is appointed with European-style cabinetry, quartz countertops, premium Gaggenau appliances, gas cooktops, and an Electrolux front-load washer and dryer. Hunter Douglas electronic remote-controlled blinds included throughout. Furniture is negotiable. The building features a whole-building water softener system, a hot water supply system and a central cooling infrastructure designed for efficiency and comfort. The residence is served by the building's condenser water loop, which circulates chilled water throughout the tower. Your individual AC unit is powered by electric fans, meaning your electric bill will reflect energy used while your AC is running — a straightforward and transparent utility structure that puts cooling costs directly in your control. Residents enjoy a curated collection of resort-style amenities on a beautifully landscaped waterfront plaza, including a pool and spa, outdoor summer kitchen with gas grill, fire pit, fitness center, and social lounge. The building also offers a secure private parking garage, access-controlled entry, climate-contr
Property Details
Property Features
Property Sub Type
Condominium
View
Trees/Woods, City
Frontage
Bay/Harbor
Parking
Assigned, Basement, Deeded, Guest, Covered
County
Hillsborough
Subdivision
HYDE PARK HOUSE CONDOMINIUM
Building Name
HYDE PARK HOUSE
Additional Information
Additional Lease Restrictions
Verify with HOA/Management
Additional Parcels YN
false
Additional Rooms
Den/Library/Office
Additional Water Information
Building located in a premier waterfront building with direct access to Bayshore Blvd.
Alternate Key Folio Num
1176651276
Appliances
Built-In Oven, Convection Oven, Cooktop, Dishwasher, Disposal, Dryer, Exhaust Fan, Ice Maker, Microwave, Range Hood, Refrigerator, Washer, Water Softener
Approval Process
Verify with HOA/Management
Association Amenities
Cable TV, Clubhouse, Elevators, Fitness Center, Pool, Security, Spa/Hot Tub, Storage
Association Approval Required YN
1
Association Email
jamie.patterson@fsresidential.com
Association Fee Includes
Cable TV, Common Area Taxes, Pool, Escrow Reserves Fund, Gas, Insurance, Internet, Maintenance Structure, Maintenance Grounds, Management, Pest Control, Security, Sewer, Water
Association YN
false
Attached Garage YN
true
Available For Lease YN
1
Bathrooms Total Integer
3
Builder Model
Chester
Builder Name
Kolter
Building Area Source
Builder
Building Area Total
2256
Building Area Total Srch SqM
209.59
Building Area Units
Square Feet
Building Elevator YN
1
Calculated List Price By Calculated SqFt
749.03
Carport YN
false
Community Features
Clubhouse, Community Mailbox, Deed Restrictions, Fitness Center, Pool, Sidewalks
Condo Fees
2020
Condo Fees Term
Monthly
Construction Materials
Block, Concrete
Cooling
Central Air
Country
US
Cumulative Days On Market
108
Current Price
1549000.00
Direction Faces
Northwest
Elementary School
Mitchell-HB
Exterior Features
Balcony, Sliding Doors
Fireplace YN
false
Flood Zone Code
X
Flood Zone Date
2021-10-07
Flood Zone Panel
12057C0361J
Floor Number
7
Flooring
Carpet, Tile
Foundation Details
Block
Furnished
Unfurnished
Garage Spaces
2
Garage YN
true
Heating
Central
High School
Plant-HB
Homestead YN
1
Interior Features
Built-in Features, Ceiling Fans(s), Open Floorplan, Split Bedroom, Walk-In Closet(s), Window Treatments
Internet Address Display YN
true
Internet Automated Valuation Display YN
false
Internet Consumer Comment YN
false
Internet Entire Listing Display YN
true
Laundry Features
Inside, Laundry Room
Lease Restrictions YN
1
Levels
One
List AOR
Suncoast Tampa
Living Area Meters
192.12
Living Area Source
Builder
Living Area Units
Square Feet
Lot Features
City Limits, Landscaped, Sidewalk, Paved
Lot Size Acres
0.01
Lot Size Square Feet
224
Lot Size Square Meters
21
Middle Or Junior School
Wilson-HB
Minimum Lease
1-2 Years
Modification Timestamp
2026-08-14T19:42:10.786Z
Monthly Condo Fee Amount
2020
New Construction YN
false
Number Of Pets
3
Occupant Type
Owner
Ownership
Condominium
Parcel Number
A-26-29-18-C9W-000000-00703.0
Patio And Porch Features
Covered, Porch
Pet Restrictions
Verify with HOA/Management
Pet Size
Large (61-100 Lbs.)
Pets Allowed
Breed Restrictions, Number Limit, Size Limit, Yes
Pool Private YN
false
Postal Code Plus 4
3218
Previous List Price
1594000
Price Change Timestamp
2026-07-31T14:01:41.000Z
Property Attached YN
false
Property Condition
Completed
Property Description
High Rise
Public Survey Range
18
Public Survey Section
26
RATIO Current Price By Calculated SqFt
749.03
Realtor Info
Floor Plan Available, No Sign
Road Surface Type
Paved
Roof
Concrete, Membrane
Room Count
5
Security Features
Closed Circuit Camera(s), Fire Sprinkler System, Key Card Entry, Secured Garage/Parking, Smoke Detector(s)
Senior Community YN
false
Sewer
Public Sewer
Showing Requirements
Call Before Showing, Call Listing Agent, Listing Agent Must Accompany
Spa YN
true
Status Change Timestamp
2026-04-28T16:00:32.000Z
Stories Total
22
Tax Annual Amount
17648
Tax Block
000
Tax Book Number
00
Tax Legal Description
HYDE PARK HOUSE CONDOMINIUM LOT 703
Tax Lot
703
Tax Year
2025
Total Annual Fees
24240.00
Total Monthly Fees
2020.00
Township
29
Universal Property Id
US-12057-N-2629189000000007030-S-703
Unparsed Address
2103 BAYSHORE BLVD #703
Utilities
BB/HS Internet Available, Cable Connected, Fiber Optics, Natural Gas Connected, Public, Water Connected
Vegetation
Trees/Landscaped
Water Frontage Feet Bay Harbor
100
Water Source
Public
Waterfront Feet Total
100
Waterfront YN
true
Window Features
Blinds, Low-Emissivity Windows, Window Treatments
Zoning
RM-75
Neighborhood Map
Popup

Property Photos
Listing Photo
Listing Photo
Listing Photo
Listing Photo
Listing Photo
Listing Photo
Listing Photo
Listing Photo
Listing Photo
Listing Photo
Listing Photo
Listing Photo
Listing Photo
Listing Photo
Listing Photo
Listing Photo
Listing Photo
Listing Photo
Listing Photo
Listing Photo
Listing Photo
Listing Photo
Listing Photo
Listing Photo
Listing Photo
Listing Photo
Listing Photo
Listing Photo
Listing Photo
Listing Photo
Listing Photo
Listing Photo
Listing Photo
Listing Photo
Listing Photo
Listing Photo
Listing Photo
Listing Photo
Listing Photo
Listing Photo
Listing Photo
Listing Photo
Listing Photo
Listing Photo
Listing Photo
Listing Photo
Listing Photo
Listing Photo
Listing Photo
Listing Photo
Listing Photo
Listing Photo
Listing Photo
Listing Photo
Listing Photo
Listing Photo
Listing Photo
Listing Photo
Listing Photo
Listing Photo
Listing Photo
Listing Photo
Listing Photo
Listing Photo
Listing Photo
Listing Photo
Listing Photo
Listing Photo
Listing Photo
Listing Photo
Listing Photo
Listing Photo
Listing Photo
Listing Photo
Listing Photo
Listing Photo
Listing Photo
Listing Photo
Listing Photo
Listing Photo
Listing Photo
Listing Photo
Listing Photo
Listing Photo
Listing Photo
Listing Photo
Listing Photo
Listing Photo
Listing Photo
Listing Photo
Listing Photo
Listing Photo
Listing Photo
Listing Photo
Listing Photo
Listing Photo
Listing Photo
Listing Photo
Listing Photo
Listing Photo

MLS #MFRTB8501419 Listing courtesy of Smith & Associates Real Estate provided by Stellar MLS.

Similar Listings

$1,489,000
520 N Tampa St
Tampa
2BR/3BA
| Active
$1,698,000
2103 Bayshore Boulevard
Tampa
2BR/3BA
| Active


All listing information is deemed reliable but not guaranteed and should be independently verified through personal inspection by appropriate professionals. Listings displayed on this website may be subject to prior sale or removal from sale; availability of any listing should always be independent verified. Listing information is provided for consumer personal, non-commercial use, solely to identify potential properties for potential purchase; all other use is strictly prohibited and may violate relevant federal and state law. The source of the listing data is as follows: Stellar MLS (updated 8/21/26 3:58 AM) |

Listing Search


Translate Tool

Featured Listings
Ormond Beach Real Estate
$899,000
4 BED
3 BATH

Positioned just steps from the sand in one of Ormond Beach’s most coveted beachside enclaves, this fully renovated coast... Read More
Tarpon Springs Real Estate
$1,395,000
5 BED
4 BATH
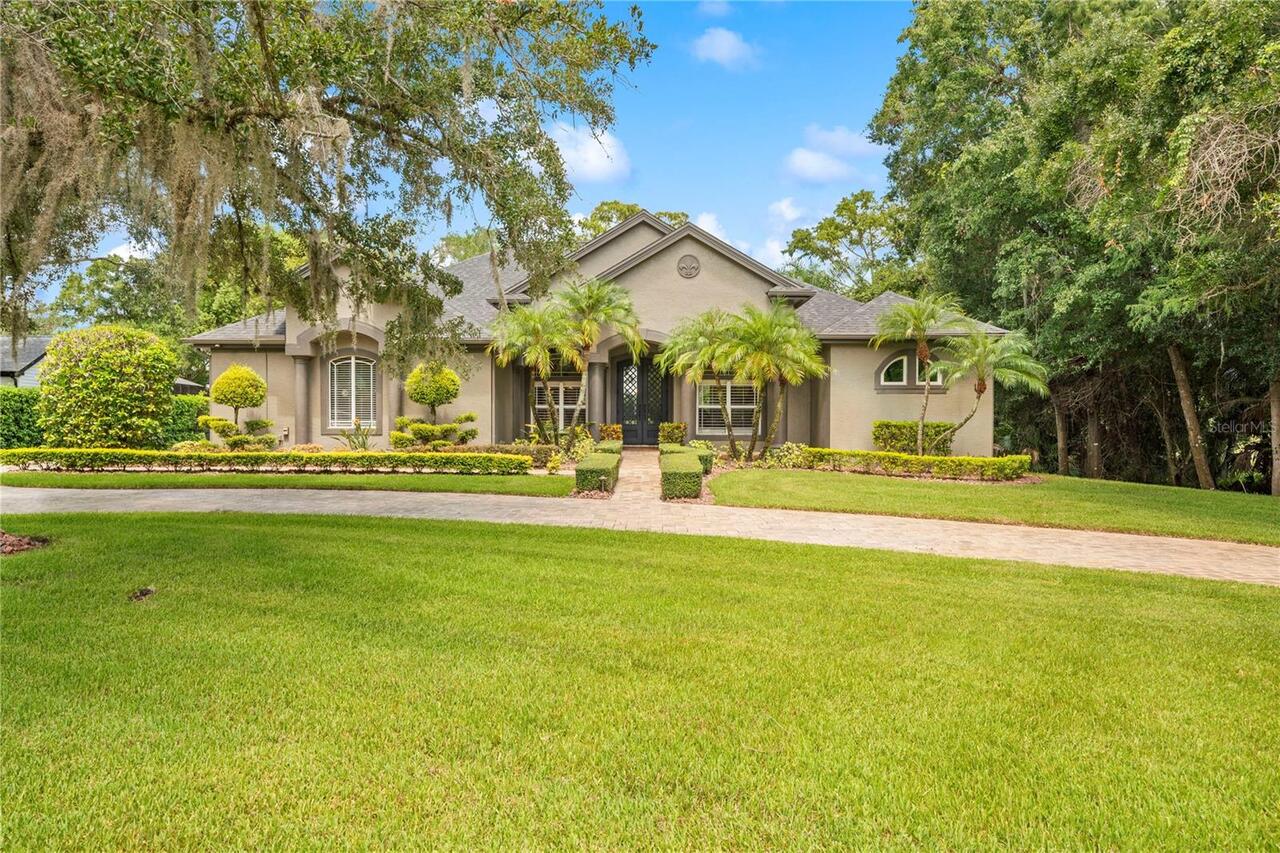
Simply exceptional! Welcome to a distinguished residence in the highly sought after Cypress Run Golf Course community, w... Read More
Lakewood Ranch Real Estate
$1,315,968
4 BED
4 BATH
Under Construction. Siesta Key II The Siesta Key II is a spacious two story home designed with an ideal blend of open li... Read More
Flagler Beach Real Estate
$1,440,000
3 BED
2 BATH
Create a legacy by the sea--one that can be cherished for generations. Just across from the Atlantic Ocean, this two-sto... Read More
Tampa Real Estate
$875,000
4 BED
3 BATH
Welcome to The Tampa Private life! Come see a home where thoughtful design, extensive upgrades, and breathtaking outdoor... Read More
Orlando Real Estate
$1,449,900
5 BED
4 BATH
NEW CONSTRUCTION!! This exquisite new College Park home is ideally situated within walking distance of the "Drive". The ... Read More
Ormond Beach Real Estate
$949,900
4 BED
3 BATH
Welcome to 463 Stirling Bridge Drive, an exceptional residence in the prestigious gated community of Plantation Bay. Fea... Read More
Winter Haven Real Estate
$819,900
4 BED
3 BATH
Welcome to 9469 Waterford Oaks Drive, a beautifully maintained and spacious custom built home offering an exceptional co... Read More
Tampa Real Estate
$1,489,000
2 BED
3 BATH
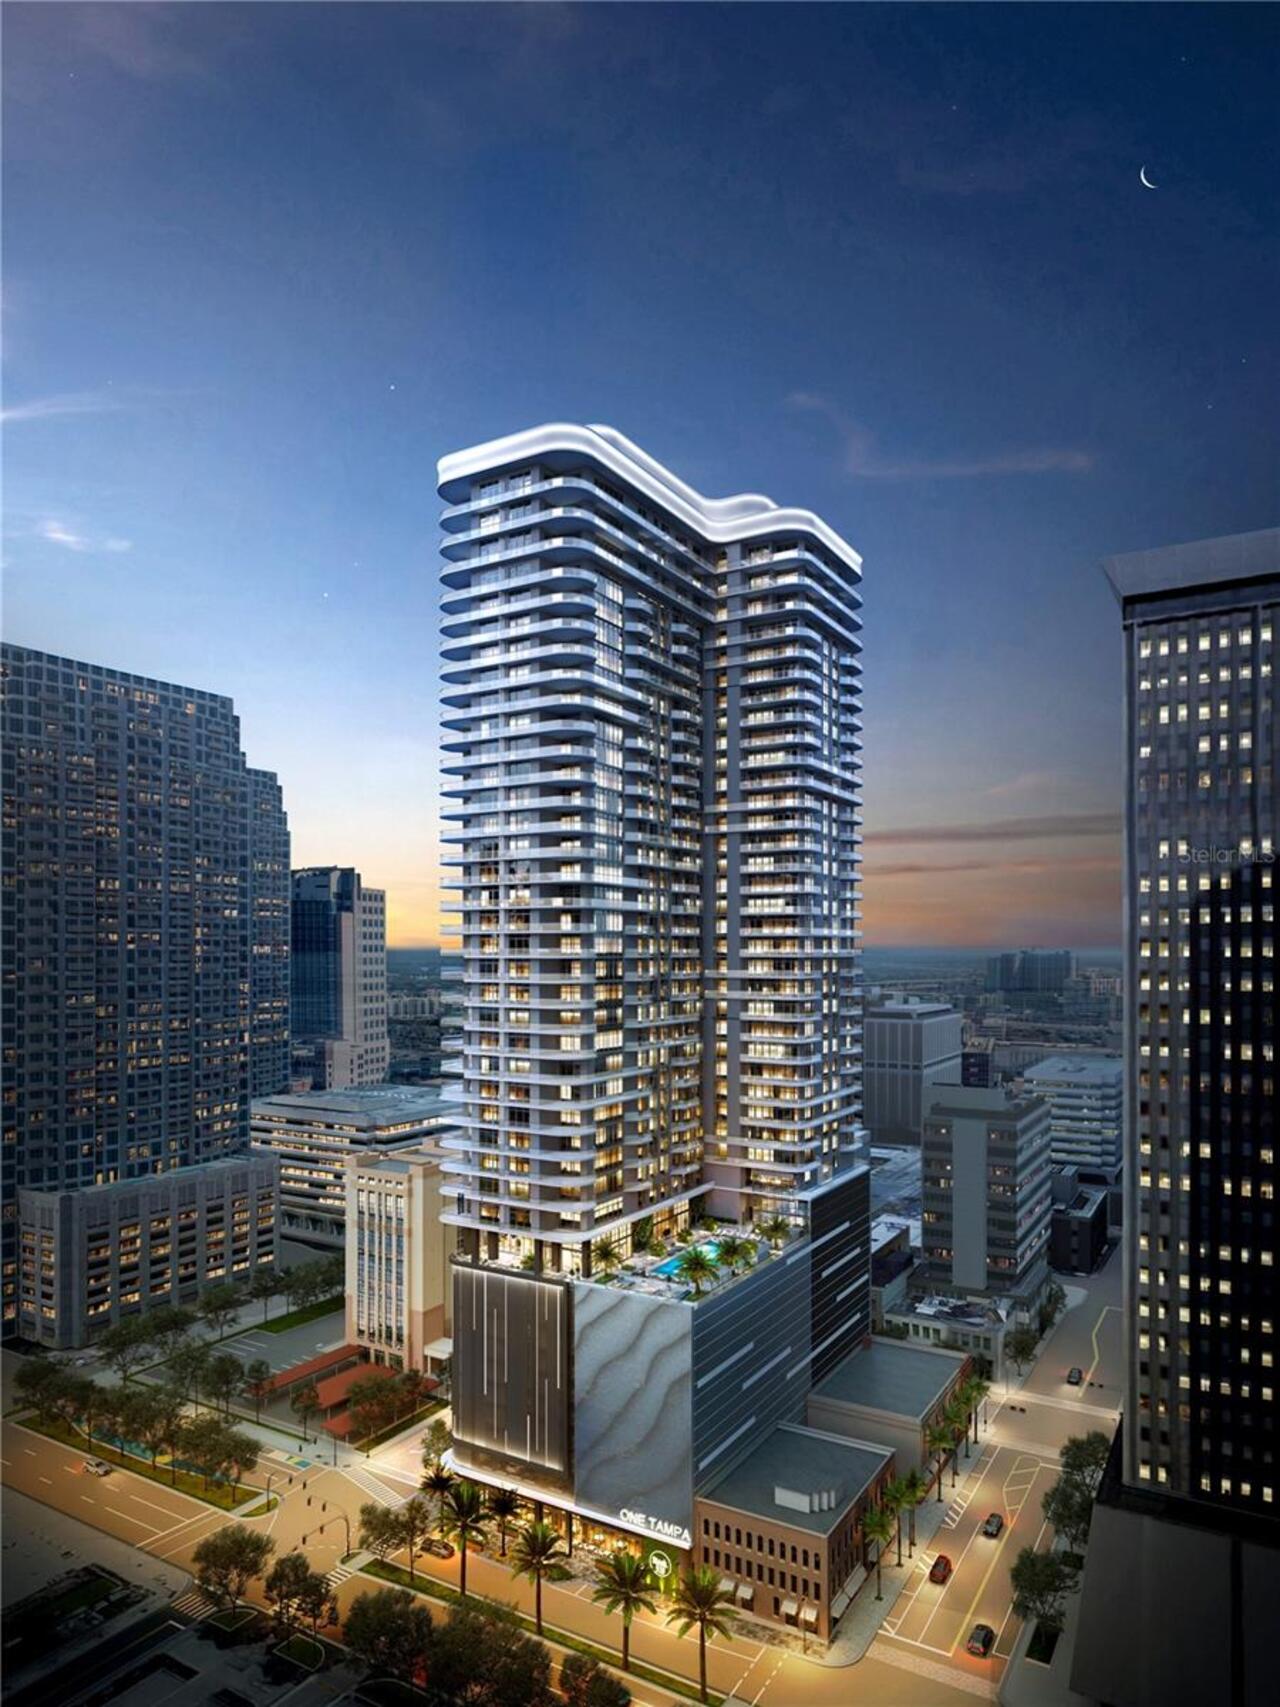
Pre-Construction. To be built. The developers of Hyde Park House are bringing the newest luxury living highrise to downt... Read More
Ormond Beach Real Estate
$1,275,000
3 BED
3 BATH
Welcome to 214 Ashwood Ct., a beautifully customized pool home on an exceptional .43-acre preserve homesite in a quiet P... Read More
Contact Sandra Pardo

407-990-2746

Wendy Morris LLC

Licensed in the State of Florida
BK 3146762
16797 Broadwater Avenue
Winter Garden, Florida 34787

Your privacy is our utmost concern. We will never sell your personal information. Privacy Policy
©2026 sandrapardohomes.com - all rights reserved. | Site Map