407-990-2746
Menu

5044 80th N Way, St Petersburg, FL

NEXT
PREV
$537,500

($332/sqft)

List Status: Active
5044 80th N Way
St Petersburg, FL 33709


4 beds
2 baths
1618 living sqft
Top Features
  • Subdivision: Lewis Bay Park
  • Built in  2026
  • Single Family Residence
Description
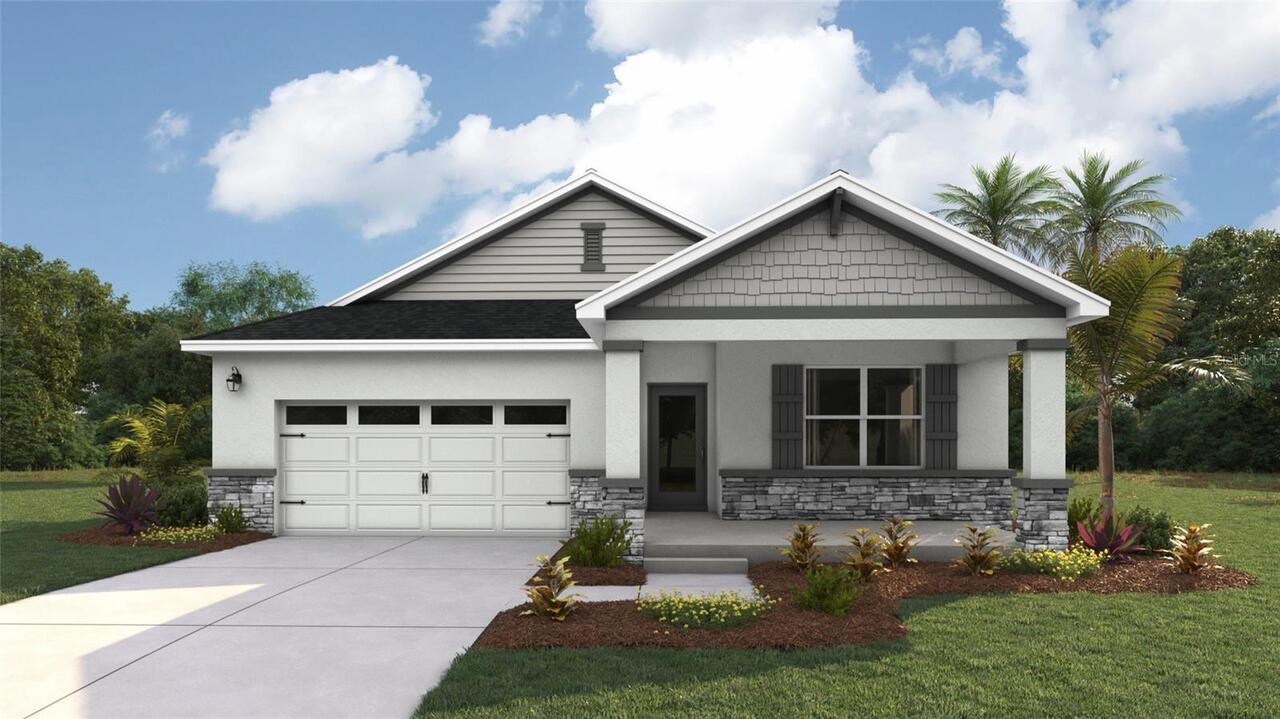
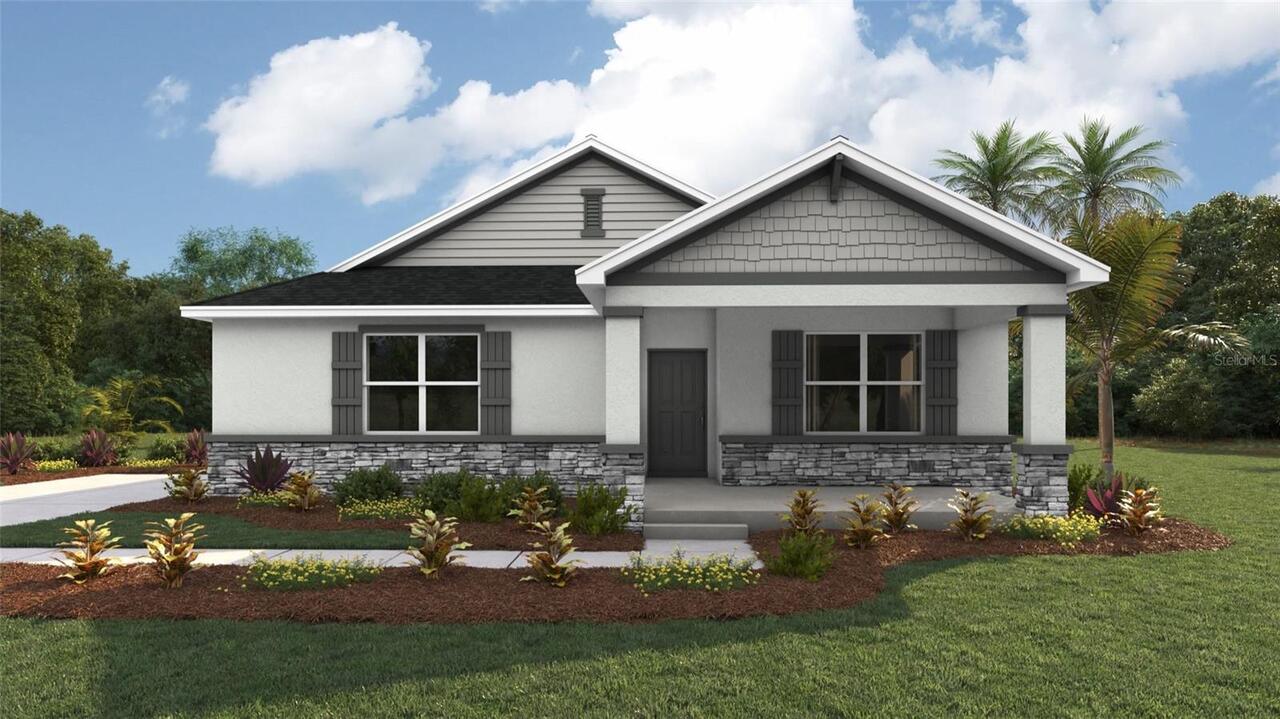
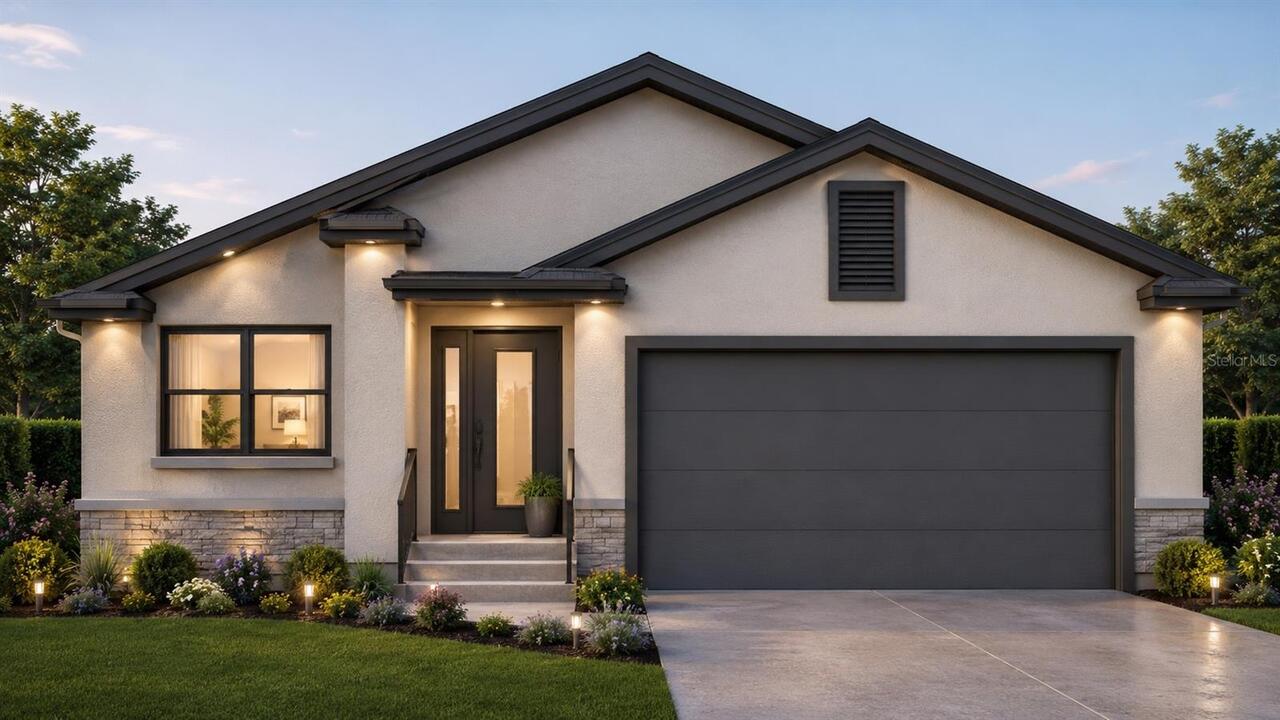
Under Construction. This beautifully designed new construction residence blends modern style with everyday comfort. Featuring 4 BEDROOMS, 2 bathrooms, and an OPEN-CONCEPT layout, with SPLIT FLOOR PLAN is thoughtfully crafted for today’s lifestyle. Step inside to find cathedral ceilings welcoming you into the GOURMET KITCHEN, which boasts quartz countertops, soft-close cabinetry, stainless steel appliances, and a large pantry. The spacious PRIMARY SUITE features a large walk-in closet and an ENSUITE BATHROOM with a sleek glass-enclosed shower and dual sinks. Additional bedrooms are generously sized, suitable for guests, a home office, or a playroom. With hurricane-impact windows, you’ll have peace of mind for years to come. Enjoy the freedom of NO HOA, NO CDD, and NO deed restrictions and the home is in FLOOD ZONE X. Perfectly located just minutes from downtown St. Petersburg, Gulf beaches, shopping, dining, and major highways, this home offers both convenience and lifestyle. Don’t miss your chance to own a brand-new, move-in ready home.
Property Details
Property Features
Property Sub Type
Single Family Residence
Parking
Driveway, On Street, Garage Door Opener, Ground Level
County
Pinellas
Subdivision
LEWIS BAY PARK
Additional Information
Additional Lease Restrictions
Buyer to confirm with the City of St. Petersburg
Additional Parcels YN
false
Appliances
Dishwasher, Disposal, Electric Water Heater, Microwave, Range, Refrigerator
Architectural Style
Colonial
Association YN
false
Attached Garage YN
true
Available For Lease YN
1
Bathrooms Total Integer
2
Builder License Number
00
Builder Model
N/A
Builder Name
Mr Design & Builders LLC
Building Area Source
Builder
Building Area Total
2227
Building Area Total Srch SqM
206.89
Building Area Units
Square Feet
Calculated List Price By Calculated SqFt
332.20
Carport YN
false
Construction Materials
Block, Stucco
Cooling
Central Air
Country
US
Cumulative Days On Market
1
Current Price
537500.00
Direction Faces
East
Elementary School
Seventy-Fourth St. Elem-PN
Exterior Features
Private Yard
Fencing
Wood
Fireplace YN
false
Flood Zone Code
X
Flooring
Carpet, Tile
Foundation Details
Slab
Furnished
Unfurnished
Garage Spaces
2
Garage YN
true
Heating
Electric
High School
Dixie Hollins High-PN
Interior Features
Ceiling Fans(s), Kitchen/Family Room Combo, Living Room/Dining Room Combo, Open Floorplan, Solid Wood Cabinets, Stone Counters, Thermostat, Vaulted Ceiling(s), Walk-In Closet(s), Window Treatments
Internet Address Display YN
true
Internet Automated Valuation Display YN
false
Internet Consumer Comment YN
false
Internet Entire Listing Display YN
true
Laundry Features
Electric Dryer Hookup, Inside, Laundry Closet, Washer Hookup
Lease Restrictions YN
1
Levels
One
List AOR
Suncoast Tampa
Living Area Meters
150.32
Living Area Source
Builder
Living Area Units
Square Feet
Lot Size Acres
0.14
Lot Size Dimensions
50 x 120
Lot Size Square Feet
5998
Lot Size Square Meters
557
Middle Or Junior School
Azalea Middle-PN
Minimum Lease
1 Month
Modification Timestamp
2026-08-29T16:02:09.919Z
New Construction YN
true
Occupant Type
Vacant
Other Equipment
Private Yard
Ownership
Fee Simple
Parcel Number
01-31-15-51354-003-0090
Patio And Porch Features
Covered, Front Porch, Rear Porch
Permit Number
00
Pool Private YN
false
Projected Completion Date
2026-12-15T00:00:00.000
Property Condition
Under Construction
Public Survey Range
15
Public Survey Section
01
RATIO Current Price By Calculated SqFt
332.20
Realtor Info
Floor Plan Available, Sign
Road Surface Type
Asphalt
Roof
Shingle
Room Count
8
Security Features
Smoke Detector(s)
Senior Community YN
false
Sewer
Public Sewer
Showing Requirements
Call Listing Agent, See Remarks
Status Change Timestamp
2026-08-28T19:13:03.000Z
Tax Annual Amount
1183.03
Tax Block
003
Tax Book Number
28/27
Tax Legal Description
LEWIS BAY PARK BLK C, LOTS 9 AND 16
Tax Lot
0090
Tax Year
2025
Total Acreage
0 to less than 1/4
Total Annual Fees
0.00
Total Monthly Fees
0.00
Township
31
Universal Property Id
US-12103-N-013115513540030090-R-N
Unparsed Address
5044 80TH WAY N
Utilities
Cable Connected, Electricity Connected, Public, Sewer Connected, Water Connected
Water Source
Public
Waterfront YN
false
Window Features
Blinds
Zoning
RES
Neighborhood Map
Popup

Property Photos
Listing Photo
Listing Photo
Listing Photo
Listing Photo

MLS #MFRTB8543210 Listing courtesy of Smith & Associates Real Estate provided by Stellar MLS.

Similar Listings

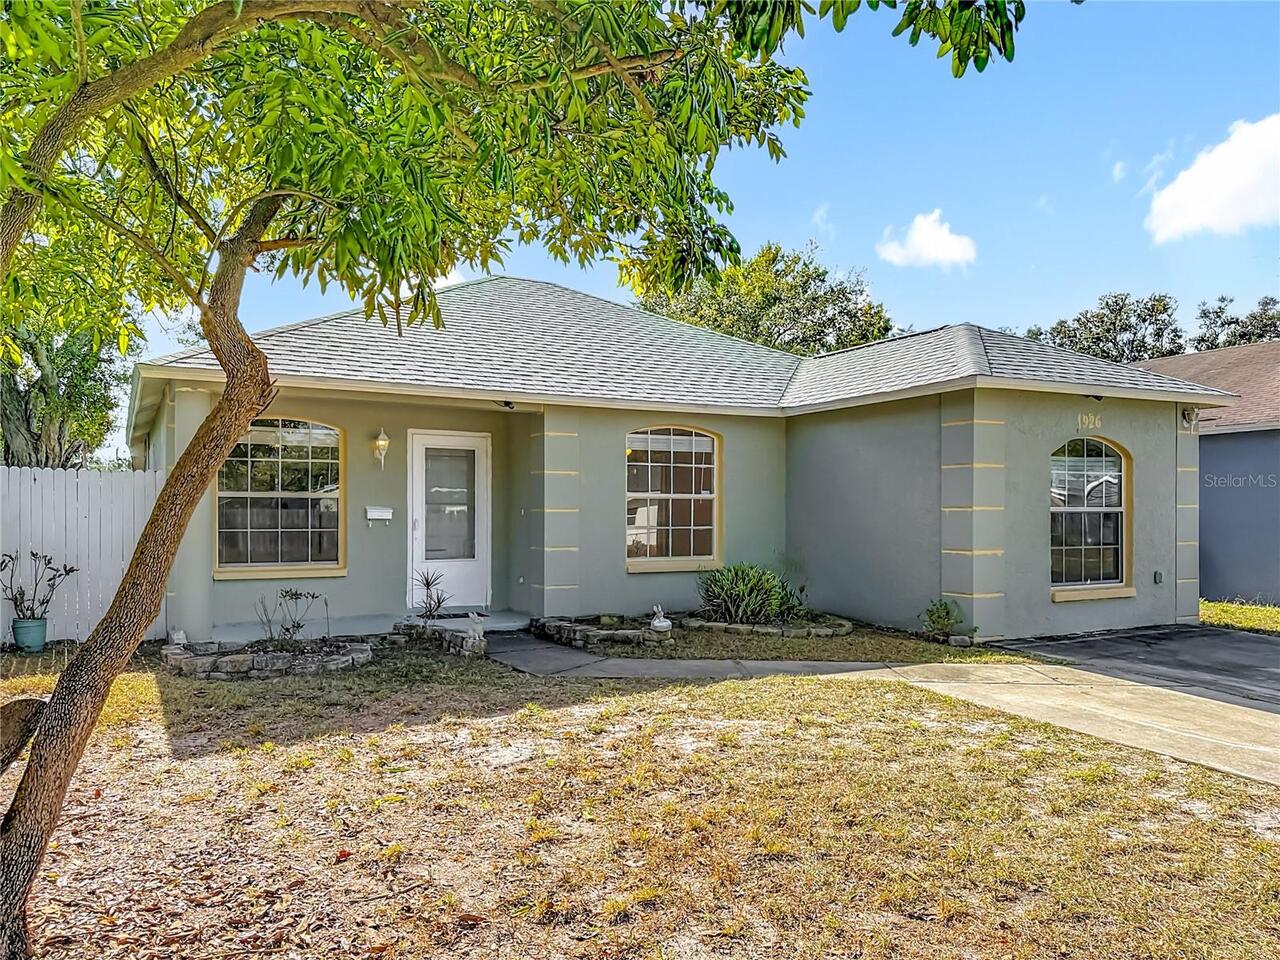
$485,000
1926 29th N Avenue
St Petersburg
4BR/2BA
| Active
$489,000
1021 18th S Street
St Petersburg
4BR/2BA
| Active
$489,900
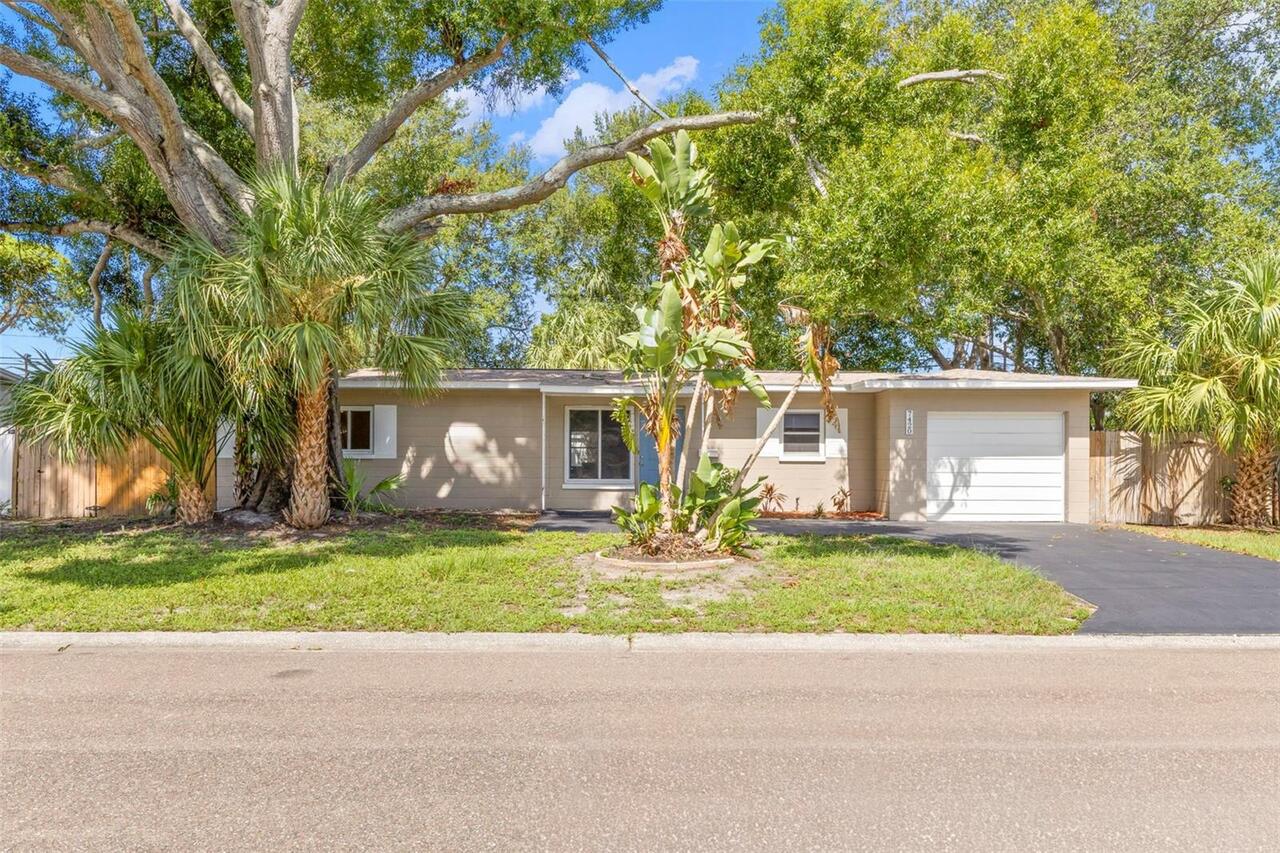
7420 Dr Martin Luther King Jr N Street
St Petersburg
4BR/2BA
| Active
$494,990
1315 12th S Street
St Petersburg
4BR/2BA
| Pending


All listing information is deemed reliable but not guaranteed and should be independently verified through personal inspection by appropriate professionals. Listings displayed on this website may be subject to prior sale or removal from sale; availability of any listing should always be independent verified. Listing information is provided for consumer personal, non-commercial use, solely to identify potential properties for potential purchase; all other use is strictly prohibited and may violate relevant federal and state law. The source of the listing data is as follows: Stellar MLS (updated 9/20/26 1:46 AM) |

Listing Search


Translate Tool

Featured Listings
Brandon Real Estate
$850,000
4 BED
4 BATH
Tucked at the quiet south end of John Moore Road, just before the Alafia River, this home sits in Hickory Ridge — right ... Read More
Lakewood Ranch Real Estate
$1,245,000
4 BED
3 BATH
*** MOTIVATED SELLER *** Welcome to Sweetwater at Lakewood Ranch. Built in 2024 by M/I Homes, this highly upgraded Junip... Read More
Bradenton Real Estate
$1,175,000
3 BED
2 BATH
Seeing is believing! Come see this stunning home in the gated community of Harbour Walk and you will never want to leave... Read More
Sarasota Real Estate
$1,124,000
2 BED
2 BATH
Perched on the 6th floor with sweeping, unobstructed western views of the Gulf and world famous Crescent Beach, this spe... Read More
Tampa Real Estate
$1,120,000
5 BED
3 BATH
Virtually Staged. NEW PRICE — SKIP THE WAIT FOR NEW CONSTRUCTION! Why wait months for a new build when you can move into... Read More
St Petersburg Real Estate
$1,226,000
4 BED
2 BATH
NEWLY REDECKED DOCK • NO FLOODING • 80 FT OF NEWER SEAWALL • BOAT LIFT & 40 FT SLIP — Experience the best of Broadwater ... Read More
Winter Park Real Estate
$1,095,000
4 BED
3 BATH
A truly special property in Winter Park’s 32789 zip code, this renovated 1925 Craftsman is filled with character and cha... Read More
Ocala Real Estate
$832,000
5 BED
3 BATH
Mid-Century Modern feel with undeniable Luxury. This home has had a complete renovation, top to bottom. New everything. ... Read More
Lakewood Ranch Real Estate
$1,399,000
3 BED
2 BATH
A masterful transformation of timeless elegance and modern luxury, this extraordinary residence in the Lakewood Ranch Co... Read More
Daytona Beach Real Estate
$865,000
5 BED
2 BATH
Be just steps from the beach and the Intracoastal at this unique home! Give your family space to spread out in this spra... Read More
Contact Sandra Pardo

407-990-2746

Wendy Morris LLC

Licensed in the State of Florida
BK 3146762
16797 Broadwater Avenue
Winter Garden, Florida 34787

Your privacy is our utmost concern. We will never sell your personal information. Privacy Policy
©2026 sandrapardohomes.com - all rights reserved. | Site Map