407-990-2746
Menu

5024 Mortier Avenue, Orlando, FL

NEXT
PREV
$595,000

($229/sqft)

List Status: Contingent
5024 Mortier Avenue
Orlando, FL 32812


4 beds
2 baths
2600 living sqft
Top Features
  • View: City
  • Subdivision: Lake Conway Estates
  • Built in  1960
  • Single Family Residence
Description
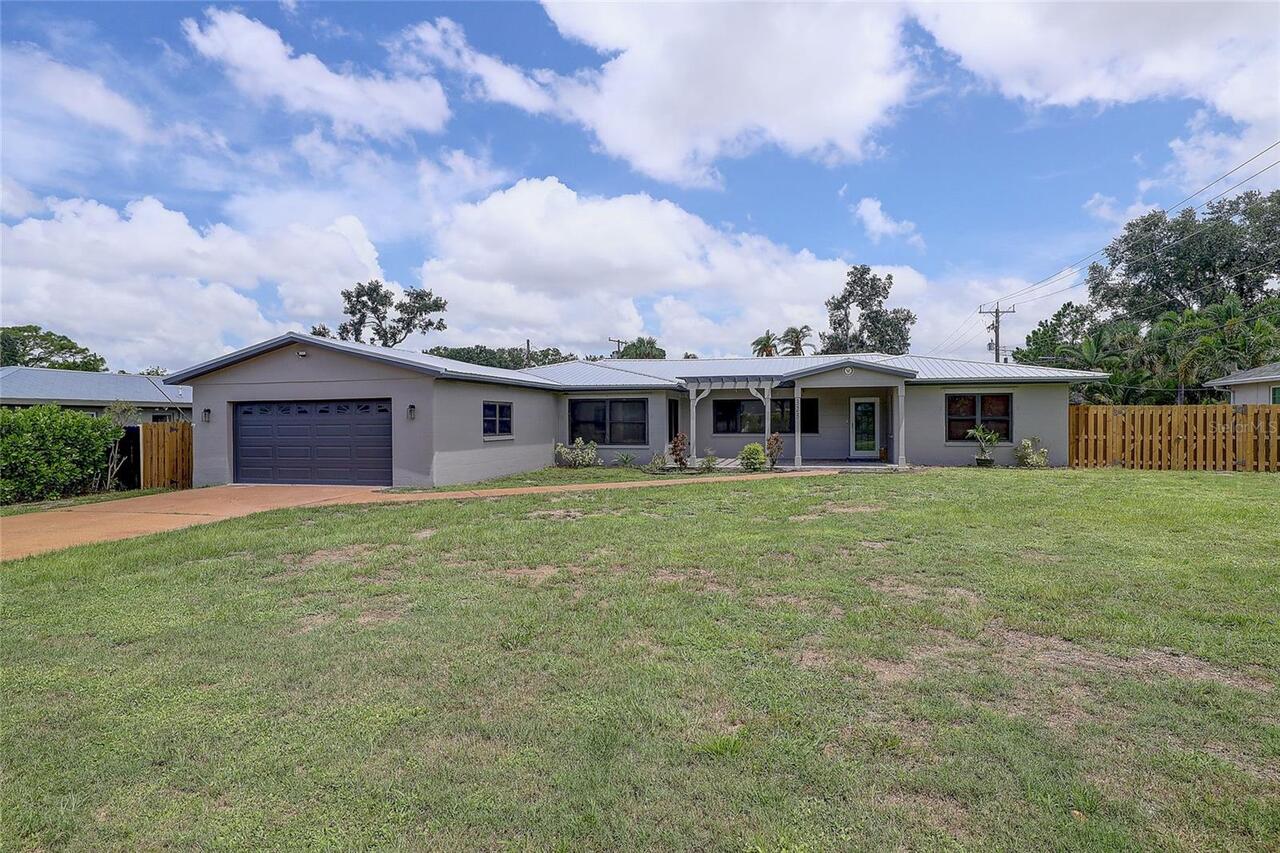
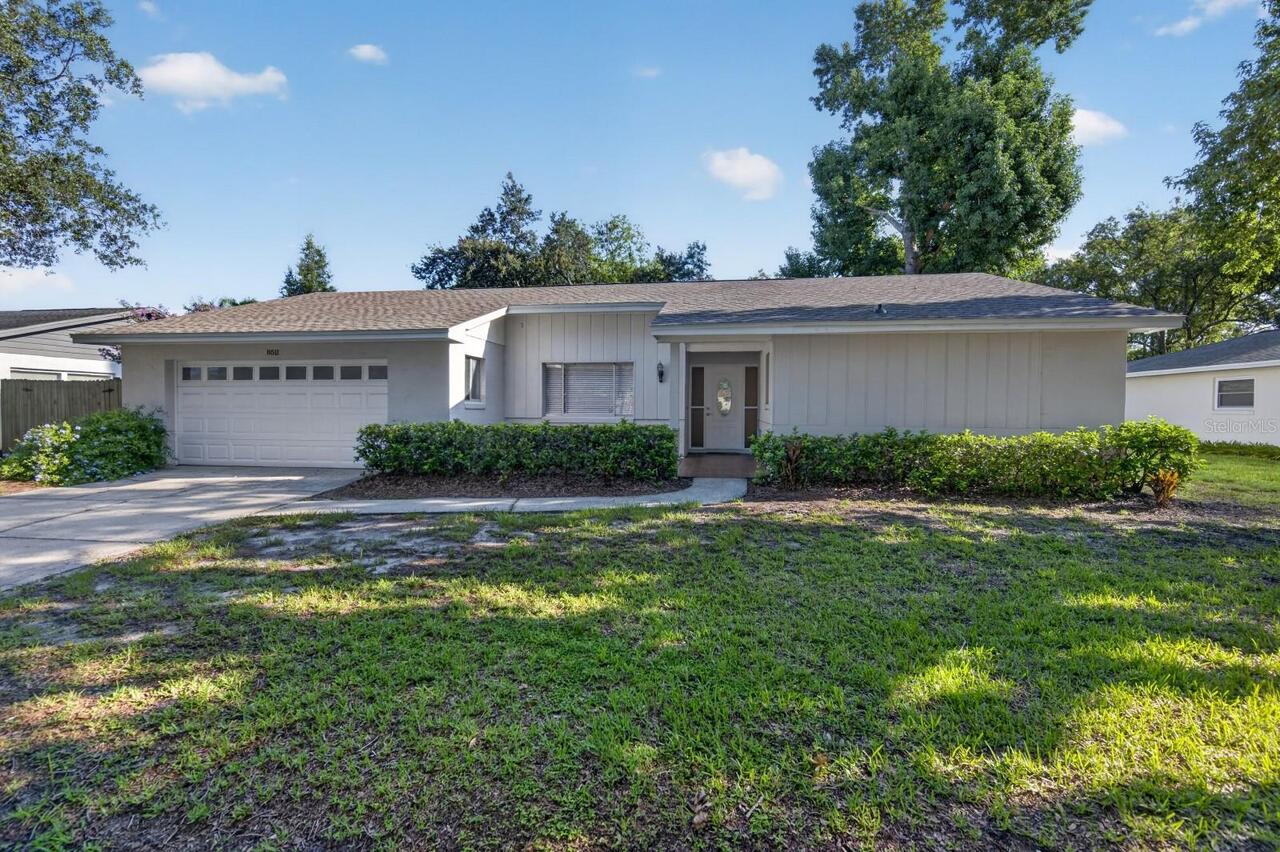
Under contract-accepting backup offers. Must see stunning modern/contemporary remodeled 4/2 split plan in the great Lake Conway area of Belle Isle with no detail over looked. This amazing home features 4 bedrooms and 2 bathrooms, 4th bedroom can be used as on office. This Ranch style home features a 2 car garage. The open floor plan boasts a designer kitchen with beautiful granite counter tops and back-splash and high quality solid wood cabinetry featuring dovetail drawers and soft close doors that look spectacular with the under mount cabinet lighting and farm sink. Stainless steel appliances along with a beautiful range hood and in cabinet microwave. Bathrooms feature custom marble tile work replaced in 2021. Home features new double hung & double- paned Pella windows throughout and brand new interior doors along with the garage door and opener. Home also has brand new electrical panels inside and out making your new home safe with interconnected smoke detectors throughout. Brand new plumbing with all new fixtures including water heater. The home also features dual zoned A/C system. Fended Home boasts sealed paved driveway, patio and back Pergola. Deeded lake access to Lake Conway and tennis courts with optional HOA fee. Boat slip features playground and grills with pavilion and dock. Home also features Boat/RV parking. Huge backyard for an oversized pool, should you choose to build one. Great location with very friendly neighbors!
Property Details
Property Features
Property Sub Type
Single Family Residence
View
City
Parking
Garage Door Opener, Common
County
Orange
Subdivision
LAKE CONWAY ESTATES
Additional Information
Additional Lease Restrictions
Minimum lease term 12 months.
Additional Parcels YN
false
Additional Rooms
Attic
Alternate Key Folio Num
302317437801060
Amenities Additional Fees
HOA fees are optional.
Appliances
Convection Oven, Cooktop, Dishwasher, Disposal, Dryer, Electric Water Heater, Exhaust Fan, Ice Maker, Microwave, Range, Range Hood, Refrigerator, Washer
Architectural Style
Ranch
Association Amenities
Tennis Court(s)
Association Email
Lceramembership@gmail.com
Association Fee
155
Association Fee Frequency
Annually
Association Fee Includes
Sewer, Trash
Association Fee Requirement
Optional
Association URL
Https://lakecommunityestates.com/
Association YN
true
Attached Garage YN
true
Available For Lease YN
1
Bathrooms Total Integer
2
Building Area Source
Public Records
Building Area Total
3130
Building Area Total Srch SqM
290.79
Building Area Units
Square Feet
Calculated List Price By Calculated SqFt
228.85
Carport YN
false
Community Features
Golf Carts OK, Irrigation-Reclaimed Water, Tennis Court(s), Street Lights
Construction Materials
Block, Stucco
Cooling
Central Air
Country
US
Cumulative Days On Market
18
Current Price
595000.00
Direction Faces
East
Elementary School
Shenandoah Elem
Expected Closing Date
2026-09-18T00:00:00.000
Exterior Features
Fire Pit, French Doors, Lighting, Private Yard, Rain Gutters, Tennis Court(s)
Fencing
Fenced
Fireplace Features
Wood Burning
Fireplace YN
true
Flood Zone Code
X
Flood Zone Date
2009-09-25
Flood Zone Panel
12095C0430F
Flooring
Luxury Vinyl
Foundation Details
Crawlspace
Furnished
Unfurnished
Garage Dimensions
17X19
Garage Spaces
2
Garage YN
true
Green Water Conservation
Water Recycling
Heating
Central, Electric
High School
Oak Ridge High
Home Warranty YN
false
Interior Features
Ceiling Fans(s), Kitchen/Family Room Combo, Living Room/Dining Room Combo, Open Floorplan
Internet Address Display YN
true
Internet Automated Valuation Display YN
true
Internet Consumer Comment YN
true
Internet Entire Listing Display YN
true
Laundry Features
Laundry Room
Levels
One
List AOR
Orlando Regional
Living Area Meters
241.55
Living Area Source
Public Records
Living Area Units
Square Feet
Lot Features
City Limits, In County, Near Public Transit, Private
Lot Size Acres
0.24
Lot Size Dimensions
.24
Lot Size Square Feet
10626
Lot Size Square Meters
987
Middle Or Junior School
Conway Middle
Minimum Lease
1-2 Years
Modification Timestamp
2026-08-09T01:23:09.373Z
Monthly HOA Amount
12.92
New Construction YN
false
Occupant Type
Vacant
Other Equipment
Fire Pit, Irrigation Equipment, Private Yard
Other Structures
Gazebo
Ownership
Fee Simple
Parcel Number
17-23-30-4378-01-060
Patio And Porch Features
Front Porch, Porch, Rear Porch
Pets Allowed
Yes
Pool Private YN
false
Postal Code Plus 4
1051
Property Attached YN
false
Property Condition
Completed
Property Description
Mid Rise
Public Survey Range
30
Public Survey Section
17
Purchase Contract Date
2026-08-08
RATIO Current Price By Calculated SqFt
228.85
Realtor Info
As-Is, List Agent is Owner
Road Responsibility
Public Maintained Road
Road Surface Type
Asphalt
Roof
Shingle
Room Count
7
Security Features
Fire Alarm
Senior Community YN
false
Sewer
Public Sewer
Showing Requirements
Sentri Lock Box, Combination Lock Box, Lock Box Electronic-CBS Code Required, See Remarks, ShowingTime
Spa YN
false
Status Change Timestamp
2026-08-09T01:19:17.000Z
Tax Annual Amount
9099.07
Tax Block
A
Tax Book Number
X-37
Tax Legal Description
LAKE CONWAY ESTATES SECTION ONE X/37 LOT6 BLK A
Tax Lot
6
Tax Year
2025
Total Acreage
0 to less than 1/4
Total Annual Fees
155.00
Total Monthly Fees
12.92
Township
23
Universal Property Id
US-12095-N-172330437801060-R-N
Unparsed Address
5024 MORTIER AVE
Utilities
Cable Available, Electricity Available, Fiber Optics, Phone Available, Public, Sprinkler Recycled, Water Available
Vegetation
Mature Landscaping, Oak Trees, Trees/Landscaped
Water Access
Beach, Beach - Access Deeded, Lake, Lake - Chain of Lakes
Water Access YN
1
Water Body Name
LAKE CONWAY
Water Extras
Boat Ramp - Private, Fishing Pier, Skiing Allowed
Water Extras YN
1
Water Source
Public
Water View
Lake, Lake - Chain of Lakes
Water View YN
1
Waterfront YN
false
Window Features
Skylight(s), Aluminum Frames, Blinds, Wood Frames
Zoning
R-1-AA
Neighborhood Map
Popup

Property Photos

MLS #MFRO6426608 Listing courtesy of Charles Rutenberg Realty Orlando provided by Stellar MLS.

Similar Listings

$539,000
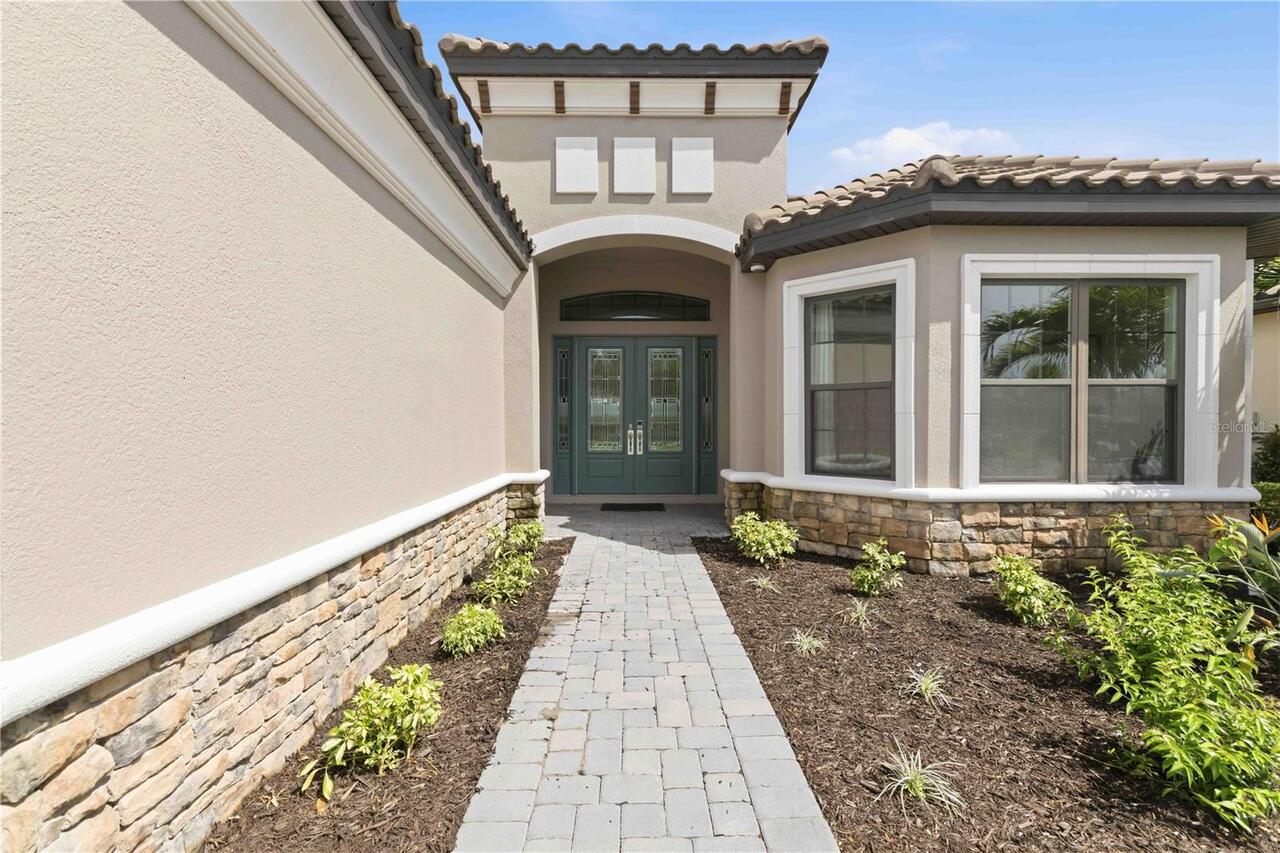
8511 Shady Glen Drive
Orlando
4BR/2BA
| Active
$539,000
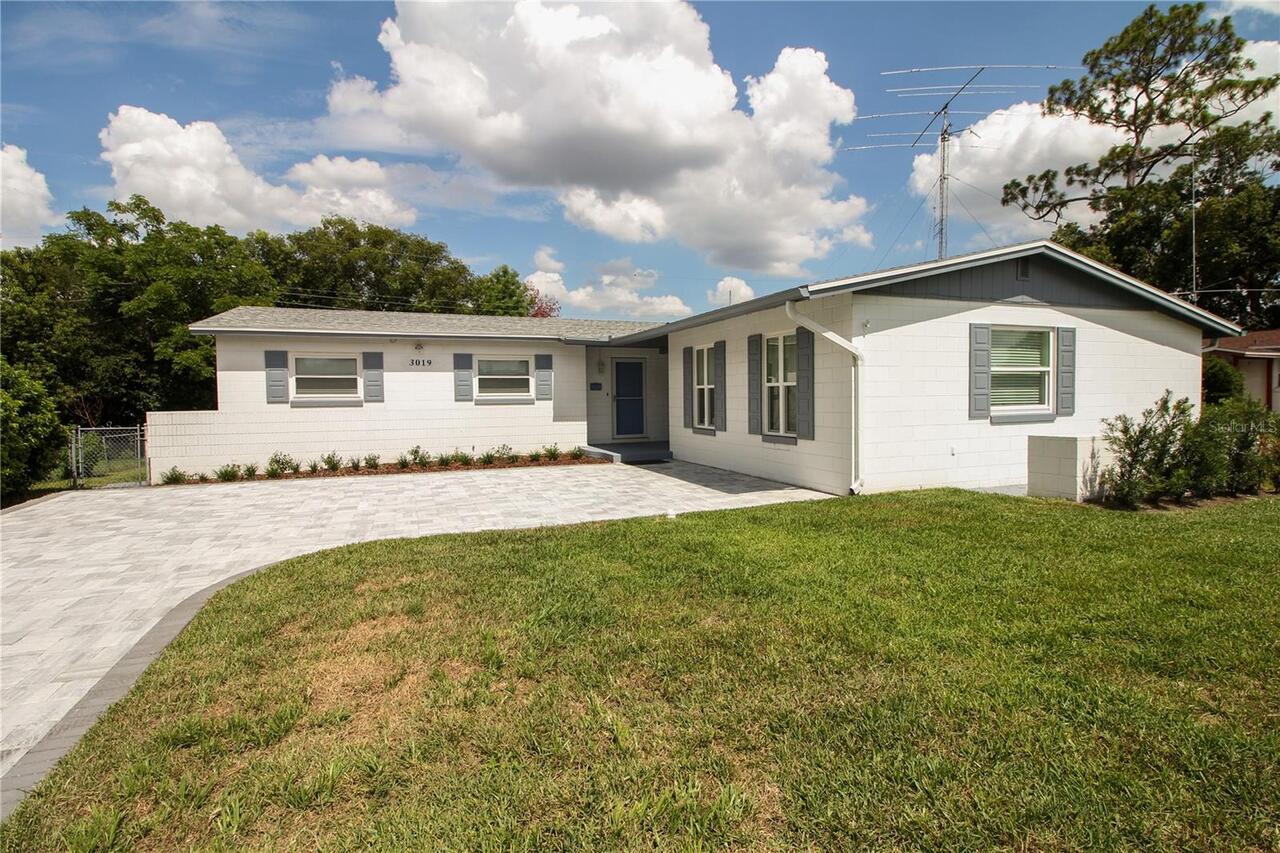
3019 Tampico Drive
Orlando
4BR/2BA
| Active
$539,000
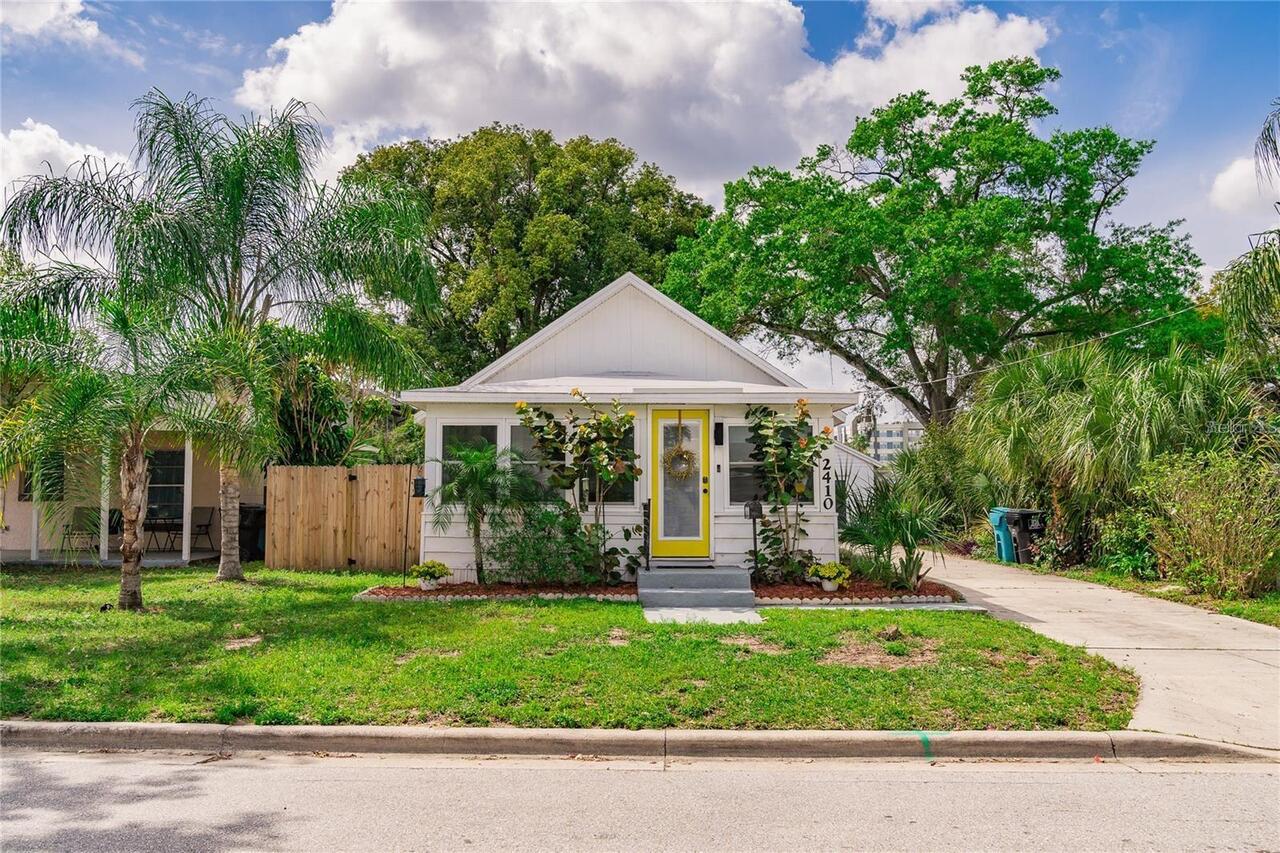
2410 Center Avenue
Orlando
4BR/2BA
| Active
$539,900
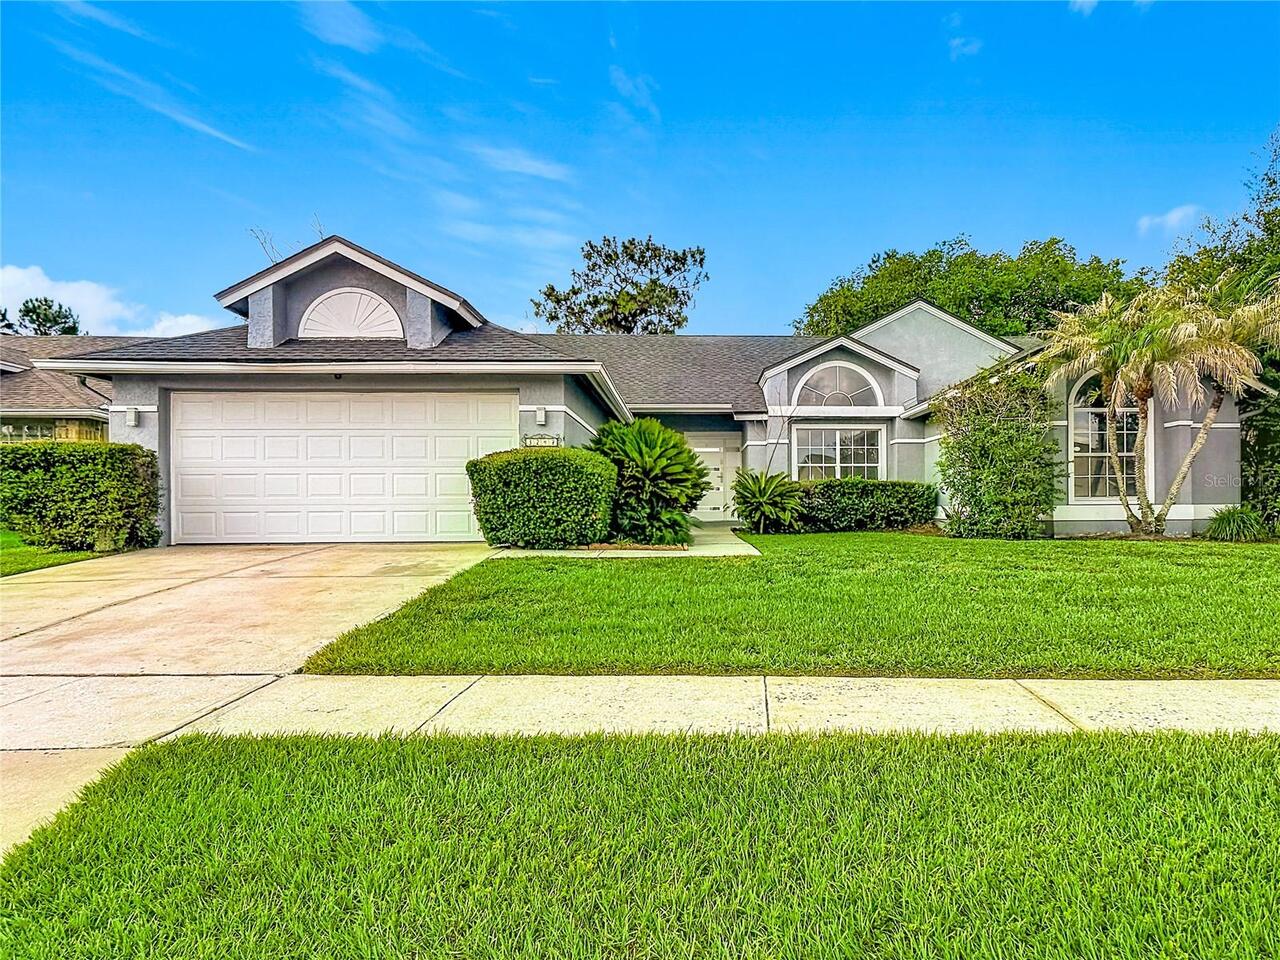
3247 Timucua Circle
Orlando
4BR/2BA
| Contingent


All listing information is deemed reliable but not guaranteed and should be independently verified through personal inspection by appropriate professionals. Listings displayed on this website may be subject to prior sale or removal from sale; availability of any listing should always be independent verified. Listing information is provided for consumer personal, non-commercial use, solely to identify potential properties for potential purchase; all other use is strictly prohibited and may violate relevant federal and state law. The source of the listing data is as follows: Stellar MLS (updated 8/21/26 5:14 PM) |

Listing Search


Translate Tool

Featured Listings
Sarasota Real Estate
$1,300,000
3 BED
3 BATH
This version of the Pallazio is not built anymore. And when they built this one, they built it as the model — every fini... Read More
Tampa Real Estate
$1,085,000
3 BED
2 BATH
Experience South Tampa living in this beautiful 3-bedroom, 2.5-bathroom townhome with a loft and two extra bonus rooms, ... Read More
Hudson Real Estate
$1,090,000
4 BED
3 BATH
GULF-FRONT LIVING WITH STUNNING WATER VIEWS, RECENT UPDATES & AN INCREDIBLE GAME ROOM! Welcome to 6421 Driftwood Drive, ... Read More
Winter Garden Real Estate
$1,299,000
4 BED
4 BATH
MAJOR PRICE IMPROVEMENT! Now offered at $1,299,000. An incredible opportunity to own this beautiful luxury home located ... Read More
Sarasota Real Estate
$849,900
4 BED
3 BATH
Five houses from the bay, and every bit as grand as that sounds. This 1950s classic in Ballentine Manor sits on almost h... Read More
Winter Garden Real Estate
$834,000
3 BED
3 BATH
131 Oak Laurel Drive is a stunning, modern townhome built in 2019 in the highly desirable Park Place community in the he... Read More
Sarasota Real Estate
$1,340,000
3 BED
2 BATH
Your search is over. Look no further. Offered turnkey furnished, this 3-bed, 2-bath coastal chic oasis with saltwater po... Read More
Orlando Real Estate
$875,000
5 BED
5 BATH
PARADISO GRANDE Townhome — a beautifully designed 5 bed / 5 bath VACATION HOME, sold fully furnished and ready to genera... Read More
Bradenton Real Estate
$1,200,000
3 BED
4 BATH
Luxury waterfront living with marina access in Tidewater Preserve! One of the most sought-after open floor plans in the ... Read More
Oakland Real Estate
$1,400,000
4 BED
3 BATH
Welcome to your stunning lakefront retreat, where breathtaking views of Lake Apopka greet you the moment you step throug... Read More
Contact Sandra Pardo

407-990-2746

Wendy Morris LLC

Licensed in the State of Florida
BK 3146762
16797 Broadwater Avenue
Winter Garden, Florida 34787

Your privacy is our utmost concern. We will never sell your personal information. Privacy Policy
©2026 sandrapardohomes.com - all rights reserved. | Site Map