407-990-2746
Menu

5024 Gramont Avenue, Orlando, FL

NEXT
PREV
$595,000

($275/sqft)

List Status: Active
5024 Gramont Avenue
Orlando, FL 32812


4 beds
2 baths
2160 living sqft
Top Features
  • Subdivision: Lake Conway Estates
  • Built in  1964
  • Single Family Residence
Description
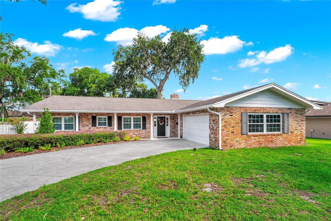
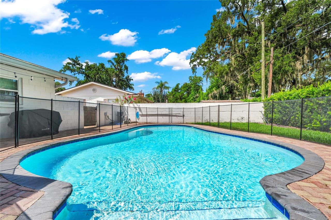
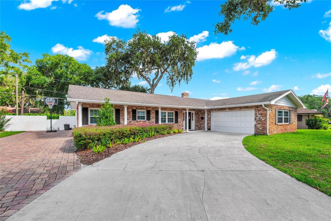
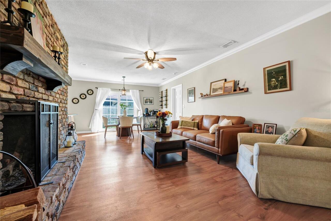
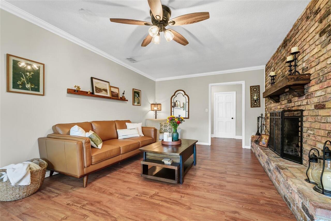
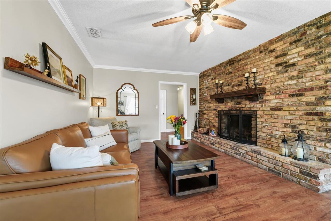
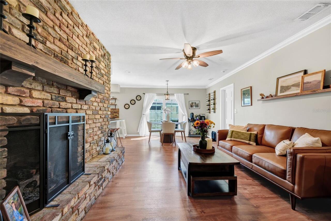
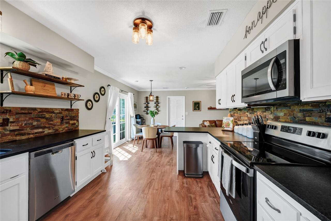
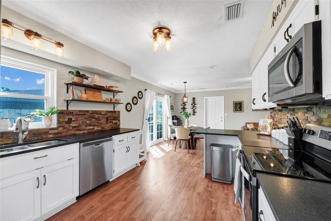
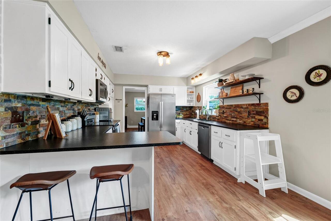
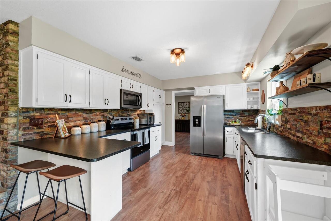
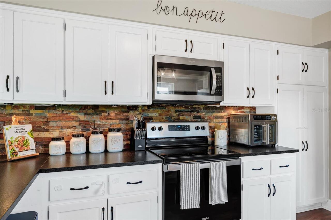
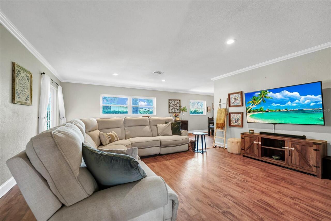
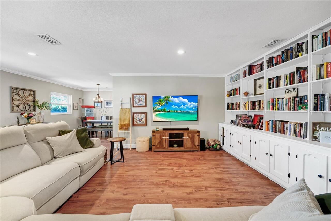
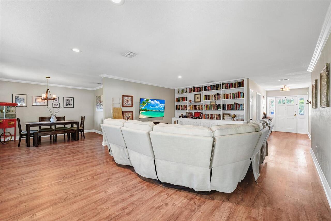
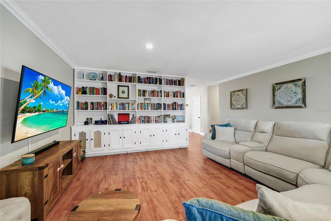
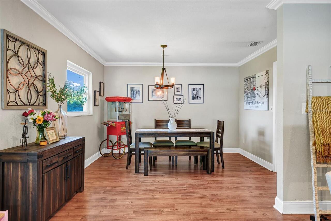
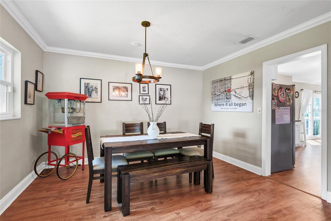
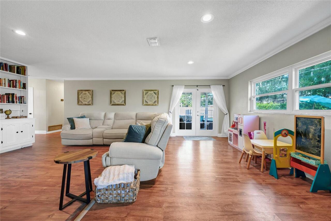
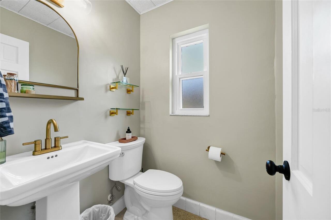
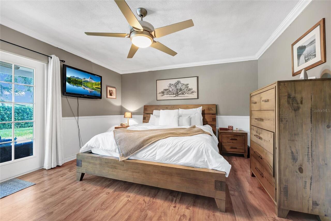
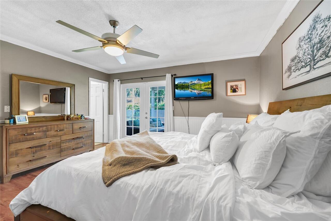
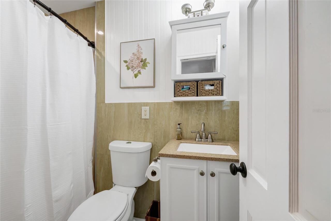
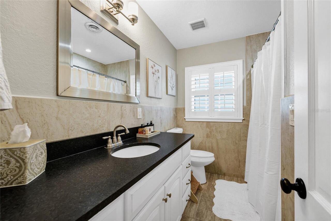
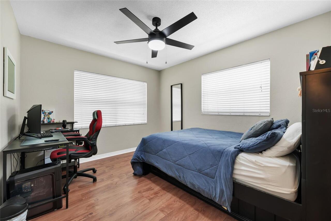
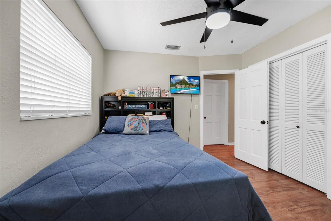
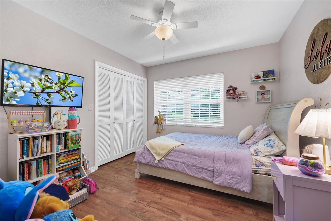
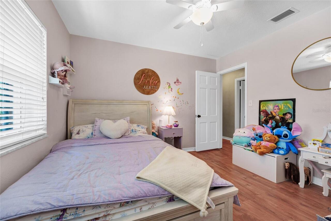
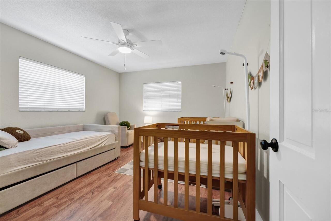
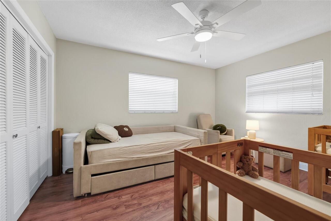
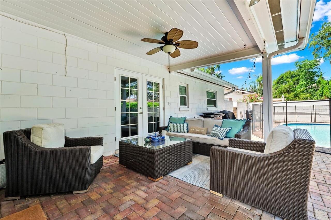
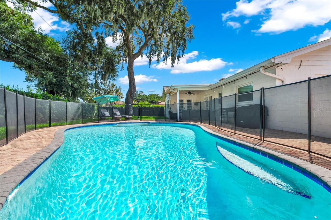
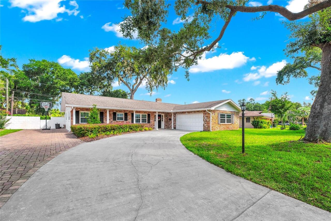
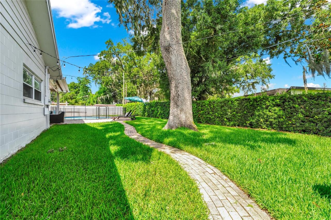
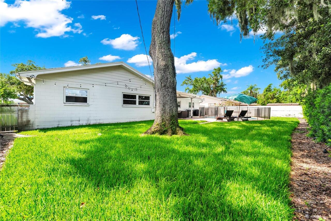
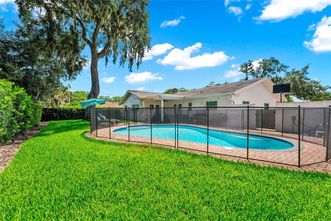
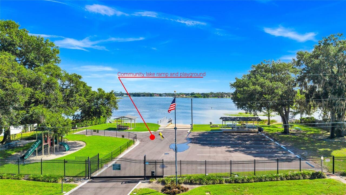
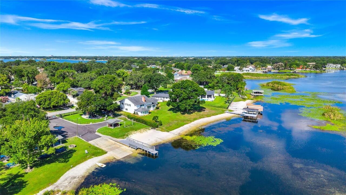
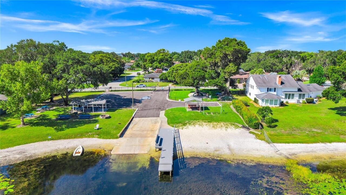
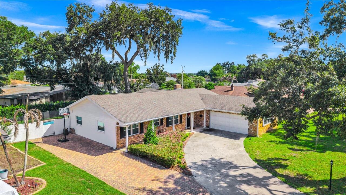
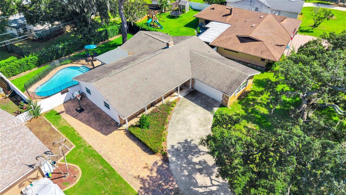
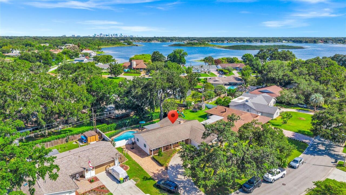
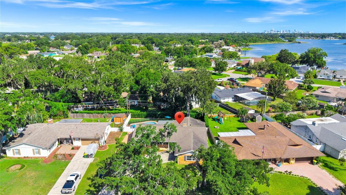
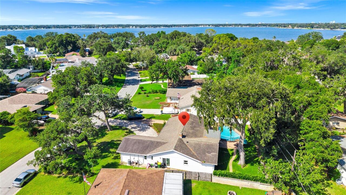
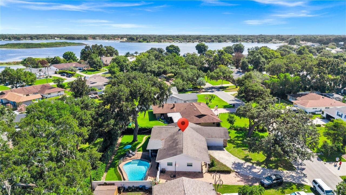
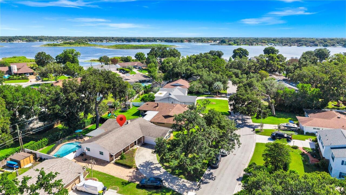
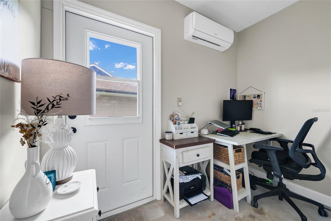
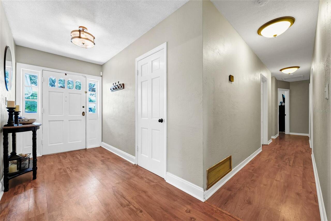
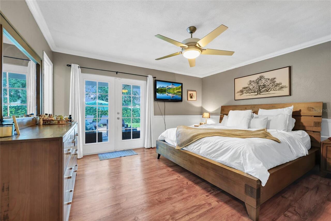
Move-in ready with the big-ticket items already done! Welcome to this 4-bedroom, 2.5-bath pool home in sought-after Lake Conway Estates, less than a quarter mile from the community boat ramp, lakefront park, and playground (optional low-fee HOA). This classic single-story brick ranch sits on over a quarter acre framed by a majestic moss-draped oak and a curved drive with excellent curb appeal. Inside, a wood-burning brick fireplace with rustic mantel anchors the family room, which flows into the dining area and a renovated kitchen featuring granite countertops, stacked stone backsplash, crisp white cabinetry, stainless appliances, and a breakfast bar. A second living room offers a full wall of custom built-in bookshelves and storage — perfect as a library, media room, or playroom. The primary suite features an updated en-suite bath and French doors opening to the covered lanai. The backyard is pure Florida living: a sparkling in-ground pool with brick paver deck and removable child-safety fence, a covered lanai with ceiling fan and café lighting for year-round outdoor entertaining, and a large, private fenced yard with lush lawn and mature landscaping. A paver side drive adds room for a boat or trailer — the Conway Chain of Lakes is just down the street. Big-ticket items are done: whole-house repipe (2026), new A/C (2024), new windows (2021), new water heater (2023), updated pool equipment (2024), 2018 roof. A dedicated office nook in the garage — with its own mini-split A/C — makes working from home easy without sacrificing garage space. Minutes to Orlando International Airport, downtown Orlando, and major highways. Schedule your private showing today!
Property Details
Property Features
Property Sub Type
Single Family Residence
Parking
Circular Driveway, Driveway
Pool
Gunite, Child Safety Fence
County
Orange
Subdivision
LAKE CONWAY ESTATES
Additional Information
Additional Lease Restrictions
City of Belle Isle Code Sec. 7-30 prohibits rentals under 7 months (grandfathered ordinance, actively enforced). No Airbnb/VRBO. Buyer and buyer's agent to verify with Lake Conway Estates recorded covenants for any additional restrictions.
Additional Parcels YN
false
Additional Water Information
Residents may access the community lake boat ramp through participation in the voluntary HOA, subject to fees and association rules. Seller makes no representation regarding membership or access rights.
Alternate Key Folio Num
17-23-30-4379-01-630
Appliances
Dishwasher, Disposal, Microwave, Range, Refrigerator
Architectural Style
Ranch
Association Email
lceramembership@gmail.com
Association Fee
170
Association Fee Frequency
Annually
Association Fee Requirement
Optional
Association URL
https://lakeconwayestates.com
Association YN
true
Attached Garage YN
true
Available For Lease YN
1
Bathrooms Total Integer
3
Building Area Source
Public Records
Building Area Total
3028
Building Area Total Srch SqM
281.31
Building Area Units
Square Feet
Calculated List Price By Calculated SqFt
275.46
Carport YN
false
Construction Materials
Block, Concrete
Cooling
Central Air
Country
US
Cumulative Days On Market
3
Current Price
595000.00
Direction Faces
Northeast
Elementary School
Shenandoah Elem
Exterior Features
Rain Gutters
Fireplace Features
Family Room, Wood Burning
Fireplace YN
true
Flood Zone Code
X
Flood Zone Date
2009-09-25
Flood Zone Panel
12095C0430F
Flooring
Ceramic Tile, Hardwood
Foundation Details
Slab
Furnished
Unfurnished
Garage Spaces
2
Garage YN
true
Heating
Central, Electric
High School
Oak Ridge High
Homestead YN
1
Interior Features
Ceiling Fans(s), Crown Molding, Kitchen/Family Room Combo, Primary Bedroom Main Floor, Thermostat, Walk-In Closet(s)
Internet Address Display YN
true
Internet Automated Valuation Display YN
true
Internet Consumer Comment YN
true
Internet Entire Listing Display YN
true
Laundry Features
Laundry Room
Lease Restrictions YN
1
Levels
One
List AOR
Orlando Regional
Living Area Meters
200.67
Living Area Source
Public Records
Living Area Units
Square Feet
Lot Size Acres
0.27
Lot Size Square Feet
11622
Lot Size Square Meters
1080
Middle Or Junior School
Conway Middle
Minimum Lease
7 Months
Modification Timestamp
2026-07-06T17:39:11.988Z
Monthly HOA Amount
14.17
New Construction YN
false
Number Of Pets
2
Occupant Type
Owner
Ownership
Fee Simple
Parcel Number
17-23-30-4379-01-630
Pets Allowed
Cats OK, Dogs OK
Pool Private YN
true
Postal Code Plus 4
1009
Public Survey Range
30
Public Survey Section
17
RATIO Current Price By Calculated SqFt
275.46
Road Surface Type
Asphalt, Paved
Roof
Shingle
Room Count
6
Senior Community YN
false
Sewer
Public Sewer
Showing Requirements
ShowingTime
Spa Features
In Ground
Status Change Timestamp
2026-07-03T15:11:41.000Z
Tax Annual Amount
6133
Tax Block
1
Tax Book Number
Y-19
Tax Legal Description
LAKE CONWAY ESTATES SECTION 3 Y/19 LOT 163 SEE 2523/284
Tax Lot
163
Tax Year
2025
Total Acreage
1/4 to less than 1/2
Total Annual Fees
170.00
Total Monthly Fees
14.17
Township
23
Universal Property Id
US-12095-N-172330437901630-R-N
Unparsed Address
5024 GRAMONT AVE
Utilities
Cable Connected, Electricity Connected, Underground Utilities, Water Connected
Water Access
Lake
Water Access YN
1
Water Source
Public
Waterfront YN
false
Zoning
R-1-AA
Neighborhood Map
Popup

Property Photos
Listing Photo
Listing Photo
Listing Photo
Listing Photo
Listing Photo
Listing Photo
Listing Photo
Listing Photo
Listing Photo
Listing Photo
Listing Photo
Listing Photo
Listing Photo
Listing Photo
Listing Photo
Listing Photo
Listing Photo
Listing Photo
Listing Photo
Listing Photo
Listing Photo
Listing Photo
Listing Photo
Listing Photo
Listing Photo
Listing Photo
Listing Photo
Listing Photo
Listing Photo
Listing Photo
Listing Photo
Listing Photo
Listing Photo
Listing Photo
Listing Photo
Listing Photo
Listing Photo
Listing Photo
Listing Photo
Listing Photo
Listing Photo
Listing Photo
Listing Photo
Listing Photo
Listing Photo
Listing Photo
Listing Photo
Listing Photo
Listing Photo
Listing Photo
Listing Photo
Listing Photo
Listing Photo
Listing Photo
Listing Photo
Listing Photo
Listing Photo
Listing Photo
Listing Photo
Listing Photo
Listing Photo
Listing Photo
Listing Photo
Listing Photo
Listing Photo
Listing Photo
Listing Photo
Listing Photo
Listing Photo
Listing Photo
Listing Photo
Listing Photo
Listing Photo
Listing Photo
Listing Photo
Listing Photo
Listing Photo
Listing Photo
Listing Photo
Listing Photo
Listing Photo
Listing Photo
Listing Photo
Listing Photo
Listing Photo
Listing Photo
Listing Photo
Listing Photo
Listing Photo
Listing Photo
Listing Photo
Listing Photo
Listing Photo
Listing Photo
Listing Photo
Listing Photo
Listing Photo
Listing Photo

MLS #MFRO6422066 Listing courtesy of Southern Prestige Realty Inc provided by Stellar MLS.

Similar Listings

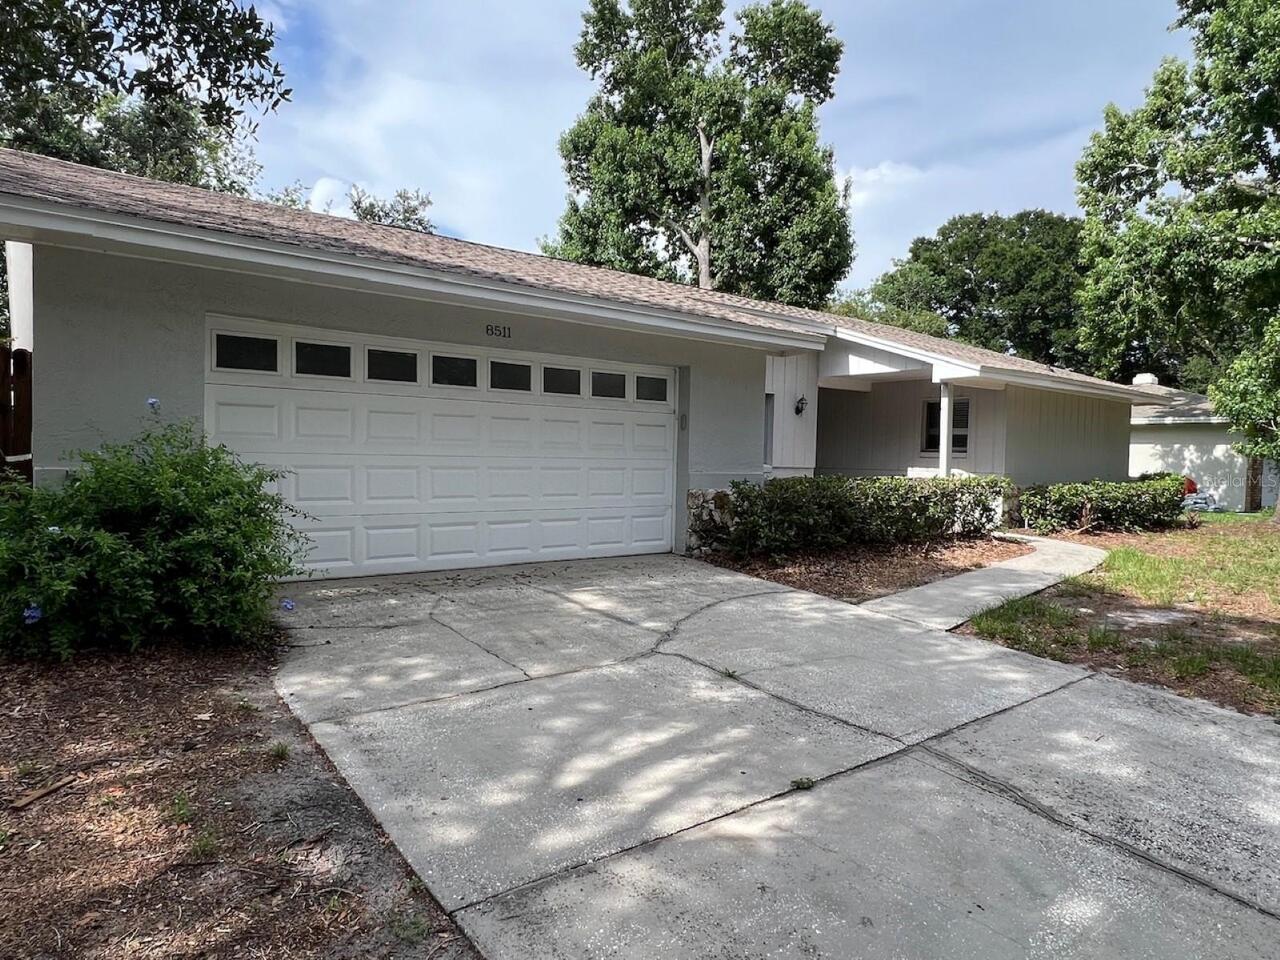
$539,000
8511 Shady Glen Drive
Orlando
4BR/2BA
| Coming Soon
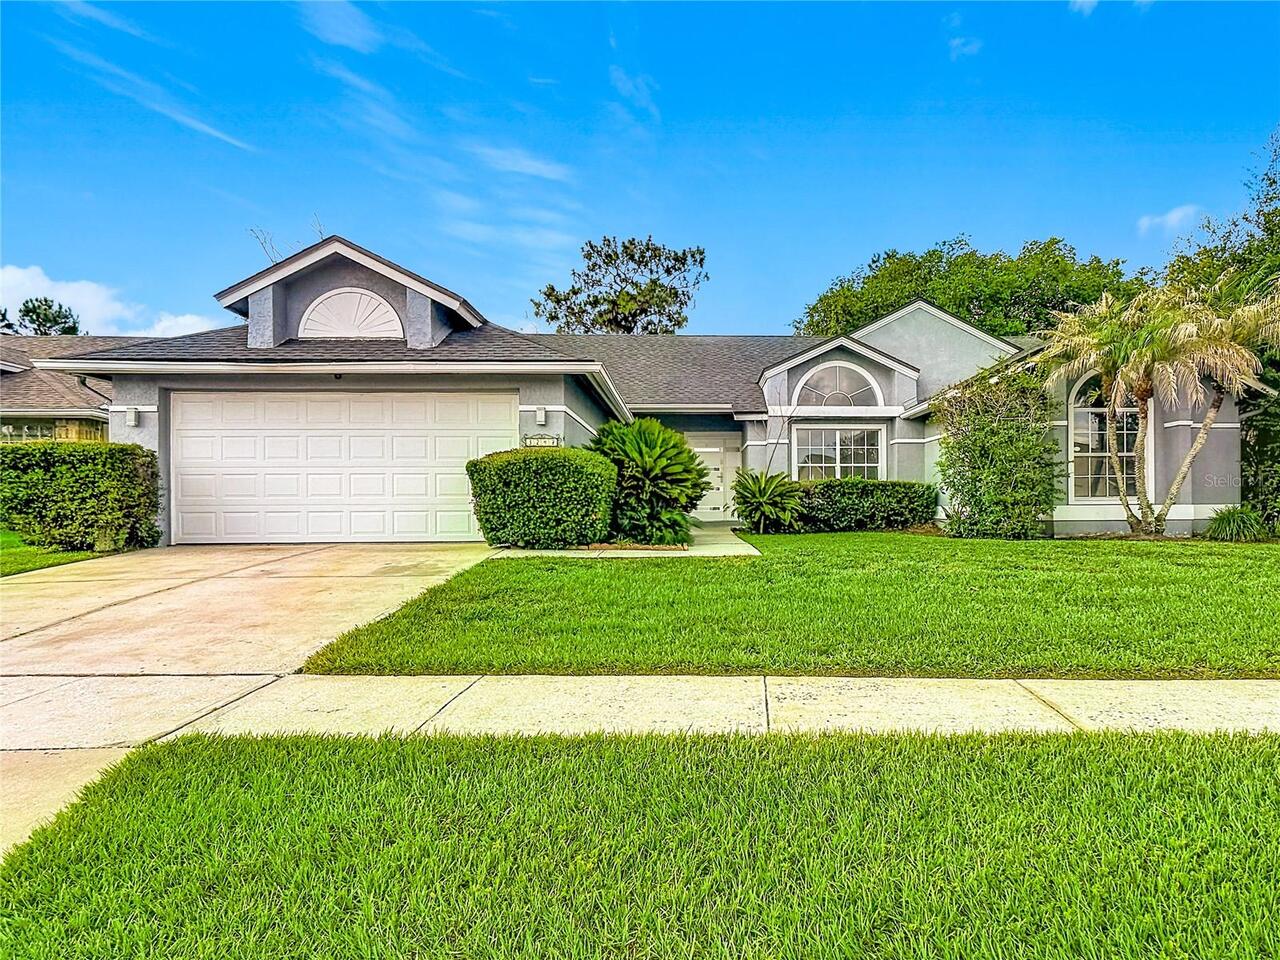
$539,900
3247 Timucua Circle
Orlando
4BR/2BA
| Pending
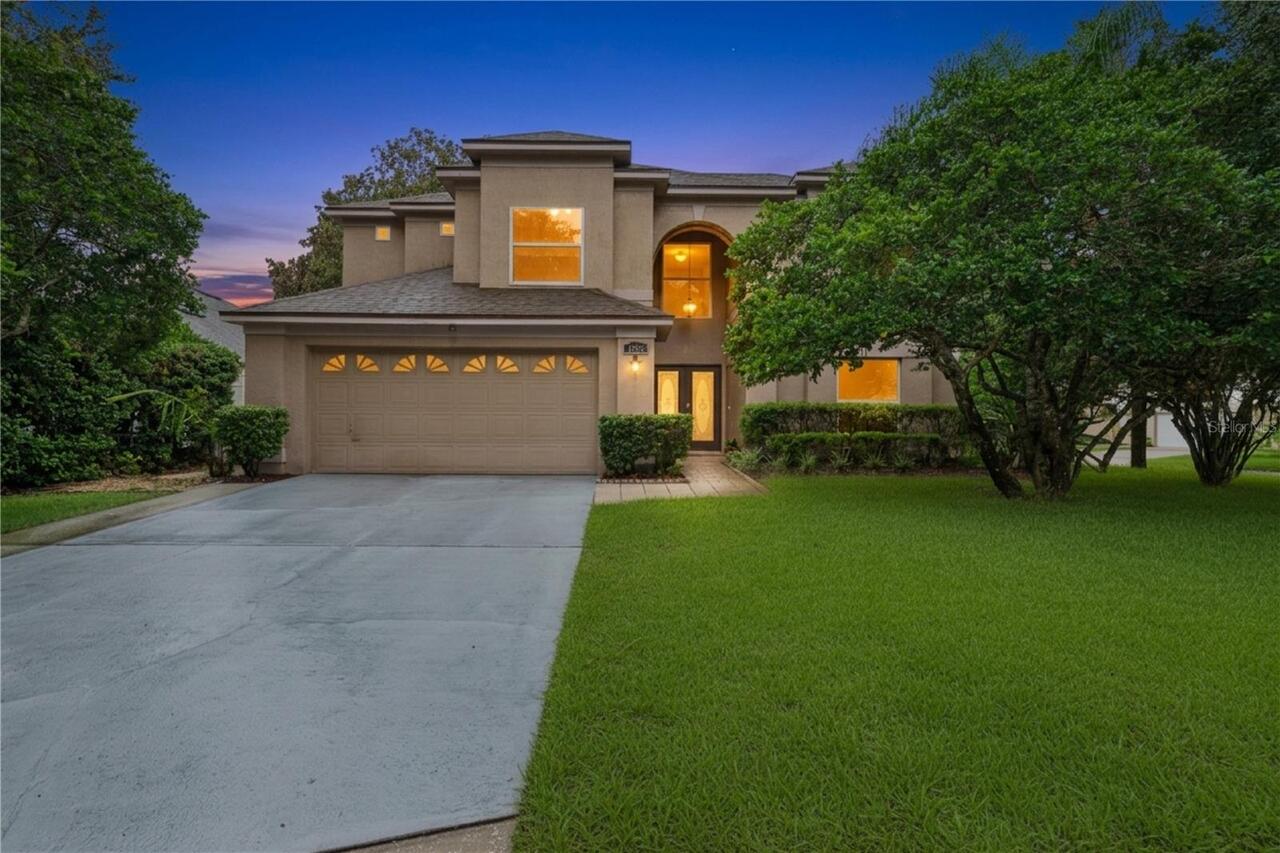
$539,900
1025 Oceanbreeze Court
Orlando
4BR/2BA
| Active
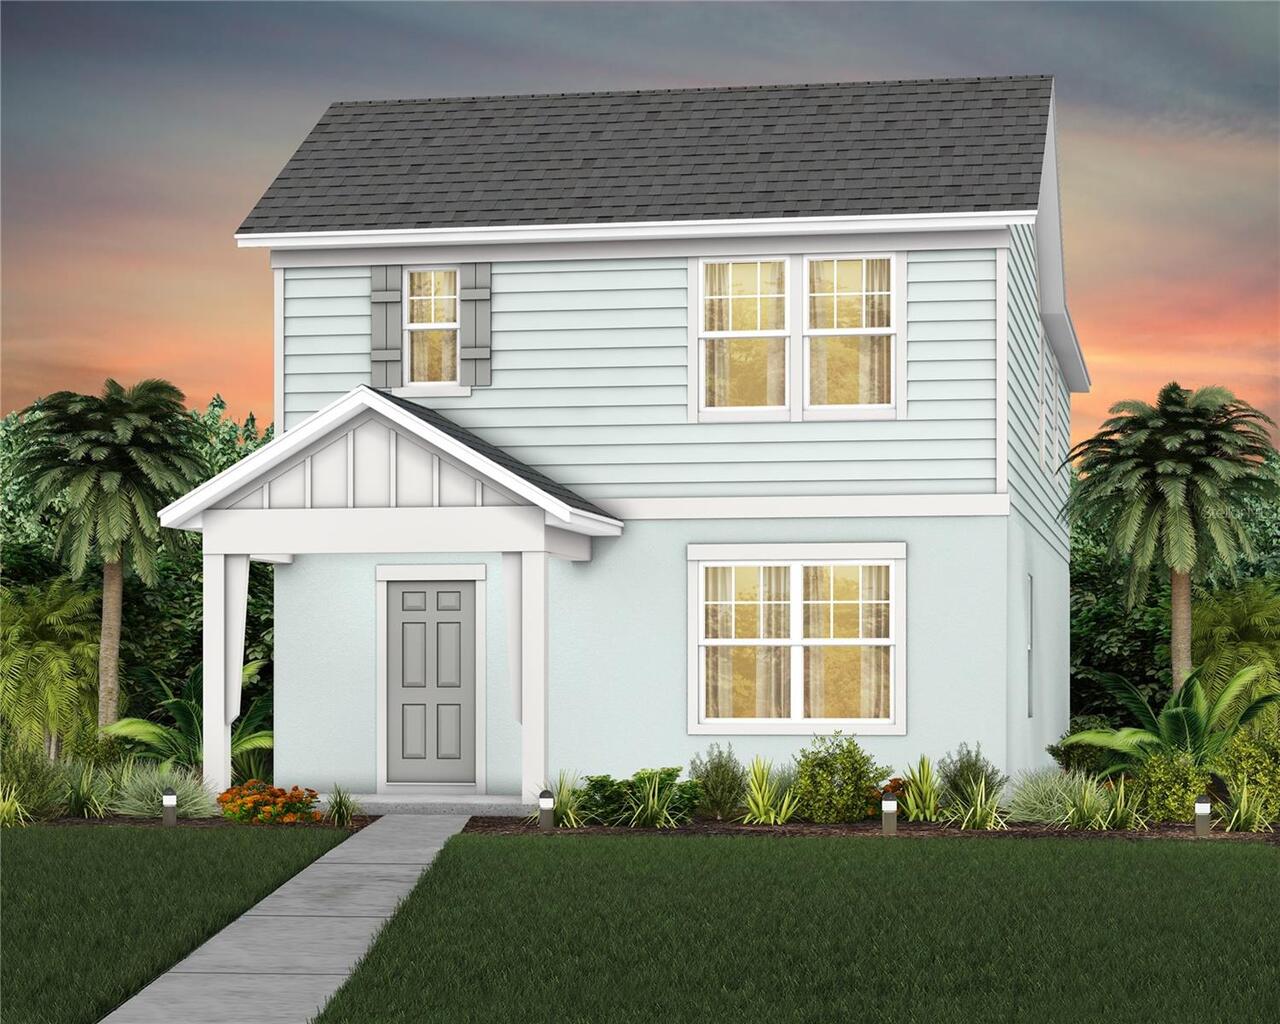
$539,990
10728 Leafy Laurel Street
Orlando
4BR/2BA
| Active


All listing information is deemed reliable but not guaranteed and should be independently verified through personal inspection by appropriate professionals. Listings displayed on this website may be subject to prior sale or removal from sale; availability of any listing should always be independent verified. Listing information is provided for consumer personal, non-commercial use, solely to identify potential properties for potential purchase; all other use is strictly prohibited and may violate relevant federal and state law. The source of the listing data is as follows: Stellar MLS (updated 7/7/26 6:19 AM) |
Listing Search


Translate Tool

Featured Listings
The Villages Real Estate
$1,000,000
3 BED
3 BATH
One or more photo(s) has been virtually staged. POOL & HOT TUB READY | ROOM FOR A GRAND PIANO | GOLF COURSE WITH POND VI... Read More
Orlando Real Estate
$1,330,000
5 BED
4 BATH
Location Location Location ! only 4 years old Lake front house in gated community, come to build your owe boat deck! A v... Read More
Winter Garden Real Estate
$1,225,000
5 BED
4 BATH
Virtually Staged. More than a home, this is a lifestyle. Perfectly positioned in the highly sought-after Oakland Park co... Read More
Maitland Real Estate
$925,000
3 BED
3 BATH
NEWLY PRICED TO SELL, UNDER APPRAISED VALUE, DO NOT MISS THIS OPPORTUNITY!! SLEEK MODERN HOME, where EVERY MAJOR SYSTEM ... Read More
Holmes Beach Real Estate
$1,250,000
2 BED
2 BATH
Interior photos coming soon! Location, location, location! Enjoy this elevated 2-bedroom 2 bath home located in central ... Read More
Holmes Beach Real Estate
$1,125,000
2 BED
2 BATH
Welcome to "Pineapple Paradise" this luxury duplex is recently renovated and centrally located on Anna Maria Island with... Read More
Holmes Beach Real Estate
$1,100,000
2 BED
2 BATH
Welcome to "Captains Quarters" this luxury duplex is recently renovated and centrally located on Anna Maria Island with ... Read More
Tampa Real Estate
$1,229,000
4 BED
3 BATH
Welcome to the kind of home that checks every box...and then adds a few you didn’t know were on your list. Tucked inside... Read More
Bradenton Real Estate
$975,000
3 BED
2 BATH
BEST VALUE WATERFRONT Lifestyle on a Premium Canal in Hidden Lagoon. Welcome to 3017 Pine Street, Bradenton, a stunning ... Read More
Lithia Real Estate
$1,490,000
4 BED
5 BATH
Welcome to Hammock Oaks Reserve, an exclusive gated enclave offering estate-style living on private 5-acre homesites jus... Read More
Contact Sandra Pardo

407-990-2746

Wendy Morris LLC

Licensed in the State of Florida
BK 3146762
16797 Broadwater Avenue
Winter Garden, Florida 34787

Your privacy is our utmost concern. We will never sell your personal information. Privacy Policy
©2026 sandrapardohomes.com - all rights reserved. | Site Map