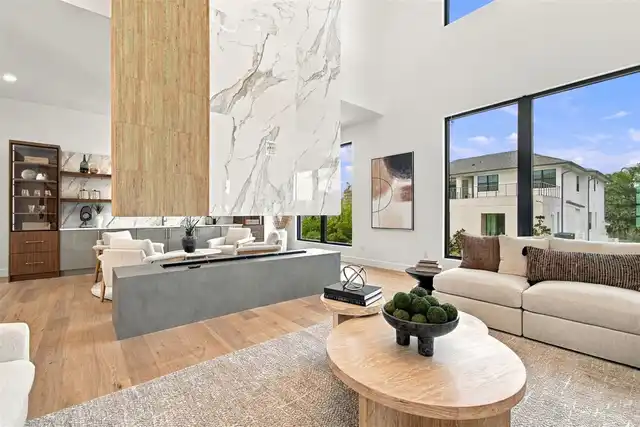
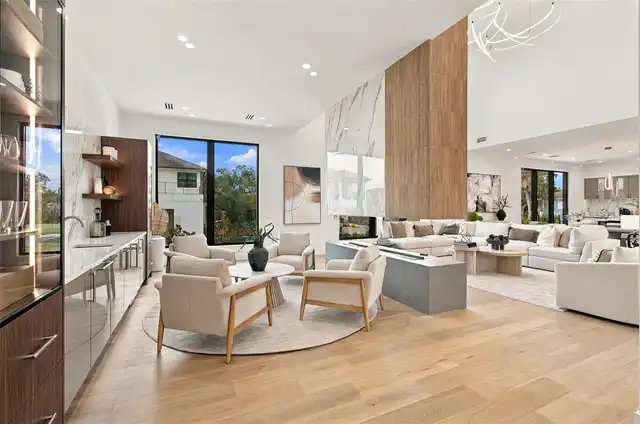
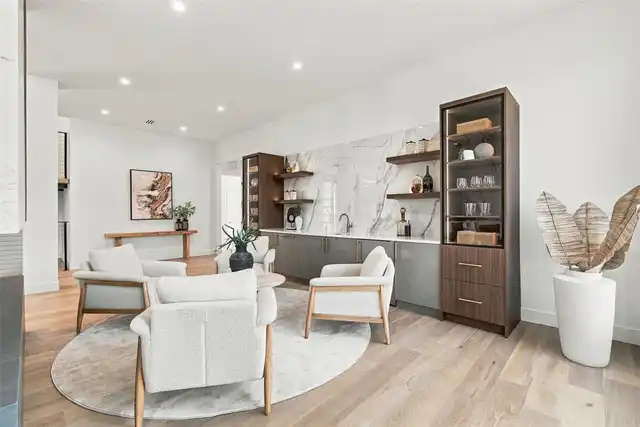
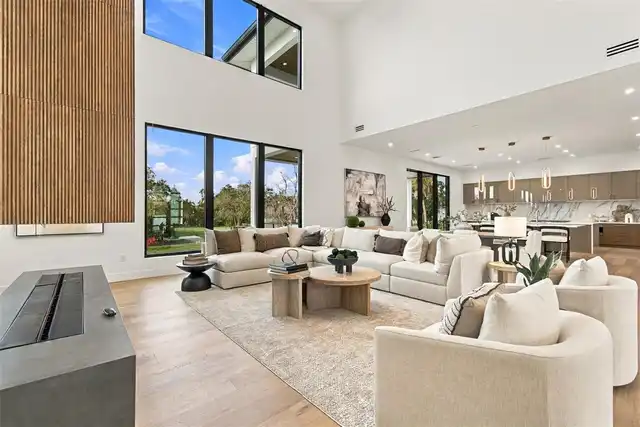
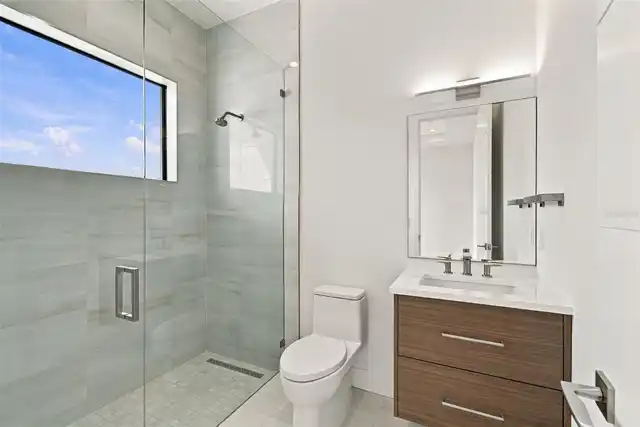
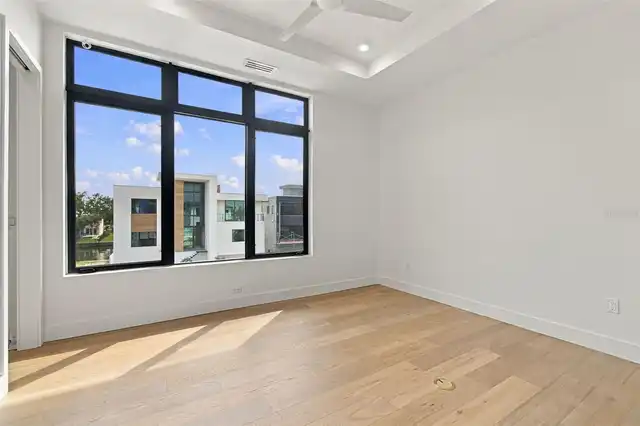
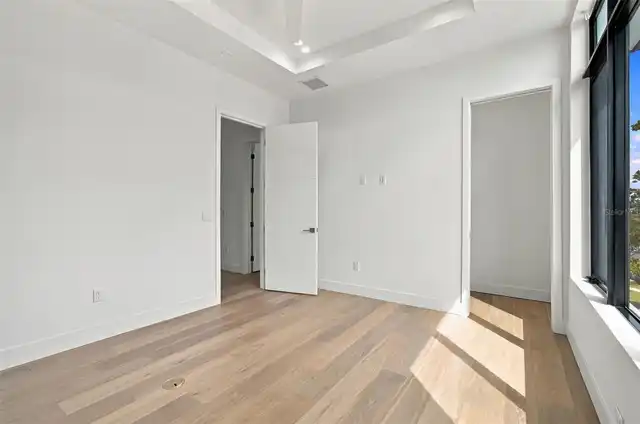
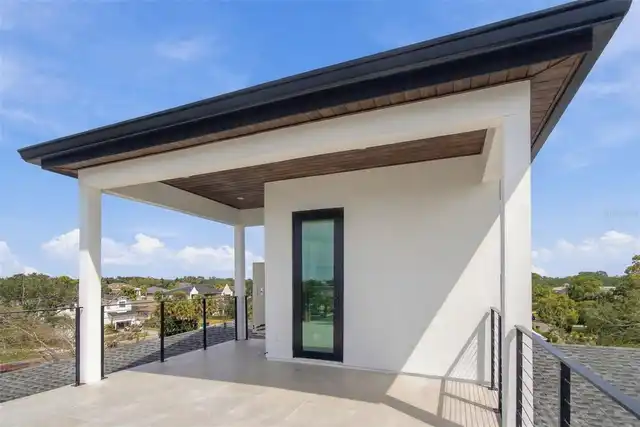
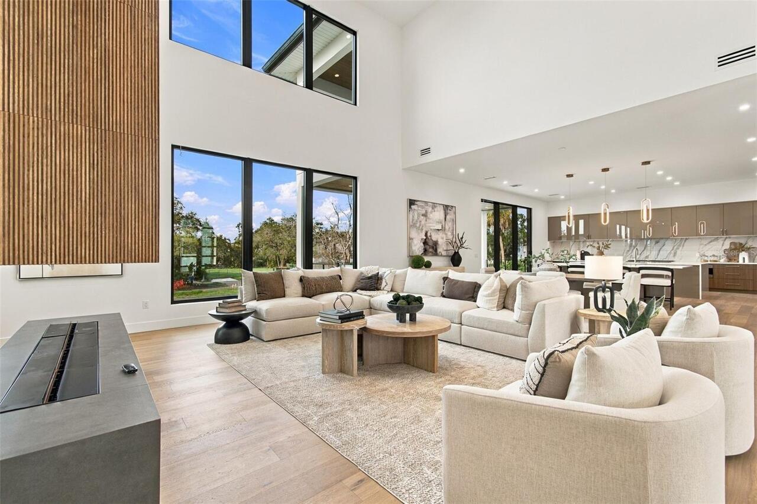
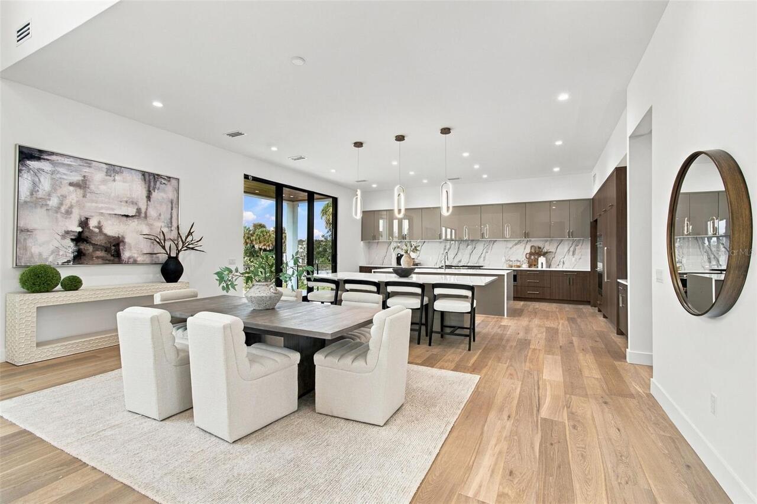
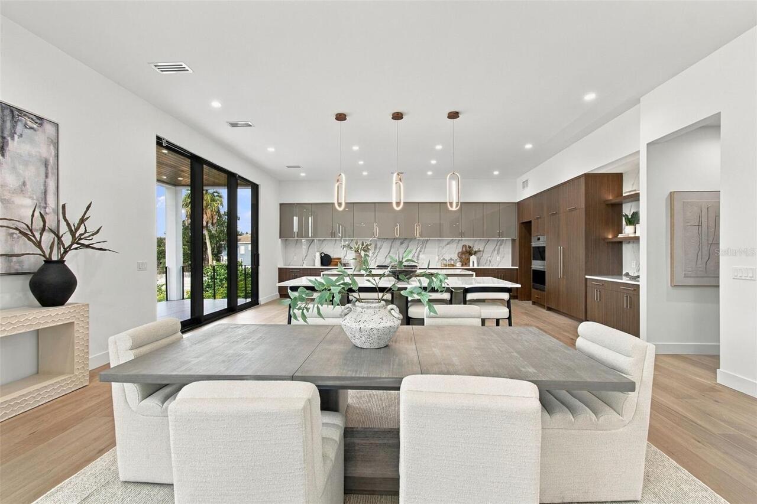
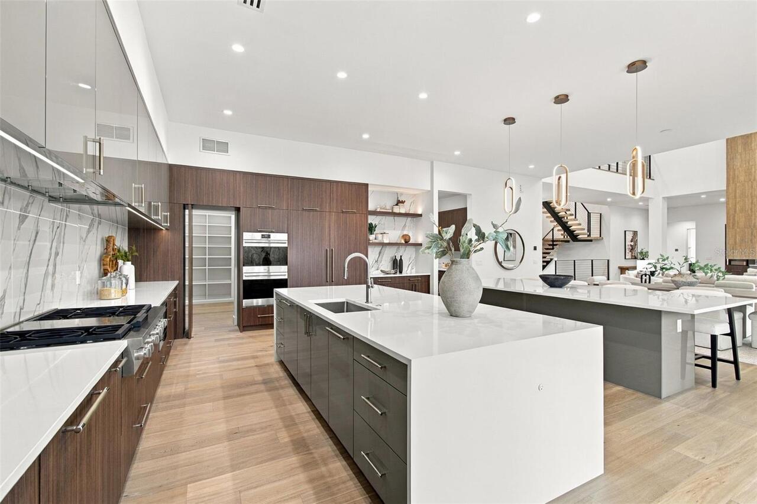
Property Features
Property Sub Type
Single Family Residence
Parking
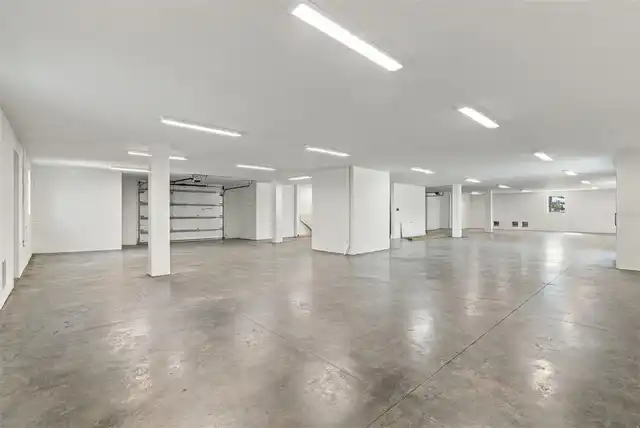
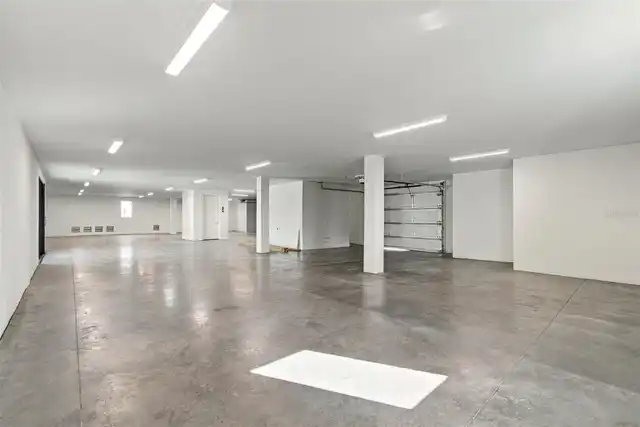
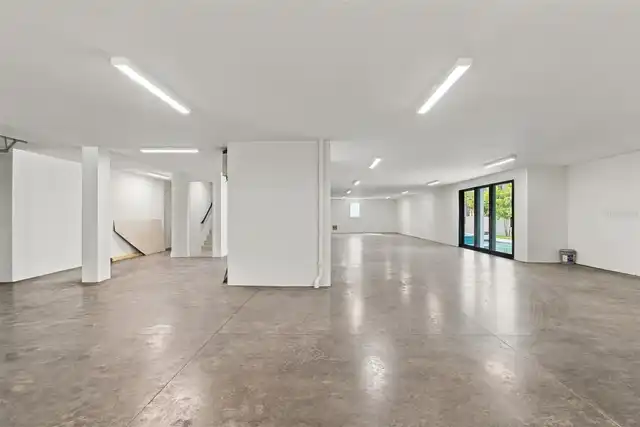
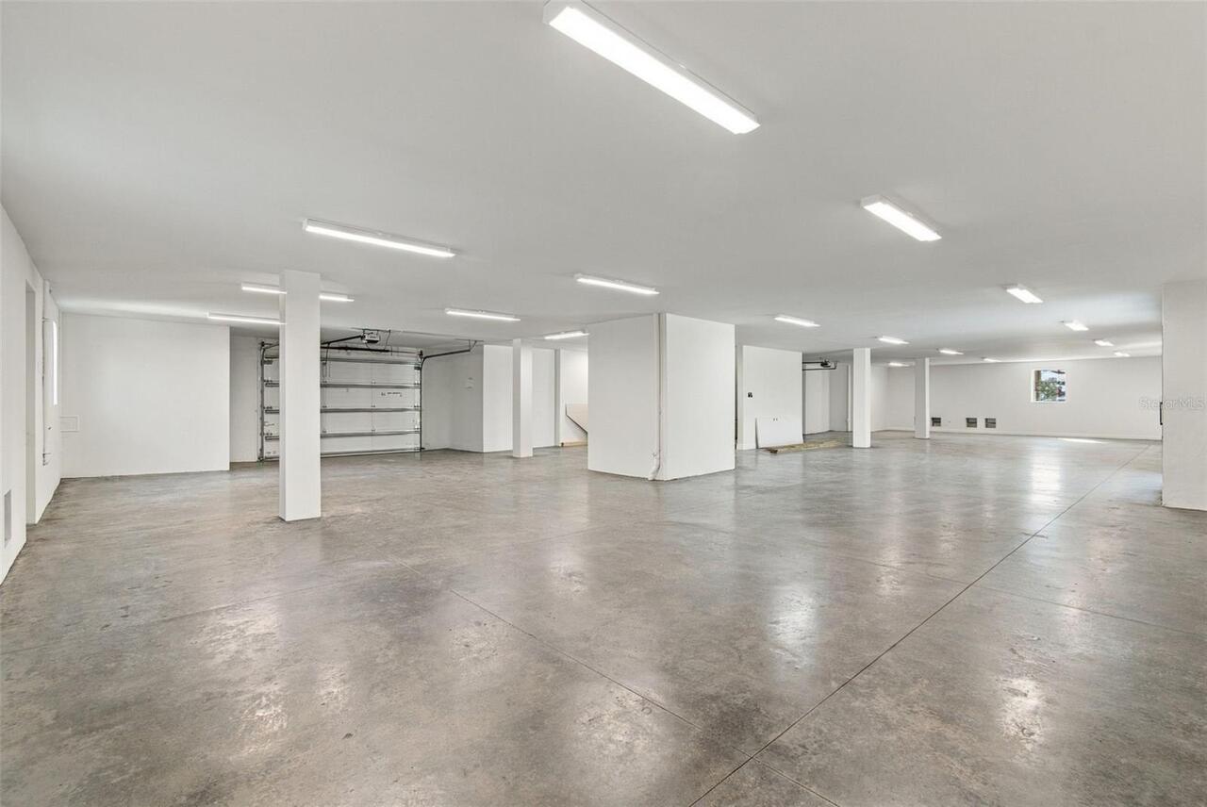
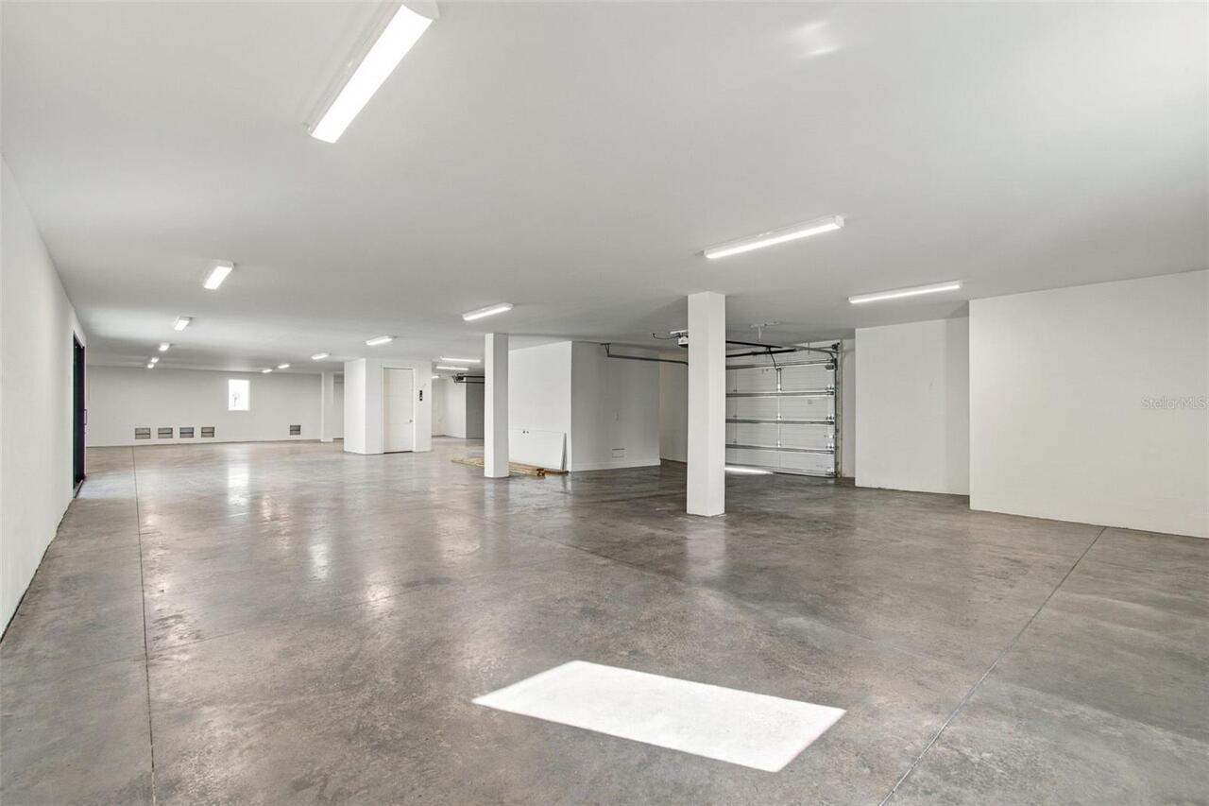
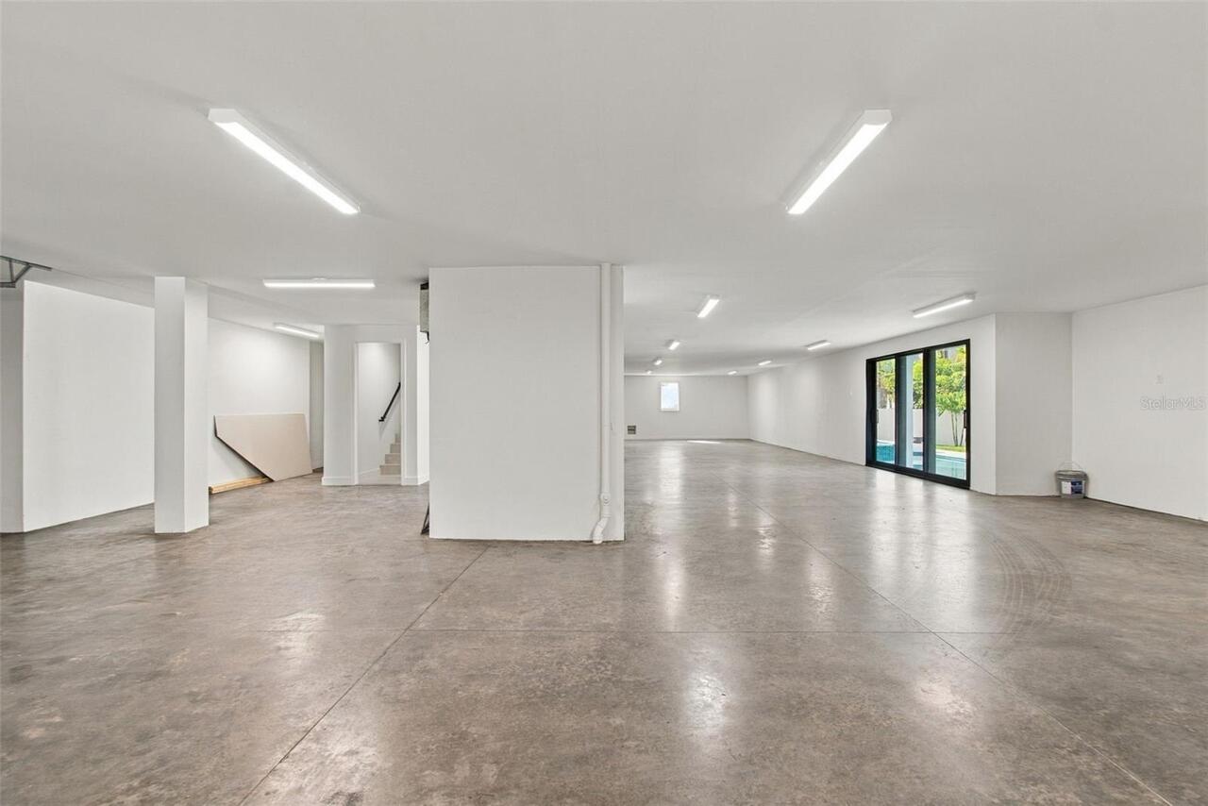
Off Street, Driveway, On Street, Basement, Garage Door Opener, Ground Level
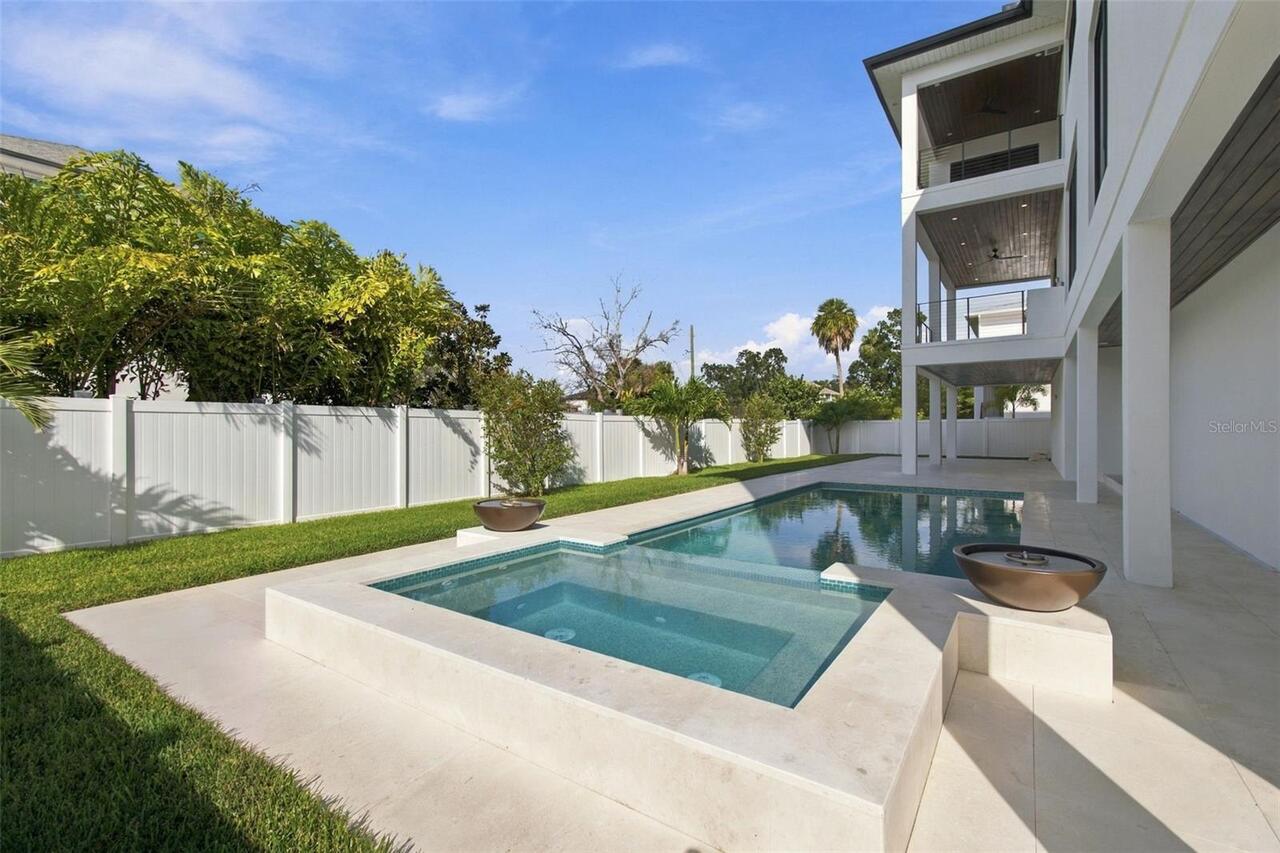
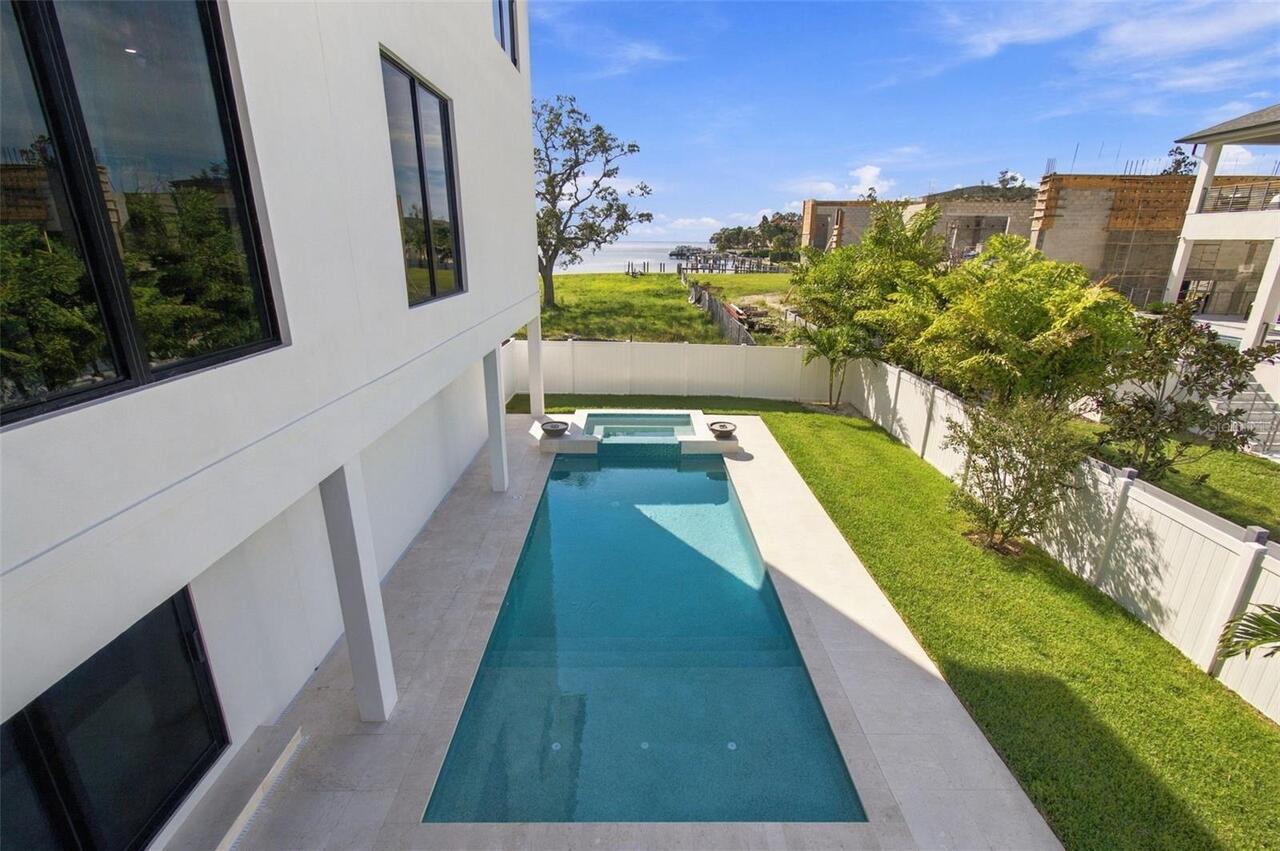
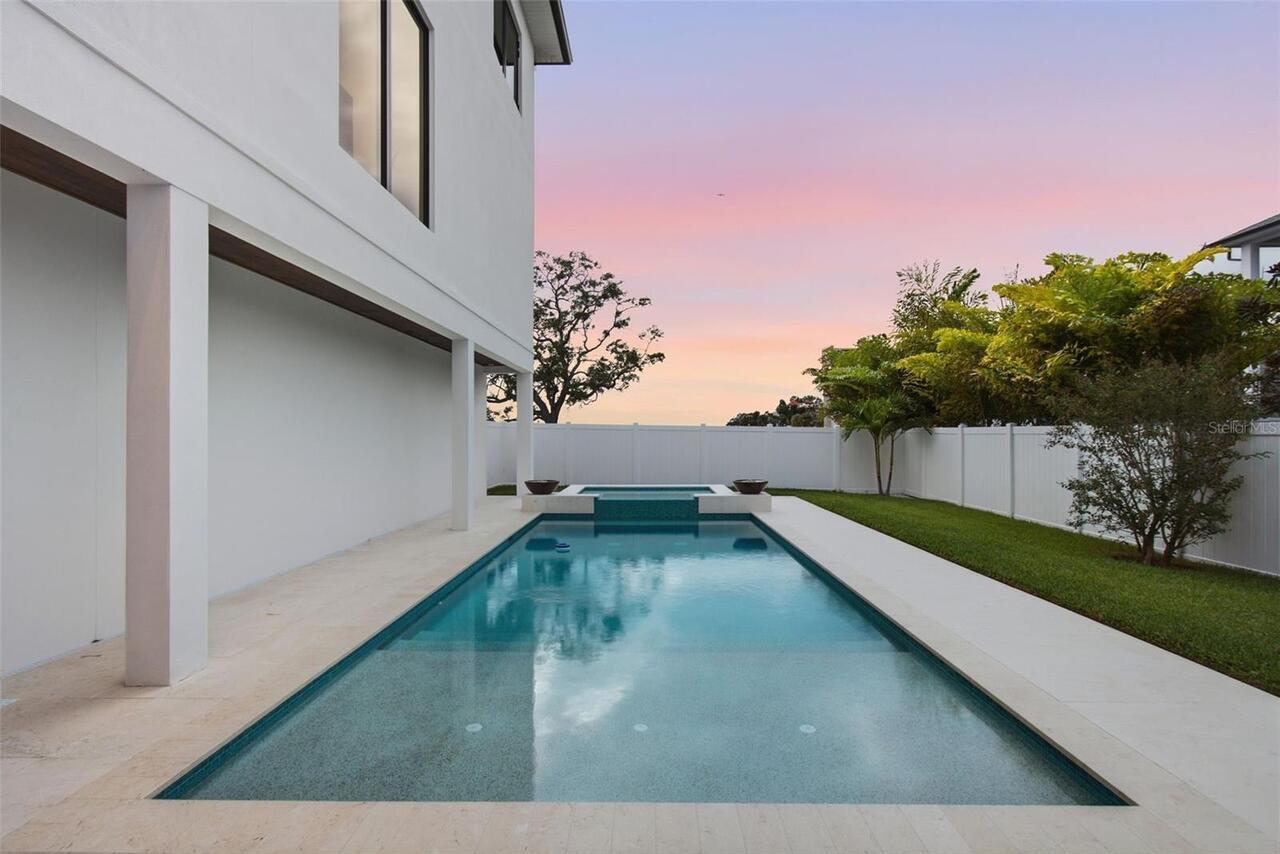
Pool
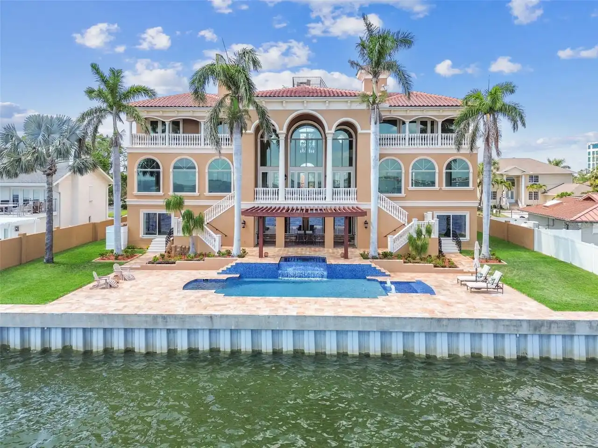
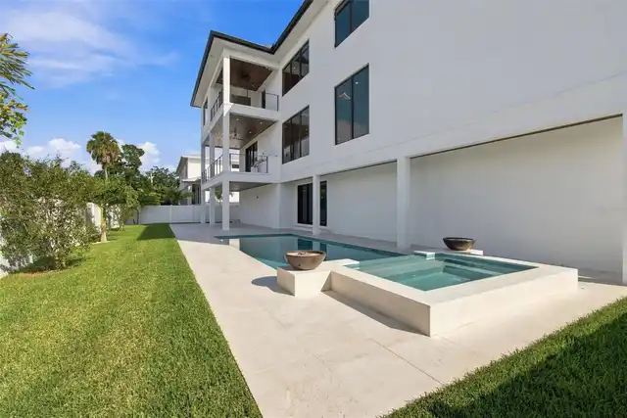
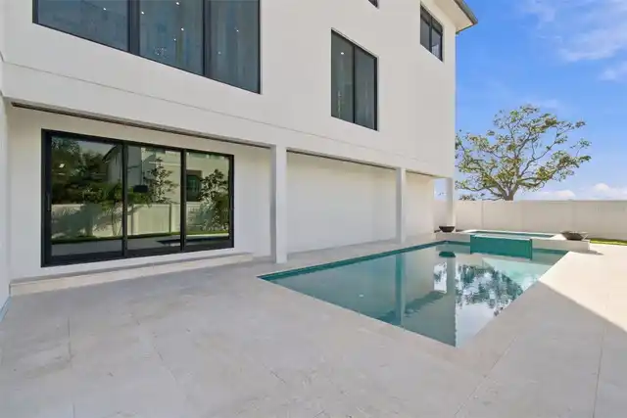
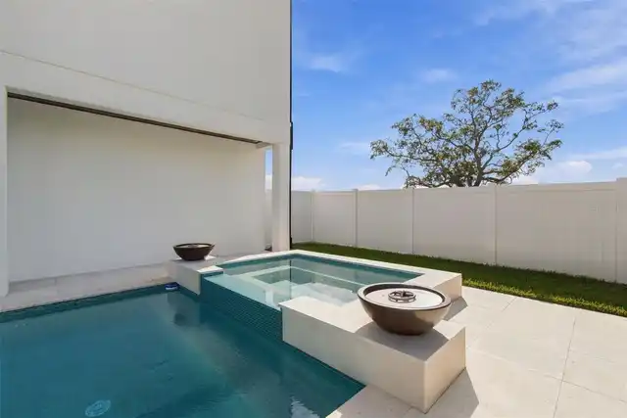
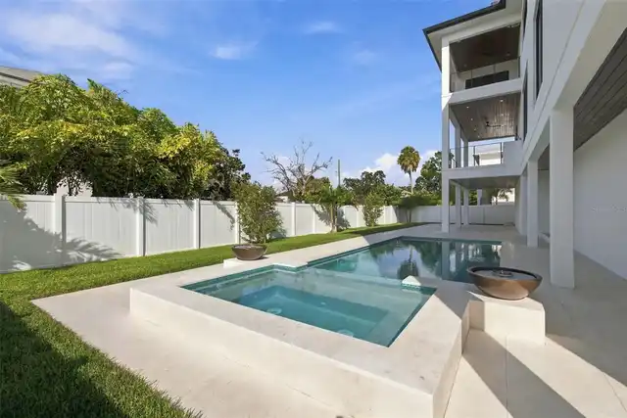
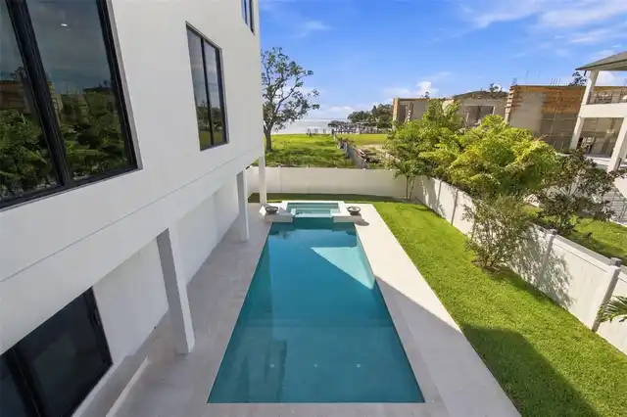
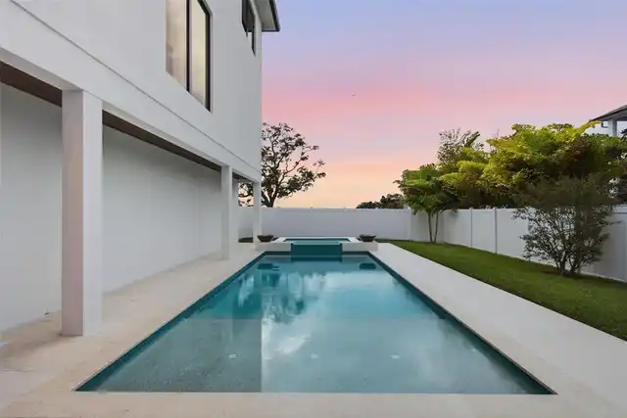
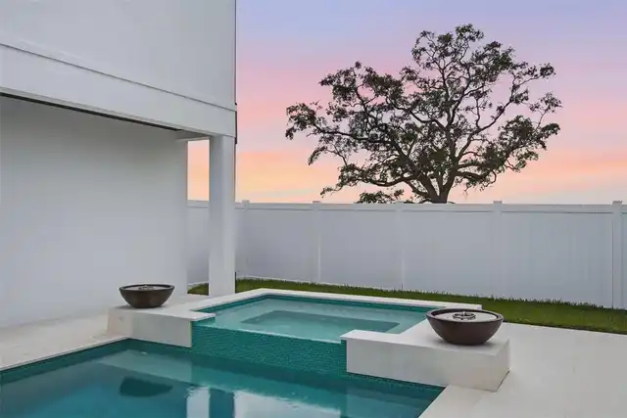
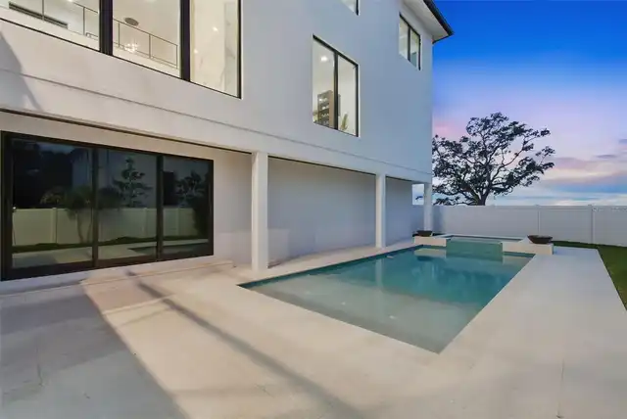
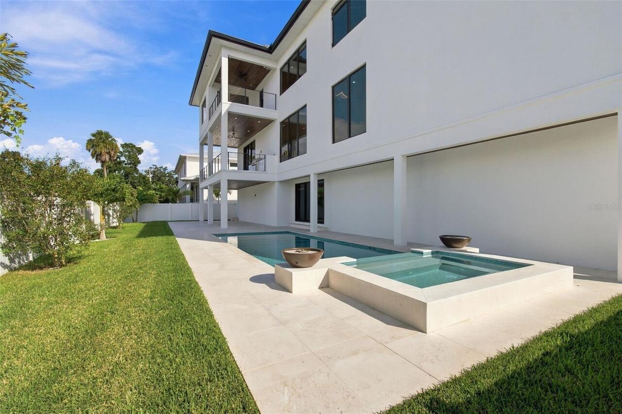
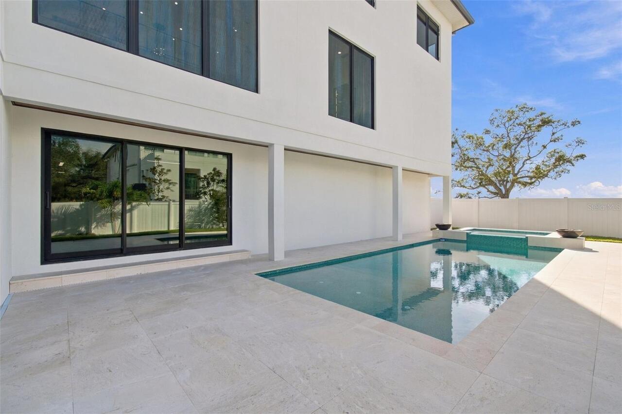
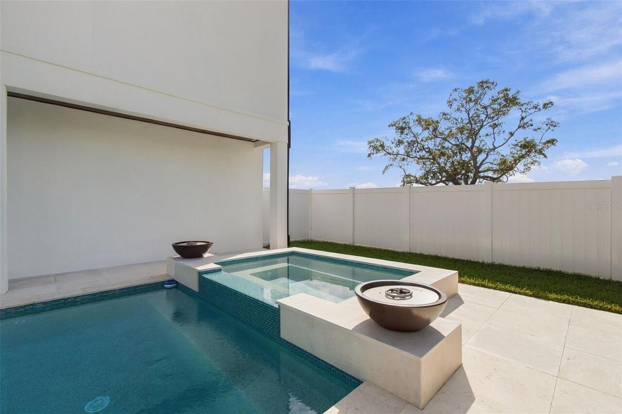
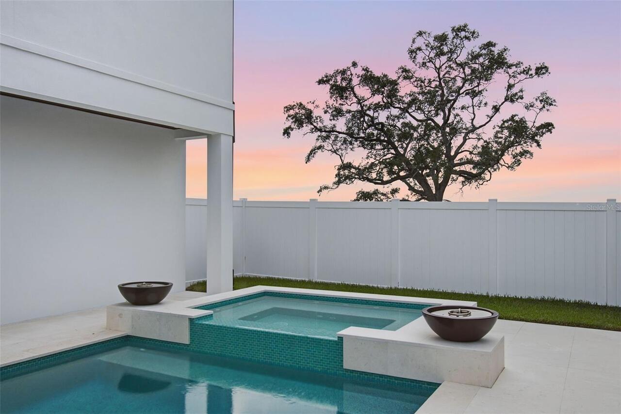
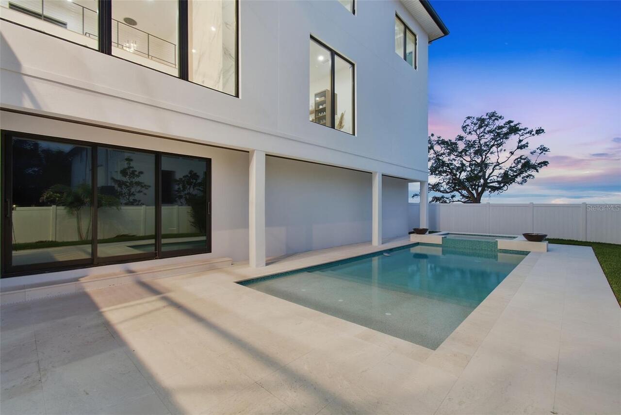
Heated, Gunite, Lighting, In Ground, Salt Water
Additional Information
Accessibility Features
Accessible Elevator Installed
Additional Lease Restrictions
Confirm all lease restrictions with City of Tampa
Additional Parcels YN
false
Additional Rooms
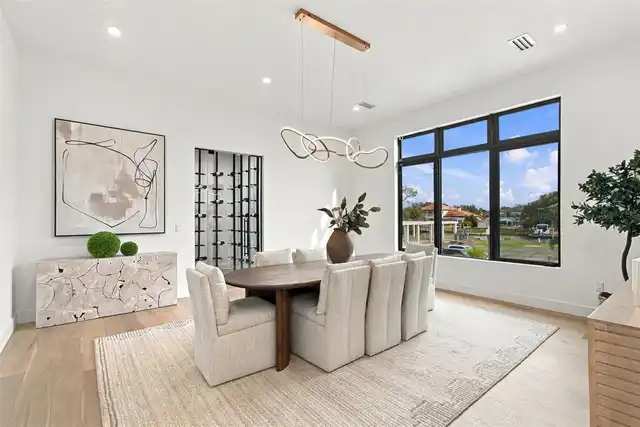
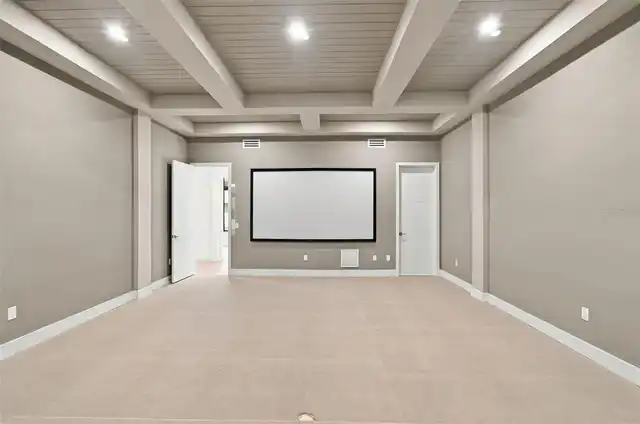
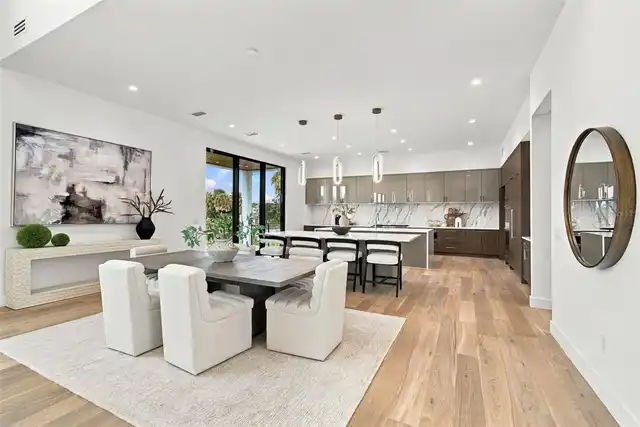
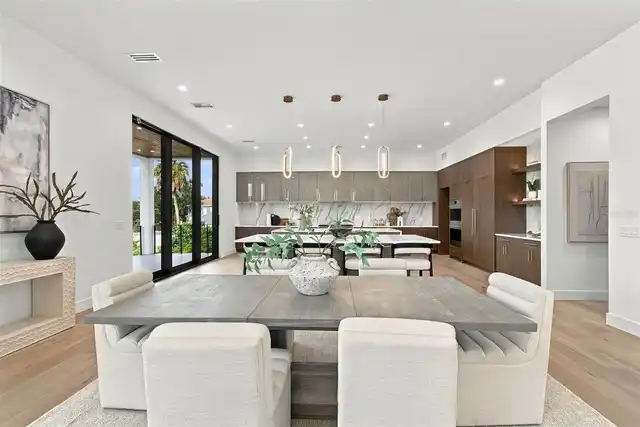
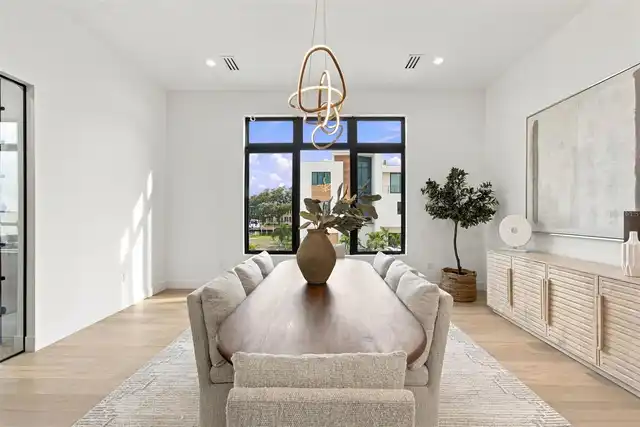
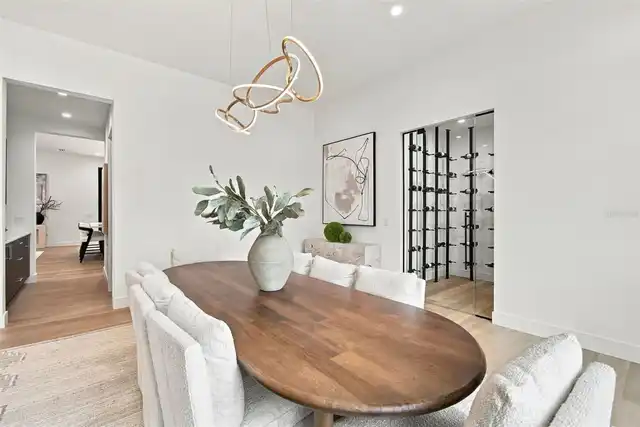
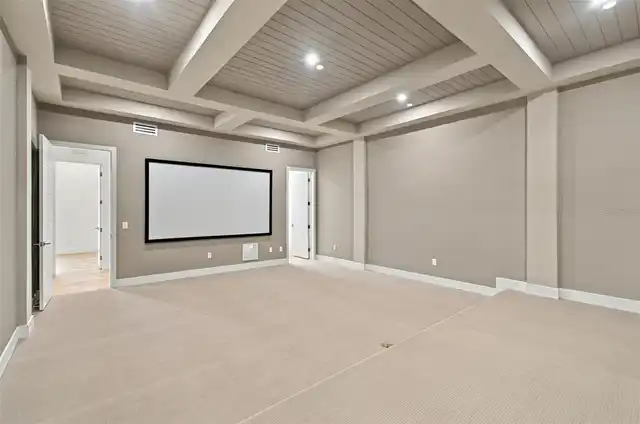
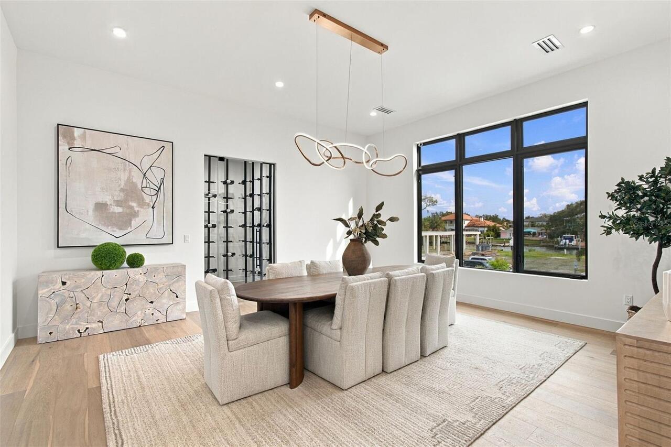
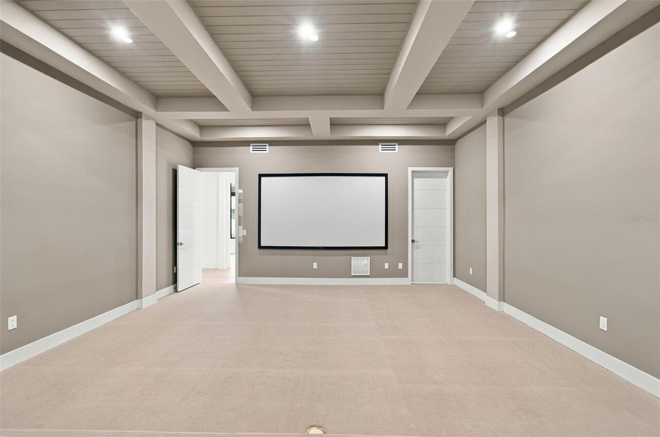
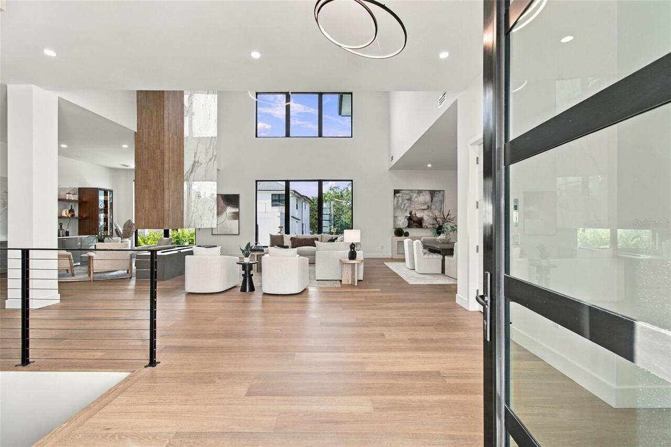
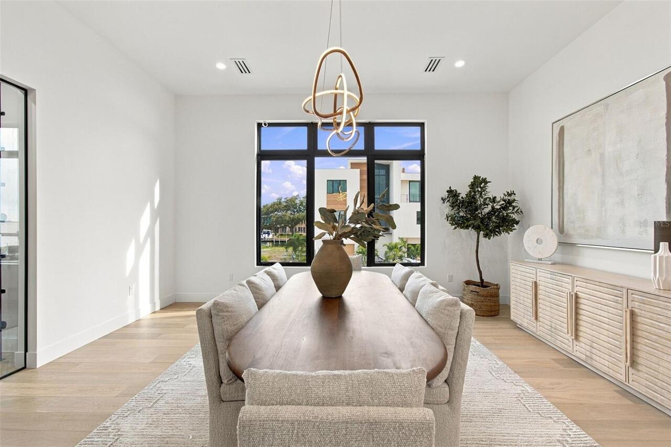
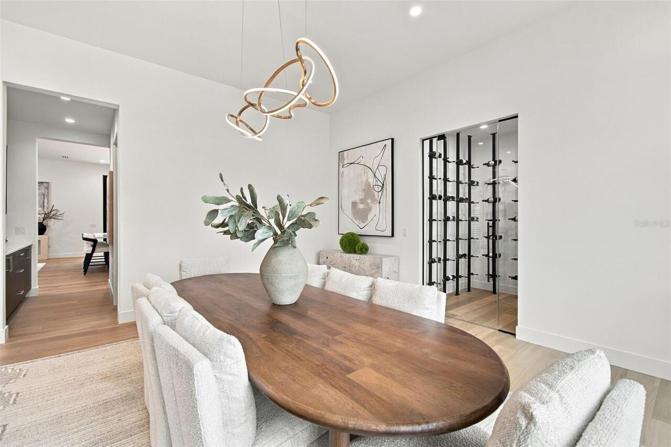
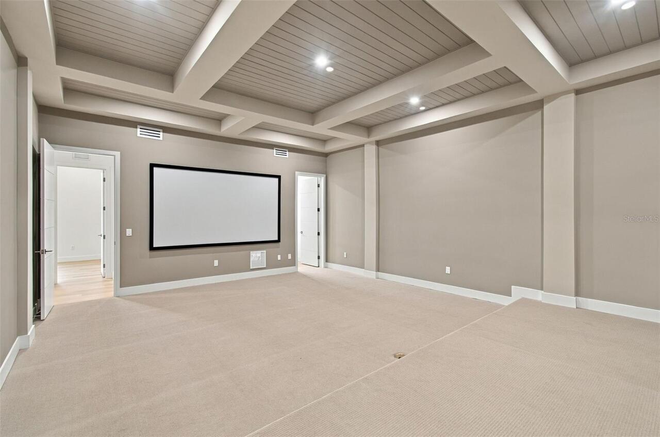
Den/Library/Office, Formal Dining Room Separate, Media Room
Alternate Key Folio Num
1226860214
Appliances
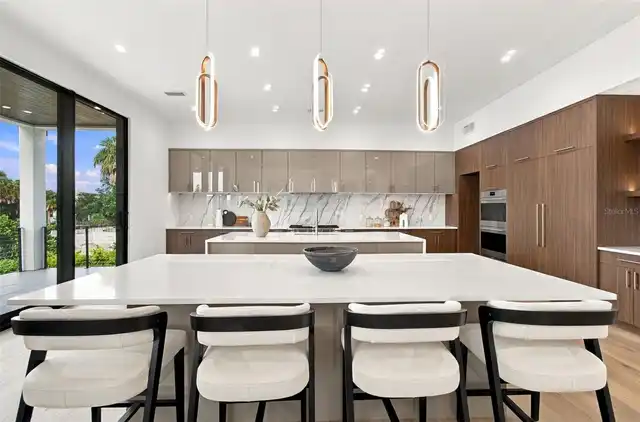
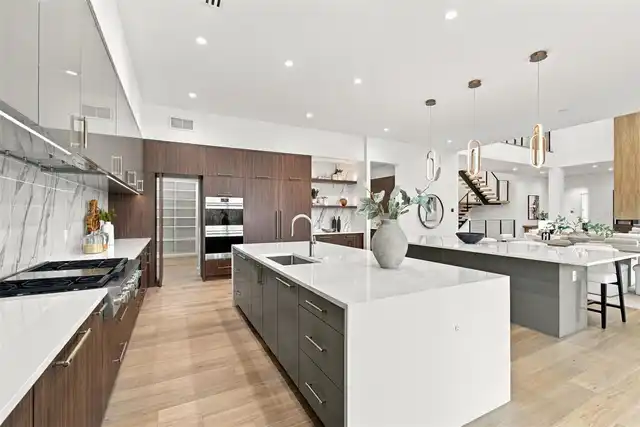
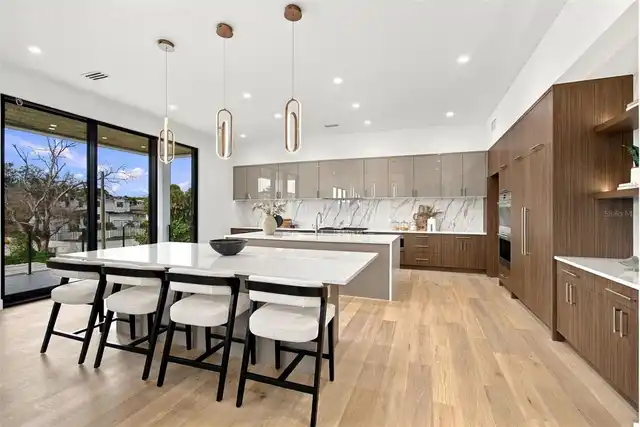
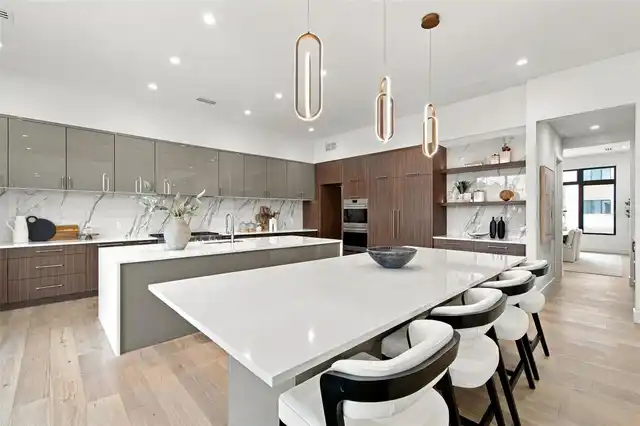
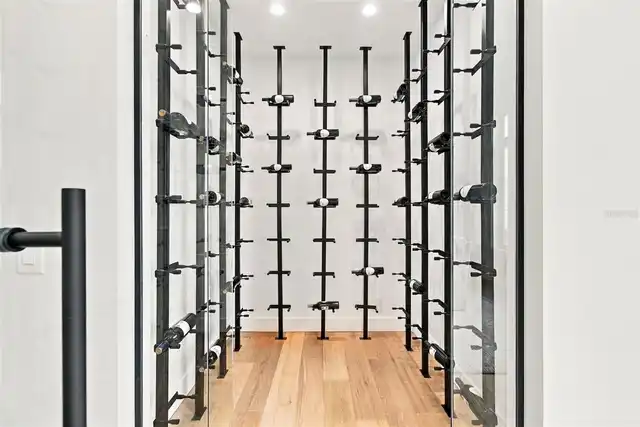
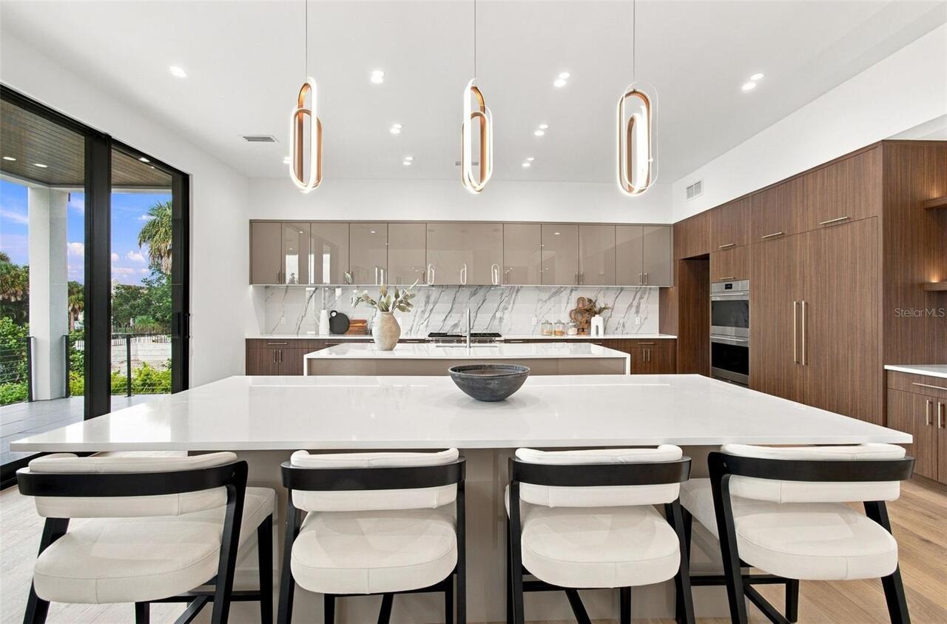
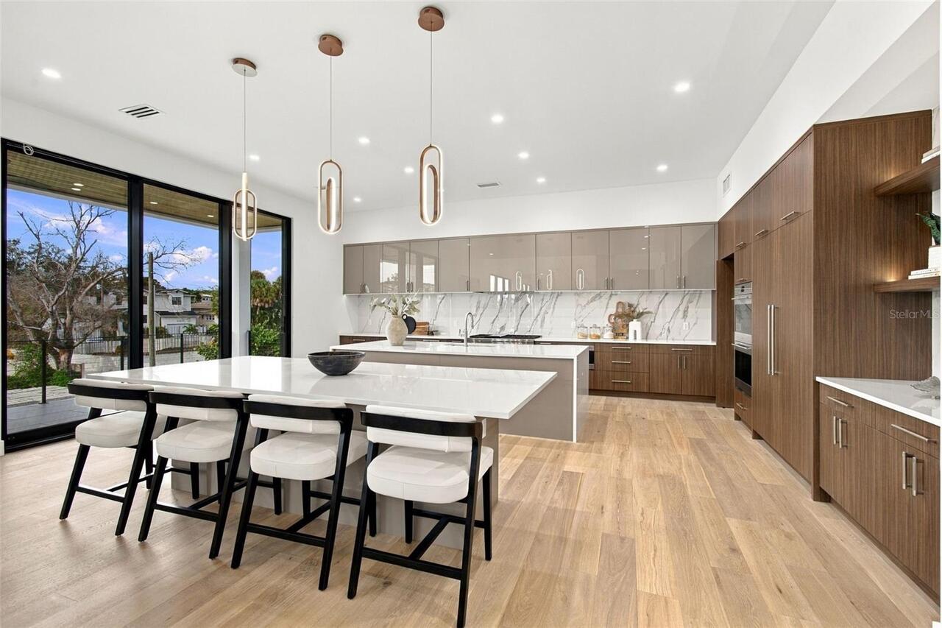
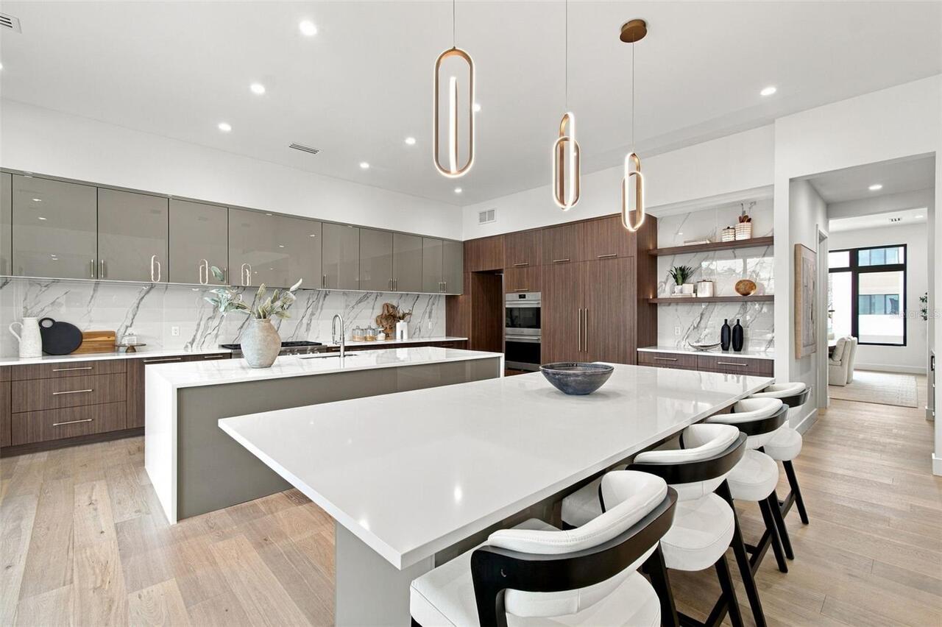
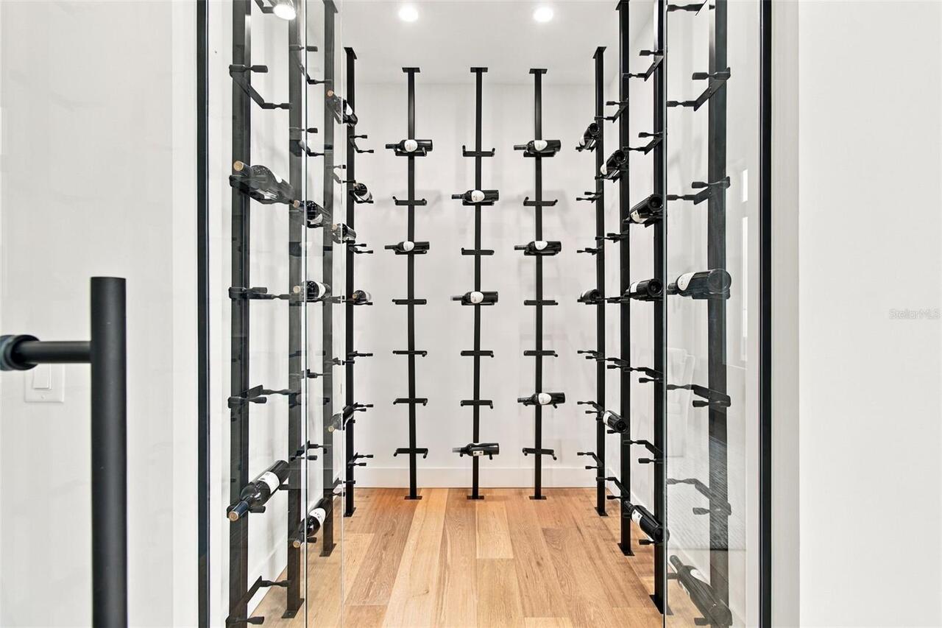
Built-In Oven, Convection Oven, Cooktop, Dishwasher, Disposal, Gas Water Heater, Microwave, Range Hood, Refrigerator, Tankless Water Heater, Wine Refrigerator
Architectural Style
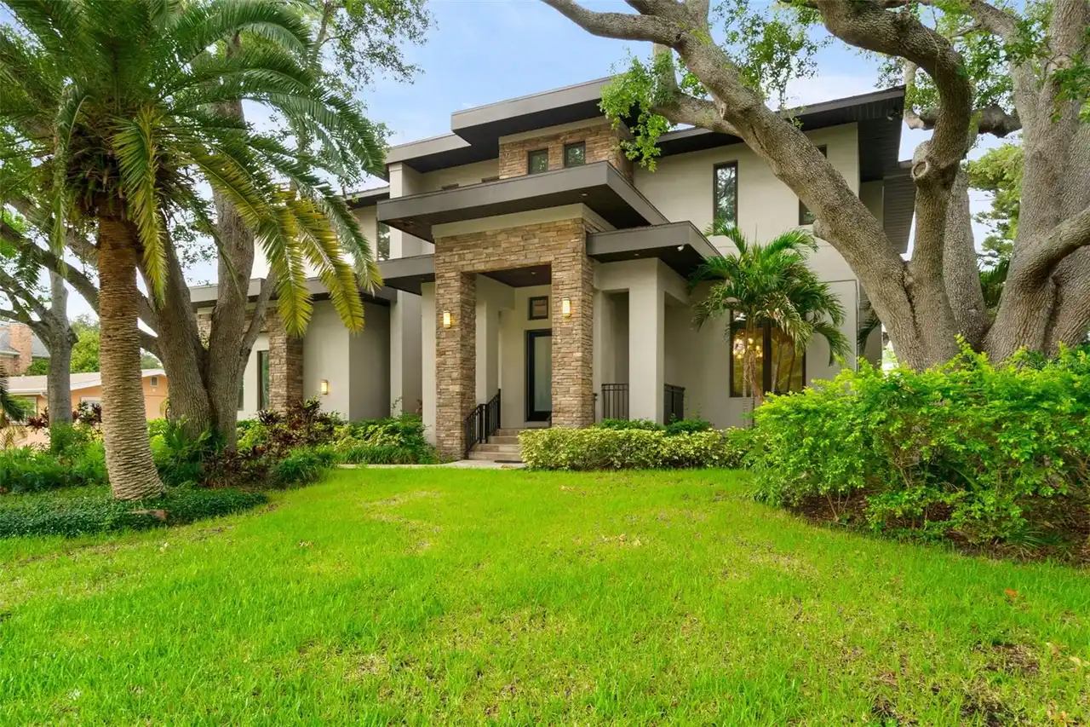
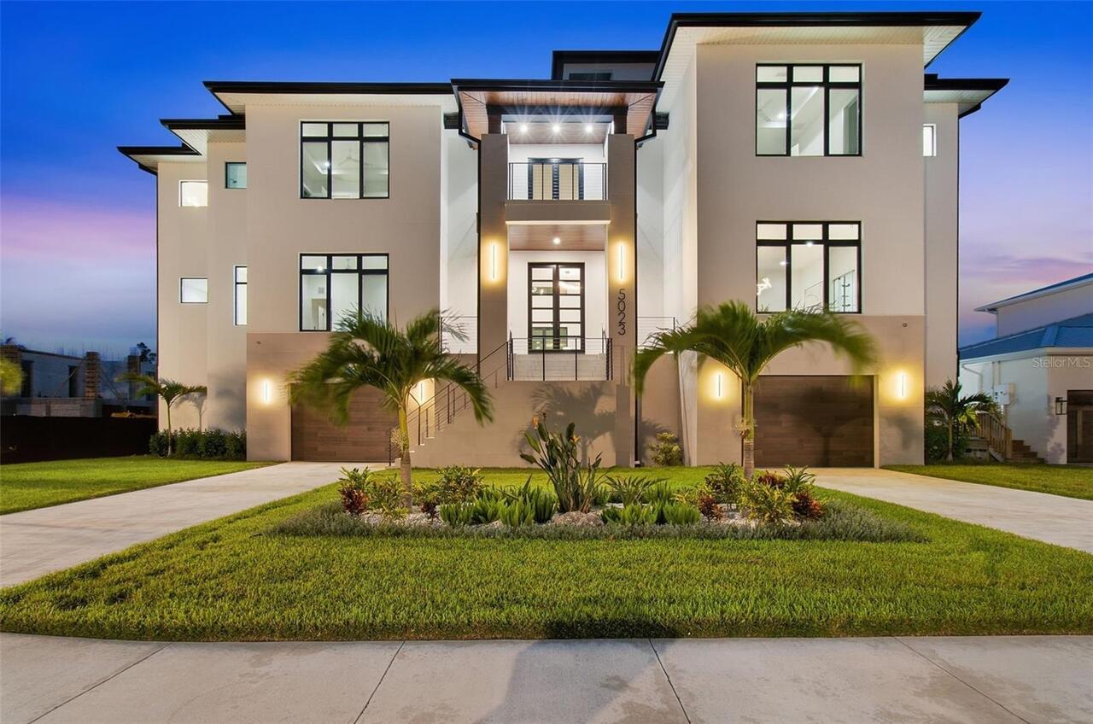
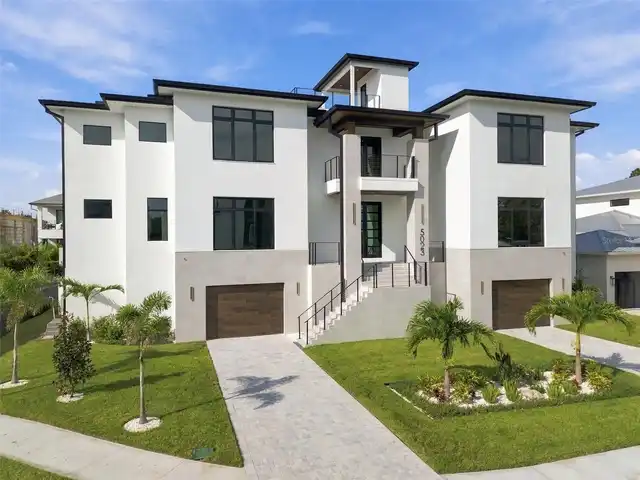
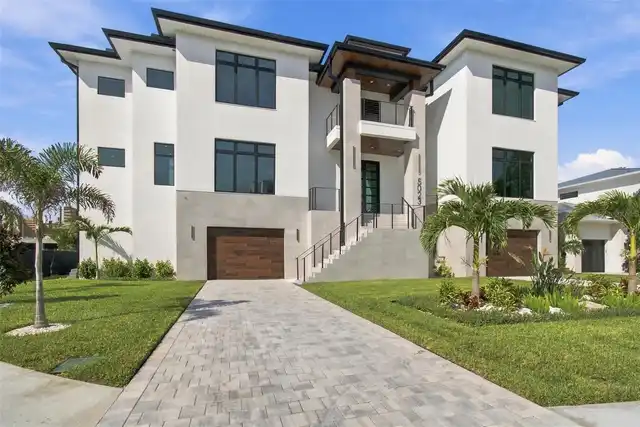
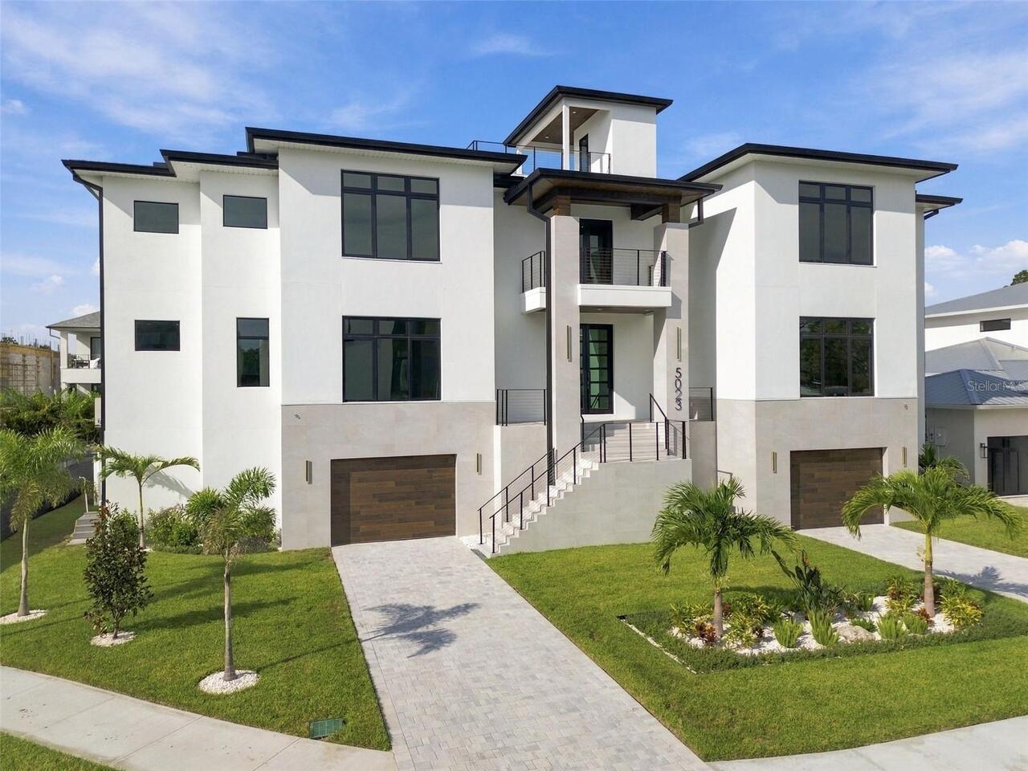
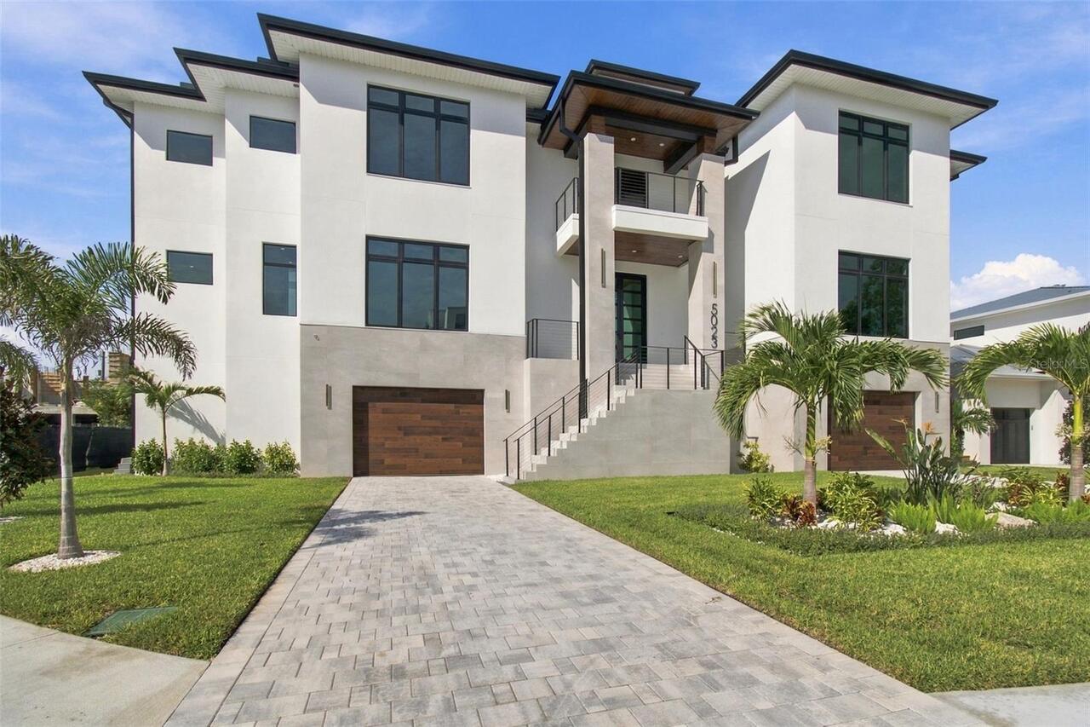
Contemporary
Builder Name
Modesta Homes LLC
Building Area Source
Builder
Building Area Total Srch SqM
1137.69
Building Area Units
Square Feet
Calculated List Price By Calculated SqFt
786.16
Construction Materials
Block, Stucco
Cooling
Central Air, Zoned
Cumulative Days On Market
141
Elementary School
Dale Mabry Elementary-HB
Exterior Features
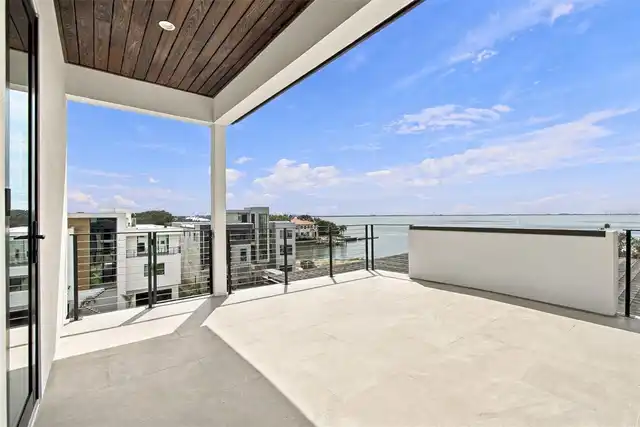
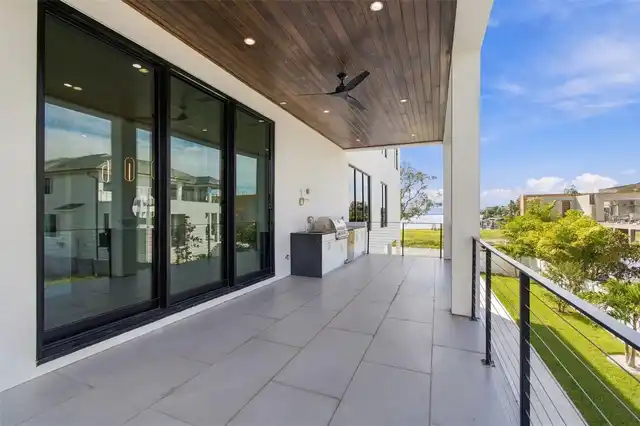
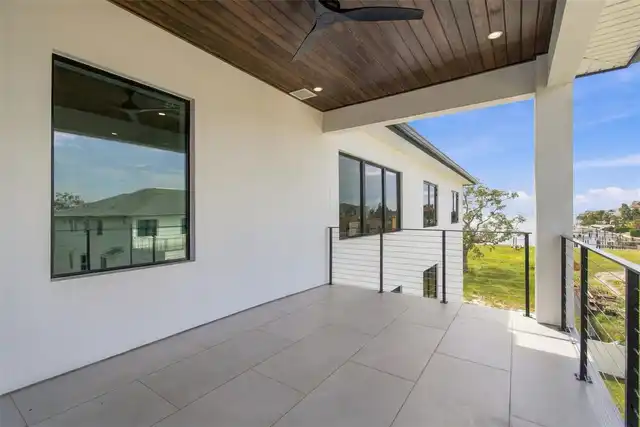
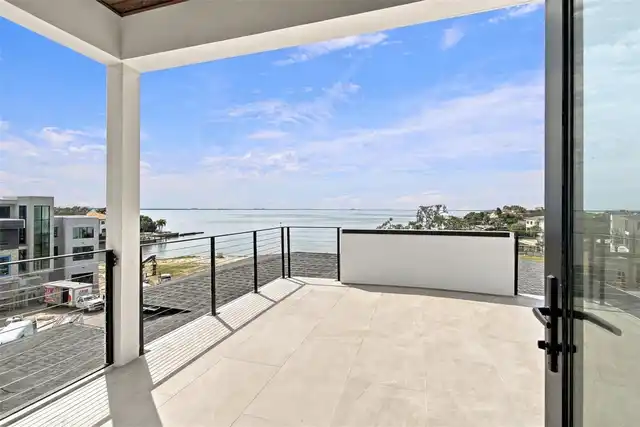
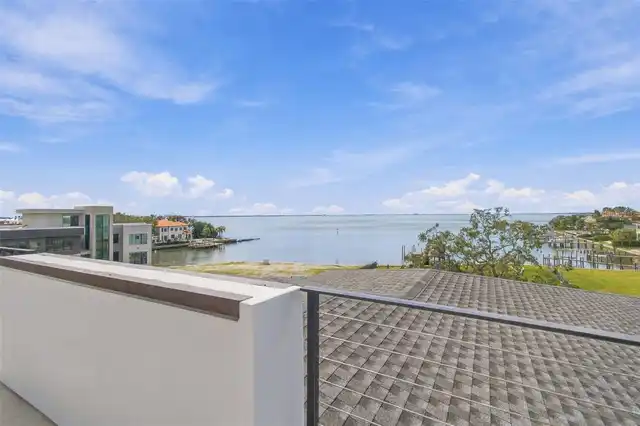
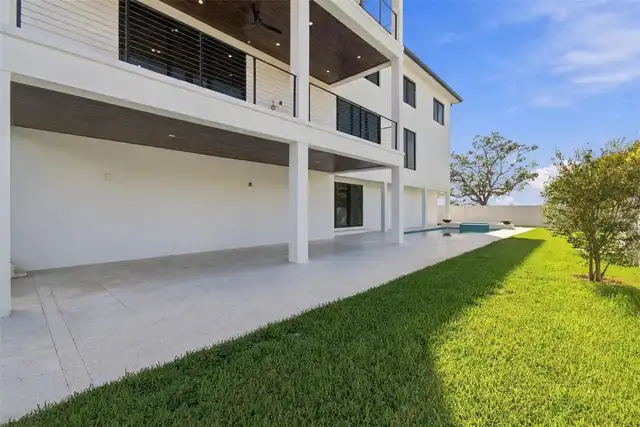
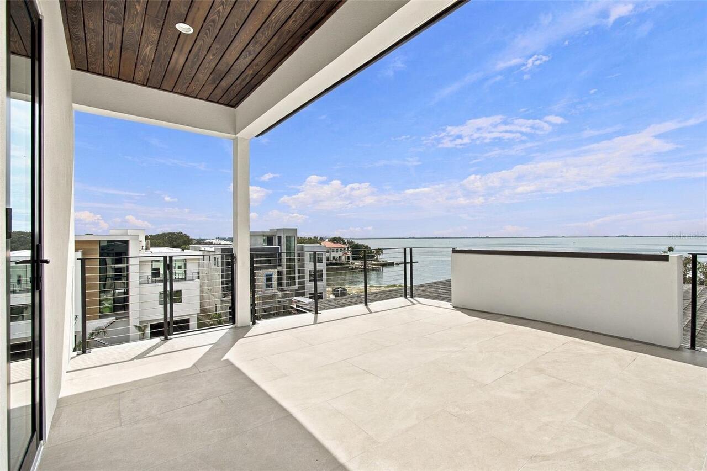
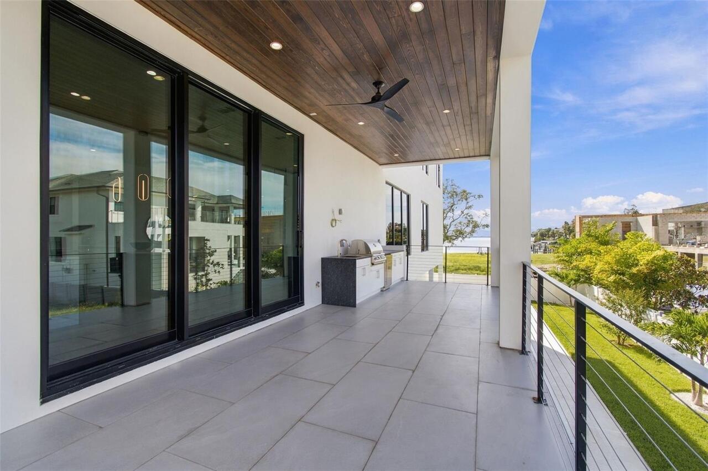
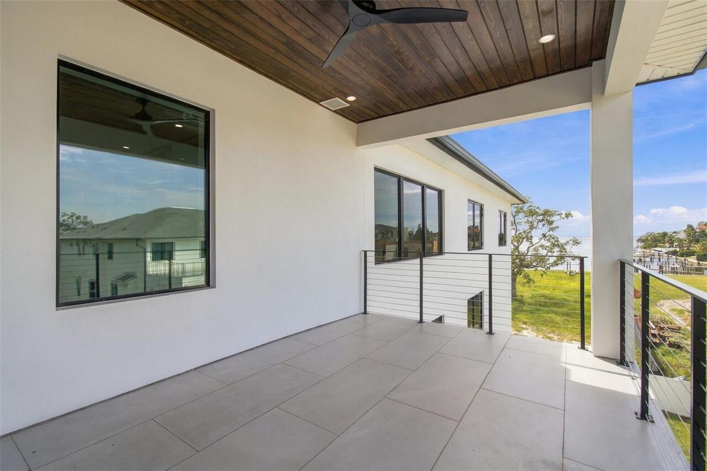
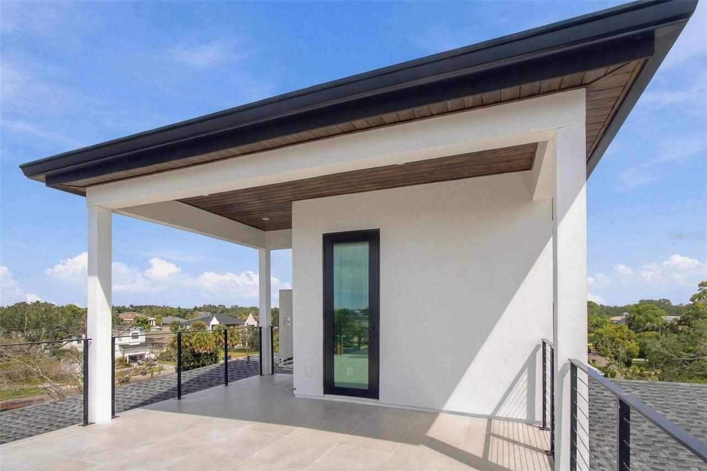
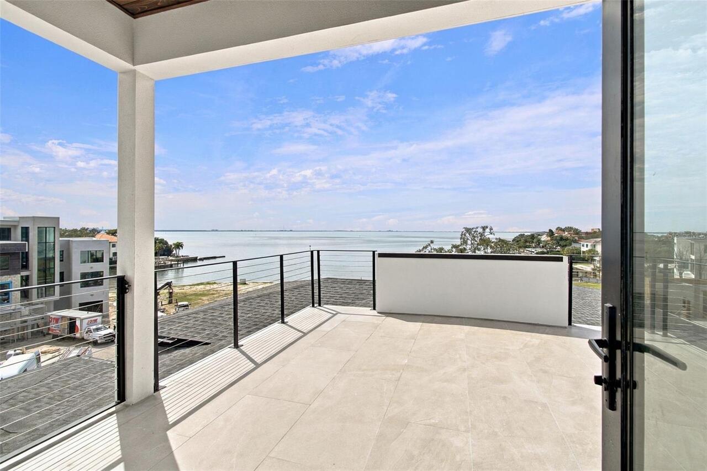
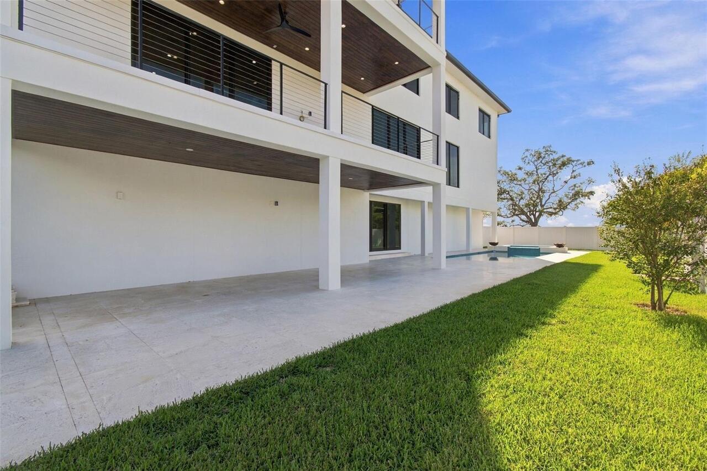
Balcony, Lighting, Outdoor Grill, Outdoor Kitchen, Private Yard
Fireplace Features
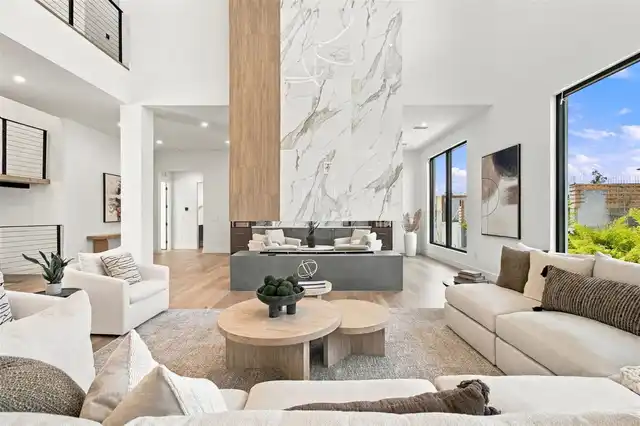
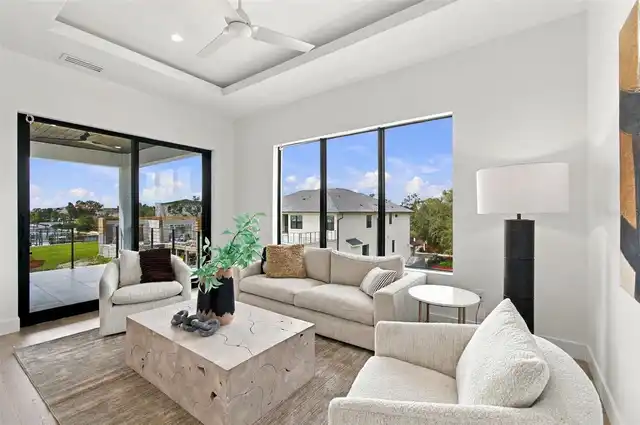
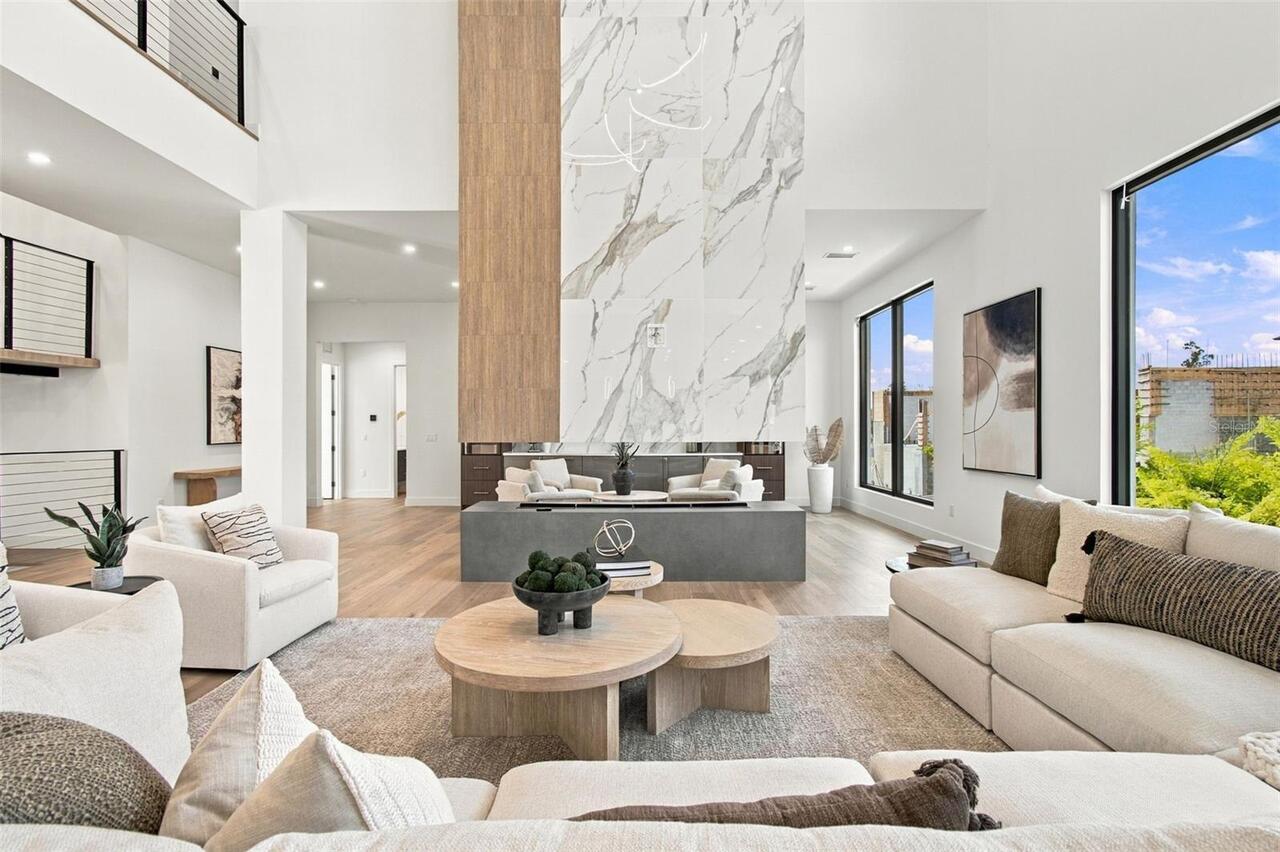
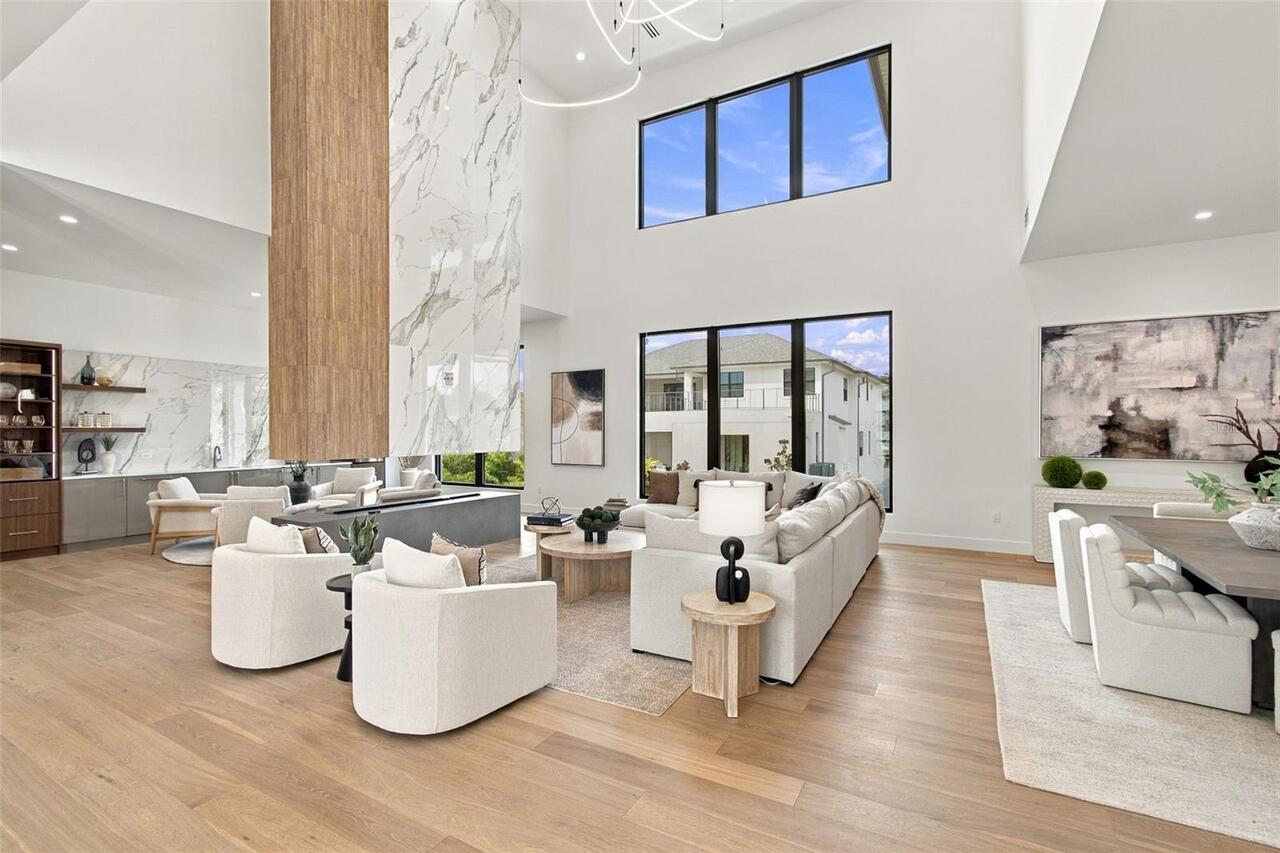
Living Room
Flooring
Carpet, Tile, Wood
Heating
Central, Heat Pump, Zoned
Interior Features
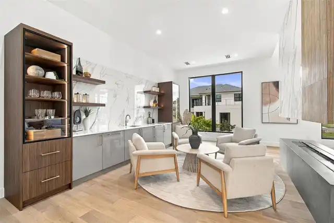
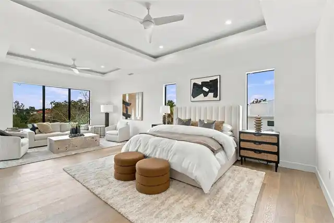
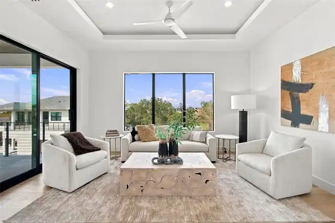
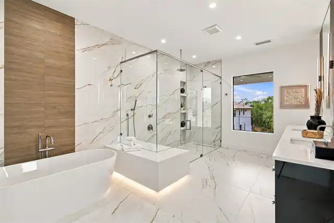
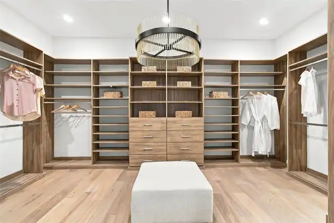
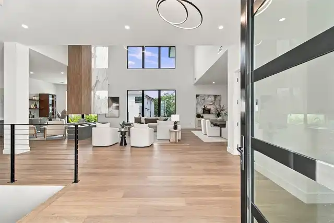
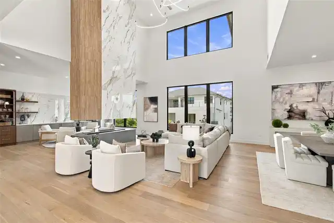
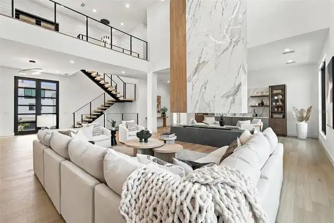
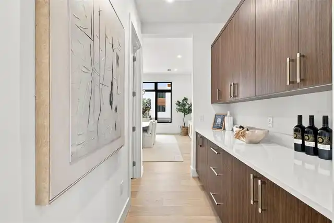
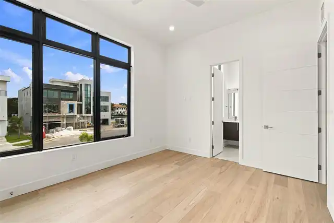
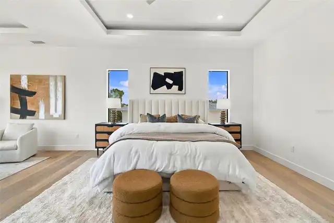
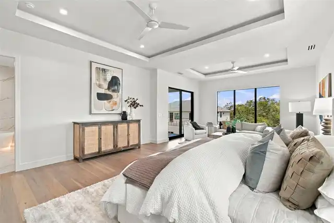
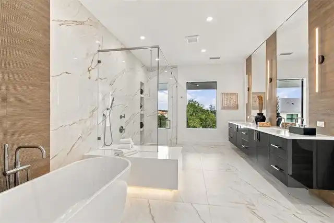
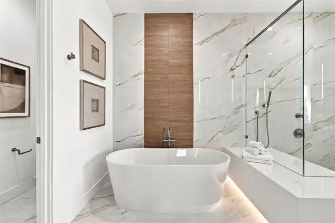
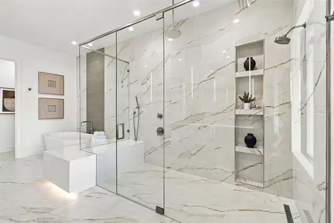
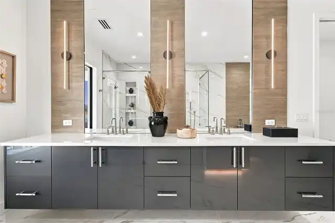
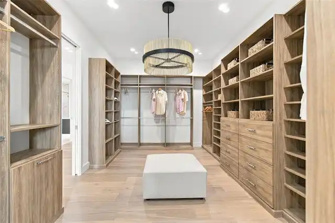
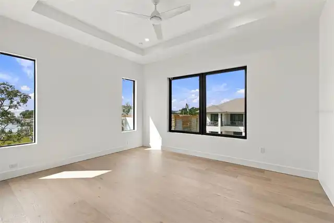
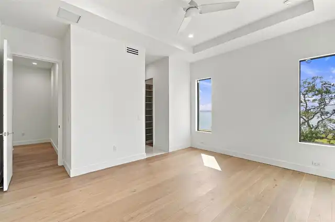
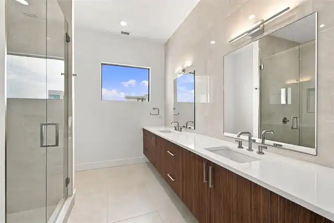
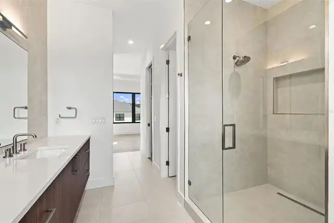
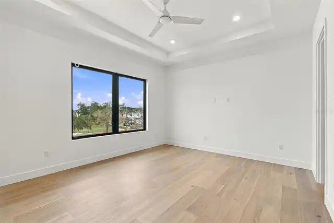
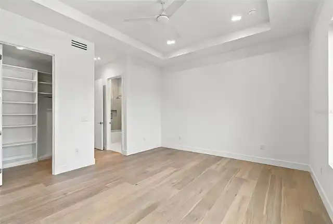
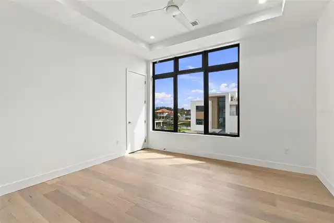
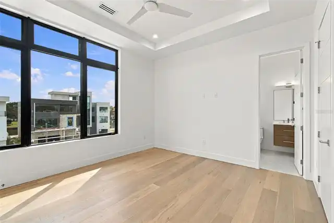
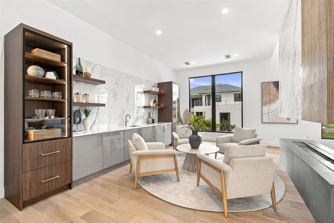
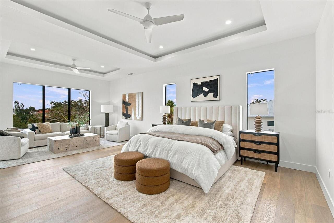
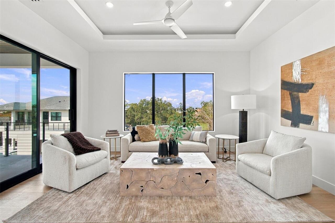
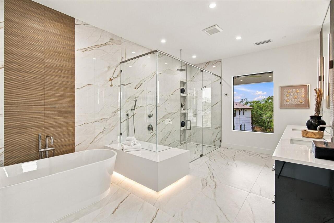
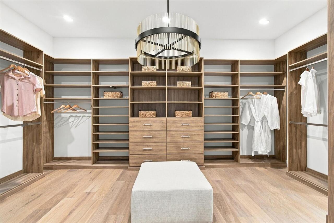
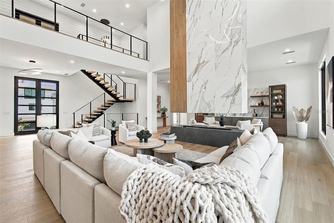
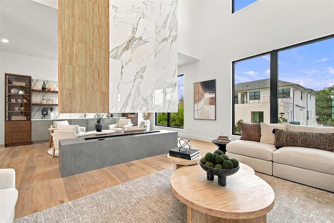
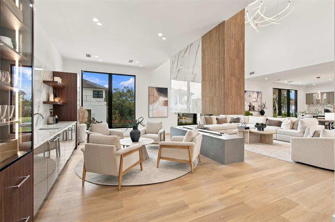
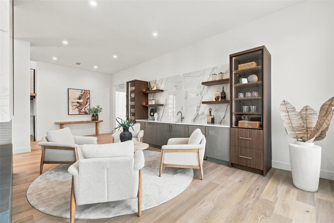
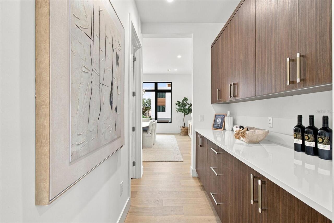
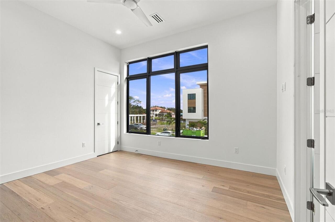
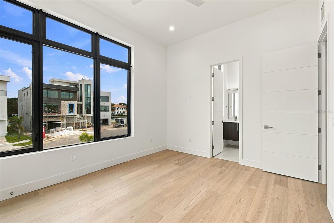
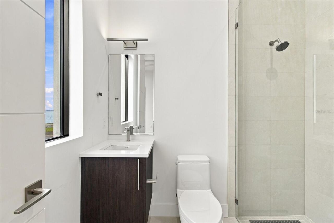
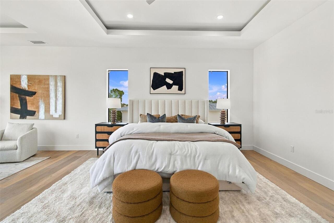
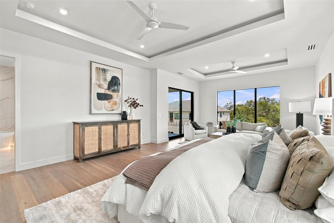
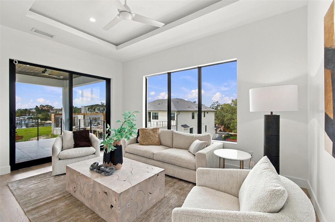
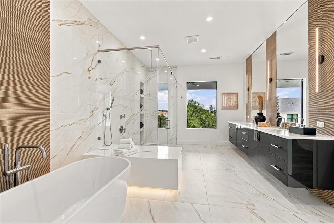
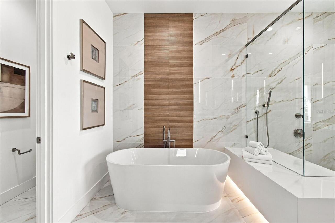
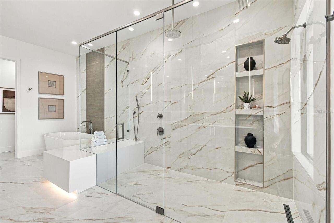
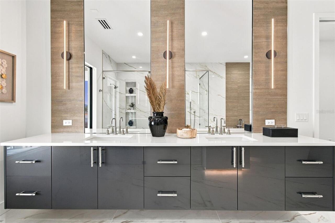
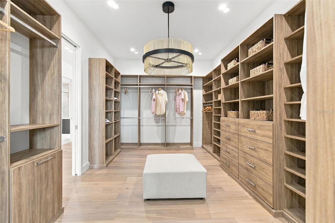
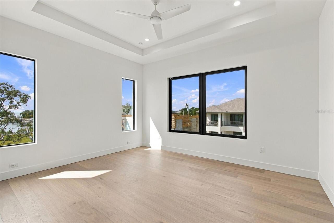
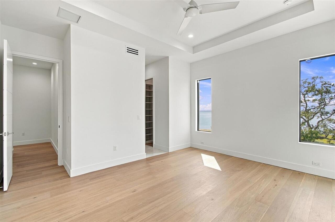
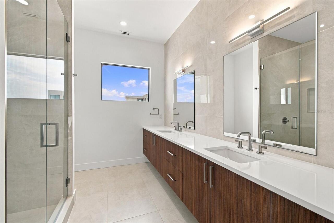
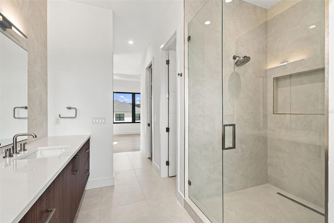
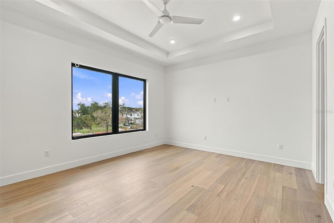
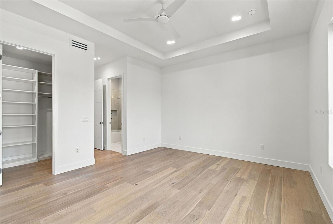
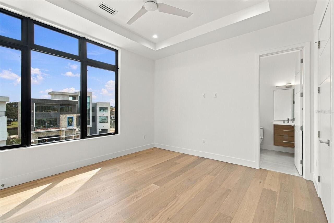
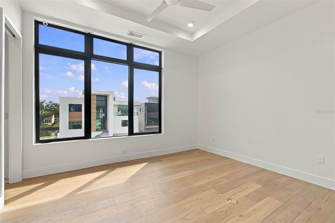
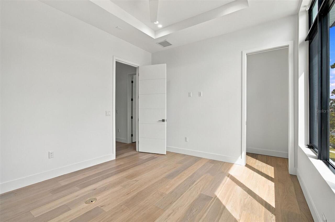
Built-in Features, Ceiling Fans(s), Coffered Ceiling(s), Eat-in Kitchen, Elevator, High Ceilings, Kitchen/Family Room Combo, Open Floorplan, PrimaryBedroom Upstairs, Solid Surface Counters, Solid Wood Cabinets, Tray Ceiling(s), Walk-In Closet(s), Wet Bar
Internet Address Display YN
true
Internet Automated Valuation Display YN
false
Internet Consumer Comment YN
false
Internet Entire Listing Display YN
true
Laundry Features
Inside, Laundry Room, Upper Level
Living Area Source
Builder
Living Area Units
Square Feet
Lot Features
FloodZone, City Limits, Landscaped, Level, Street Dead-End, Paved
Lot Size Dimensions
100x81.55
Lot Size Square Meters
758
Middle Or Junior School
Coleman-HB
Modification Timestamp
2026-10-02T21:45:11.134Z
Other Equipment
Irrigation Equipment, Private Yard
Parcel Number
A-32-29-18-D04-000000-00002.0
Patio And Porch Features
Covered, Front Porch, Patio, Porch, Rear Porch
Permit Number
BLD-24-0507615
Property Attached YN
false
Property Condition
Completed
RATIO Current Price By Calculated SqFt
786.16
Realtor Info
Docs Available, Floor Plan Available, See Attachments, Sign
Showing Requirements
Appointment Only, Listing Agent Must Accompany, See Remarks, ShowingTime
Spa Features
Heated, In Ground
Status Change Timestamp
2026-10-02T21:35:19.000Z
Tax Legal Description
MADSEN ISLES LOT 2
Total Acreage
0 to less than 1/4
Universal Property Id
US-12057-N-32291804000000000020-R-N
Unparsed Address
5023 W LEONA ST
Utilities
BB/HS Internet Available, Electricity Connected, Natural Gas Connected, Sewer Connected, Water Connected
Vegetation
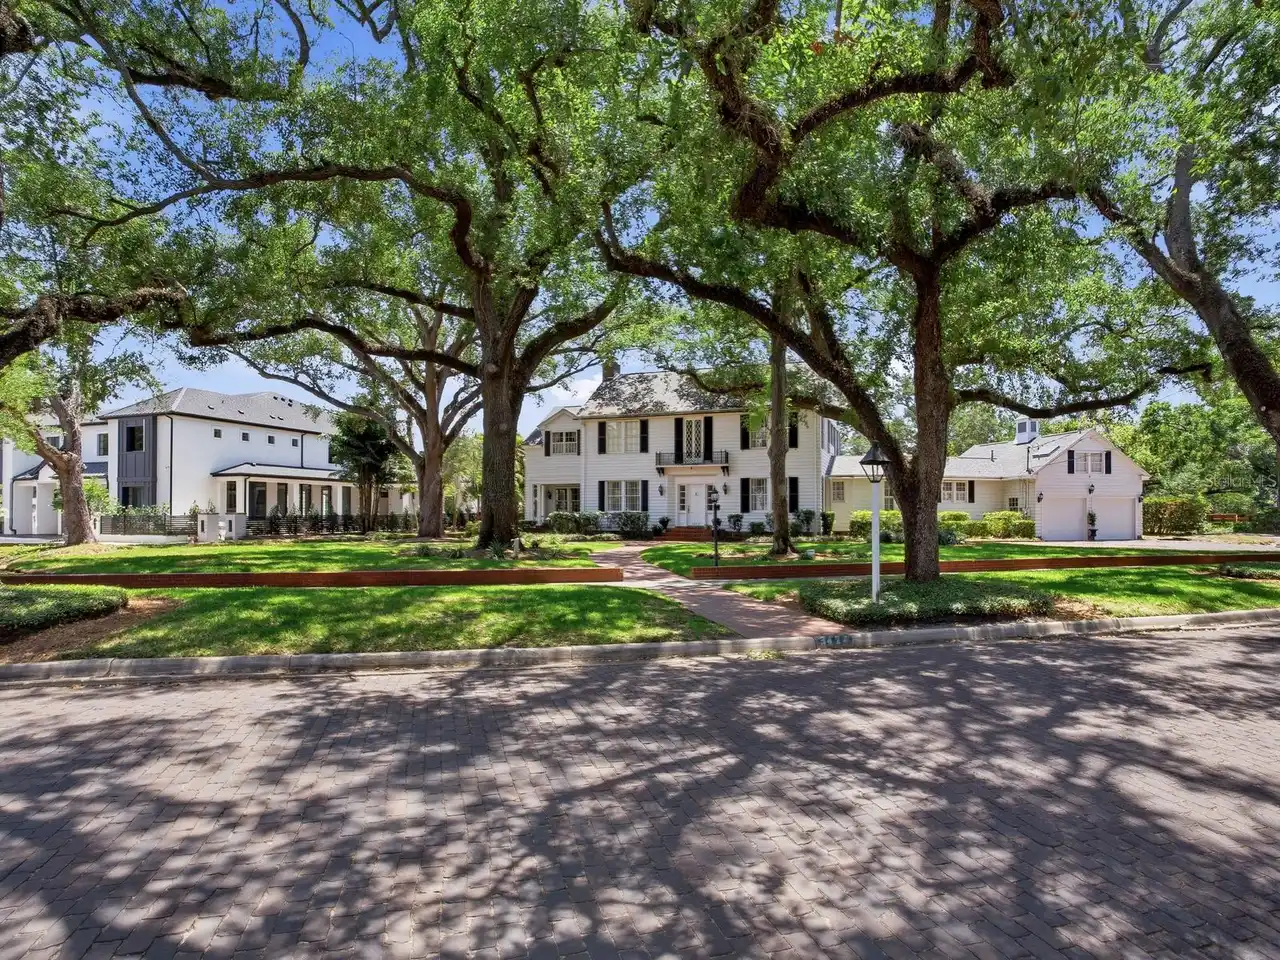
Trees/Landscaped
Water Body Name
GUN BRANCH
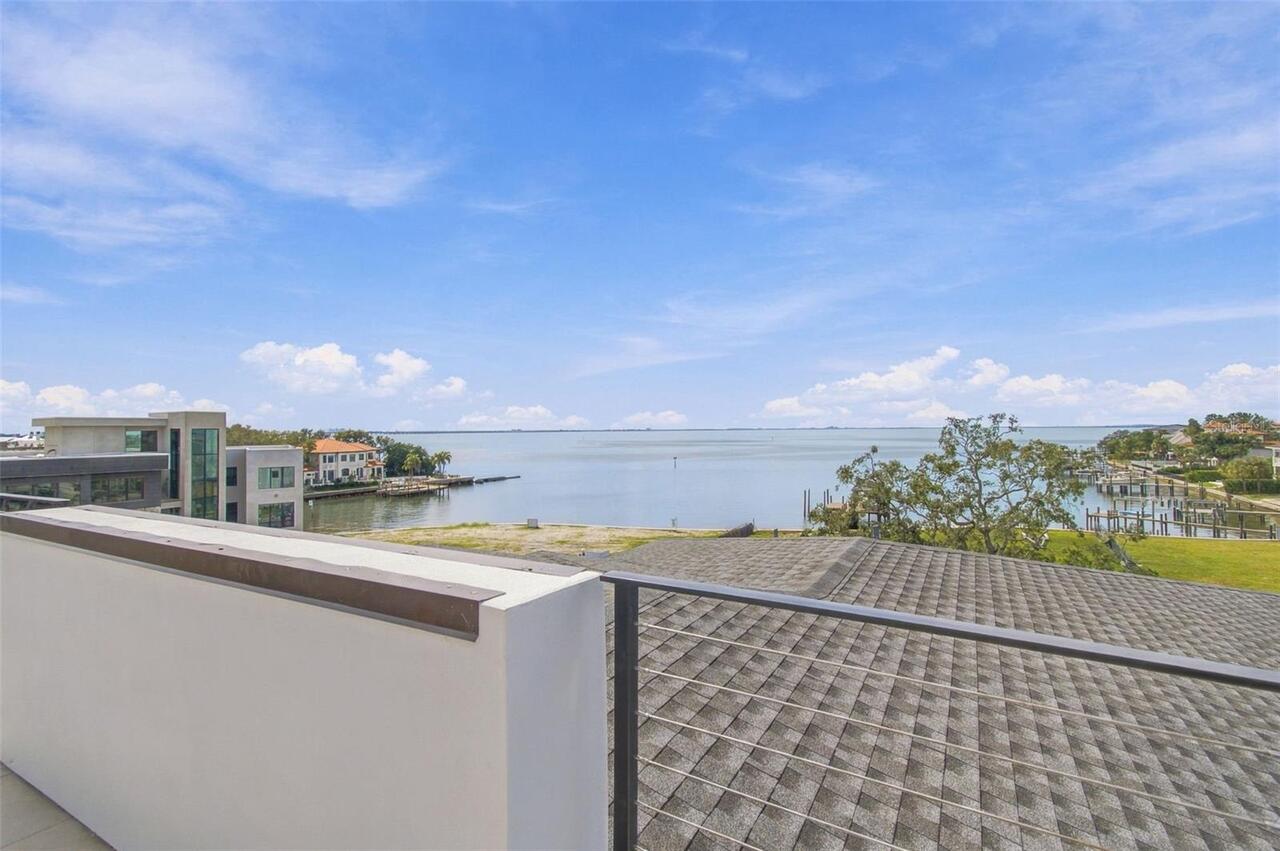
Water View
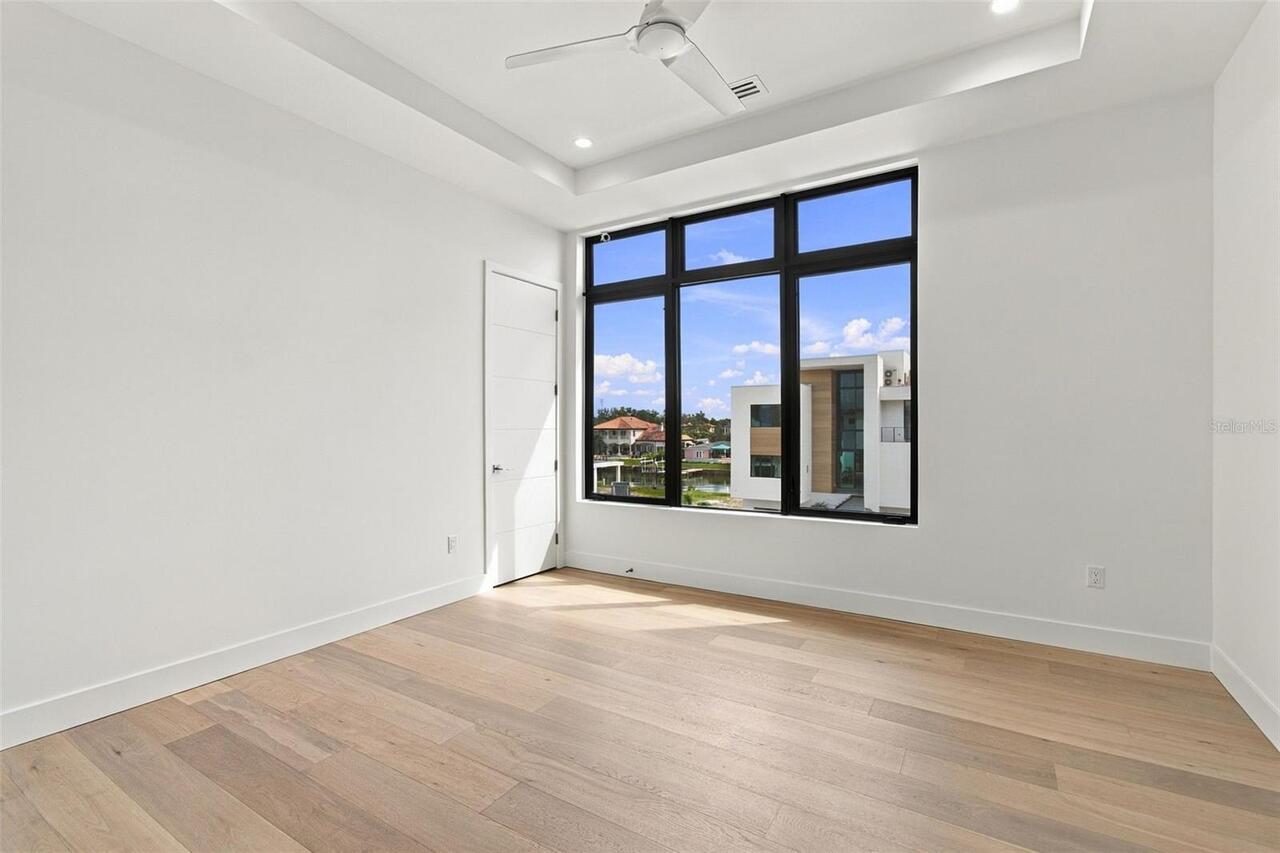
Bay/Harbor - Partial
Window Features
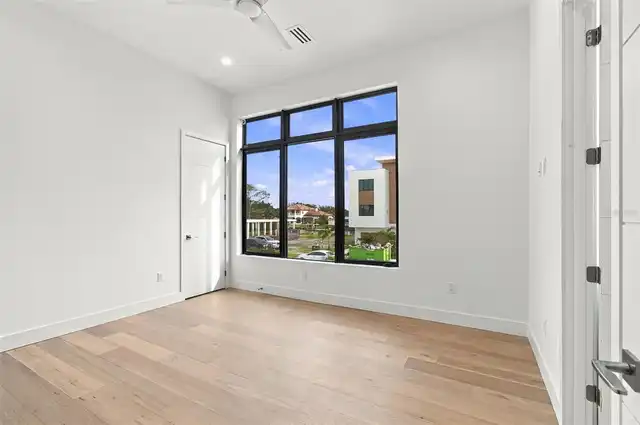
Aluminum Frames, Double Pane Windows, Low-Emissivity Windows, Storm Window(s)