407-990-2746
Menu

5010 Tobermory Way, Bradenton, FL

NEXT
PREV
$815,000

($340/sqft)

List Status: Active
5010 Tobermory Way
Bradenton, FL 34211


3 beds
3 baths
2395 living sqft
Top Features
  • Frontage: Pond
  • View: Water, Trees/Woods
  • Subdivision: Rosedale Add Ph I
  • Built in  2013
  • Single Family Residence
Description
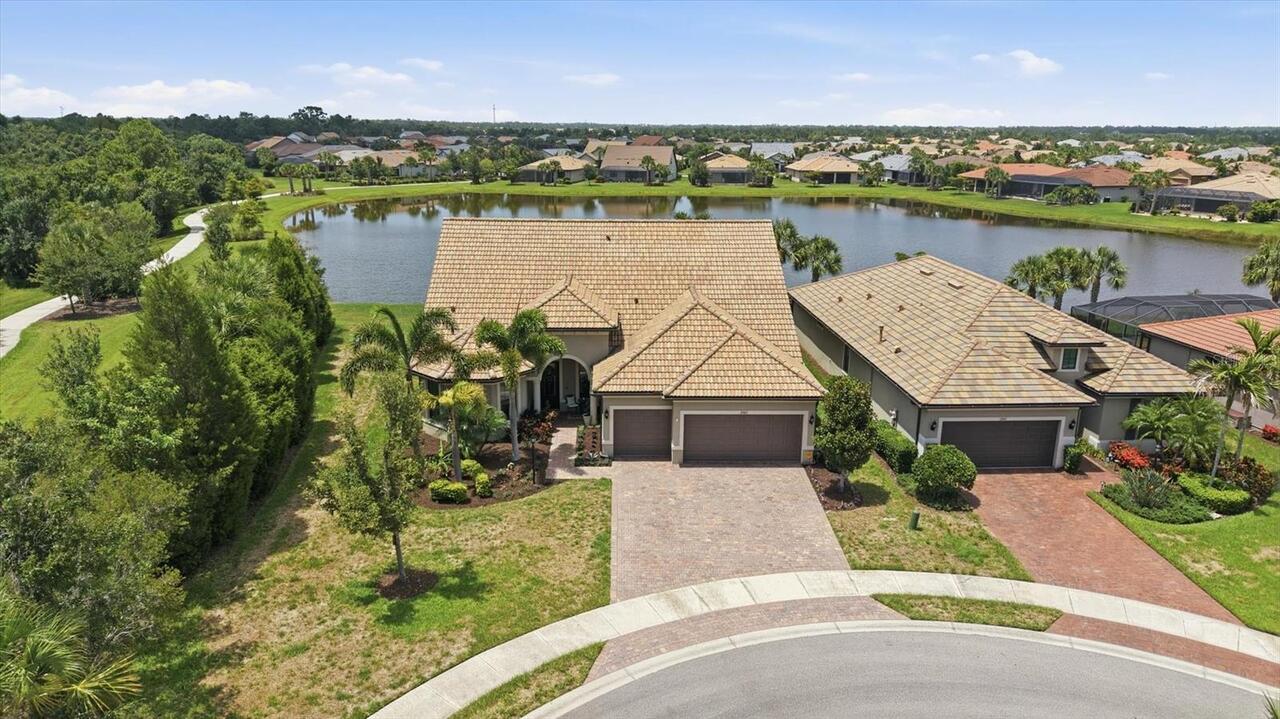
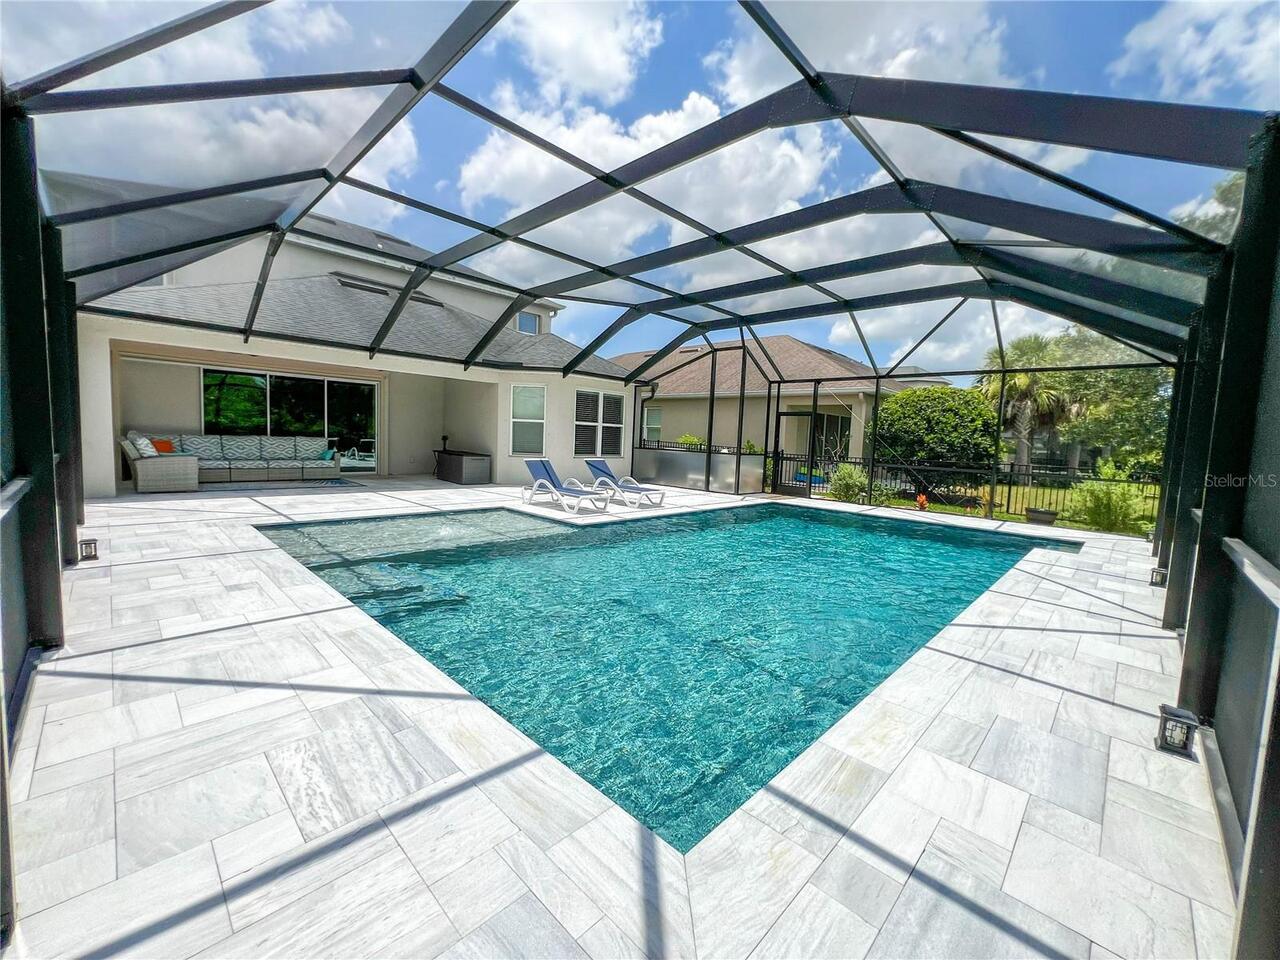
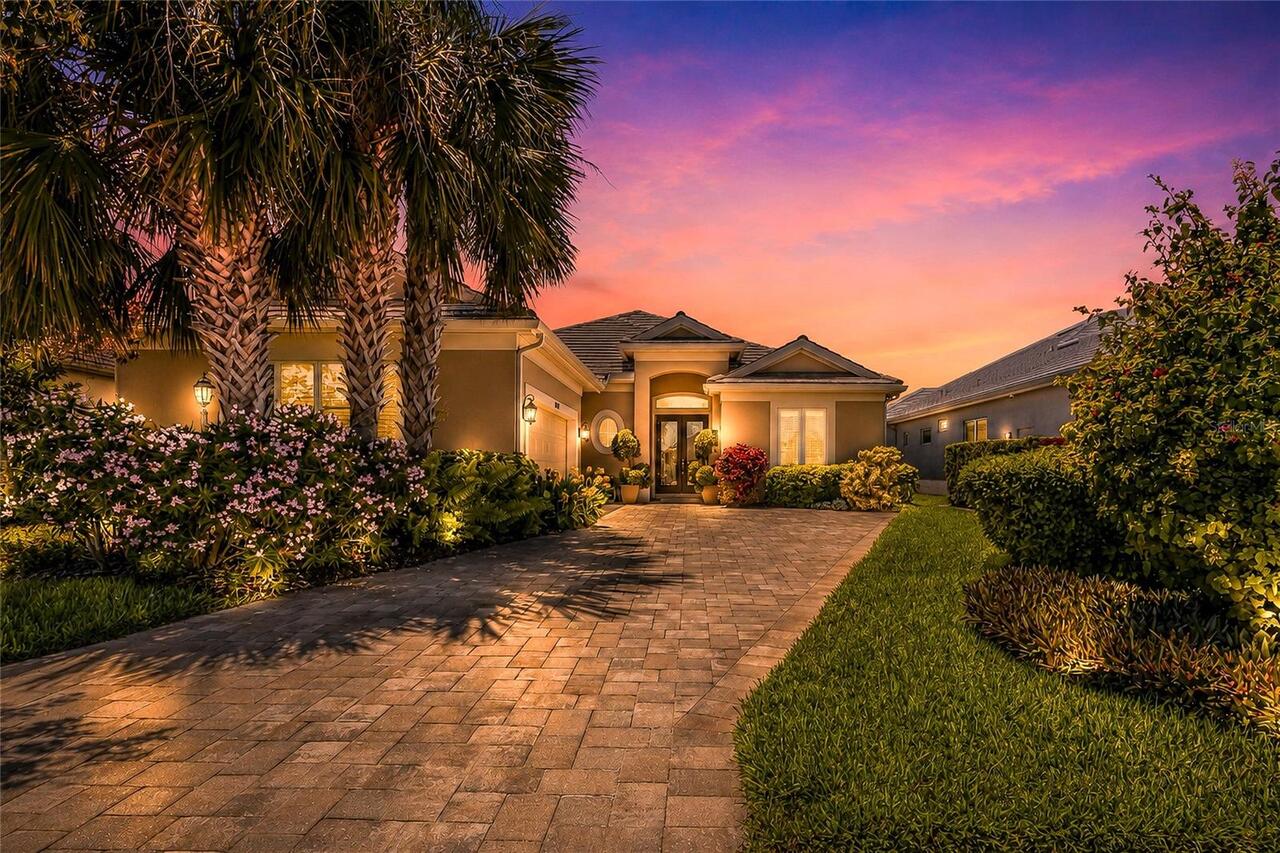
Experience luxury living in the highly sought-after Rosedale Golf & Country Club in this stunning former model home and “Parade of Homes Award Winner,” recognized for the Best Kitchen in Show! Perfectly positioned to capture breathtaking water and preserve views, this meticulously maintained residence offers 2,395 sq. ft. of elegant living space with 3 bedrooms, 3 full baths, and exceptional upgrades throughout. The versatile third bedroom is currently utilized as a private study, while every bedroom enjoys its own ensuite bath for ultimate comfort and privacy. Designed for seamless indoor-outdoor living, the dramatic pocketing sliding glass wall opens the great room entirely to the expansive paver brick lanai featuring covered entertaining space, a new summer roll-down shade, fully equipped outdoor kitchen with weather-resistant cabinetry and granite countertops, heated pool and spa with tranquil water fountain feature, and serene preserve views beyond. The gourmet kitchen truly steals the show with an oversized center island, granite countertops and backsplash, upgraded wood cabinetry, premium appliances, and inviting eat-in dining space. Additional interior highlights include a formal dining room, crown molding throughout, built-in entertainment center, whole-home surround sound system, central vacuum, LED lighting, tankless hot water heater, and security system with special fire detector alert. Luxury details continue throughout with marble vanity tops in the guest and primary baths, bay window in the primary suite, custom Closet Maid cabinetry and shelving with granite top in the primary closet, and wood shelving systems in all closets. Peace of mind comes with impact-resistant windows and doors throughout, including the custom leaded glass double front doors, plus whole-house surge protection with a separate pool surge protector. Outside, the meticulously landscaped grounds complement the freshly painted exterior (October 2025 premium paint) and oversized 2½-c
Property Details
Property Features
Property Sub Type
Single Family Residence
View
Water, Trees/Woods
Frontage
Pond
Parking
Off Street, Oversized, Driveway, Garage Door Opener, Golf Cart Garage, Guest, Golf Cart Parking
Pool
Screen Enclosure, Heated, Auto Cleaner, Gunite, Lighting, In Ground
County
Manatee
Subdivision
ROSEDALE ADD PH I
Additional Information
Additional Lease Restrictions
See Master HOA Docs for more details.
Additional Parcels YN
false
Additional Rooms
Attic, Den/Library/Office, Formal Dining Room Separate, Great Room, Inside Utility
Amenities Additional Fees
*See attached Membership Brochure. Links Residents enjoy a Social Membership. Additional golf memberships are available to add on. Email: Jessica at memberships@rosedalecountryclub.com
Appliances
Built-In Oven, Cooktop, Dishwasher, Disposal, Dryer, Exhaust Fan, Microwave, Refrigerator, Tankless Water Heater, Washer
Approval Process
Lease, application & fee, HOA approval required. See Master HOA Docs for more details.
Architectural Style
Florida, Traditional
Association Amenities
Cable TV, Gated, Maintenance, Optional Additional Fees, Other, Security
Association Approval Required YN
1
Association Email
ilottcarol@gmail.com
Association Fee
410
Association Fee Frequency
Quarterly
Association Fee Includes
Guard - 24 Hour, Cable TV, Internet, Maintenance Grounds, Private Road
Association Fee Requirement
Required
Association YN
true
Attached Garage YN
true
Available For Lease YN
1
Bathrooms Total Integer
3
Builder Model
The Pristine VI
Builder Name
Rosedale Construction
Building Area Source
Builder
Building Area Total
3189
Building Area Total Srch SqM
296.27
Building Area Units
Square Feet
Calculated List Price By Calculated SqFt
340.29
Carport YN
false
Community Features
Clubhouse, Community Mailbox, Deed Restrictions, Dog Park, Fitness Center, Gated Community - Guard, Golf Carts OK, Golf, Irrigation-Reclaimed Water, Pool, Restaurant, Sidewalks, Tennis Court(s), Street Lights
Construction Materials
Block, Stucco
Cooling
Central Air
Country
US
Current Price
815000.00
Direction Faces
East
Disaster Mitigation
Hurricane Shutters/Windows
Elementary School
Braden River Elementary
Exterior Features
Lighting, Outdoor Grill, Outdoor Kitchen, Rain Gutters, Shade Shutter(s), Sidewalk, Sliding Doors
Fireplace YN
false
Flood Zone Code
X
Flooring
Carpet, Ceramic Tile, Wood
Foundation Details
Slab
Furnished
Negotiable
Garage Spaces
2
Garage YN
true
Green Energy Efficient
Thermostat, Water Heater
Green Indoor Air Quality
Ventilation, Whole House Vacuum System
Green Water Conservation
Irrigation-Reclaimed Water
Heating
Central, Electric, Heat Pump
High School
Lakewood Ranch High
Home Warranty YN
false
Homestead YN
1
Interior Features
Built-in Features, Cathedral Ceiling(s), Ceiling Fans(s), Central Vaccum, Crown Molding, Eat-in Kitchen, High Ceilings, In Wall Pest System, Open Floorplan, Other, Solid Wood Cabinets, Split Bedroom, Stone Counters, Thermostat, Tray Ceiling(s), Vaulted Ceiling(s), Walk-In Closet(s), Window Treatments
Internet Address Display YN
true
Internet Automated Valuation Display YN
true
Internet Consumer Comment YN
true
Internet Entire Listing Display YN
true
Laundry Features
Inside, Laundry Room
Lease Restrictions YN
1
Levels
One
List AOR
Sarasota - Manatee
Living Area Meters
222.50
Living Area Source
Builder
Living Area Units
Square Feet
Lot Features
Conservation Area, In County, Level, Oversized Lot, Sidewalk, Paved, Private
Lot Size Acres
0.21
Lot Size Square Feet
9135
Lot Size Square Meters
849
Middle Or Junior School
Dr Mona Jain Middle
Minimum Lease
2 Months
Modification Timestamp
2026-05-25T14:24:09.787Z
Monthly HOA Amount
136.67
New Construction YN
false
Num Times per Year
6
Occupant Type
Owner
Other Equipment
Irrigation Equipment
Other Structures
Outdoor Kitchen
Ownership
Fee Simple
Parcel Number
579419659
Patio And Porch Features
Covered, Deck, Front Porch, Patio, Porch, Screened
Pet Restrictions
Leash & Pick up. Rosedale has 2 doggie parks of it's very own!
Pets Allowed
Yes
Pool Private YN
true
Postal Code Plus 4
8451
Property Condition
Completed
Public Survey Range
19
Public Survey Section
07
RATIO Current Price By Calculated SqFt
340.29
Realtor Info
Brochure Available, Docs Available, Floor Plan Available, No Sign, Survey Available
Road Responsibility
Private Maintained Road
Road Surface Type
Paved
Roof
Tile
Room Count
7
SW Subdiv Community Name
Rosedale
Security Features
Gated Community, Security System, Smoke Detector(s)
Senior Community YN
false
Sewer
Public Sewer
Showing Requirements
Appointment Only, ShowingTime
Spa Features
Heated, In Ground
Spa YN
true
Status Change Timestamp
2026-05-25T13:53:10.000Z
Tax Annual Amount
5844.05
Tax Legal Description
LOT 33 ROSEDALE ADDITION PHASE I PI#5794.1965/9
Tax Lot
33
Tax Year
2025
Total Acreage
0 to less than 1/4
Total Annual Fees
4172.00
Total Monthly Fees
347.67
Township
35
Universal Property Id
US-12081-N-579419659-R-N
Unparsed Address
5010 TOBERMORY WAY
Utilities
BB/HS Internet Available, Cable Connected, Electricity Connected, Fiber Optics, Fire Hydrant, Natural Gas Connected, Public, Sewer Connected, Underground Utilities, Water Connected
Vegetation
Mature Landscaping, Oak Trees, Trees/Landscaped
Water Frontage Feet Pond
65
Water Source
Public
Water View
Pond
Water View YN
1
Waterfront Feet Total
65
Waterfront YN
true
Window Features
Blinds, Drapes, Shutters, Storm Window(s), Window Treatments
Zoning
A
Neighborhood Map
Popup

Property Photos
Listing Photo
Listing Photo
Listing Photo
Listing Photo
Listing Photo
Listing Photo
Listing Photo
Listing Photo
Listing Photo
Listing Photo
Listing Photo
Listing Photo
Listing Photo
Listing Photo
Listing Photo
Listing Photo
Listing Photo
Listing Photo
Listing Photo
Listing Photo
Listing Photo
Listing Photo
Listing Photo
Listing Photo
Listing Photo
Listing Photo
Listing Photo
Listing Photo
Listing Photo
Listing Photo
Listing Photo
Listing Photo
Listing Photo
Listing Photo
Listing Photo
Listing Photo
Listing Photo
Listing Photo
Listing Photo
Listing Photo
Listing Photo
Listing Photo
Listing Photo
Listing Photo
Listing Photo
Listing Photo
Listing Photo
Listing Photo
Listing Photo
Listing Photo
Listing Photo
Listing Photo
Listing Photo
Listing Photo
Listing Photo
Listing Photo
Listing Photo
Listing Photo
Listing Photo
Listing Photo
Listing Photo
Listing Photo
Listing Photo
Listing Photo
Listing Photo
Listing Photo
Listing Photo
Listing Photo
Listing Photo
Listing Photo
Listing Photo
Listing Photo
Listing Photo
Listing Photo
Listing Photo
Listing Photo
Listing Photo
Listing Photo
Listing Photo
Listing Photo
Listing Photo
Listing Photo
Listing Photo
Listing Photo
Listing Photo
Listing Photo
Listing Photo
Listing Photo
Listing Photo
Listing Photo
Listing Photo
Listing Photo
Listing Photo
Listing Photo
Listing Photo
Listing Photo
Listing Photo
Listing Photo
Listing Photo
Listing Photo
Listing Photo
Listing Photo
Listing Photo
Listing Photo
Listing Photo
Listing Photo
Listing Photo
Listing Photo
Listing Photo
Listing Photo
Listing Photo
Listing Photo
Listing Photo
Listing Photo
Listing Photo
Listing Photo
Listing Photo
Listing Photo
Listing Photo
Listing Photo
Listing Photo
Listing Photo
Listing Photo
Listing Photo
Listing Photo
Listing Photo
Listing Photo
Listing Photo
Listing Photo
Listing Photo
Listing Photo
Listing Photo
Listing Photo
Listing Photo
Listing Photo
Listing Photo
Listing Photo
Listing Photo
Listing Photo
Listing Photo
Listing Photo
Listing Photo
Listing Photo
Listing Photo
Listing Photo
Listing Photo
Listing Photo
Listing Photo
Listing Photo
Listing Photo
Listing Photo
Listing Photo
Listing Photo
Listing Photo
Listing Photo
Listing Photo
Listing Photo
Listing Photo
Listing Photo
Listing Photo
Listing Photo
Listing Photo
Listing Photo
Listing Photo
Listing Photo
Listing Photo
Listing Photo
Listing Photo
Listing Photo
Listing Photo
Listing Photo
Listing Photo
Listing Photo
Listing Photo
Listing Photo
Listing Photo
Listing Photo
Listing Photo
Listing Photo
Listing Photo
Listing Photo
Listing Photo
Listing Photo
Listing Photo
Listing Photo
Listing Photo
Listing Photo
Listing Photo
Listing Photo
Listing Photo
Listing Photo
Listing Photo
Listing Photo
Listing Photo

MLS #MFRA4694286 Listing courtesy of Fine Properties provided by Stellar MLS.

Similar Listings

$739,024
3306 Vicenza Court
Bradenton
3BR/3BA
| Active
$740,000
13223 Palermo Drive
Bradenton
3BR/3BA
| Active
$750,000
383 Aruba Circle
Bradenton
3BR/3BA
| Active
$750,000
14404 18th E Place
Bradenton
3BR/3BA
| Active


All listing information is deemed reliable but not guaranteed and should be independently verified through personal inspection by appropriate professionals. Listings displayed on this website may be subject to prior sale or removal from sale; availability of any listing should always be independent verified. Listing information is provided for consumer personal, non-commercial use, solely to identify potential properties for potential purchase; all other use is strictly prohibited and may violate relevant federal and state law. The source of the listing data is as follows: Stellar MLS (updated 5/25/26 12:15 PM) |

Listing Search


Translate Tool

Featured Listings
Odessa Real Estate
$850,000
3 BED
2 BATH
One or more photo(s) has been virtually staged. Lakefront acreage in Odessa with room to live, renovate, garden, gather,... Read More
Deer Island Real Estate
$1,395,000
4 BED
4 BATH
HARRIS CHAIN OF LAKES-Living the Florida Lifestyle at its BEST! This beautiful Harris Chain Lakefront pool home features... Read More
Flagler Beach Real Estate
$815,000
3 BED
2 BATH
Built in 2020 and ideally located just two blocks from the ocean, this move-in ready custom 3-bedroom, 2-bath home sits ... Read More
Longboat Key Real Estate
$1,018,375
3 BED
2 BATH
Some homes whisper. Others make a statement. 501 De Narvaez Drive commands attention—with bold architecture, elegant upd... Read More
New Port Richey Real Estate
$899,000
3 BED
2 BATH
Step into your dream home! This impeccably updated 3-bedroom, 2.5-bath elevated residence masterfully combines luxury an... Read More
Clearwater Real Estate
$1,029,000
2 BED
2 BATH
Experience elevated coastal living from the 15th floor at The Grande on Sand Key. This beautifully maintained 2 bedroom,... Read More
Tarpon Springs Real Estate
$1,286,300
3 BED
3 BATH
An exceptional opportunity to own a private two-acre estate in the highly sought-after East Lake corridor of Tarpon Spri... Read More
Alachua Real Estate
$930,000
4 BED
3 BATH
Under contract-accepting backup offers. Welcome to this immaculate, custom built, 4 bedroom 3.5 bath home. Situated on 3... Read More
Mount Dora Real Estate
$1,050,000
3 BED
3 BATH
If you enjoy waking up feeling refreshed and ready for a day ahead, you’ll love everything this custom-built Santa Maria... Read More
Englewood Real Estate
$1,250,000
3 BED
3 BATH
Exceptional canal-front home with deeded access to Englewood Beach, offering the best of Englewood’s coastal lifestyle. ... Read More
Contact Sandra Pardo

407-990-2746

Wendy Morris LLC

Licensed in the State of Florida
BK 3146762
16797 Broadwater Avenue
Winter Garden, Florida 34787

Your privacy is our utmost concern. We will never sell your personal information. Privacy Policy
©2026 sandrapardohomes.com - all rights reserved. | Site Map