407-990-2746
Menu

935 42nd N Avenue, St Petersburg, FL

NEXT
PREV
$995,000

($421/sqft)

List Status: Active
935 42nd N Avenue
St Petersburg, FL 33703


3 beds
3 baths
2365 living sqft
Top Features
  • View: Garden, Pool
  • Subdivision: Monticello Park
  • Built in  1982
  • Single Family Residence
Description
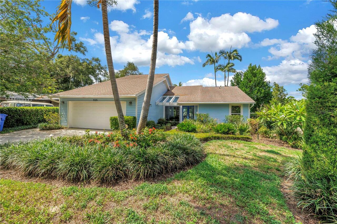
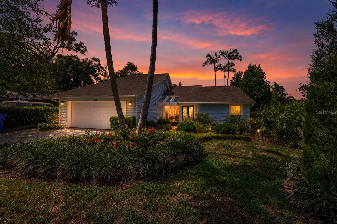
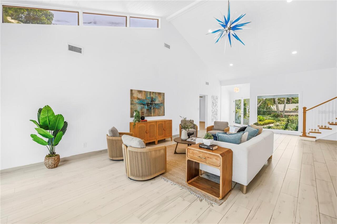
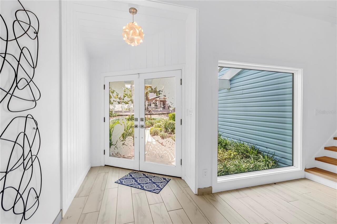
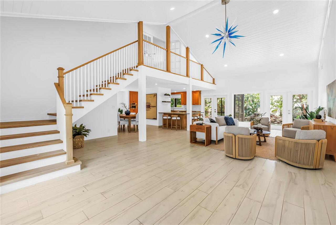
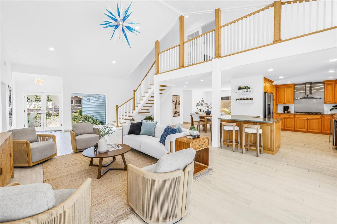
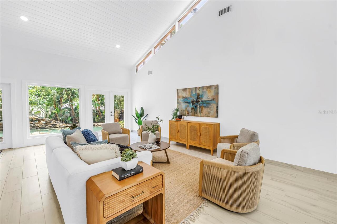
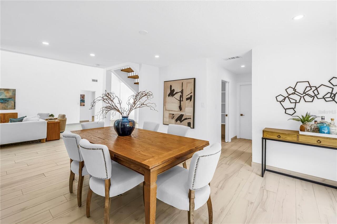
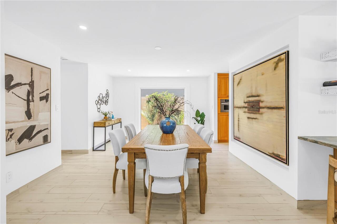
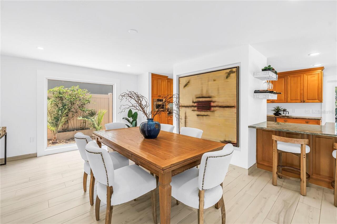
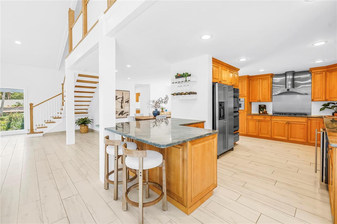
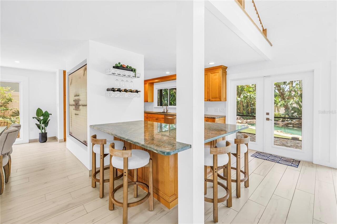
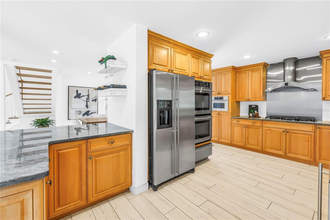
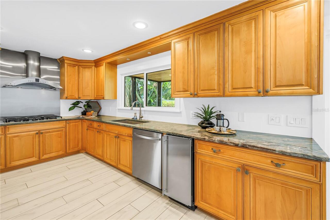
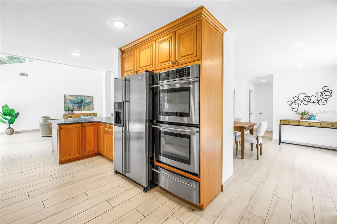
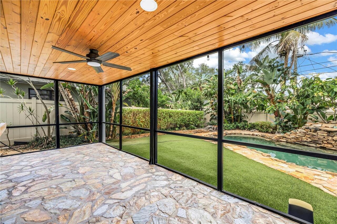
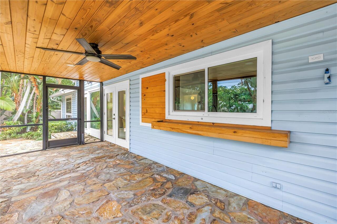
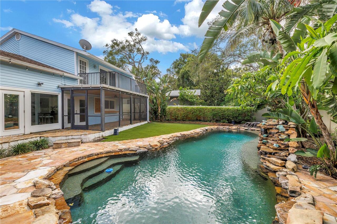
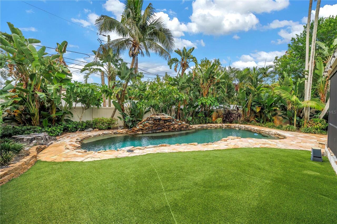
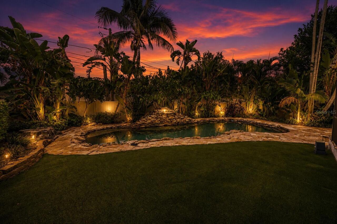
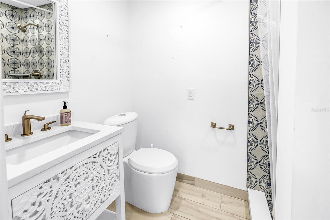
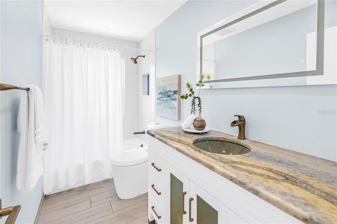
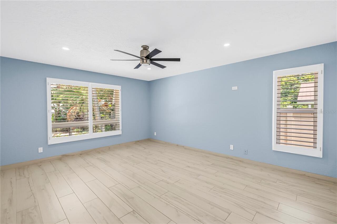
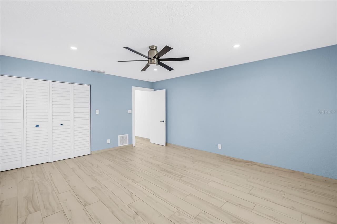
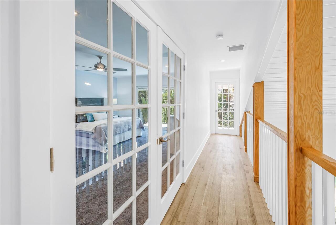
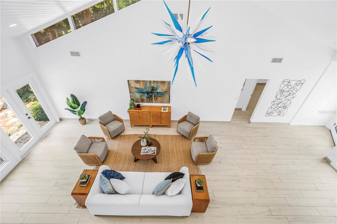
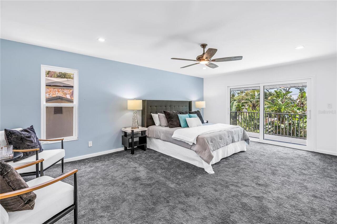
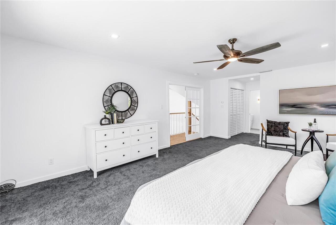
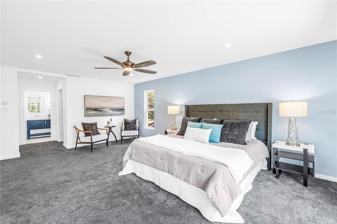
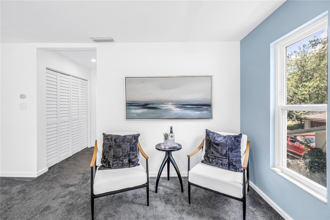
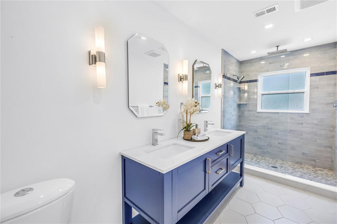
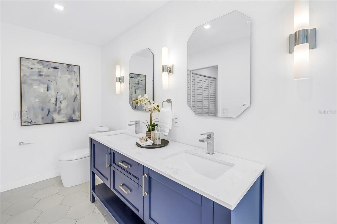
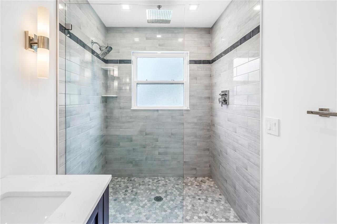
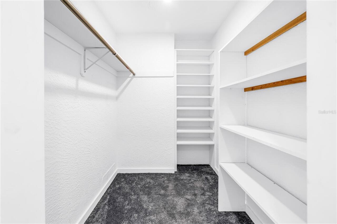
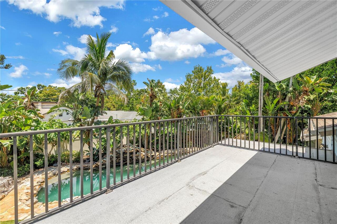
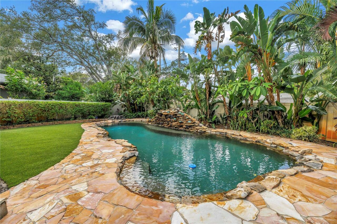
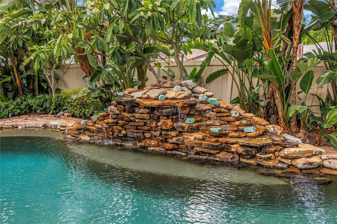
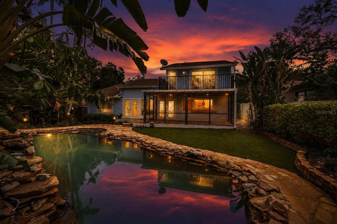
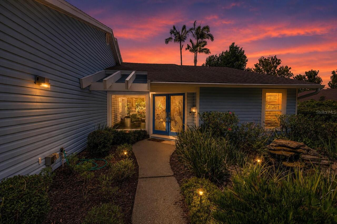
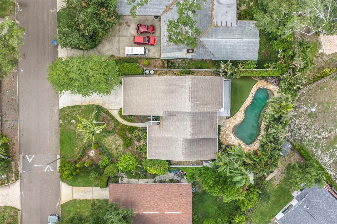
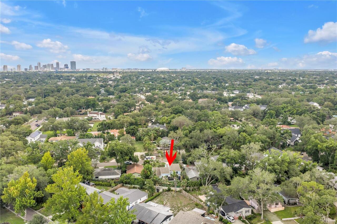
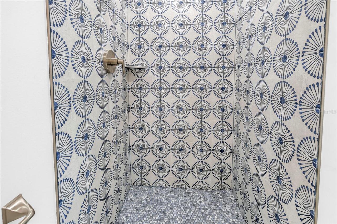
Nestled in the highly sought-after Allendale community, this exceptional three-bedroom, three-bathroom home offers a perfect blend of timeless craftsmanship, luxury finishes, and resort-style living—all in a non-flood zone and just minutes from vibrant downtown St. Petersburg. Designed with an open floor plan, the home is filled with natural light from expansive impact-rated picture windows, sliding glass doors, and transom windows, while soaring vaulted ceilings, recessed lighting, and elegant porcelain tile flooring create an inviting and sophisticated atmosphere throughout. The chef's kitchen is thoughtfully designed for everyday living and effortless entertaining, featuring built-in stainless steel appliances, double ovens, a separate ice maker, a spacious breakfast bar, and a convenient pass-through window to the screened porch. Stunning custom countertops imported from Brazil showcase naturally occurring garnets embedded within the quartzite, making them a true conversation piece. The beautifully renovated bathrooms continue the home's distinctive character, including the guest bath adorned with rare French marble known as "Starry Night," inspired by the artistry of Van Gogh. The spacious primary suite offers walk-in closets and a private covered balcony overlooking the tropical backyard retreat. Step outside to your own private oasis featuring lush tropical landscaping, low- maintenance turf, a vinyl privacy fence, and a spectacular lagoon-style pool complete with a tranquil waterfall feature and newer pool equipment. Relax or entertain on the flagstone pool patio or beneath the tongue-and-groove ceiling of the screened back porch, creating the perfect indoor-outdoor lifestyle. Additional upgrades include Rain Guard gutters, shutters, a separate upstairs HVAC system, and a spacious two-car garage. Adding an extraordinary touch of history and craftsmanship, the home's custom staircase was handcrafted from a tree harvested from the seller's property in Bethesda
Property Details
Property Features
Property Sub Type
Single Family Residence
View
Garden, Pool
Parking
Driveway, Garage Door Opener, Ground Level
Pool
Heated, Auto Cleaner, Gunite, In Ground
County
Pinellas
Subdivision
MONTICELLO PARK
Additional Information
Additional Lease Restrictions
See city of St. Petersburg lease restrictions.
Additional Parcels YN
false
Additional Rooms
Inside Utility
Alternate Key Folio Num
013116586800040400
Appliances
Built-In Oven, Convection Oven, Cooktop, Dishwasher, Disposal, Dryer, Electric Water Heater, Ice Maker, Microwave, Range Hood, Refrigerator, Washer
Architectural Style
Coastal
Association YN
false
Attached Garage YN
true
Bathrooms Total Integer
3
Building Area Source
Public Records
Building Area Total
3123
Building Area Total Srch SqM
290.14
Building Area Units
Square Feet
Calculated List Price By Calculated SqFt
420.72
Carport YN
false
Construction Materials
Vinyl Siding, Frame
Cooling
Central Air, Zoned
Country
US
Cumulative Days On Market
151
Current Price
995000.00
Direction Faces
South
Elementary School
John M Sexton Elementary-PN
Exterior Features
Balcony, Lighting, Private Entrance, Private Mailbox, Private Yard, Rain Gutters, Sliding Doors
Fencing
Vinyl
Fireplace YN
false
Flood Zone Code
X
Flood Zone Date
2021-08-24
Flood Zone Panel
12103C0217H
Flooring
Ceramic Tile
Foundation Details
Slab
Furnished
Unfurnished
Garage Spaces
2
Garage YN
true
Green Energy Efficient
Windows
Green Landscaping
Fl. Friendly/Native Landscape, Non Toxic Fertilizer/Pesticides
Heating
Central, Electric, Propane
High School
Northeast High-PN
Interior Features
Built-in Features, Ceiling Fans(s), Eat-in Kitchen, High Ceilings, Kitchen/Family Room Combo, Living Room/Dining Room Combo, Open Floorplan, Solid Wood Cabinets, Stone Counters, Thermostat, Vaulted Ceiling(s), Walk-In Closet(s), Window Treatments
Internet Address Display YN
true
Internet Automated Valuation Display YN
false
Internet Consumer Comment YN
false
Internet Entire Listing Display YN
true
Laundry Features
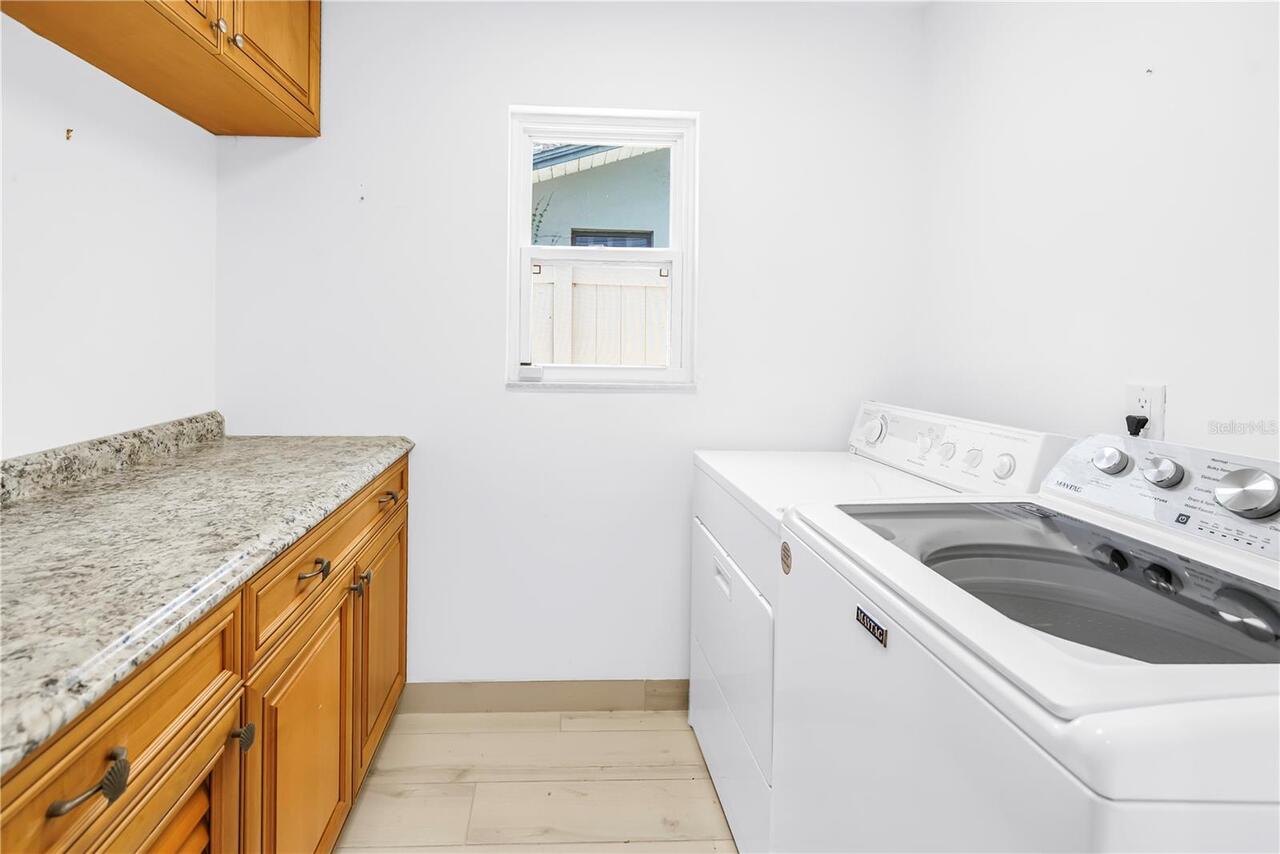
Inside, Laundry Room
Levels
Two
List AOR
Suncoast Tampa
Living Area Meters
219.72
Living Area Source
Public Records
Living Area Units
Square Feet
Lot Features
City Limits, Landscaped, Level, Private, Paved
Lot Size Acres
0.2
Lot Size Dimensions
65x140
Lot Size Square Feet
8729
Lot Size Square Meters
811
Middle Or Junior School
Meadowlawn Middle-PN
Modification Timestamp
2026-07-10T17:28:18.587Z
New Construction YN
false
Occupant Type
Vacant
Other Equipment
Private Entrance, Private Yard
Ownership
Fee Simple
Parcel Number
01-31-16-58680-004-0400
Patio And Porch Features
Covered, Enclosed, Patio, Rear Porch, Screened
Pool Private YN
true
Postal Code Plus 4
4531
Property Condition
Completed
Public Survey Range
16
Public Survey Section
01
RATIO Current Price By Calculated SqFt
420.72
Realtor Info
As-Is, Floor Plan Available
Road Responsibility
Public Maintained Road
Road Surface Type
Paved
Roof
Shingle
Room Count
6
Security Features
Security Lights, Smoke Detector(s)
Senior Community YN
false
Sewer
Public Sewer
Showing Requirements
Supra Lock Box, ShowingTime
Status Change Timestamp
2026-07-10T15:33:32.000Z
Stories Total
2
Tax Annual Amount
21289.53
Tax Block
4
Tax Book Number
7-57
Tax Legal Description
MONTICELLO PARK UNIT 1 BLK 4, LOT 40 AND E 15 FT OF LOT 39
Tax Lot
40
Tax Year
2025
Total Acreage
0 to less than 1/4
Total Annual Fees
0.00
Total Monthly Fees
0.00
Township
31
Universal Property Id
US-12103-N-013116586800040400-R-N
Unparsed Address
935 42ND AVE N
Utilities
Cable Connected, Electricity Connected, Propane, Public, Sewer Connected, Sprinkler Well, Water Connected
Vegetation
Trees/Landscaped
Water Source
Public
Waterfront YN
false
Window Features
Double Pane Windows, ENERGY STAR Qualified Windows, Shutters, Window Treatments
Neighborhood Map
Popup

Property Photos
Listing Photo
Listing Photo
Listing Photo
Listing Photo
Listing Photo
Listing Photo
Listing Photo
Listing Photo
Listing Photo
Listing Photo
Listing Photo
Listing Photo
Listing Photo
Listing Photo
Listing Photo
Listing Photo
Listing Photo
Listing Photo
Listing Photo
Listing Photo
Listing Photo
Listing Photo
Listing Photo
Listing Photo
Listing Photo
Listing Photo
Listing Photo
Listing Photo
Listing Photo
Listing Photo
Listing Photo
Listing Photo
Listing Photo
Listing Photo
Listing Photo
Listing Photo
Listing Photo
Listing Photo
Listing Photo
Listing Photo
Listing Photo
Listing Photo
Listing Photo
Listing Photo
Listing Photo
Listing Photo
Listing Photo
Listing Photo
Listing Photo
Listing Photo
Listing Photo
Listing Photo
Listing Photo
Listing Photo
Listing Photo
Listing Photo
Listing Photo
Listing Photo
Listing Photo
Listing Photo
Listing Photo
Listing Photo
Listing Photo
Listing Photo
Listing Photo
Listing Photo
Listing Photo
Listing Photo
Listing Photo
Listing Photo
Listing Photo
Listing Photo
Listing Photo
Listing Photo
Listing Photo
Listing Photo
Listing Photo
Listing Photo
Listing Photo
Listing Photo
Listing Photo
Listing Photo
Listing Photo
Listing Photo
Listing Photo
Listing Photo
Listing Photo
Listing Photo
Listing Photo
Listing Photo

MLS #MFRTB8527631 Listing courtesy of Re/max Action First Of Florida provided by Stellar MLS.

Similar Listings

$899,000
536 Dr. Martin Luther King Jr S Street
St Petersburg
3BR/3BA
| Pending
$899,000
460 Gilman N Place
St Petersburg
3BR/3BA
| Active
$899,000
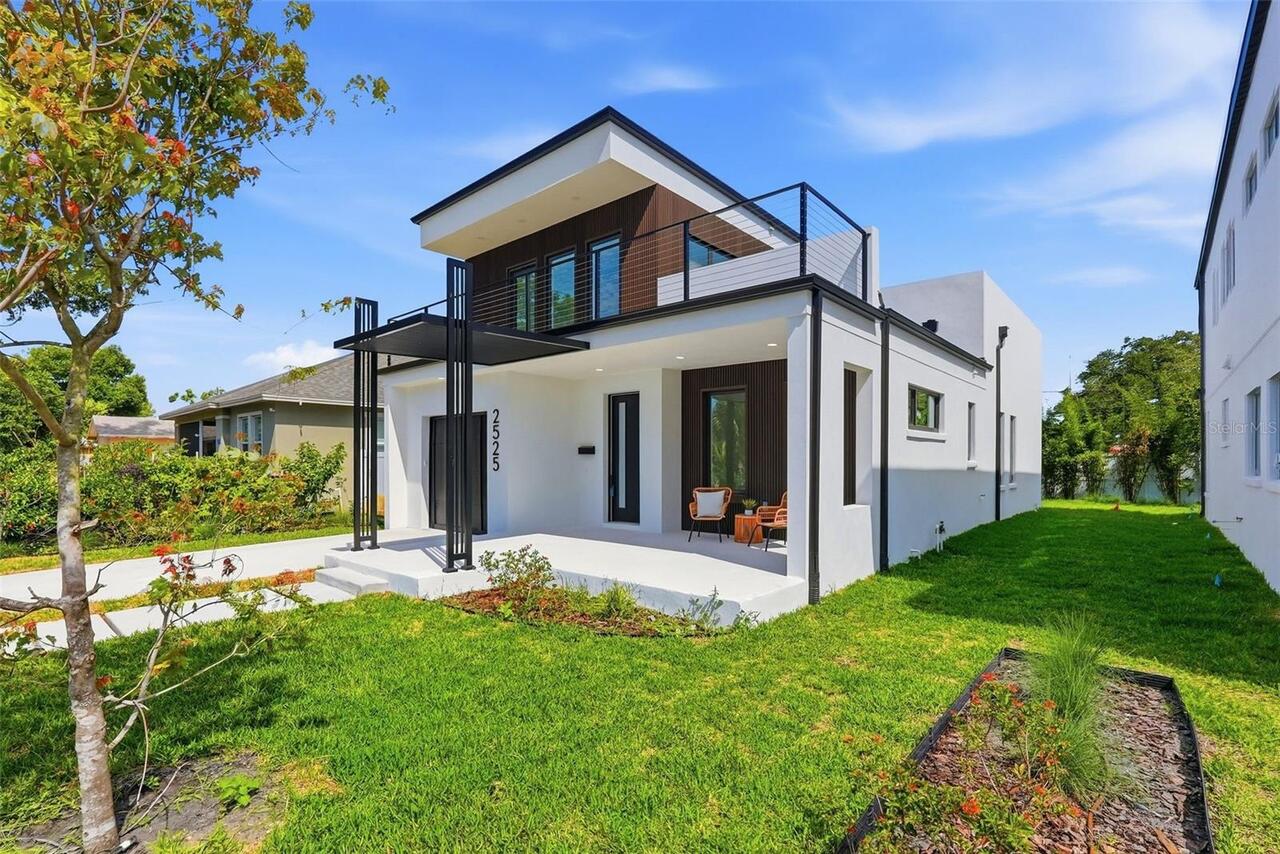
2525 18th N Avenue
St Petersburg
3BR/3BA
| Active
$899,000
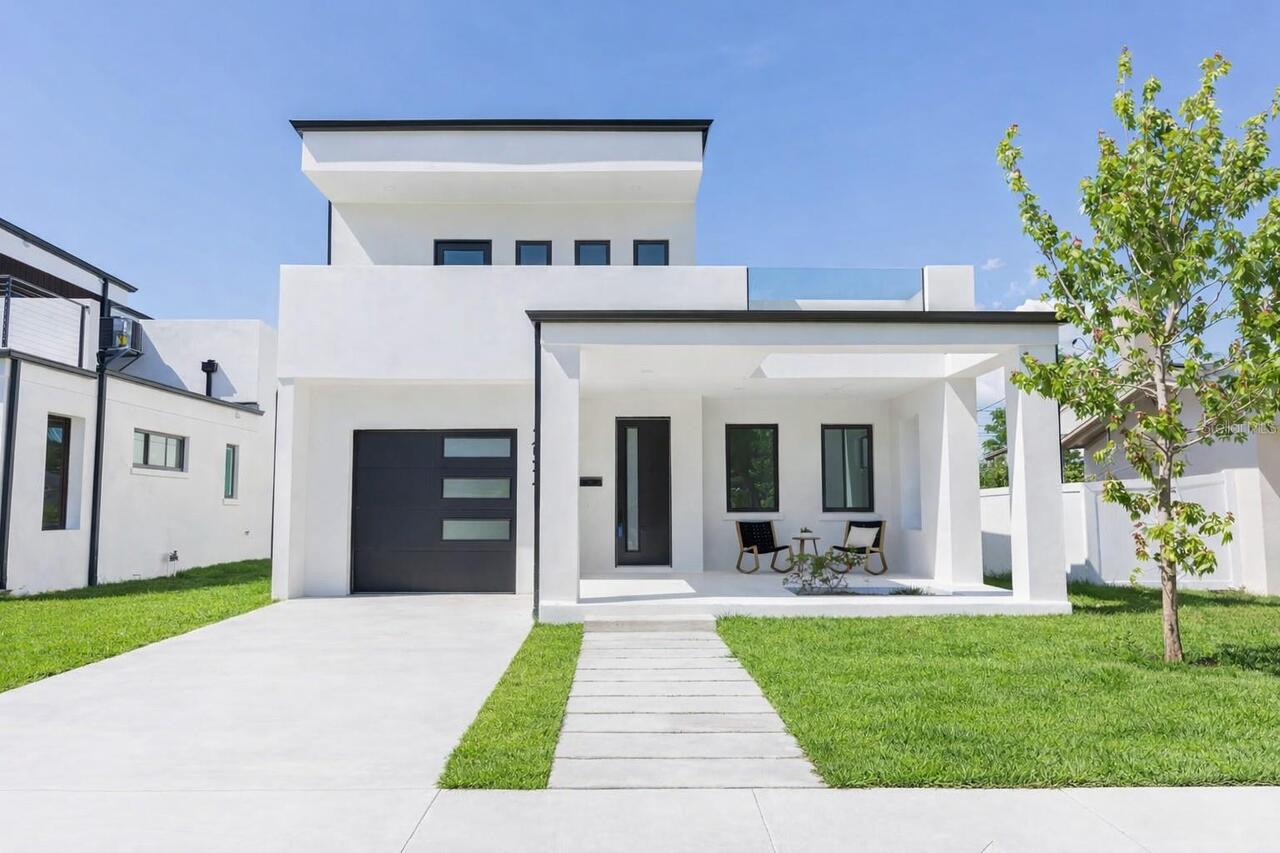
2521 18th N Avenue
St Petersburg
3BR/3BA
| Active


All listing information is deemed reliable but not guaranteed and should be independently verified through personal inspection by appropriate professionals. Listings displayed on this website may be subject to prior sale or removal from sale; availability of any listing should always be independent verified. Listing information is provided for consumer personal, non-commercial use, solely to identify potential properties for potential purchase; all other use is strictly prohibited and may violate relevant federal and state law. The source of the listing data is as follows: Stellar MLS (updated 7/10/26 1:41 PM) |

Listing Search


Translate Tool

Featured Listings
Trenton Real Estate
$824,999
4 BED
2 BATH
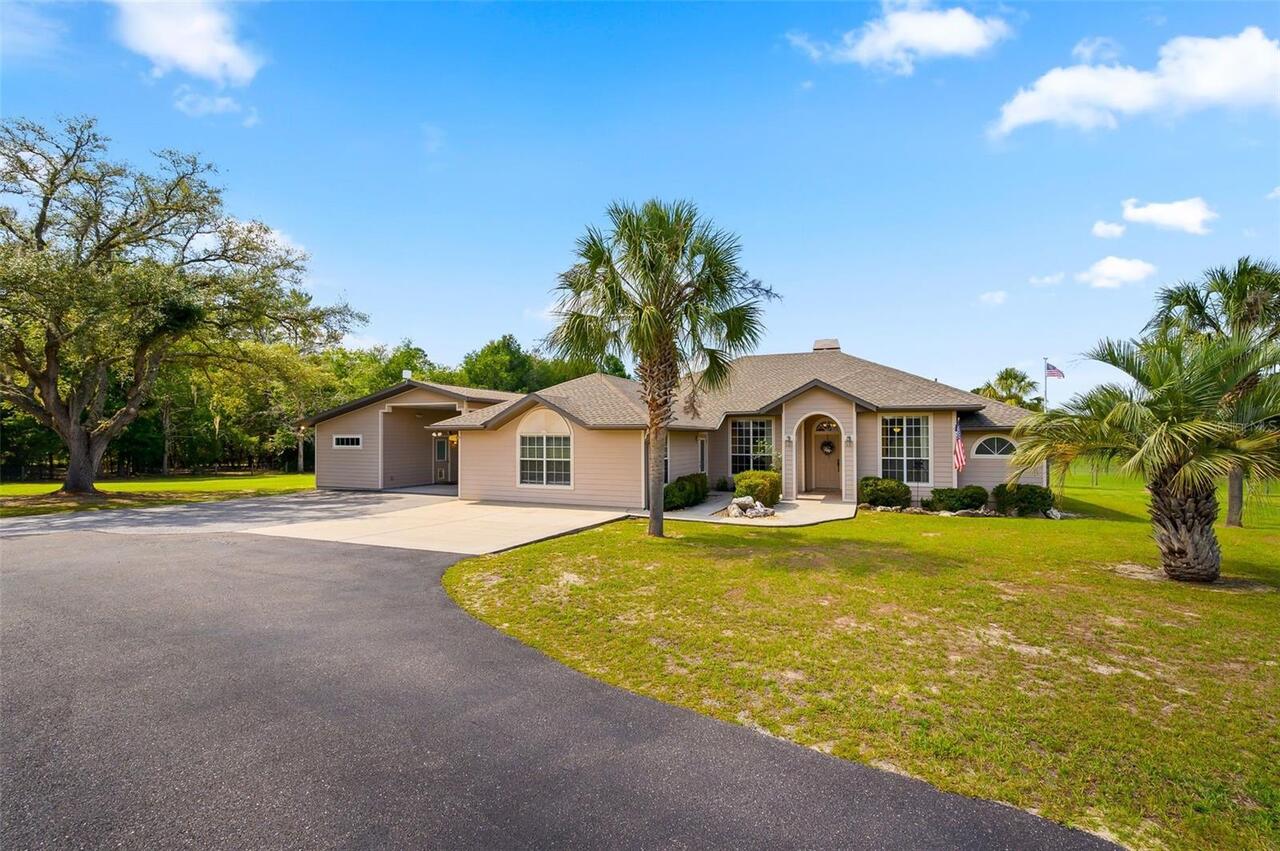
Welcome to paradise—where the sunrises and sunsets are absolutely insane and peaceful country living meets resort-style ... Read More
Gotha Real Estate
$839,000
5 BED
3 BATH
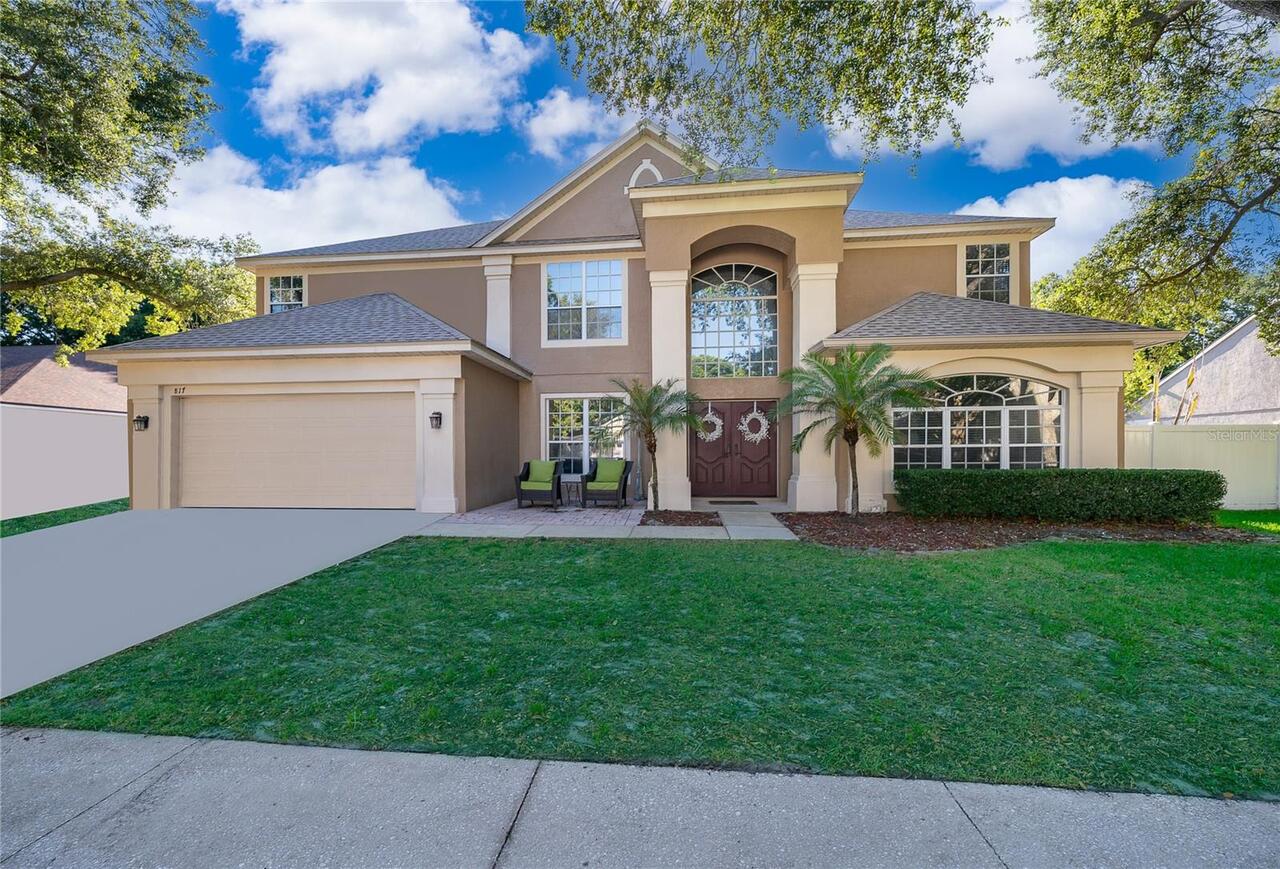
EXCITING OPPORTUNITY IN THE GATED COMMUNITY OF WINDERMERE CHASE! Welcome to 817 Huntsville Road, a beautifully FULLY REM... Read More
St Petersburg Real Estate
$1,175,000
3 BED
2 BATH
Bring your Vision - We'll Take Care of the VIEW! Why wait to build or rehab when you can *Move Right In* this Beautiful ... Read More
Orlando Real Estate
$1,099,000
3 BED
2 BATH
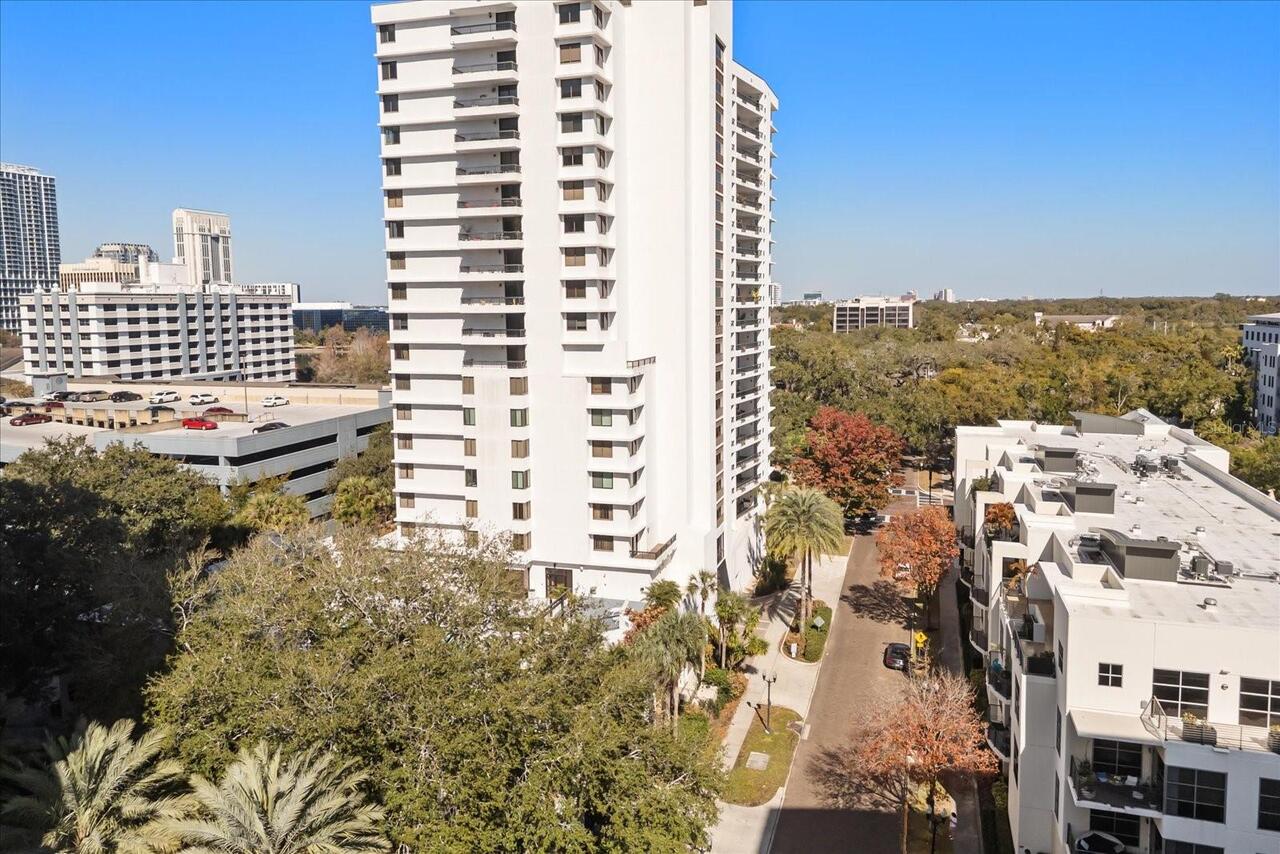
High above Lake Eola in the heart of Downtown Orlando, this ultra-luxury two-story penthouse offers an unparalleled livi... Read More
The Villages Real Estate
$1,350,000
5 BED
4 BATH
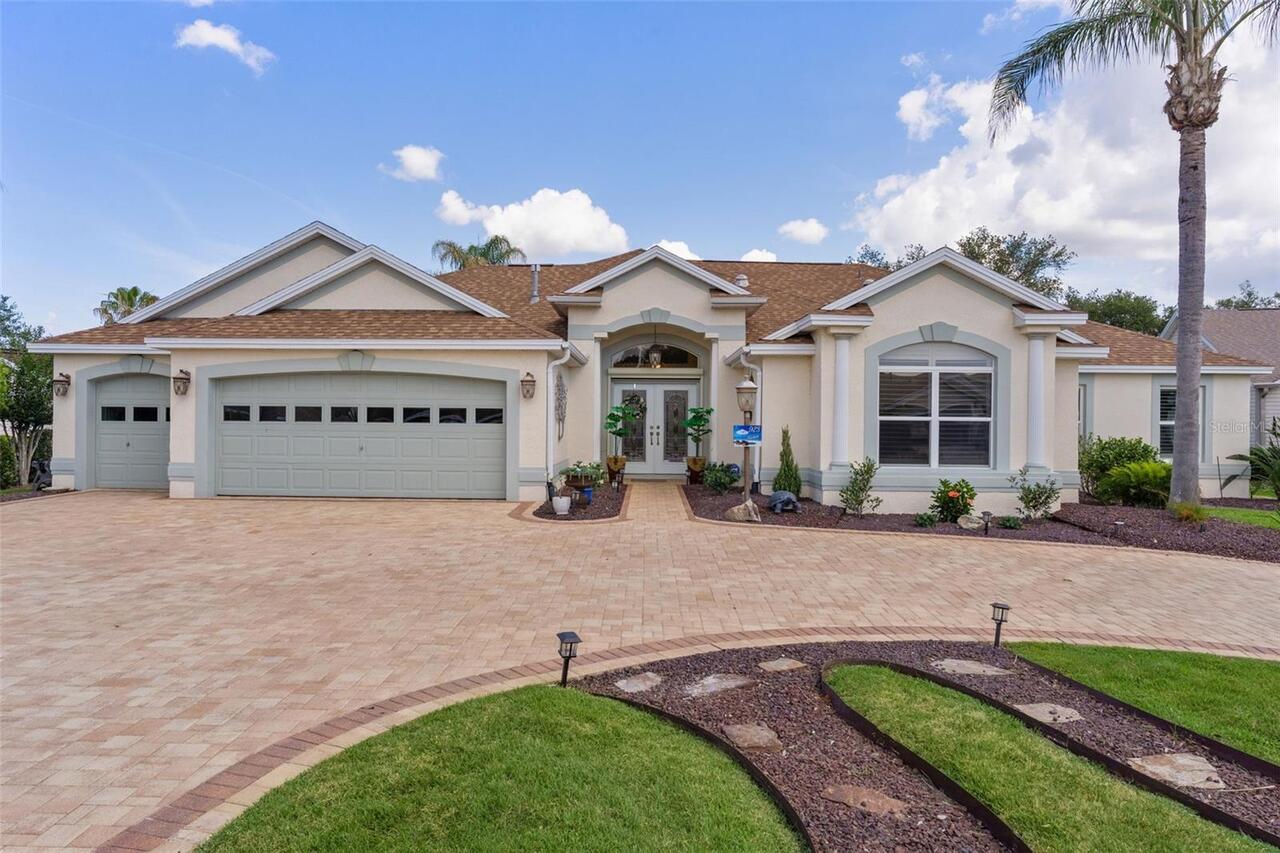
~PRICE REDUCTION~ ~NO BOND~ ~SALTWATER POOL AND FOUNTAIN~ ~2024 ROOF~ ~ 2026 HVAC~ ~CUL-DE-SAC~ ~2025 248sf ADDITION~ ~O... Read More
Winter Garden Real Estate
$1,050,000
5 BED
4 BATH
Experience luxury living in this gorgeous home in the highly sought after Sunset Lakes community in Winter Garden. This ... Read More
Sarasota Real Estate
$970,000
3 BED
2 BATH
Experience coastal living and investment potential in this beautifully appointed 3-bedroom, 2-bathroom townhome, ideally... Read More
Tierra Verde Real Estate
$889,000
3 BED
2 BATH
Virtually Staged. Welcome to the only ONE LEVEL THREE BEDROOM property on the Grand Canal with a GARAGE and BONUS ROOM. ... Read More
Belleair Real Estate
$885,000
3 BED
2 BATH
Experience refined living at 1732 Golf View Drive in the coveted town of Bellair where timeless comfort meets an excepti... Read More
Tampa Real Estate
$837,000
3 BED
2 BATH
Live the high life on Davis Islands in this highly coveted corner unit Zoned for top schools (Gorrie Elementary, Wilson ... Read More
Contact Sandra Pardo

407-990-2746

Wendy Morris LLC

Licensed in the State of Florida
BK 3146762
16797 Broadwater Avenue
Winter Garden, Florida 34787

Your privacy is our utmost concern. We will never sell your personal information. Privacy Policy
©2026 sandrapardohomes.com - all rights reserved. | Site Map