407-990-2746
Menu

500 N Osceola Avenue Unit: Unit: 810, Clearwater, FL

NEXT
PREV
$340,000

($321/sqft)

List Status: Active
500 N Osceola Avenue
Clearwater, FL 33755


2 beds
2 baths
1060 living sqft
Top Features
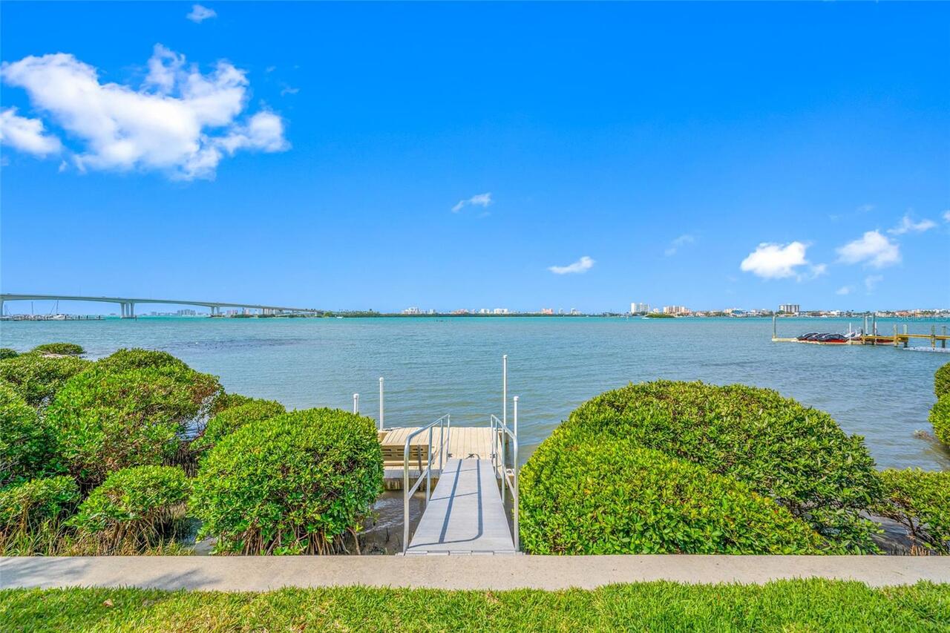
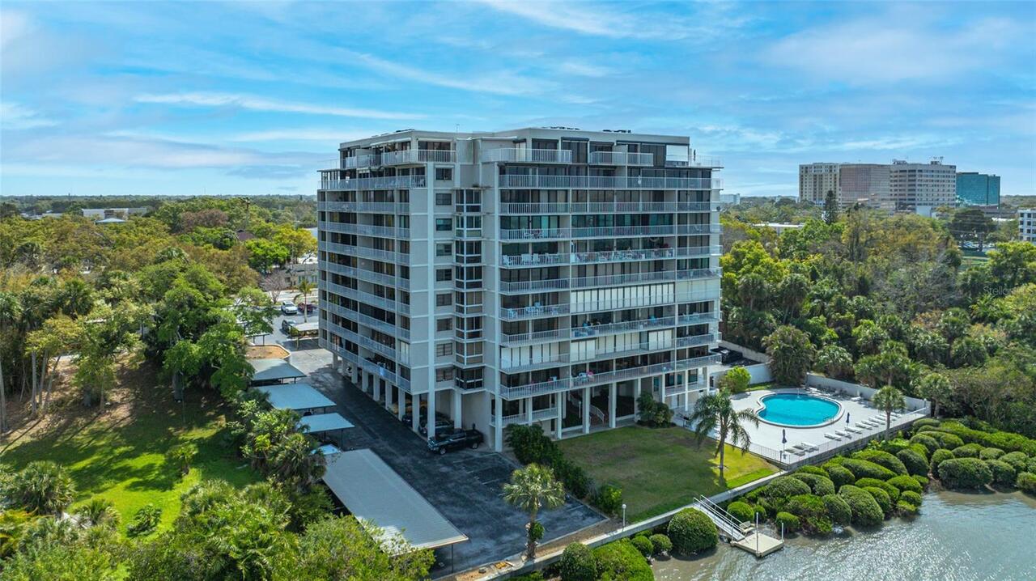
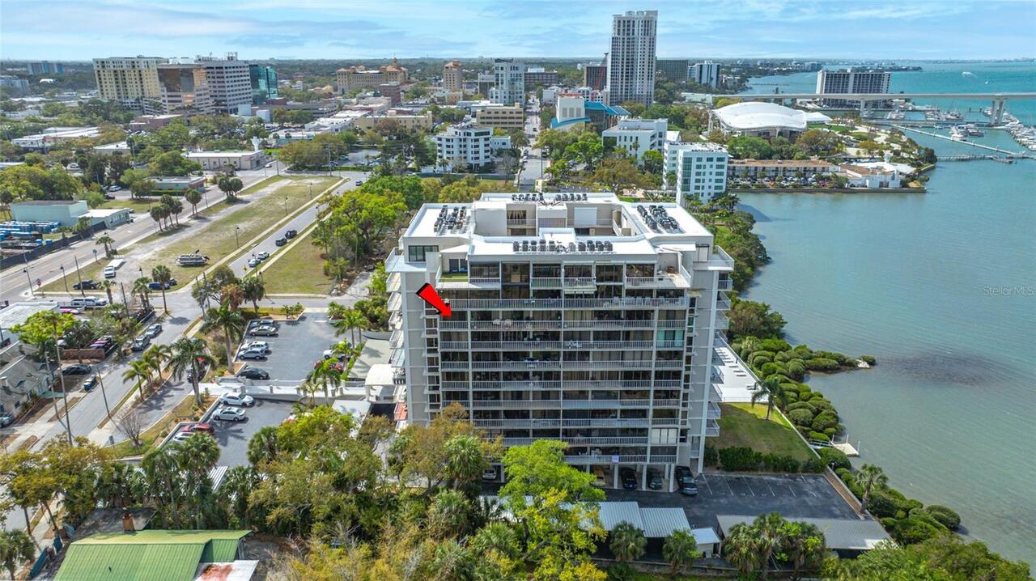
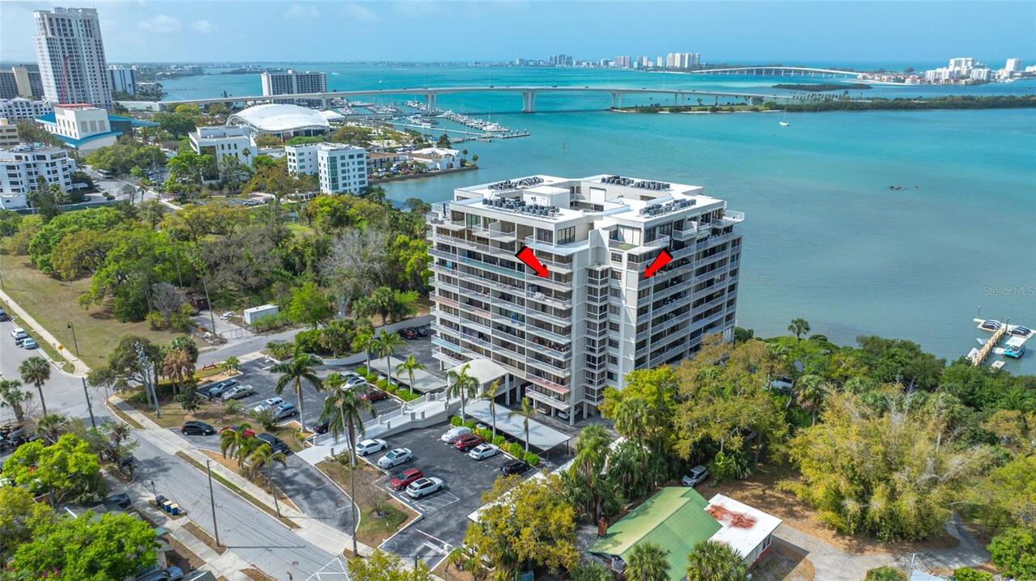
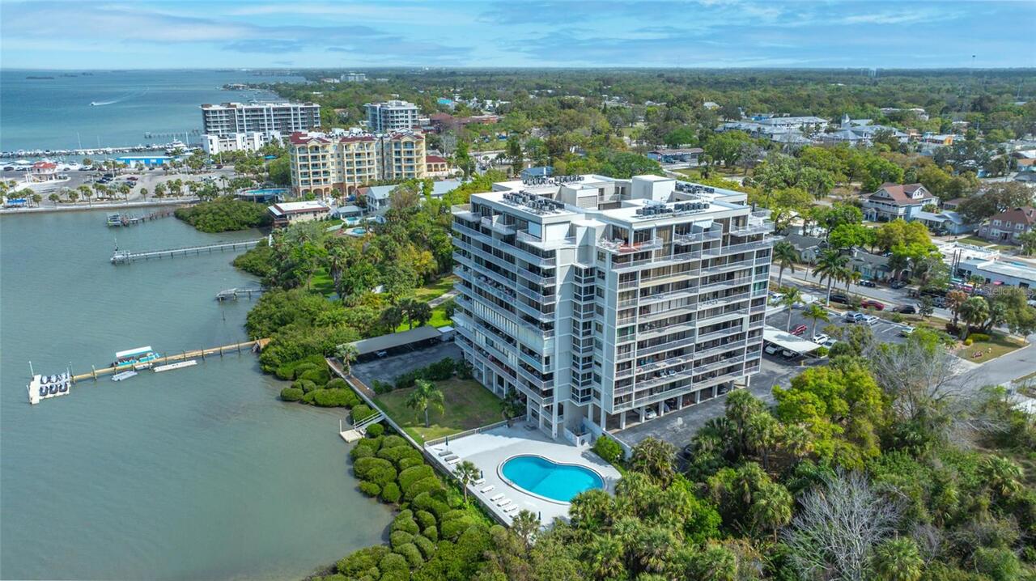
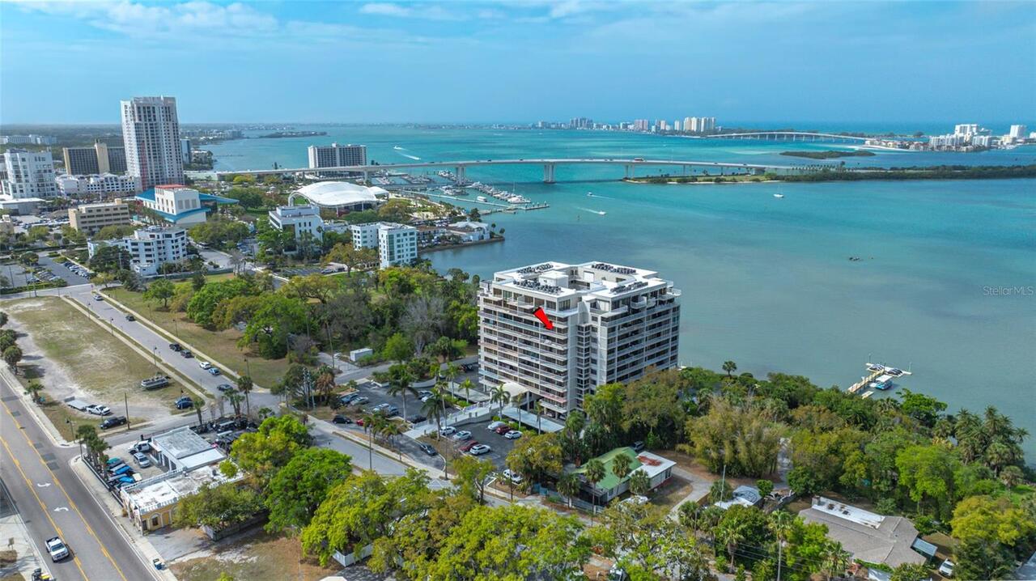
  • Frontage: Intracoastal Waterway
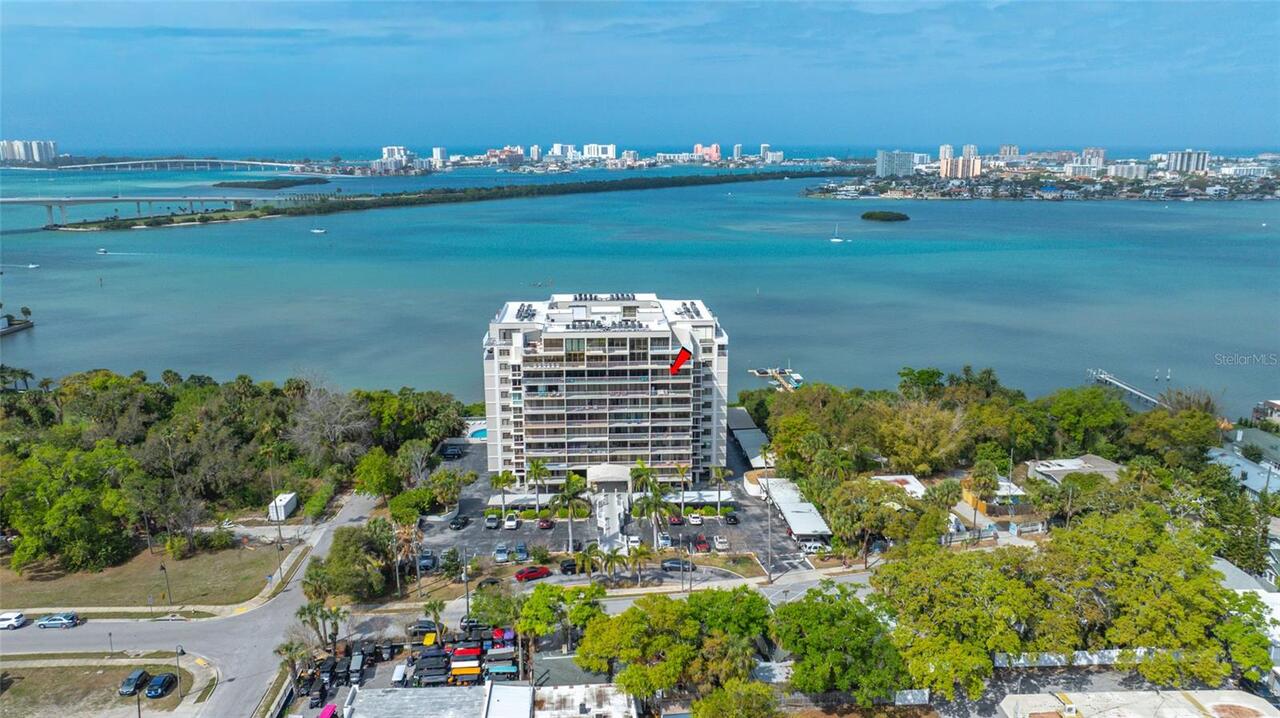
  • View: Water, City
  • Subdivision: Harbor Bluffs Waterfront Condo
  • Built in  1974
  • Condominium
Description
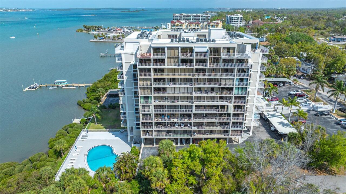
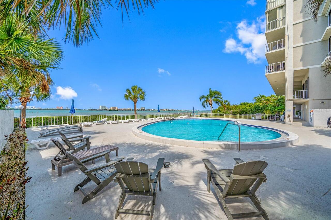
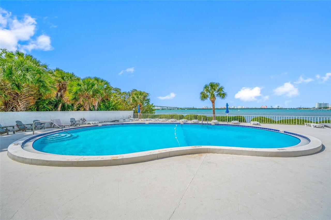
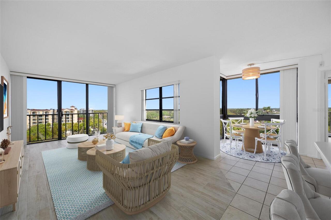
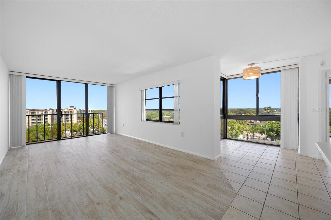
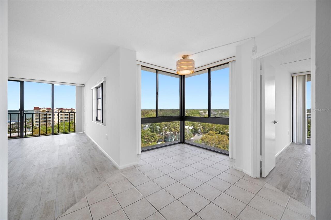
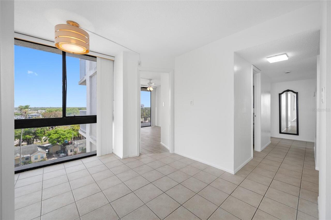
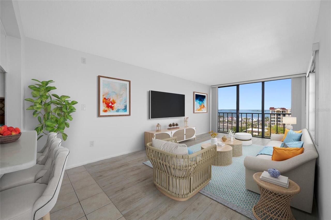
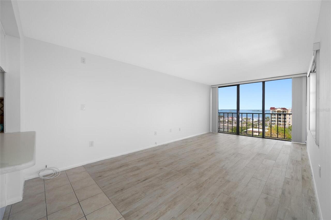
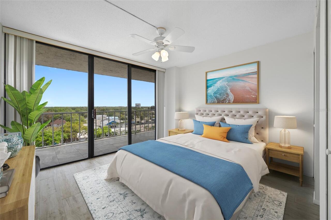
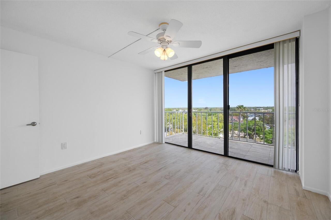
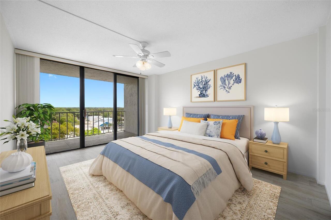
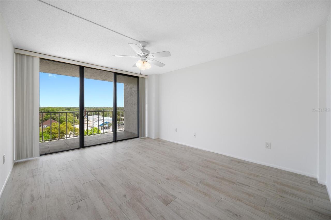
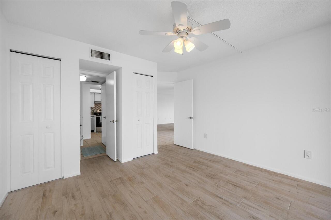
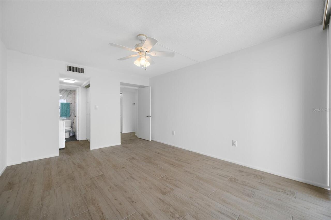
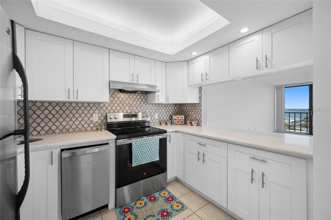
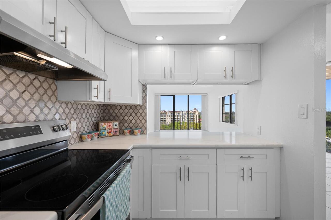
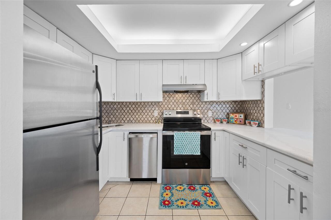
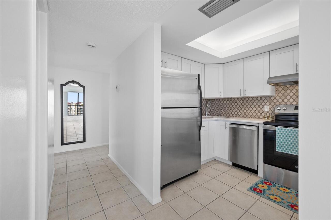
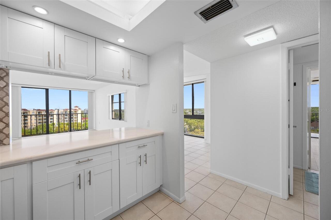
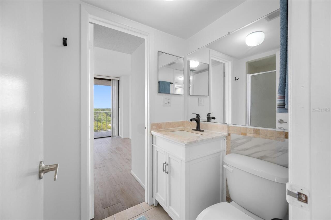
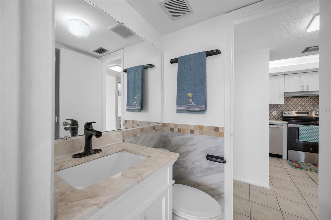
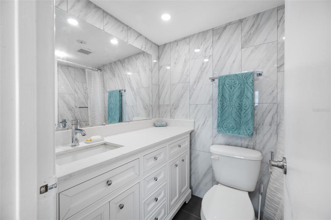
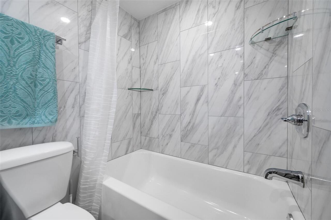
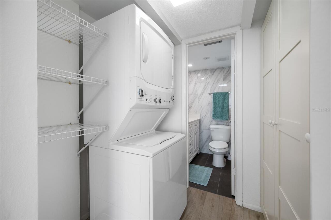
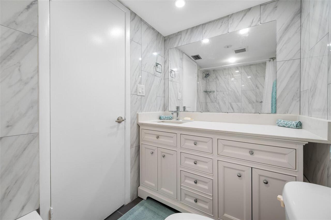
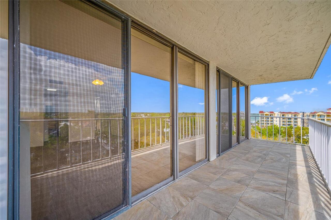
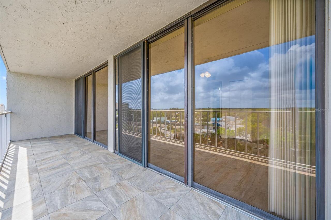
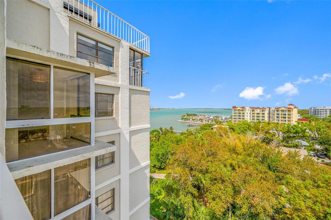
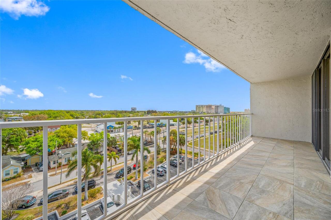
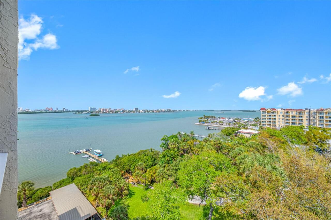
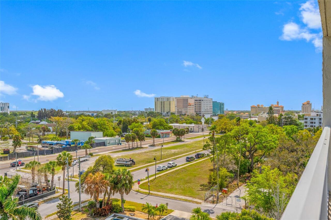
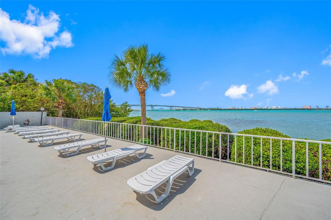
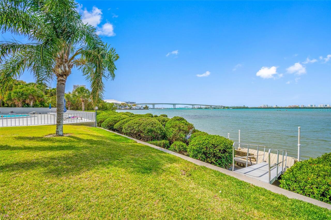
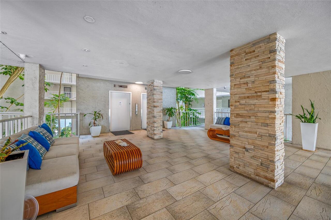
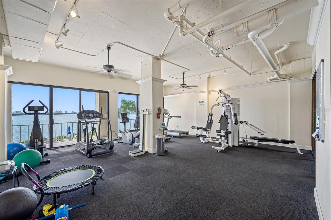
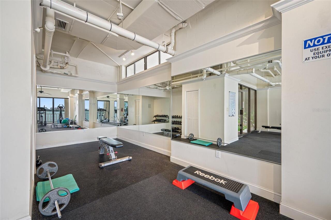
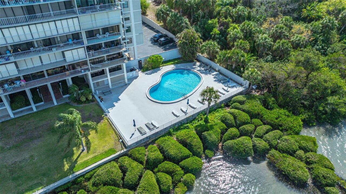
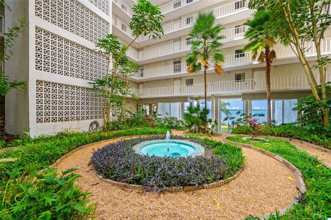
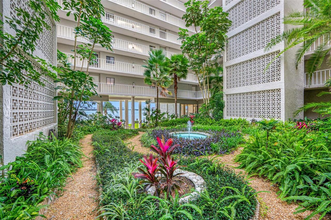
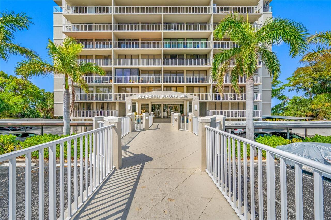
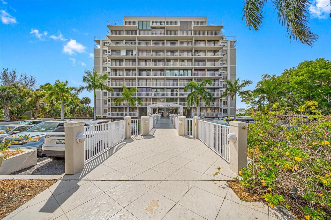
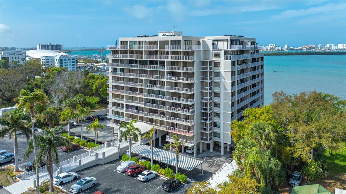
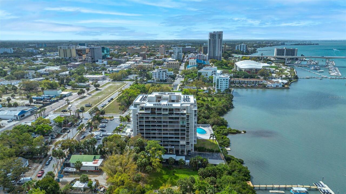
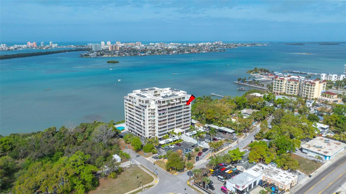
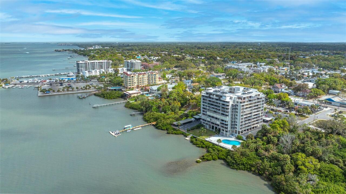
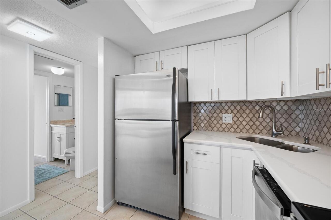
One or more photo(s) has been virtually staged. Beautiful updated 8th floor condo in the north east corner of the building with BREATHTAKING WATER VIEWS form the living room, while the bedrooms open to a large balcony with downtown/city views. Over the last few years, the owner made the following improvements: BRAND NEW A/C system, NEW WATER HEATER, NEW ELECTRIC PANEL. They also REMODELED THE KITCHEN with new cabinets and counters, new range, new dishwasher. The MASTER BATHROOM HAS BEEN completely REDONE. The second bathroom has new floor, vanity and exhaust fan. New tile floors in the living room and bedrooms. This home is free of all carpeting. Additionally they installed tile on the large balcony off the bedrooms. The location of this condo is incredible. You can walk to the incredible Coachman Park or take a short bike ride to the beach. The Pinellas Bike Trail is also just a few blocks away. The community offers a gym, club room, gorgeous waterfront pool, kayak / paddleboard launching floating dock. There is bicycle storage on site. Water, sewer, trash included in your condo fees. PLEASE SCHEDULE A NO OBLIGATION TOUR.
Property Details
Property Features
Property Sub Type
Condominium
View
Water, City
Frontage
Intracoastal Waterway
Parking
Assigned, Guest
County
Pinellas
Subdivision
HARBOR BLUFFS WATERFRONT CONDO
Building Name
HARBOR BLUFFS WATERFRONT CONDO
Additional Information
Additional Lease Restrictions
No leasing in the first year of ownership. 6 months minimum leases. Maximum 15 % of the condos can be rented at any given time, so there is a waiting list.
Additional Parcels YN
false
Appliances
Dishwasher, Disposal, Dryer, Electric Water Heater, Range, Range Hood, Refrigerator, Washer
Approval Process
$100 application fee, background check and IN PERSON INTERVIEW.
Association Amenities
Clubhouse, Elevators, Fitness Center, Lobby Key Required, Maintenance, Pool
Association Approval Required YN
1
Association Email
tjohnson@resourcepropertymgmt.com
Association Fee Includes
Pool, Escrow Reserves Fund, Insurance, Maintenance Structure, Maintenance Grounds, Maintenance, Management, Pest Control, Private Road, Recreational Facilities, Security, Sewer, Trash, Water
Association YN
true
Attached Garage YN
false
Available For Lease YN
1
Bathrooms Total Integer
2
Building Area Source
Public Records
Building Area Total
1060
Building Area Total Srch SqM
98.48
Building Area Units
Square Feet
Building Elevator YN
1
Calculated List Price By Calculated SqFt
320.75
Carport YN
false
Community Features
Buyer Approval Required, Community Mailbox, Deed Restrictions, Fitness Center, Gated Community - No Guard, Pool
Condo Fees
912
Condo Fees Term
Monthly
Condo Land Included YN
1
Construction Materials
Block, Stucco
Cooling
Central Air
Country
US
Cumulative Days On Market
78
Current Price
340000.00
Direction Faces
West
Elementary School
Sandy Lane Elementary-PN
Exterior Features
Balcony, Storage
Fireplace YN
false
Flood Zone Code
X
Floor Number
8
Flooring
Ceramic Tile
Foundation Details
Slab
Furnished
Unfurnished
Garage YN
false
Heating
Central, Electric
High School
Clearwater High-PN
Interior Features
Ceiling Fans(s), Window Treatments
Internet Address Display YN
true
Internet Automated Valuation Display YN
false
Internet Consumer Comment YN
false
Internet Entire Listing Display YN
true
Laundry Features
Inside
Lease Restrictions YN
1
Levels
One
List AOR
Suncoast Tampa
Living Area Meters
98.48
Living Area Source
Public Records
Living Area Units
Square Feet
Lot Size Acres
1
Lot Size Square Feet
80069
Lot Size Square Meters
7439
Max Pet Weight
25
Middle Or Junior School
Dunedin Highland Middle-PN
Minimum Lease
6 Months
Modification Timestamp
2026-06-03T22:06:11.707Z
Monthly Condo Fee Amount
912
New Construction YN
false
Num Of Own Years Prior To Lease
1
Num Times per Year
1
Number Of Pets
2
Occupant Type
Vacant
Ownership
Condominium
Parcel Number
09-29-15-35849-000-0810
Pet Restrictions
No dogs or reptiles, 2 cats, or 2 birds or fish are okay.
Pets Allowed
Cats OK, Yes
Pool Private YN
false
Postal Code Plus 4
3915
Previous List Price
350000
Price Change Timestamp
2026-04-05T15:49:56.000Z
Property Description
Corner Unit, High Rise
Public Survey Range
15
Public Survey Section
09
RATIO Current Price By Calculated SqFt
320.75
Realtor Info
Assoc approval required, Lease Restrictions, See Attachments
Road Surface Type
Asphalt
Roof
Other
Room Count
4
Senior Community YN
false
Sewer
Public Sewer
Showing Requirements
Lock Box Electronic-CBS Code Required, ShowingTime
Spa YN
false
Status Change Timestamp
2026-03-18T03:18:05.000Z
Stories Total
10
Tax Annual Amount
4961
Tax Block
000
Tax Book Number
21-31
Tax Legal Description
Harbor Bluffs Waterfront Condo Apt 810
Tax Lot
0810
Tax Year
2025
Total Acreage
1 to less than 2
Total Annual Fees
10944.00
Total Monthly Fees
912.00
Township
29
Universal Property Id
US-12103-N-092915358490000810-S-810
Unparsed Address
500 N OSCEOLA AVE #810
Utilities
Cable Connected, Electricity Connected
Water Access
Intracoastal Waterway
Water Access YN
1
Water Body Name
INTRACOASTAL WATERWAY
Water Extras
Seawall - Other
Water Extras YN
1
Water Frontage Feet ICW
200
Water Source
Public
Waterfront Feet Total
200
Waterfront YN
true
Years Of Owner Prior To Leasing Req YN
1
Zoning
RESIDENTIAL
Zoning Compatible YN
1
Neighborhood Map
Popup

Property Photos
Listing Photo
Listing Photo
Listing Photo
Listing Photo
Listing Photo
Listing Photo
Listing Photo
Listing Photo
Listing Photo
Listing Photo
Listing Photo
Listing Photo
Listing Photo
Listing Photo
Listing Photo
Listing Photo
Listing Photo
Listing Photo
Listing Photo
Listing Photo
Listing Photo
Listing Photo
Listing Photo
Listing Photo
Listing Photo
Listing Photo
Listing Photo
Listing Photo
Listing Photo
Listing Photo
Listing Photo
Listing Photo
Listing Photo
Listing Photo
Listing Photo
Listing Photo
Listing Photo
Listing Photo
Listing Photo
Listing Photo
Listing Photo
Listing Photo
Listing Photo
Listing Photo
Listing Photo
Listing Photo
Listing Photo
Listing Photo
Listing Photo
Listing Photo
Listing Photo
Listing Photo
Listing Photo
Listing Photo
Listing Photo
Listing Photo
Listing Photo
Listing Photo
Listing Photo
Listing Photo
Listing Photo
Listing Photo
Listing Photo
Listing Photo
Listing Photo
Listing Photo
Listing Photo
Listing Photo
Listing Photo
Listing Photo
Listing Photo
Listing Photo
Listing Photo
Listing Photo
Listing Photo
Listing Photo
Listing Photo
Listing Photo
Listing Photo
Listing Photo
Listing Photo
Listing Photo
Listing Photo
Listing Photo
Listing Photo
Listing Photo
Listing Photo
Listing Photo
Listing Photo
Listing Photo
Listing Photo
Listing Photo
Listing Photo
Listing Photo
Listing Photo
Listing Photo
Listing Photo
Listing Photo
Listing Photo
Listing Photo
Listing Photo
Listing Photo
Listing Photo
Listing Photo
Listing Photo
Listing Photo
Listing Photo
Listing Photo
Listing Photo
Listing Photo
Listing Photo
Listing Photo

MLS #MFRTB8487792 Listing courtesy of Great Homes Realty Inc provided by Stellar MLS.

Similar Listings

$306,000
14773 Feather Cove Road
Clearwater
2BR/2BA
| Pending
$309,000
1362 Milton Street
Clearwater
2BR/2BA
| Active
$309,000
2210 Sequoia Drive
Clearwater
2BR/2BA
| Active
$314,900
19029 Us Highway 19 N
Clearwater
2BR/2BA
| Pending


All listing information is deemed reliable but not guaranteed and should be independently verified through personal inspection by appropriate professionals. Listings displayed on this website may be subject to prior sale or removal from sale; availability of any listing should always be independent verified. Listing information is provided for consumer personal, non-commercial use, solely to identify potential properties for potential purchase; all other use is strictly prohibited and may violate relevant federal and state law. The source of the listing data is as follows: Stellar MLS (updated 7/12/26 7:02 PM) |

Listing Search


Translate Tool

Featured Listings
Winter Park Real Estate
$825,000
4 BED
3 BATH
Impeccably Renovated Turn-Key Oasis with a Resort-Style Backyard! Welcome home to this meticulously updated 4-bedroom, 3... Read More
Tampa Real Estate
$975,000
3 BED
3 BATH
Welcome to this exceptional custom-upgraded residence in the highly sought-after Cypress Estates of Carrollwood. Built i... Read More
Tampa Real Estate
$950,000
3 BED
2 BATH
Discover a rare blend of privacy, natural beauty, lush gardens, maintenance free-living, and convenience in this excepti... Read More
St Petersburg Real Estate
$899,000
3 BED
3 BATH
Welcome to this stunning modern new construction home in the highly sought-after North Kenwood, offering 3 bedrooms and ... Read More
Englewood Real Estate
$959,000
3 BED
2 BATH
SIGNIFICANT PRICE REDUCTION: HIGHLY DESIRABLE OFFERING IN THE WATERFRONT COMMUNITY OF THE LEMON BAY SUNSET SUBDIVISION. ... Read More
Holmes Beach Real Estate
$1,199,999
3 BED
2 BATH
Welcome to this modern, yet warm and cozy, 3-bedroom, 2-bathroom home on the north end of Holmes Beach on Anna Maria Isl... Read More
Maitland Real Estate
$950,000
3 BED
2 BATH
Outstanding Dommerich Woods location on .28 acre lot with serene views of the nature preserve! This immaculate home offe... Read More
Parrish Real Estate
$860,954
3 BED
3 BATH
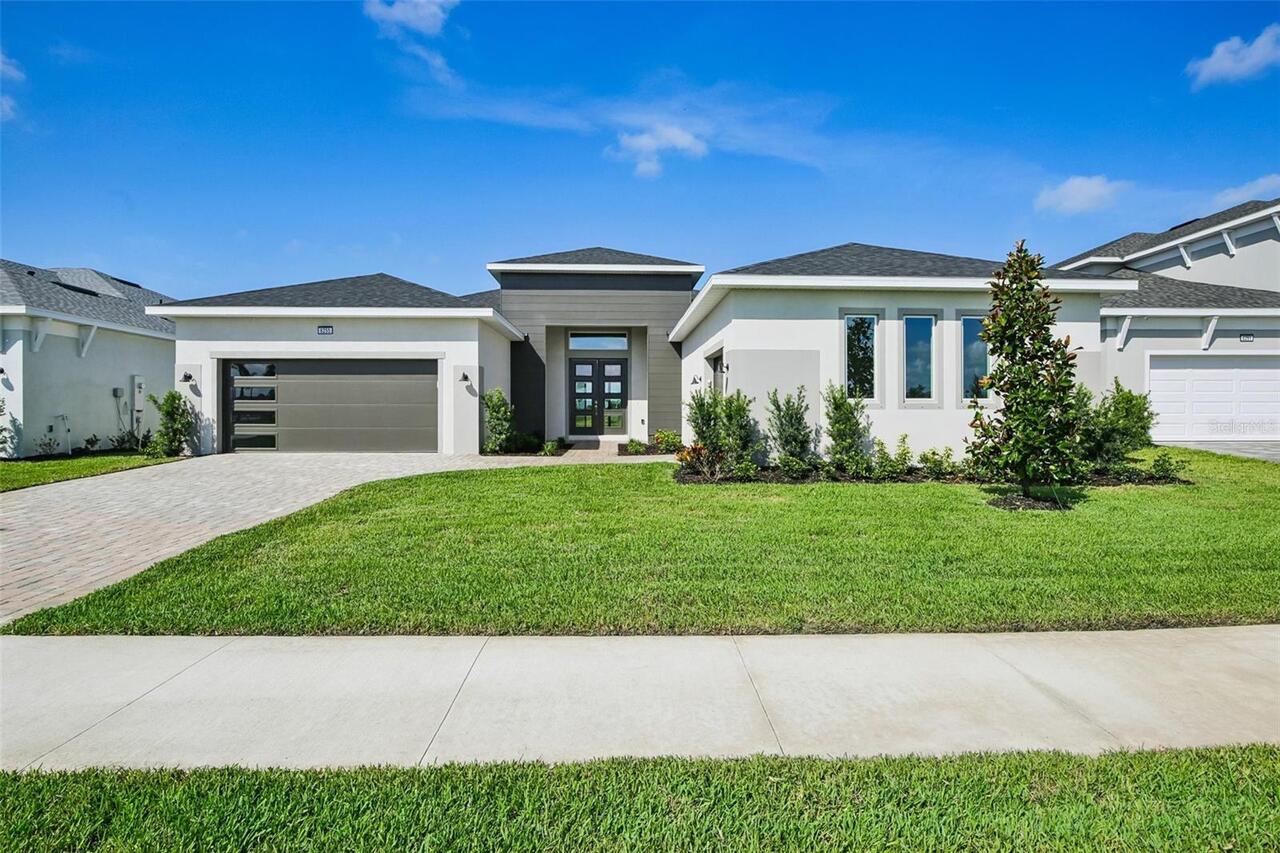
Virtually Staged. Welcome to 8255 Golden Beach Court in Parrish, FL, a beautifully designed one-story Sabal home in the ... Read More
Parrish Real Estate
$938,243
3 BED
3 BATH
Pre-Construction. To be built. The Sabal – Where Comfort Meets Luxury at River Preserve Estates. Located in the exclusiv... Read More
Parrish Real Estate
$1,199,844
5 BED
4 BATH
Under Construction. The Grand Sabal is a spacious and highly upgraded two-story residence offering exceptional flexibili... Read More
Contact Sandra Pardo

407-990-2746

Wendy Morris LLC

Licensed in the State of Florida
BK 3146762
16797 Broadwater Avenue
Winter Garden, Florida 34787

Your privacy is our utmost concern. We will never sell your personal information. Privacy Policy
©2026 sandrapardohomes.com - all rights reserved. | Site Map