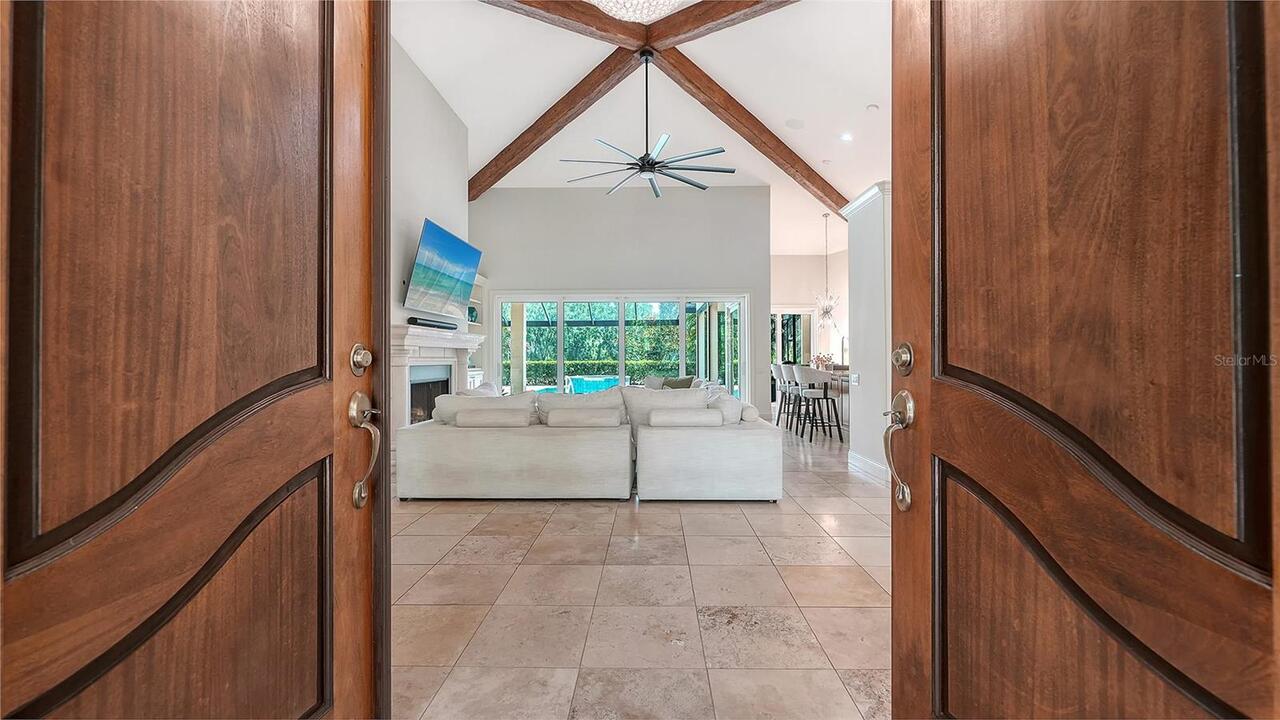
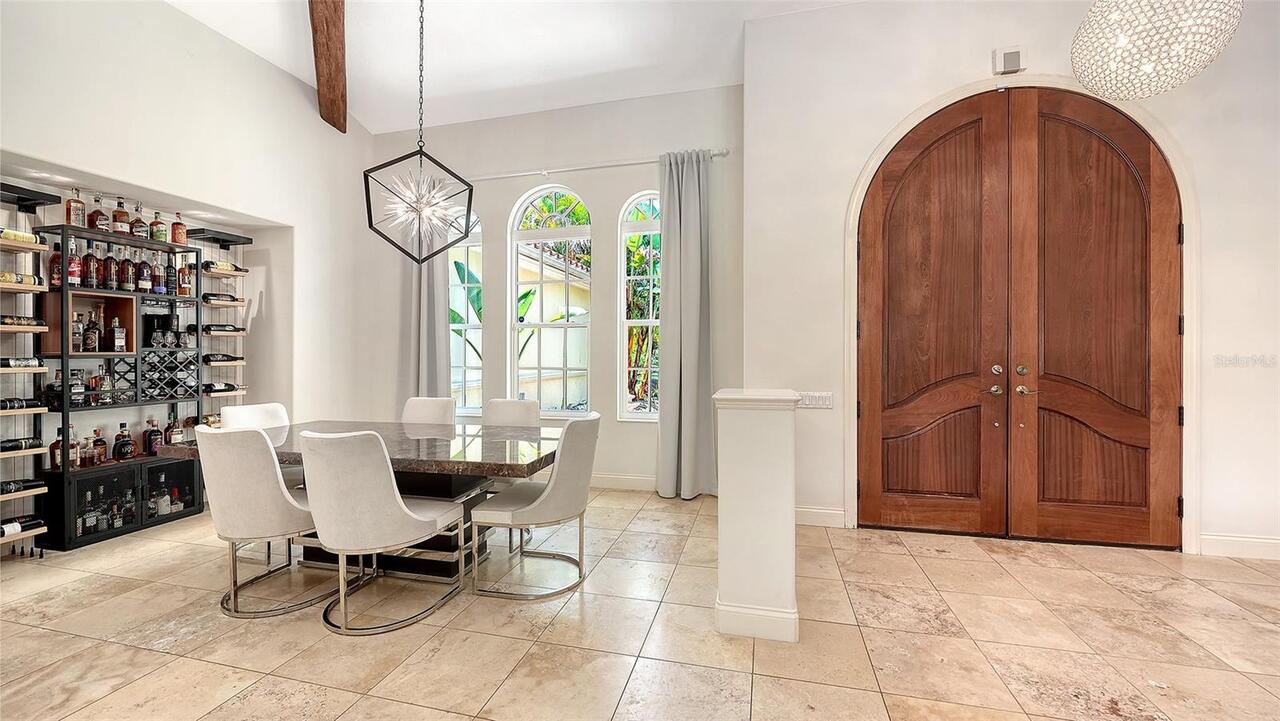
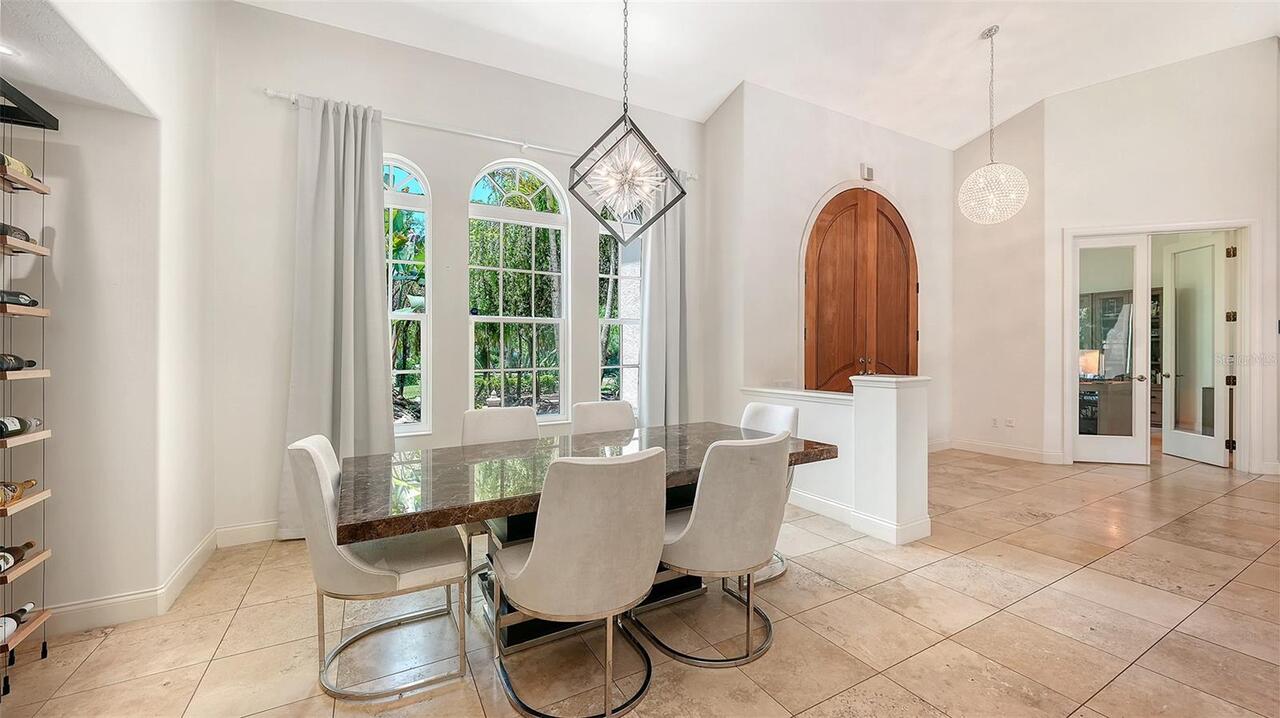
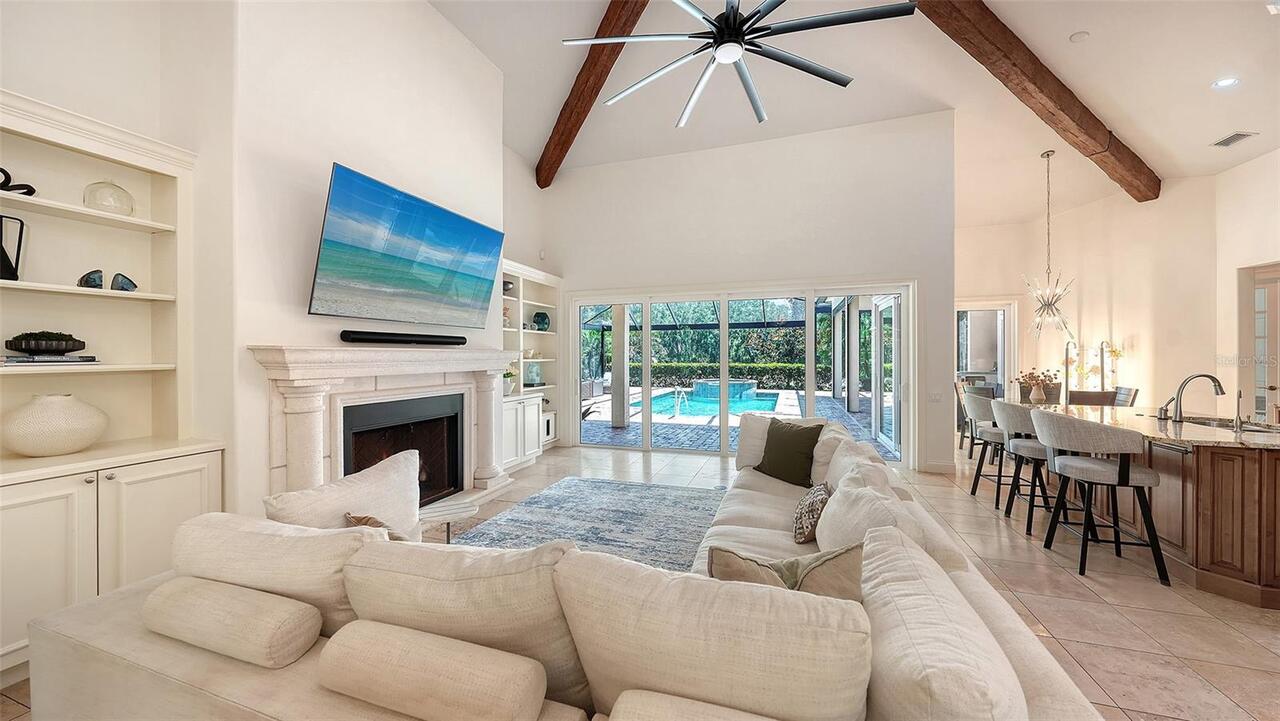
Property Features
Property Sub Type
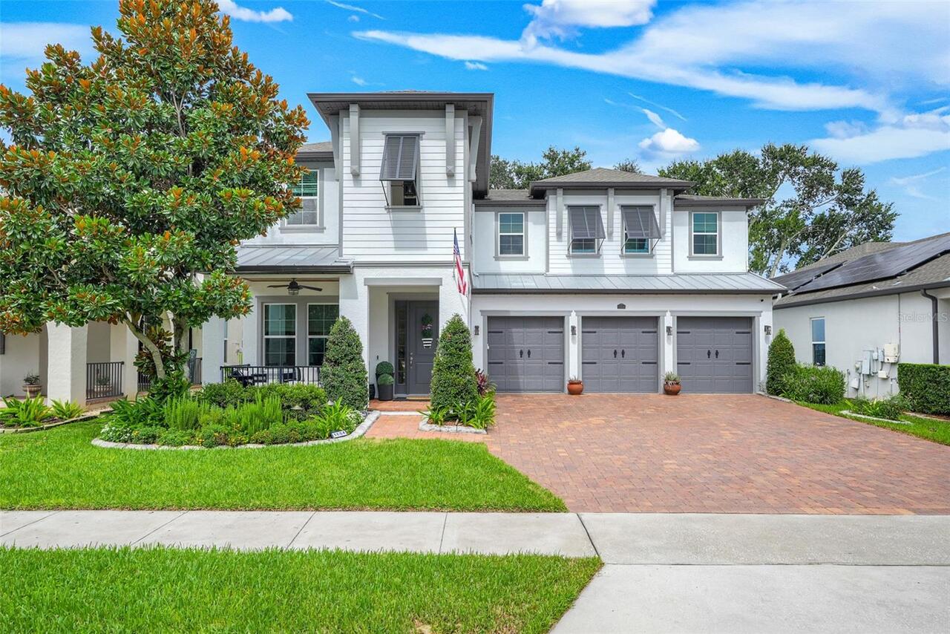
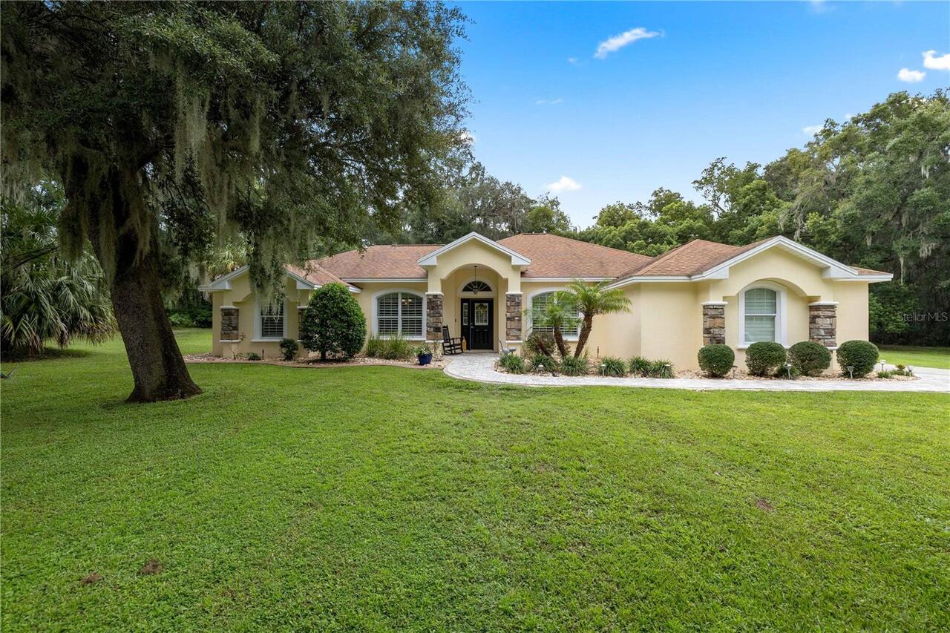
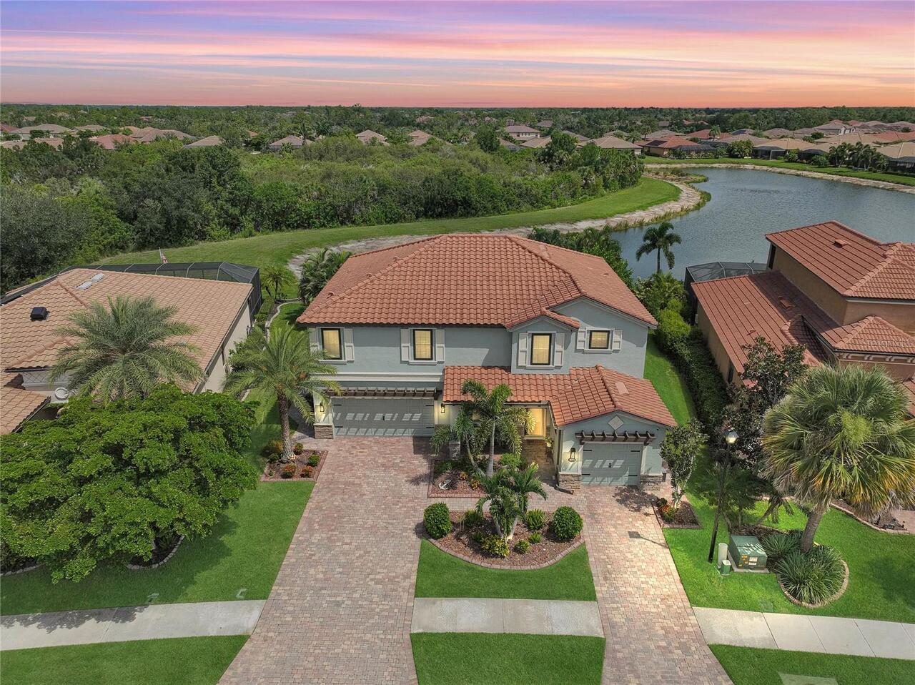
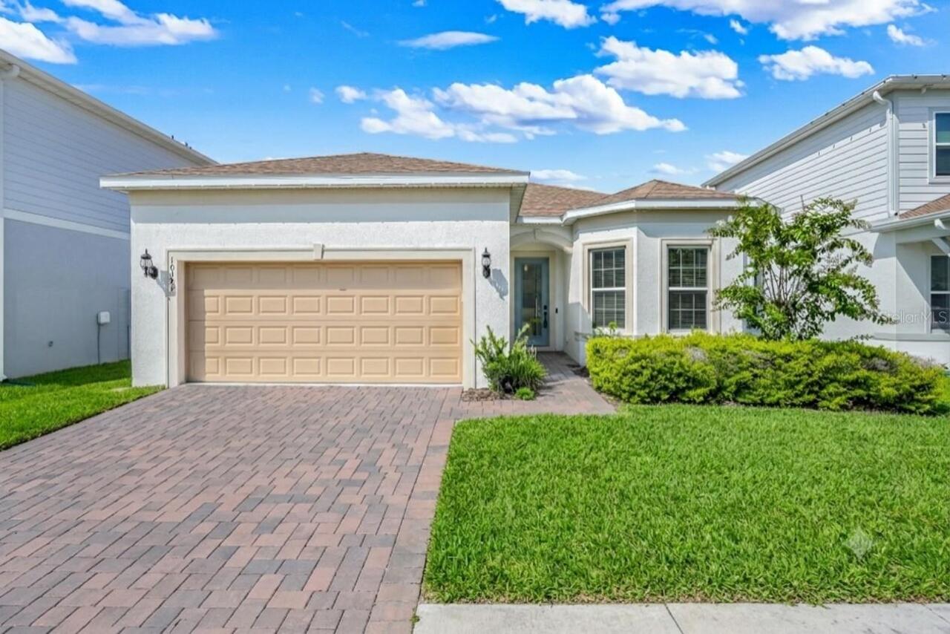

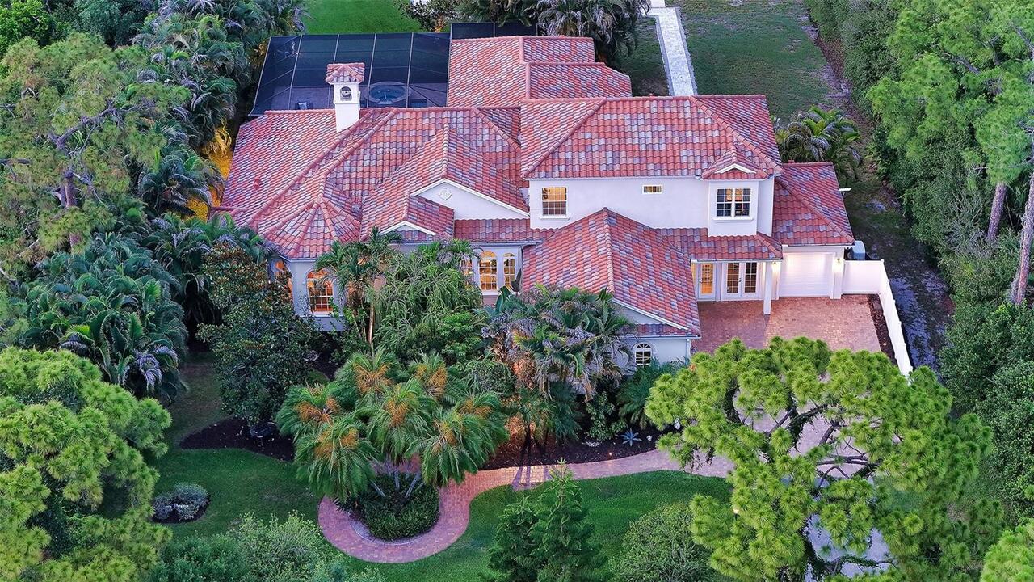
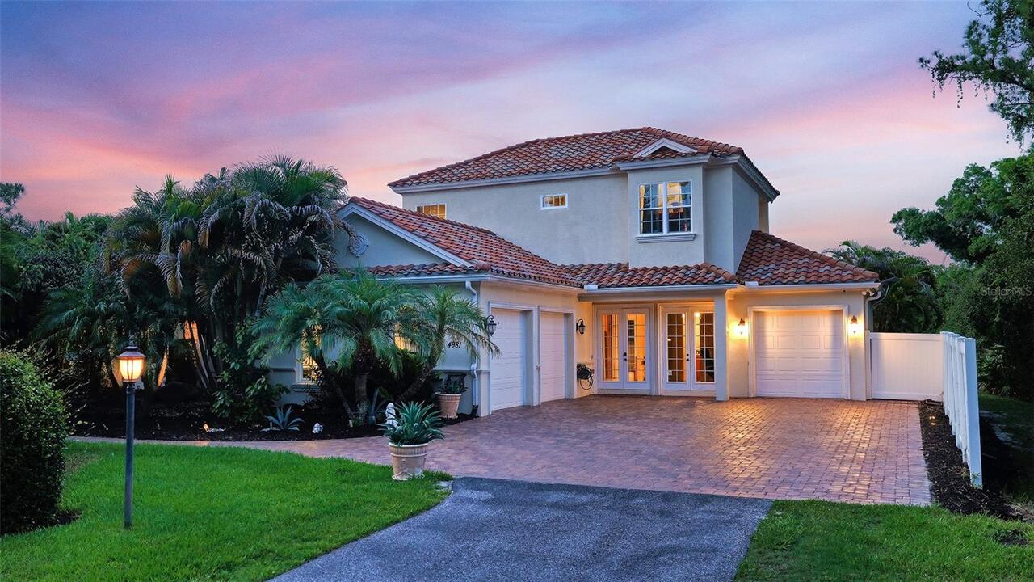
Single Family Residence
View
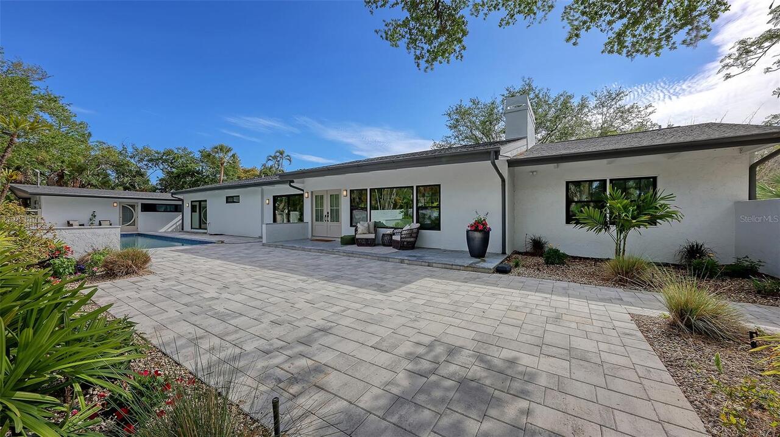
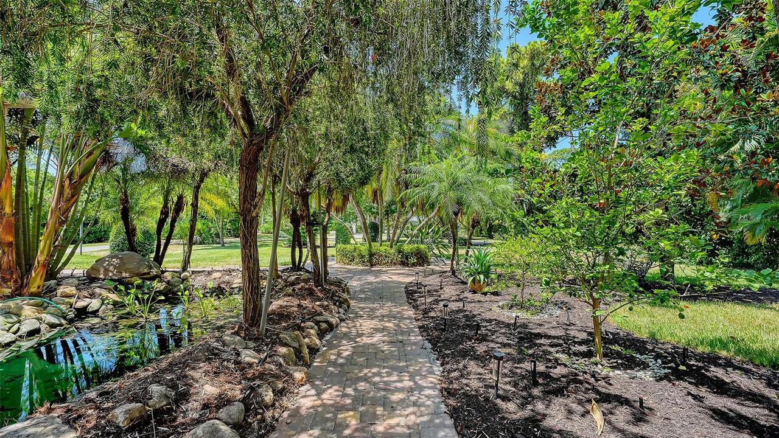
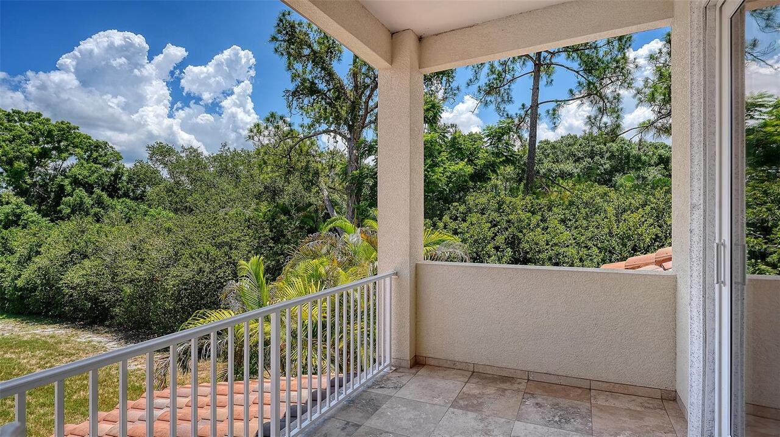
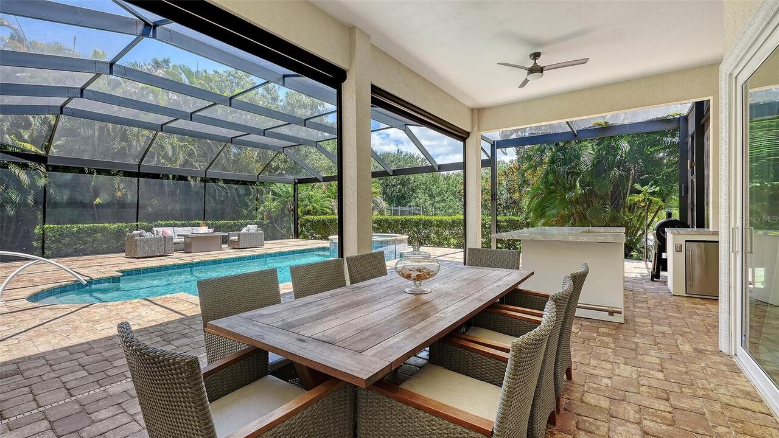
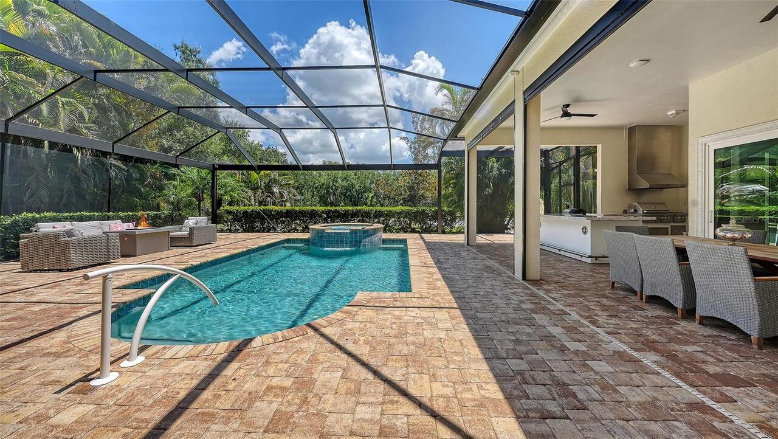
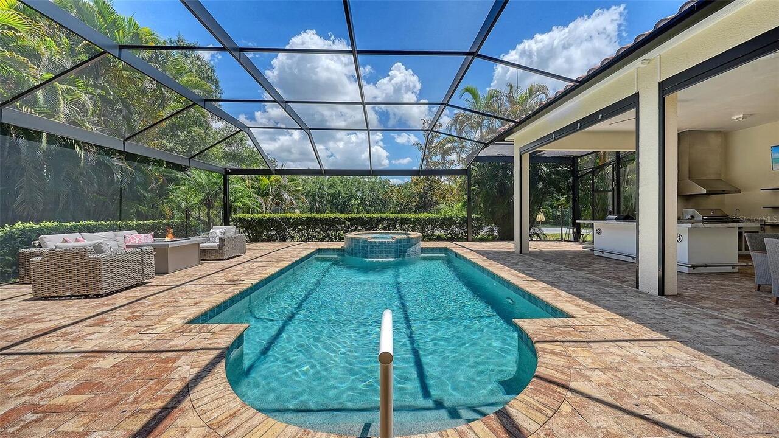
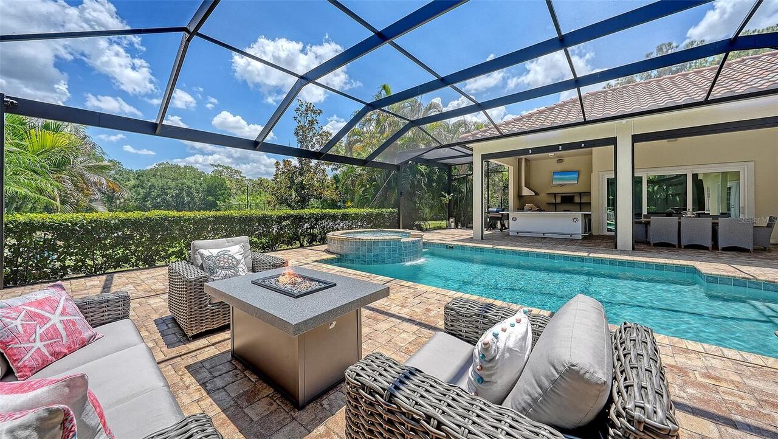
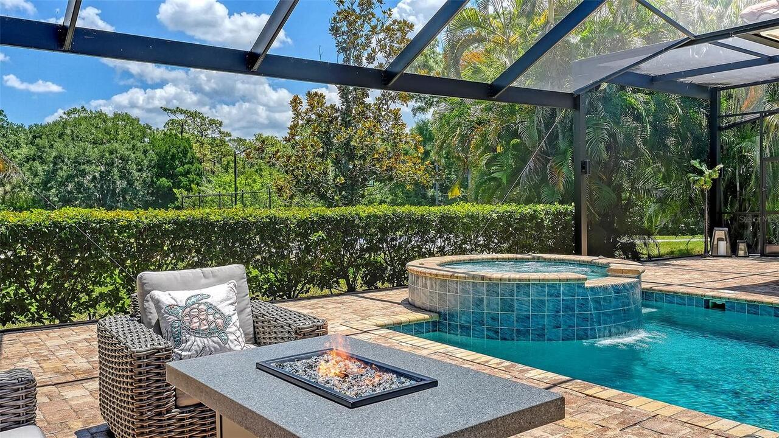
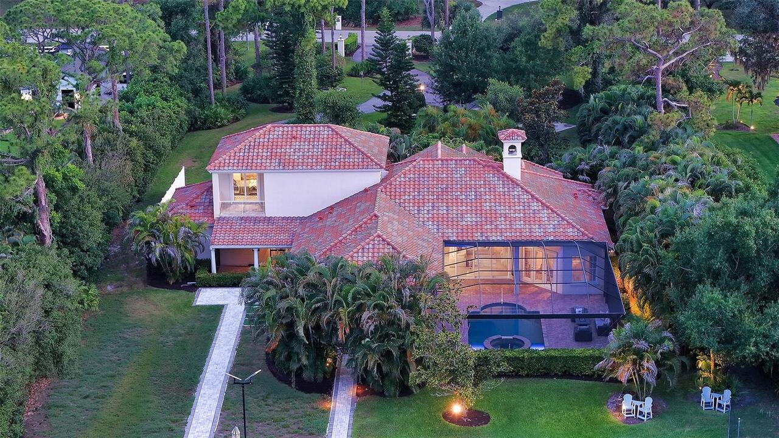
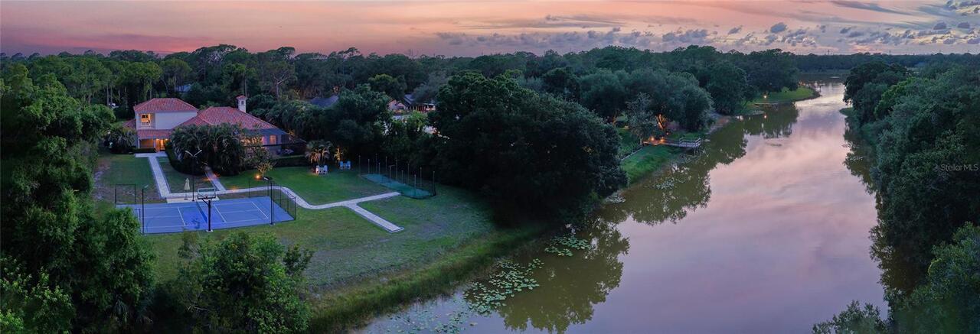
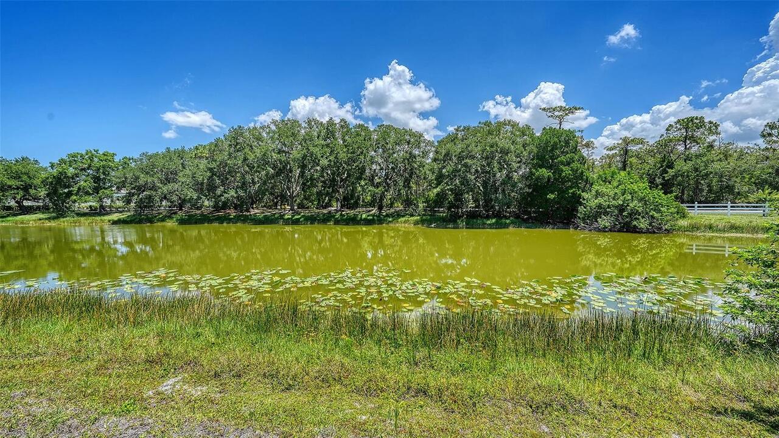
Water, Trees/Woods, Pool
Additional Information
Additional Lease Restrictions
Lease restrictions
Additional Parcels YN
false
Additional Rooms
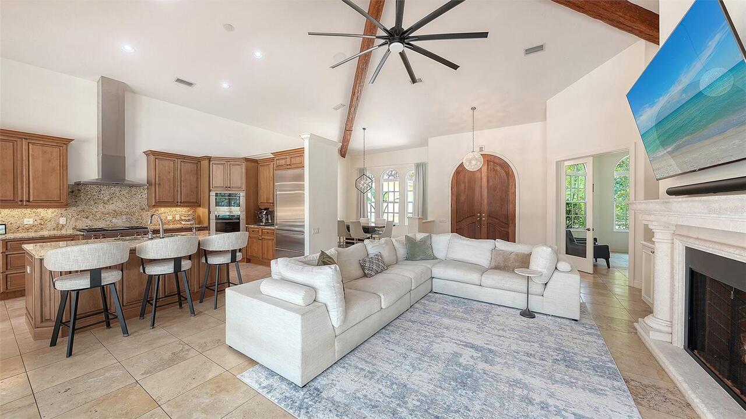
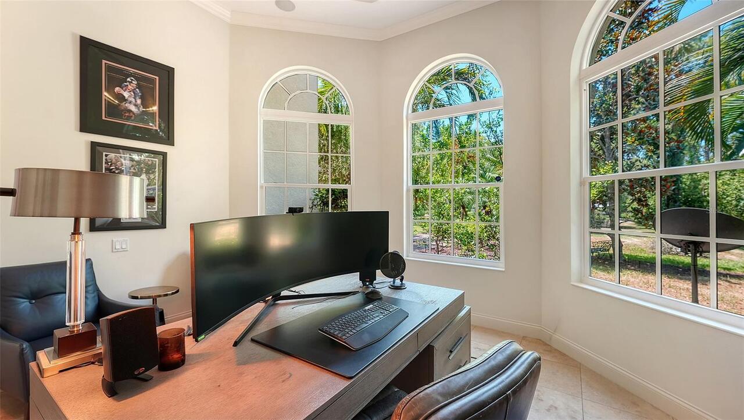
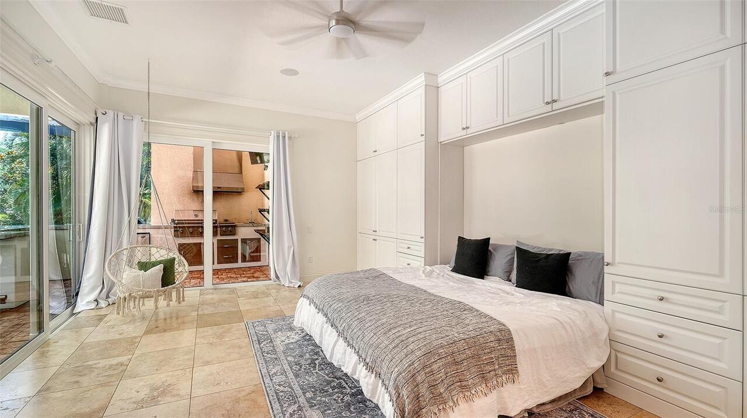
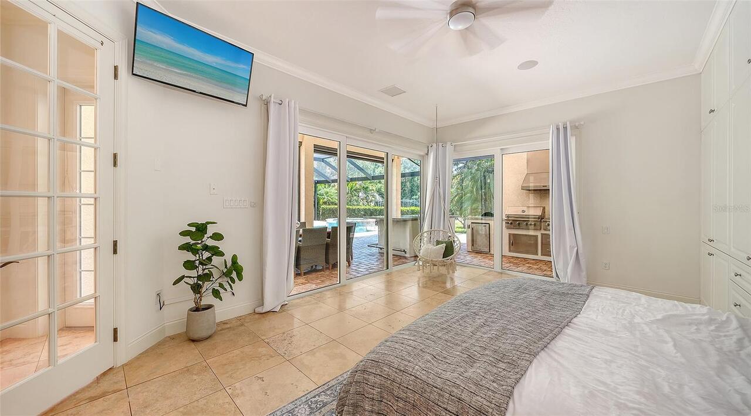
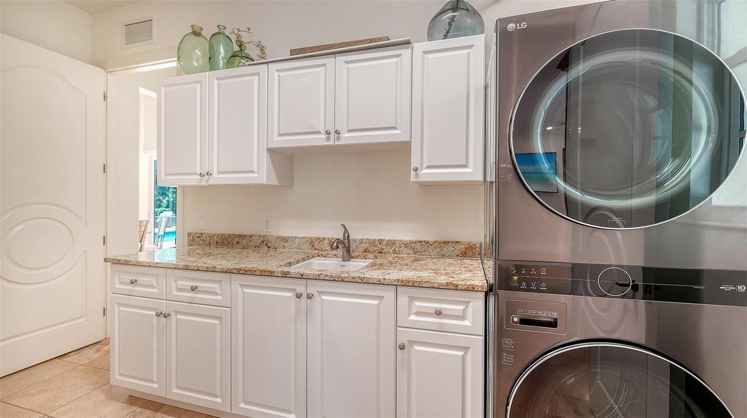
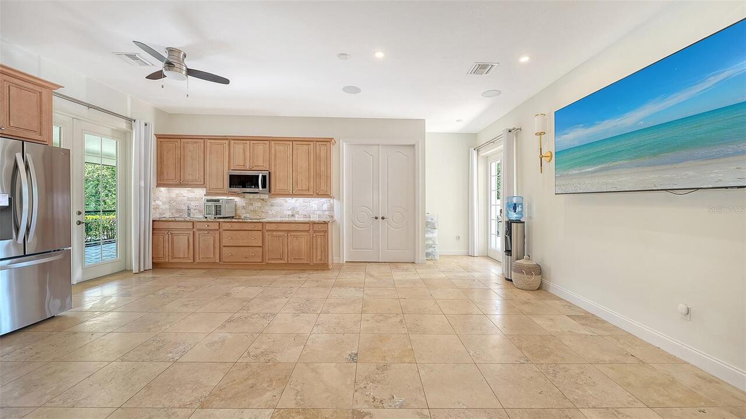
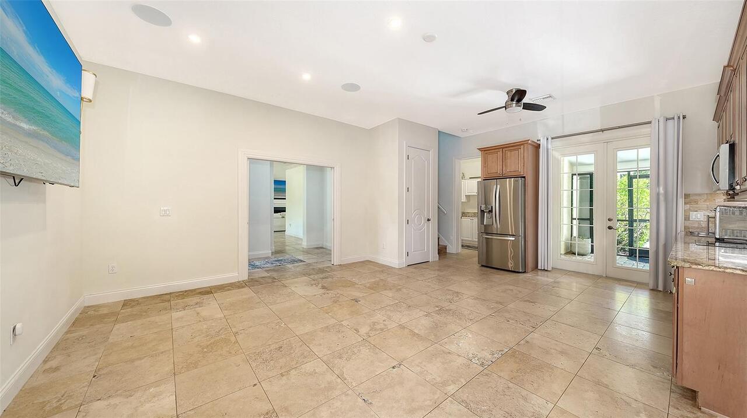
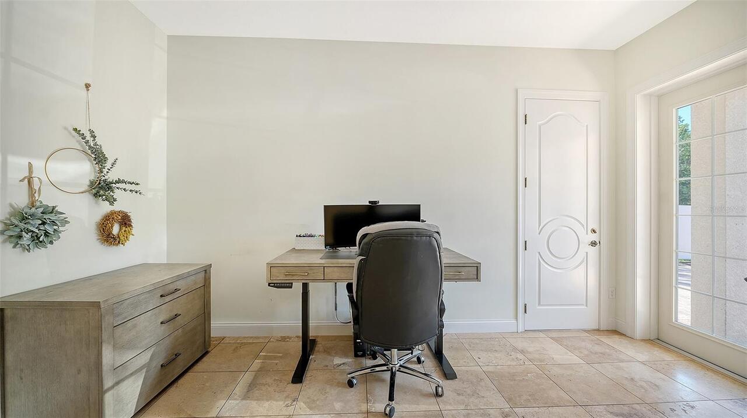
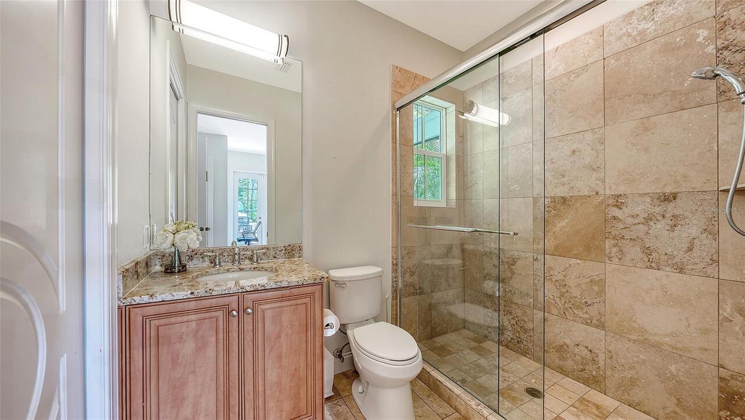
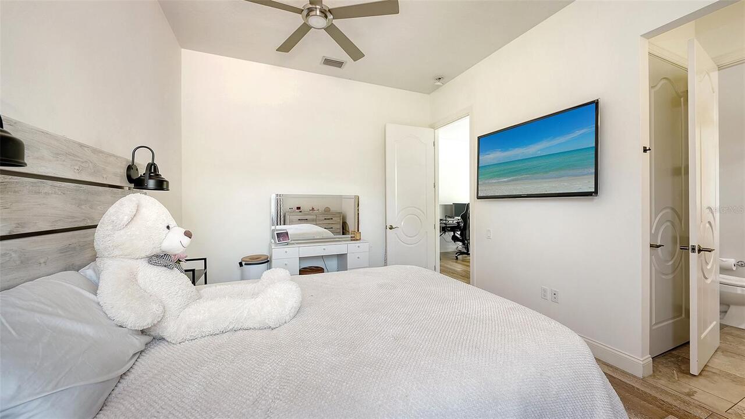
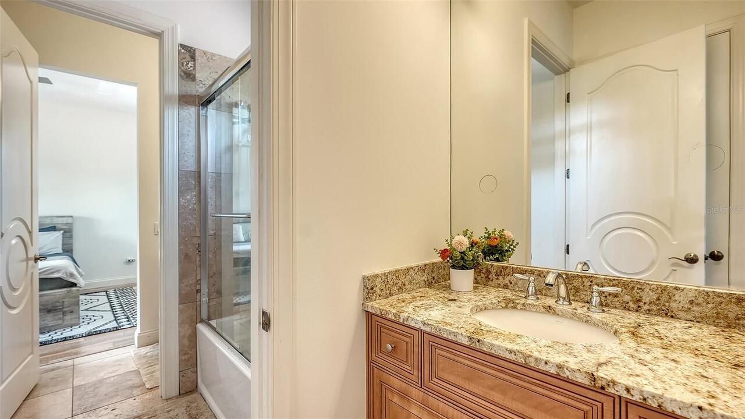
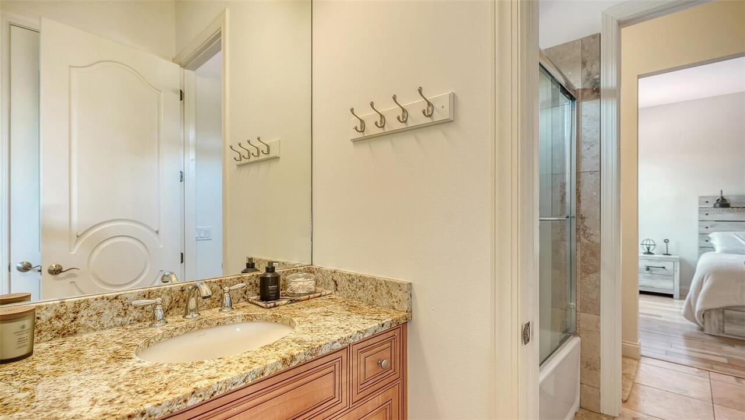
Inside Utility, Interior In-Law Suite w/Private Entry
Alternate Key Folio Num
0263140004
Appliances
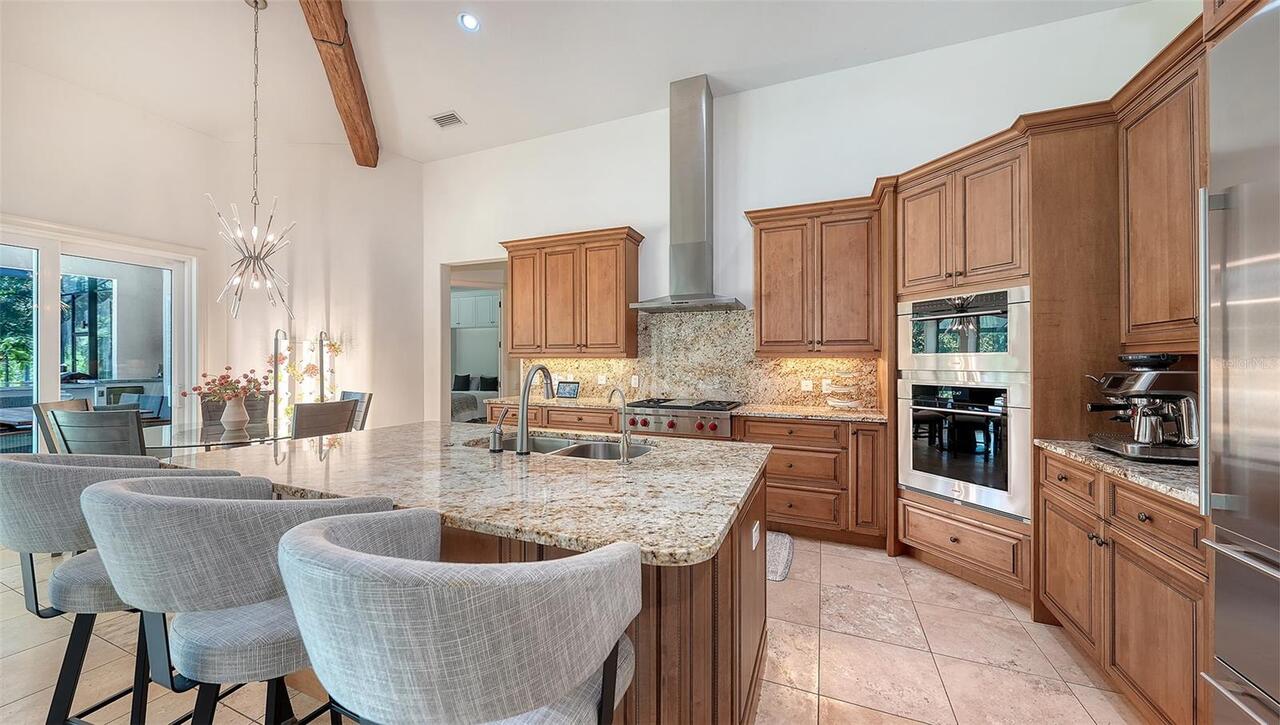
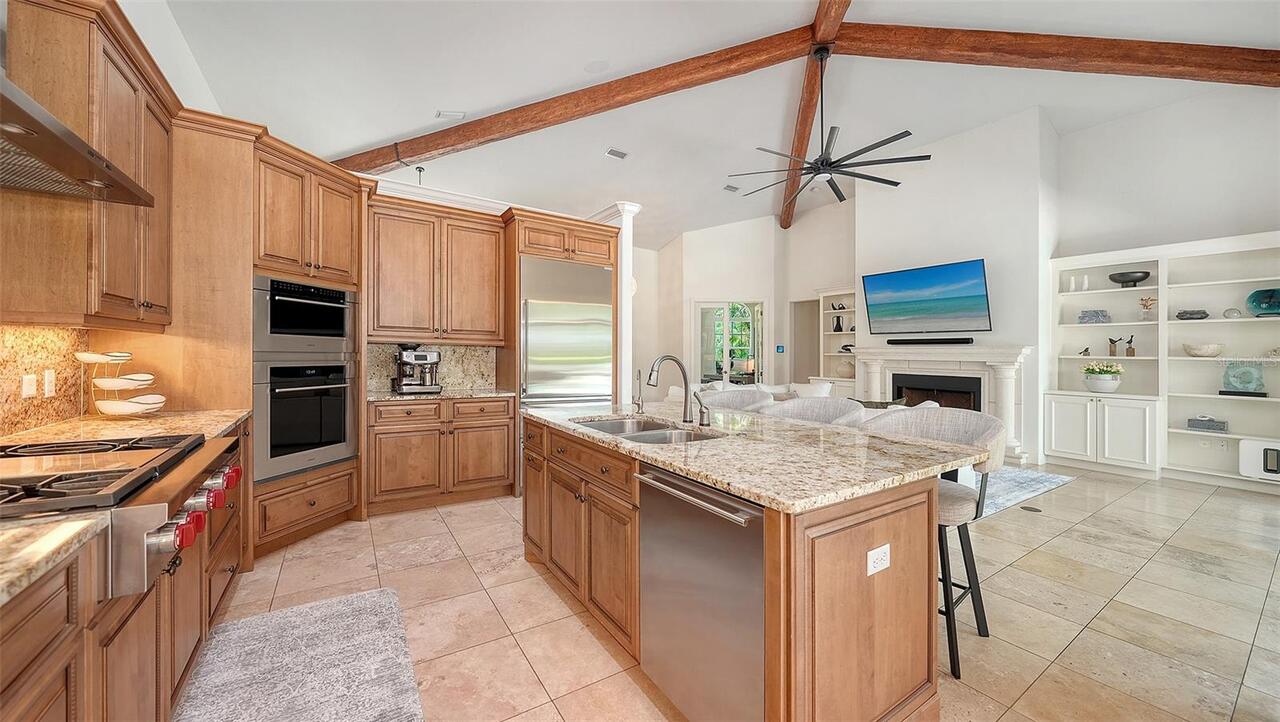
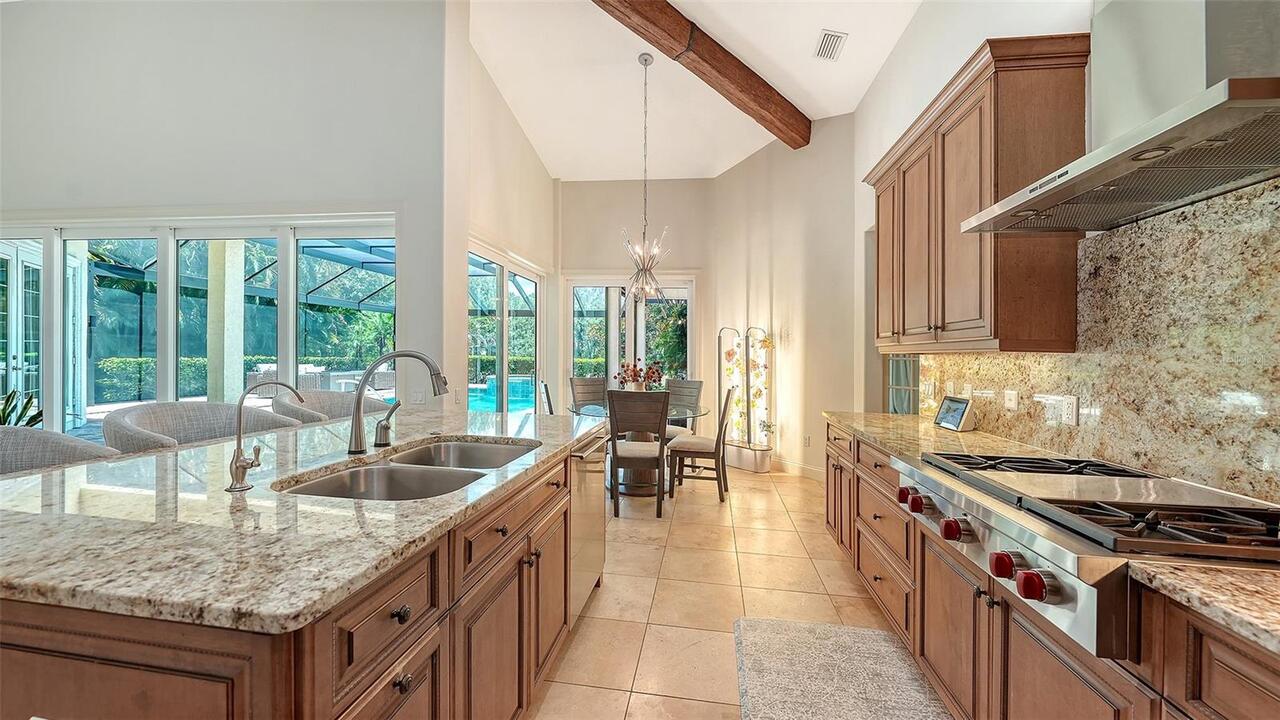
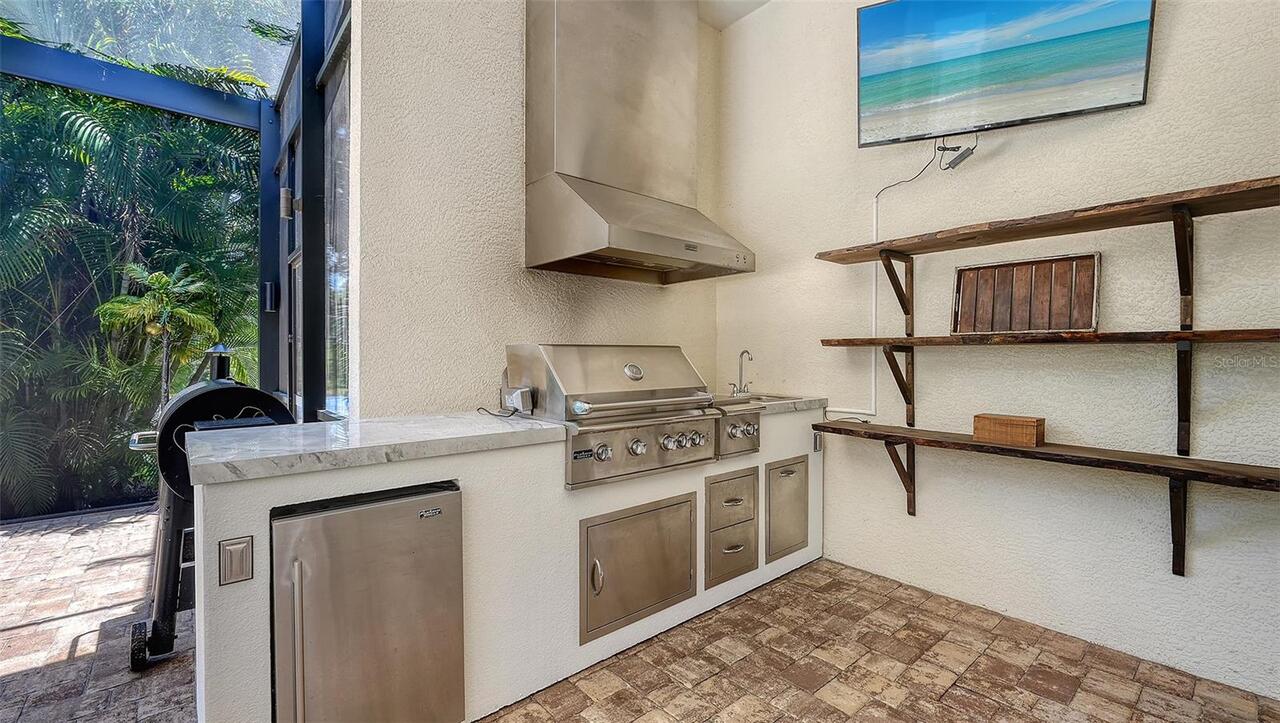
Built-In Oven, Cooktop, Dishwasher, Disposal, Dryer, Exhaust Fan, Freezer, Range Hood, Refrigerator
Approval Process
Approval required
Architectural Style
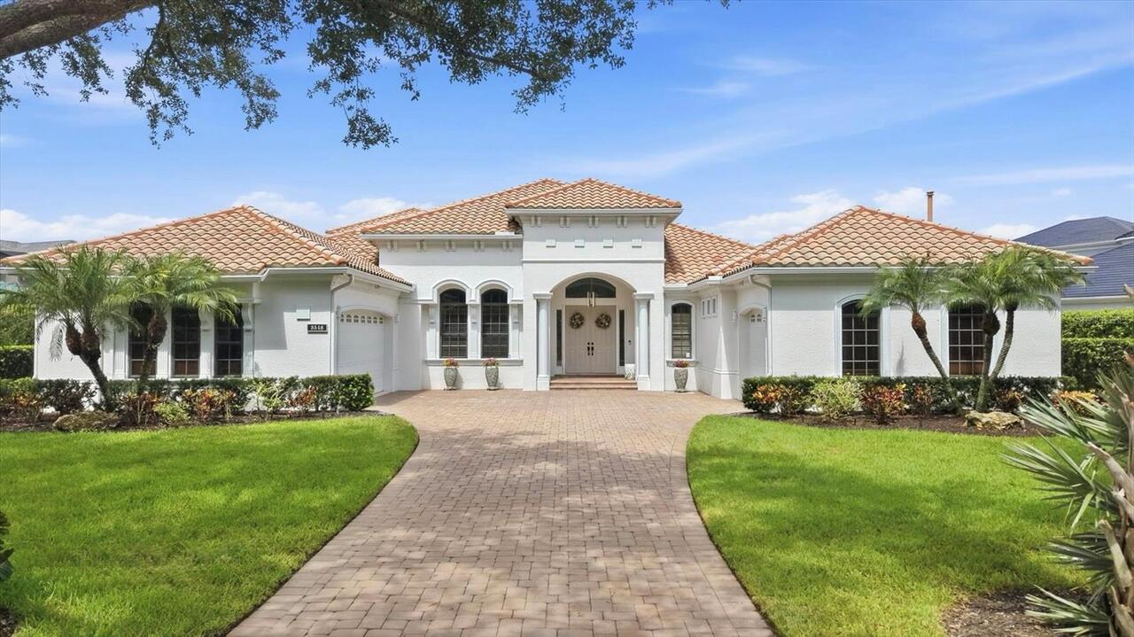
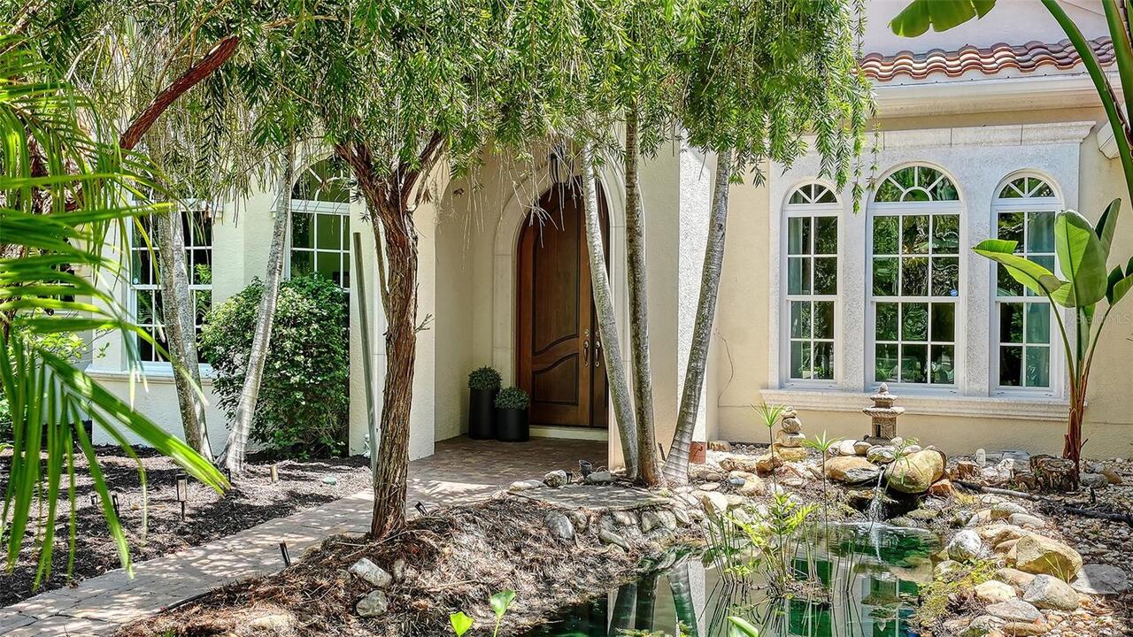
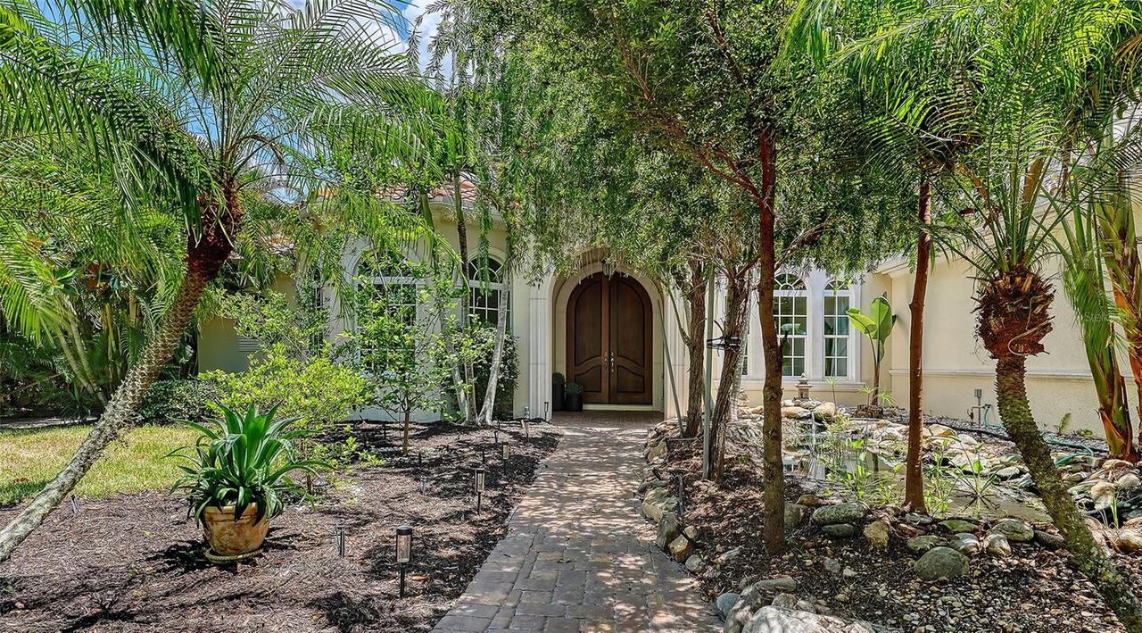
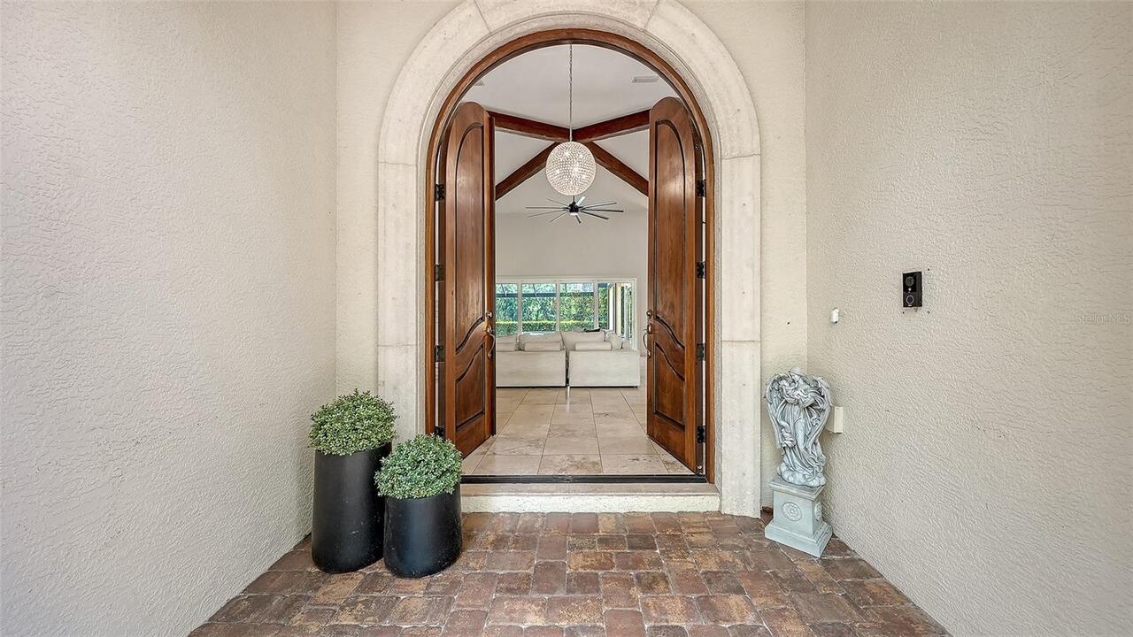
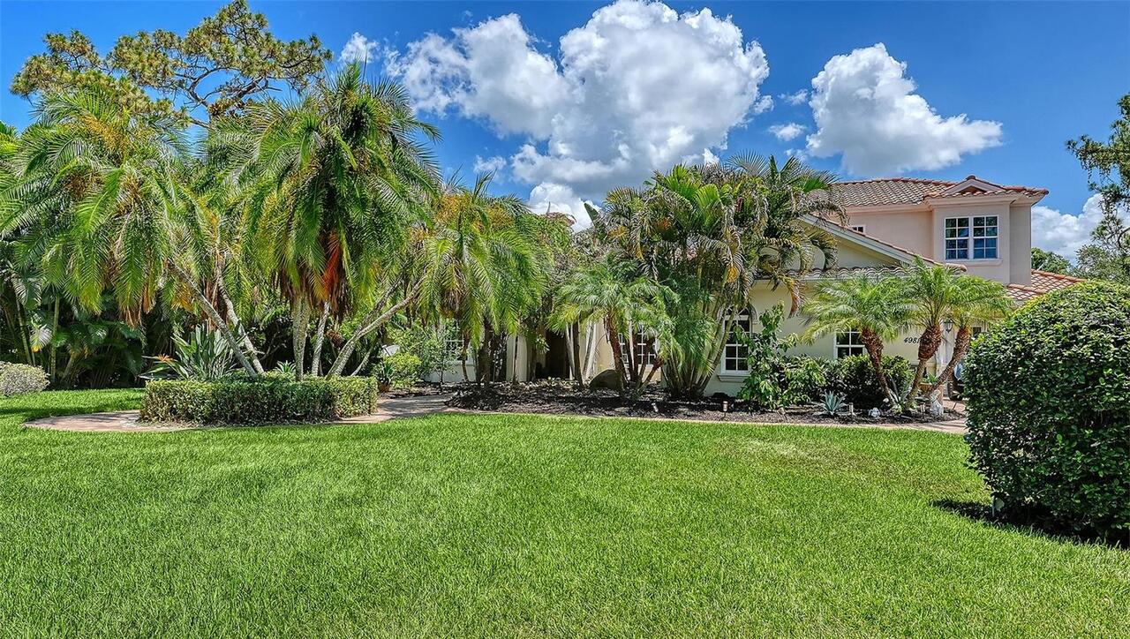
Custom, Florida
Association Approval Required YN
1
Association Email
foxfireownerassoc@gmail.com
Association Fee Frequency
Annually
Association Fee Requirement
Required
Builder Name
Todd Johnston
Building Area Source
Public Records
Building Area Total Srch SqM
550.64
Building Area Units
Square Feet
Calculated List Price By Calculated SqFt
594.65
Community Features
Horses Allowed
Construction Materials
Block, Stucco
Cumulative Days On Market
44
Disaster Mitigation
Hurricane Shutters/Windows
Elementary School
Lakeview Elementary
Exterior Features
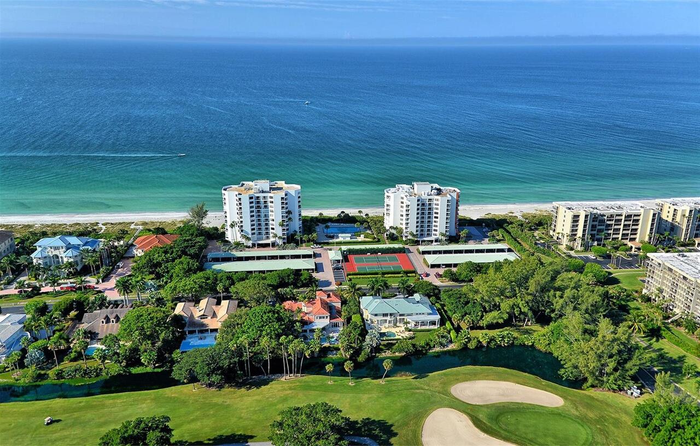
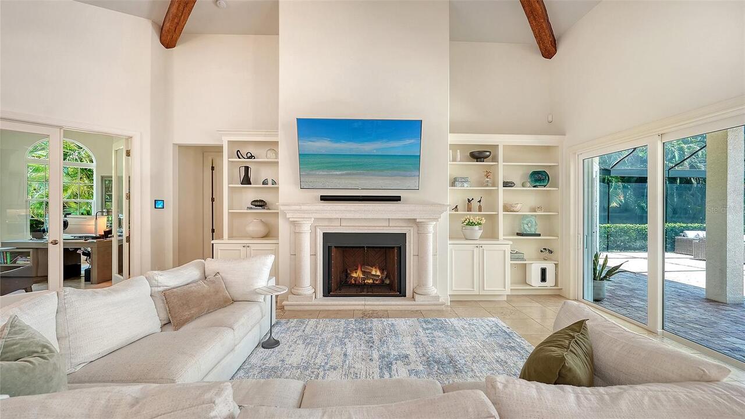
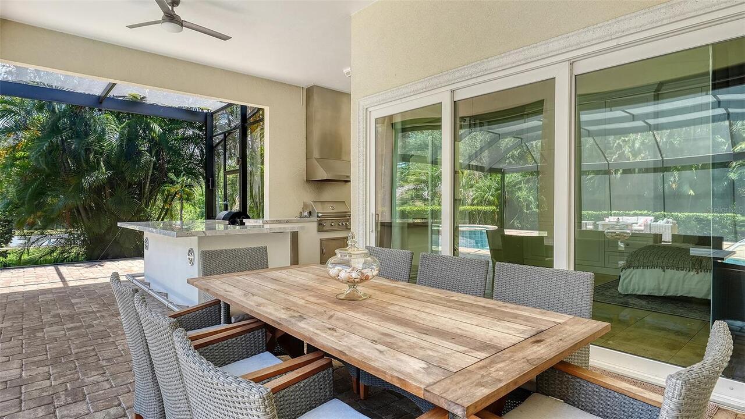
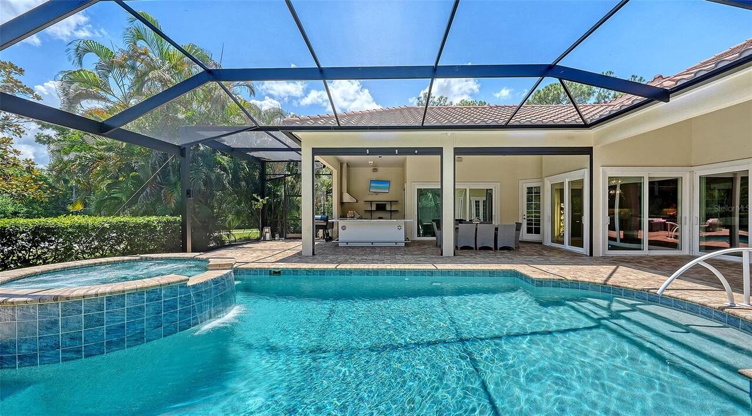
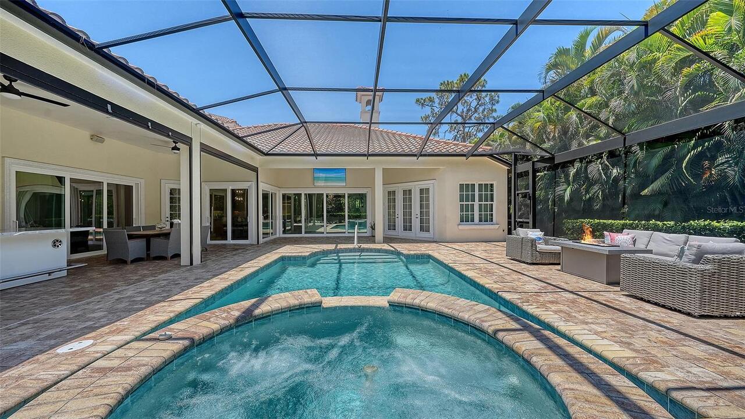
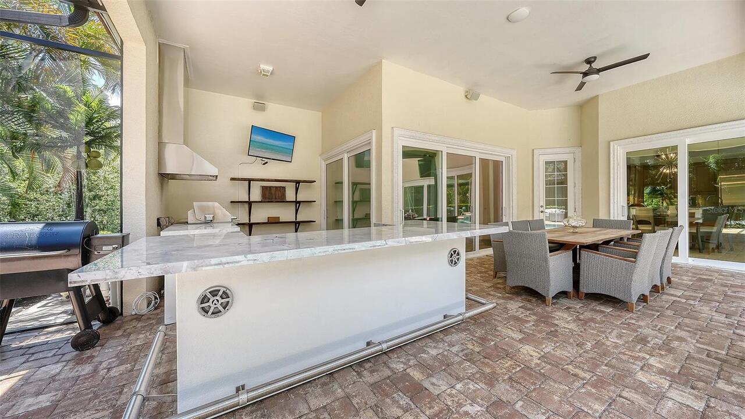
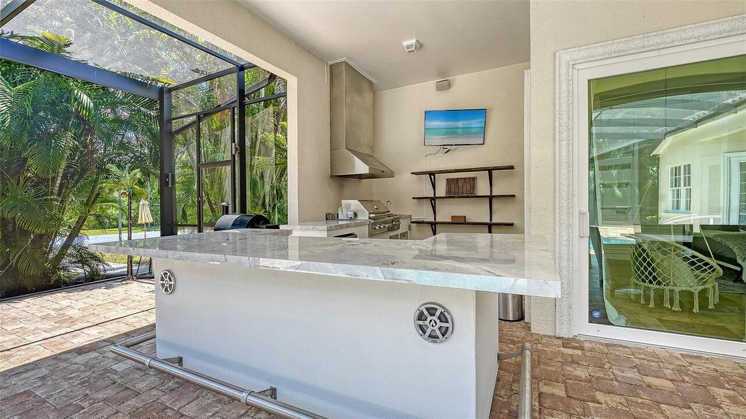
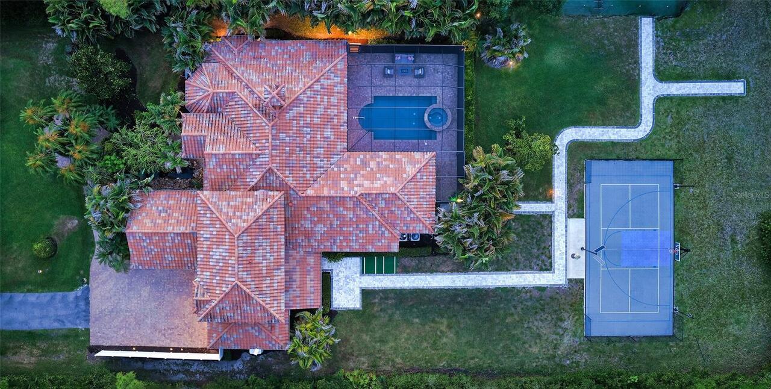
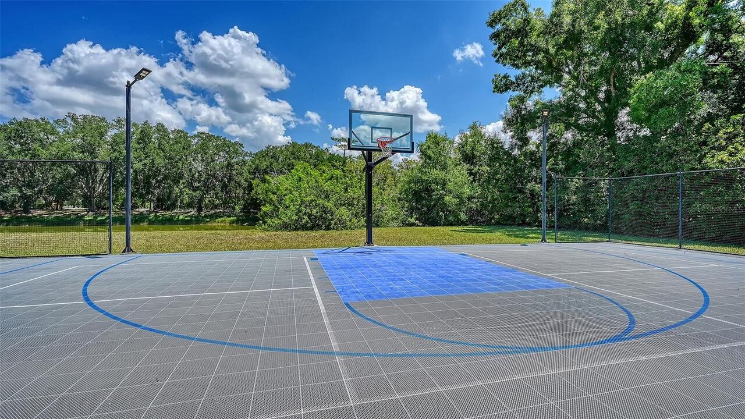
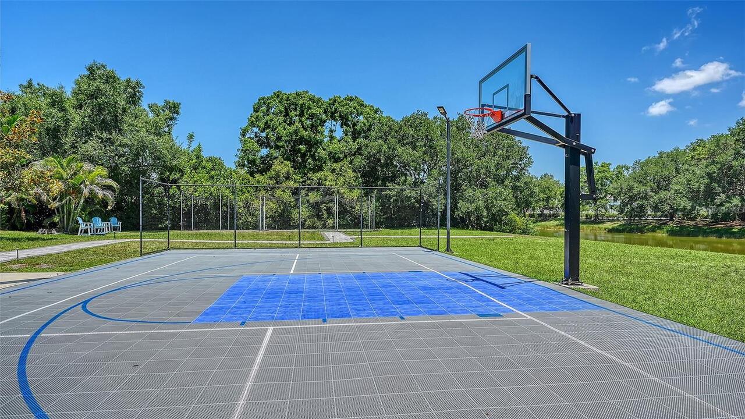
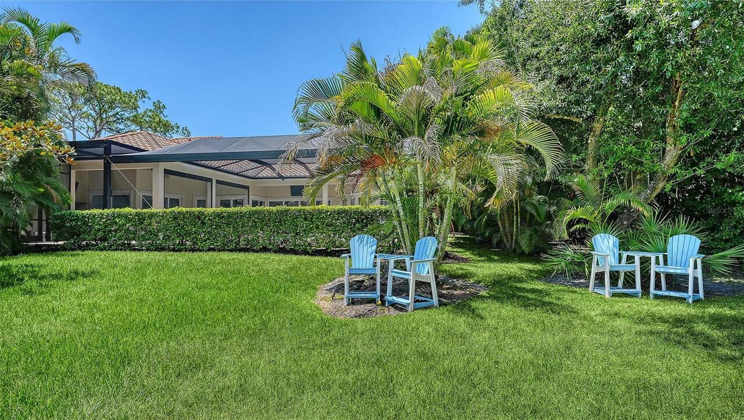
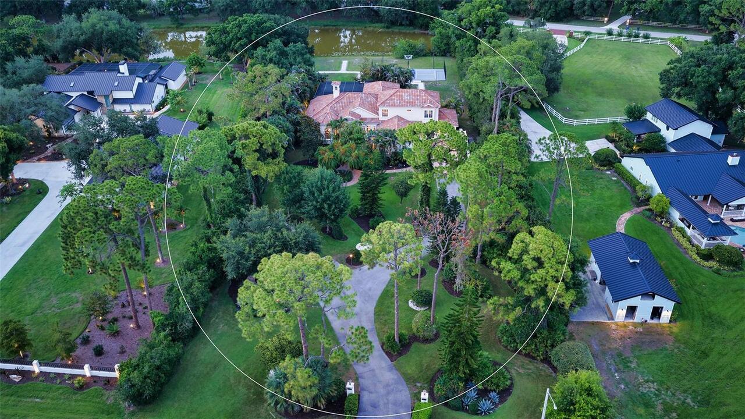
Basketball Court, Courtyard, Outdoor Grill, Outdoor Kitchen, Rain Gutters, Sliding Doors, Tennis Court(s)
Fireplace Features
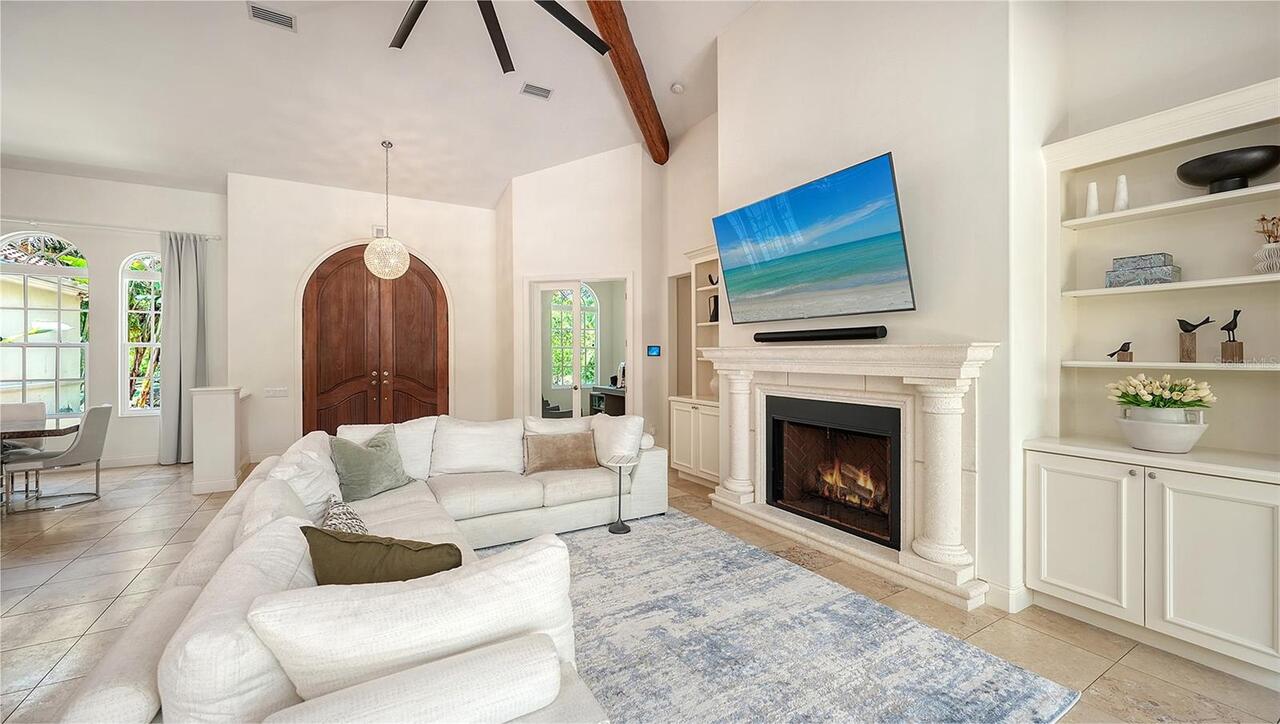
Wood Burning
Flood Zone Date
2024-03-27
Flood Zone Panel
12115C0164G
High School
Riverview High
Interior Features
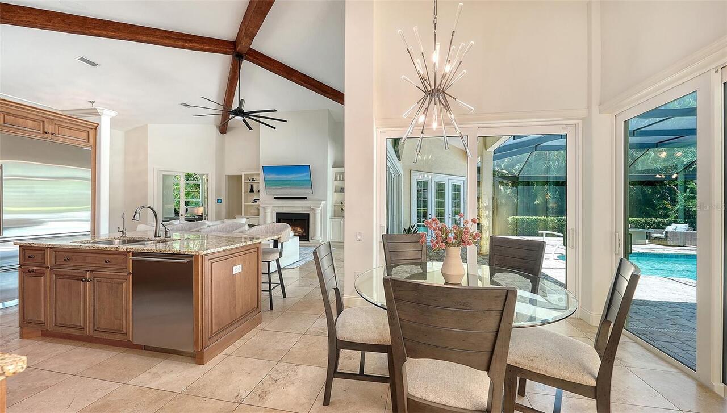
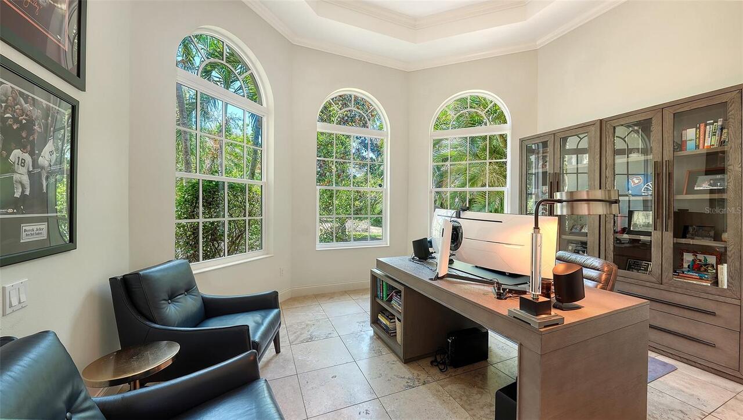
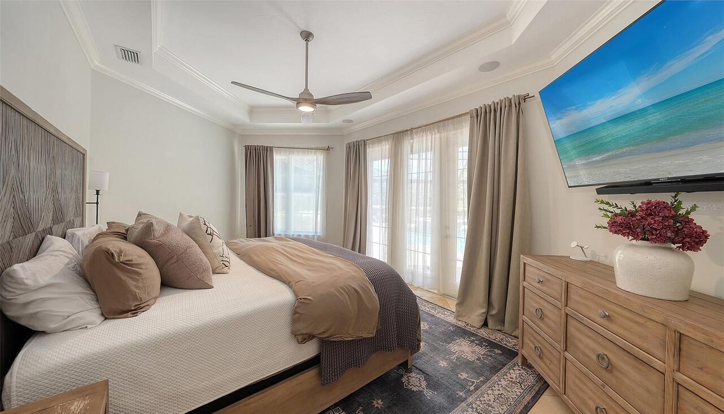
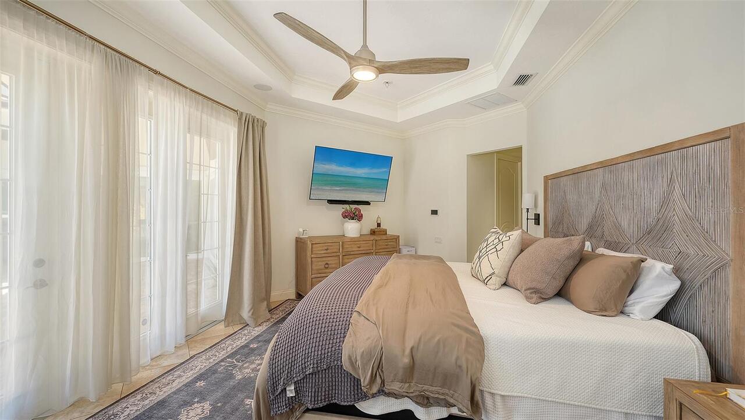
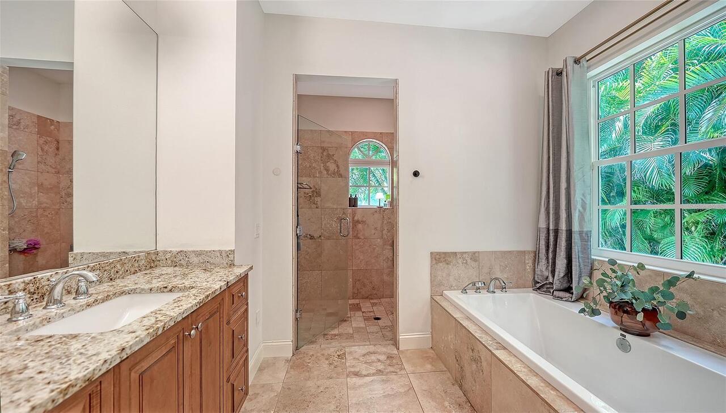
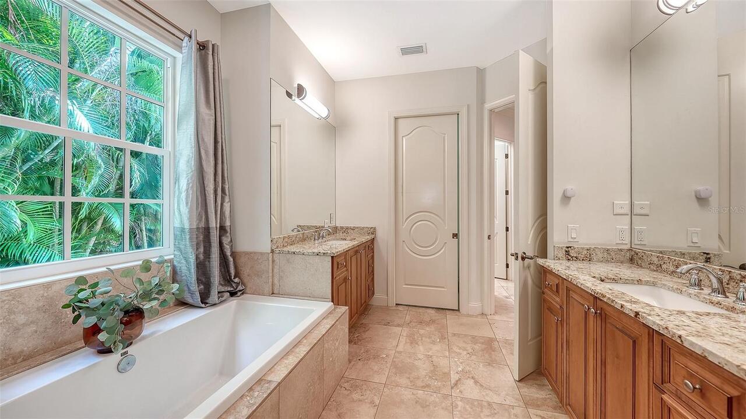
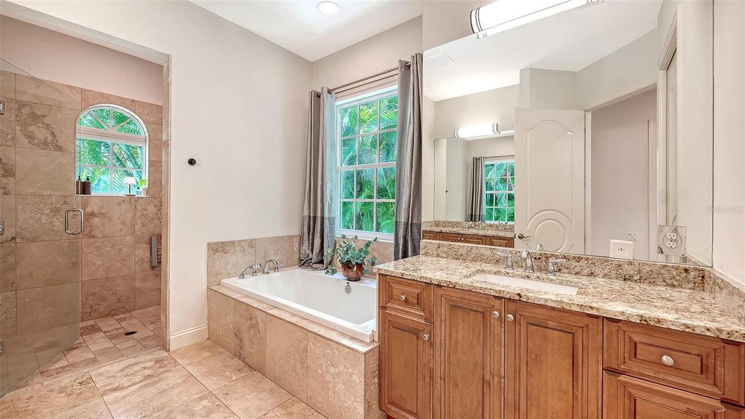
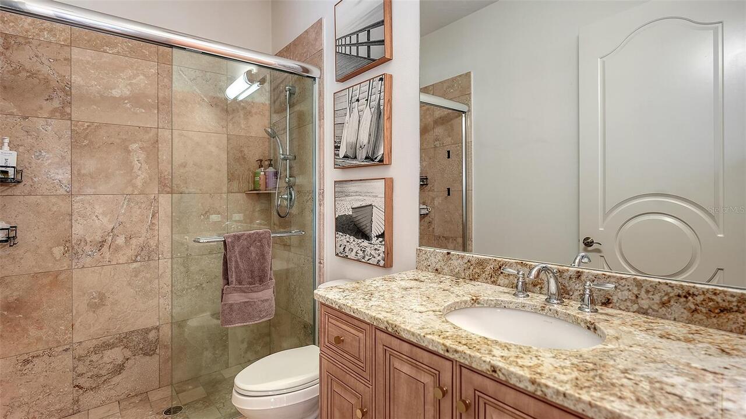
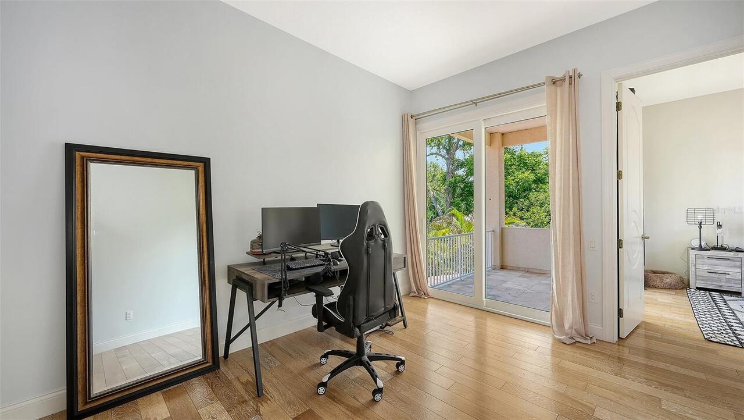
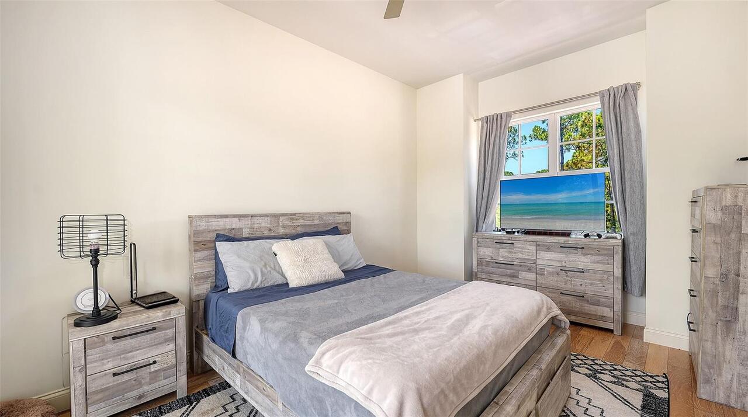
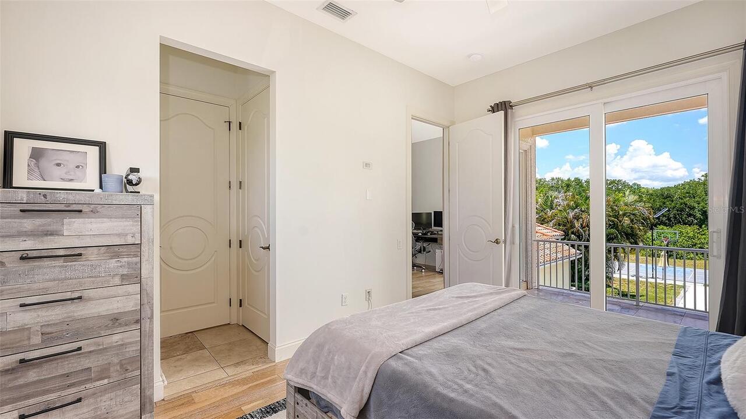
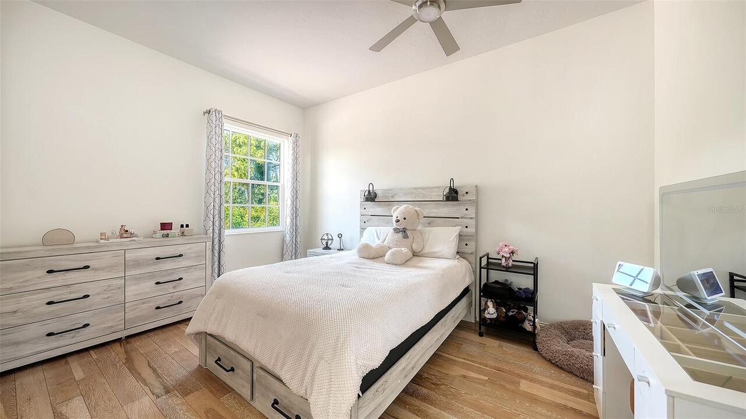
Ceiling Fans(s), Crown Molding, High Ceilings, Open Floorplan, PrimaryBedroom Upstairs, Split Bedroom, Stone Counters, Thermostat, Vaulted Ceiling(s), Walk-In Closet(s)
Internet Address Display YN
true
Internet Automated Valuation Display YN
false
Internet Consumer Comment YN
false
Internet Entire Listing Display YN
true
Laundry Features
Inside, Laundry Room
List AOR
Sarasota - Manatee
Living Area Source
Public Records
Living Area Units
Square Feet
Lot Features
In County, Landscaped, Oversized Lot, Private, Paved, Zoned for Horses
Lot Size Square Feet
87120
Lot Size Square Meters
8094
Middle Or Junior School
Sarasota Middle
Modification Timestamp
2026-08-11T00:32:10.635Z
Other Equipment
Basketball Court, Irrigation Equipment
Other Structures
Outdoor Kitchen, Tennis Court(s)
Patio And Porch Features
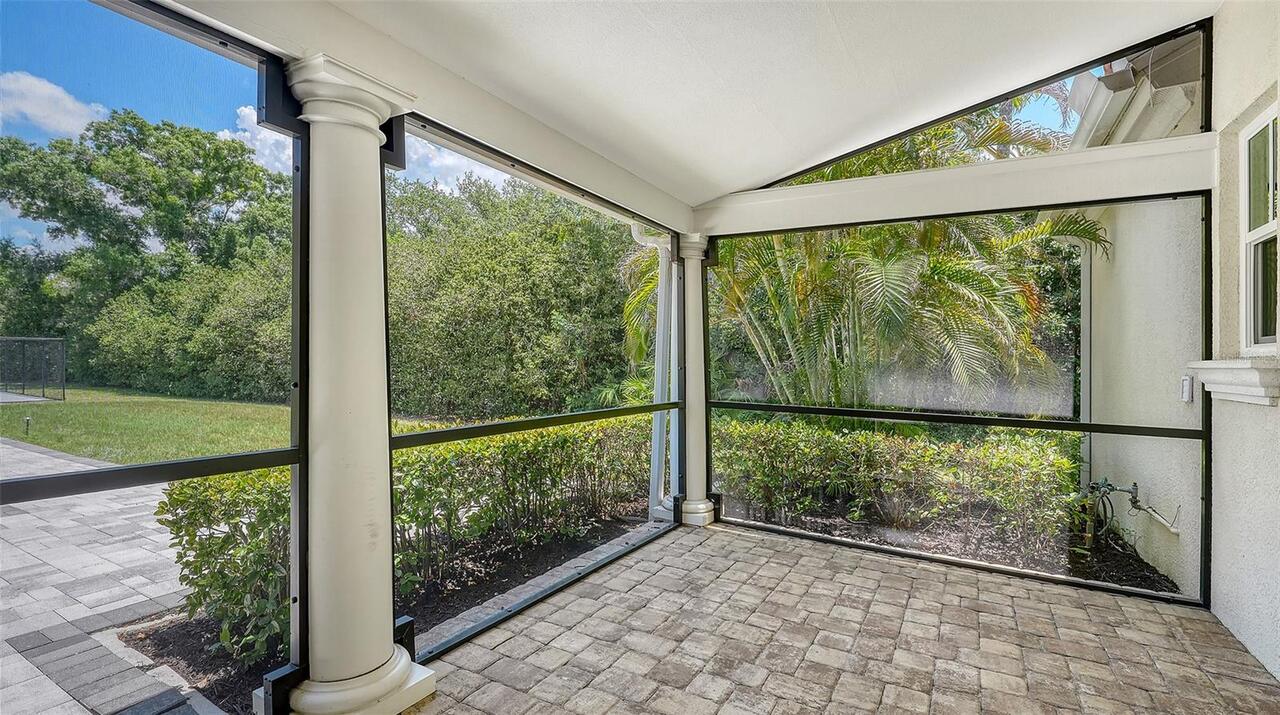
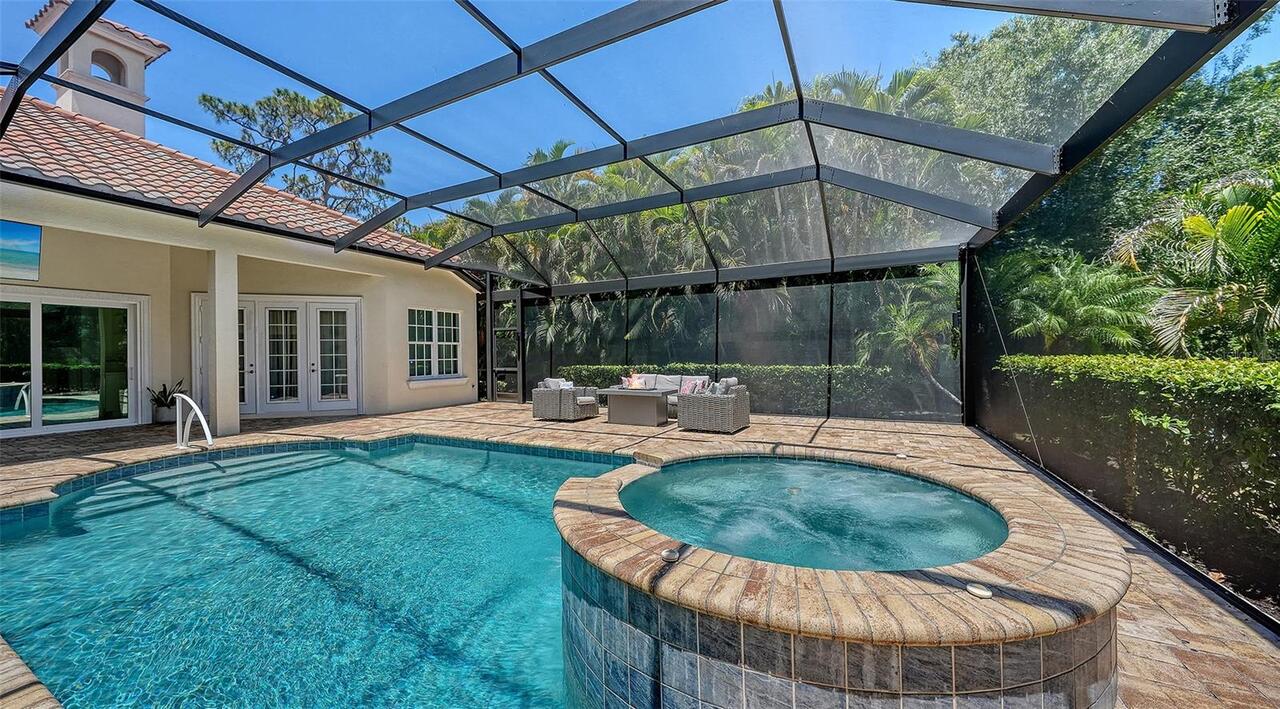
Covered, Deck, Front Porch, Porch, Rear Porch, Screened
Price Change Timestamp
2026-06-27T14:02:43.000Z
Property Condition
Completed
RATIO Current Price By Calculated SqFt
594.65
Realtor Info
Brochure Available, Docs Available, Floor Plan Available, See Attachments
Road Responsibility
Private Maintained Road
SW Subdiv Community Name
Foxfire West
Showing Requirements
Call Listing Agent, Listing Agent Must Accompany
Status Change Timestamp
2026-06-27T14:02:43.000Z
Tax Annual Amount
24756.91
Tax Legal Description
LOT 30 FOXFIRE WEST UNIT 1
Total Acreage
2 to less than 5
Universal Property Id
US-12115-N-0263140004-R-N
Unparsed Address
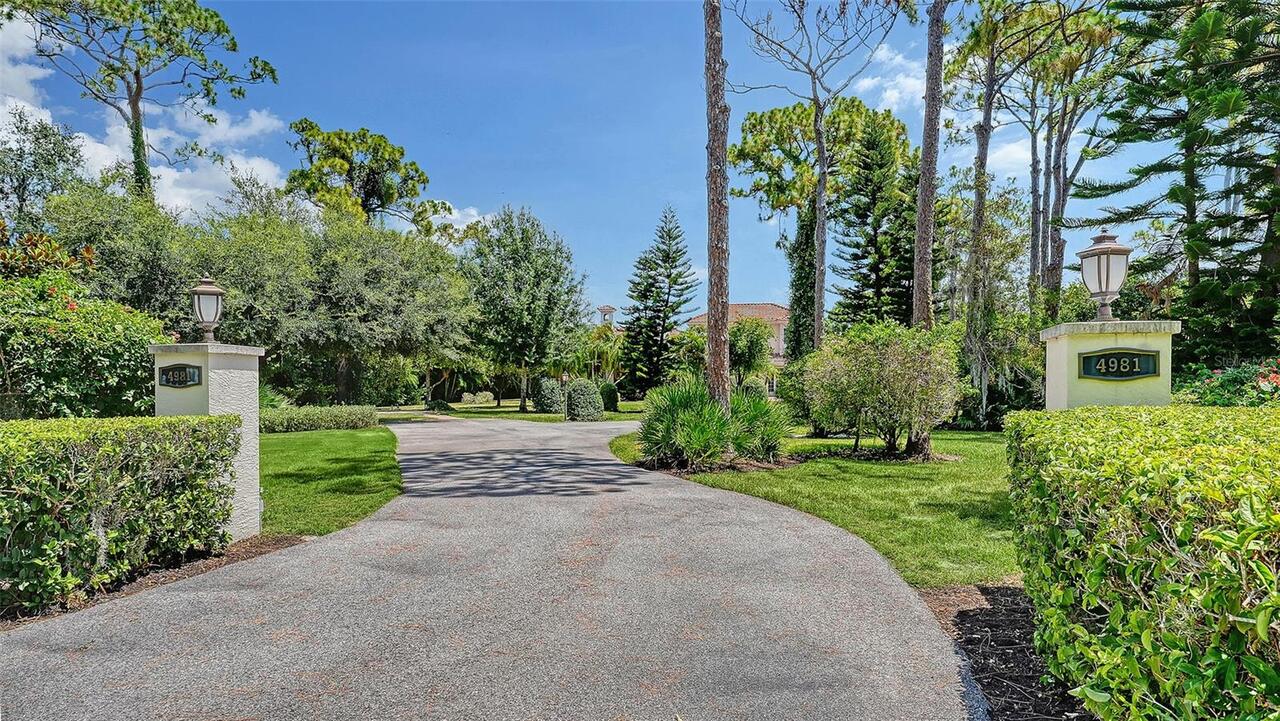
4981 HUBNER CIR
Utilities
Cable Connected, Electricity Connected, Propane
Vegetation
Mature Landscaping, Trees/Landscaped
Water Frontage Feet Pond
100