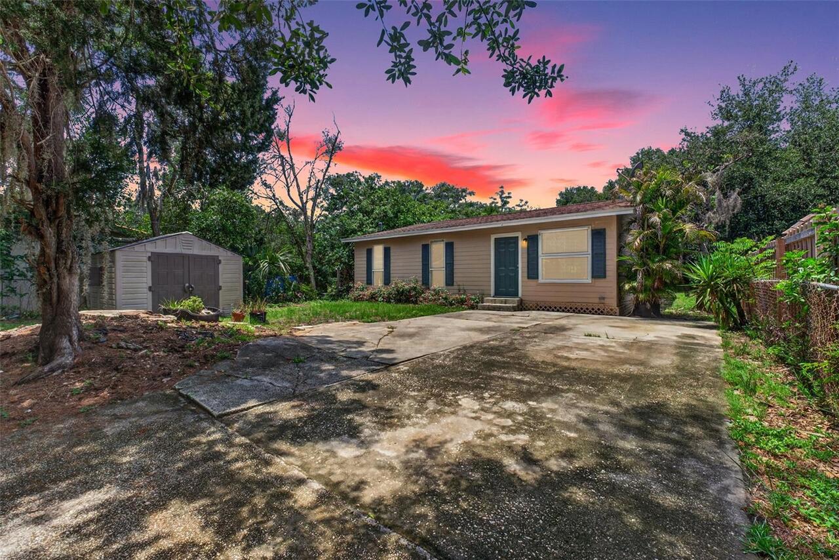
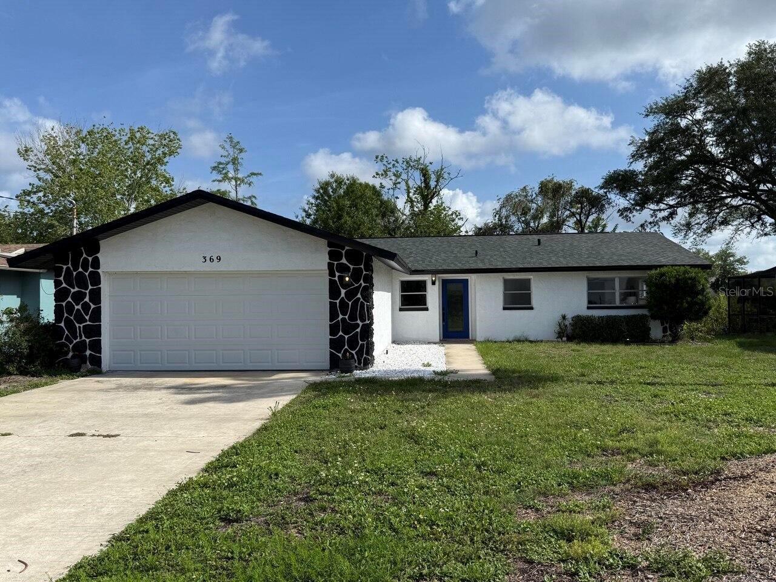
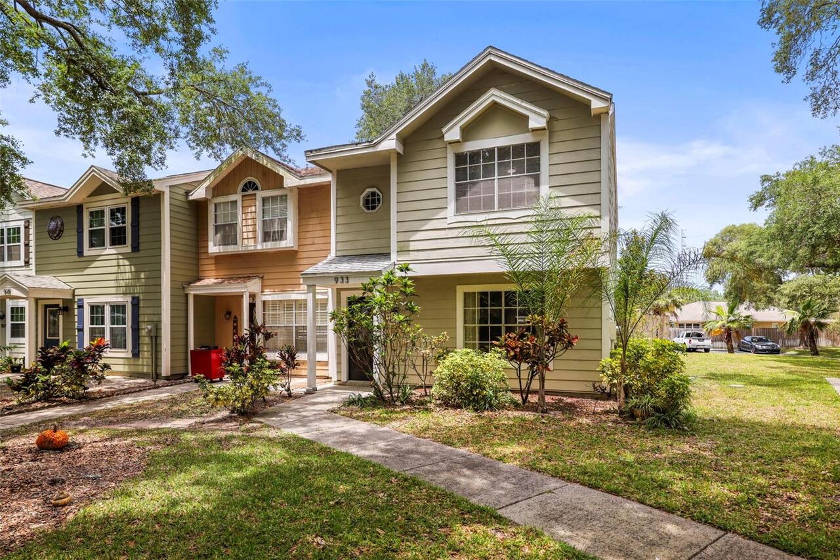
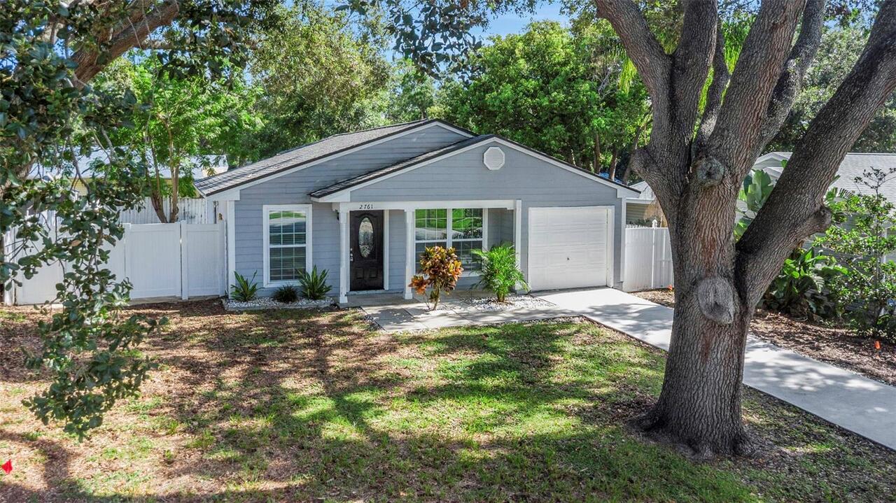
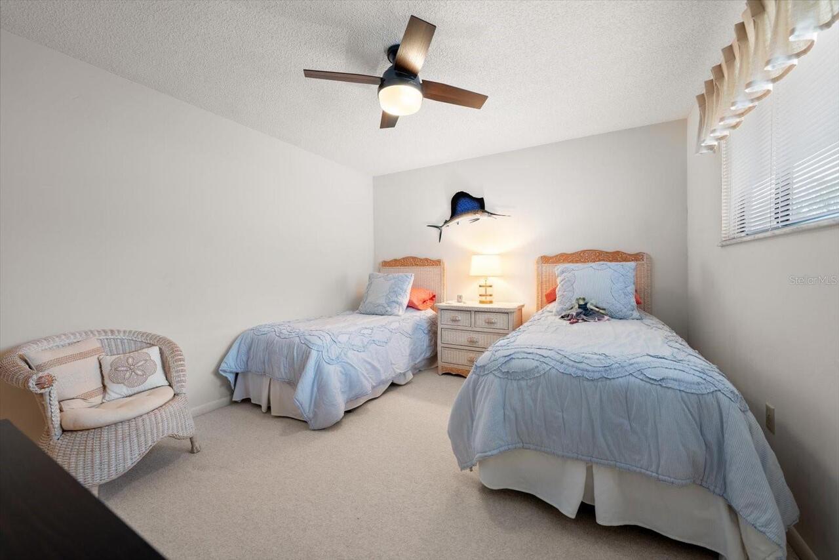
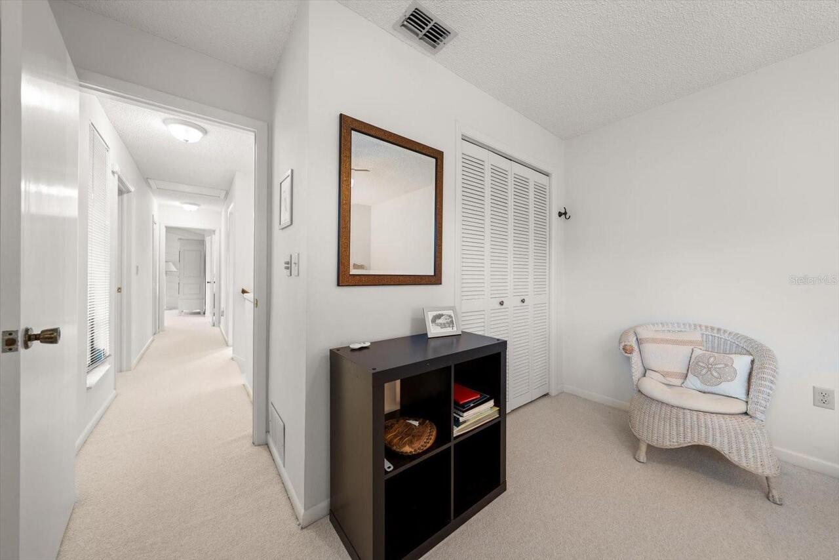
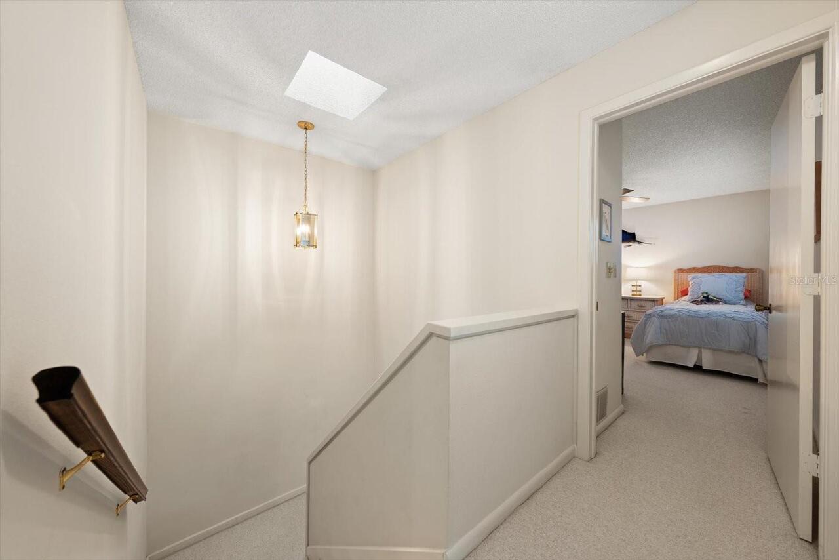
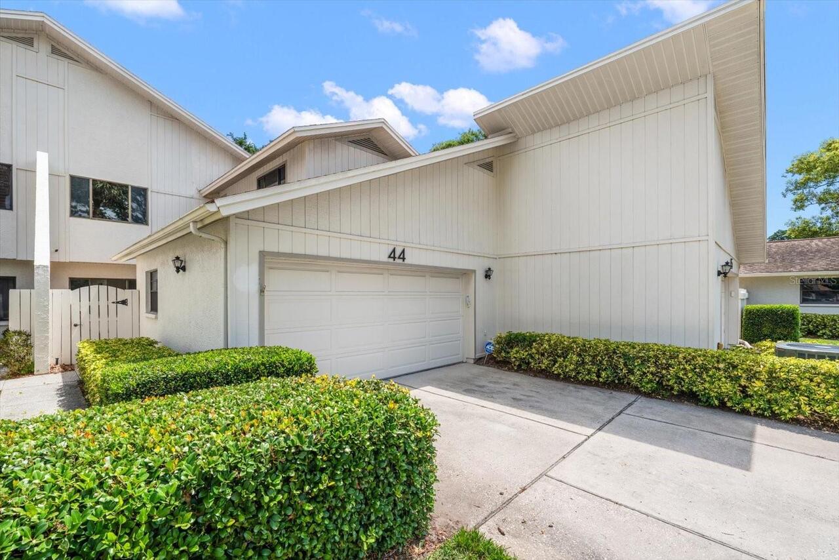
Property Features
Property Sub Type
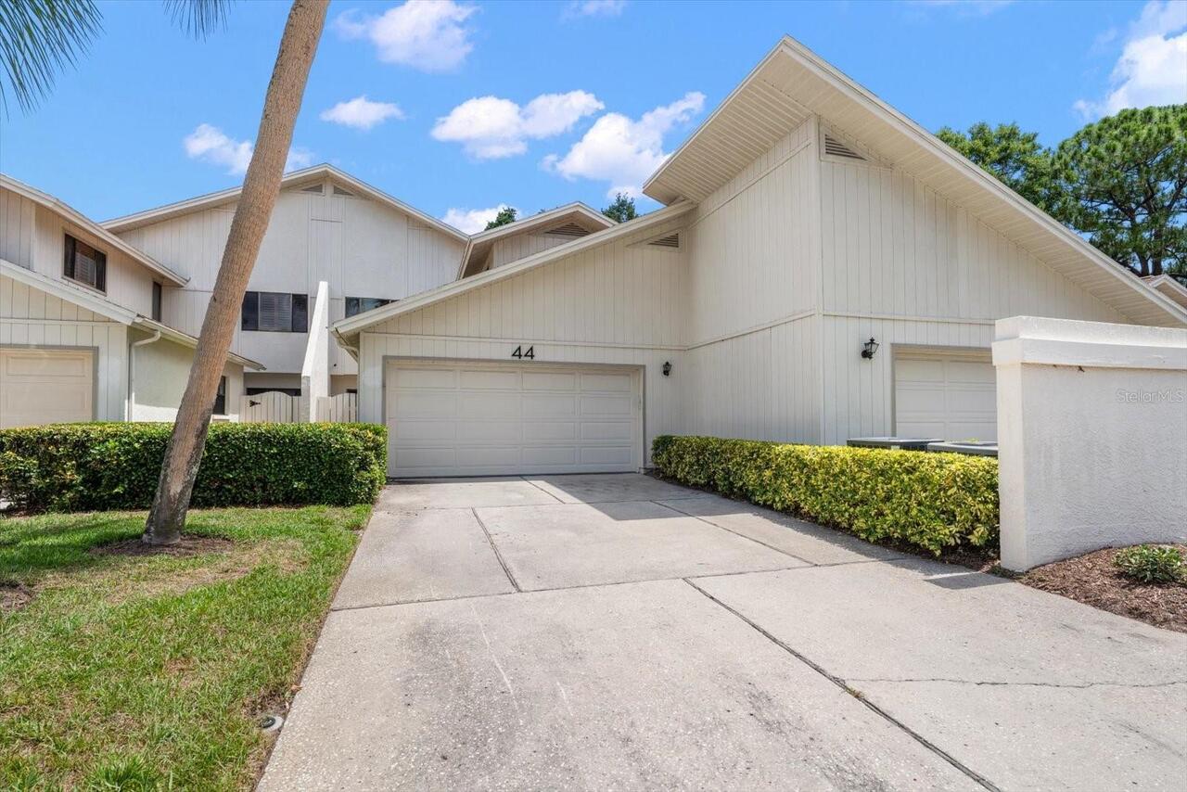
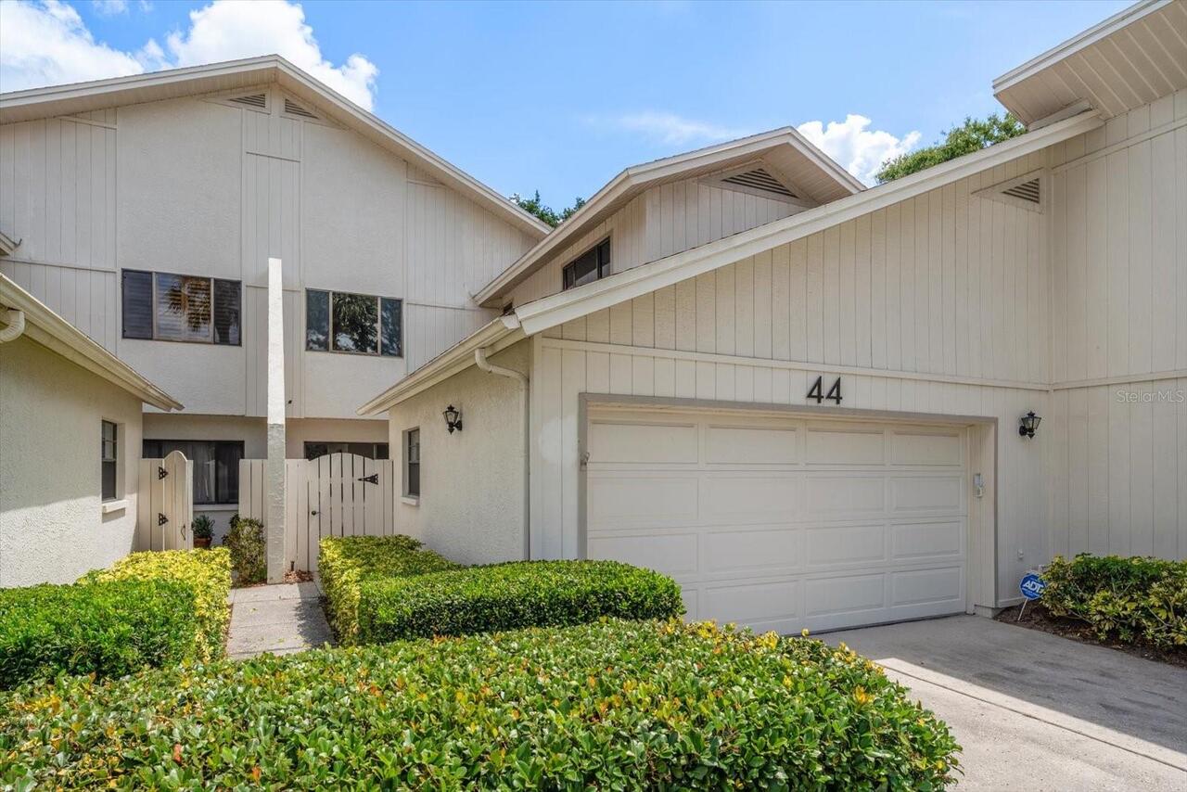
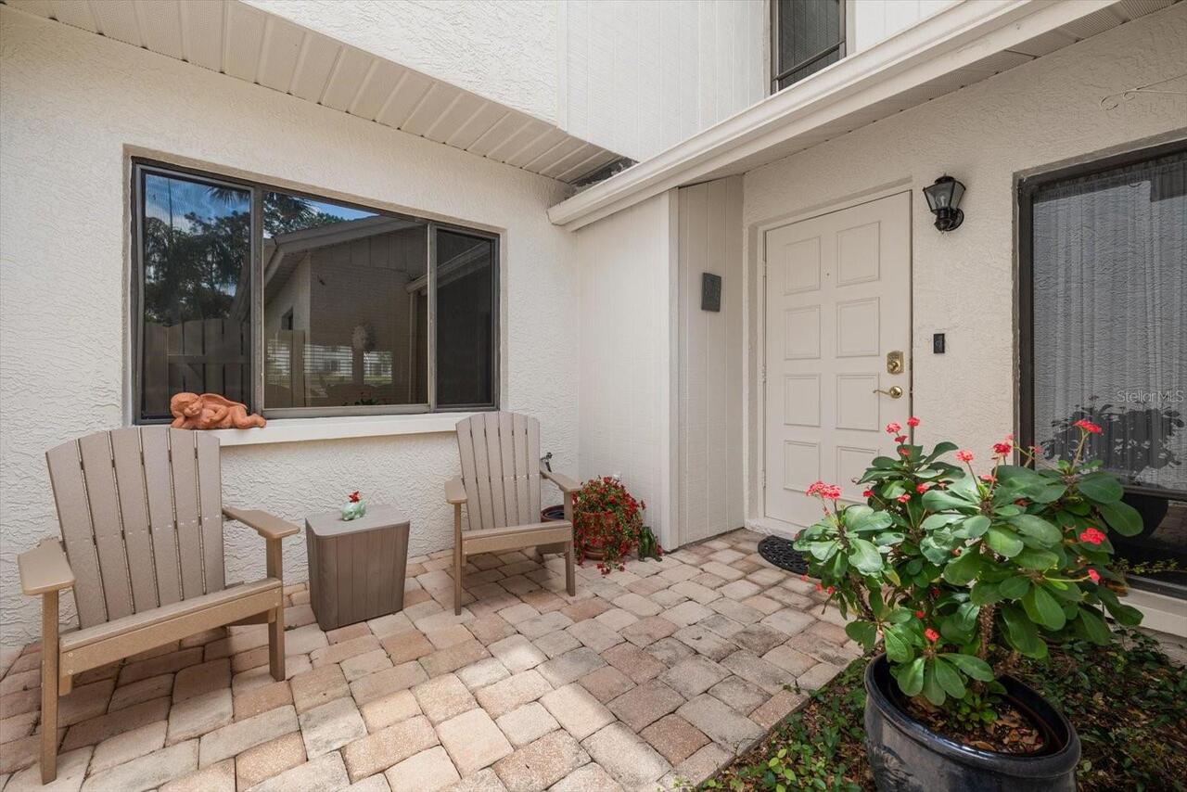
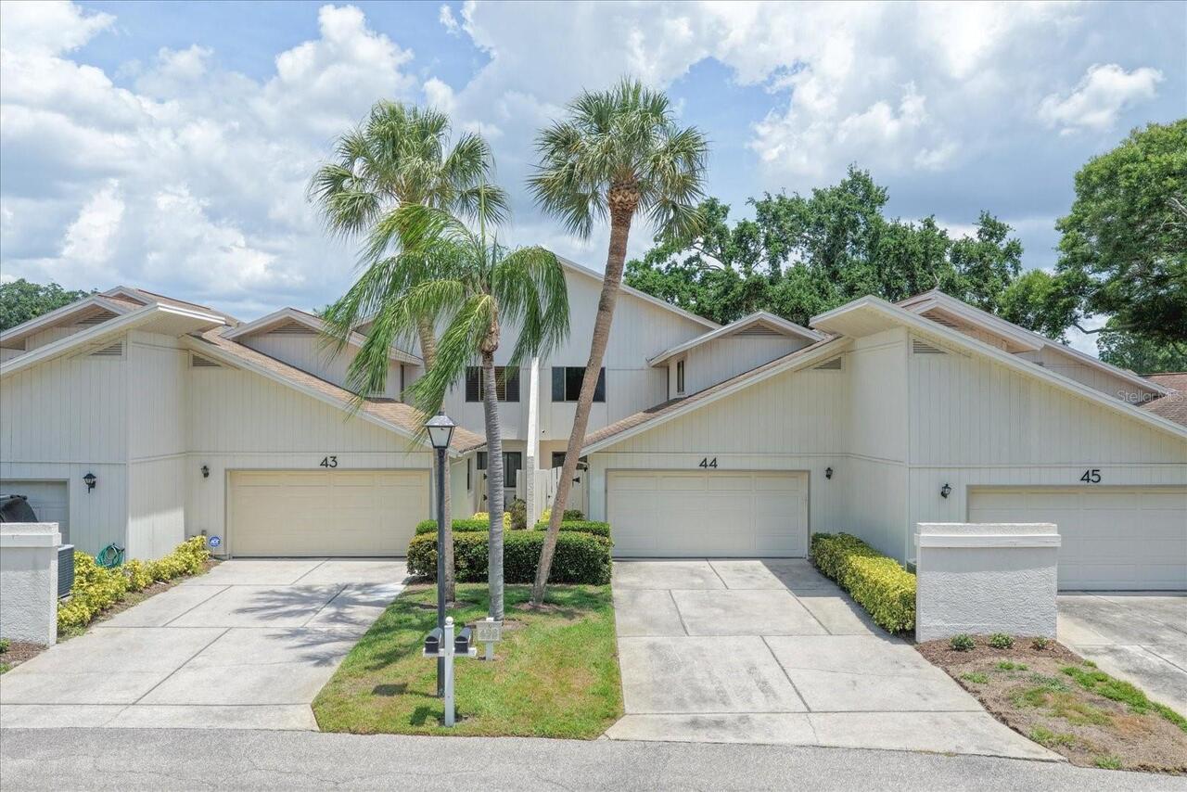
Townhouse
Subdivision
TOWNHOMES OF WESTLAKE
Additional Information
Additional Lease Restrictions
To confirm leasing restrictions please contact HOA. Ownership of one year prior, for lease eligibility.
Additional Parcels YN
false
Additional Rooms
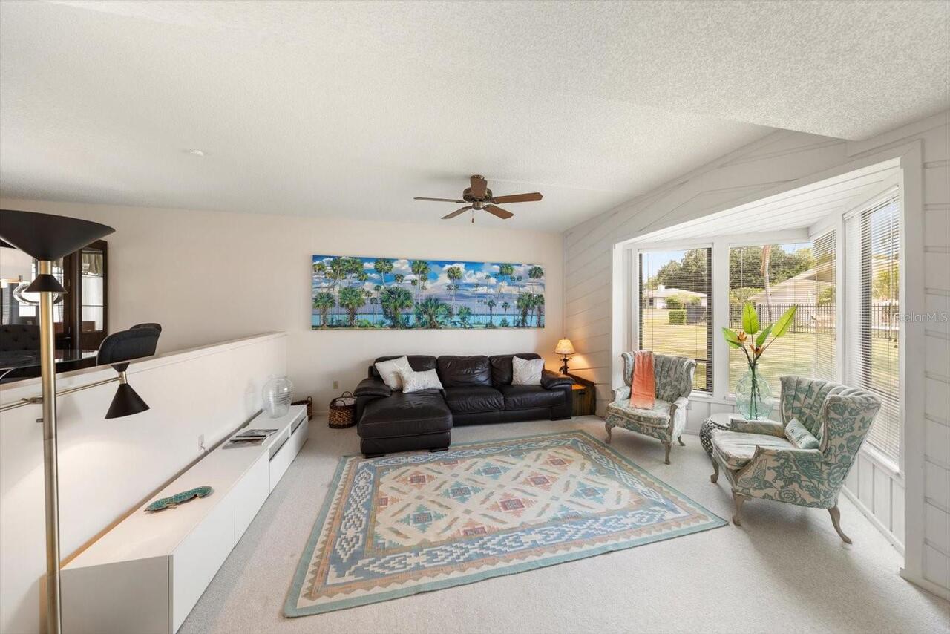
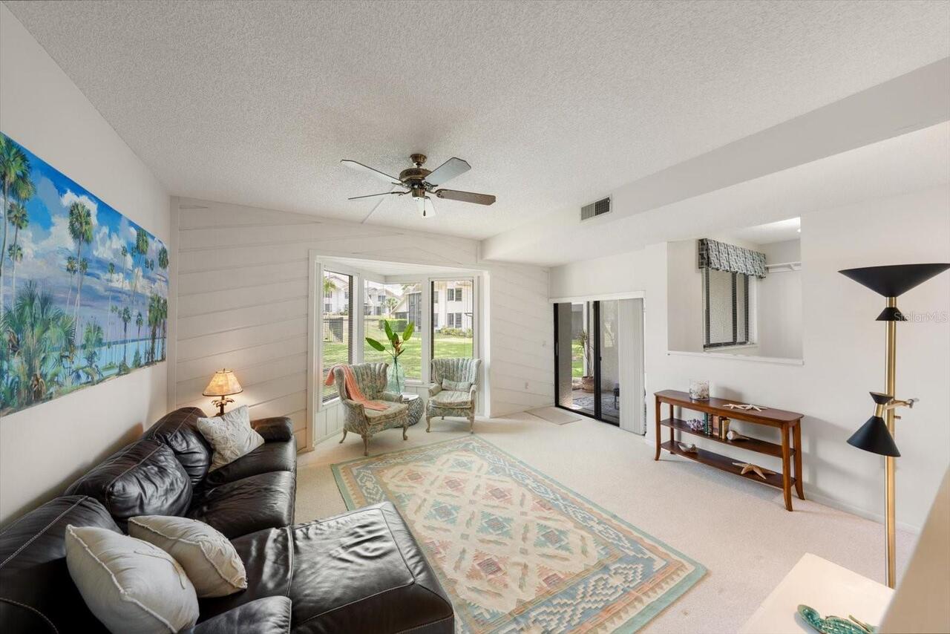
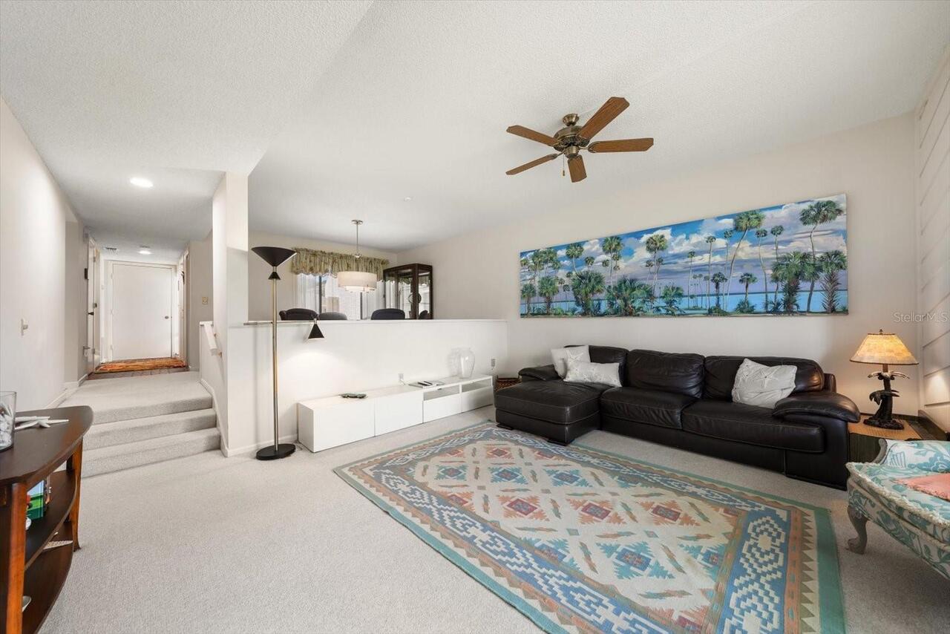
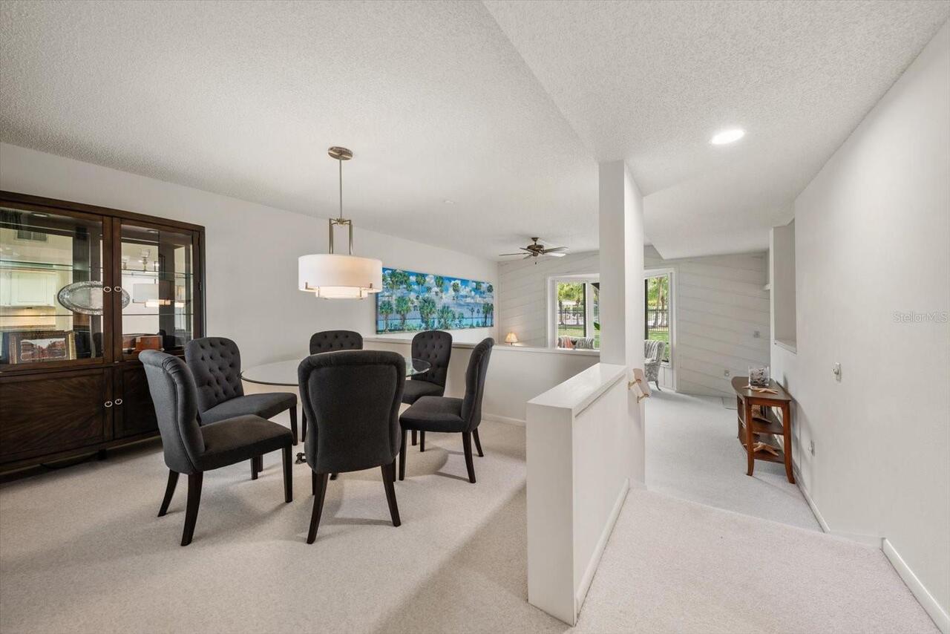
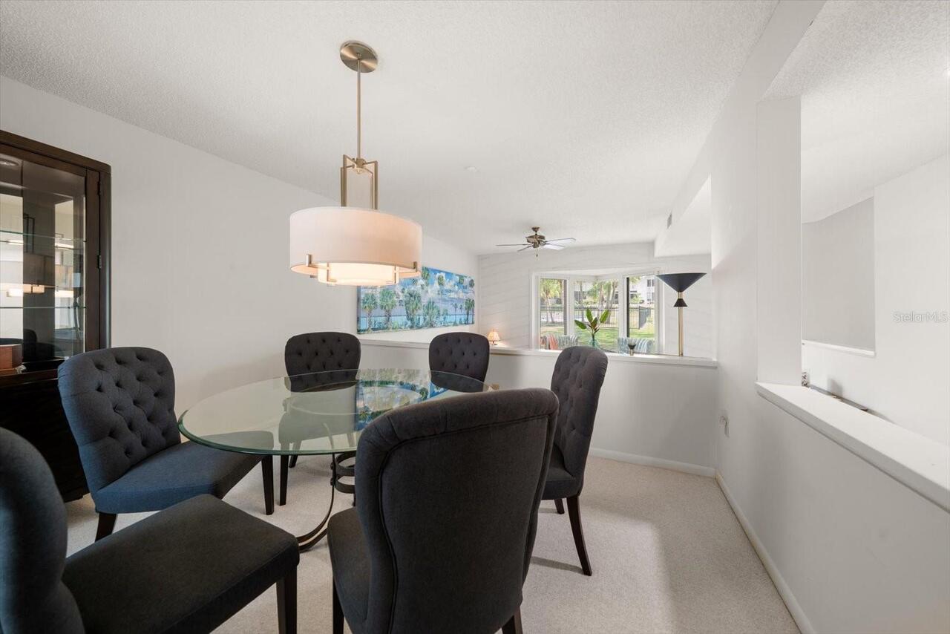
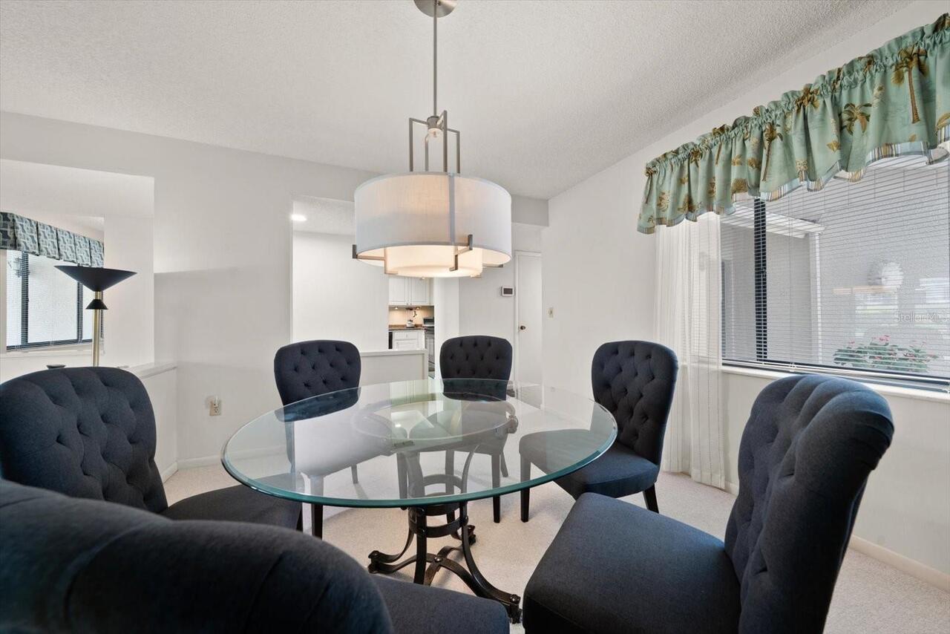
Formal Dining Room Separate, Formal Living Room Separate
Appliances
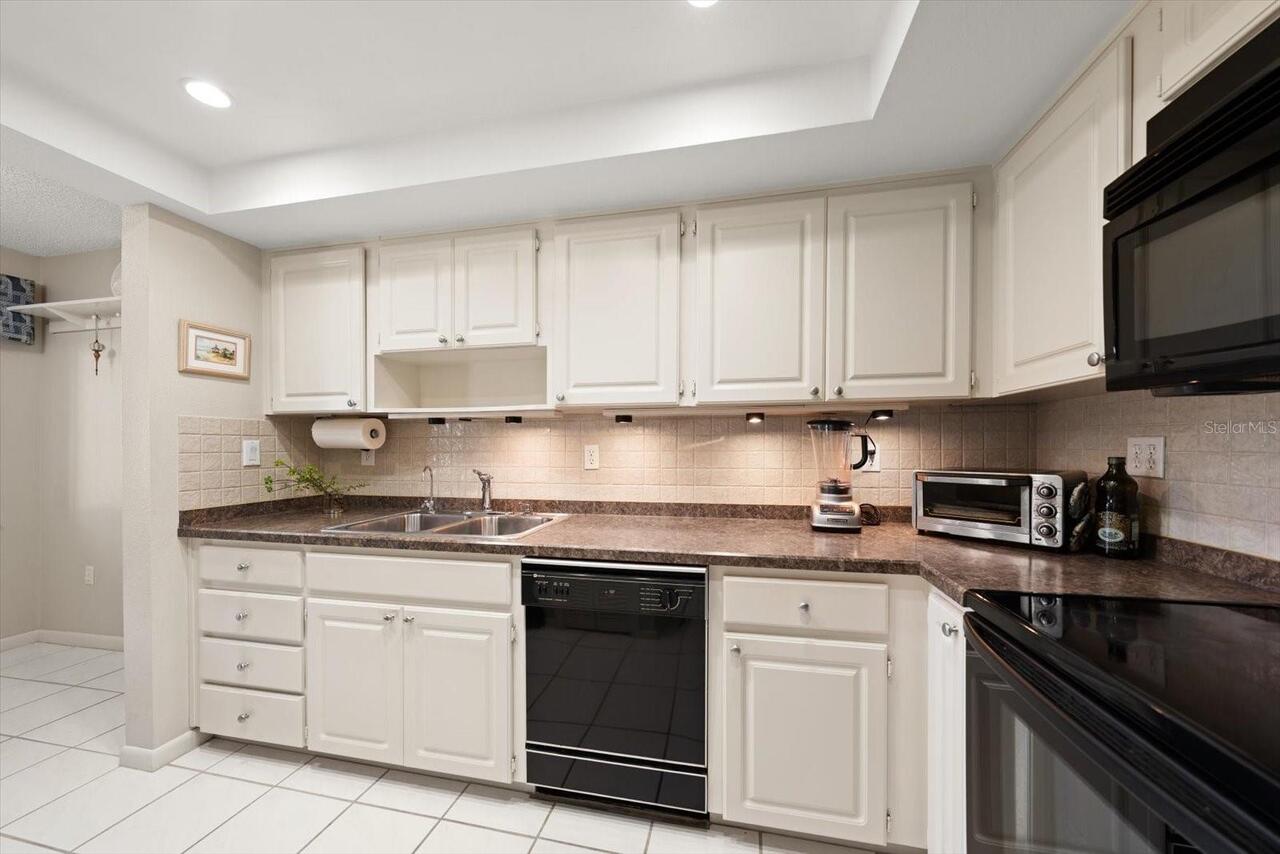
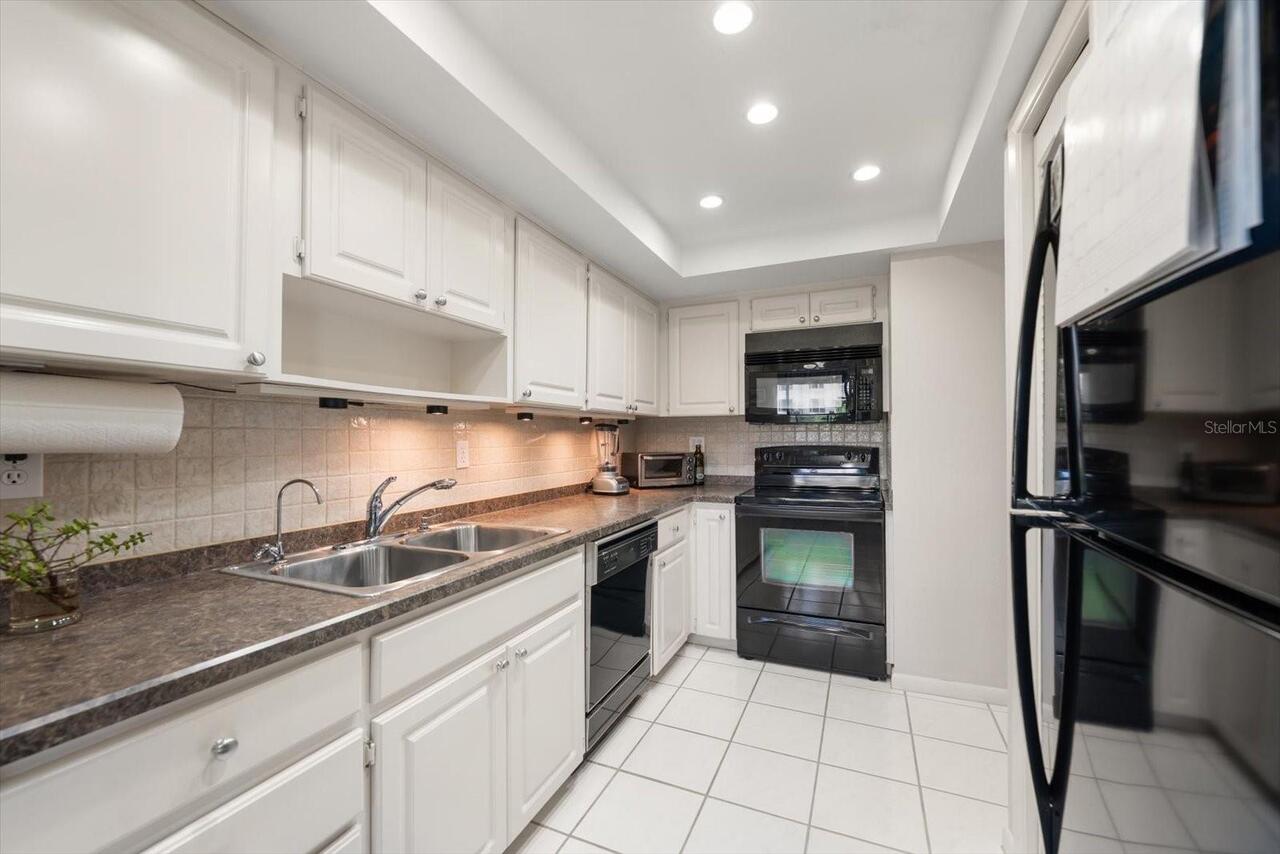
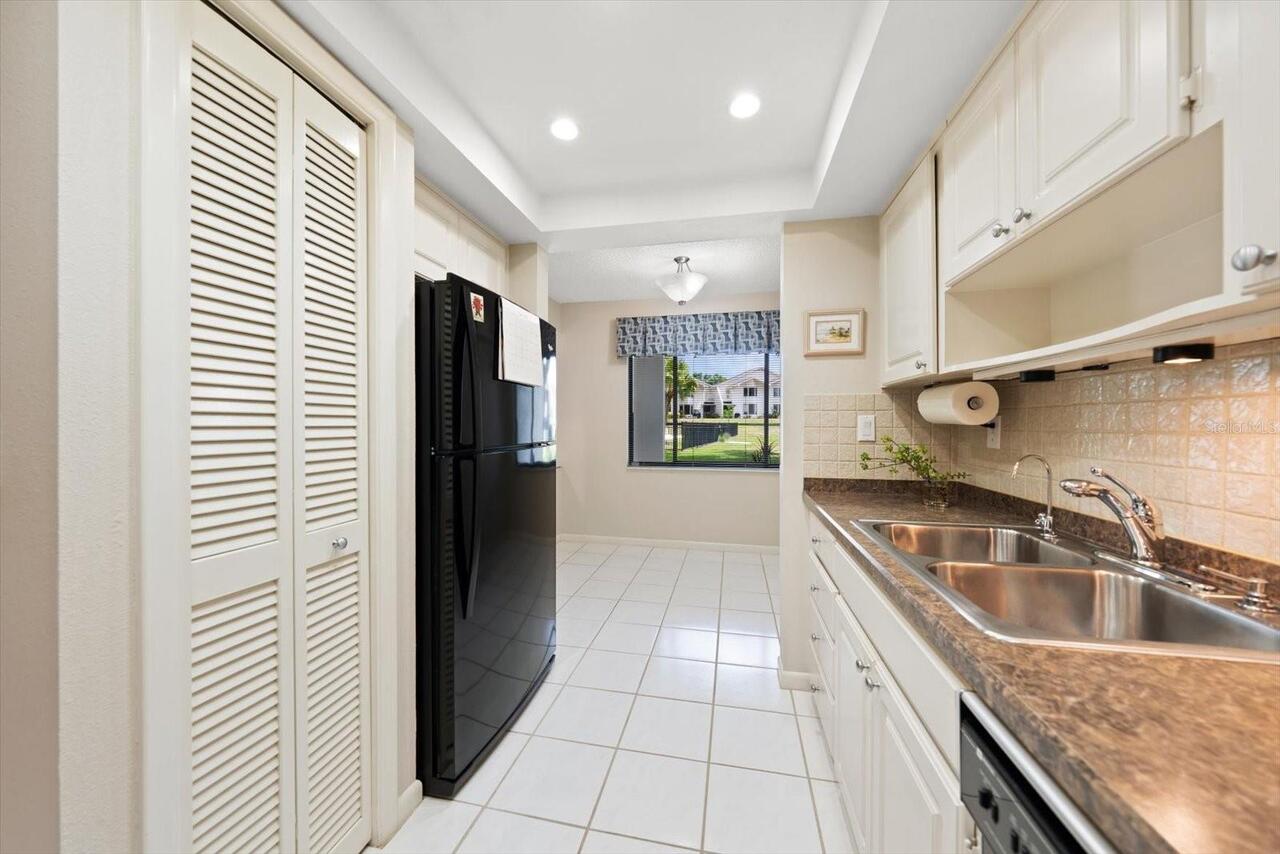
Dishwasher, Microwave, Refrigerator, Water Softener
Approval Process
Please confirm all leasing approval requirements and restrictions with HOA
Association Amenities
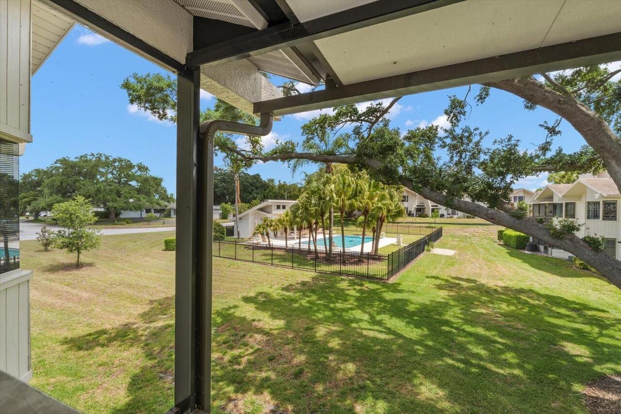
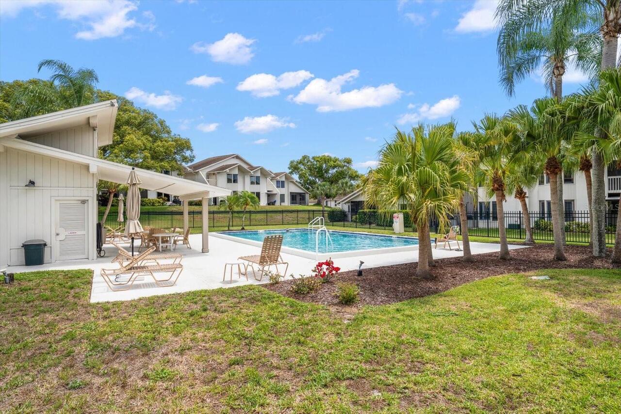
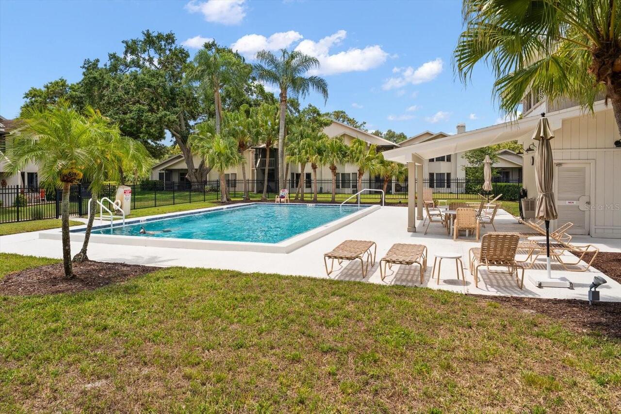
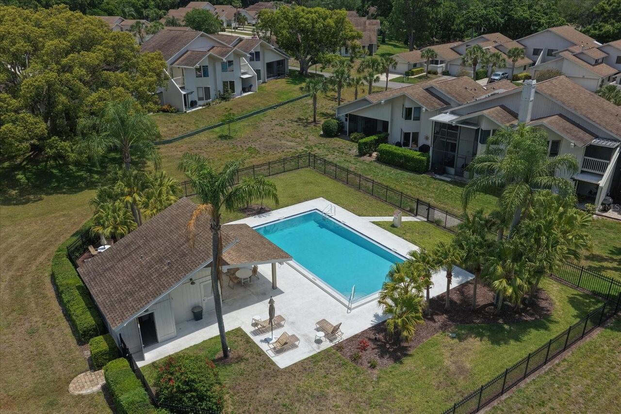
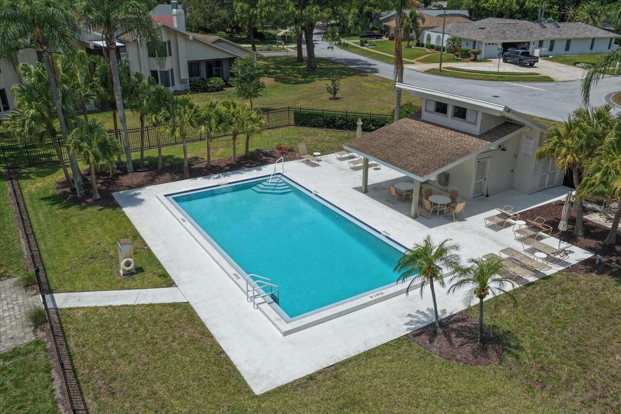
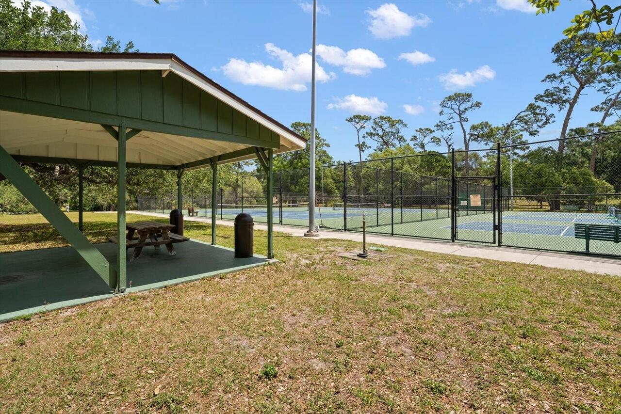
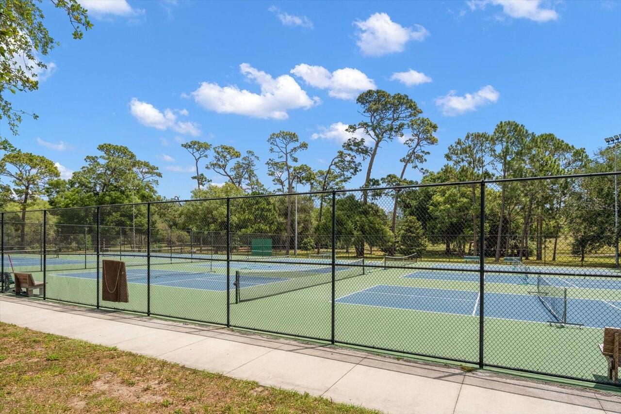
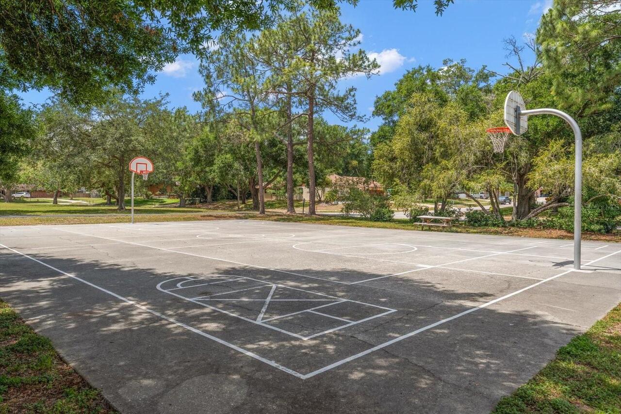
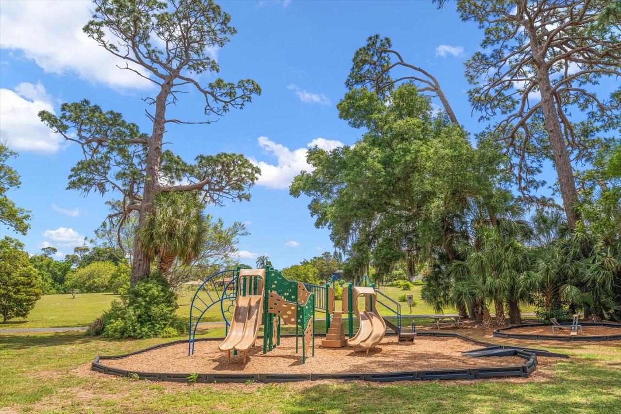
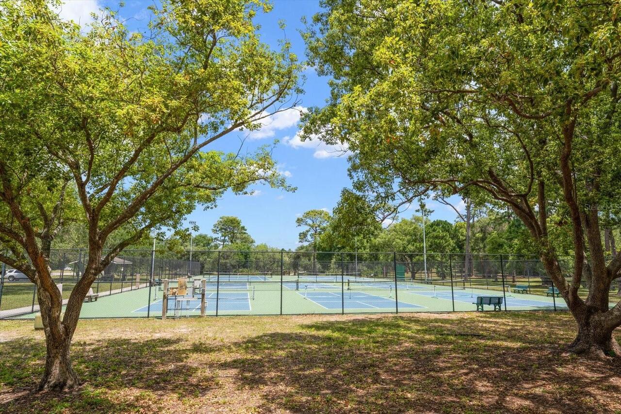
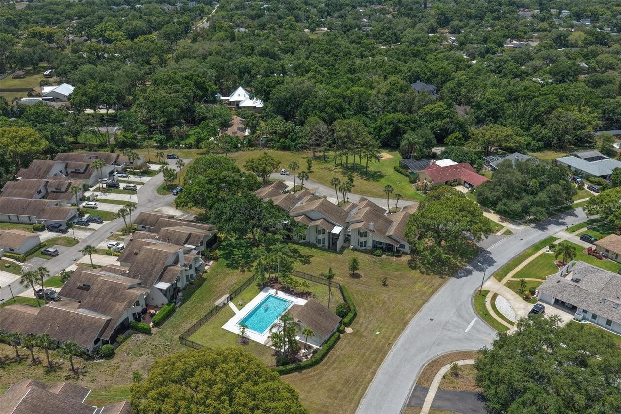
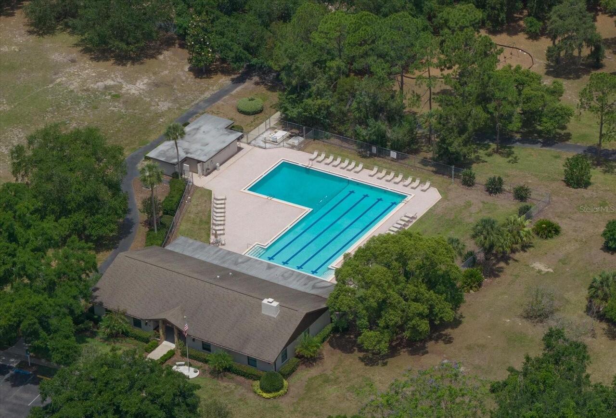
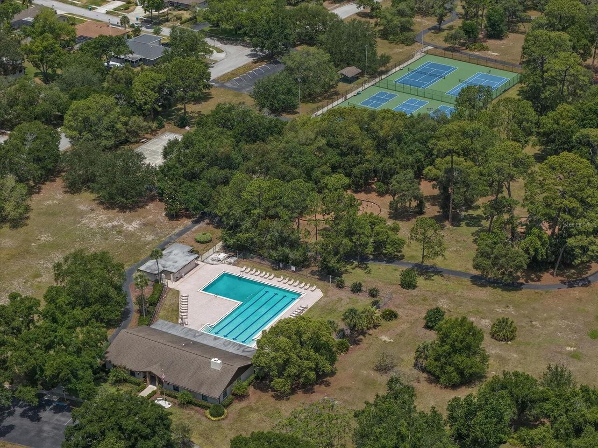
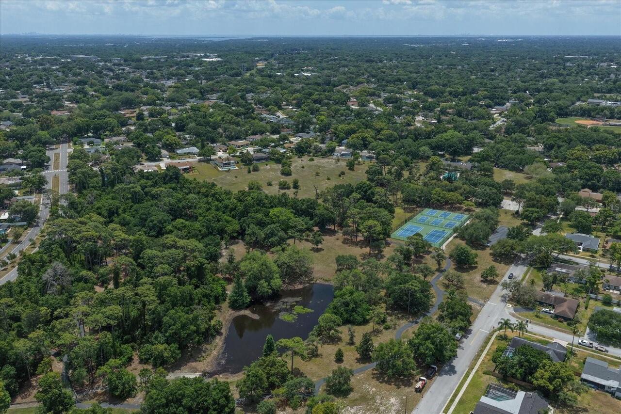
Park, Pickleball Court(s), Playground, Pool, Recreation Facilities, Tennis Court(s), Trail(s)
Association Approval Required YN
1
Association Email
jtagliaferro@sentrymgt.com
Association Fee Frequency
Monthly
Association Fee Includes
Pool, Maintenance Structure, Maintenance Grounds, Pest Control, Water
Association Fee Requirement
Required
Building Area Source
Public Records
Building Area Total Srch SqM
156.54
Building Area Units
Square Feet
Calculated List Price By Calculated SqFt
207.72
Community Features
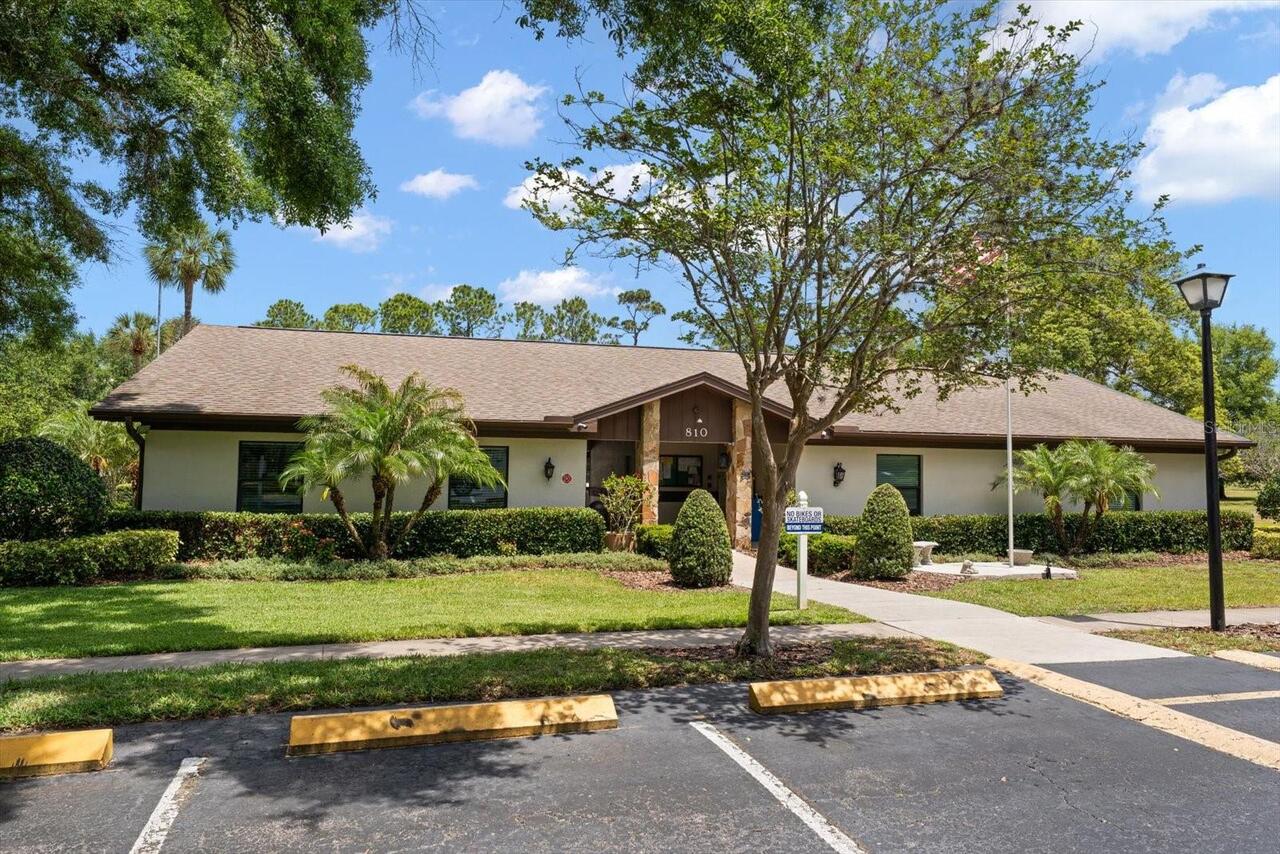
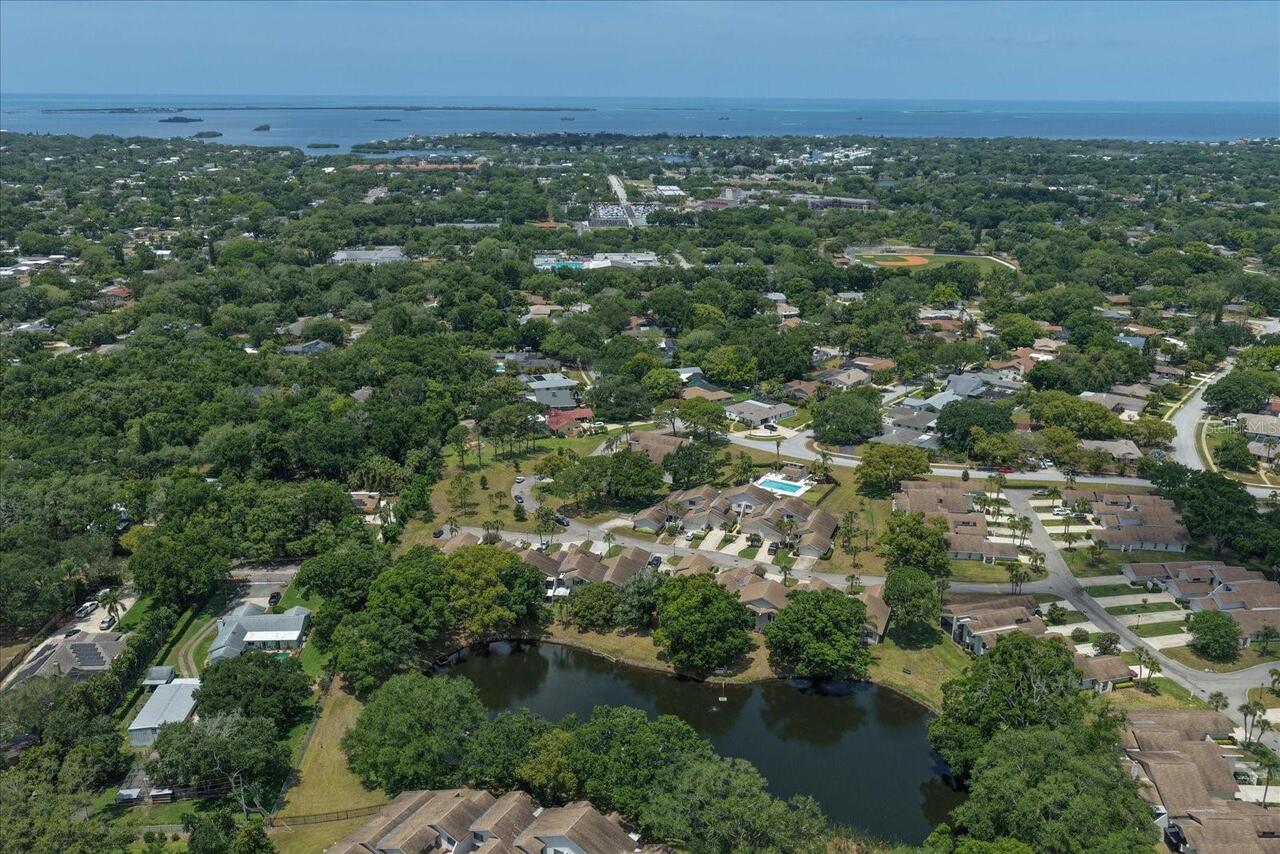
Clubhouse, Park, Playground, Pool, Sidewalks, Tennis Court(s)
Complex Community Name NCCB
WESTLAKE VILLAGE
Construction Materials
Block, Wood Siding
Cumulative Days On Market
67
Elementary School
Sutherland Elementary-PN
Exterior Features
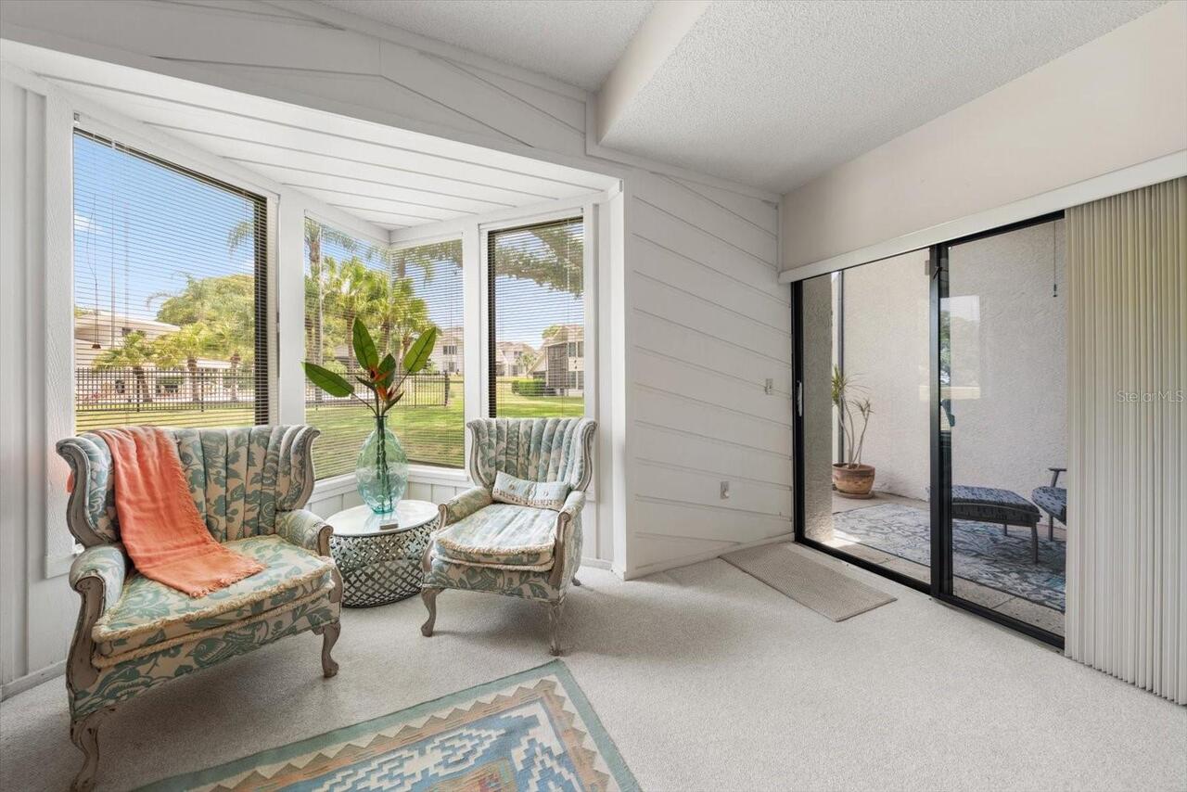
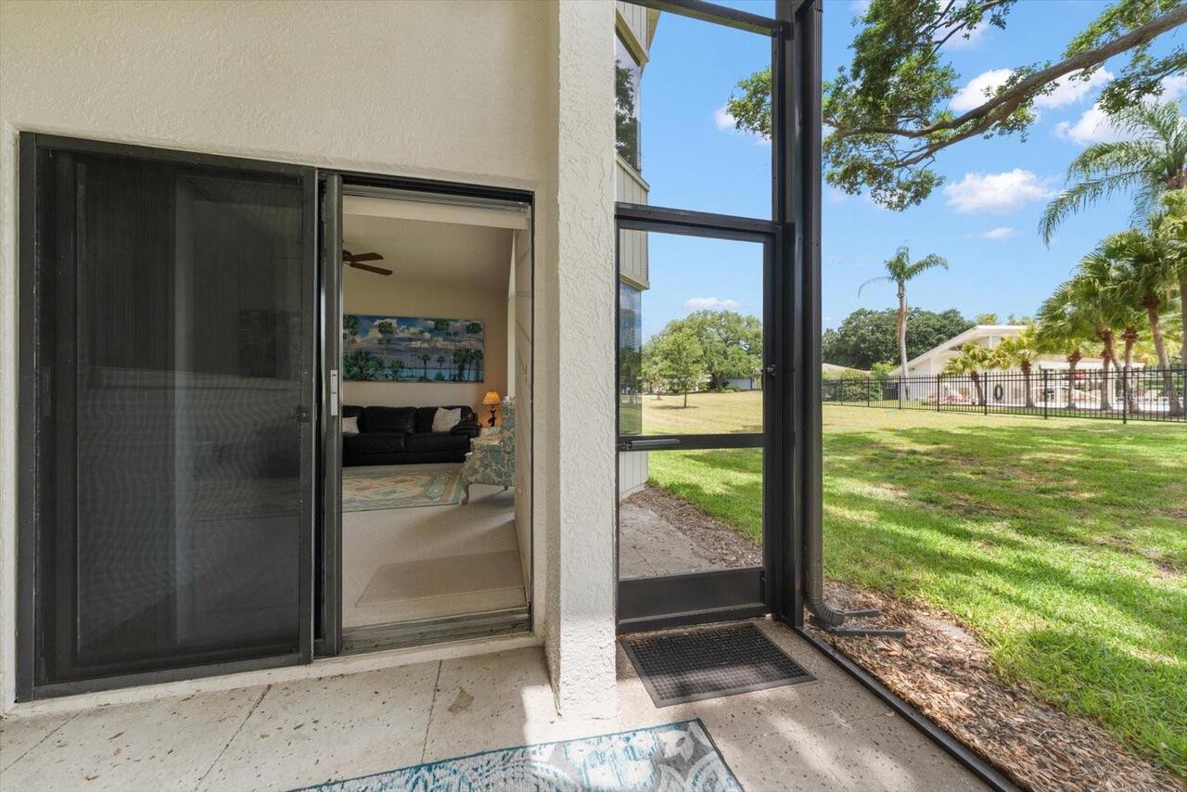
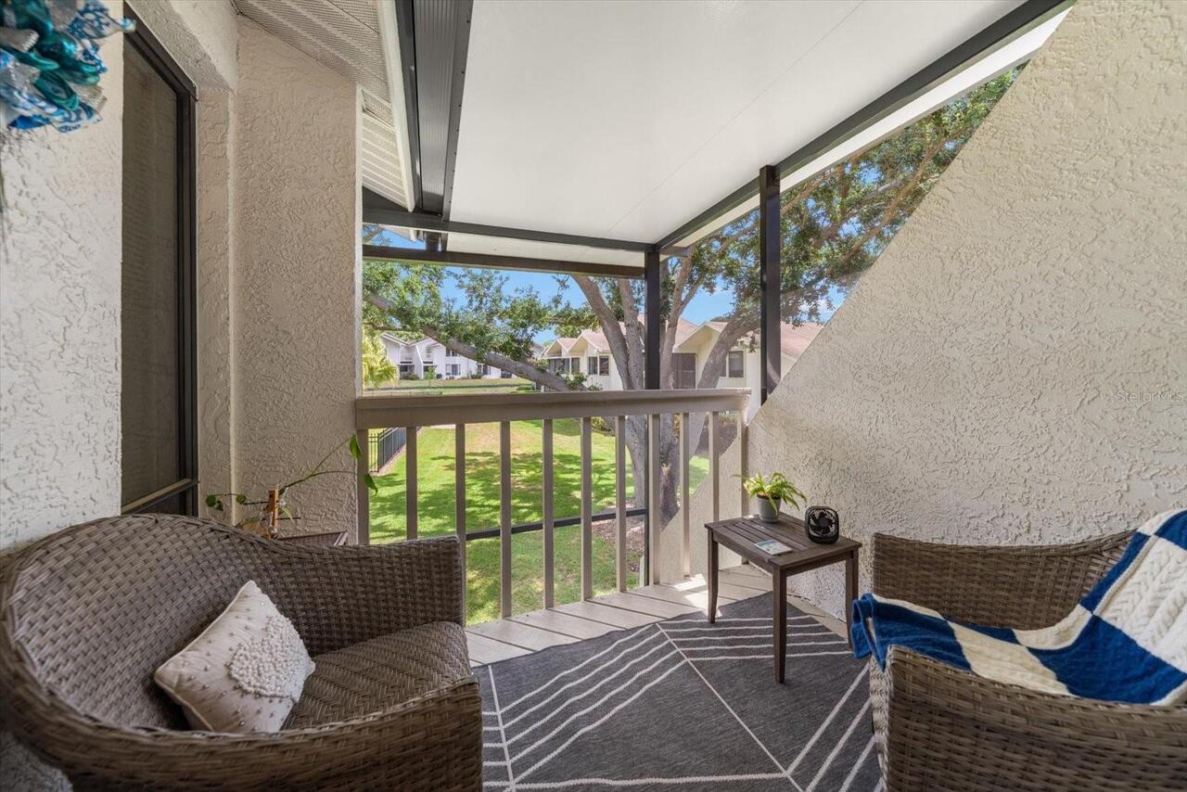
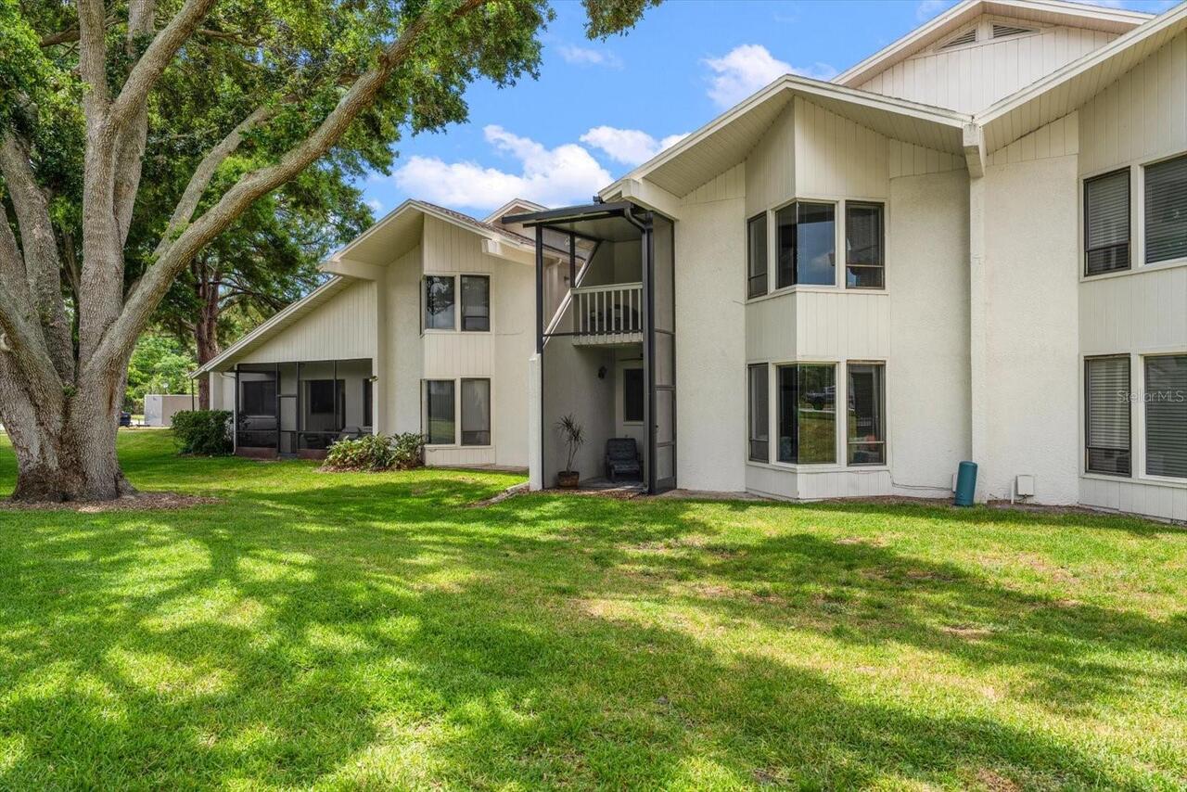
Balcony, Lighting, Rain Gutters, Sliding Doors
Flood Zone Date
2003-09-03
Flood Zone Panel
12103C0059G
High School
Palm Harbor Univ High-PN
Interior Features
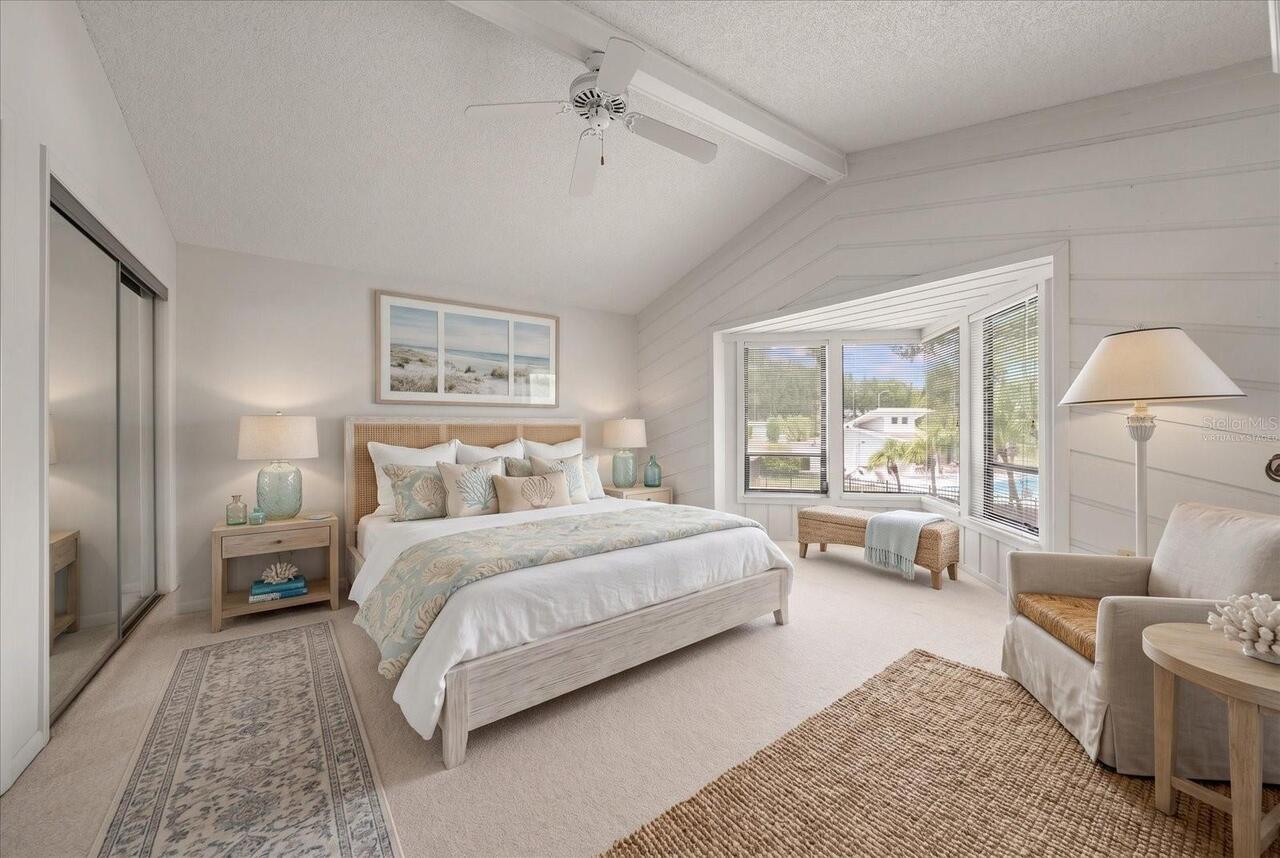
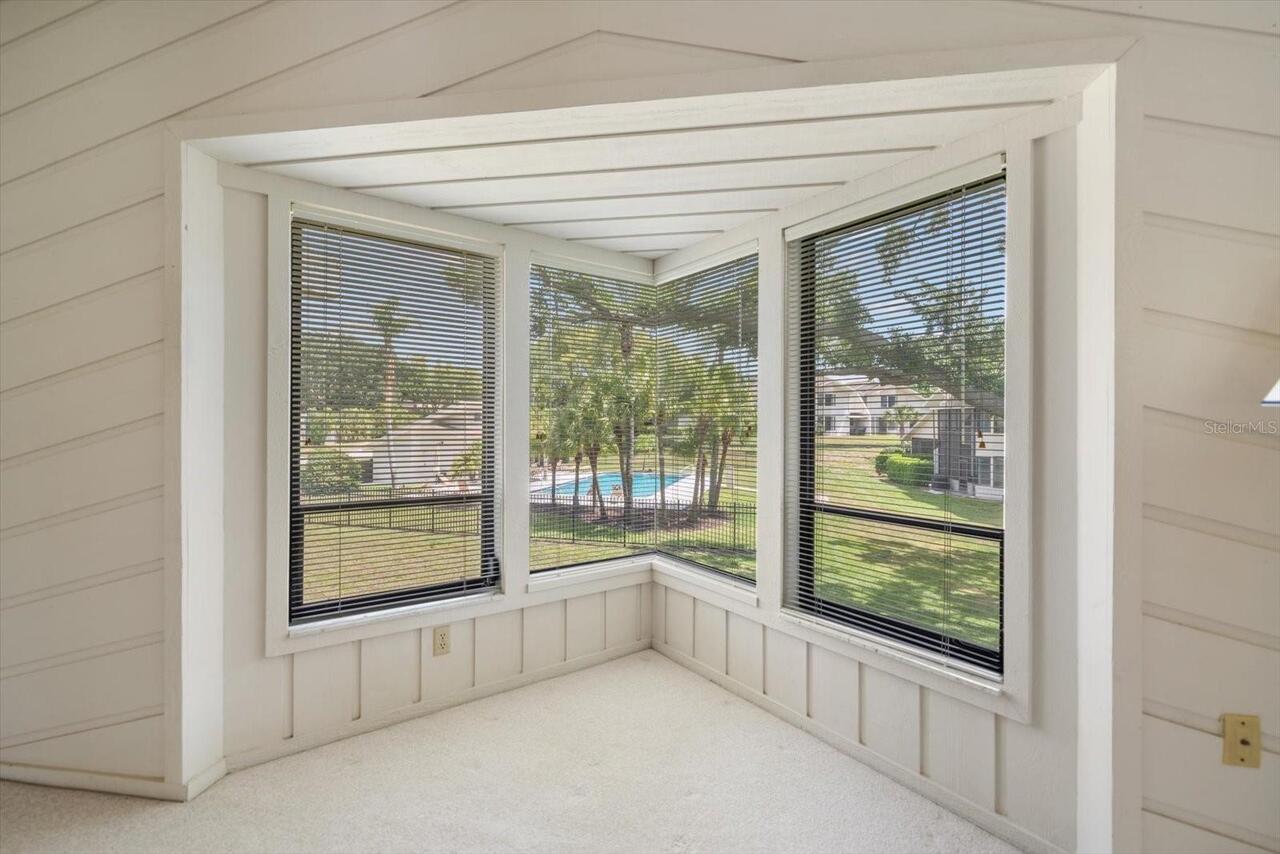
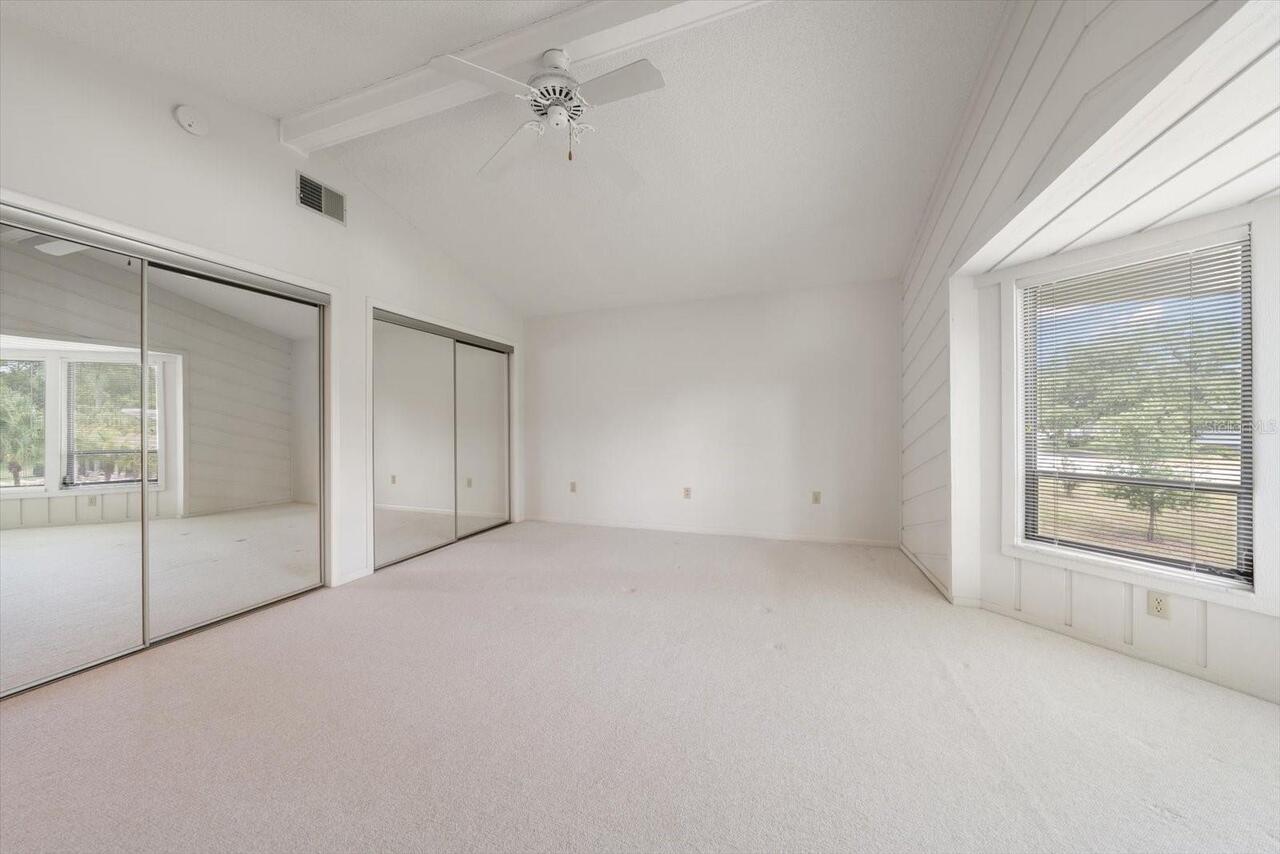
High Ceilings, Vaulted Ceiling(s), Window Treatments
Internet Address Display YN
true
Internet Automated Valuation Display YN
false
Internet Consumer Comment YN
true
Internet Entire Listing Display YN
true
Laundry Features
In Garage
Living Area Source
Public Records
Living Area Units
Square Feet
Lot Features
Paved, Unincorporated
Middle Or Junior School
Palm Harbor Middle-PN
Modification Timestamp
2026-07-26T02:52:09.256Z
Num Of Own Years Prior To Lease
1
Parcel Number
01-28-15-91561-013-0440
Patio And Porch Features
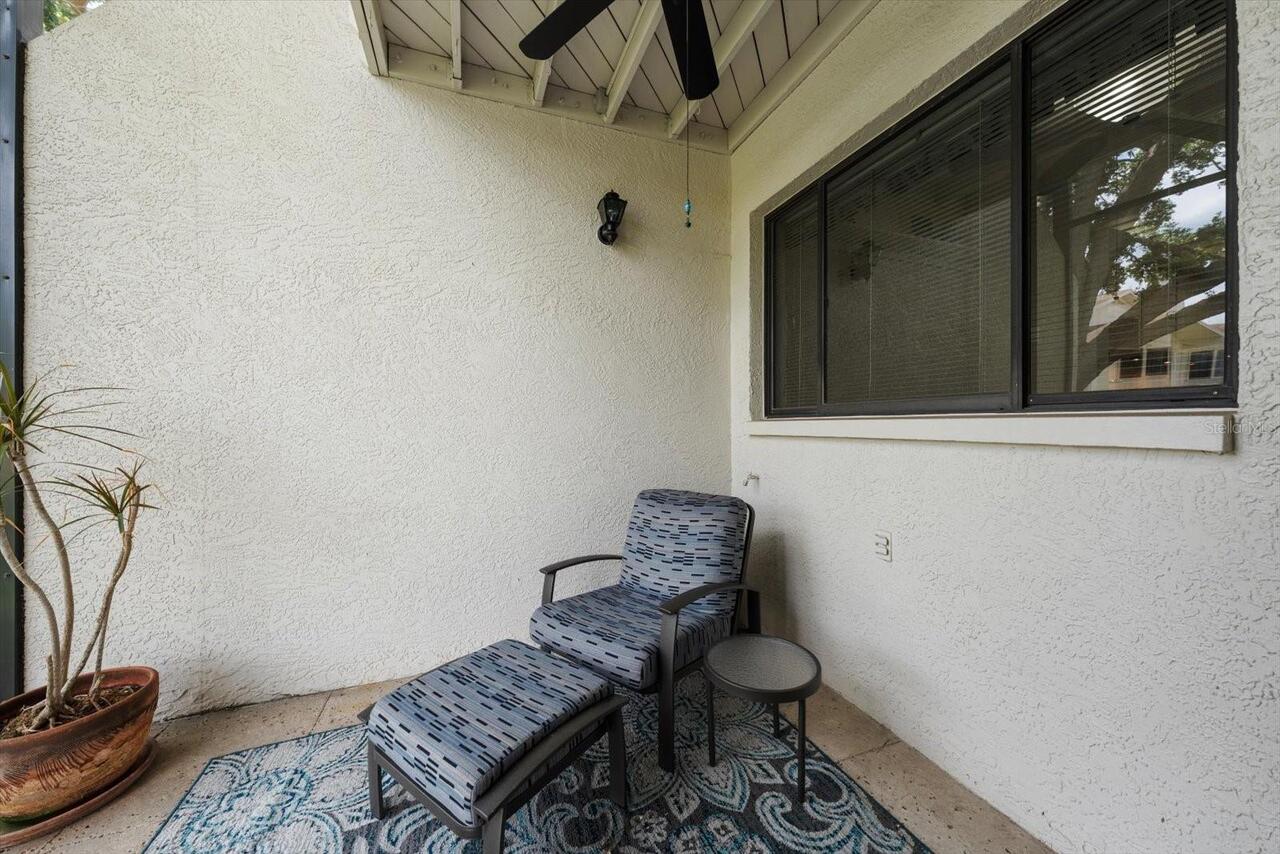
Deck, Patio, Porch
Pet Restrictions
Must be on leash. Confirm with Association on breeds.
Pet Size
Small (16-35 Lbs.)
Pets Allowed
Cats OK, Dogs OK, Yes
RATIO Current Price By Calculated SqFt
207.72
Realtor Info
As-Is, Brochure Available, Floor Plan Available
Security Features
Security System
Showing Requirements
Appointment Only, Call Listing Agent 2, See Remarks
Status Change Timestamp
2026-05-19T18:31:06.000Z
Tax Legal Description
TOWNHOMES OF WESTLAKE VILLAGE CONDO PHASE D BLDG 13, UNIT 44
Total Acreage
Non-Applicable
Universal Property Id
US-12103-N-012815915610130440-S-44
Unparsed Address
498 LAKEVIEW DR #44
Utilities
Cable Available, Electricity Connected, Water Connected
Vegetation
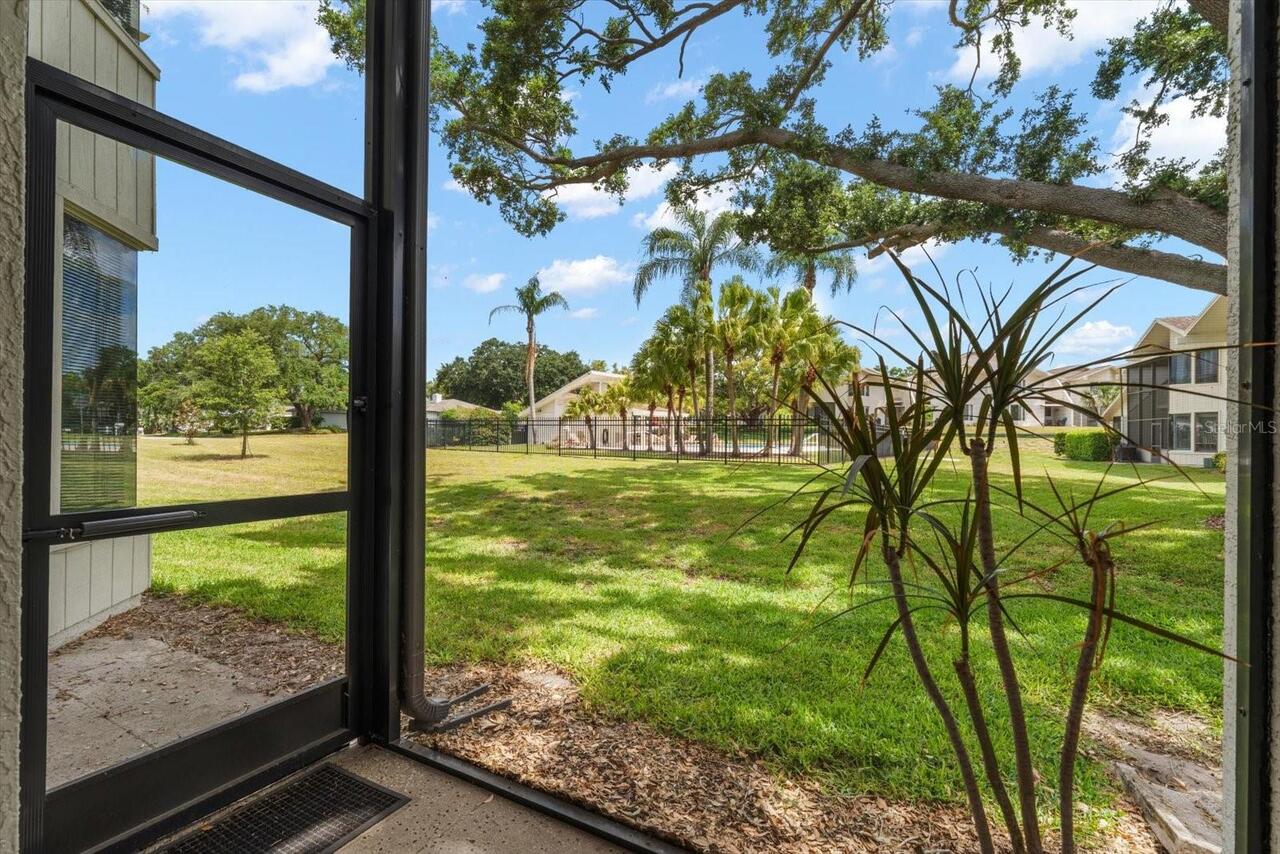
Trees/Landscaped
Years Of Owner Prior To Leasing Req YN
1