407-990-2746
Menu

4951 Sawyer Road, Sarasota, FL

NEXT
PREV
$359,000

($217/sqft)

List Status: Contingent
4951 Sawyer Road
Sarasota, FL 34233


2 beds
2 baths
1656 living sqft
Top Features
  • Subdivision: Bee Ridge Farms Sub
  • Built in  1961
  • Single Family Residence
Description
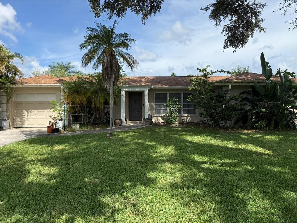
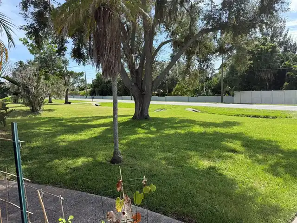
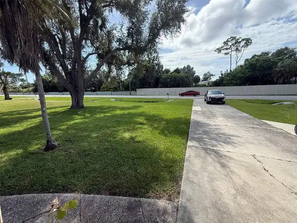
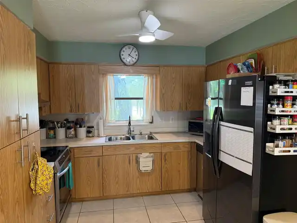
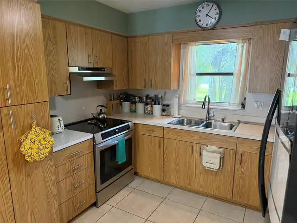
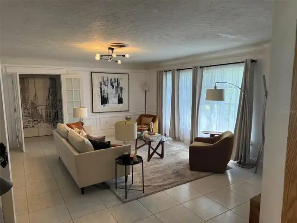
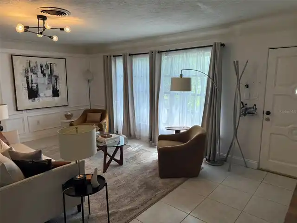
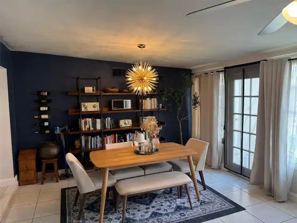
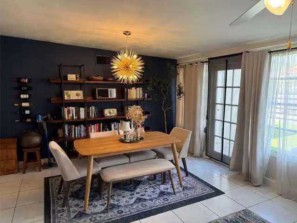
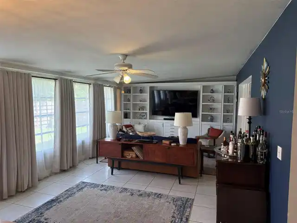
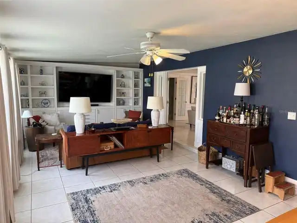
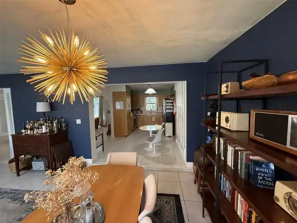
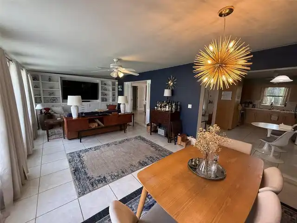
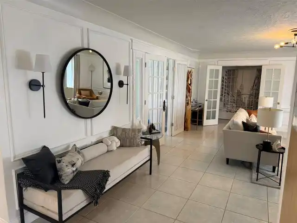
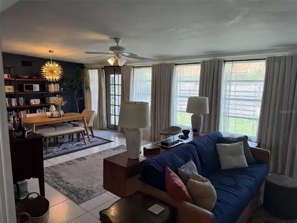
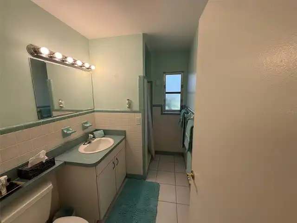
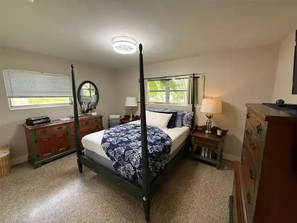
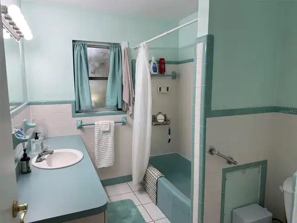
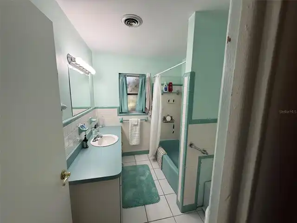
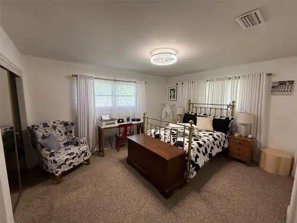
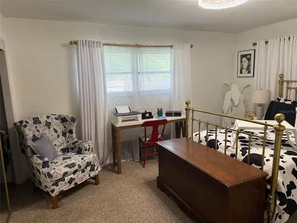
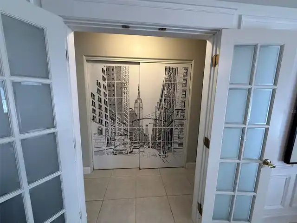
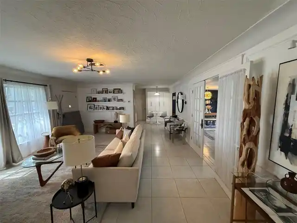
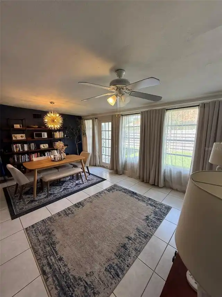
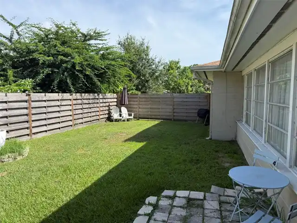
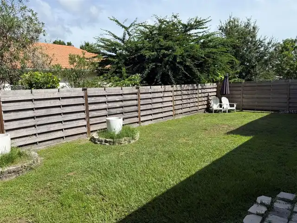
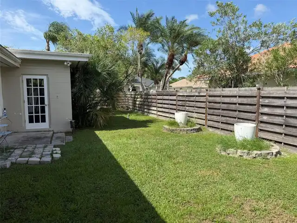
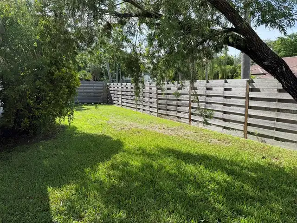
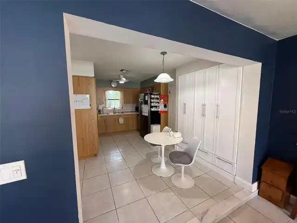
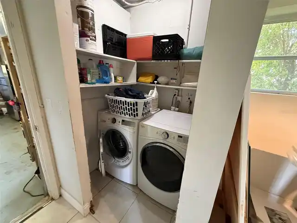
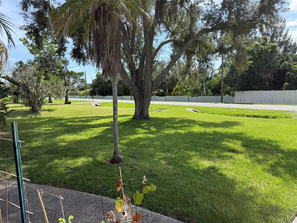
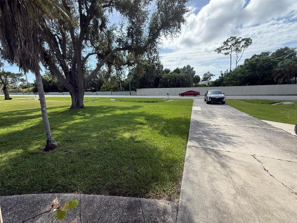
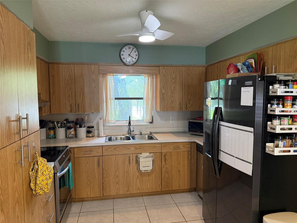
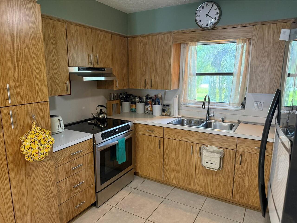
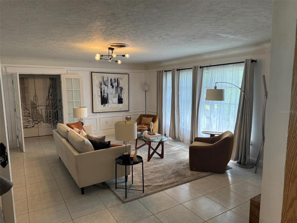
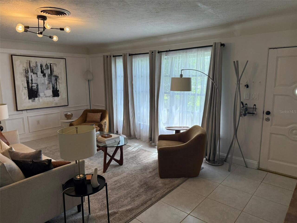
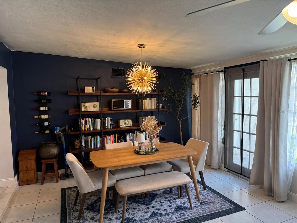
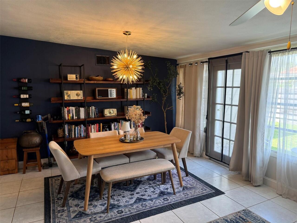
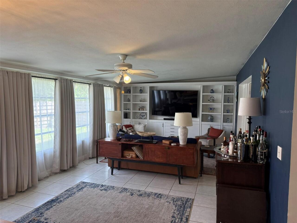
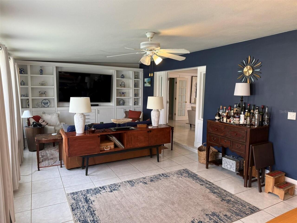
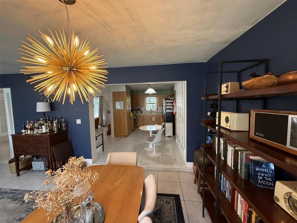
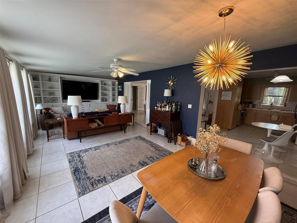
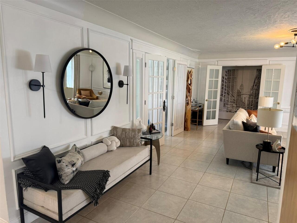
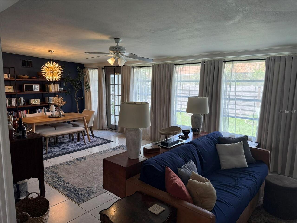
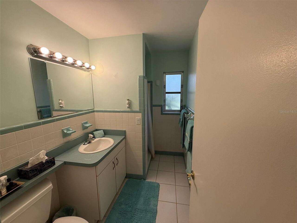
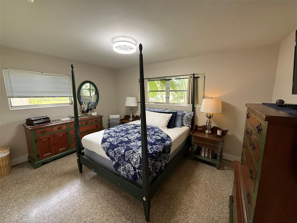
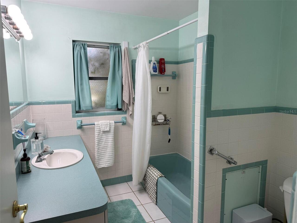
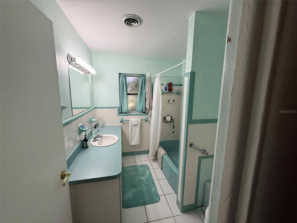
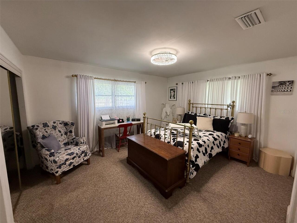
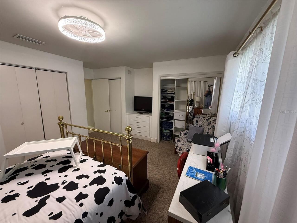
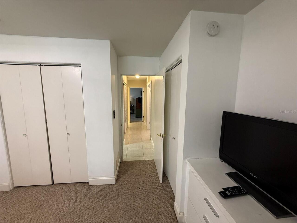
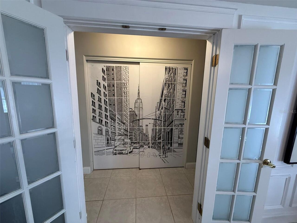
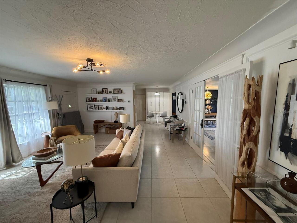
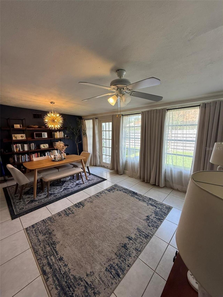
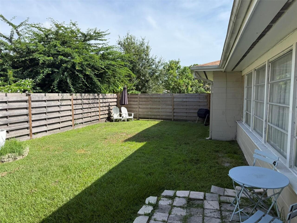
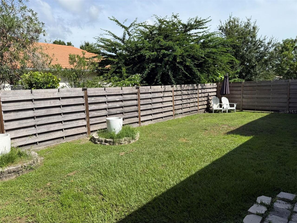
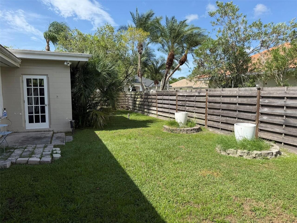
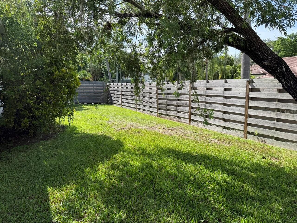
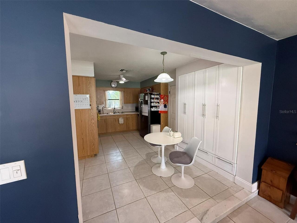
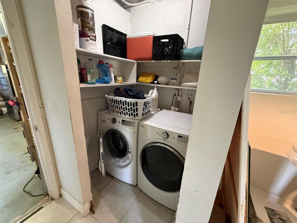
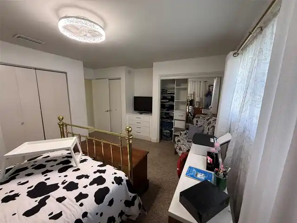
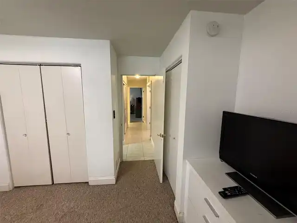
Under contract-accepting backup offers. Welcome to this adorable 2-bedroom, 2 bath home sitting on just over ¼ acre!! Newer roof, A/C, HWH, kitchen appliances and a fence making the rear and side yard a private sanctuary. The owner added custom built-ins in the kitchen and family room. Both baths add a mid-century feel with their vintage tile scheme and colors and complement the terrazzo floors. This home has a laundry area off the garage that leads to an air-conditioned studio. The seller was a painter, and this studio provided peace and tranquility and didn’t interfere with the activities within the main home. The studio also has a separate entrance to the rear yard. Experience the charm of this home and live within one of Sarasota’s finest rated school districts. Convenient to all major highways, beaches and shopping!
Property Details
Property Features
Property Sub Type
Single Family Residence
Parking
Off Street, Oversized, Driveway, Garage Door Opener, Parking Pad
County
Sarasota
Subdivision
BEE RIDGE FARMS SUB
Additional Information
Additional Lease Restrictions
See Sarasota County for lease restrictions.
Additional Parcels YN
false
Additional Rooms
Bonus Room, Family Room, Formal Dining Room Separate, Formal Living Room Separate, Inside Utility, Storage Rooms
Alternate Key Folio Num
0089070023
Appliances
Dishwasher, Disposal, Dryer, Electric Water Heater, Microwave, Range, Range Hood, Refrigerator, Washer
Architectural Style
Bungalow, Florida
Association YN
false
Attached Garage YN
true
Available For Lease YN
1
Bathrooms Total Integer
2
Building Area Source
Public Records
Building Area Total
1890
Building Area Total Srch SqM
175.59
Building Area Units
Square Feet
Calculated List Price By Calculated SqFt
216.79
Carport YN
false
Community Features
Street Lights
Construction Materials
Concrete, Stucco
Cooling
Central Air
Country
US
Cumulative Days On Market
12
Current Price
359000.00
Direction Faces
West
Elementary School
Ashton Elementary
Expected Closing Date
2026-10-29T00:00:00.000
Exterior Features
Private Yard, Rain Gutters
Fencing
Fenced, Wood
Fireplace YN
false
Flood Zone Code
AE
Flood Zone Date
2024-03-27
Flood Zone Panel
12115C0163G
Flooring
Carpet, Ceramic Tile, Terrazzo
Foundation Details
Slab
Furnished
Negotiable
Garage Dimensions
13x26
Garage Spaces
1
Garage YN
true
Heating
Electric
High School
Riverview High
Homestead YN
1
Interior Features
Built-in Features, Ceiling Fans(s), Crown Molding, Eat-in Kitchen, Primary Bedroom Main Floor, Solid Wood Cabinets, Split Bedroom, Thermostat, Window Treatments
Internet Address Display YN
true
Internet Automated Valuation Display YN
false
Internet Consumer Comment YN
false
Internet Entire Listing Display YN
true
Laundry Features
Electric Dryer Hookup, Inside, Laundry Closet, Washer Hookup
Levels
One
List AOR
Sarasota - Manatee
Living Area Meters
153.85
Living Area Source
Public Records
Living Area Units
Square Feet
Lot Features
Cleared, Corner Lot, Irregular Lot, Landscaped, Level, Oversized Lot, Paved
Lot Size Acres
0.28
Lot Size Square Feet
12000
Lot Size Square Meters
1115
Middle Or Junior School
Sarasota Middle
Minimum Lease
No Minimum
Modification Timestamp
2026-09-18T18:07:12.512Z
New Construction YN
false
Occupant Type
Owner
Other Equipment
Private Yard
Other Structures
Workshop
Ownership
Fee Simple
Parcel Number
0089070023
Pet Restrictions
County Ordinances and Leash Laws Apply
Pets Allowed
Yes
Pool Private YN
false
Postal Code Plus 4
2162
Property Attached YN
false
Property Condition
Completed
Public Survey Range
18
Public Survey Section
10
Purchase Contract Date
2026-09-16
RATIO Current Price By Calculated SqFt
216.79
Realtor Info
As-Is, Owner Motivated, Short Term Rental Allowed, Sign
Road Surface Type
Asphalt
Roof
Shingle
Room Count
7
SW Subdiv Community Name
Bee Ridge Farms Sub
Senior Community YN
false
Sewer
Public Sewer
Showing Requirements
Supra Lock Box, Appointment Only, Call Before Showing, Contact Call Center
Spa YN
false
Status Change Timestamp
2026-09-18T18:06:18.000Z
Tax Annual Amount
2804
Tax Block
1
Tax Book Number
1-248
Tax Legal Description
BEG AT SW COR OF LOT 1 GIANNINI PLACE TH S-89-58-44-E 120 FT TH S-00-01-59-E 100 FT TH N-89-58-44-W 120 FT TO ELY R/W LINE OF SAWYER RD TH N 100 FT ALG SAID ELY R/W TO POB SUBJ TO 500 SF
Tax Lot
1
Tax Year
2025
Total Acreage
1/4 to less than 1/2
Total Annual Fees
0.00
Total Monthly Fees
0.00
Township
37
Universal Property Id
US-12115-N-0089070023-R-N
Unparsed Address
4951 SAWYER RD
Utilities
BB/HS Internet Available, Cable Available, Electricity Connected, Sewer Connected, Water Connected
Vegetation
Mature Landscaping, Trees/Landscaped
Water Source
Public
Waterfront YN
false
Zoning
RSF2
Neighborhood Map
Popup

Property Photos
Listing Photo
Listing Photo
Listing Photo
Listing Photo
Listing Photo
Listing Photo
Listing Photo
Listing Photo
Listing Photo
Listing Photo
Listing Photo
Listing Photo
Listing Photo
Listing Photo
Listing Photo
Listing Photo
Listing Photo
Listing Photo
Listing Photo
Listing Photo
Listing Photo
Listing Photo
Listing Photo
Listing Photo
Listing Photo
Listing Photo
Listing Photo
Listing Photo
Listing Photo
Listing Photo
Listing Photo
Listing Photo
Listing Photo
Listing Photo
Listing Photo
Listing Photo
Listing Photo
Listing Photo
Listing Photo
Listing Photo
Listing Photo
Listing Photo
Listing Photo
Listing Photo
Listing Photo
Listing Photo
Listing Photo
Listing Photo
Listing Photo
Listing Photo
Listing Photo
Listing Photo
Listing Photo
Listing Photo
Listing Photo
Listing Photo
Listing Photo
Listing Photo
Listing Photo
Listing Photo
Listing Photo
Listing Photo
Listing Photo
Listing Photo

MLS #MFRA4705138 Listing courtesy of Michael Saunders & Company provided by Stellar MLS.
Similar Listings

$324,790
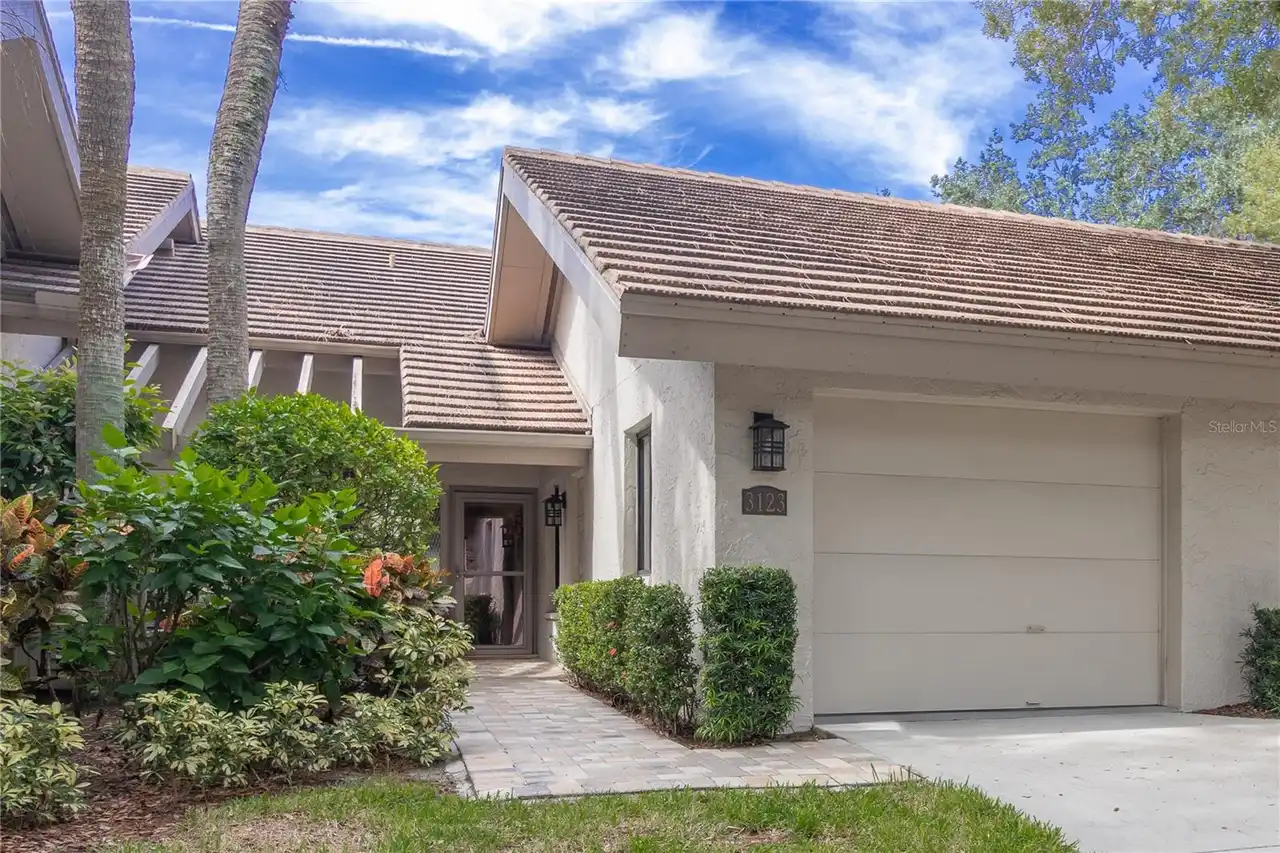
3123 Sandleheath
Sarasota
2BR/2BA
| Active
$324,900
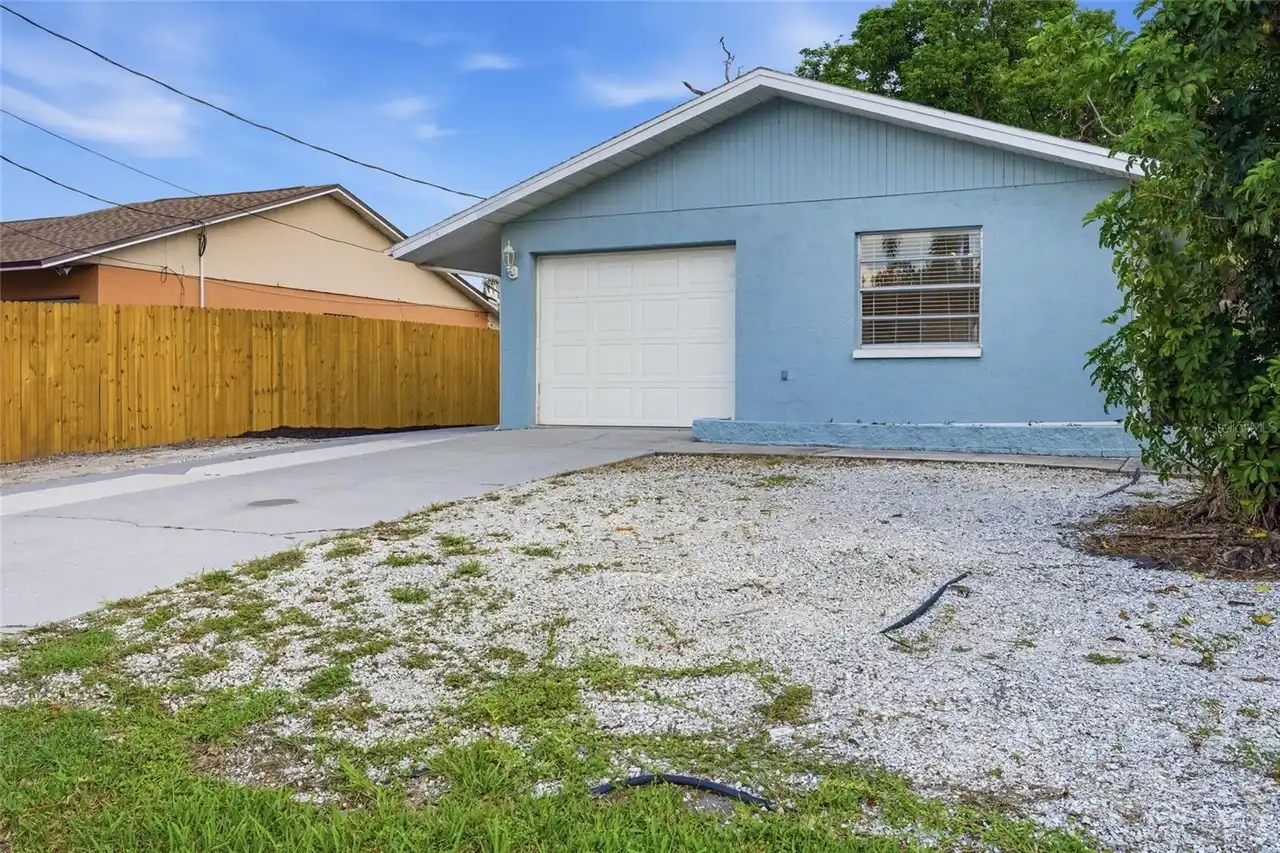
1915 Colleen Street
Sarasota
2BR/2BA
| Contingent
$325,000
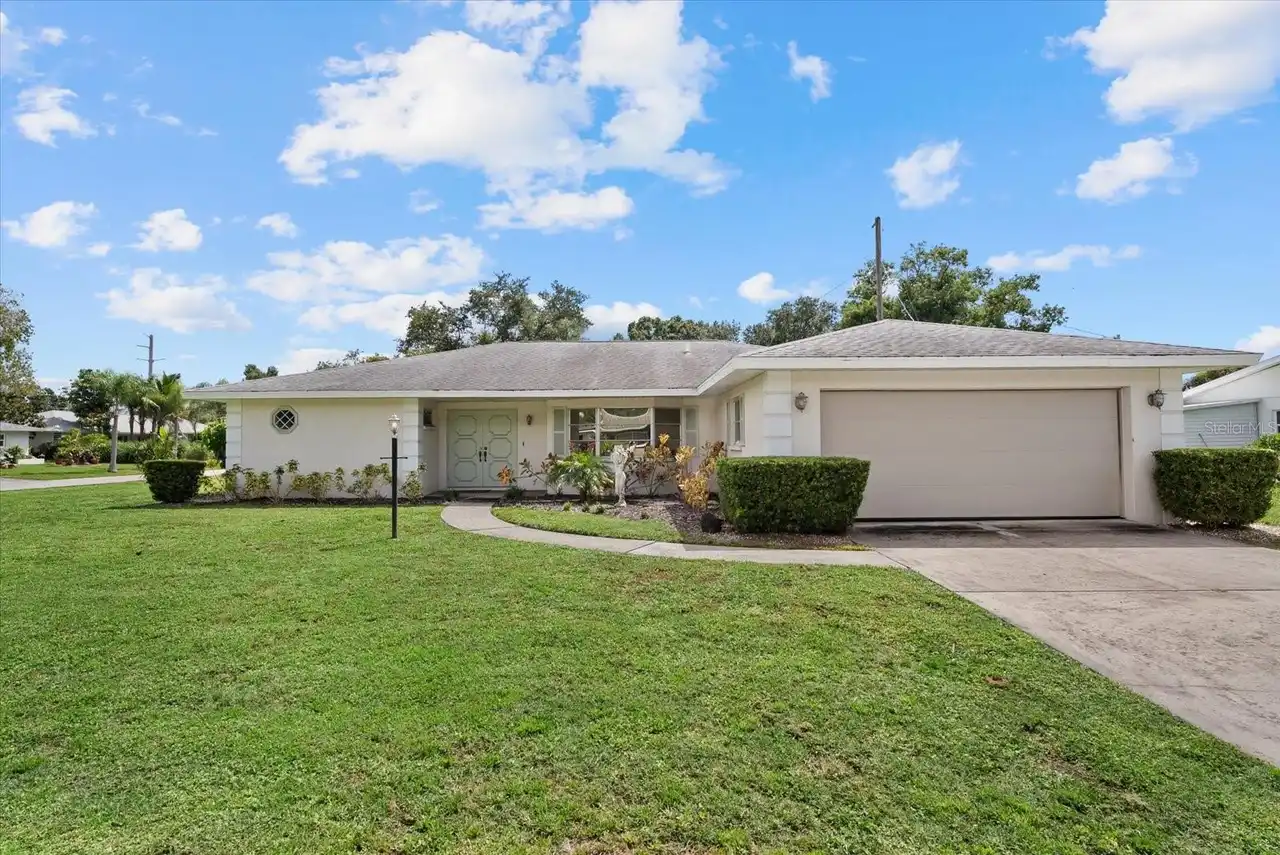
3378 Kenmore Drive
Sarasota
2BR/2BA
| Contingent
$325,000
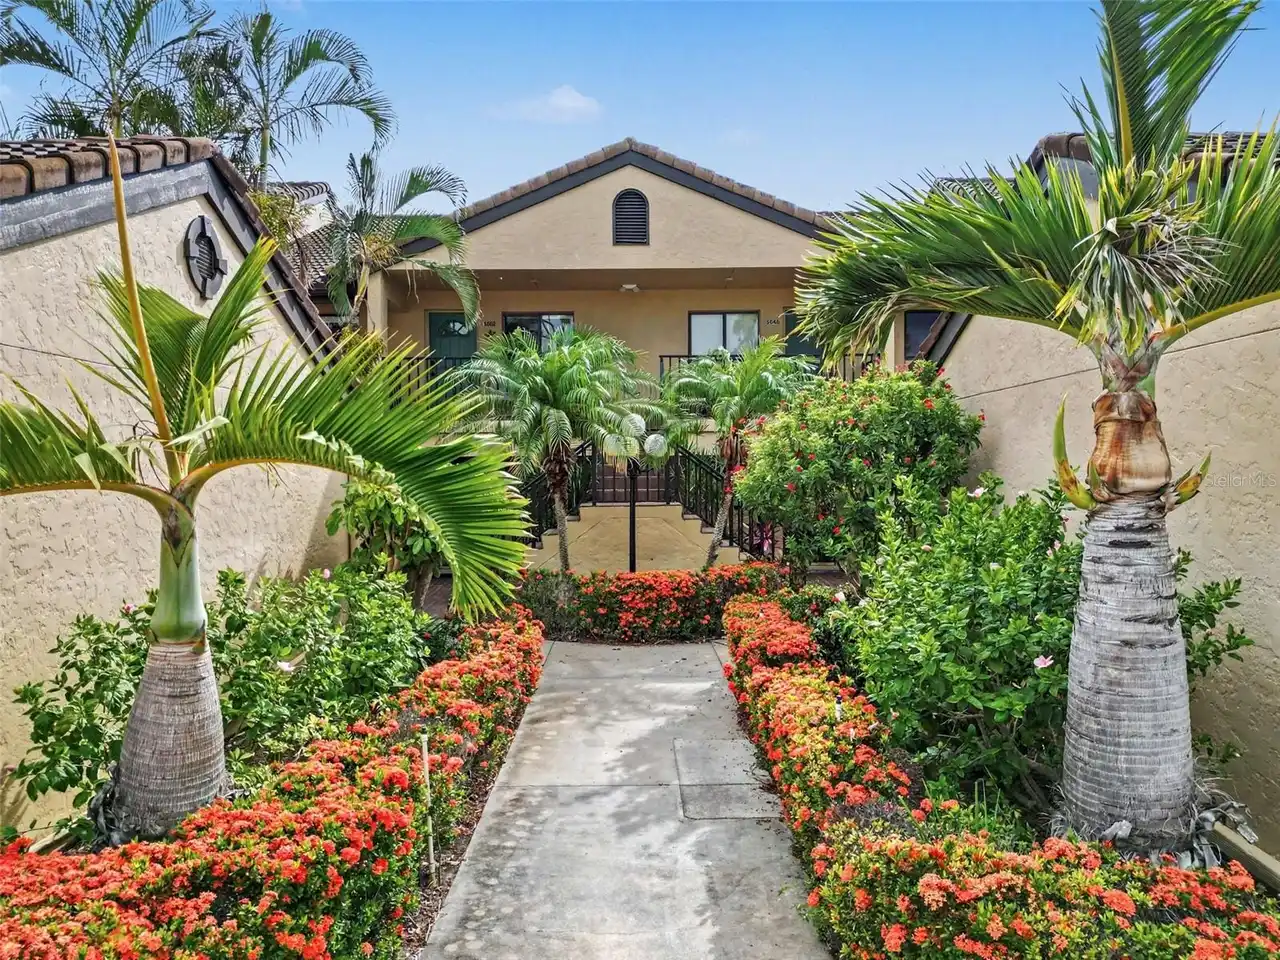
5652 Ashton Lake Drive
Sarasota
2BR/2BA
| Active


All listing information is deemed reliable but not guaranteed and should be independently verified through personal inspection by appropriate professionals. Listings displayed on this website may be subject to prior sale or removal from sale; availability of any listing should always be independent verified. Listing information is provided for consumer personal, non-commercial use, solely to identify potential properties for potential purchase; all other use is strictly prohibited and may violate relevant federal and state law. The source of the listing data is as follows: Stellar MLS (updated 10/14/26 3:52 PM) |
Listing Search


Translate Tool

Featured Listings
St Petersburg Real Estate
$875,000
3 BED
2 BATH
Virtually Staged. From the moment you step out of your secure, semi-private elevator that opens directly into your priva... Read More
Apollo Beach Real Estate
$1,449,000
7 BED
4 BATH
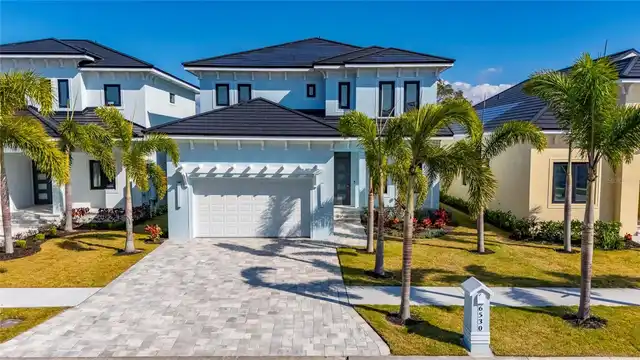
6530 Simone Shores Circle | Custom Bistro Builders Design 7 Beds | 5 Baths | 3,967 Living Sq. Ft. | 12 ft Elevation Welc... Read More
Apollo Beach Real Estate
$1,029,000
3 BED
3 BATH
6532 Simone Shores Circle | The Marlin Floorplan 3 Beds | 3 Baths | Saltwater Pool, Spa & Dock with 10K Lift | 2-Car Gar... Read More
Apollo Beach Real Estate
$1,399,000
5 BED
3 BATH
Welcome to 6520 Simone Shores Dr, Apollo Beach, FL – Brand-New Custom Waterfront Pool Home with Contemporary Design! Ste... Read More
Apollo Beach Real Estate
$1,399,000
5 BED
4 BATH
Welcome to 6526 Simone Shores Dr, Apollo Beach, FL – Brand-New Custom Waterfront Pool Home with Contemporary Design! Ste... Read More
Apollo Beach Real Estate
$1,399,000
5 BED
4 BATH
Welcome to 6536 Simone Shores Dr, Apollo Beach, FL – Brand-New Custom Waterfront Pool Home with Contemporary Design! Ste... Read More
Apollo Beach Real Estate
$1,229,000
5 BED
3 BATH
6538 Simone Shores Circle | The Orion Floorplan 5 Beds | 4 Baths | 2,654 Living Sq. Ft. | 12 ft Elevation Welcome to 653... Read More
Apollo Beach Real Estate
$1,069,000
4 BED
3 BATH
6542 Simone Shore Circle | The Marlin Floorplan 4 Beds | 3 Baths | 2-Car Garage | 2,139 Living Sq. Ft. | 12 ft Elevation... Read More
Apollo Beach Real Estate
$1,049,000
3 BED
3 BATH
6540 Simone Shores Circle | The Marlin Floorplan 3 Beds | 3 Baths | Saltwater Pool, Spa & Dock with 10K Lift | 2-Car Gar... Read More
Lakewood Ranch Real Estate
$915,000
3 BED
3 BATH
RARE PRIVATE PRESERVE LOT - EASTERN REAR EXPOSURE - NO NEIGHBORS BEHIND Welcome to 16309 Tradewind Ter, a beautiful Suns... Read More
Contact Sandra Pardo

407-990-2746

Wendy Morris LLC

Licensed in the State of Florida
BK 3146762
16797 Broadwater Avenue
Winter Garden, Florida 34787

Your privacy is our utmost concern. We will never sell your personal information. Privacy Policy
©2026 sandrapardohomes.com - all rights reserved. | Site Map