407-990-2746
Menu

4941 Kylemore Court, Palm Harbor, FL

NEXT
PREV
$819,900

($338/sqft)

List Status: Active
4941 Kylemore Court
Palm Harbor, FL 34685


4 beds
3 baths
2426 living sqft
Top Features
  • Frontage: Pond
  • View: Water
  • Subdivision: Fallbrook Ph 2
  • Built in  1994
  • Single Family Residence
Description
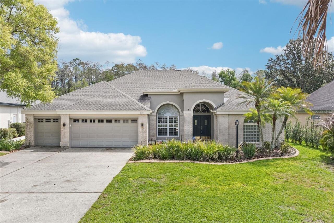
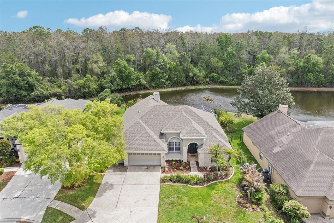
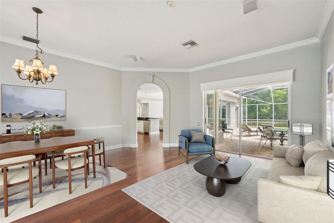
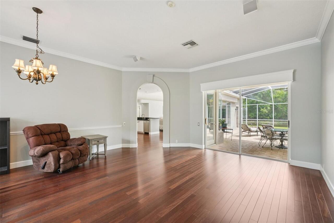
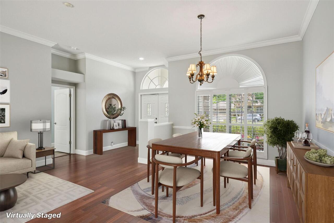
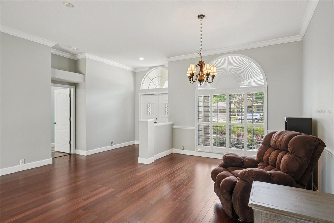
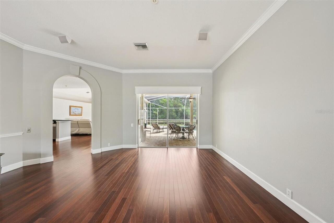
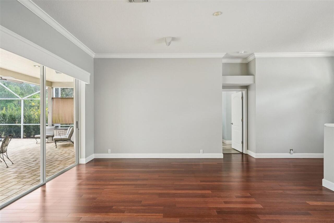
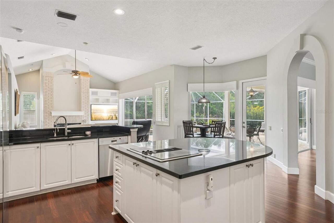
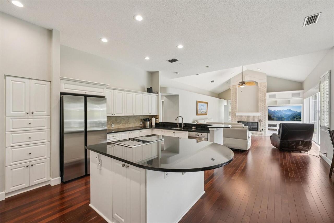
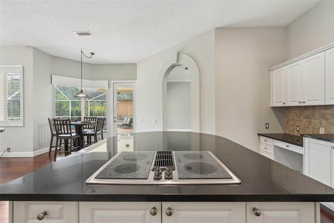
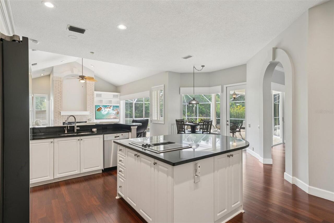
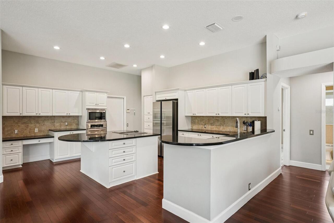
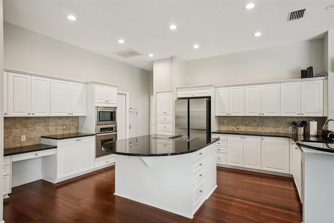
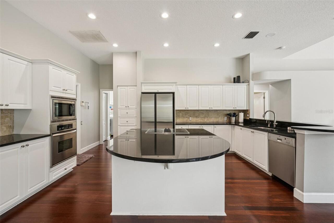
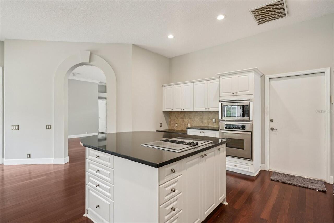
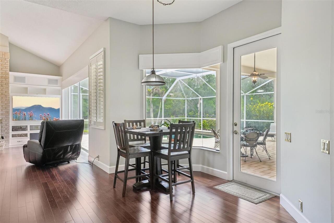
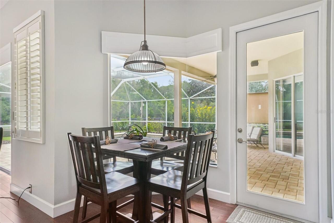
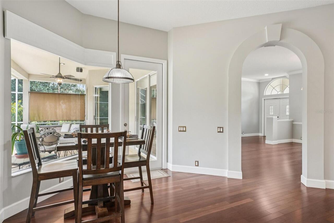
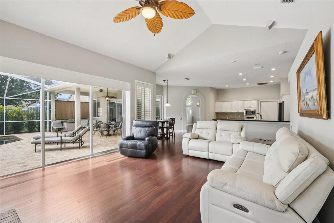
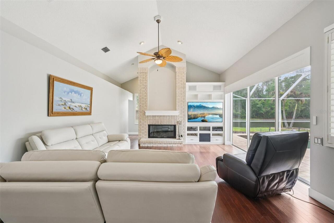
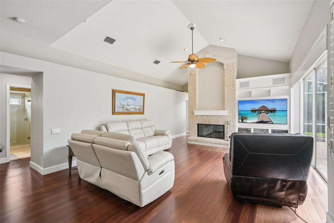
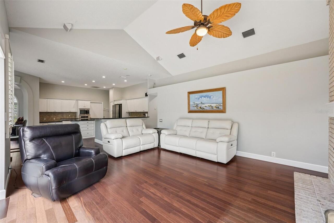
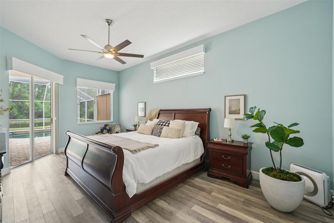
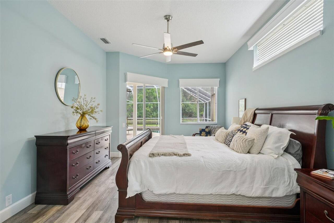
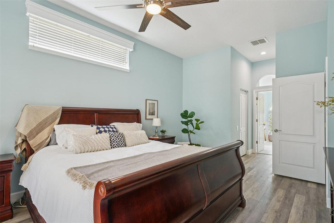
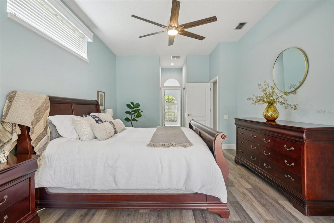
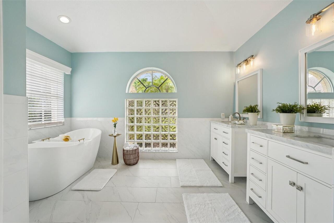
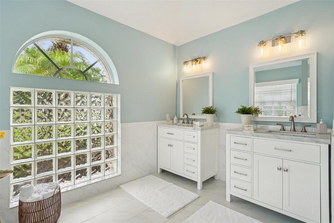
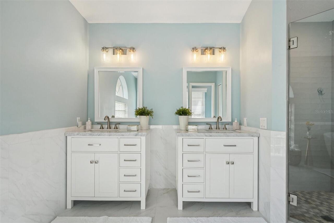
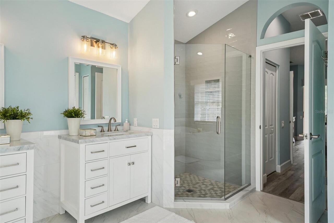
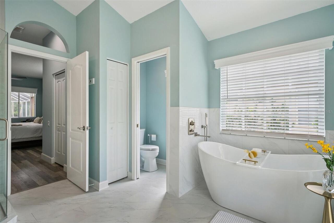
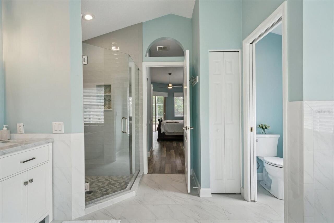
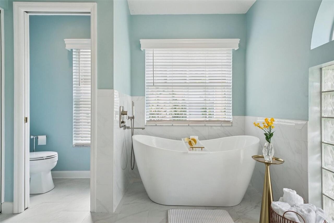
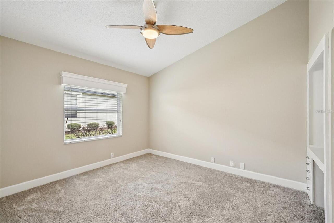
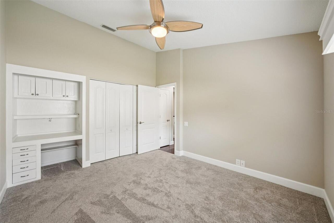
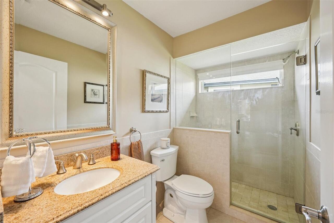
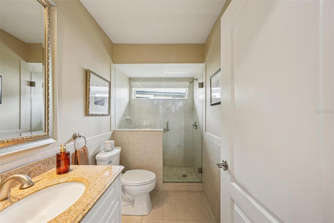
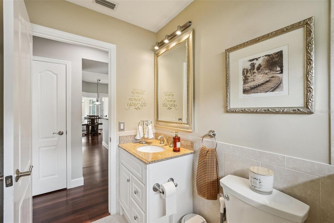
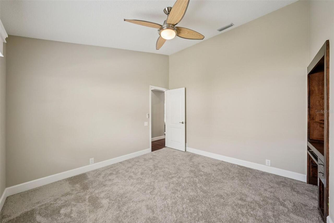
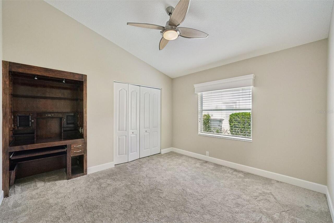
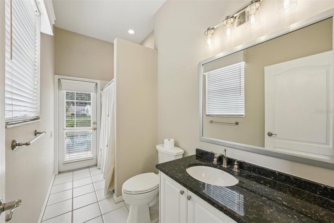
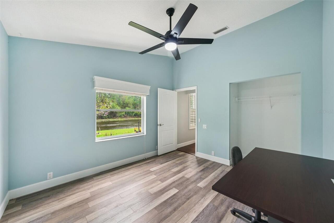
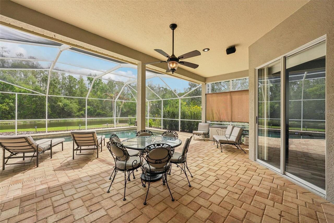
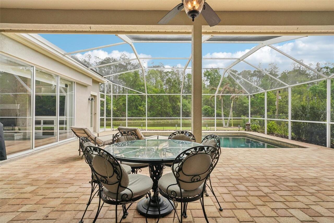
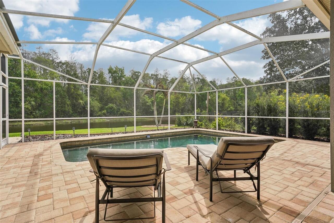
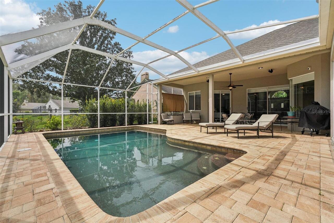
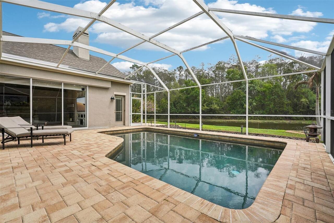
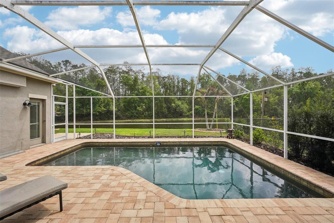
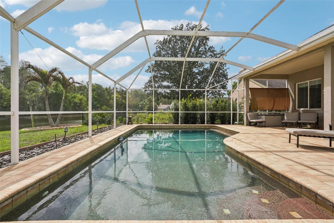
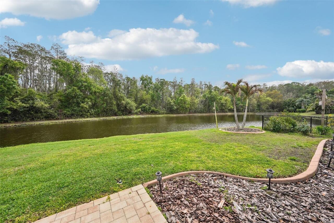
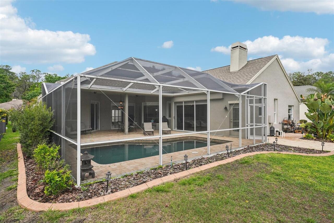
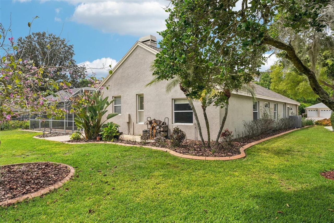
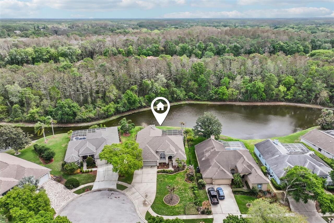
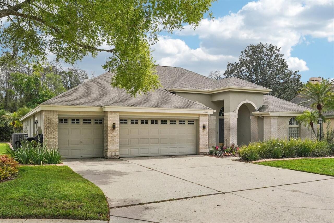
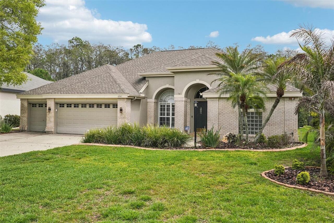
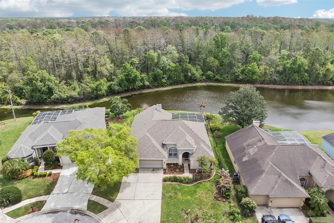
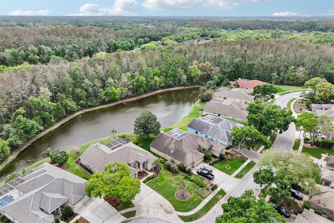
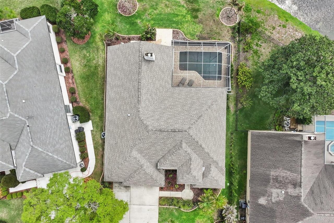
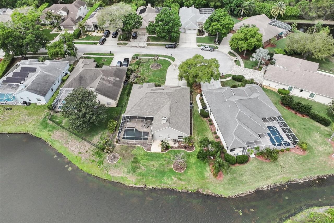
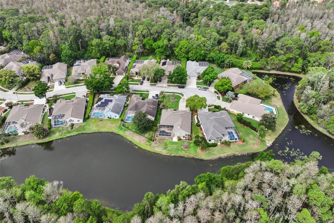
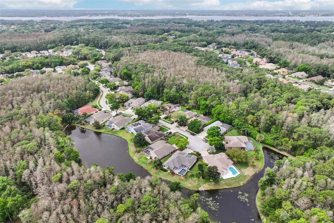
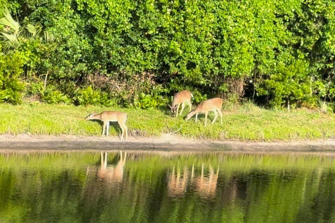
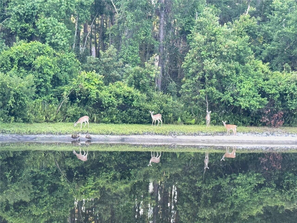
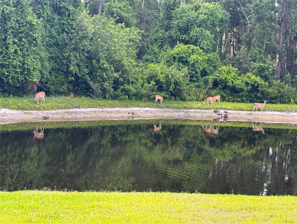
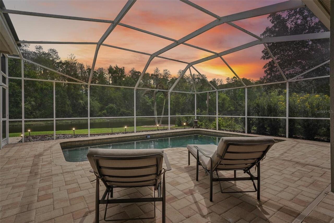
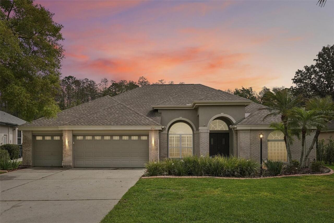
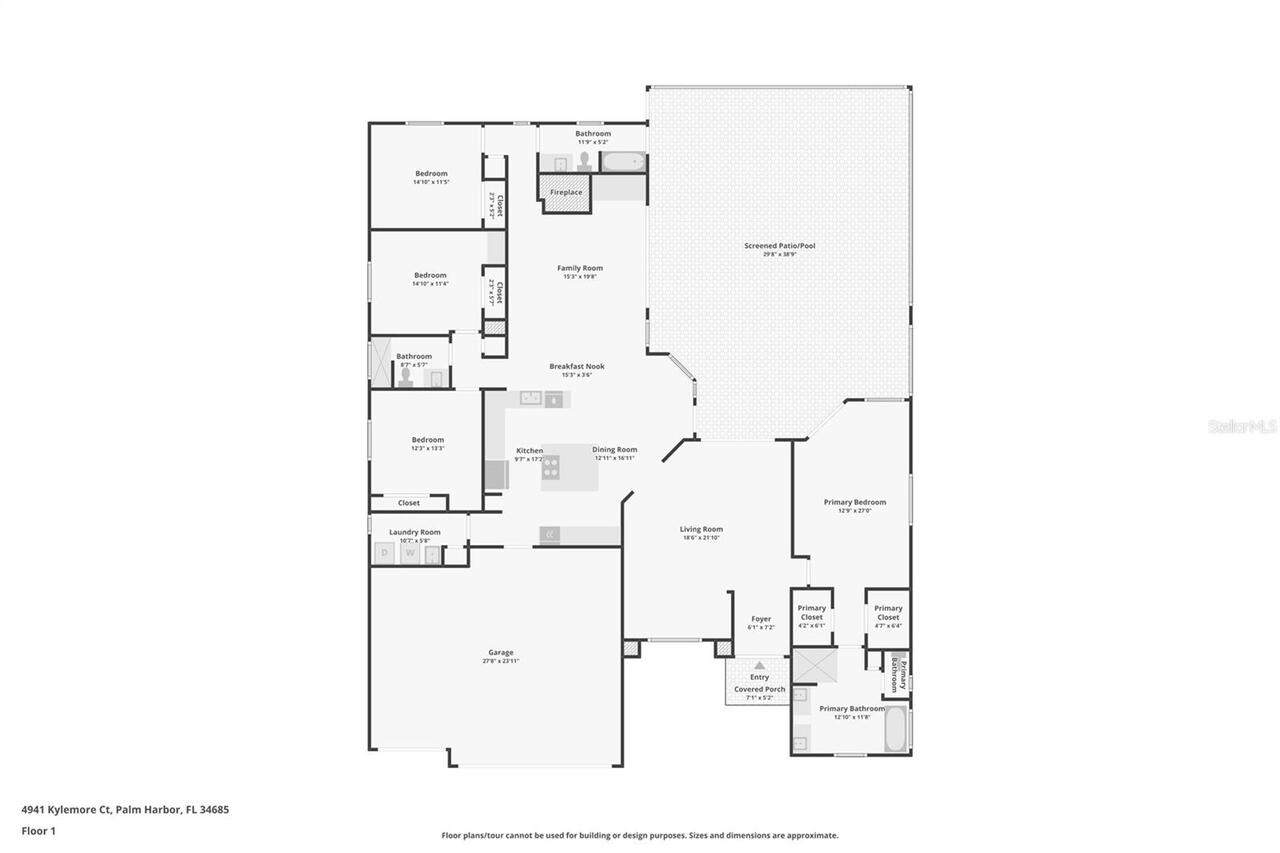
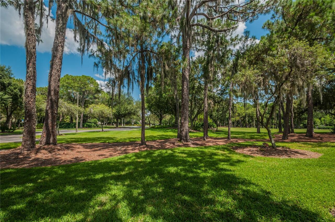
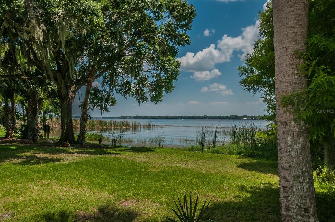
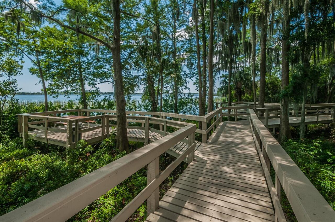
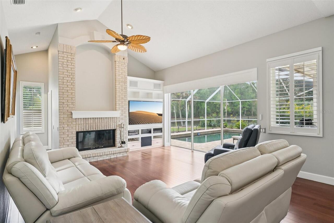
One or more photo(s) has been virtually staged. Well-appointed executive home with pond and conservation views. This updated 4-bedroom, 3-bathroom, 3-car garage pool home is situated on an oversized lot that includes tranquil water and conservation in a highly desirable Lansbrook neighborhood, offering peaceful views and a private natural setting while remaining close to everything the area has to offer. The home is also situated in a cul-de-sac, with a large front yard, spacious driveway, and a lot from front to back that is 376 feet deep with only trees and water view in back yard. Upon entering, you'll immediately appreciate the high ceilings, gorgeous cherry engineered hardwood floors and a picturesque view of the pool, pond, and conservation, framed by glass sliders in the living room. This bright, open space flows into the formal dining area just off the foyer, with soaring ceilings and natural lighting. Architectural details, including arched windows and doorways, plantation shutters, crown molding, and clean lines, carry throughout. The home also boasts LED recessed lighting and a home audio system throughout. The modern kitchen is thoughtfully designed with a functional layout including an abundance of bright white cabinetry, complementary dark granite countertops a central island with extension supporting bar stool seating and a Jenn-Air cooktop. The premium appliance package also includes stainless steel built-in wall ovens and a new double door refrigerator. Additional kitchen highlights include an eat-in breakfast nook with mitered windows providing expansive views of the pool and conservation, recessed lighting, and a seamless flow into the family room. The family room is an ideal gathering space with vaulted ceilings, expansive triple glass sliders opening to the pool area, built-in shelving with media space, and a striking wood-burning fireplace. The spacious primary bedroom suite features luxury vinyl flooring, abundant natural light, and sliding gl
Property Details
Property Features
Property Sub Type
Single Family Residence
View
Water
Frontage
Pond
Parking
Garage Door Opener
Pool
Gunite, In Ground
County
Pinellas
Subdivision
FALLBROOK PH 2
Additional Information
Additional Lease Restrictions
Contact HOA Management
Additional Parcels YN
false
Additional Rooms
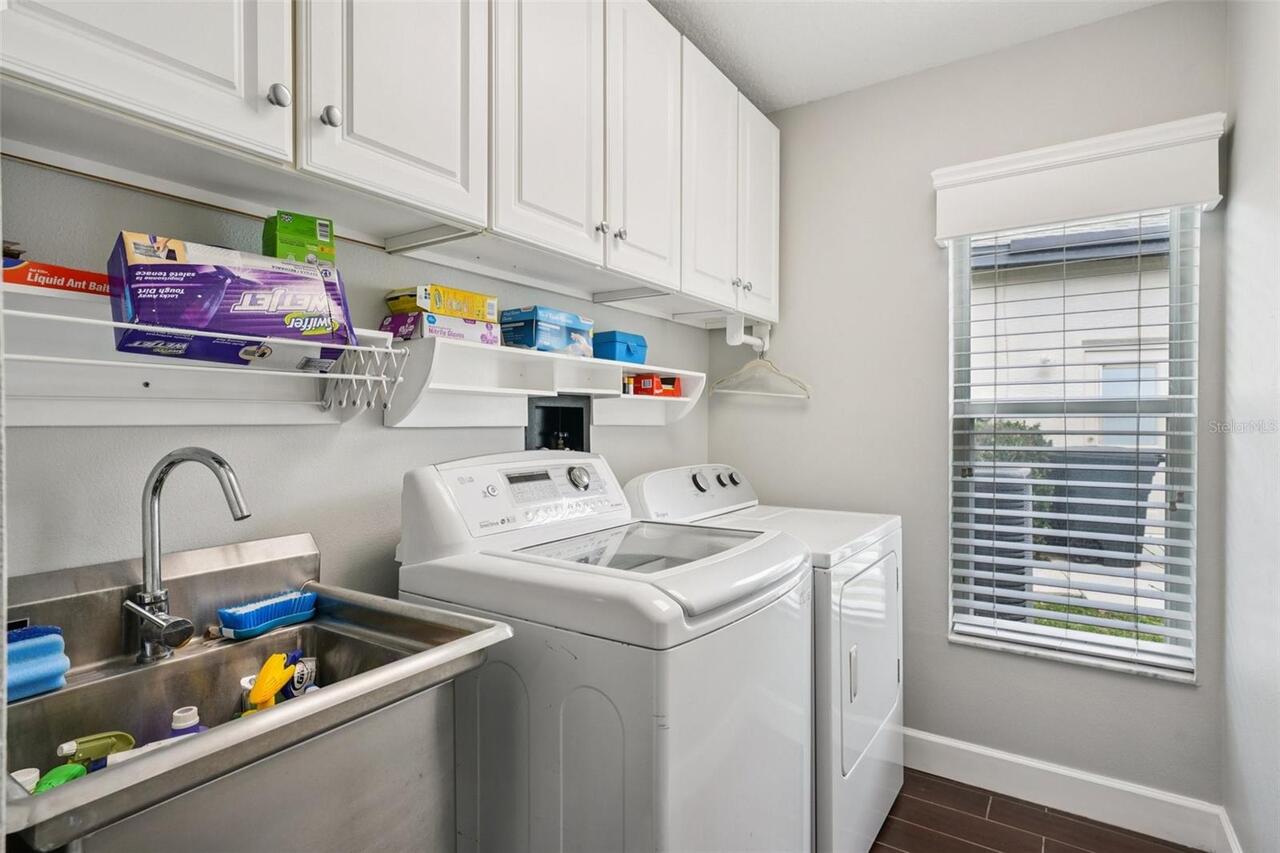
Inside Utility
Appliances
Built-In Oven, Convection Oven, Dishwasher, Disposal, Electric Water Heater, Microwave, Refrigerator
Architectural Style
Contemporary
Association Amenities
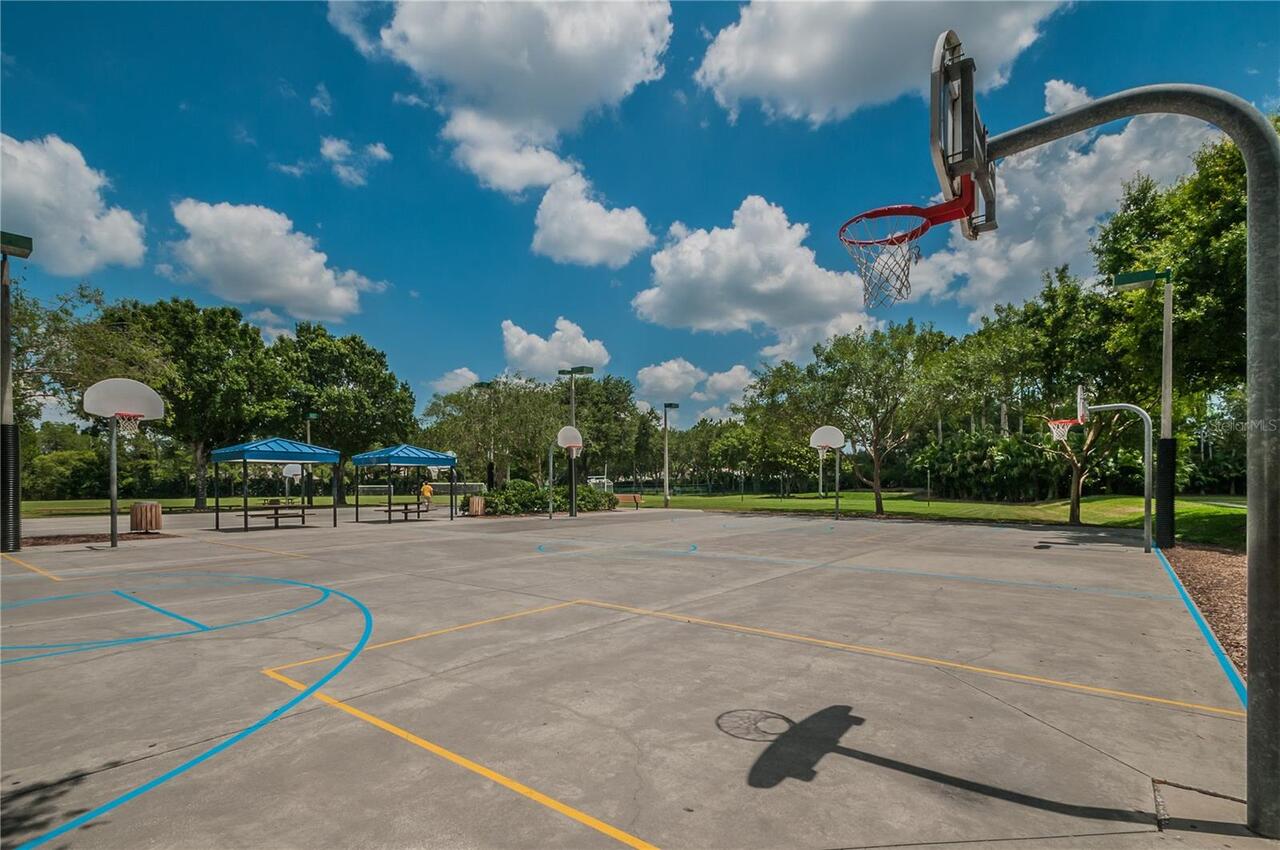
Basketball Court
Association Fee
475
Association Fee Frequency
Quarterly
Association Fee Requirement
Required
Association YN
true
Attached Garage YN
true
Available For Lease YN
1
Bathrooms Total Integer
3
Building Area Source
Public Records
Building Area Total
3414
Building Area Total Srch SqM
317.17
Building Area Units
Square Feet
Calculated List Price By Calculated SqFt
337.96
Carport YN
false
Community Features
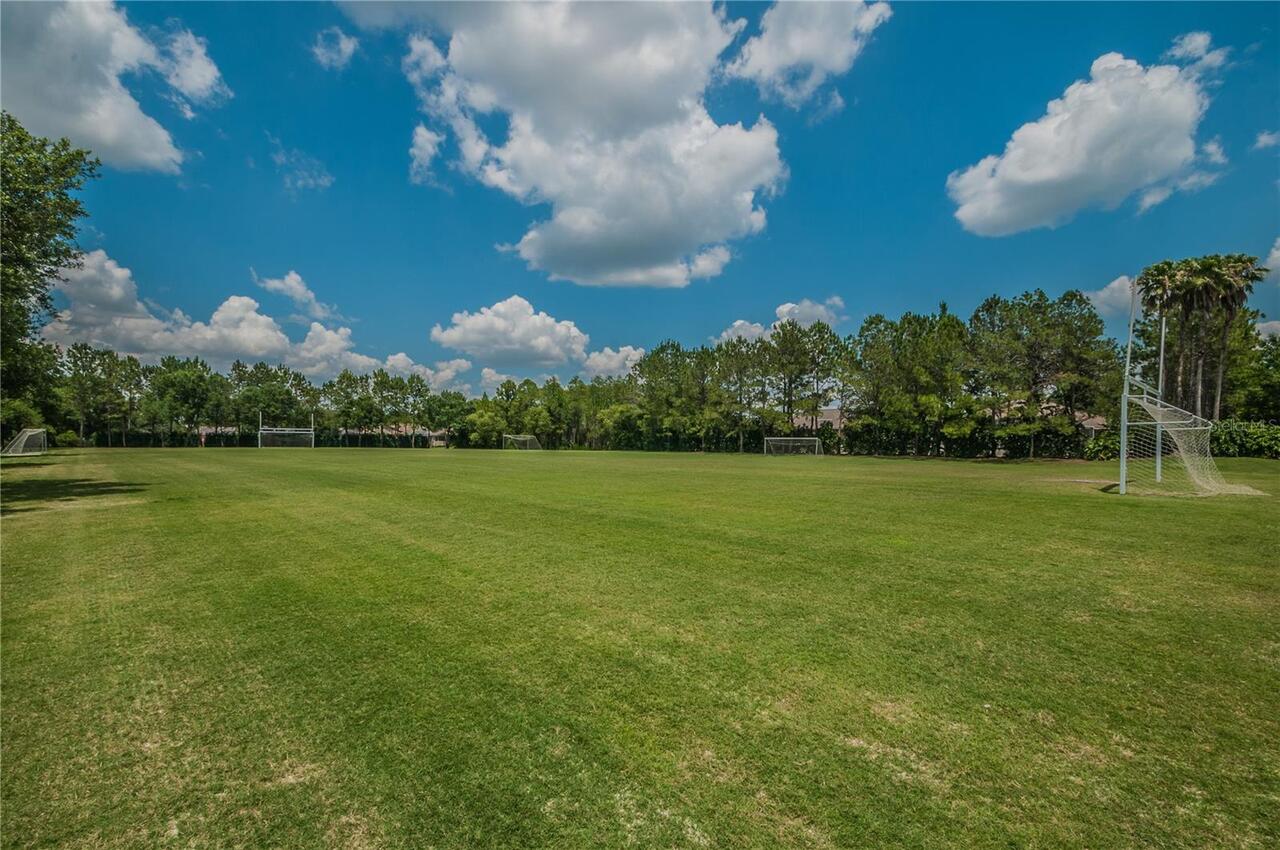
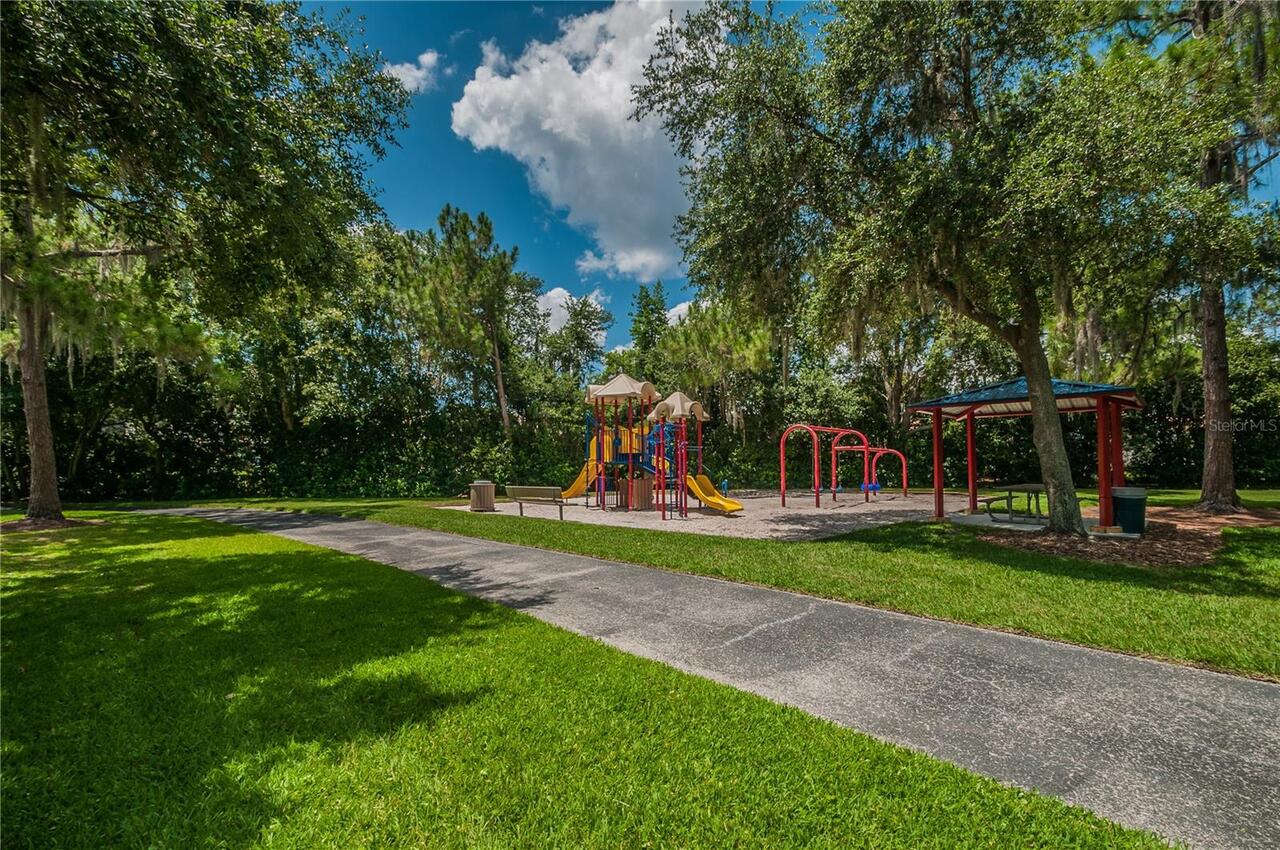
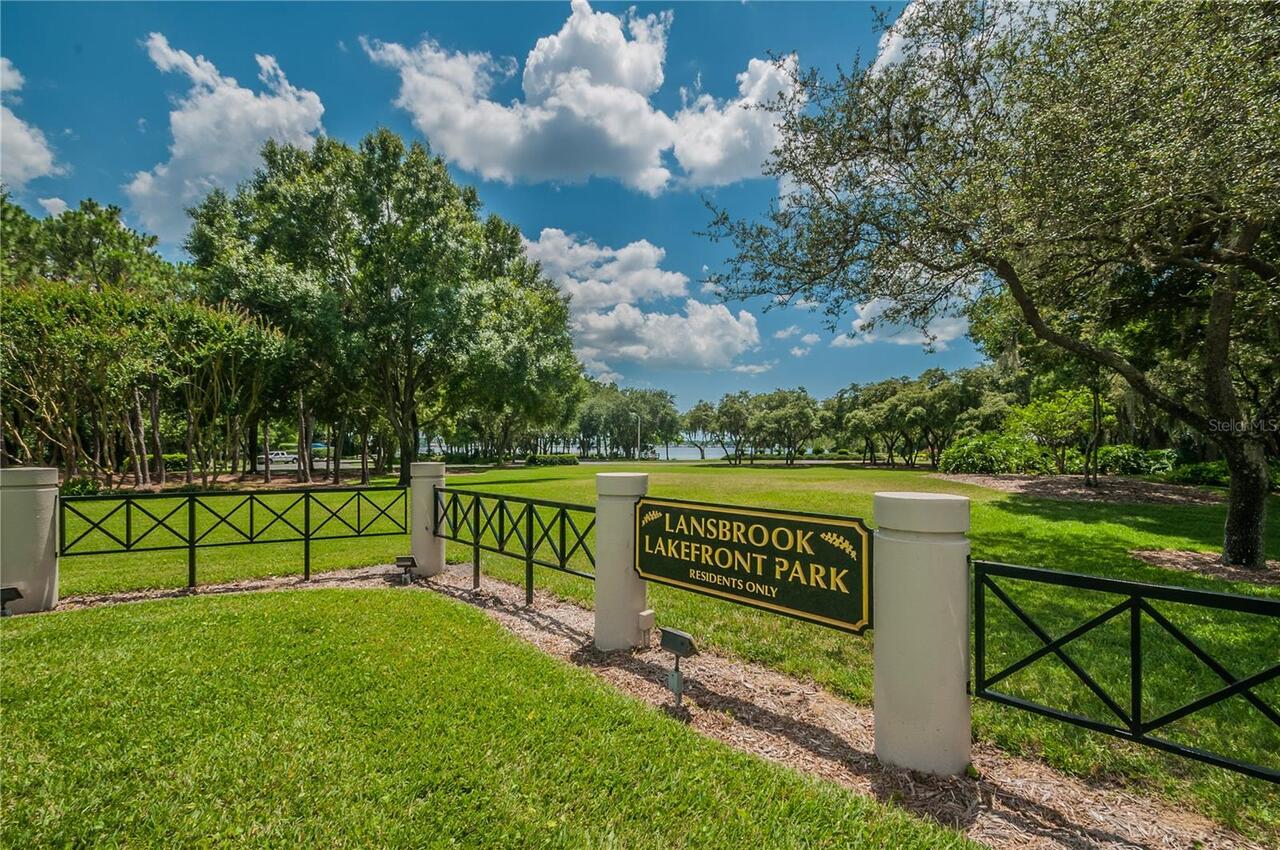
Deed Restrictions, Park, Playground, Street Lights
Construction Materials
Block
Cooling
Central Air
Country
US
Cumulative Days On Market
63
Current Price
819900.00
Direction Faces
West
Exterior Features
Lighting, Sidewalk, Sliding Doors, Sprinkler Metered
Fireplace Features
Family Room, Wood Burning
Fireplace YN
true
Flood Zone Code
A
Flooring
Carpet, Ceramic Tile, Luxury Vinyl, Wood
Foundation Details
Slab
Furnished
Unfurnished
Garage Spaces
3
Garage YN
true
Heating
Central, Electric
Homestead YN
1
Interior Features
Cathedral Ceiling(s), Ceiling Fans(s), Crown Molding, Eat-in Kitchen, High Ceilings, Kitchen/Family Room Combo, Living Room/Dining Room Combo, Primary Bedroom Main Floor, Vaulted Ceiling(s), Walk-In Closet(s), Window Treatments
Internet Address Display YN
true
Internet Automated Valuation Display YN
true
Internet Consumer Comment YN
true
Internet Entire Listing Display YN
true
Laundry Features
Inside, Laundry Room
Levels
One
List AOR
Suncoast Tampa
Living Area Meters
225.38
Living Area Source
Public Records
Living Area Units
Square Feet
Lot Features
Street Dead-End, Paved
Lot Size Acres
0.61
Lot Size Dimensions
75x131
Lot Size Square Feet
26397
Lot Size Square Meters
2452
Minimum Lease
1-2 Years
Modification Timestamp
2026-05-22T19:53:09.785Z
Monthly HOA Amount
158.33
New Construction YN
false
Occupant Type
Owner
Other Equipment
Irrigation Equipment
Ownership
Fee Simple
Parcel Number
21-27-16-27447-000-0450
Patio And Porch Features
Covered, Screened
Pet Restrictions
Contact HOA management
Pets Allowed
Yes
Pool Private YN
true
Postal Code Plus 4
2649
Previous List Price
824900
Price Change Timestamp
2026-05-12T22:07:09.000Z
Public Survey Range
16
Public Survey Section
21
RATIO Current Price By Calculated SqFt
337.96
Realtor Info
As-Is
Road Surface Type
Asphalt
Roof
Shingle
Room Count
8
Senior Community YN
false
Sewer
Public Sewer
Showing Requirements
ShowingTime
Spa YN
false
Status Change Timestamp
2026-03-20T13:46:17.000Z
Stories Total
1
Tax Annual Amount
7428
Tax Block
0000
Tax Book Number
110-26
Tax Legal Description
FALLBROOK PHASE 2 LOT 45
Tax Lot
45
Tax Year
2025
Total Acreage
1/2 to less than 1
Total Annual Fees
1900.00
Total Monthly Fees
158.33
Township
27
Universal Property Id
US-12103-N-212716274470000450-R-N
Unparsed Address
4941 KYLEMORE CT
Utilities
Cable Connected, Electricity Connected, Public, Sewer Connected, Sprinkler Meter, Underground Utilities, Water Connected
Water Frontage Feet Pond
78
Water Source
Public
Water View
Pond
Water View YN
1
Waterfront Feet Total
78
Waterfront YN
true
Window Features
Blinds
Zoning
RPD-5
Zoning Compatible YN
1
Neighborhood Map
Popup

Property Photos
Listing Photo
Listing Photo
Listing Photo
Listing Photo
Listing Photo
Listing Photo
Listing Photo
Listing Photo
Listing Photo
Listing Photo
Listing Photo
Listing Photo
Listing Photo
Listing Photo
Listing Photo
Listing Photo
Listing Photo
Listing Photo
Listing Photo
Listing Photo
Listing Photo
Listing Photo
Listing Photo
Listing Photo
Listing Photo
Listing Photo
Listing Photo
Listing Photo
Listing Photo
Listing Photo
Listing Photo
Listing Photo
Listing Photo
Listing Photo
Listing Photo
Listing Photo
Listing Photo
Listing Photo
Listing Photo
Listing Photo
Listing Photo
Listing Photo
Listing Photo
Listing Photo
Listing Photo
Listing Photo
Listing Photo
Listing Photo
Listing Photo
Listing Photo
Listing Photo
Listing Photo
Listing Photo
Listing Photo
Listing Photo
Listing Photo
Listing Photo
Listing Photo
Listing Photo
Listing Photo
Listing Photo
Listing Photo
Listing Photo
Listing Photo
Listing Photo
Listing Photo
Listing Photo
Listing Photo
Listing Photo
Listing Photo
Listing Photo
Listing Photo
Listing Photo
Listing Photo
Listing Photo
Listing Photo
Listing Photo
Listing Photo
Listing Photo
Listing Photo
Listing Photo
Listing Photo
Listing Photo
Listing Photo
Listing Photo
Listing Photo
Listing Photo
Listing Photo
Listing Photo
Listing Photo
Listing Photo
Listing Photo
Listing Photo
Listing Photo
Listing Photo
Listing Photo
Listing Photo
Listing Photo
Listing Photo
Listing Photo
Listing Photo
Listing Photo
Listing Photo
Listing Photo
Listing Photo
Listing Photo
Listing Photo
Listing Photo
Listing Photo
Listing Photo
Listing Photo
Listing Photo
Listing Photo
Listing Photo
Listing Photo
Listing Photo
Listing Photo
Listing Photo
Listing Photo
Listing Photo
Listing Photo
Listing Photo
Listing Photo
Listing Photo
Listing Photo
Listing Photo
Listing Photo
Listing Photo
Listing Photo
Listing Photo
Listing Photo
Listing Photo
Listing Photo
Listing Photo
Listing Photo
Listing Photo
Listing Photo
Listing Photo
Listing Photo
Listing Photo
Listing Photo
Listing Photo
Listing Photo
Listing Photo
Listing Photo
Listing Photo
Listing Photo
Listing Photo
Listing Photo
Listing Photo
Listing Photo
Listing Photo
Listing Photo
Listing Photo
Listing Photo
Listing Photo
Listing Photo
Listing Photo
Listing Photo
Listing Photo
Listing Photo
Listing Photo
Listing Photo
Listing Photo
Listing Photo
Listing Photo
Listing Photo
Listing Photo

MLS #MFRTB8488105 Listing courtesy of Re/max Realtec Group Inc provided by Stellar MLS.

Similar Listings

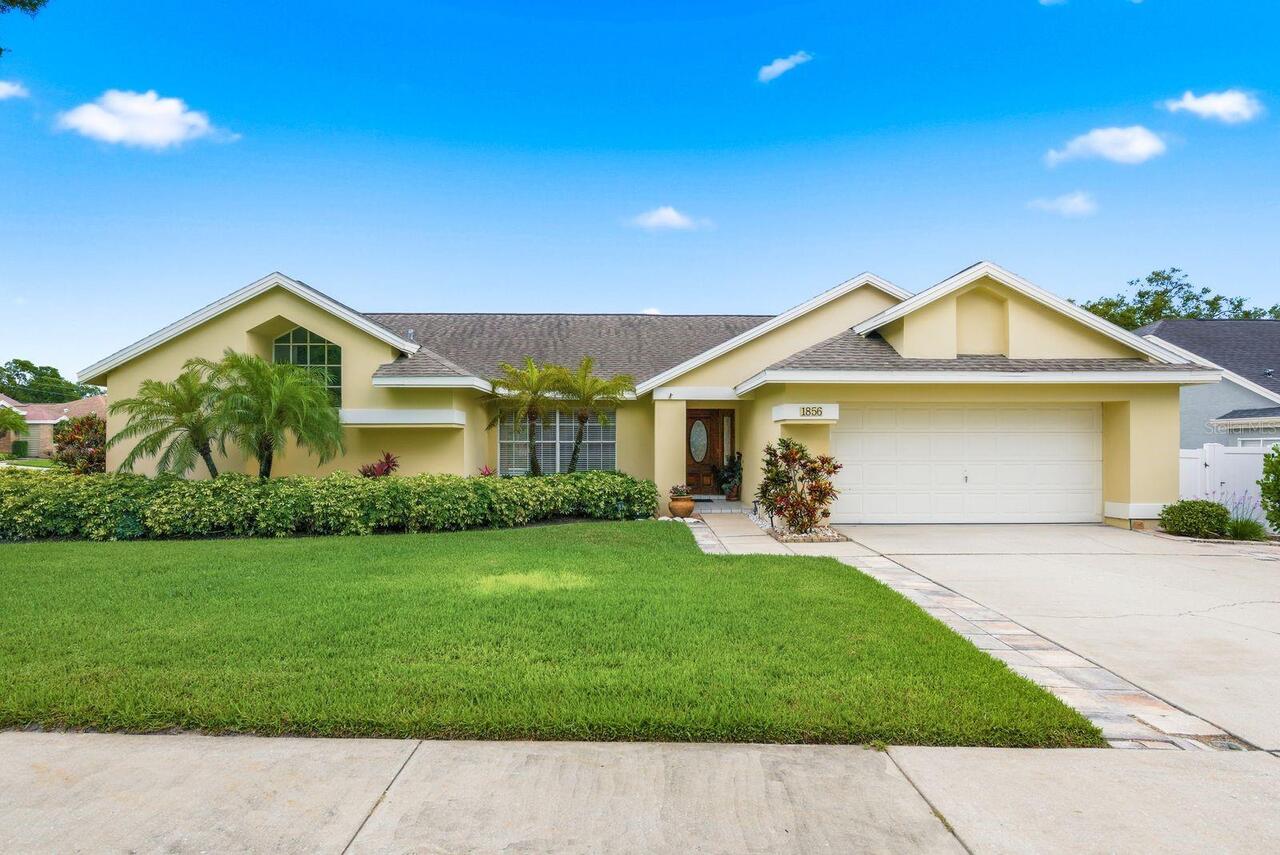
$750,000
1856 Wood Thrush Way
Palm Harbor
4BR/3BA
| Active
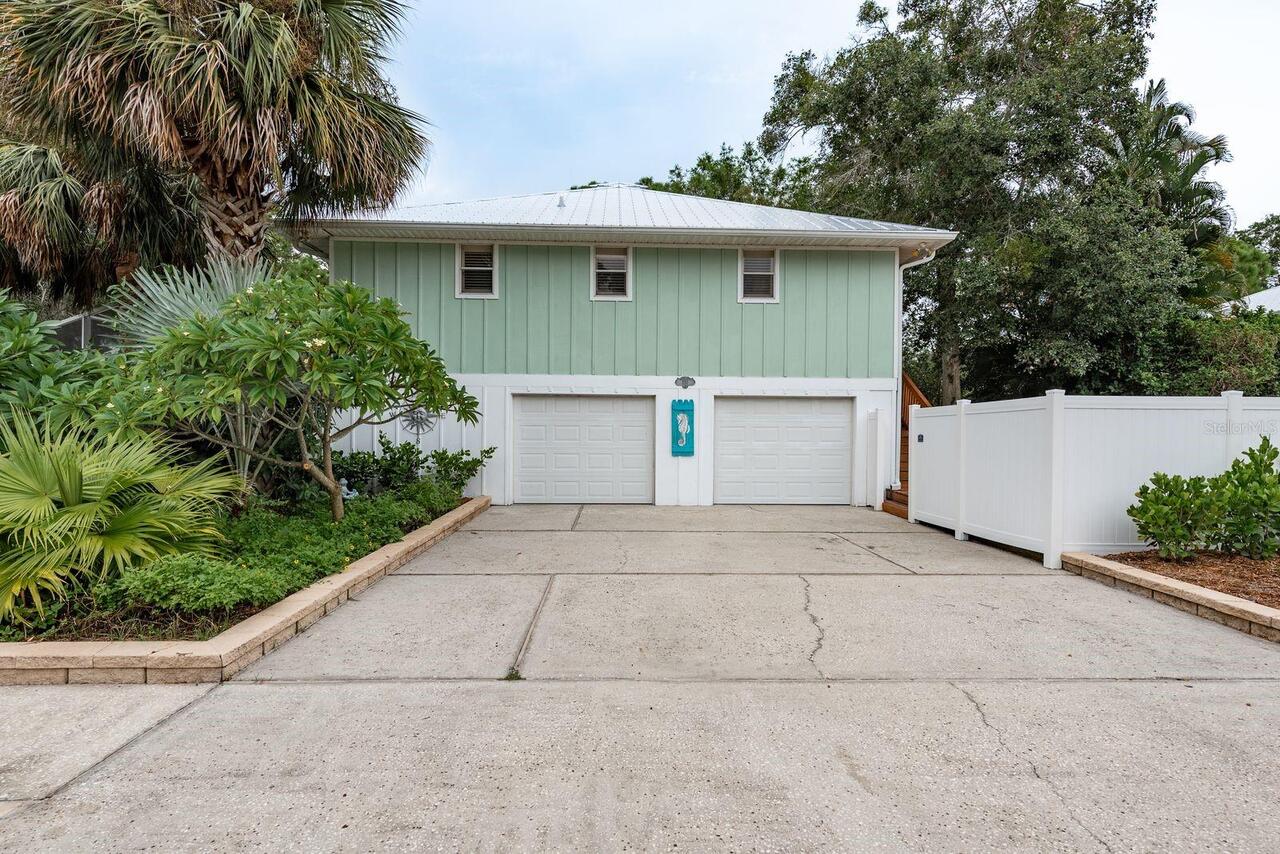
$750,000
737 Ohio Avenue
Palm Harbor
4BR/3BA
| Active
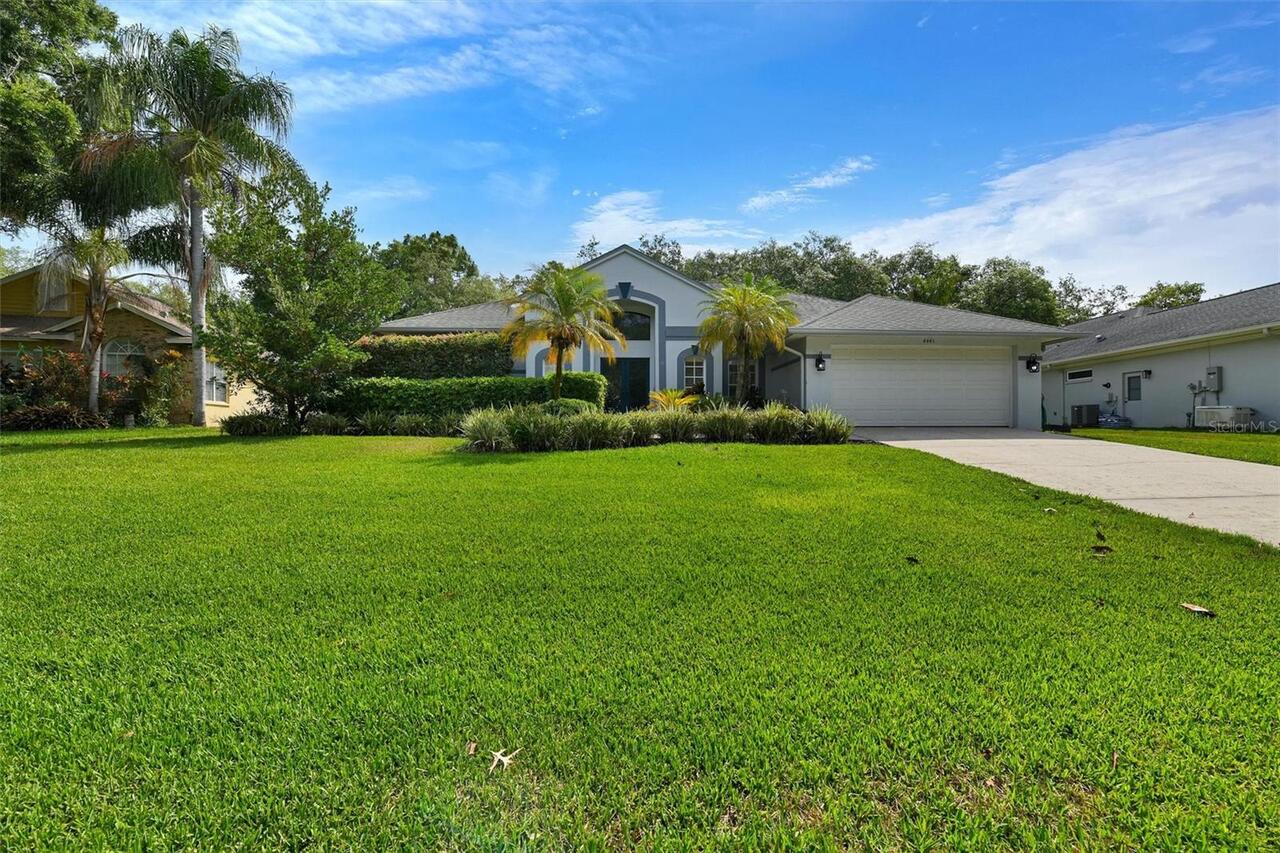
$760,000
4443 Glenbrook Lane
Palm Harbor
4BR/3BA
| Active
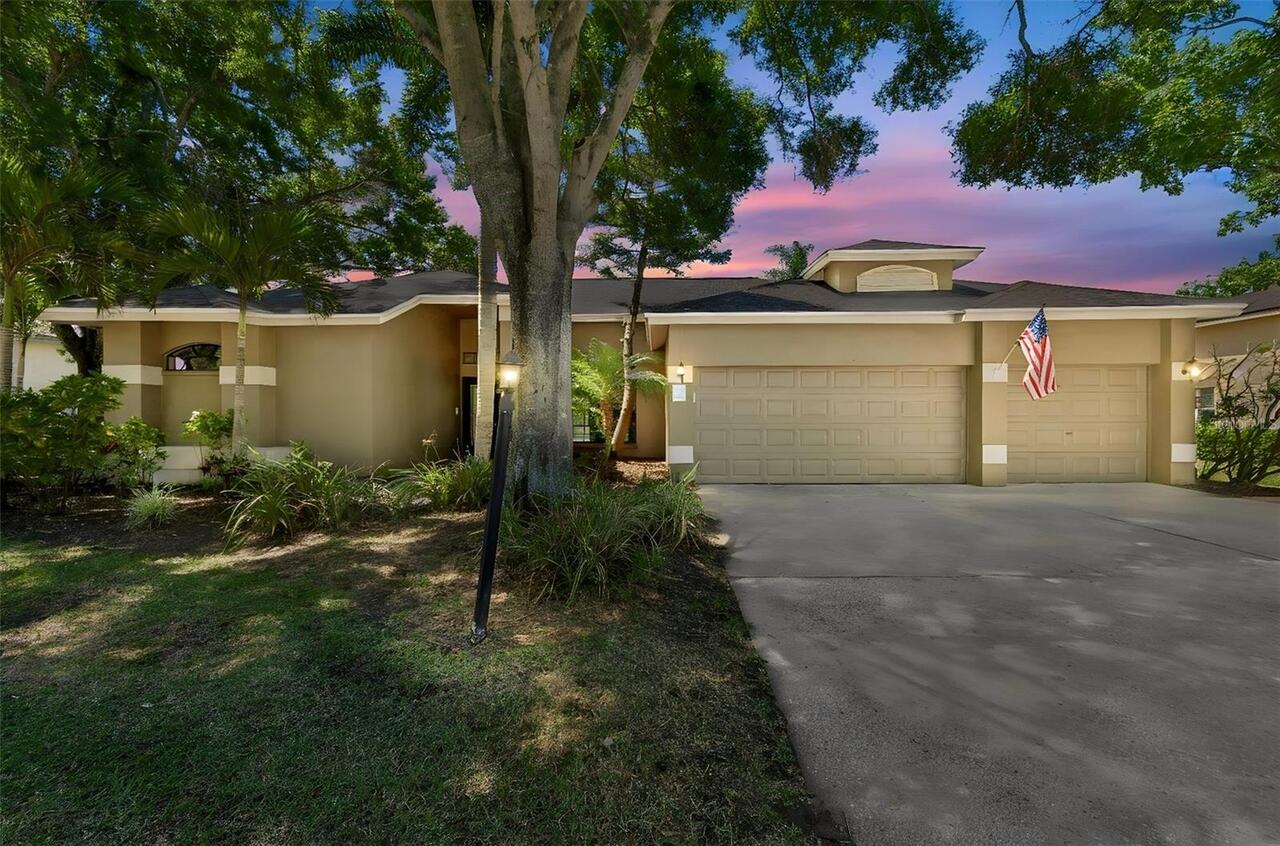
$763,900
2080 Simeon Drive
Palm Harbor
4BR/3BA
| Active


All listing information is deemed reliable but not guaranteed and should be independently verified through personal inspection by appropriate professionals. Listings displayed on this website may be subject to prior sale or removal from sale; availability of any listing should always be independent verified. Listing information is provided for consumer personal, non-commercial use, solely to identify potential properties for potential purchase; all other use is strictly prohibited and may violate relevant federal and state law. The source of the listing data is as follows: Stellar MLS (updated 5/29/26 12:45 PM) |

Listing Search


Translate Tool

Featured Listings
Winter Park Real Estate
$1,275,000
3 BED
2 BATH
One or more photo(s) has been virtually staged. Set on a prized corner lot in Winter Parks sought after Orwin Manor Neig... Read More
Punta Gorda Real Estate
$999,999
3 BED
2 BATH
Under contract-accepting backup offers. Horse and hobby Lover’s Dream on 7+ Acres full fenced with Massive RV/ workshop ... Read More
Apollo Beach Real Estate
$959,000
4 BED
2 BATH
Open Water Royal Canal home on desired Chipaway Dr! Large Private View of one the widest Canals in Apollo Beach! Upgrade... Read More
Punta Gorda Real Estate
$1,225,000
3 BED
2 BATH
One or more photo(s) has been virtually staged. Welcome home to 27414 Misty Ave — A Phenomenal Waterfront Retreat on Pea... Read More
Terra Ceia Real Estate
$1,100,000
3 BED
3 BATH
Tucked away in a private, natural setting, this highly upgraded 3 bedroom, 3 bathroom home offers a truly one-of-a-kind ... Read More
New Smyrna Beach Real Estate
$1,306,000
4 BED
4 BATH
Own your slice of paradise in New Smyrna Beach’s coveted Bethune Beach. This stunning new 2025 custom-built coastal retr... Read More
Palm Harbor Real Estate
$1,029,000
4 BED
3 BATH
One or more photo(s) has been virtually staged. Welcome to this stunning ONE STORY Juniper Bay POOL home in the highly s... Read More
Clearwater Real Estate
$819,950
4 BED
3 BATH
Welcome to your PRIVATE tropical retreat in the highly sought-after Long Branch Creek community. From the moment you arr... Read More
Tampa Real Estate
$839,900
5 BED
4 BATH
Best value in South Tampa for a newer 5-bedroom home—don’t miss this move-in ready 2020 build offering space, flexibilit... Read More
Crystal River Real Estate
$1,399,000
4 BED
5 BATH
One or more photo(s) has been virtually staged. Pre-Construction. To be built. The New Crown Jewel of Crystal River: A M... Read More
Contact Sandra Pardo

407-990-2746

Wendy Morris LLC

Licensed in the State of Florida
BK 3146762
16797 Broadwater Avenue
Winter Garden, Florida 34787

Your privacy is our utmost concern. We will never sell your personal information. Privacy Policy
©2026 sandrapardohomes.com - all rights reserved. | Site Map