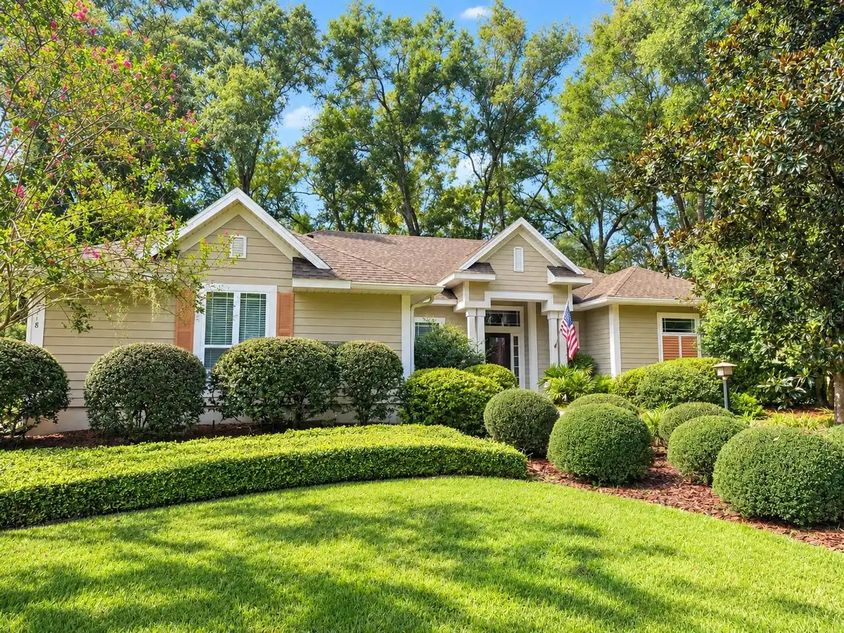
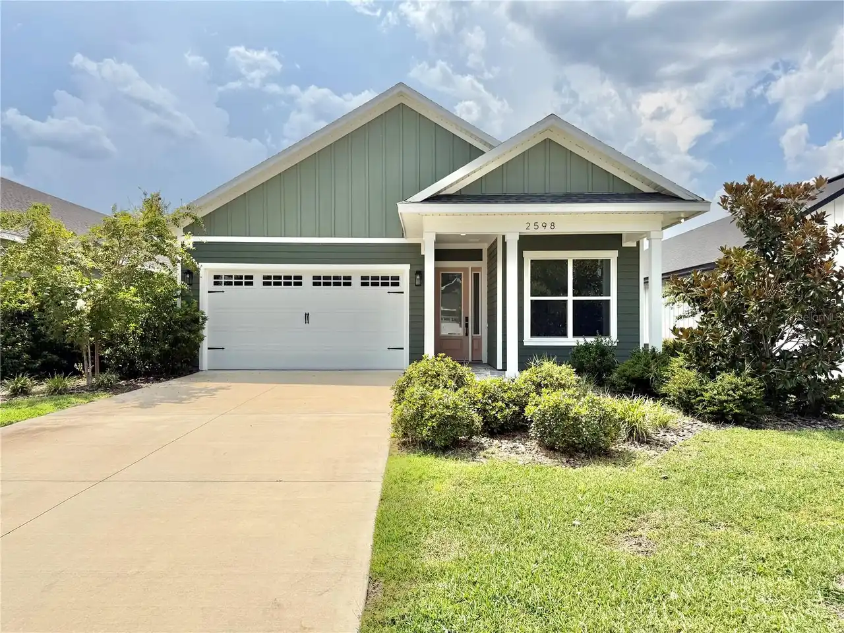
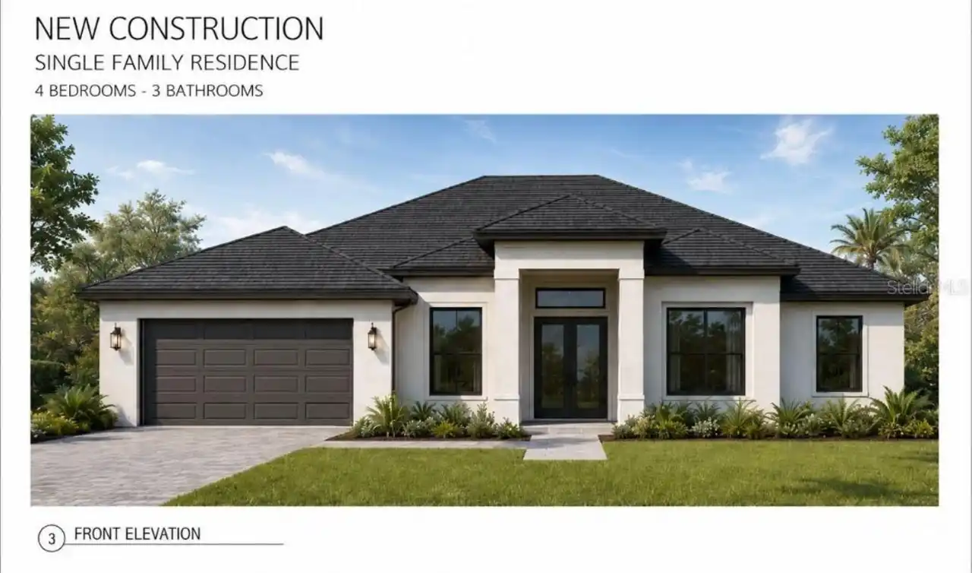
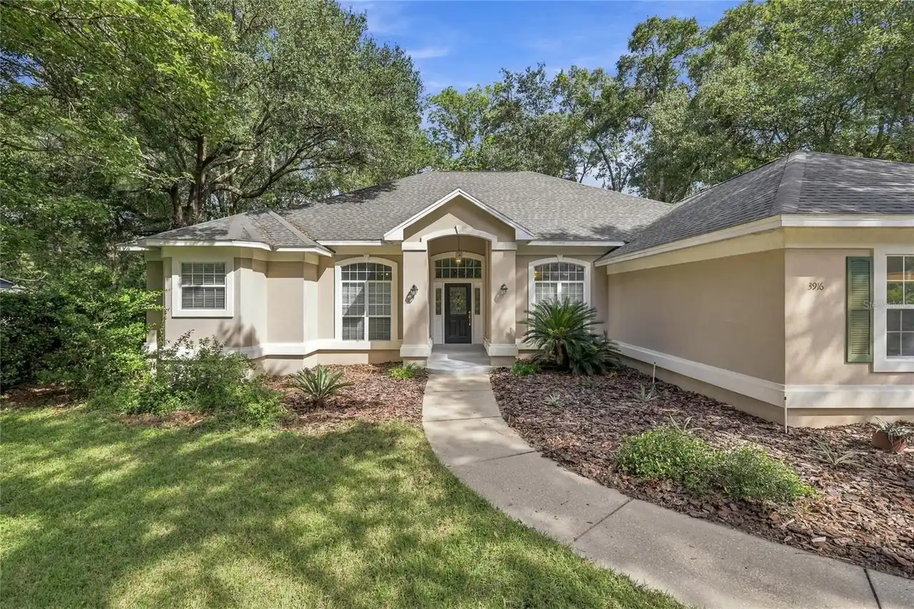
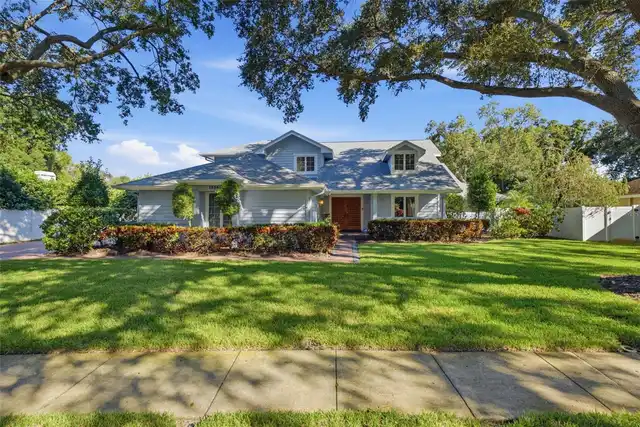
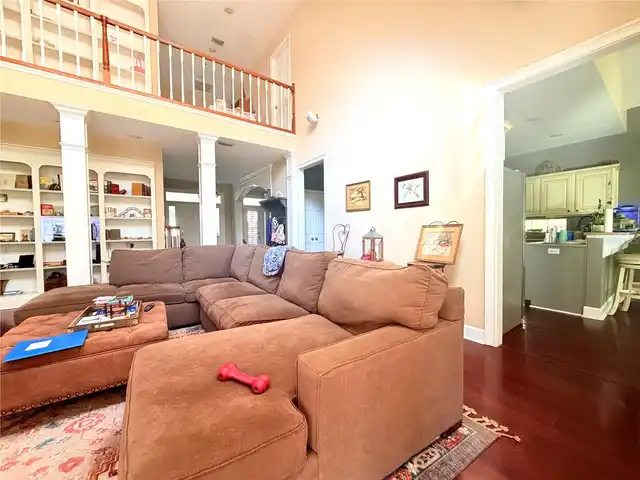
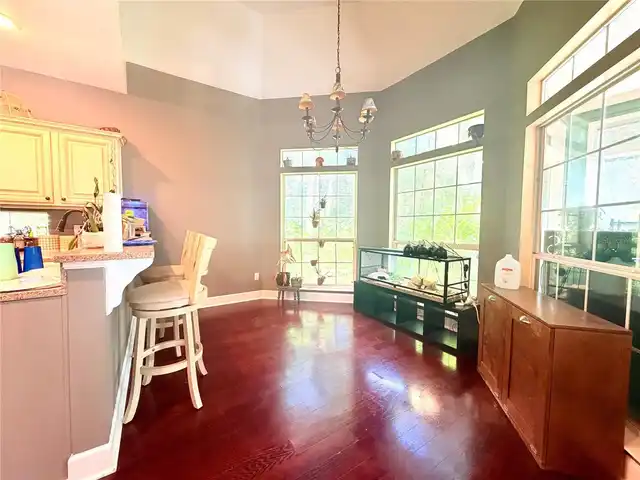
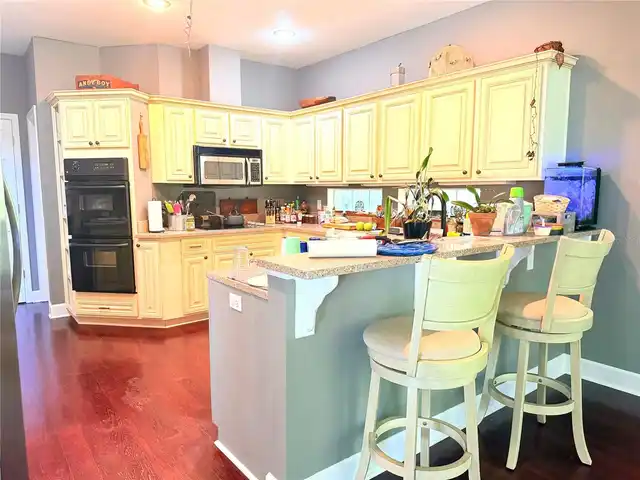
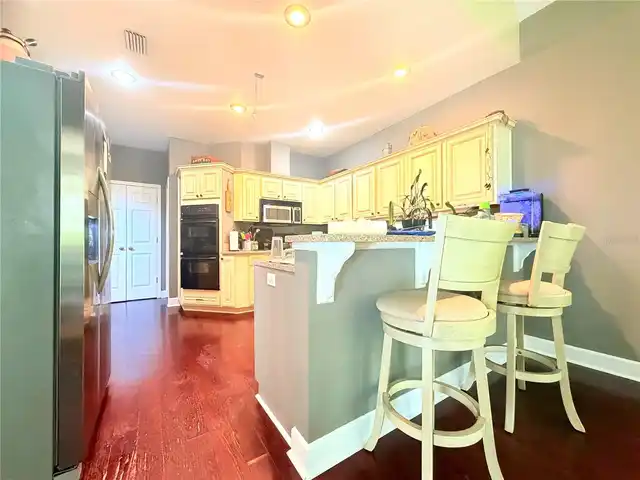
Property Features
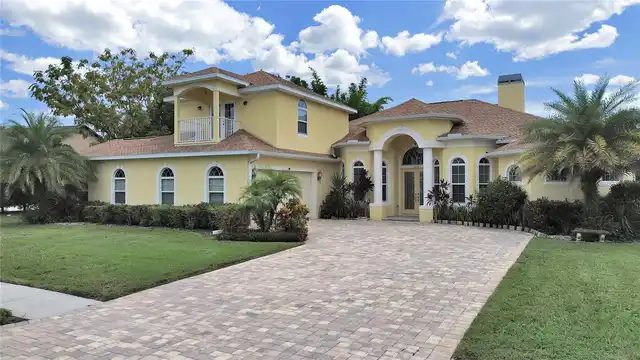
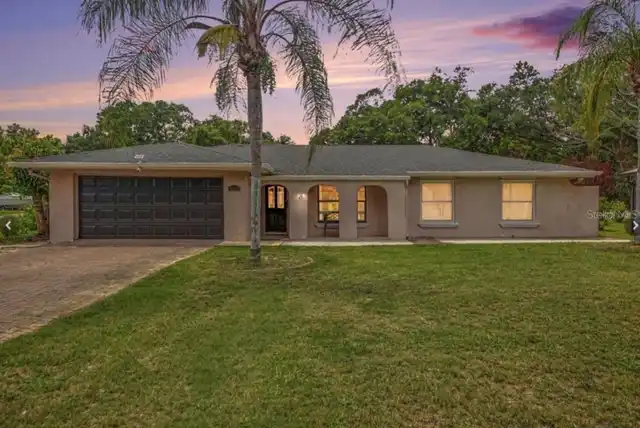
Property Sub Type
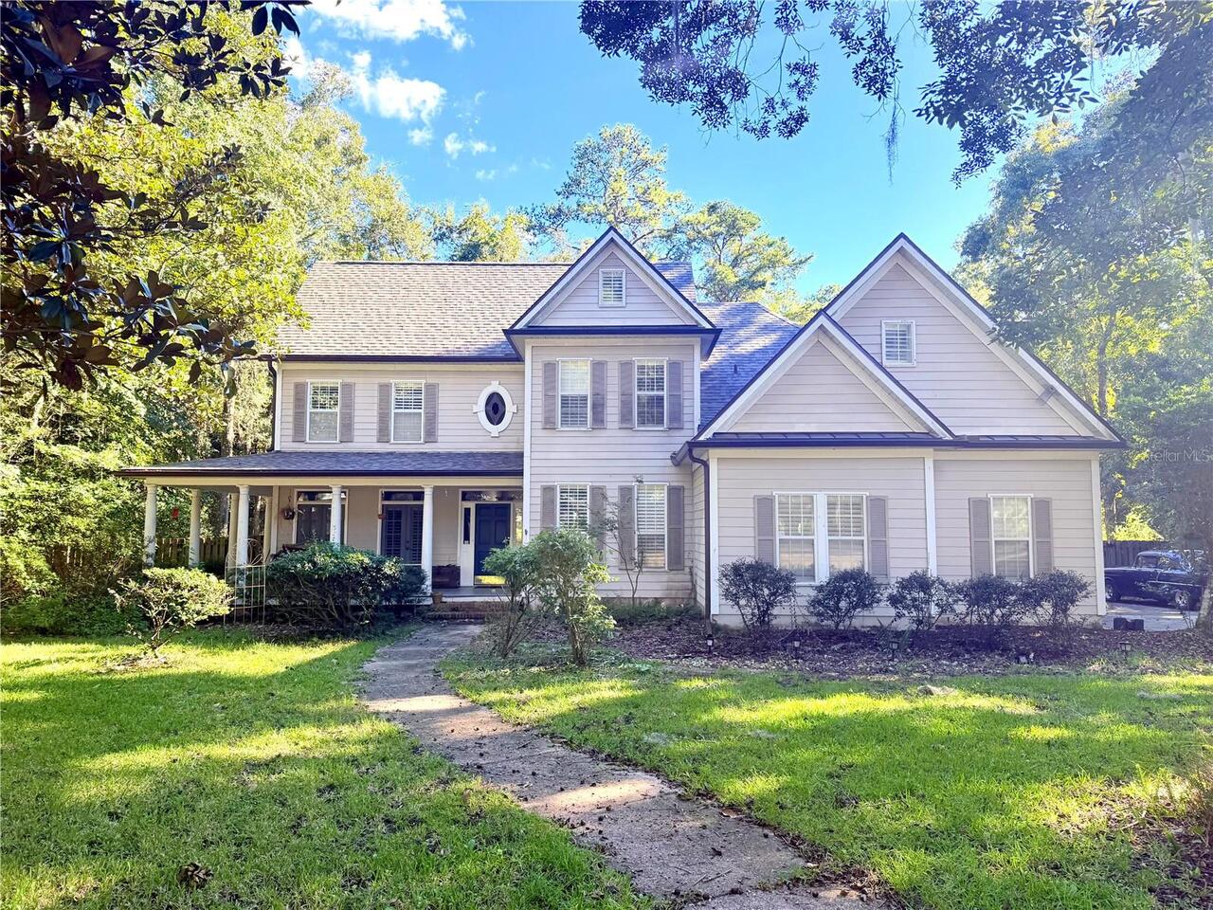
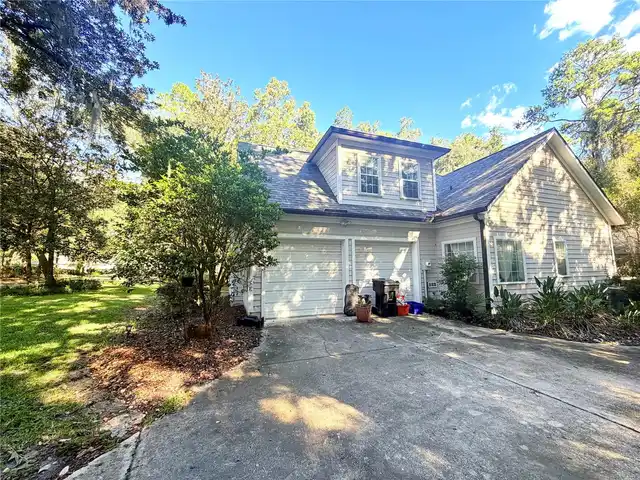
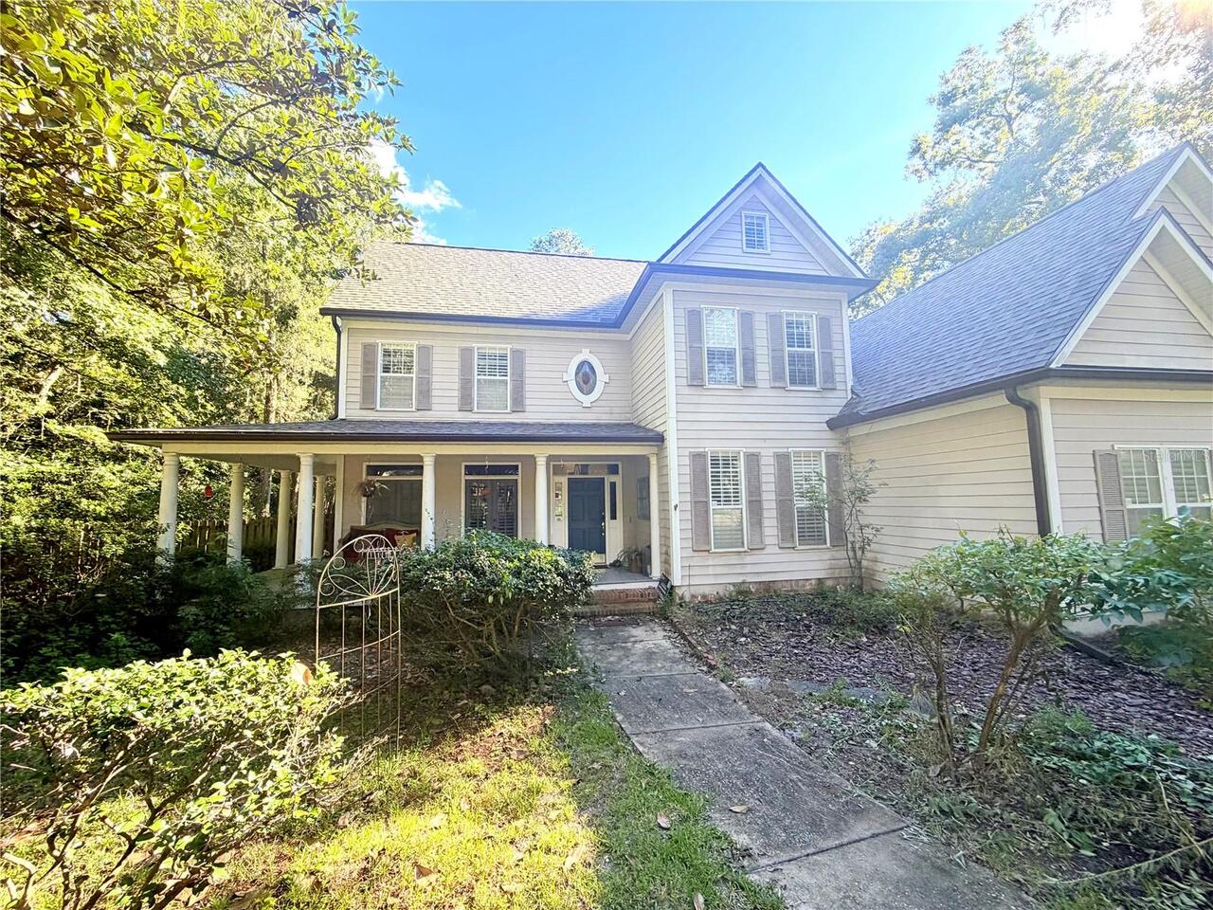
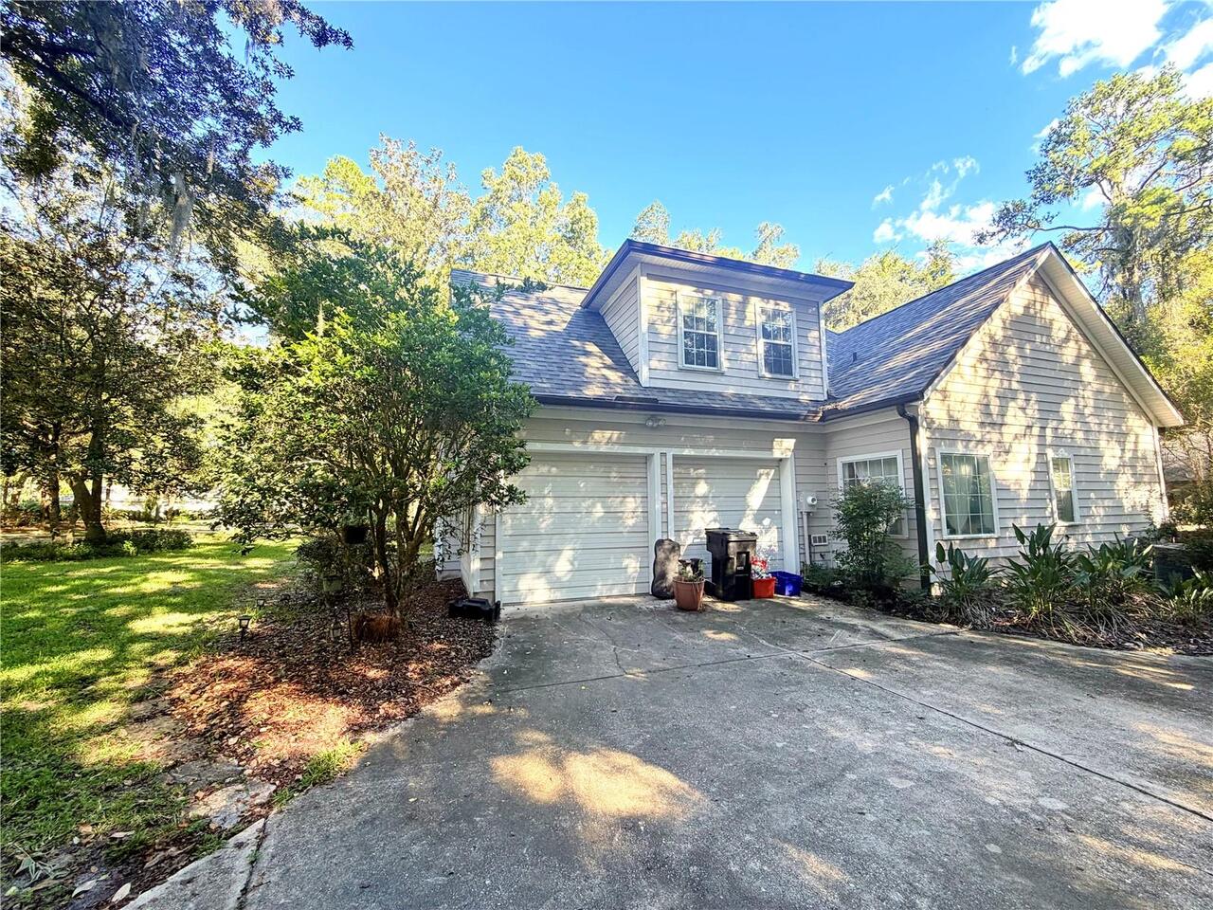
Single Family Residence
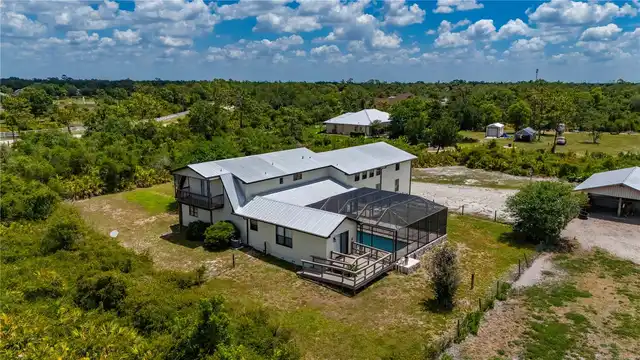
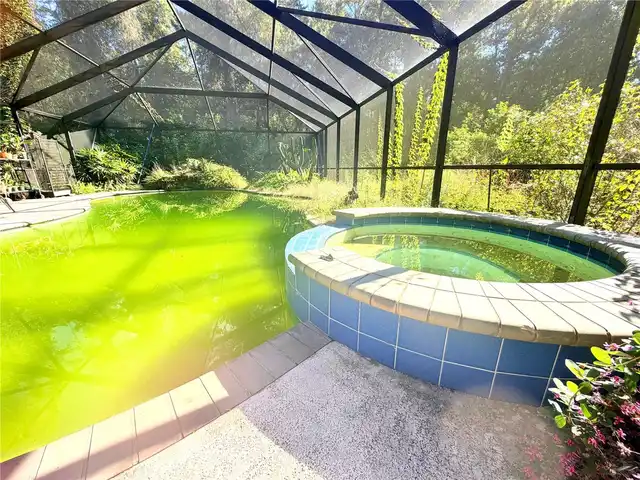
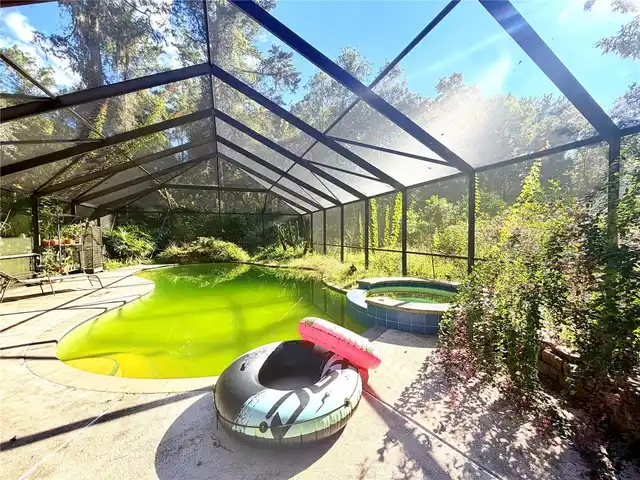
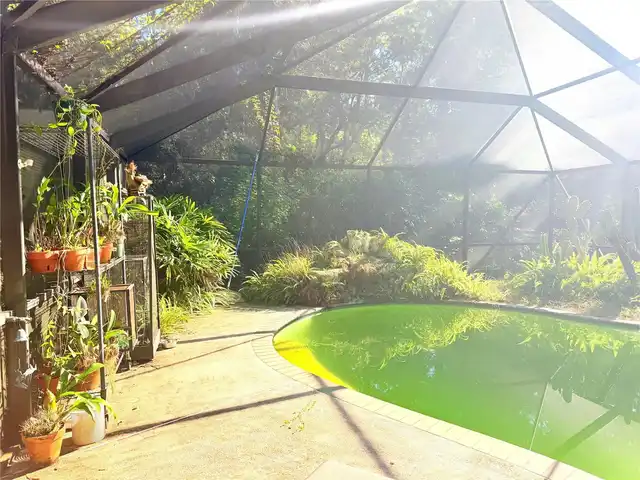
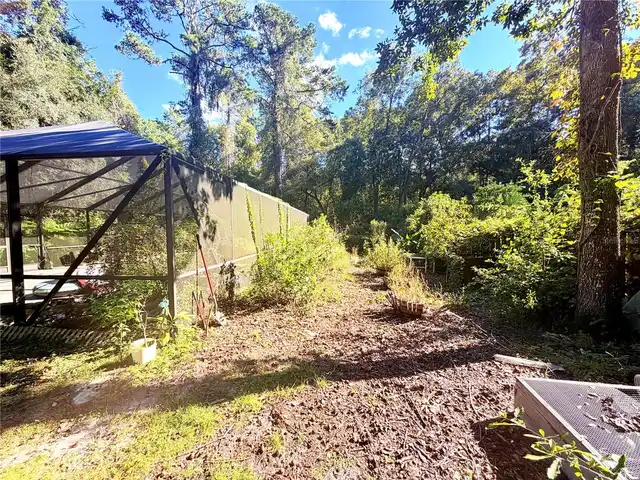
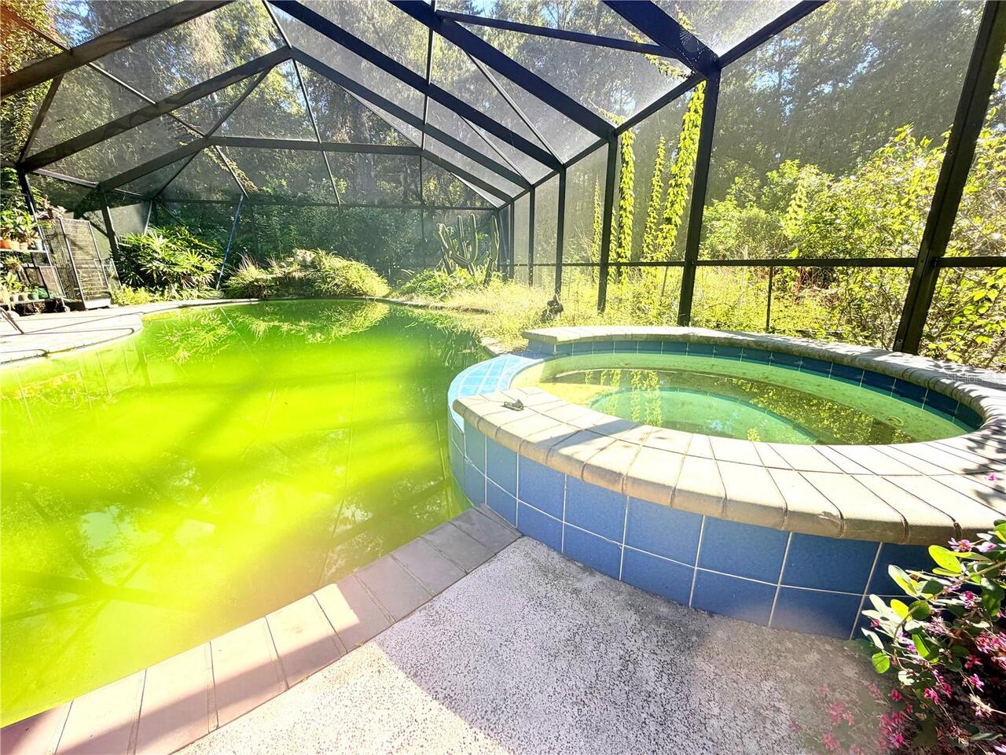
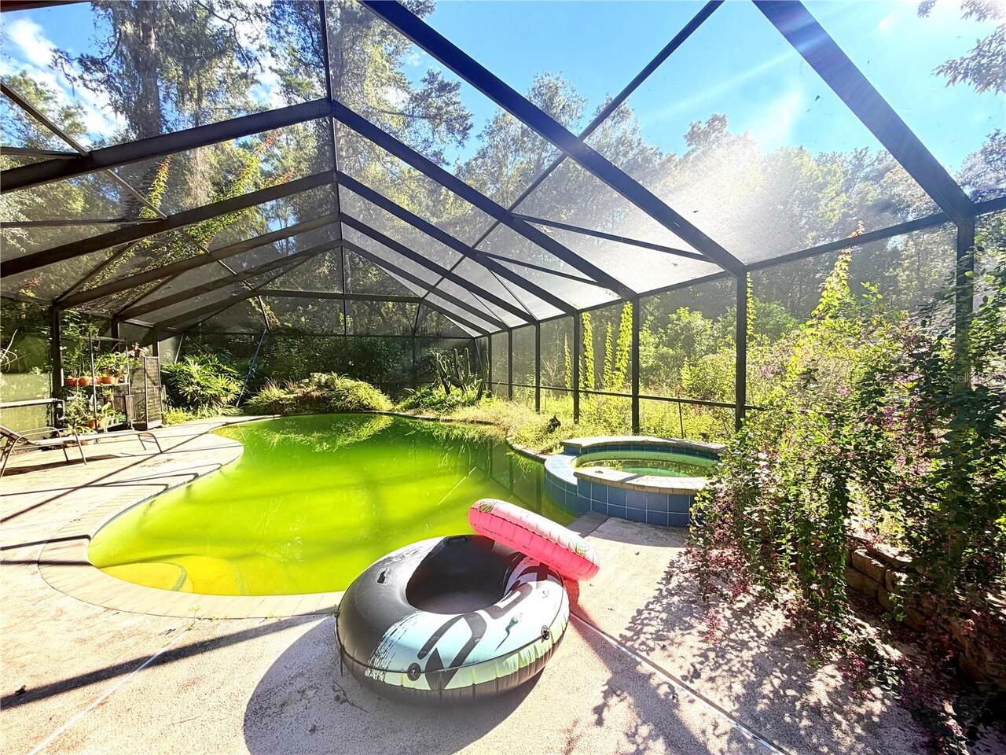
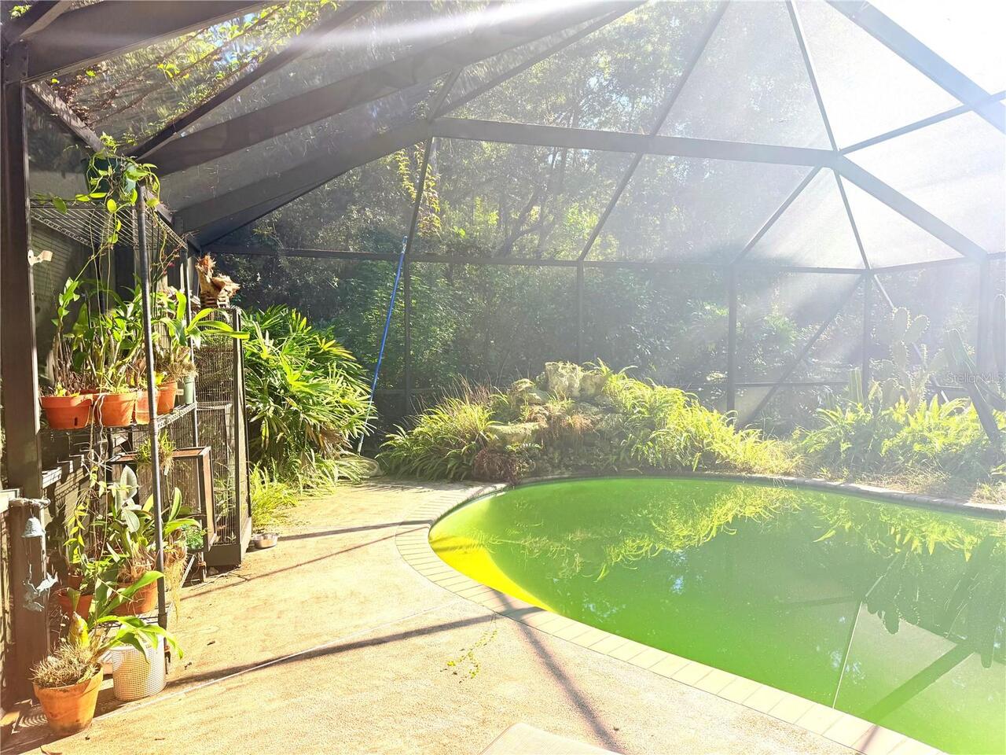
Pool
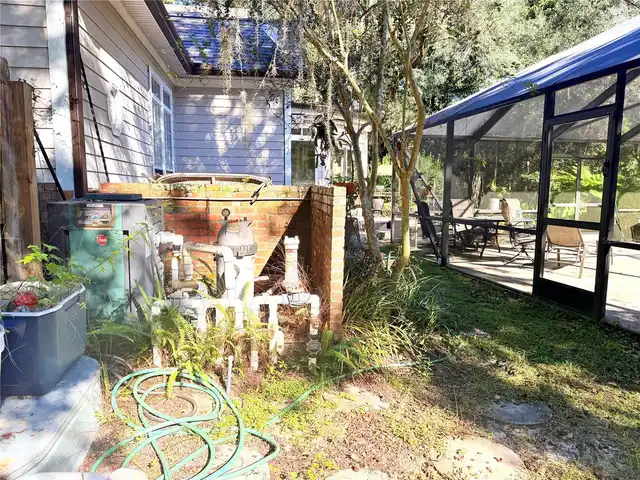
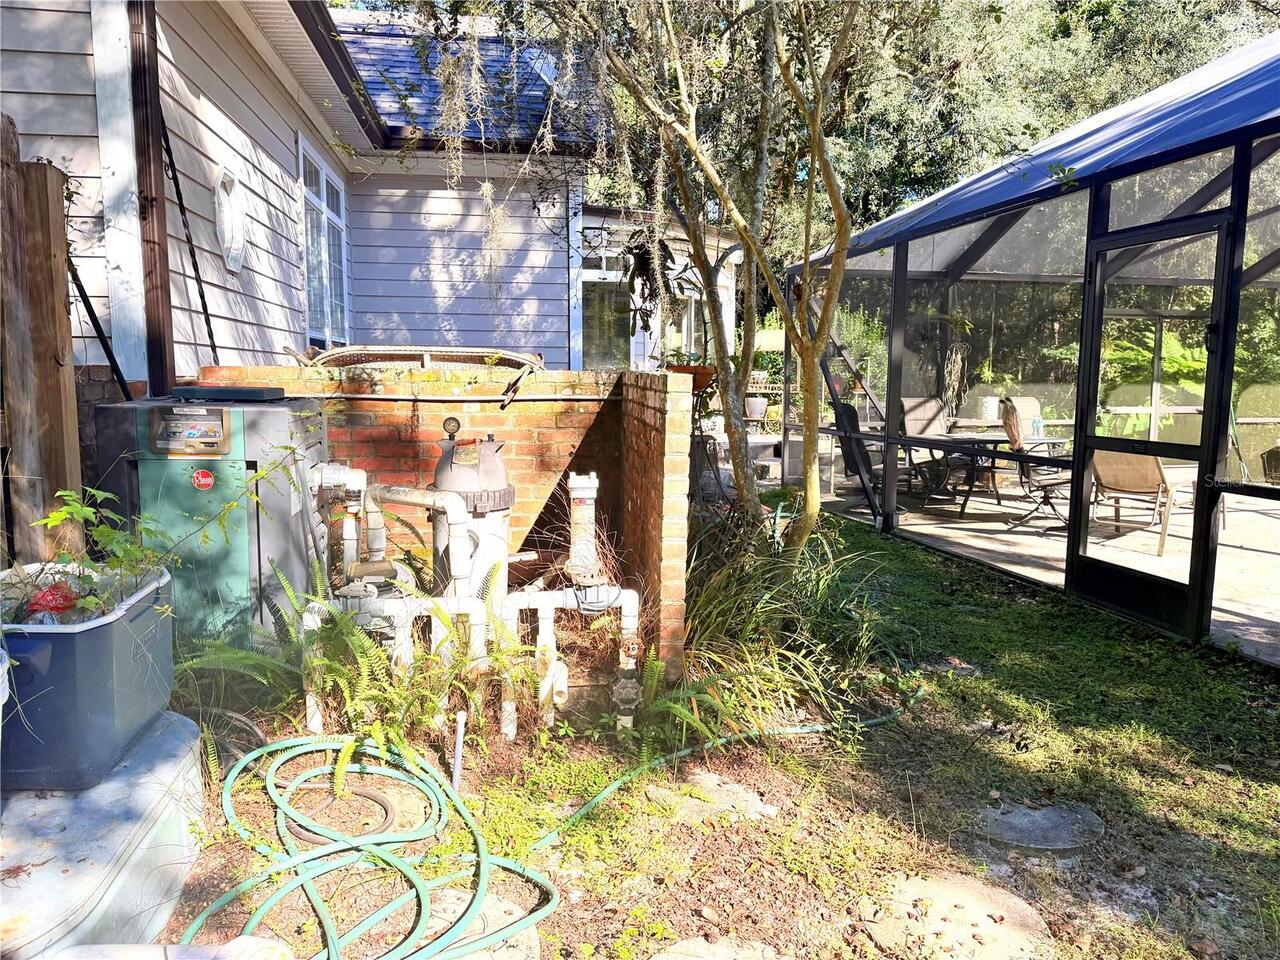
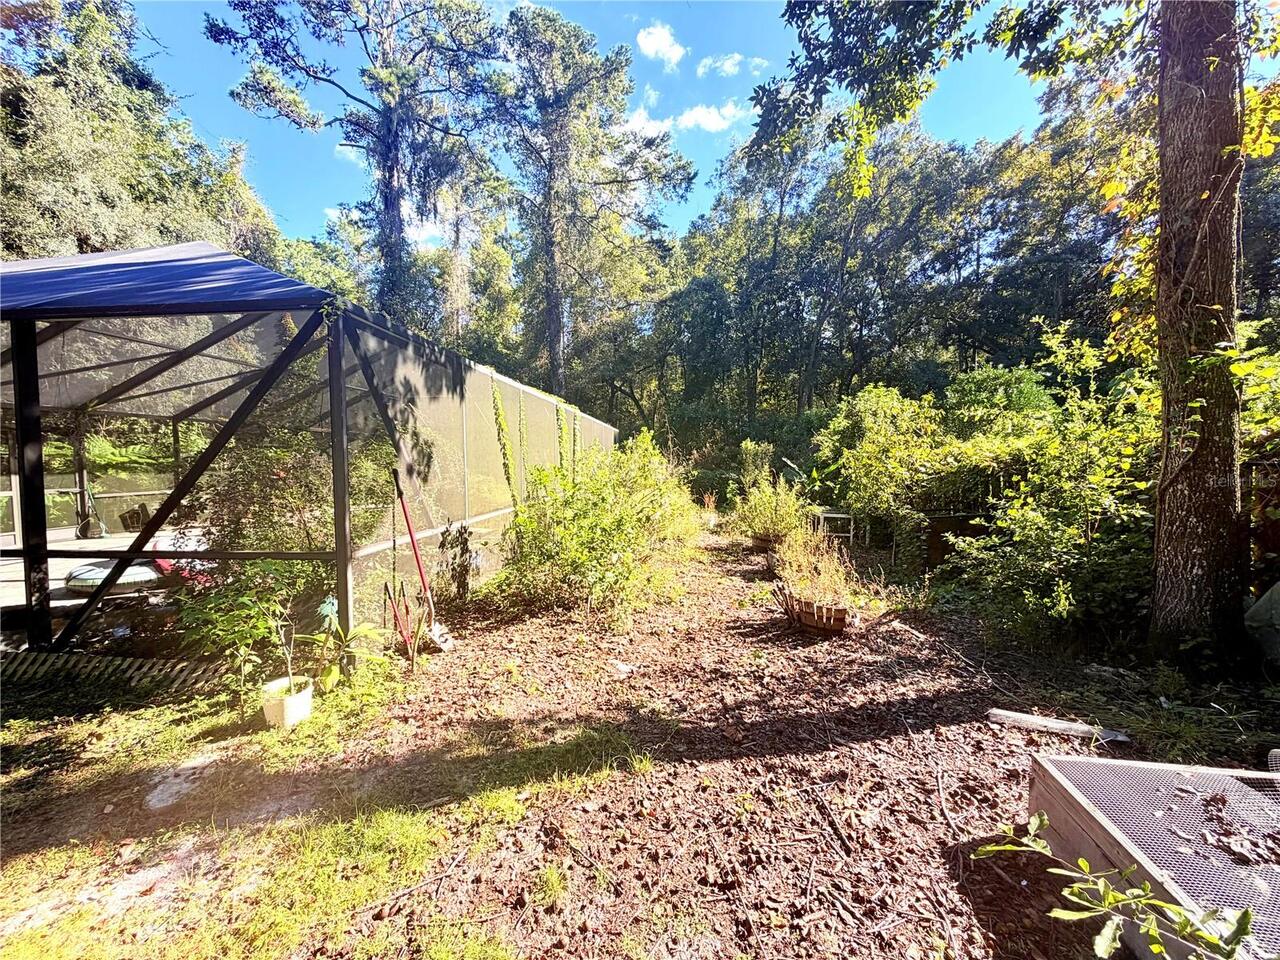
Screen Enclosure, In Ground
Subdivision
KENSINGTON PARK
Additional Information
Additional Parcels YN
false
Alternate Key Folio Num
1034310
Appliances
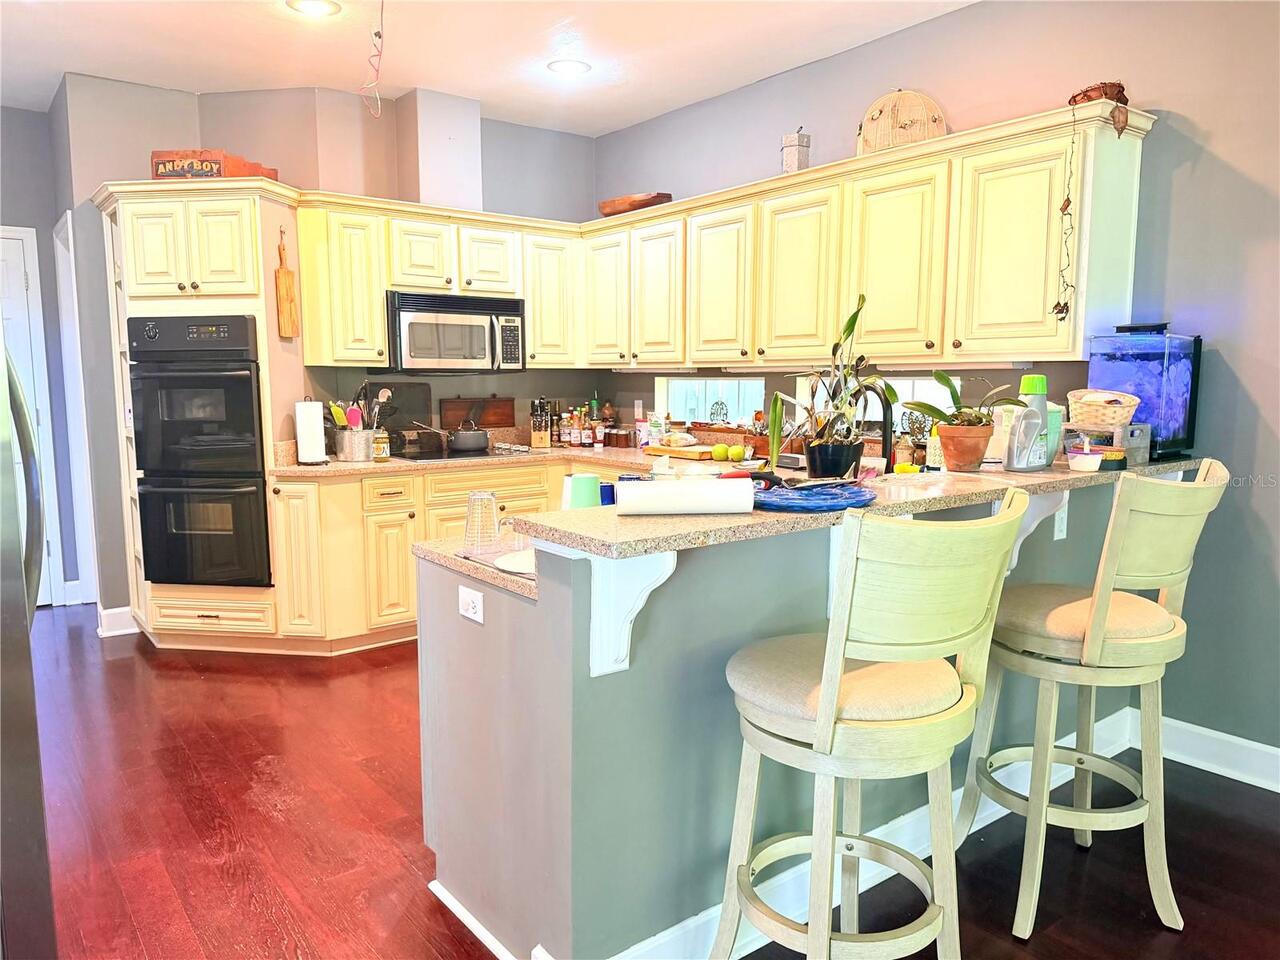
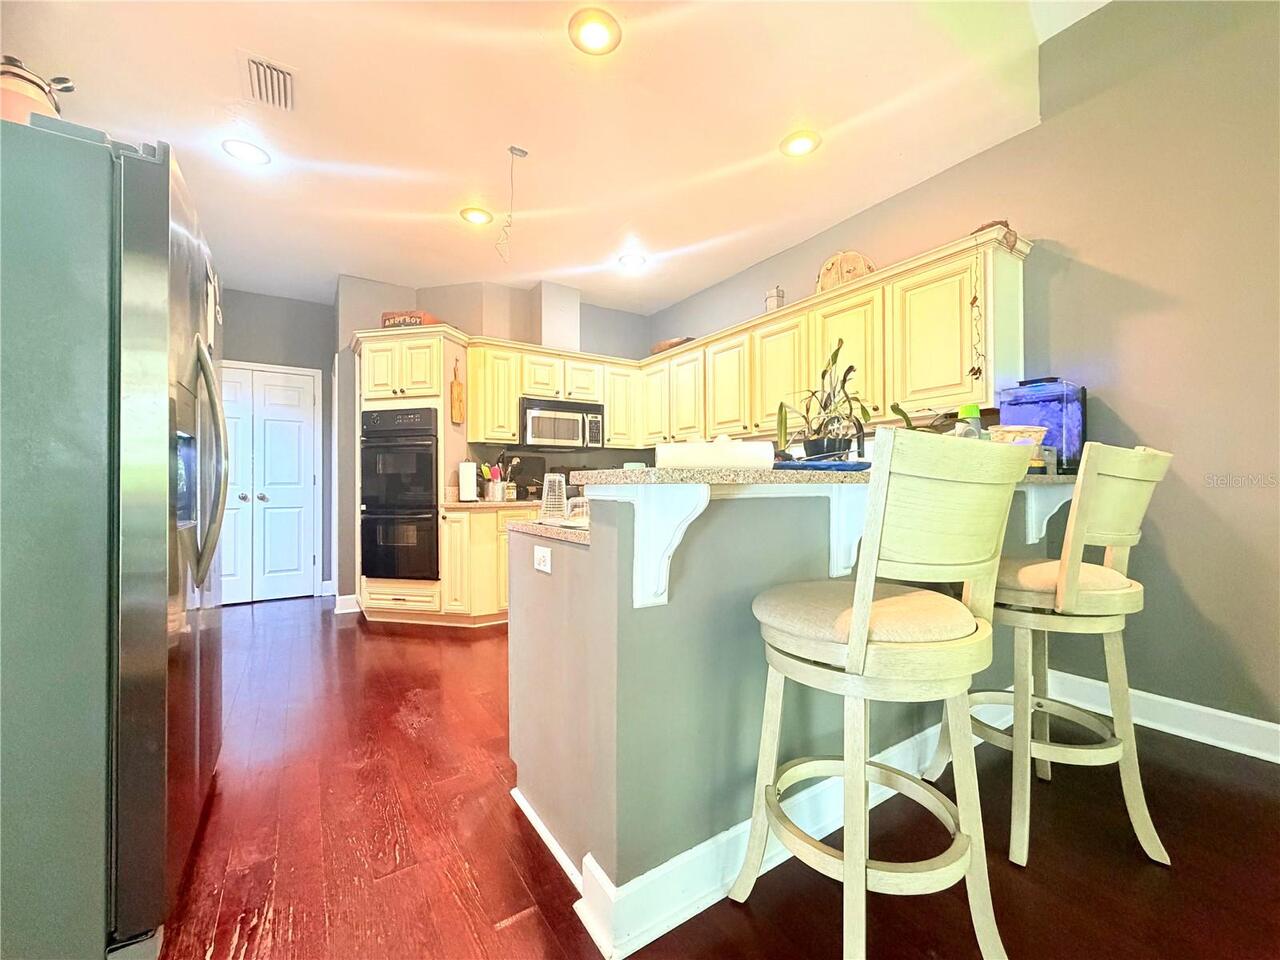
Built-In Oven, Cooktop, Dishwasher, Disposal, Refrigerator
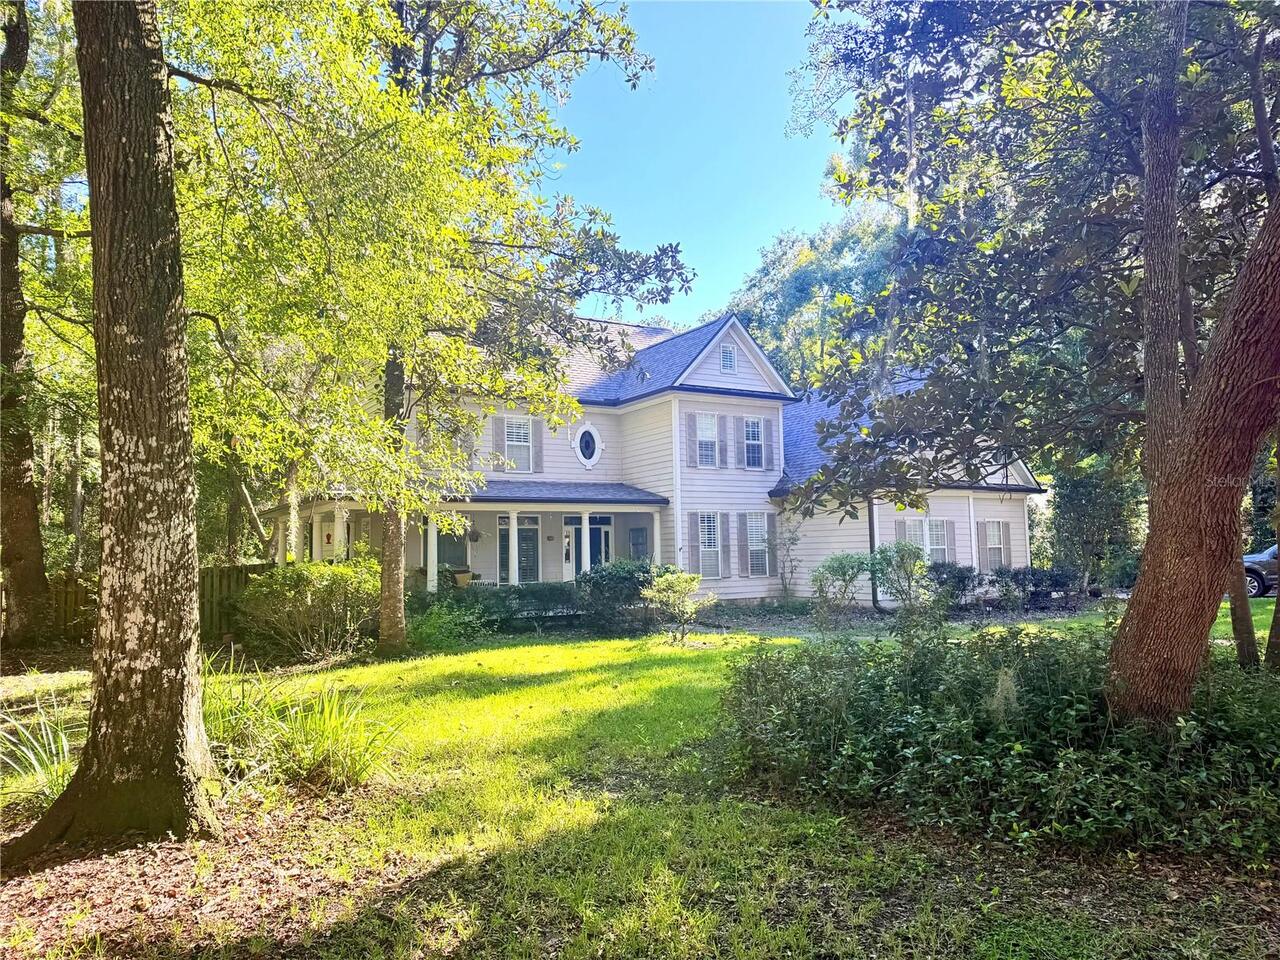
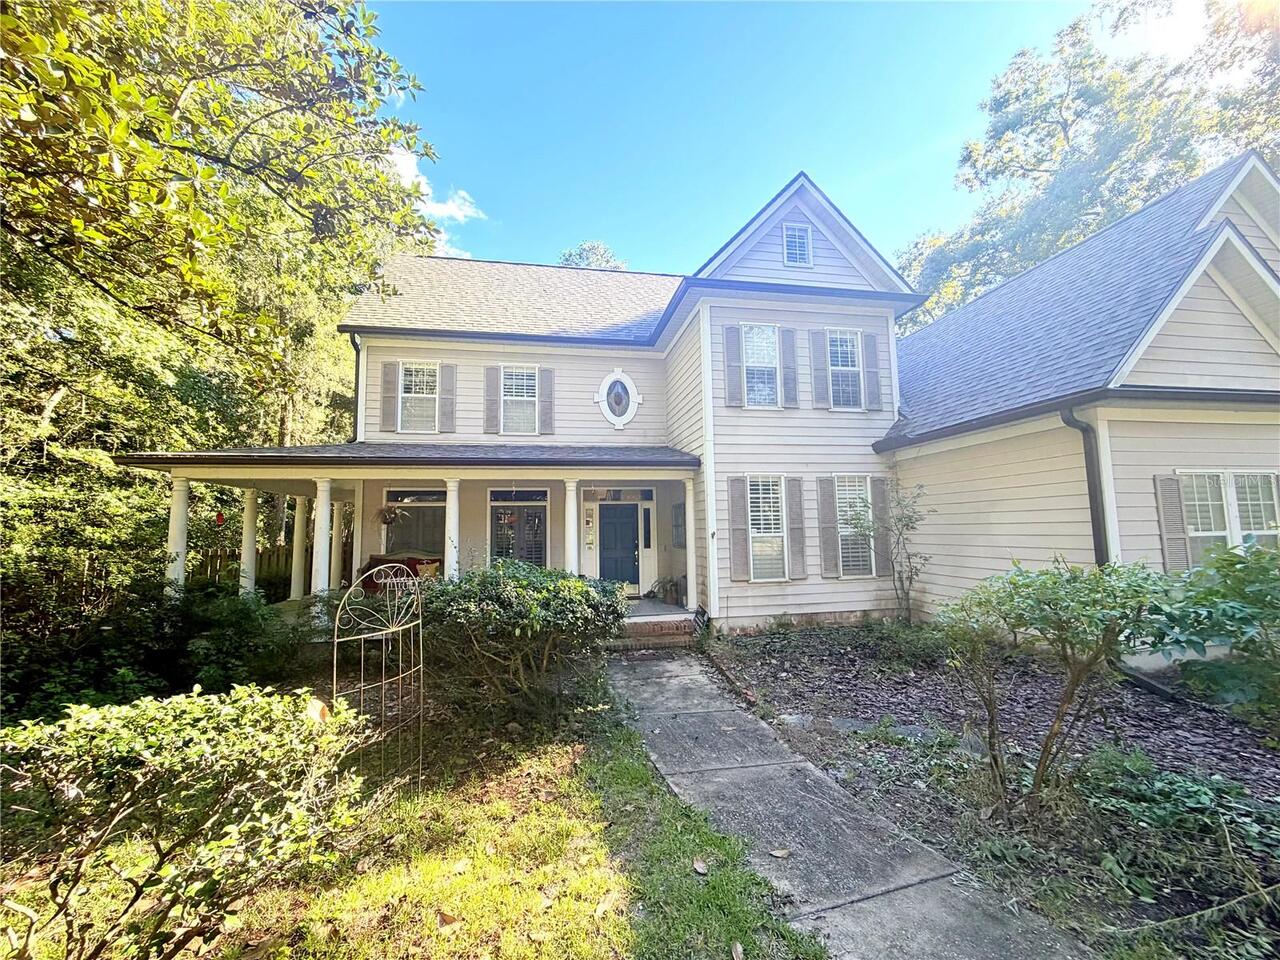
Architectural Style
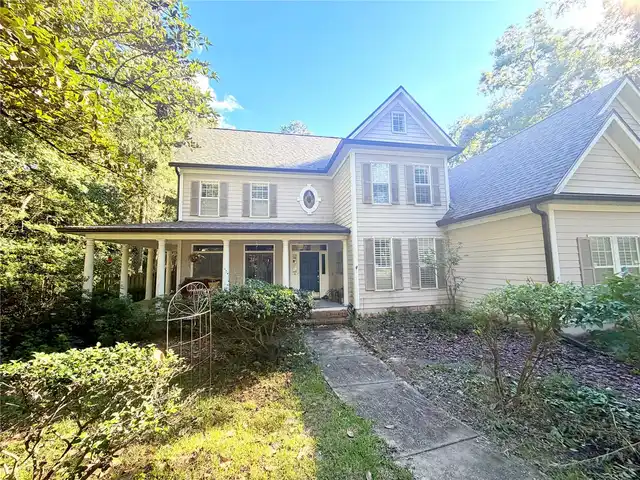
Craftsman
Association Fee Frequency
Annually
Association Fee Requirement
Required
Building Area Source
Public Records
Building Area Total Srch SqM
321.26
Building Area Units
Square Feet
Calculated List Price By Calculated SqFt
185.07
Construction Materials
HardiPlank Type, Wood Siding
Elementary School
William S. Talbot Elem School-AL
Fireplace Features
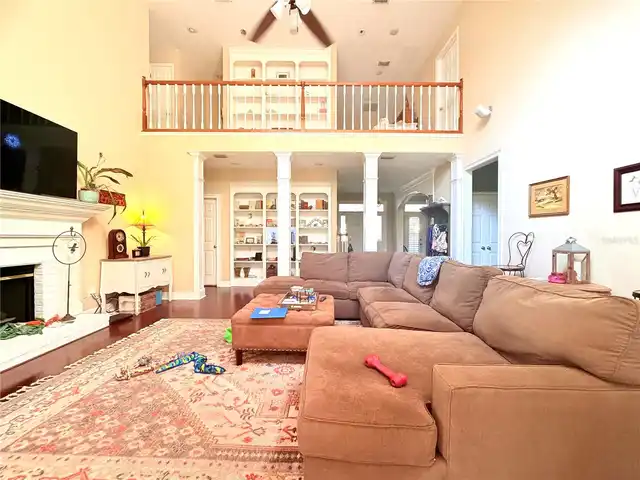
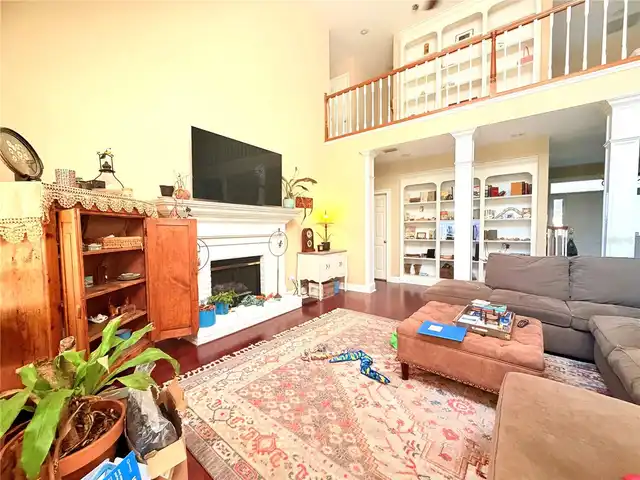
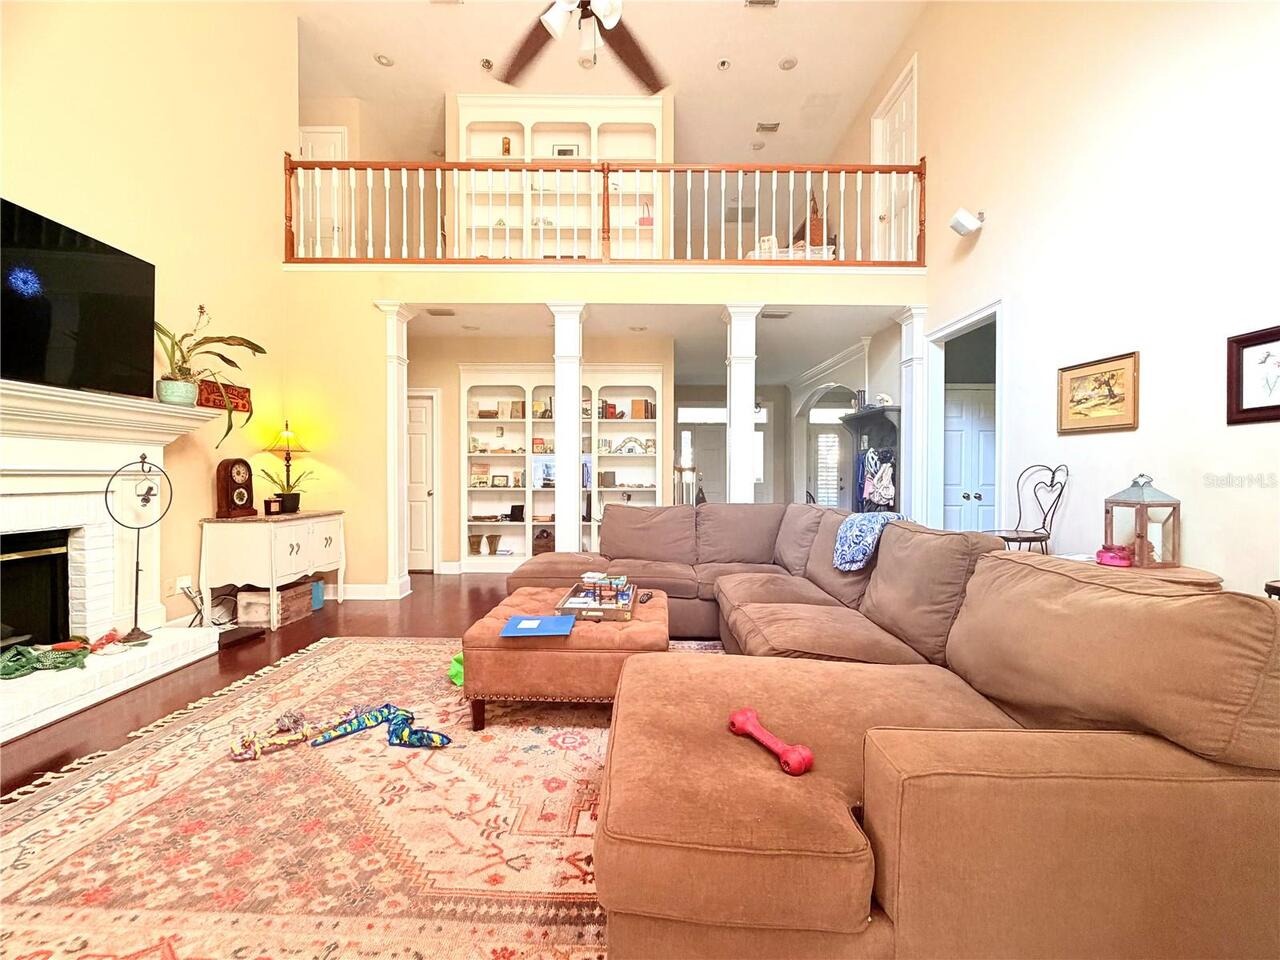
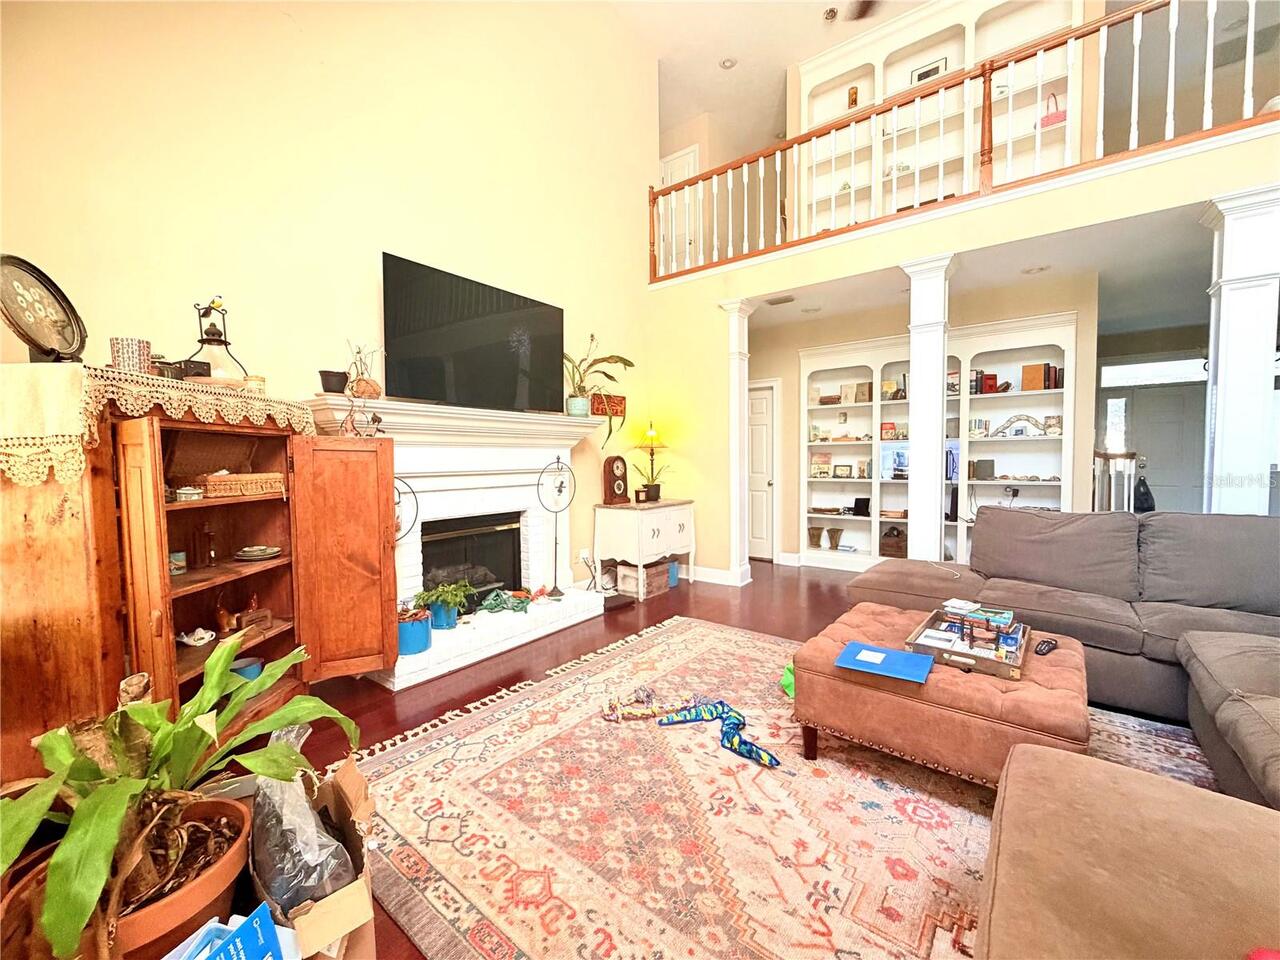
Family Room
Flood Zone Date
2018-11-02
Flood Zone Panel
12001C0284E
Flooring
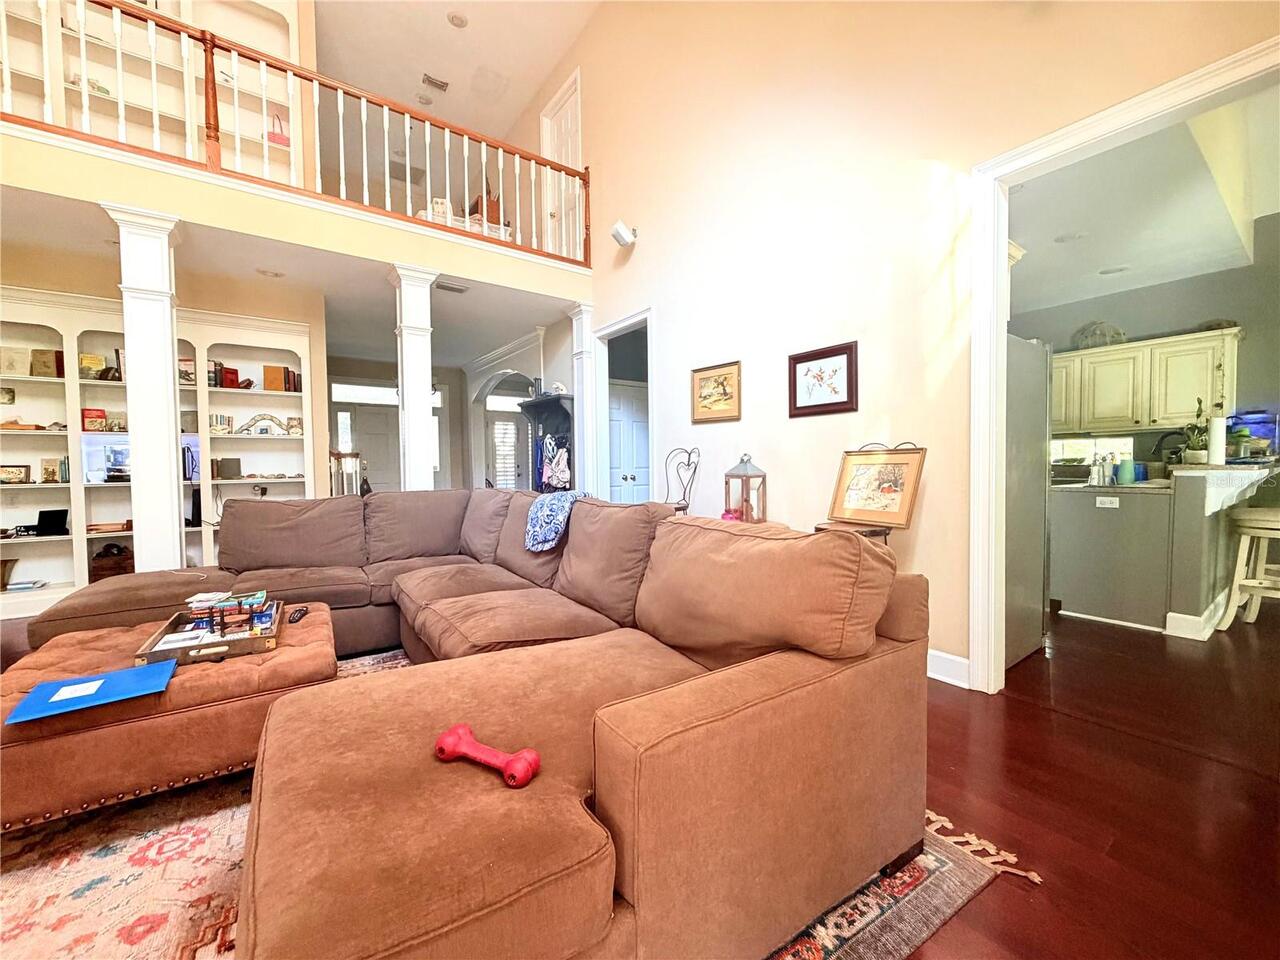
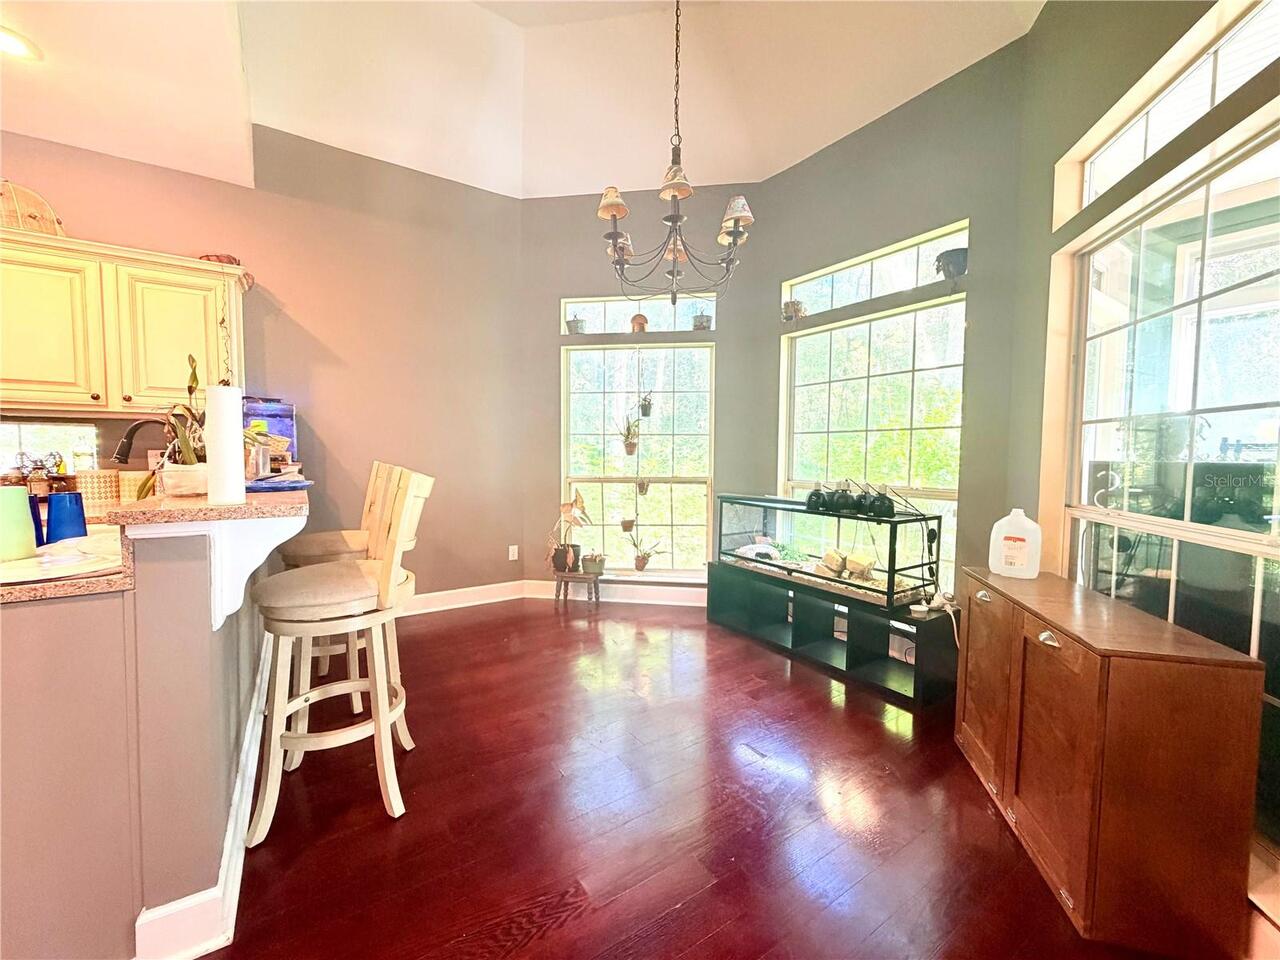
Carpet, Hardwood, Tile
Foundation Details
Stem Wall
High School
Gainesville High School-AL
Interior Features
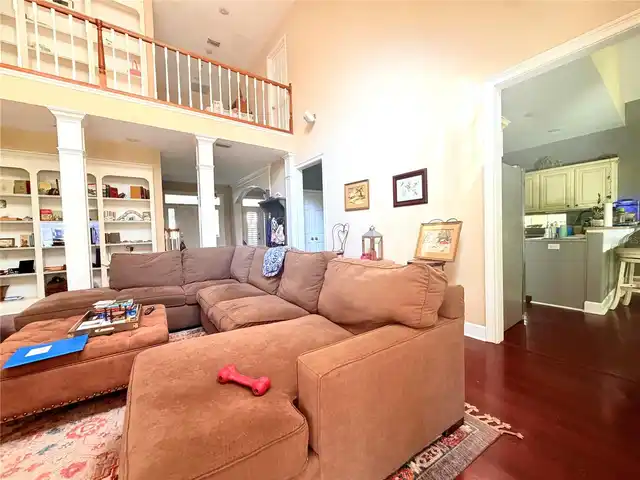
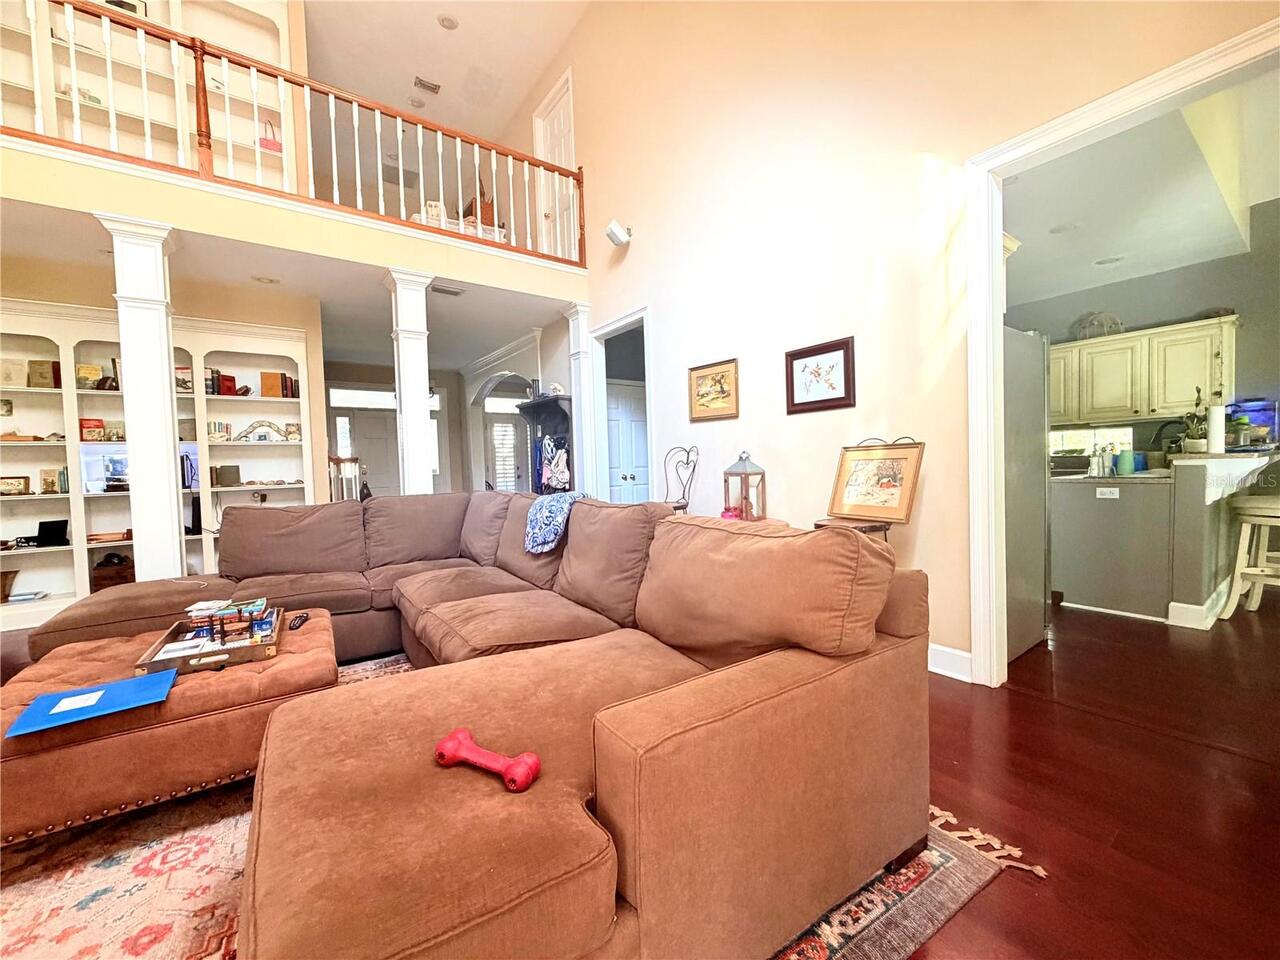
Cathedral Ceiling(s), Crown Molding, High Ceilings, Primary Bedroom Main Floor, Stone Counters, Thermostat
Internet Address Display YN
true
Internet Automated Valuation Display YN
true
Internet Consumer Comment YN
true
Internet Entire Listing Display YN
true
Laundry Features
Inside, Laundry Chute
Living Area Source
Public Records
Living Area Units
Square Feet
Lot Size Square Feet
36155
Lot Size Square Meters
3359
Middle Or Junior School
Fort Clarke Middle School-AL
Modification Timestamp
2026-10-15T22:18:17.393Z
Parcel Number
06053-010-023
Patio And Porch Features
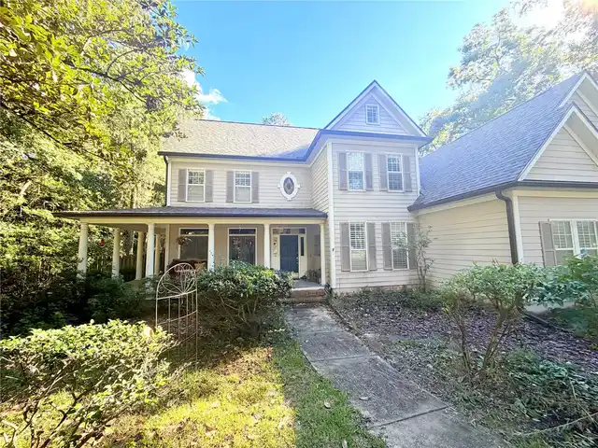
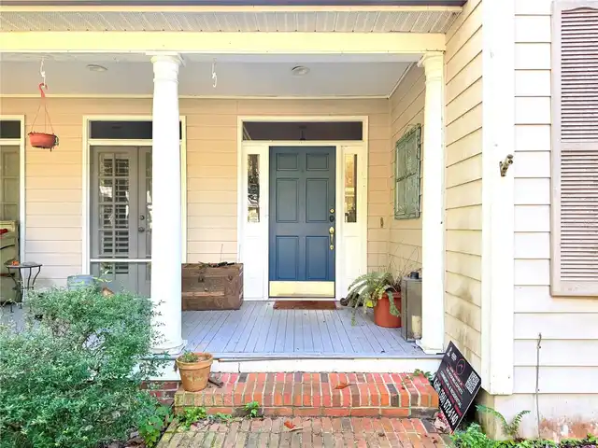
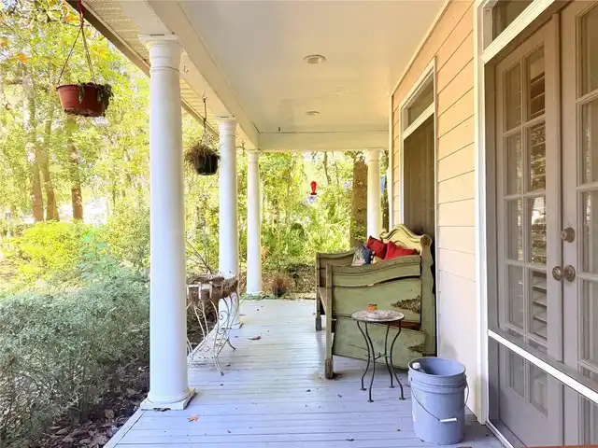
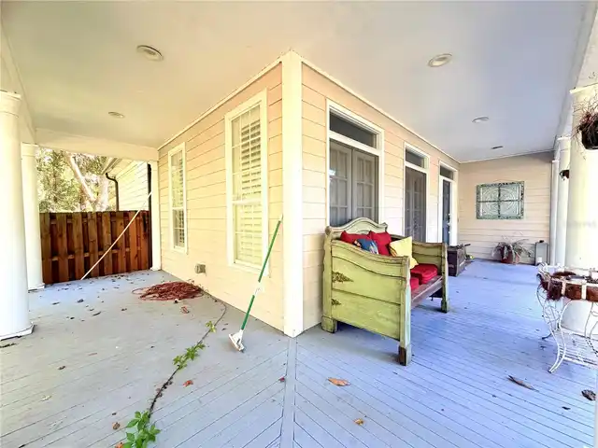
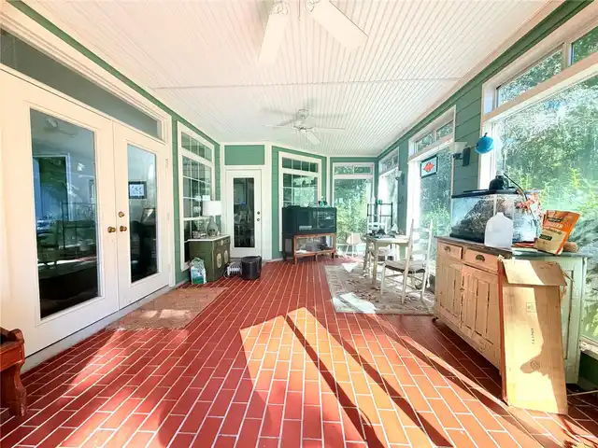
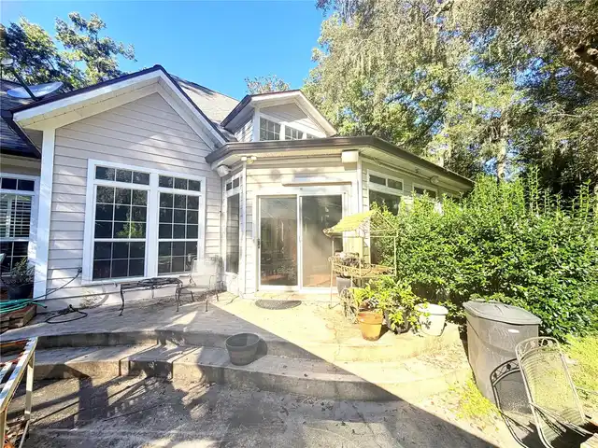
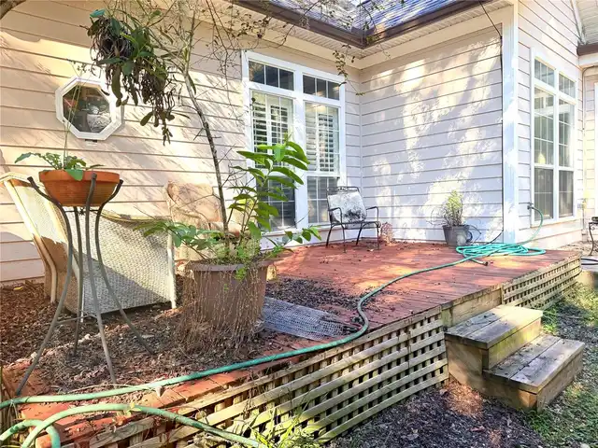
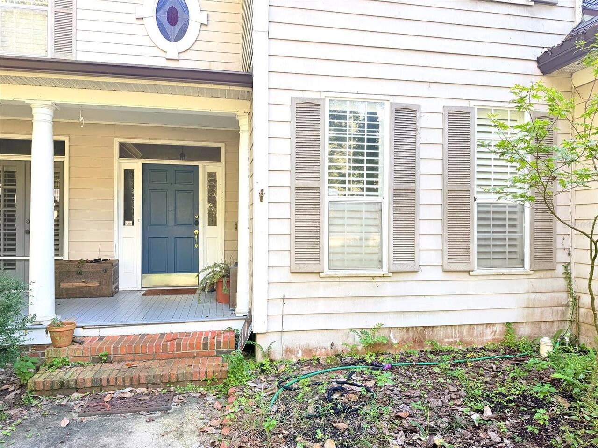
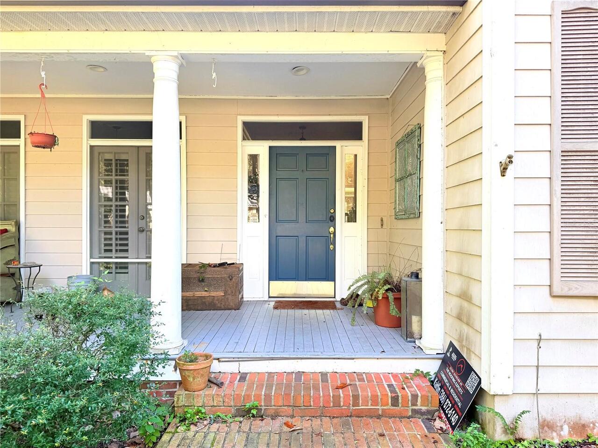
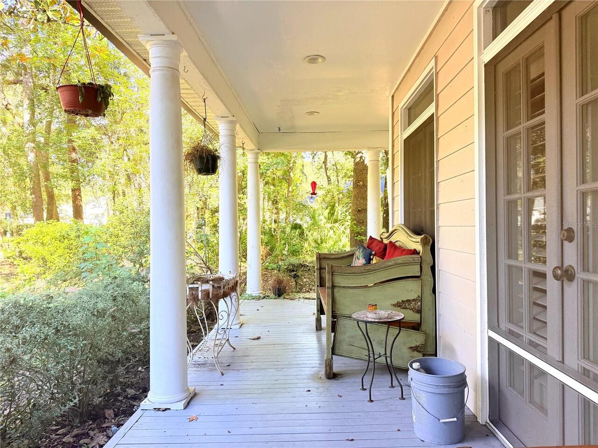
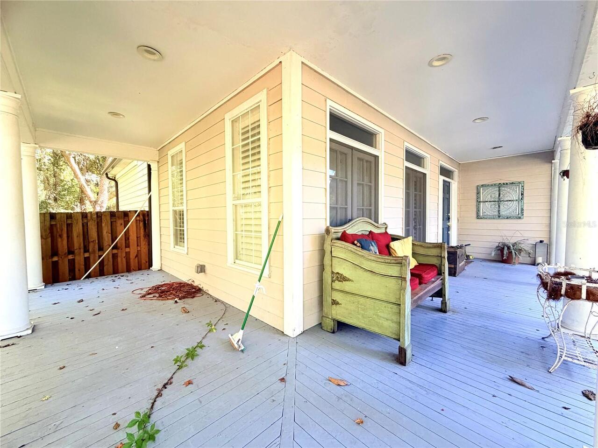
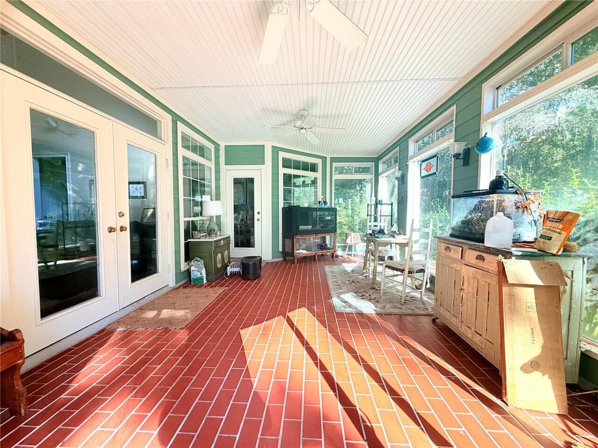
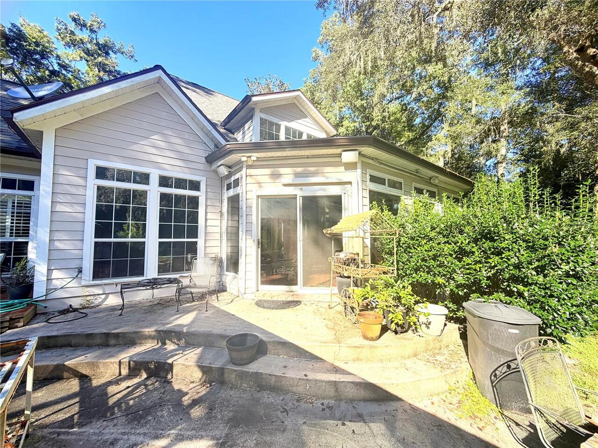
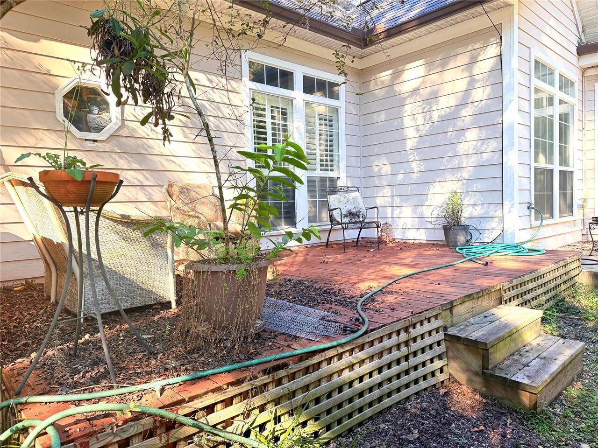
Deck, Front Porch, Porch, Rear Porch
RATIO Current Price By Calculated SqFt
185.07
Road Surface Type
Asphalt, Paved
Showing Requirements
24 Hour Notice, Appointment Only, Call Listing Agent 2, ShowingTime
Status Change Timestamp
2026-10-15T18:12:05.000Z
Tax Legal Description
KENSINGTON PARK PB R-7 LOT 23 OR 4686/238
Total Acreage
1/2 to less than 1
Universal Property Id
US-12001-N-06053010023-R-N
Unparsed Address
4921 NW 51ST PL
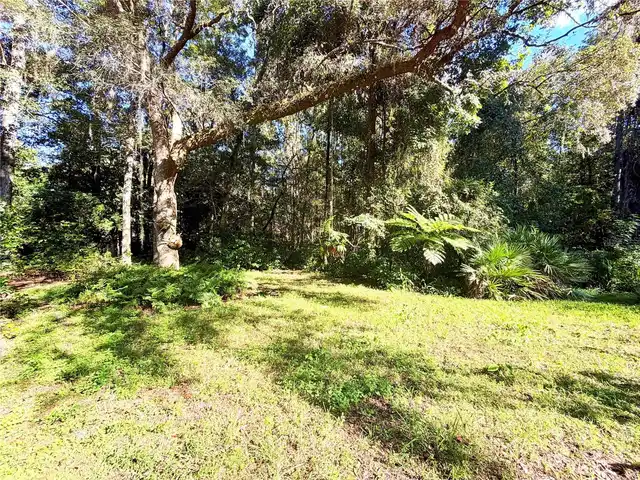
Vegetation
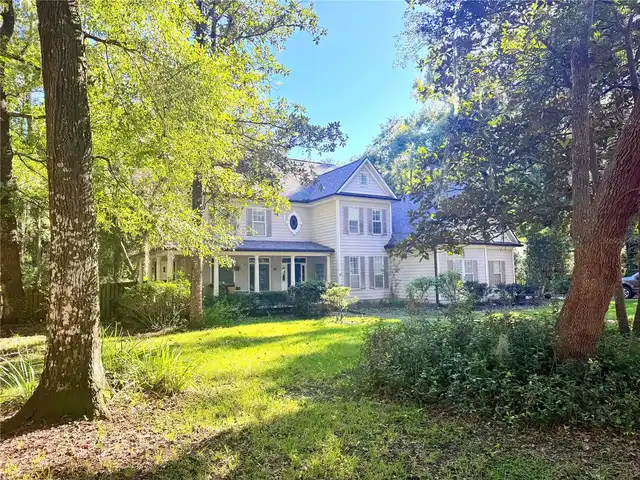
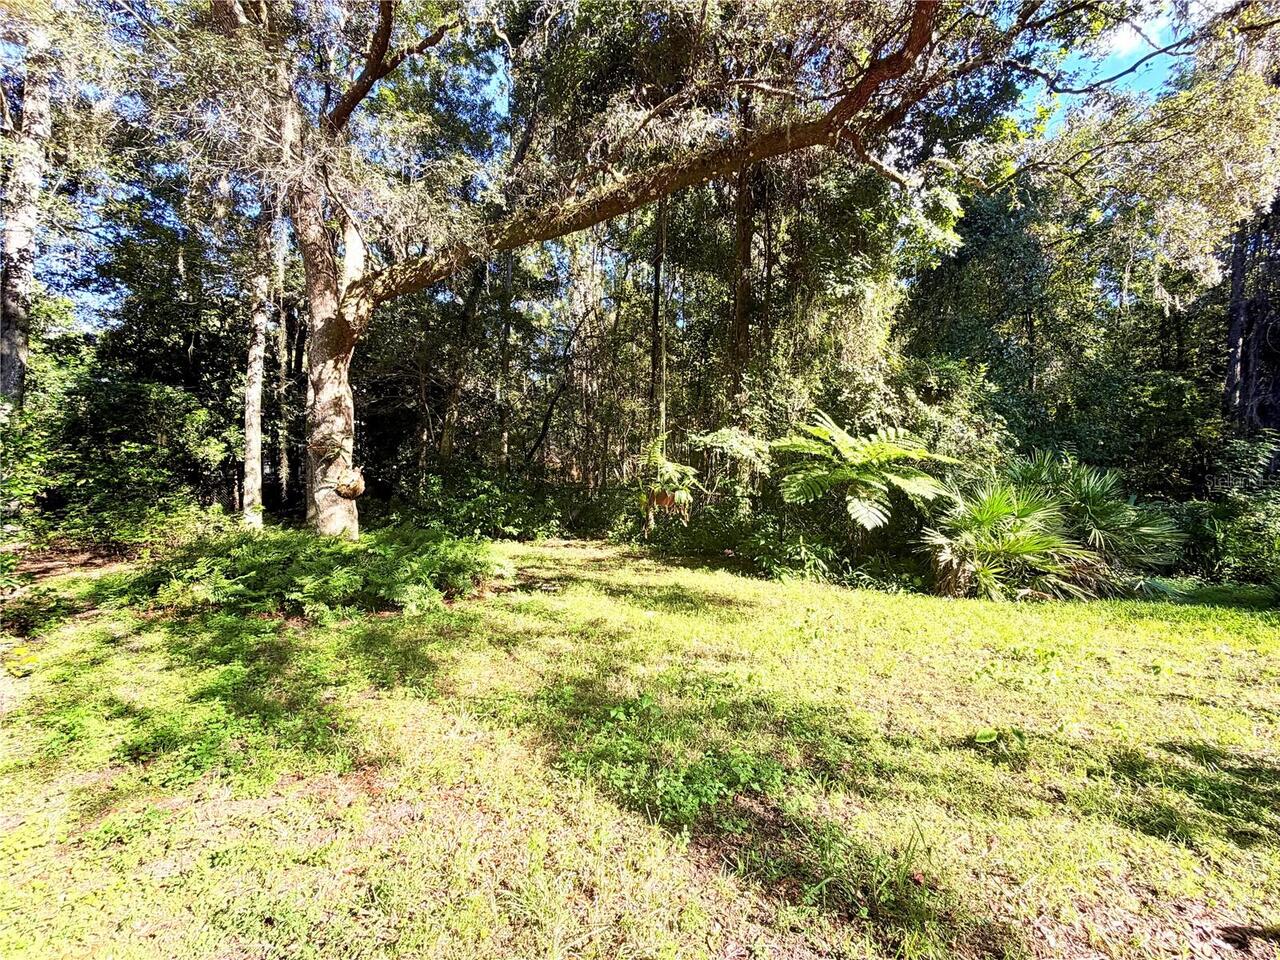
Mature Landscaping, Wooded
Window Features
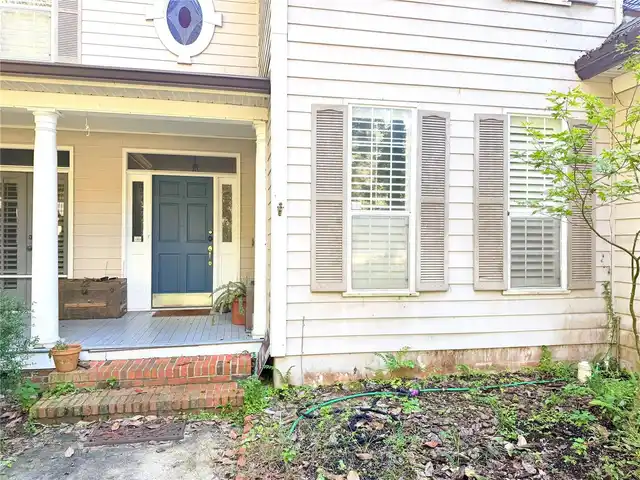
Shutters, Window Treatments