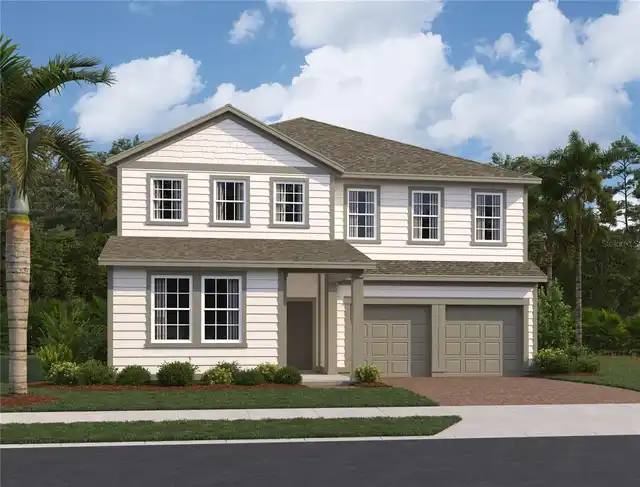
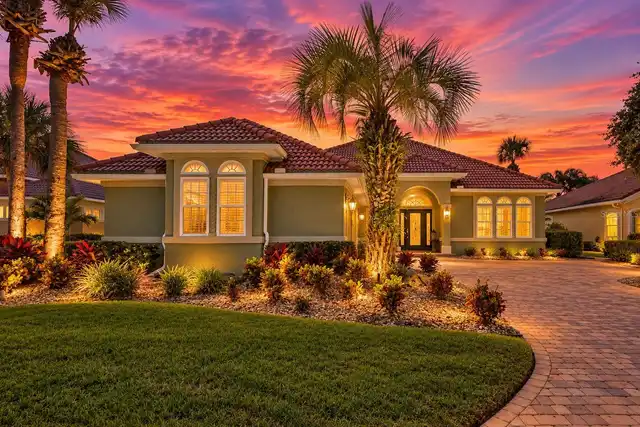
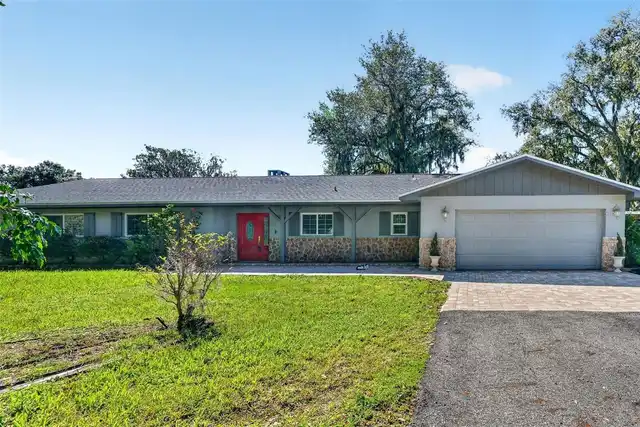
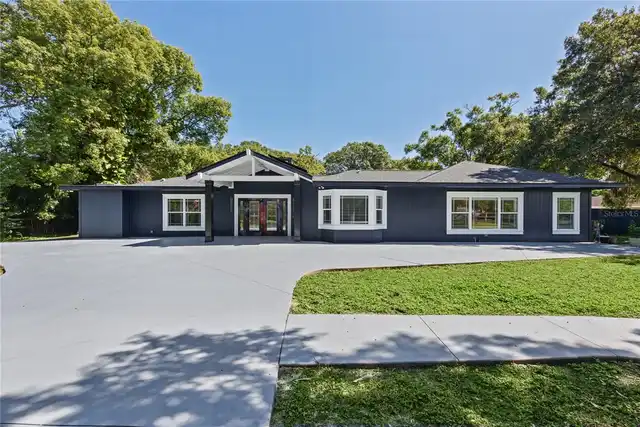
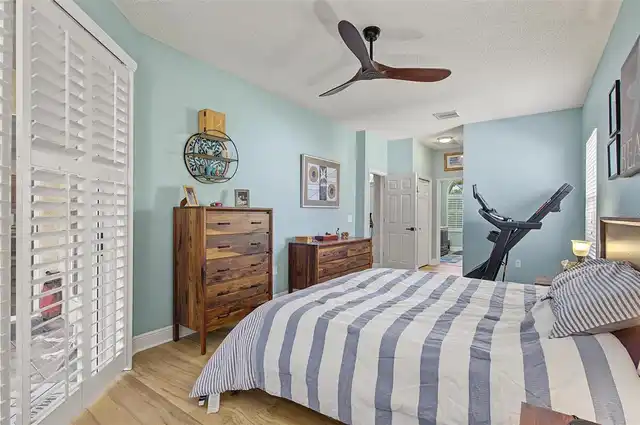
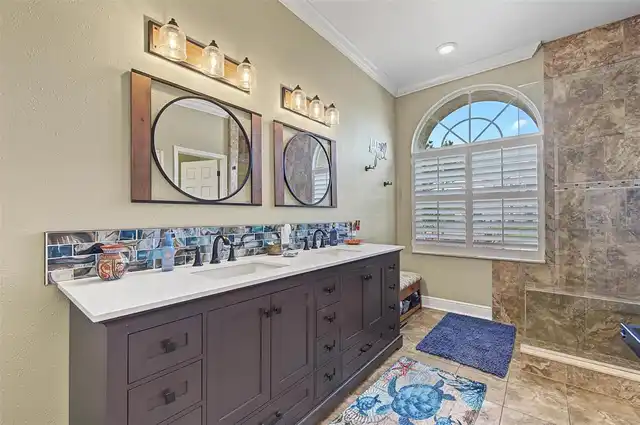
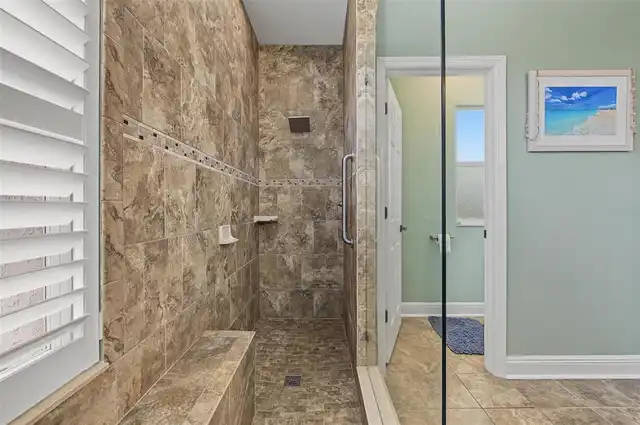
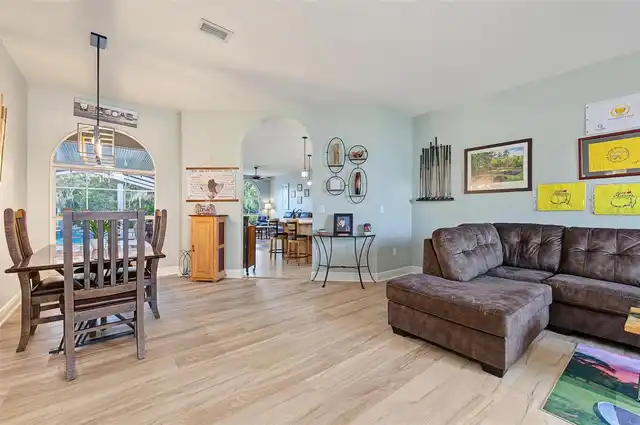
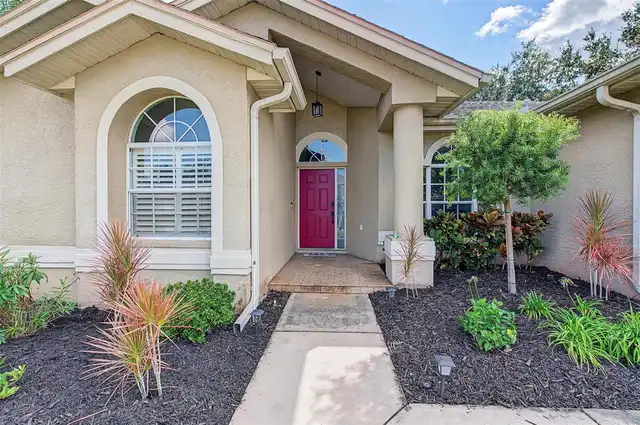
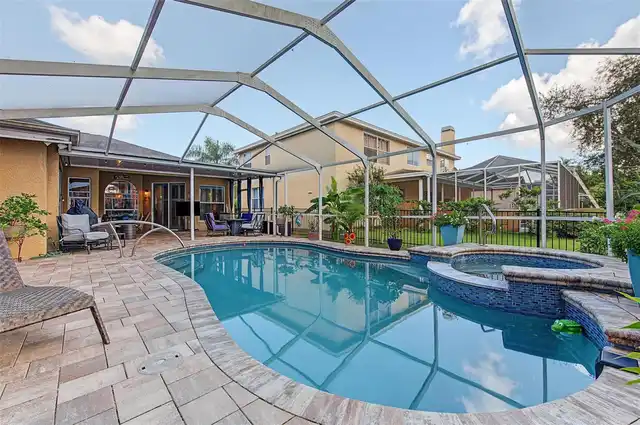
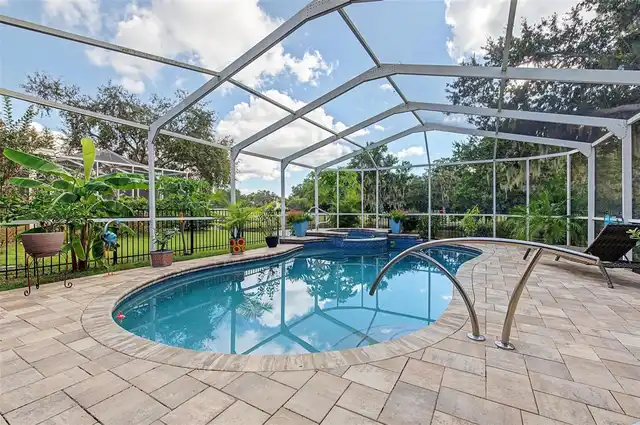
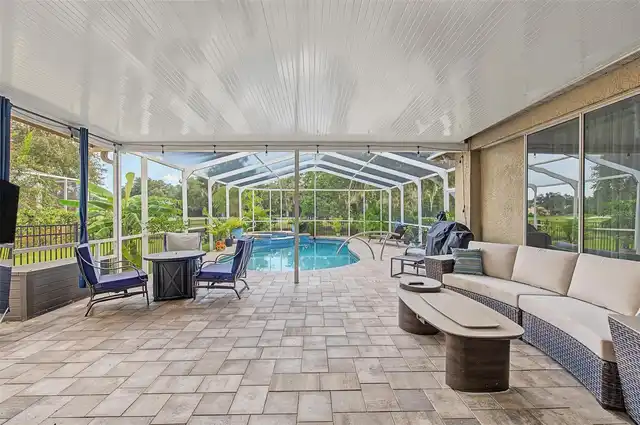
Property Features
Property Sub Type
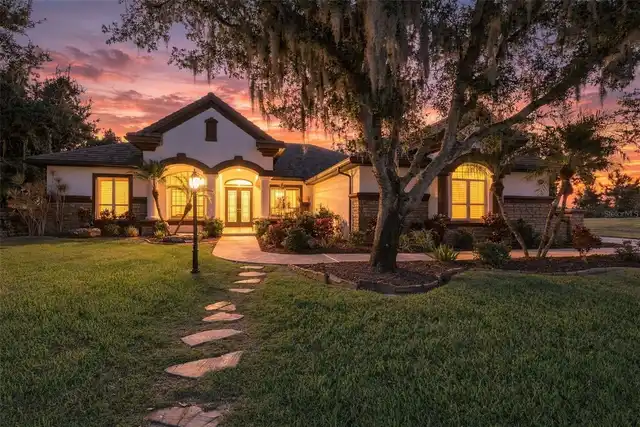
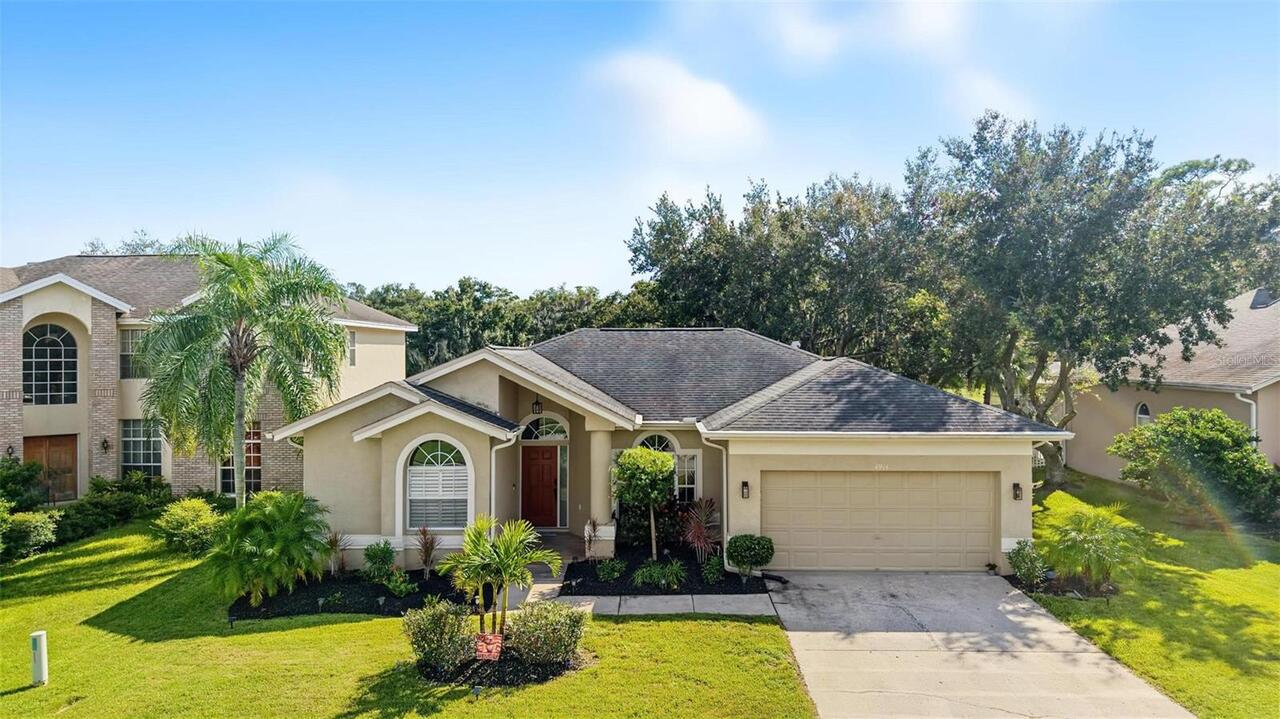
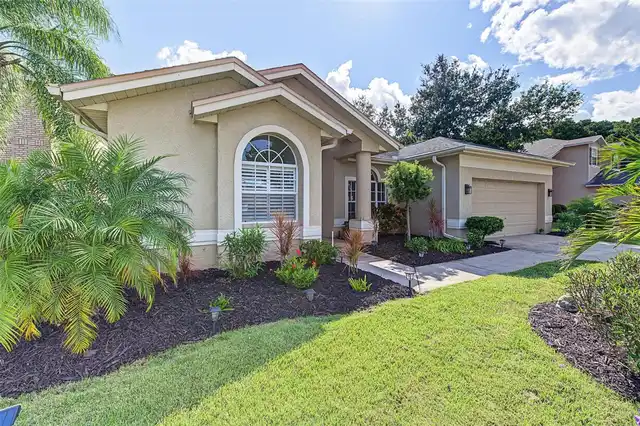
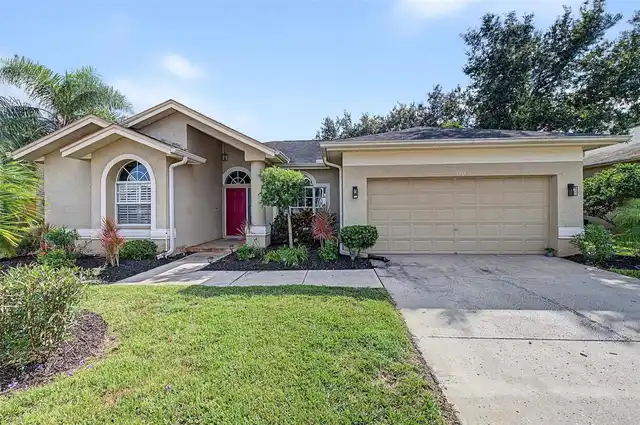
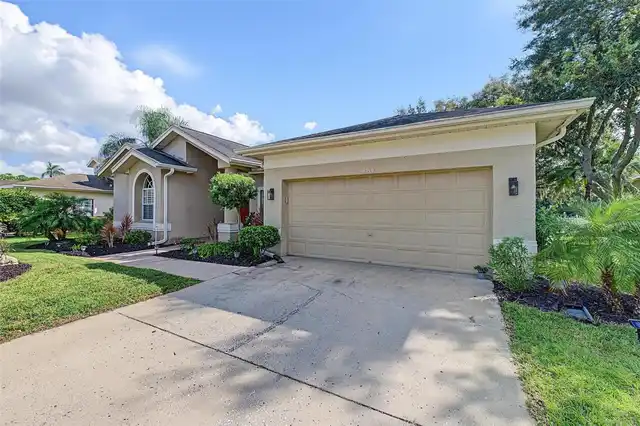
Single Family Residence
View
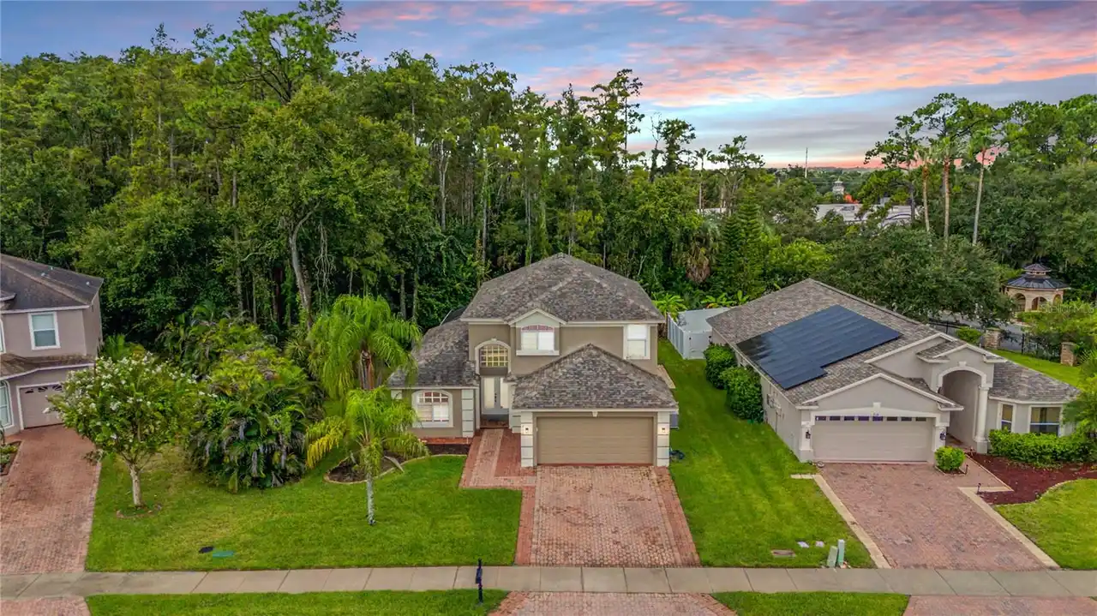
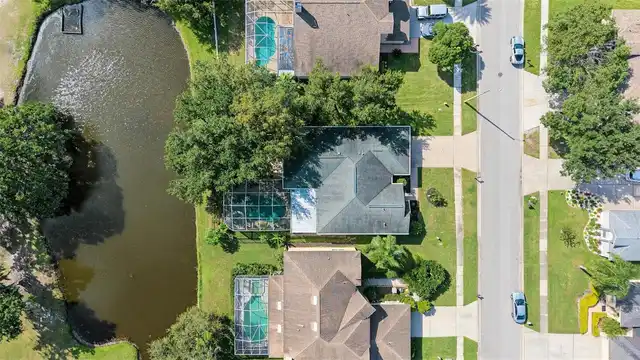
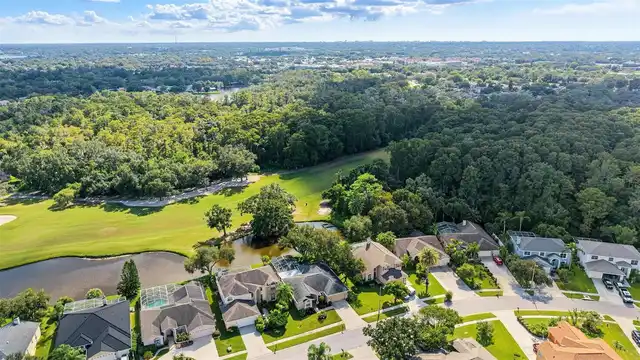
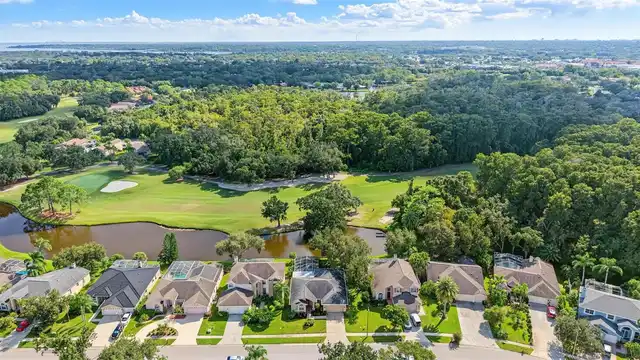
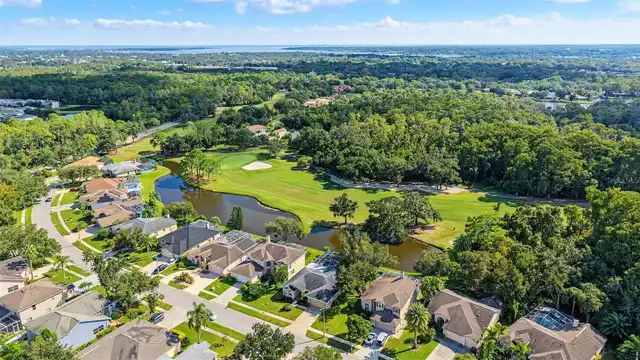
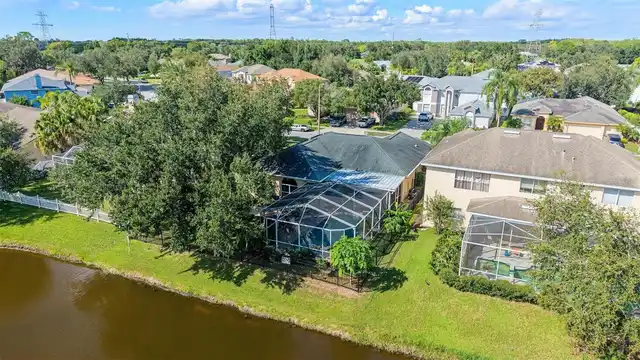
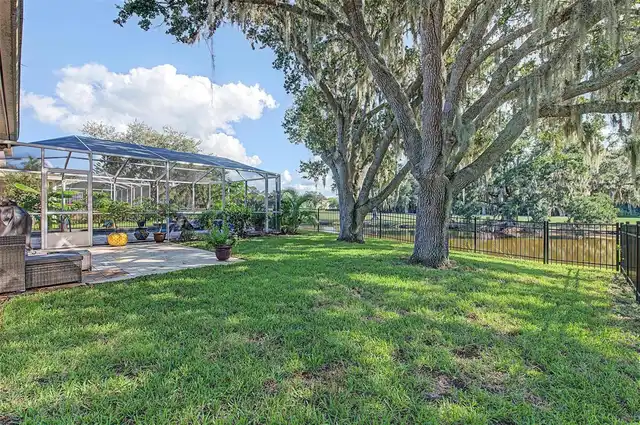
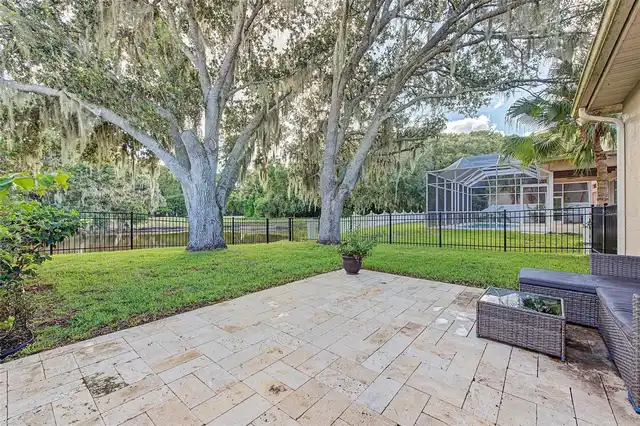
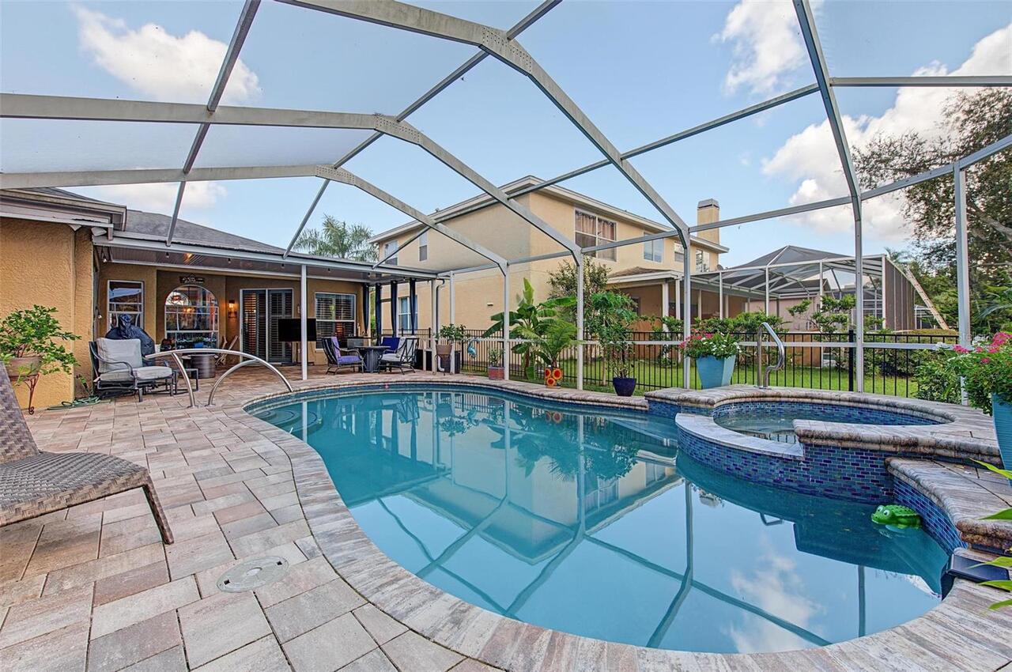
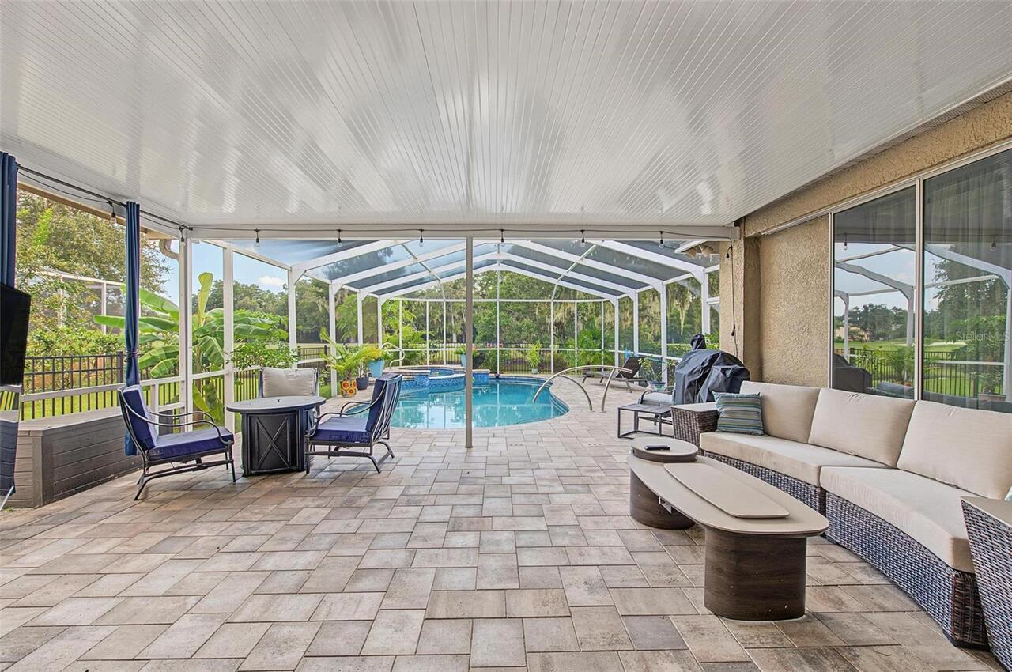
Water, Golf Course, Trees/Woods, Pool
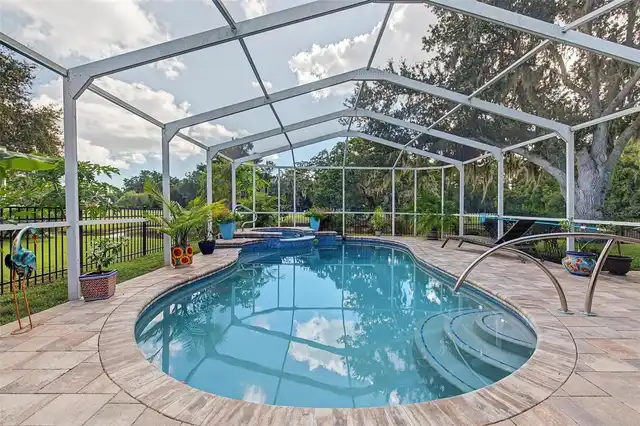
Pool
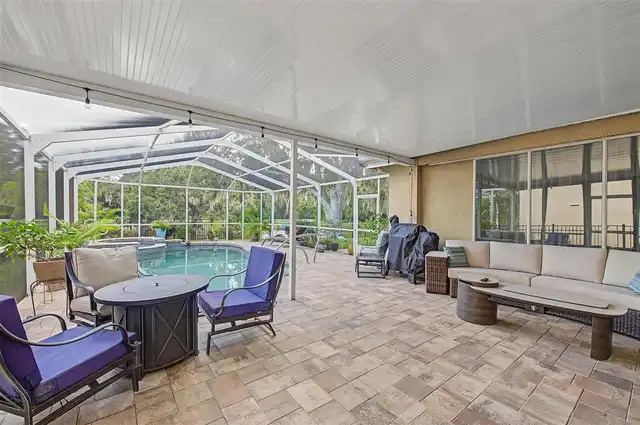
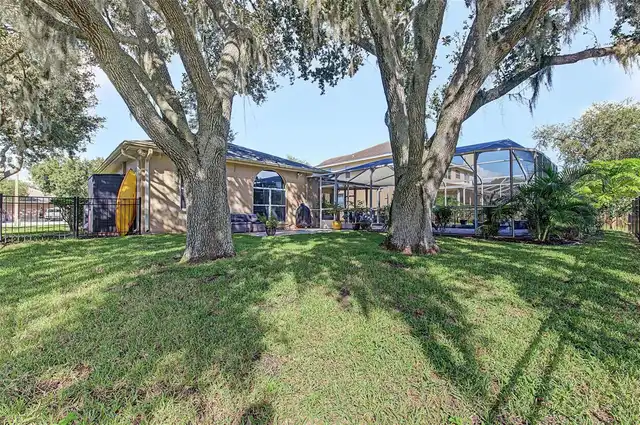
Screen Enclosure, Heated, Auto Cleaner, Gunite, Lighting, Child Safety Fence, In Ground
Additional Information
Accessibility Features
Accessible Approach with Ramp
Additional Parcels YN
false
Additional Rooms
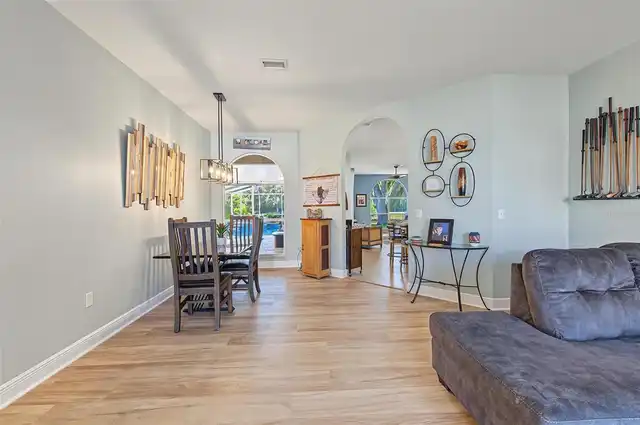
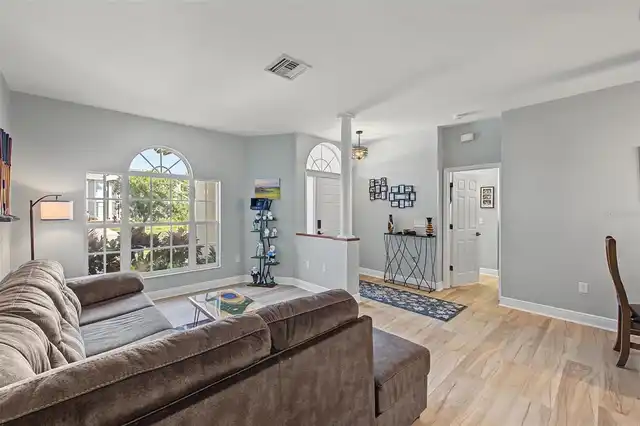
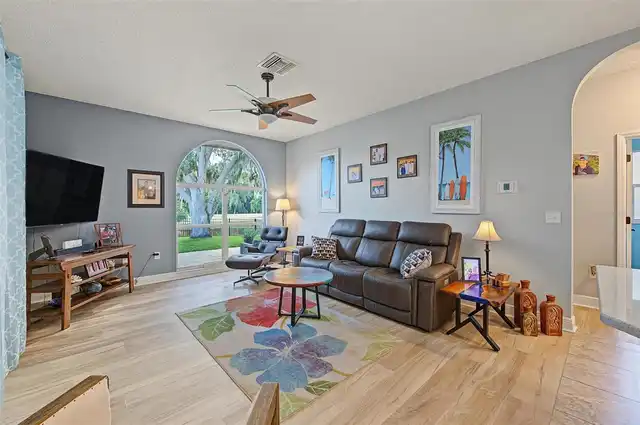
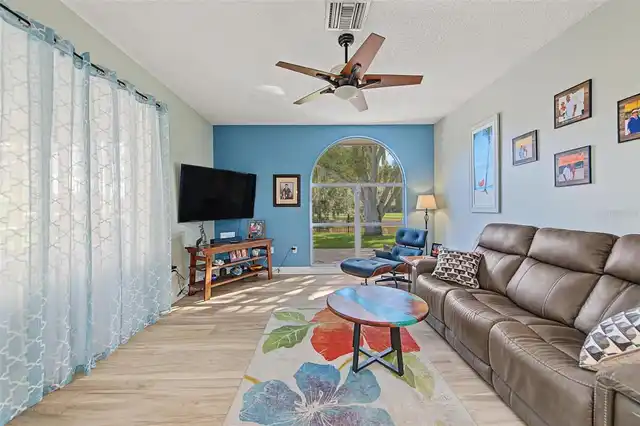
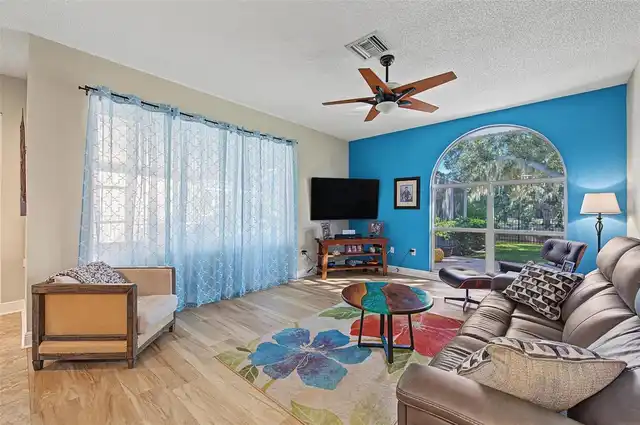
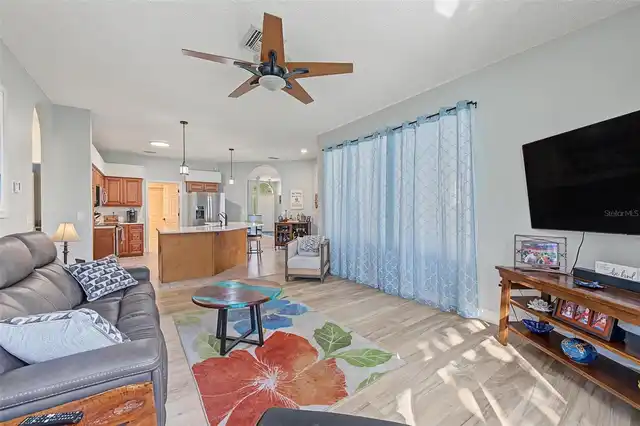
Attic, Family Room
Alternate Key Folio Num
102816991300000510
Appliances
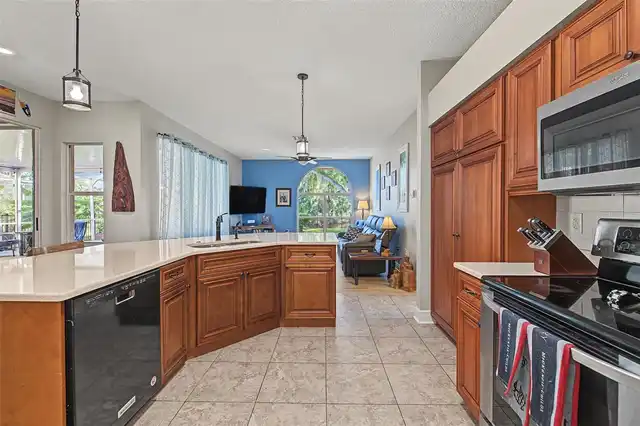
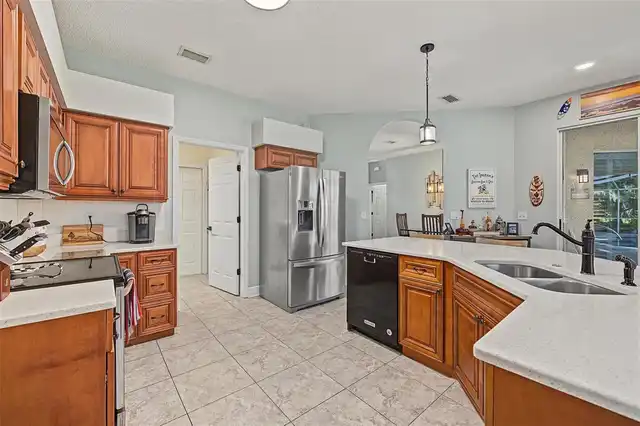
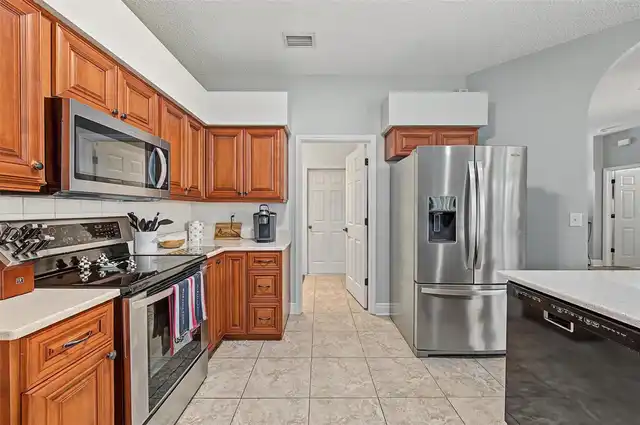
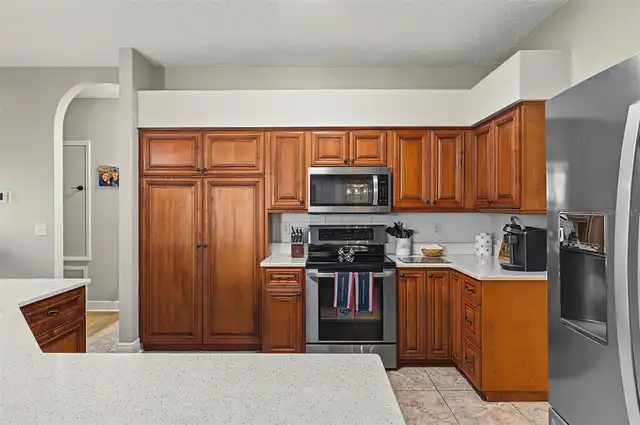
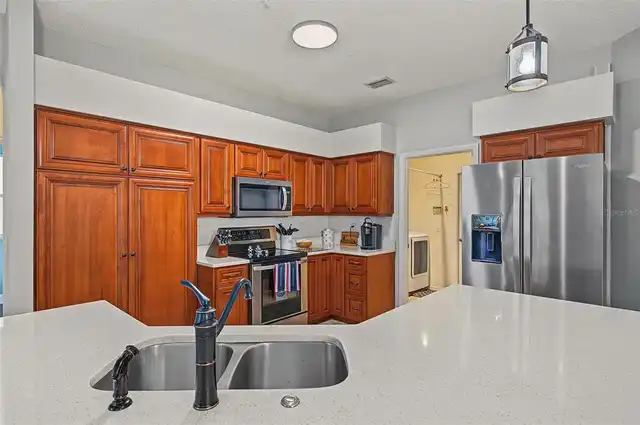
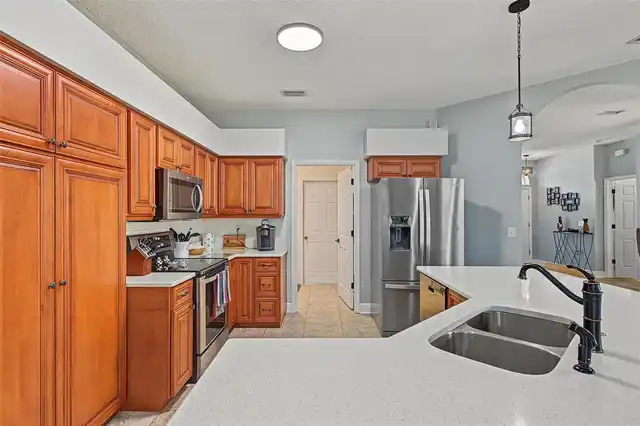
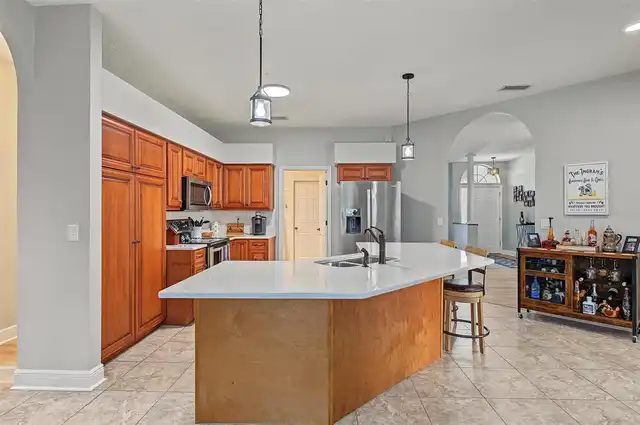
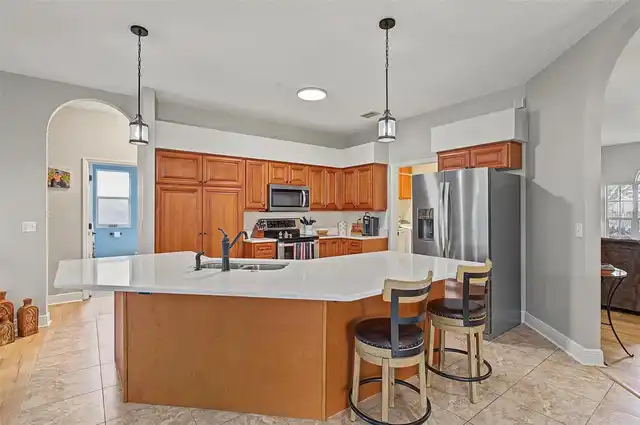
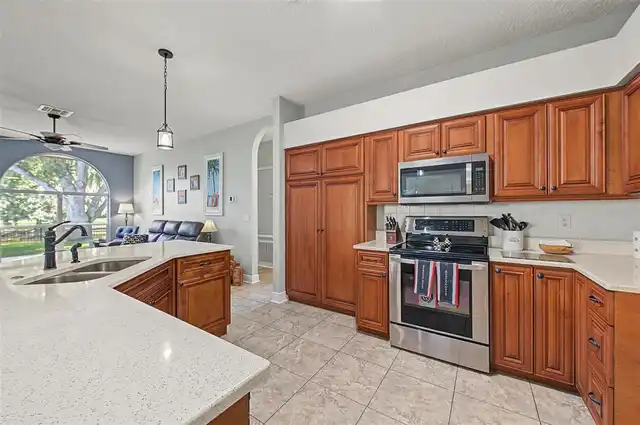
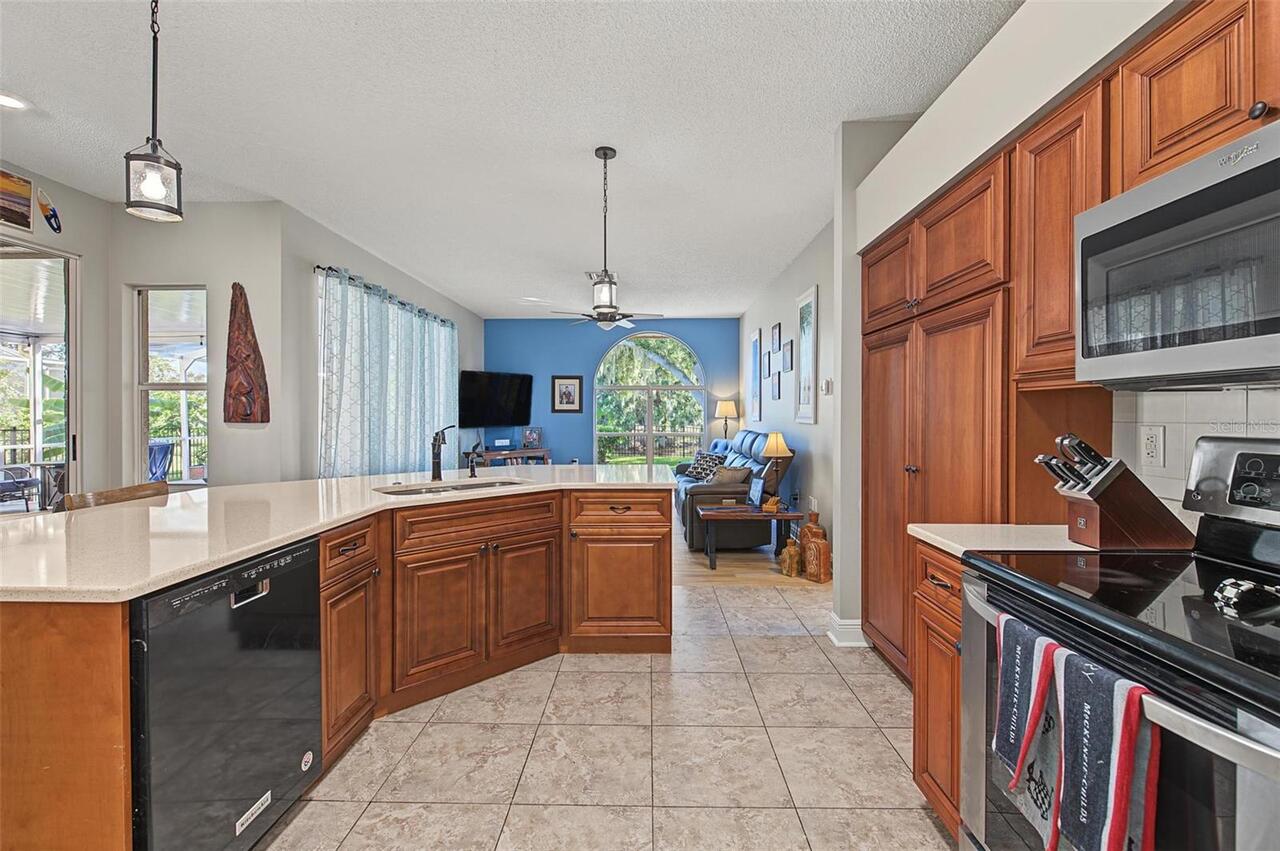
Dishwasher, Disposal, Gas Water Heater, Microwave, Range, Refrigerator, Water Softener
Association Email
info@mgmt-assoc.com
Association Fee Frequency
Quarterly
Association Fee Requirement
Required
Building Area Source
Public Records
Building Area Total Srch SqM
254.83
Building Area Units
Square Feet
Calculated List Price By Calculated SqFt
341.04
Community Features
Clubhouse, Fitness Center, Gated Community - Guard, Golf Carts OK, Golf, Playground, Pool, Restaurant, Sidewalks, Tennis Court(s), Street Lights
Construction Materials
Concrete, Stucco
Cumulative Days On Market
10
Elementary School
Forest Lakes Elementary-PN
Expected Closing Date
2026-12-01T00:00:00.000
Exterior Features
Rain Gutters
Flood Zone Date
2021-08-24
Flood Zone Panel
12103C0087H
Green Energy Efficient
Energy Monitoring System
High School
East Lake High-PN
Interior Features
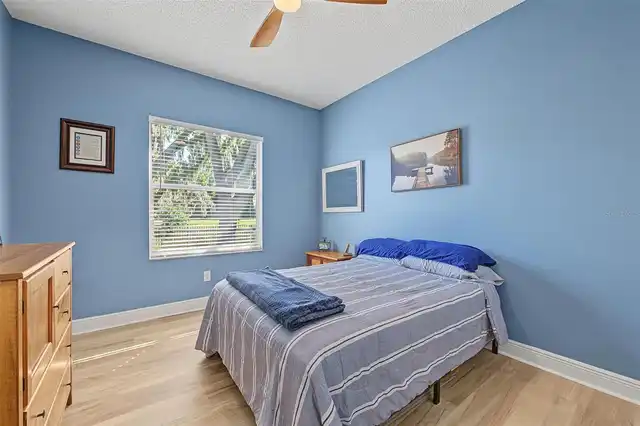
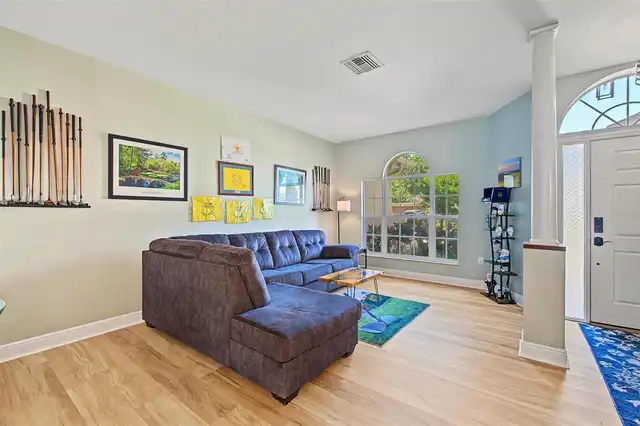
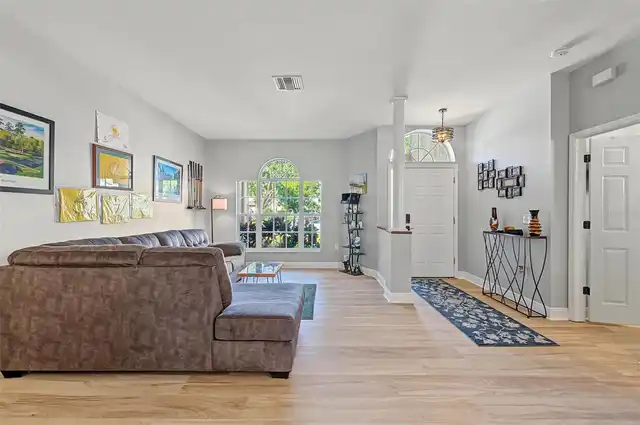
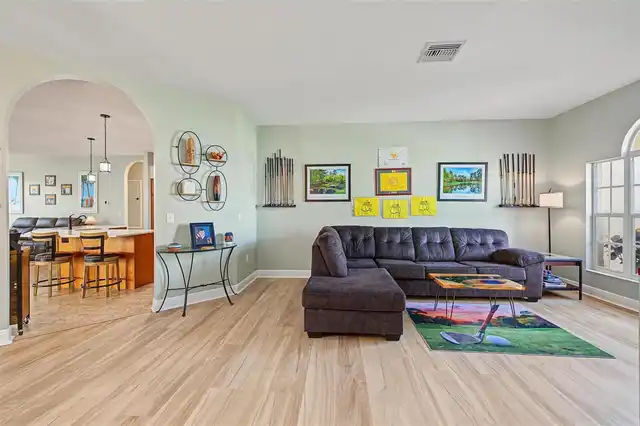
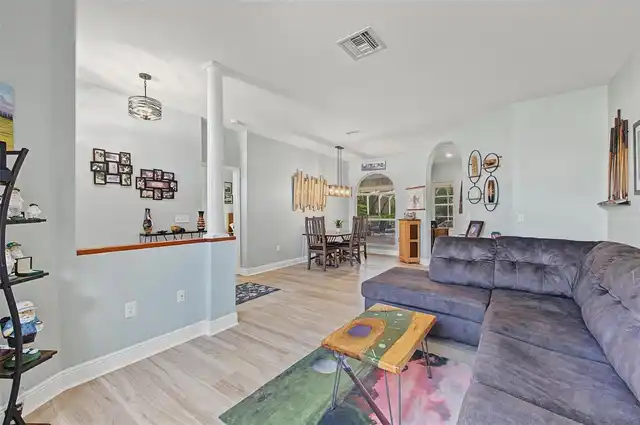
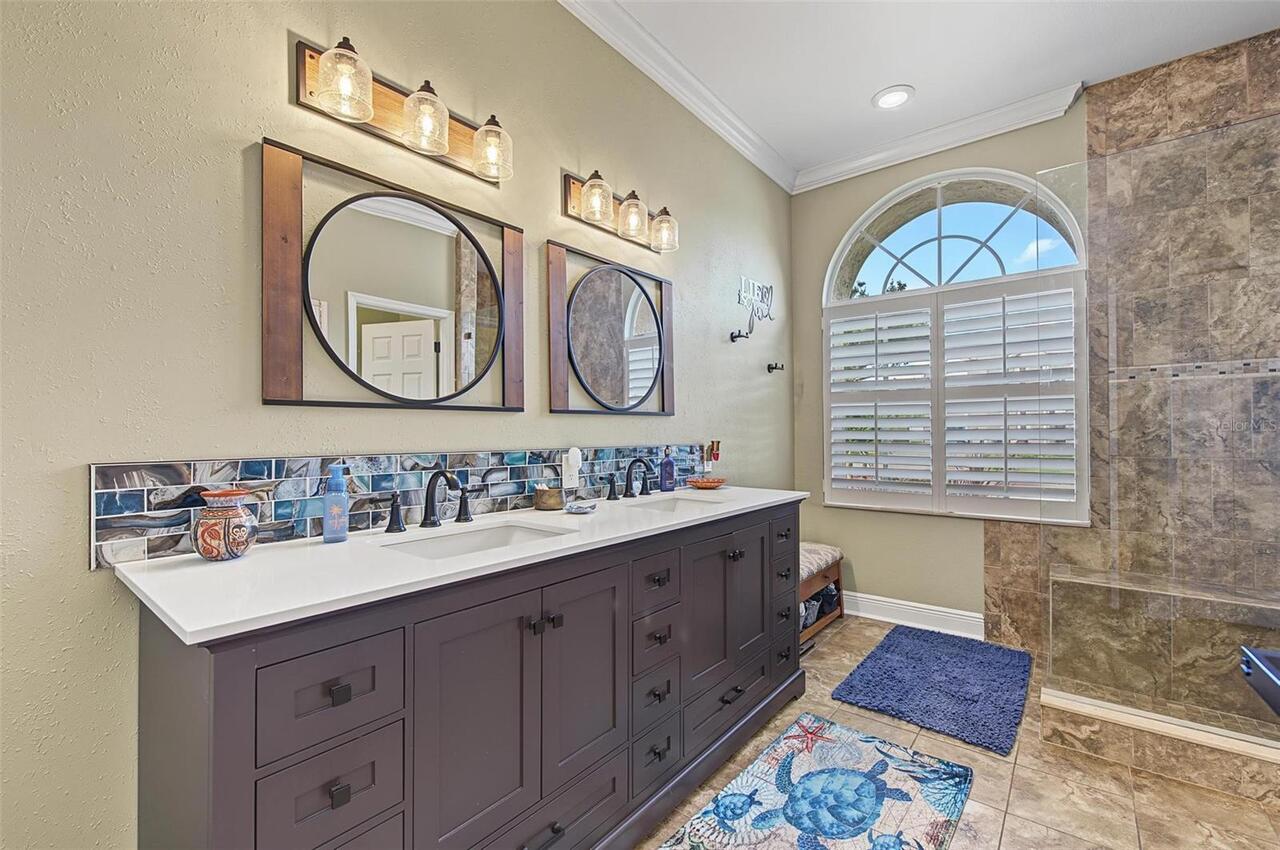
Ceiling Fans(s), Crown Molding, Kitchen/Family Room Combo, Living Room/Dining Room Combo, Open Floorplan, Primary Bedroom Main Floor, Solid Wood Cabinets, Split Bedroom, Thermostat, Walk-In Closet(s), Window Treatments
Internet Address Display YN
true
Internet Automated Valuation Display YN
true
Internet Consumer Comment YN
true
Internet Entire Listing Display YN
true
Laundry Features
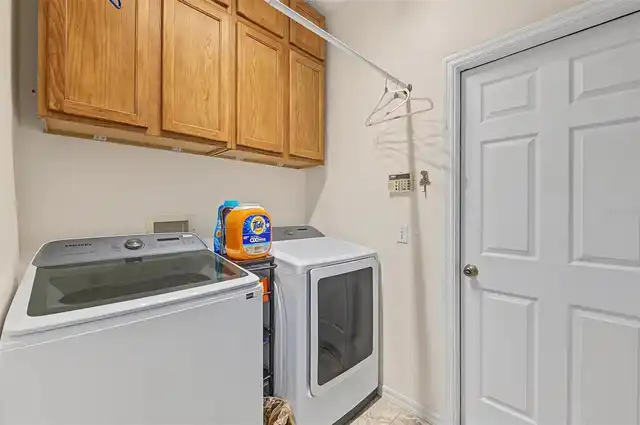
Inside, Laundry Room, Other
Living Area Source
Public Records
Living Area Units
Square Feet
Lot Features
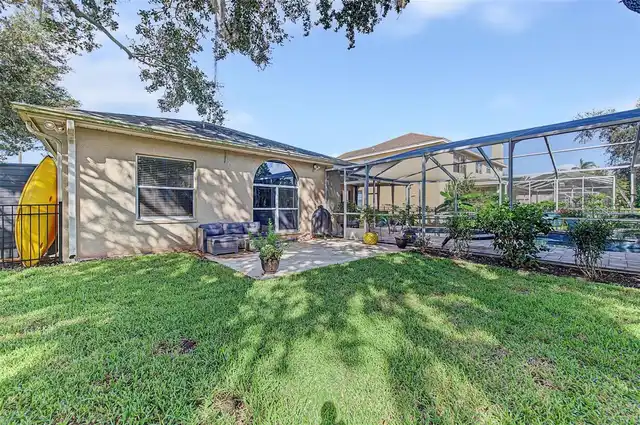
Cleared, Landscaped, Near Golf Course, On Golf Course, Sidewalk, Paved
Lot Size Dimensions
65x121
Lot Size Square Meters
733
Middle Or Junior School
Carwise Middle-PN
Modification Timestamp
2026-10-13T14:42:11.199Z
Other Equipment
Irrigation Equipment
Parcel Number
10-28-16-99130-000-0510
Patio And Porch Features
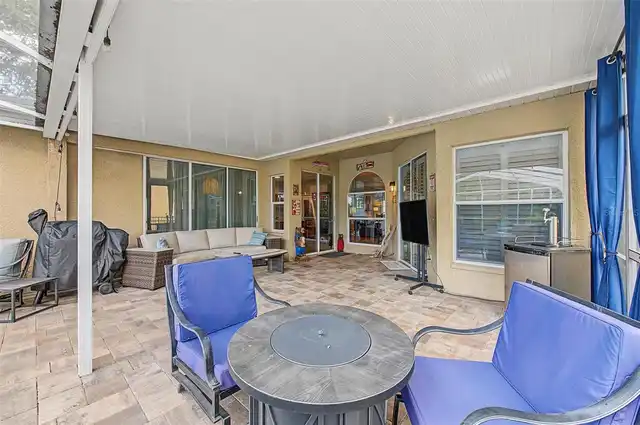
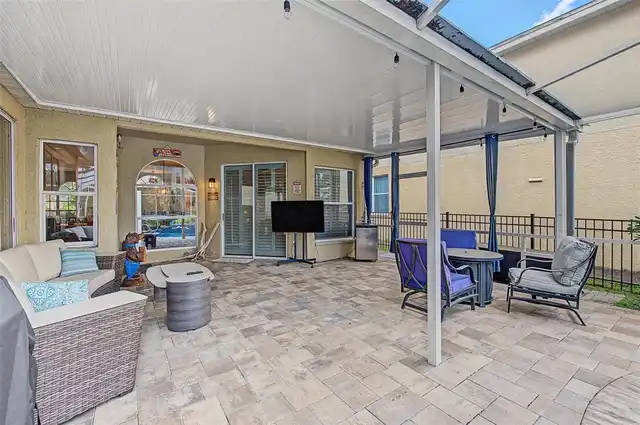
Covered, Patio, Rear Porch, Screened
Pet Restrictions
Two animals allowed, max combined weight 202lb. Two dogs, or two cats, or 4 birds.
Pet Size
Extra Large (101+ Lbs.)
Pets Allowed
Number Limit, Yes
Property Attached YN
false
Property Condition
Completed
Purchase Contract Date
2026-10-09
RATIO Current Price By Calculated SqFt
341.04
Security Features
Gated Community, Security Gate, Smoke Detector(s)
Showing Requirements
24 Hour Notice, Appointment Only, Call Owner
Status Change Timestamp
2026-10-13T14:41:40.000Z
Tax Legal Description
WORTHINGTON LOT 51
Total Acreage
0 to less than 1/4
Universal Property Id
US-12103-N-102816991300000510-R-N
Unparsed Address
4914 AUGUSTA AVE
Utilities
Cable Available, Cable Connected, Electricity Connected, Propane, Public, Sewer Connected, Water Available
Vegetation
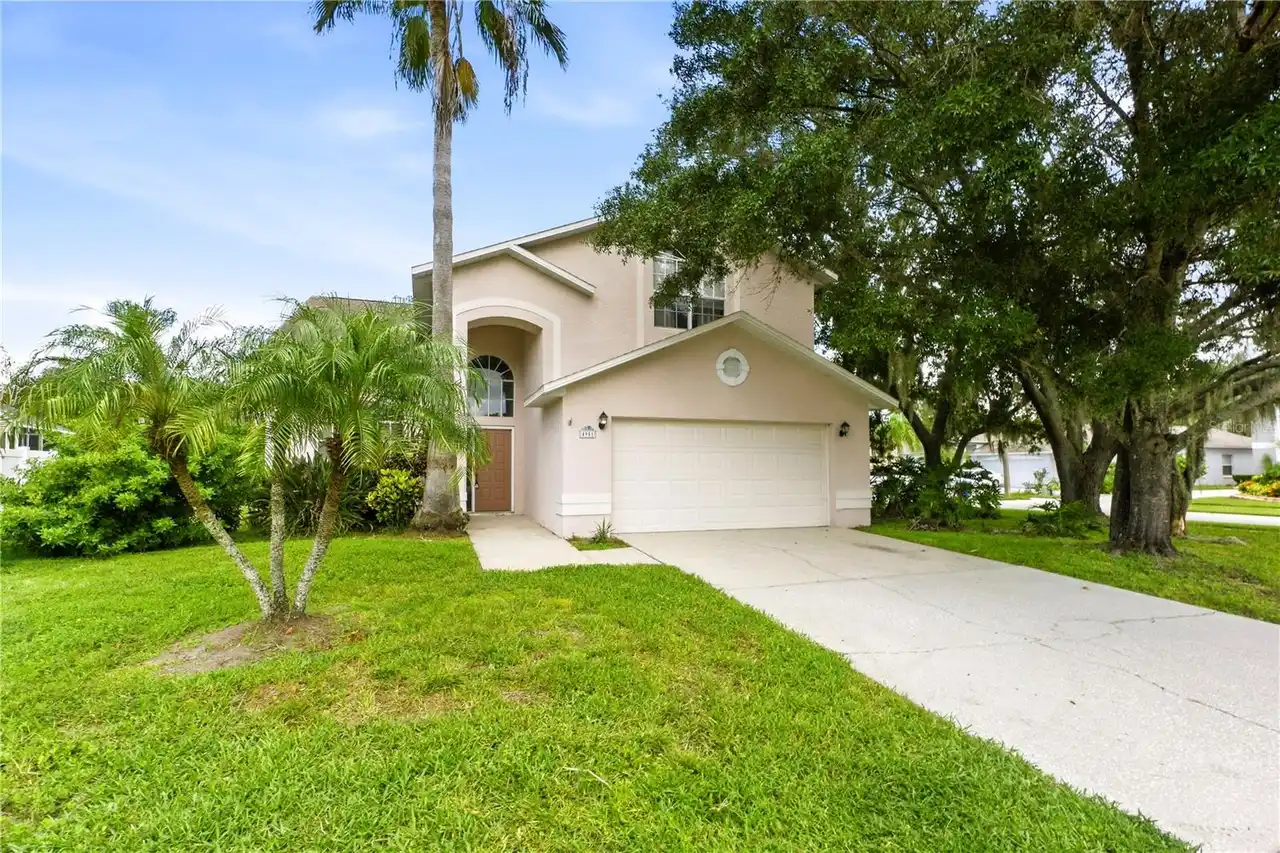
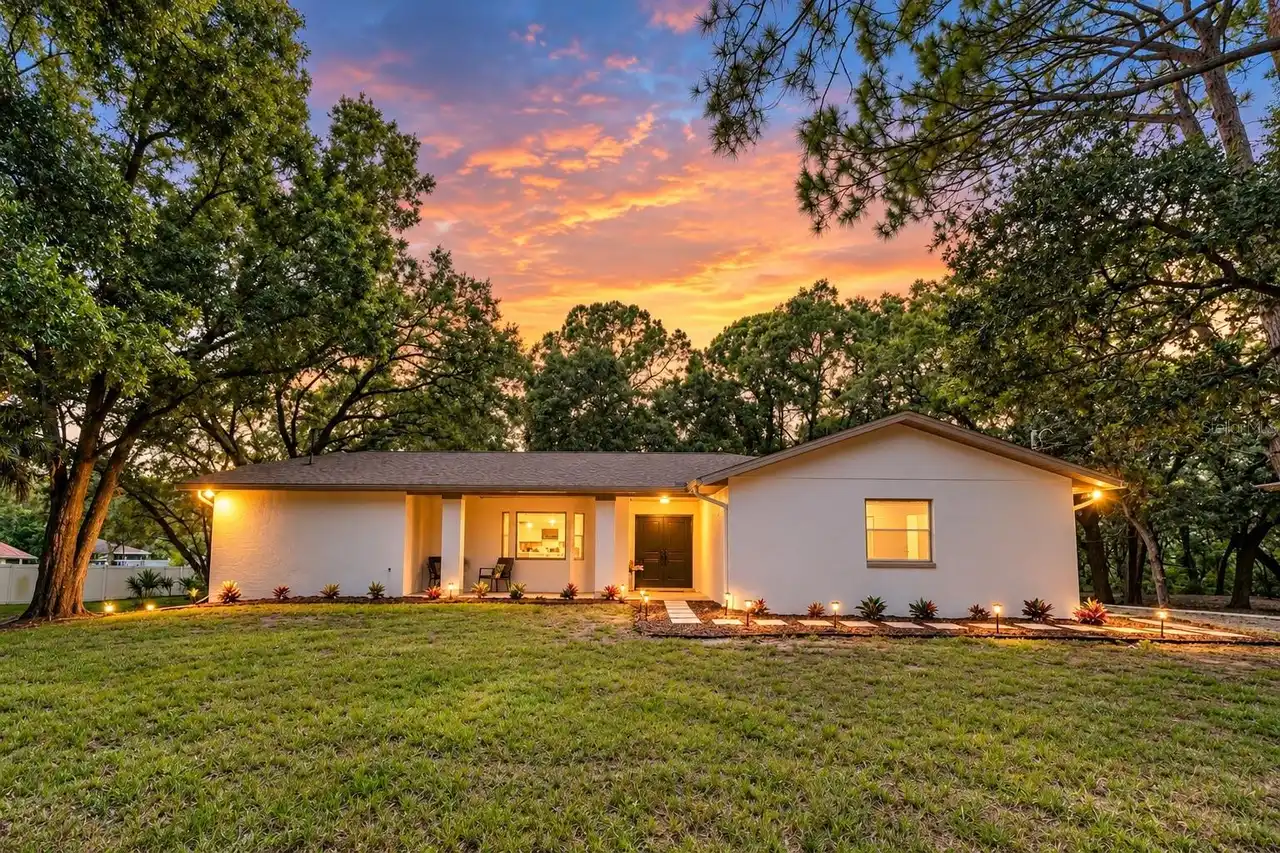
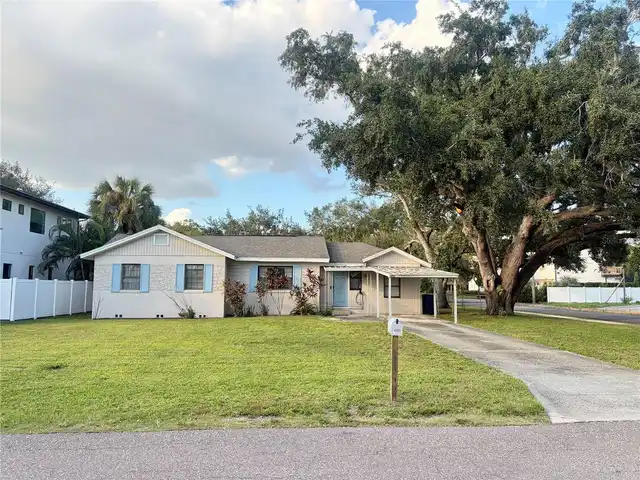
Fruit Trees, Mature Landscaping, Oak Trees, Trees/Landscaped
Water Frontage Feet Pond
60