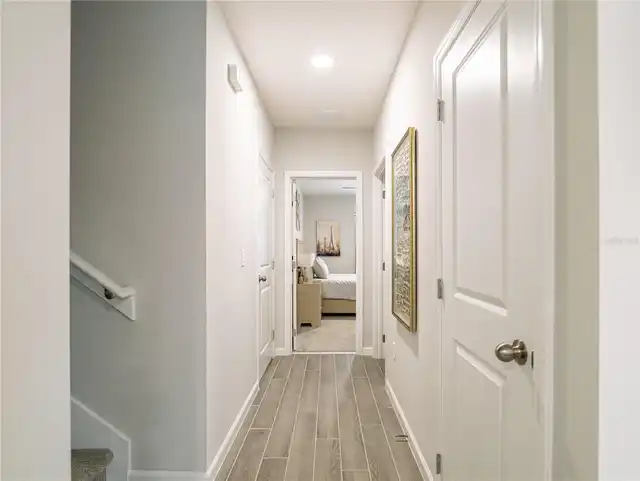
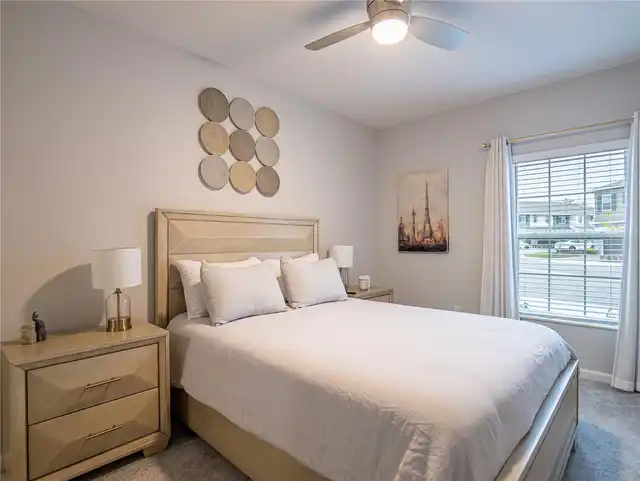
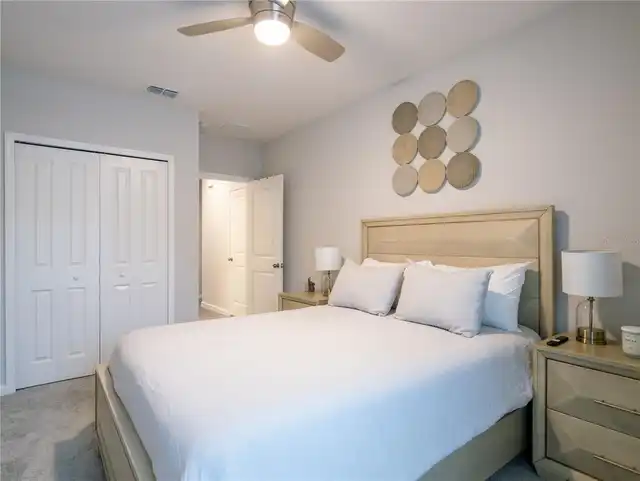
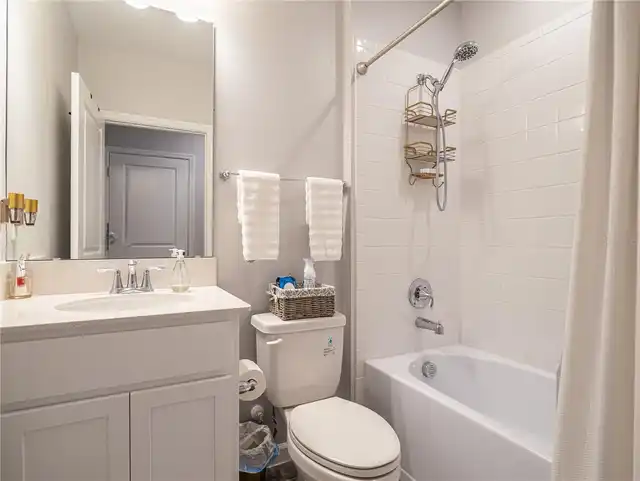
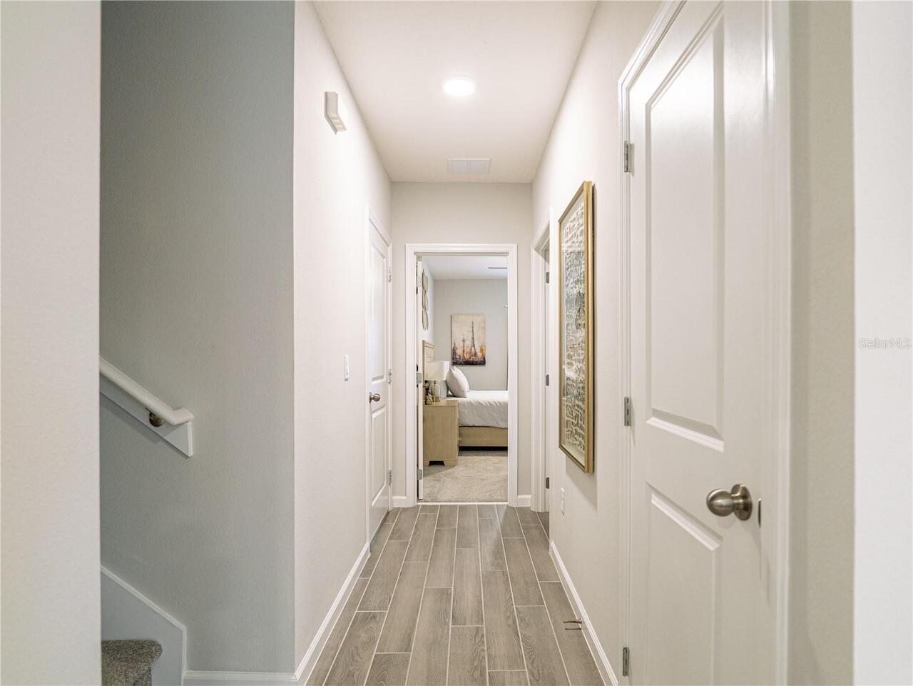
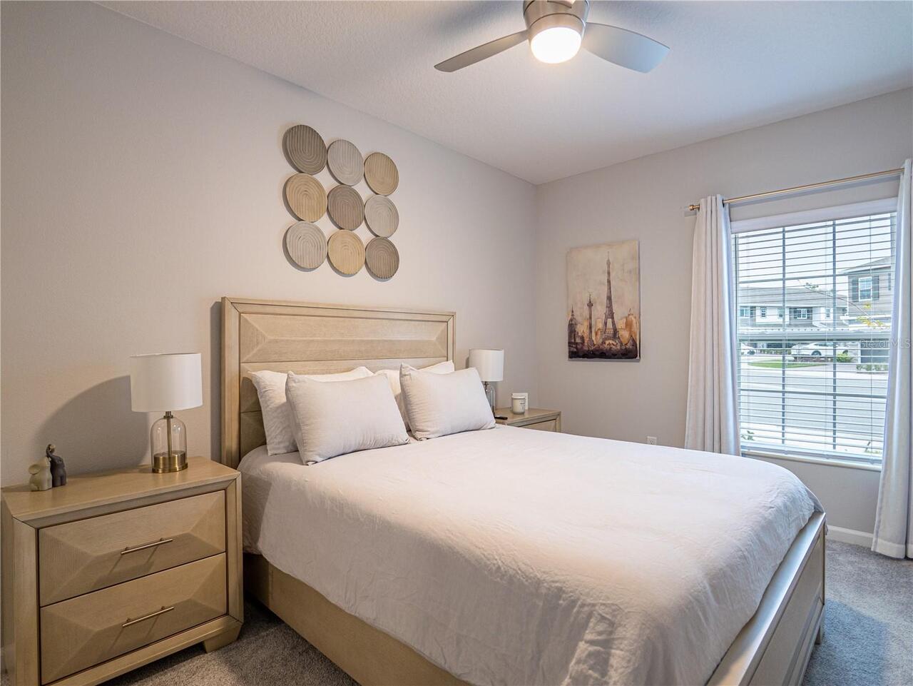
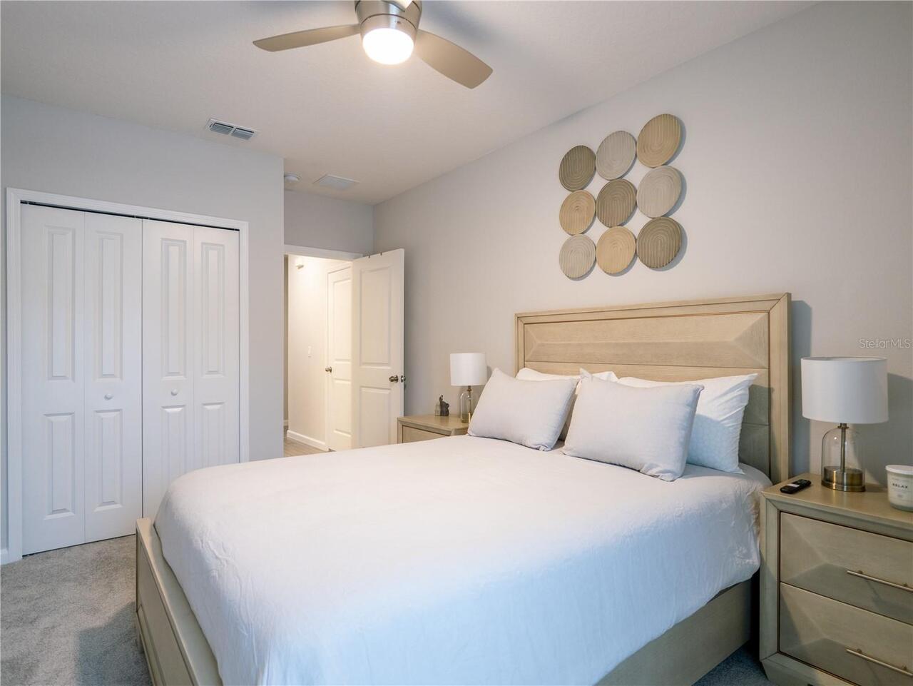
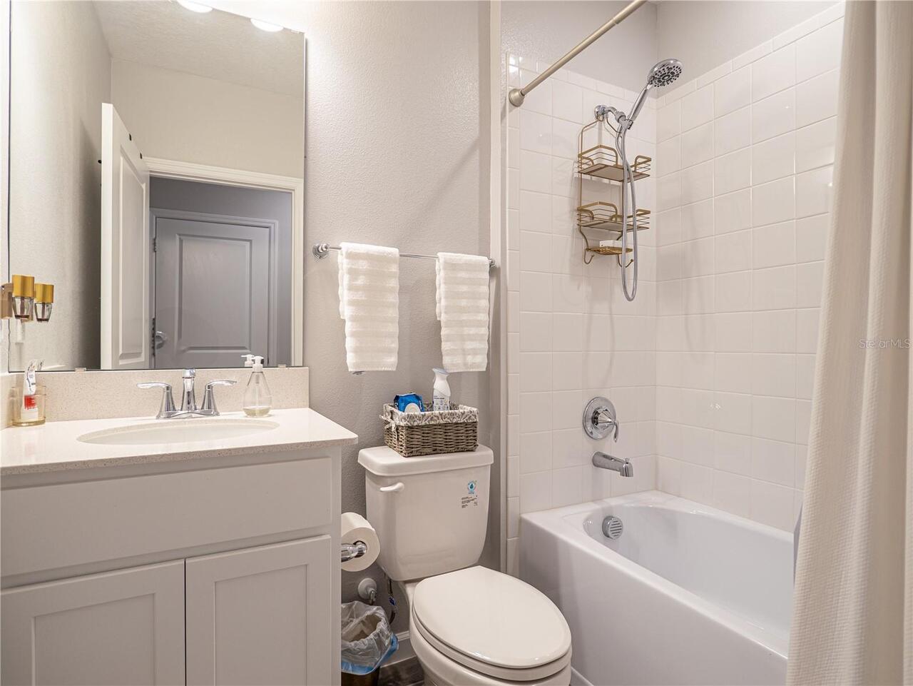
Property Features
Property Sub Type
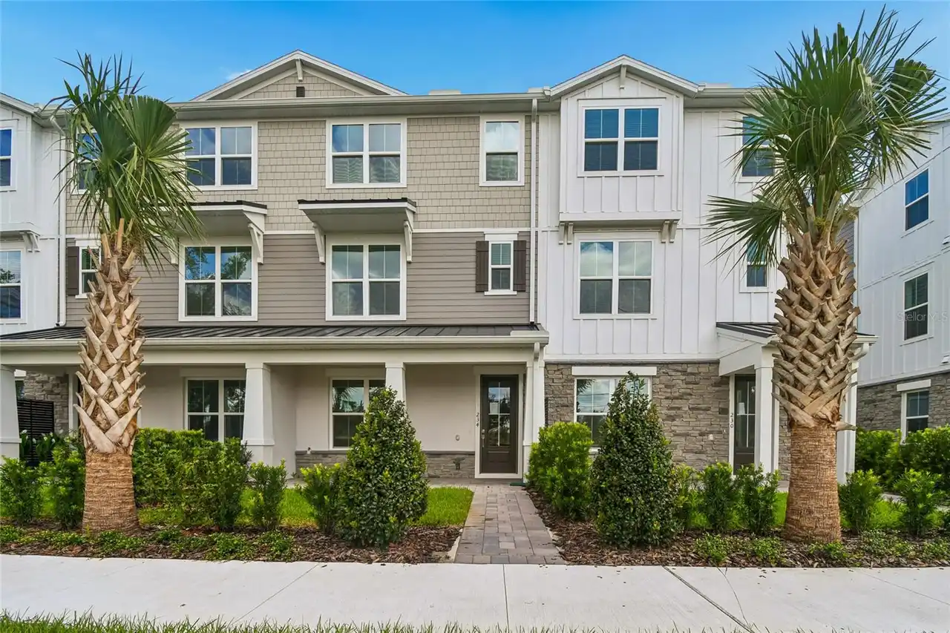
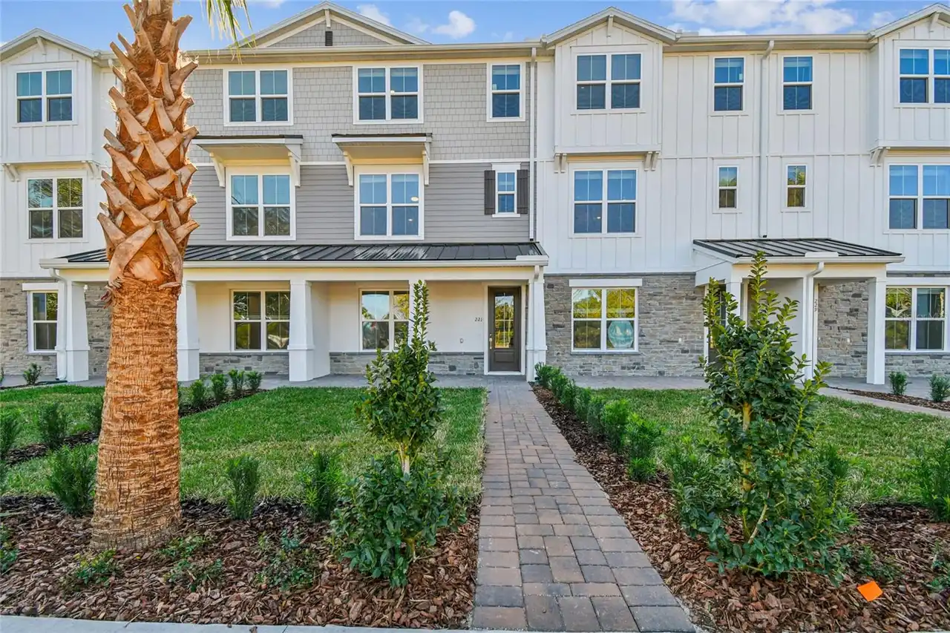
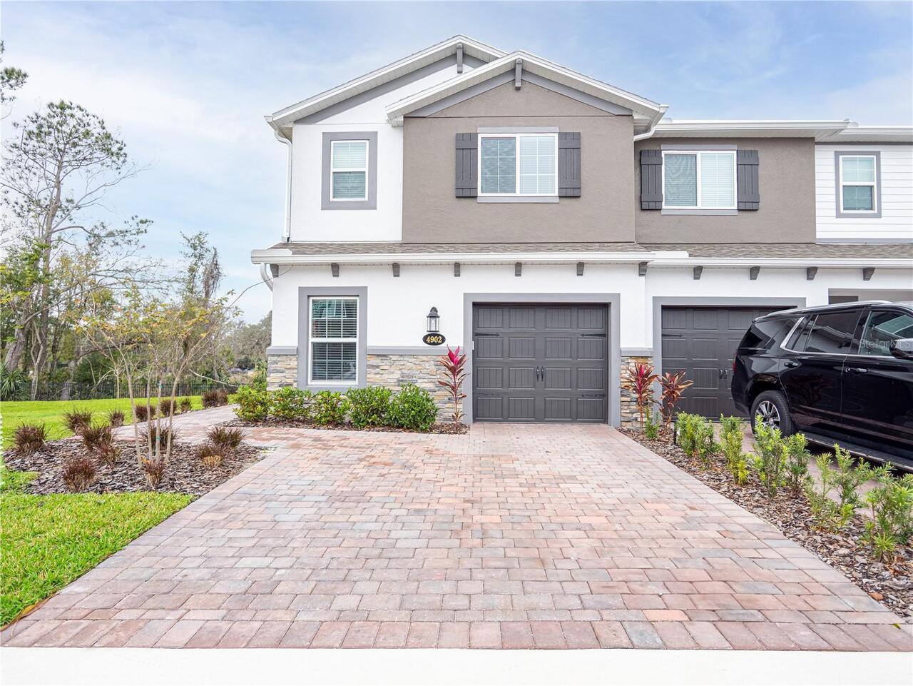
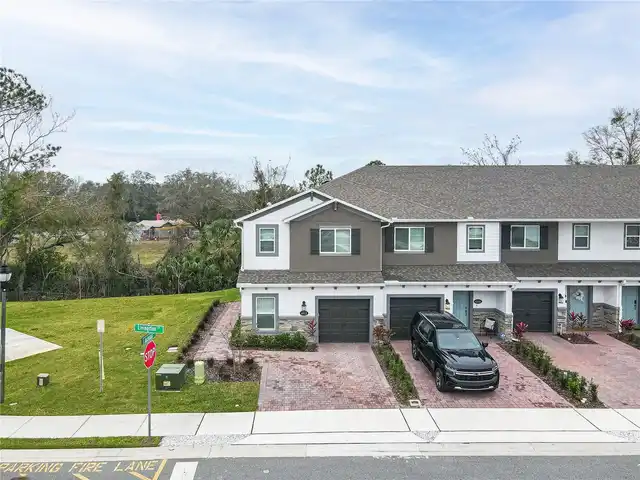
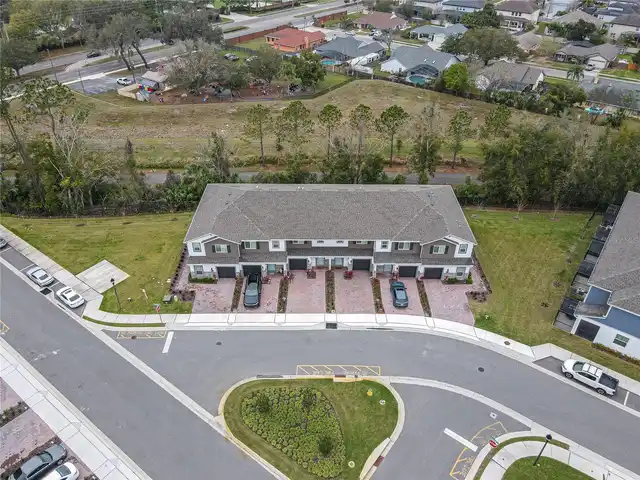
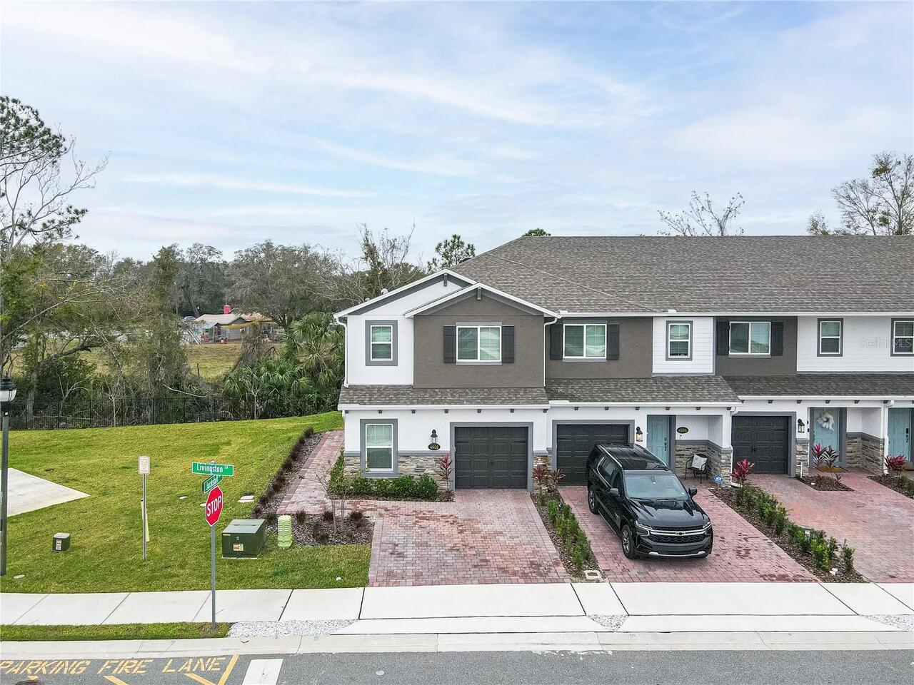
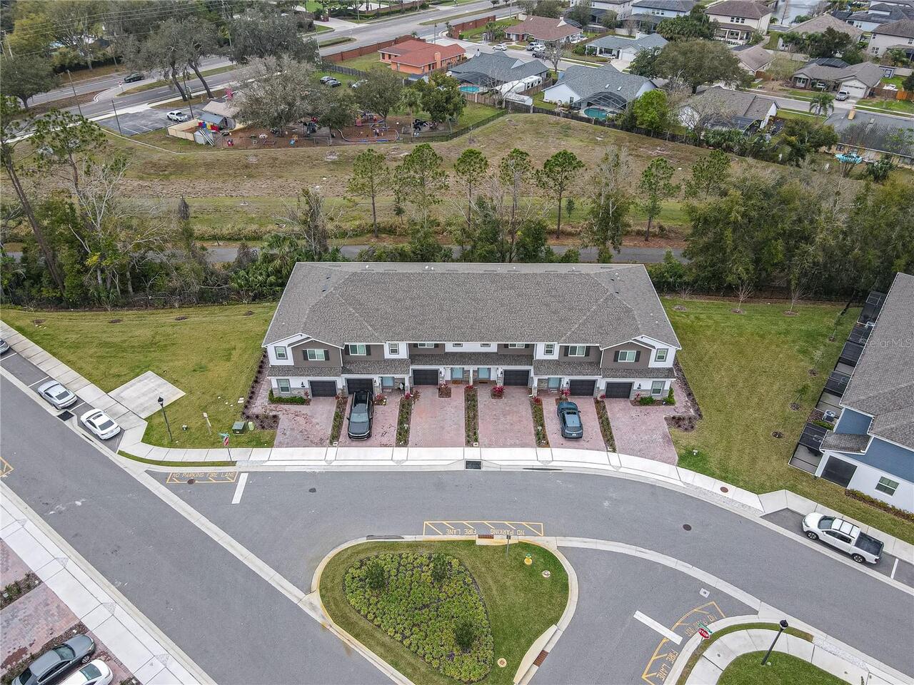
Townhouse
Parking
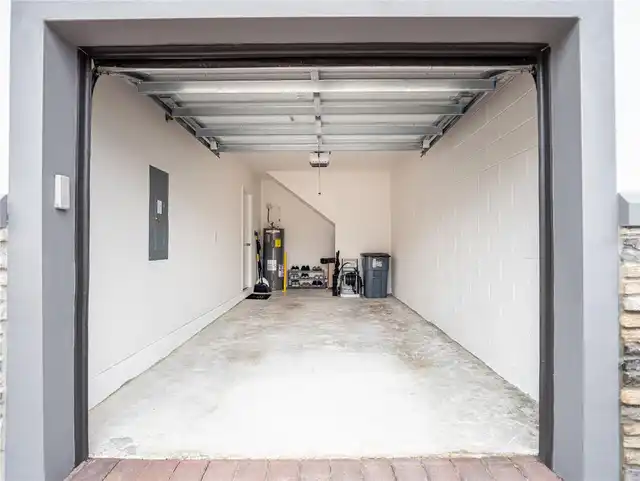
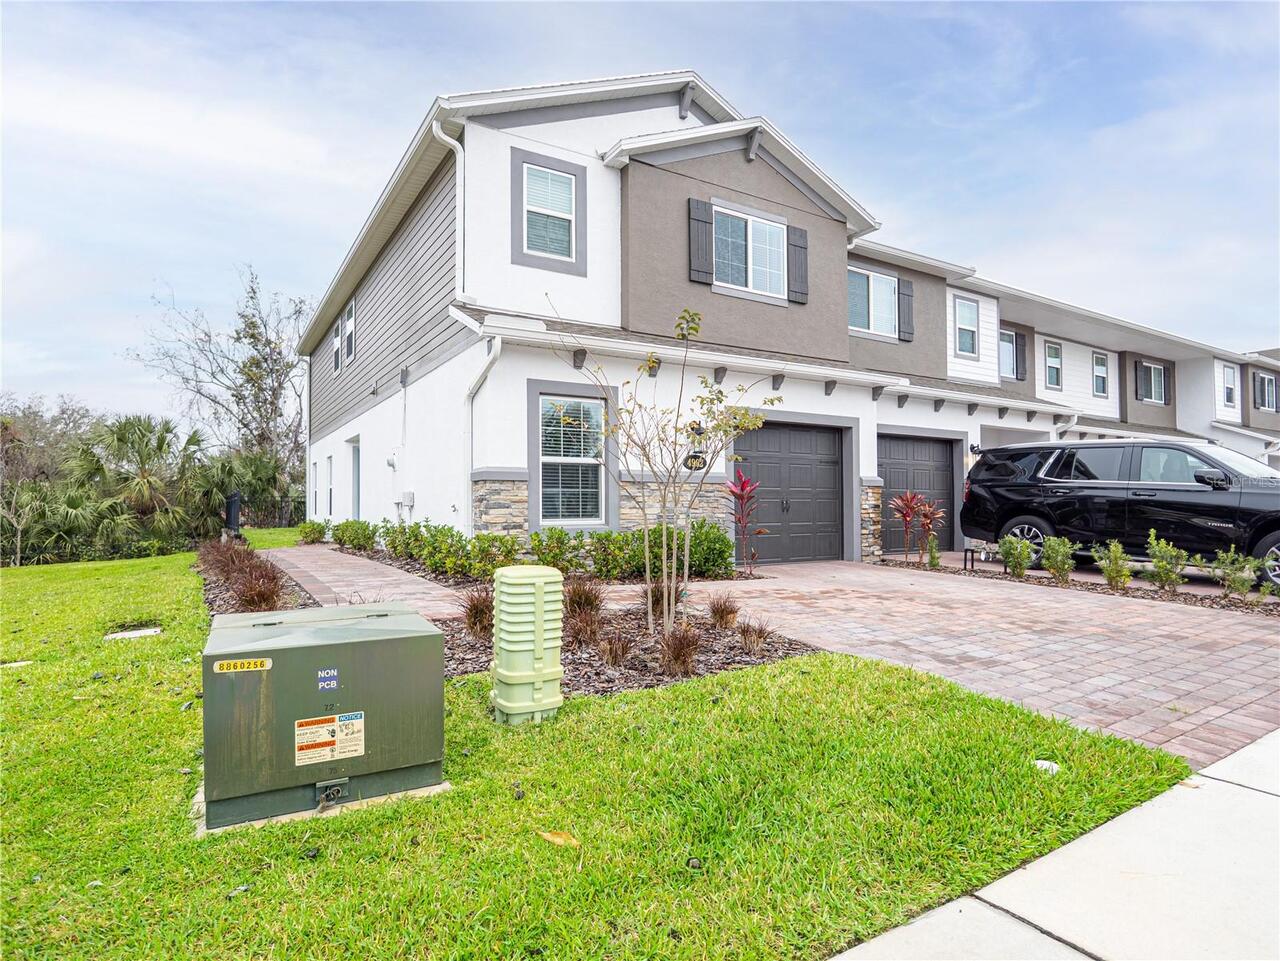
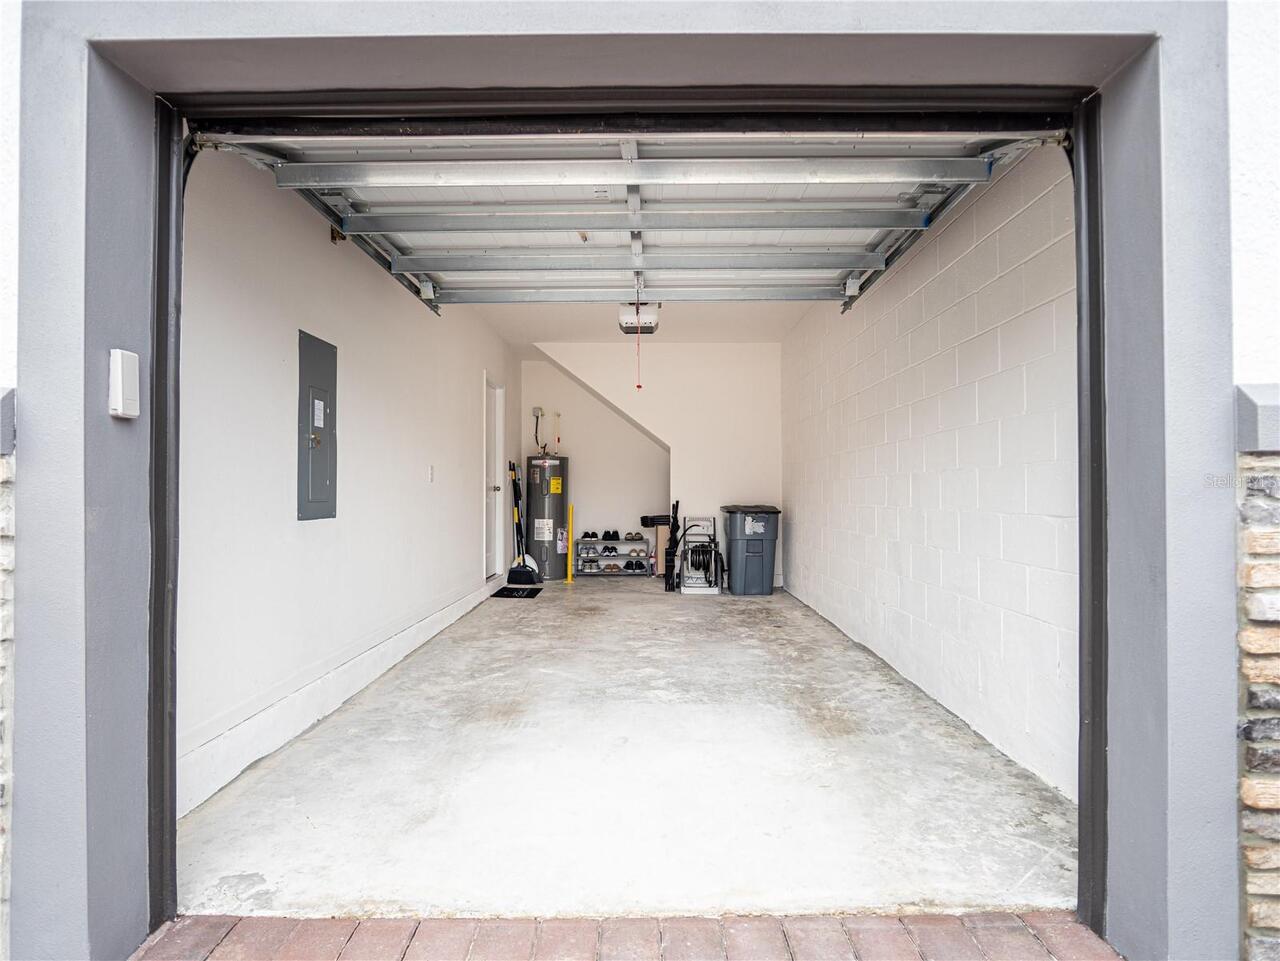
Driveway, Garage Door Opener
Subdivision
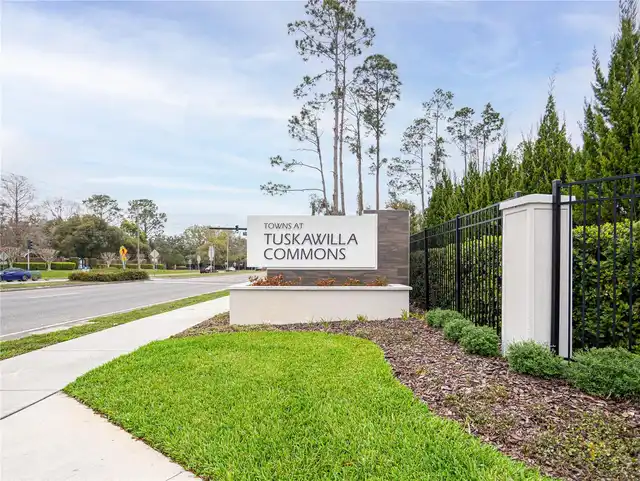
TOWNS AT TUSKAWILLA COMMONS
Additional Information
Additional Lease Restrictions
Verify Lease Restrictions with HOA
Additional Parcels YN
false
Additional Rooms
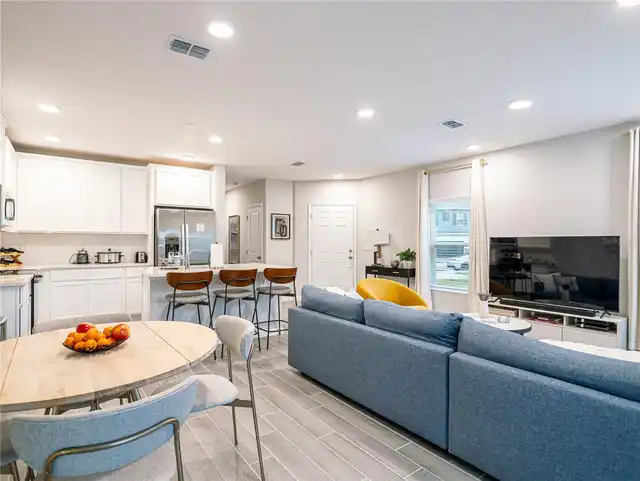
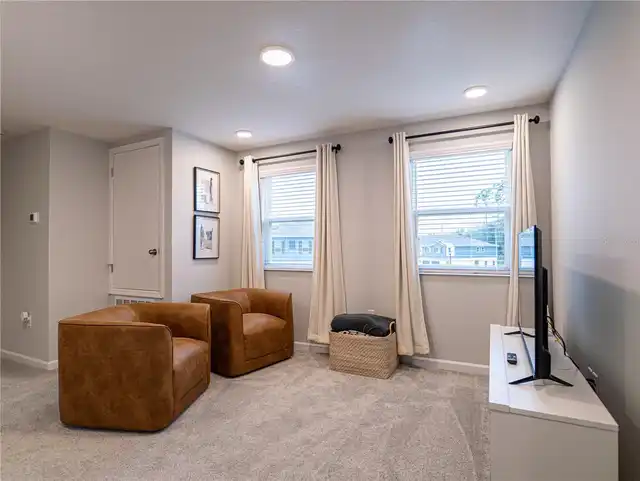
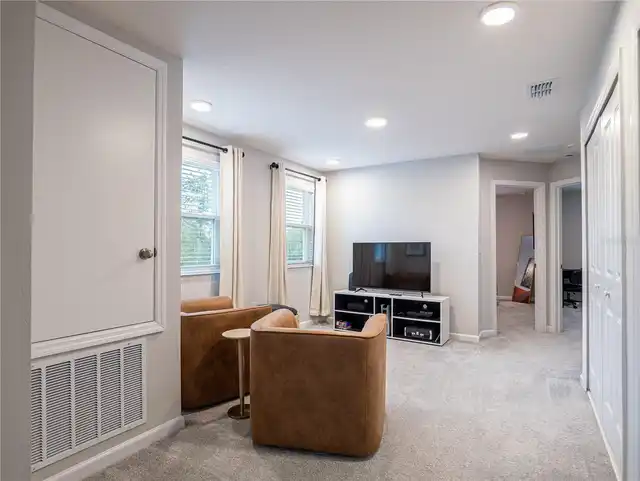
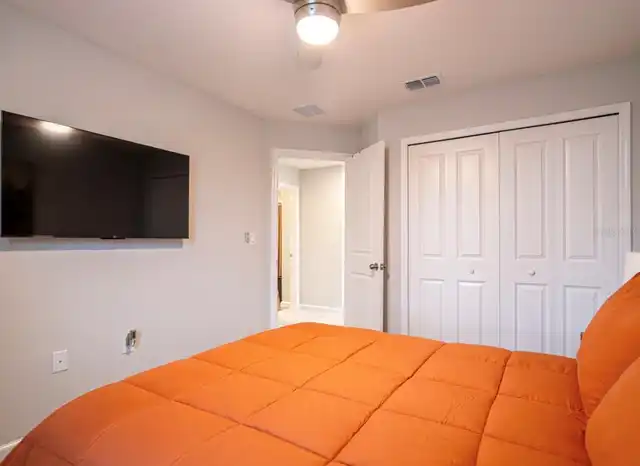
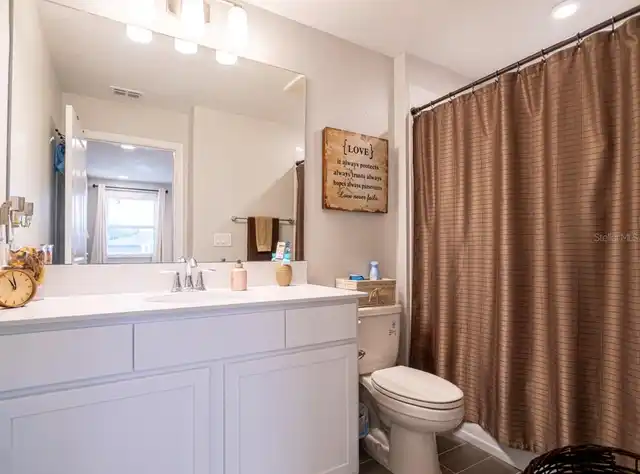
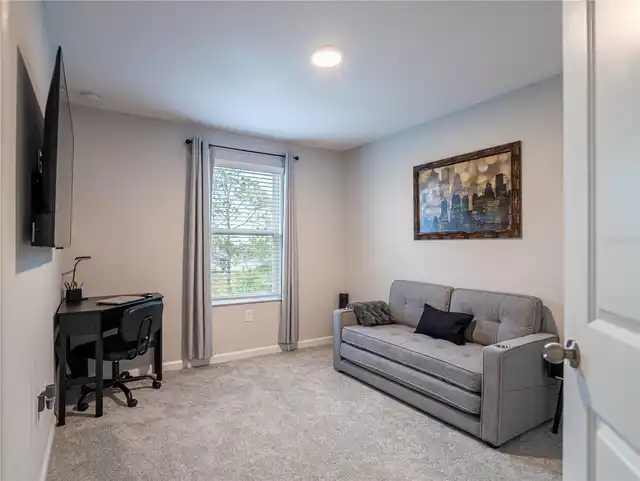
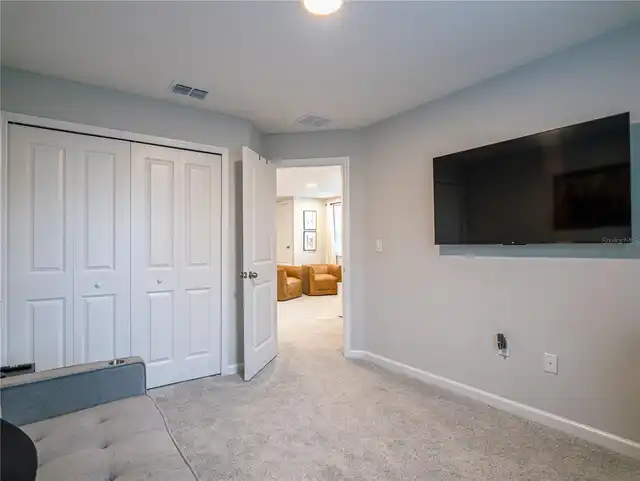
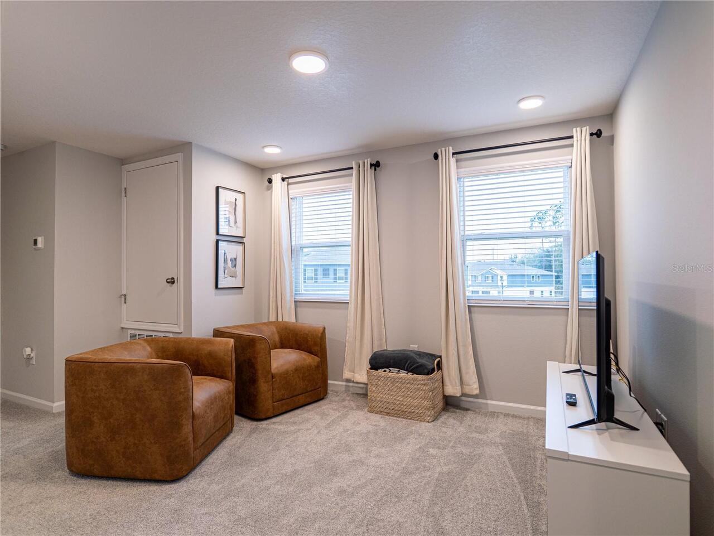
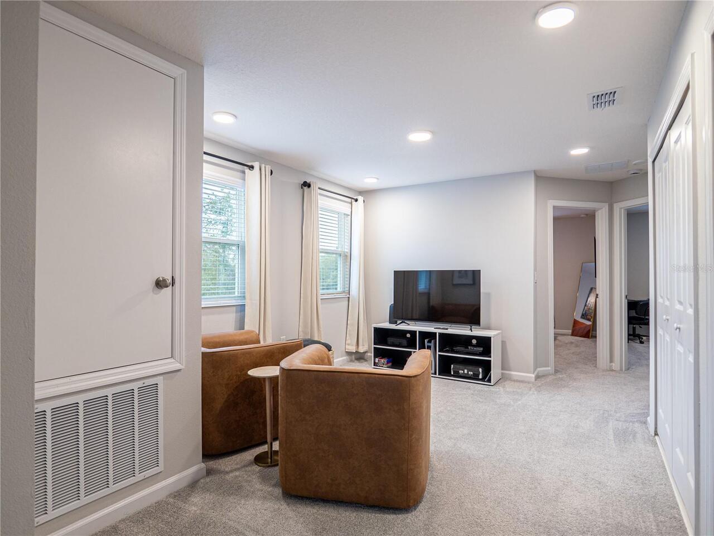
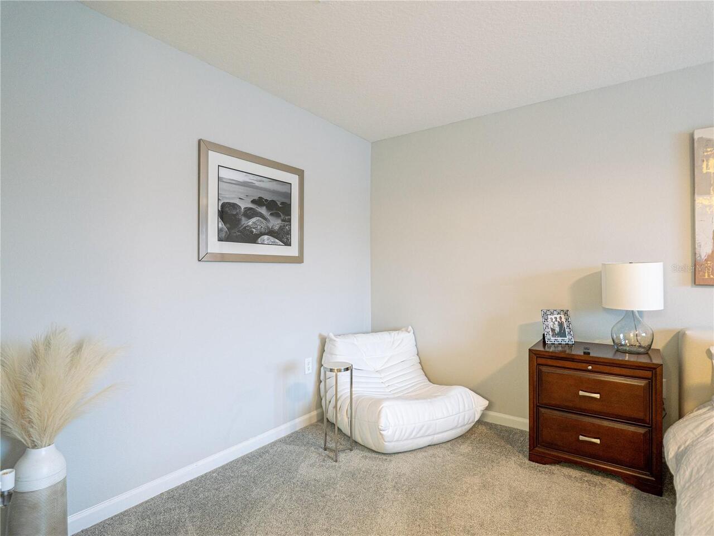
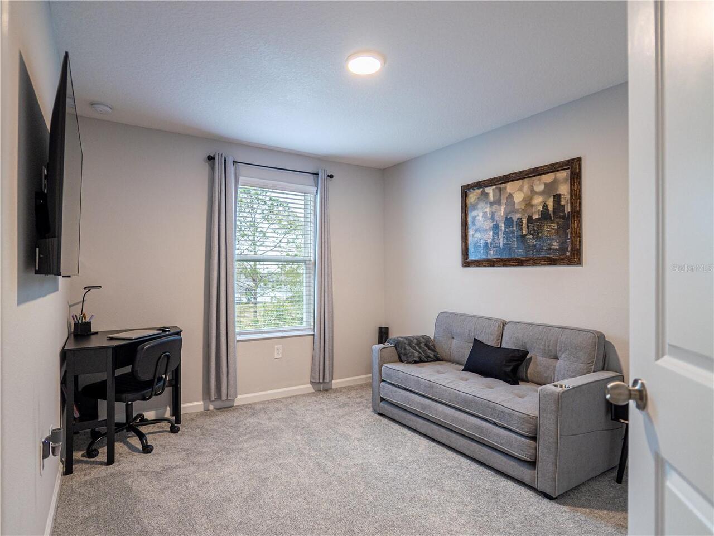
Attic, Bonus Room, Loft
Alternate Key Folio Num
36213052000000410
Amenities Additional Fees
Please Verify ALL information with HOA
Appliances
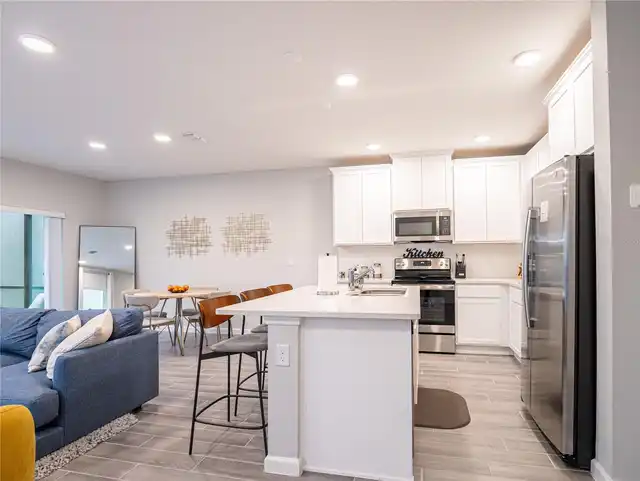
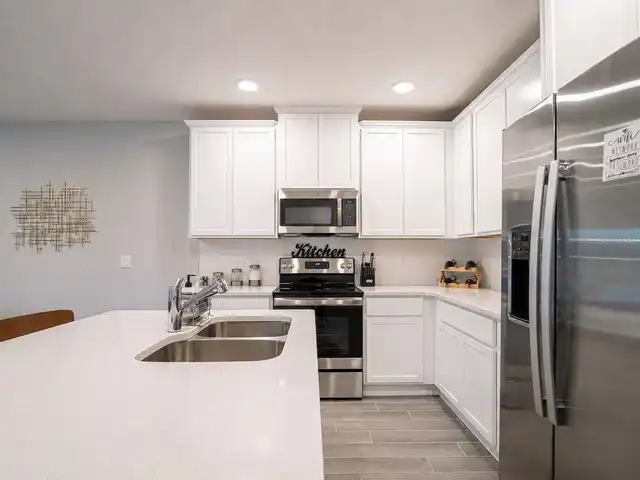
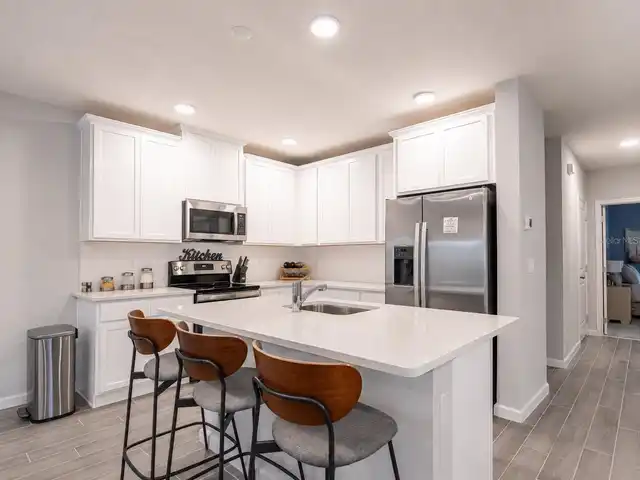
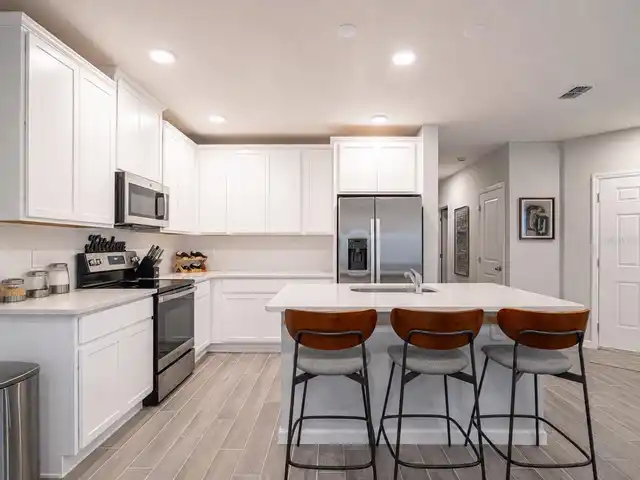
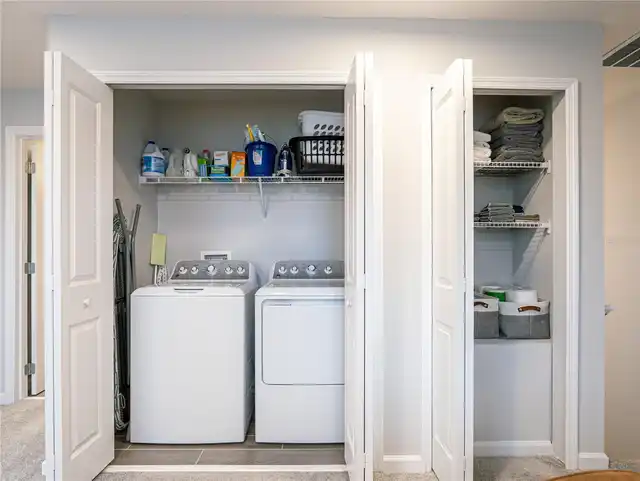
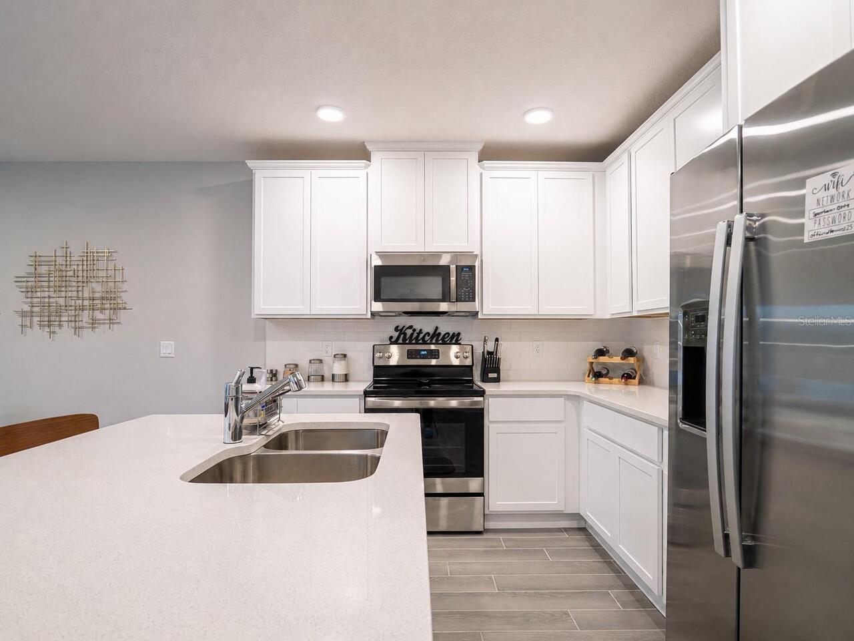
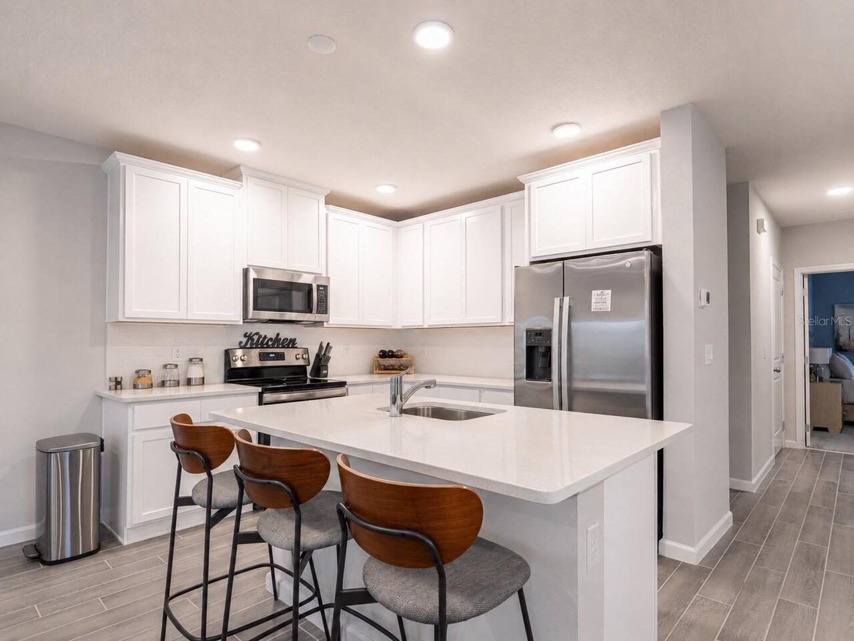
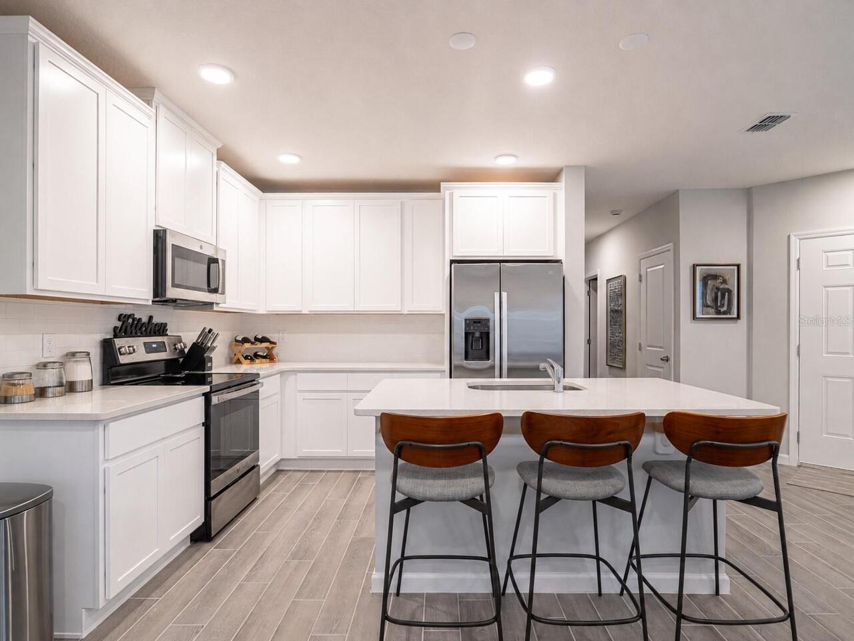
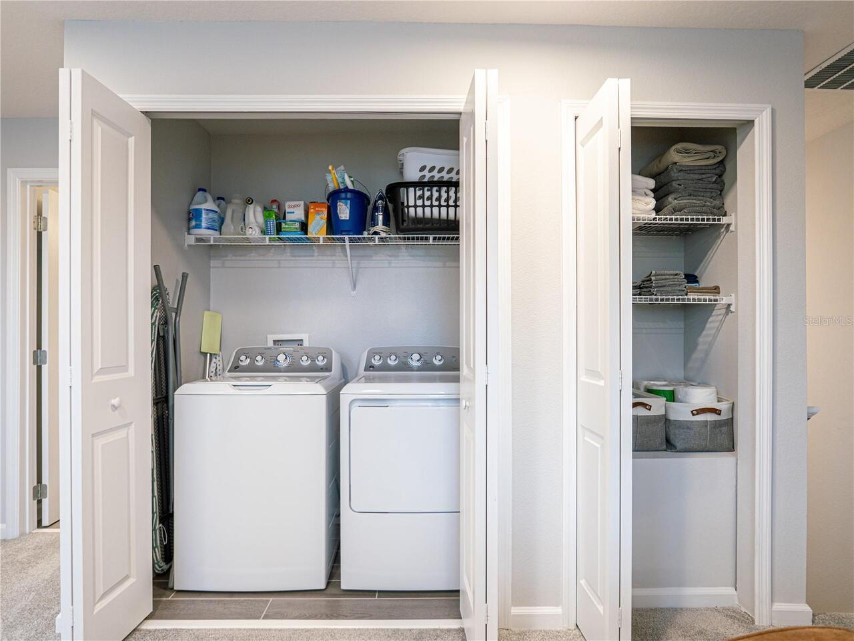
Dishwasher, Disposal, Dryer, Electric Water Heater, Microwave, Range, Refrigerator, Washer
Association Amenities
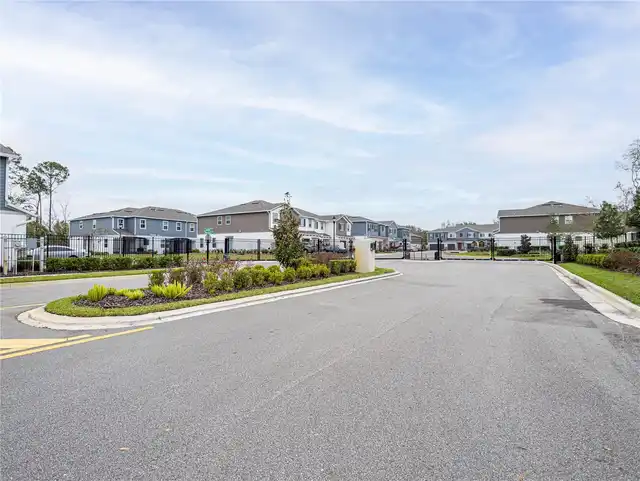
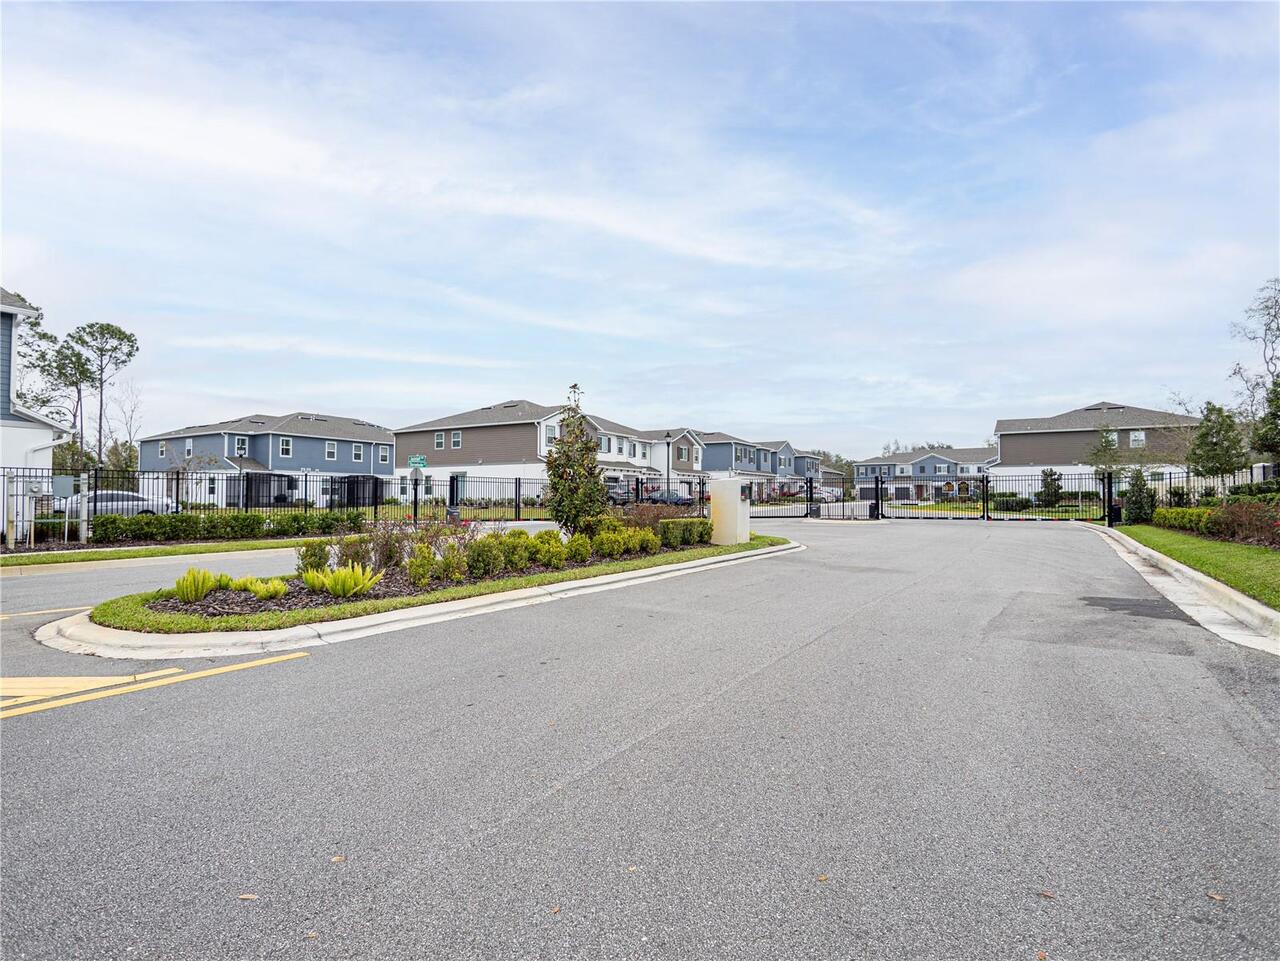
Gated, Park, Playground
Association Email
sramdass@vestapropertyservices.com
Association Fee Frequency
Monthly
Association Fee Includes
Maintenance Structure, Maintenance Grounds, Pest Control
Association Fee Requirement
Required
Building Area Source
Public Records
Building Area Total Srch SqM
167.32
Building Area Units
Square Feet
Calculated List Price By Calculated SqFt
271.52
Community Features
Community Mailbox, Dog Park, Gated Community - No Guard, Irrigation-Reclaimed Water, Park, Sidewalks
Construction Materials
Block, Stucco
Cumulative Days On Market
2
Elementary School
Red Bug Elementary
Exterior Features
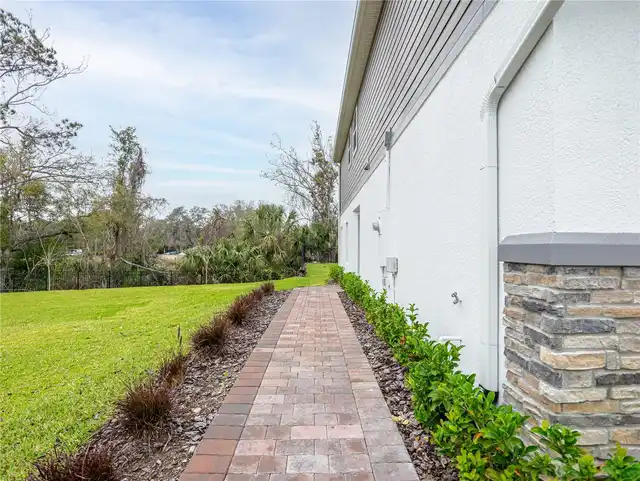
Sidewalk
Flood Zone Date
2007-09-28
Flood Zone Panel
12117C0260F
High School
Lake Howell High
Interior Features
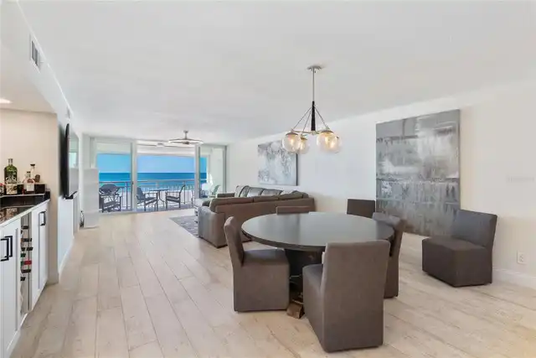
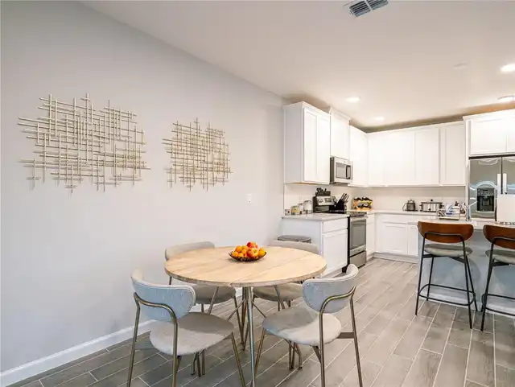
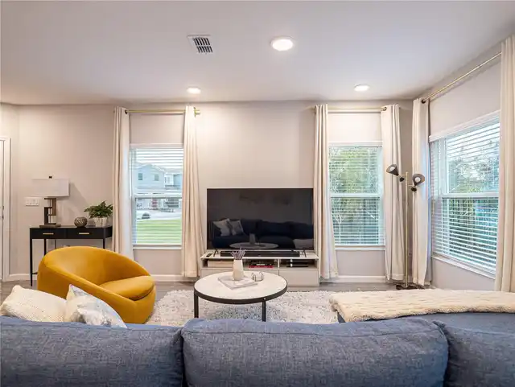
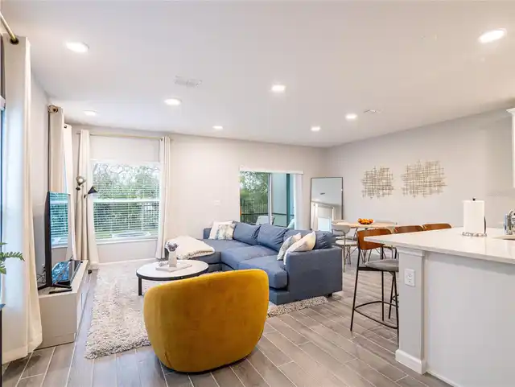
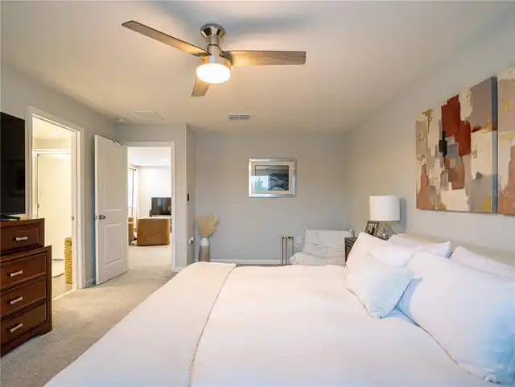
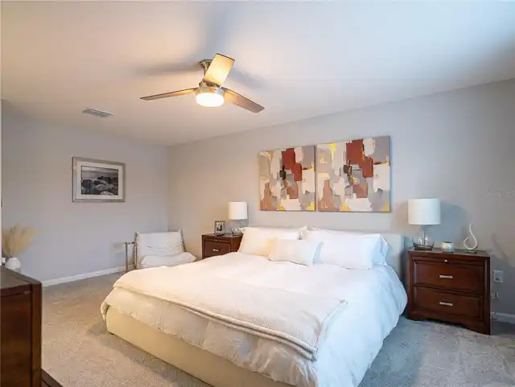
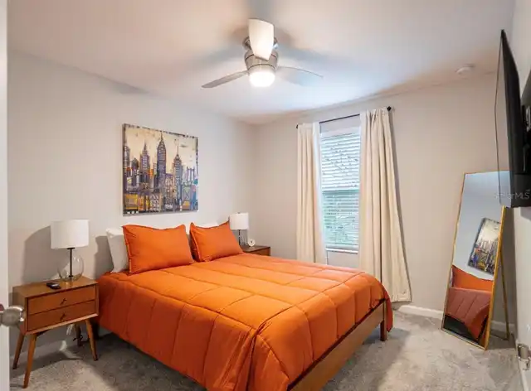
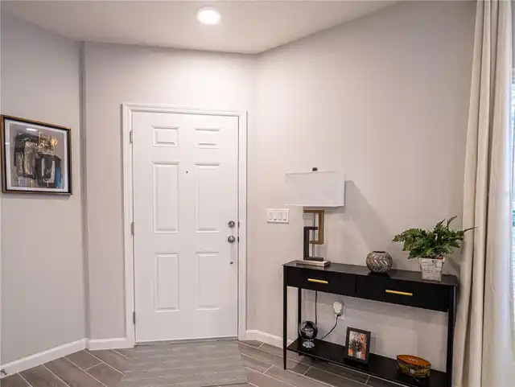
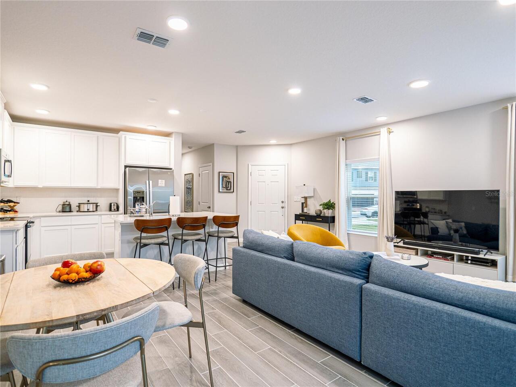
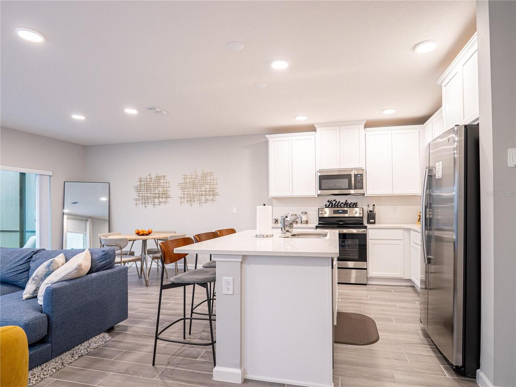
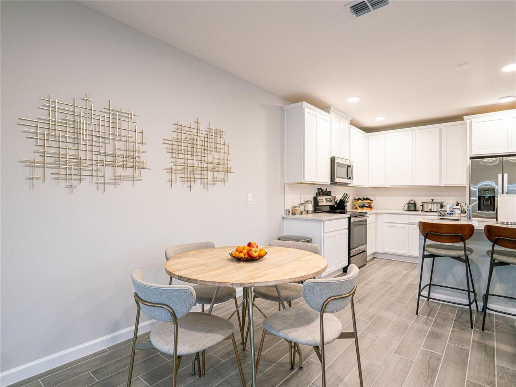
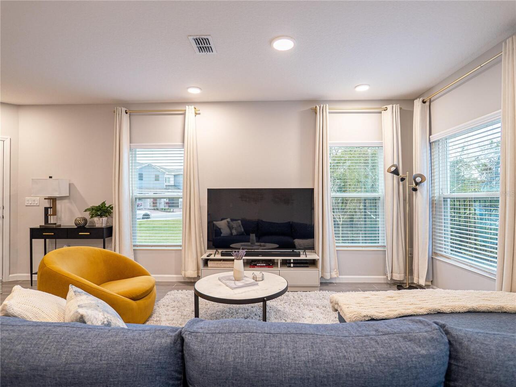
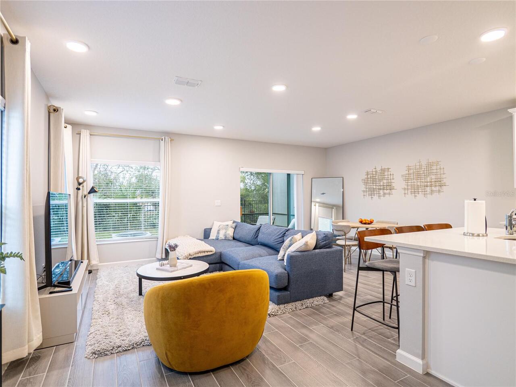
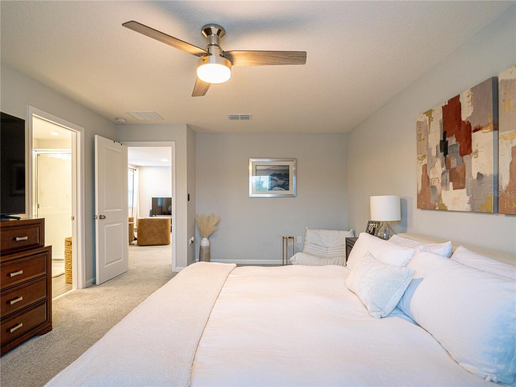
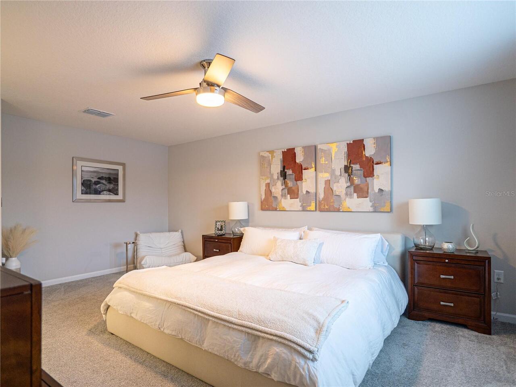
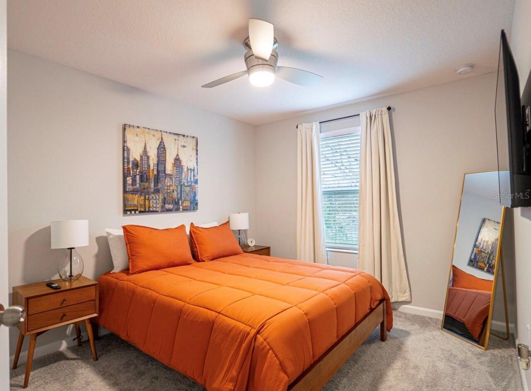
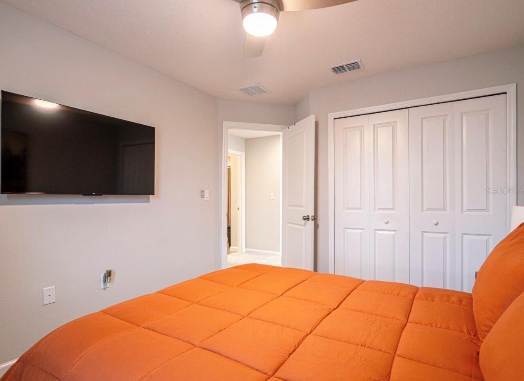
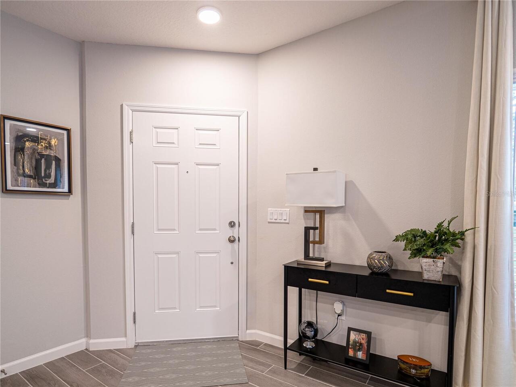
Ceiling Fans(s), Eat-in Kitchen, Kitchen/Family Room Combo, Living Room/Dining Room Combo, Open Floorplan, Solid Surface Counters, Thermostat, Walk-In Closet(s)
Internet Address Display YN
true
Internet Automated Valuation Display YN
true
Internet Consumer Comment YN
true
Internet Entire Listing Display YN
true
Living Area Source
Public Records
Living Area Units
Square Feet
Lot Features
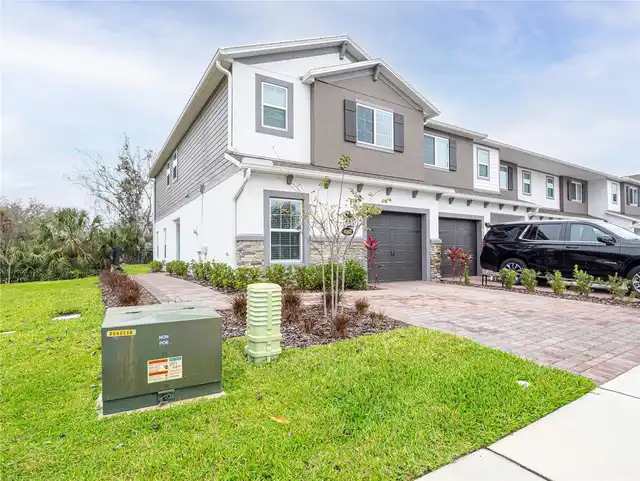
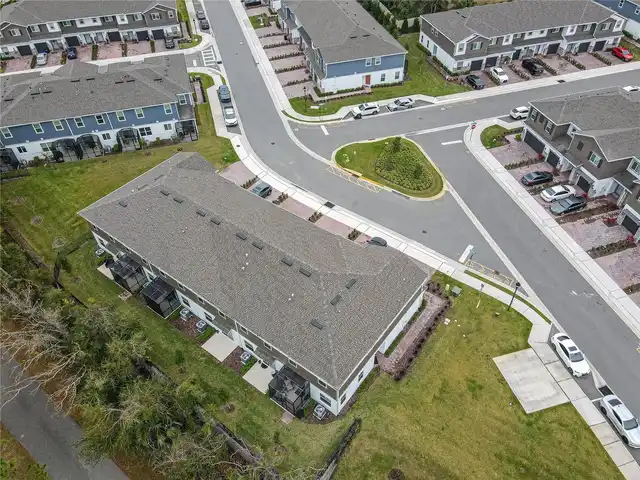
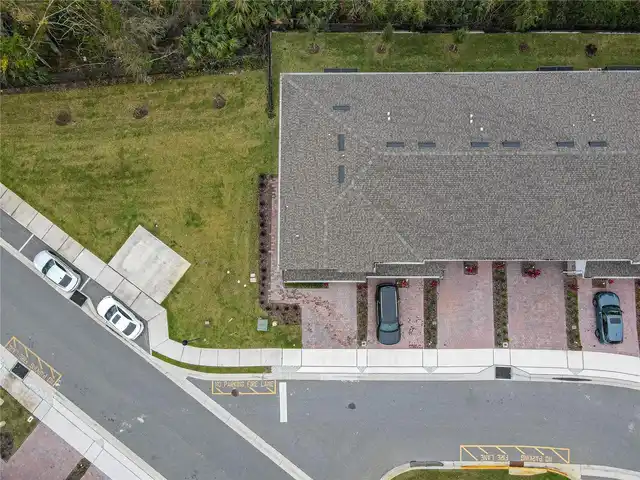
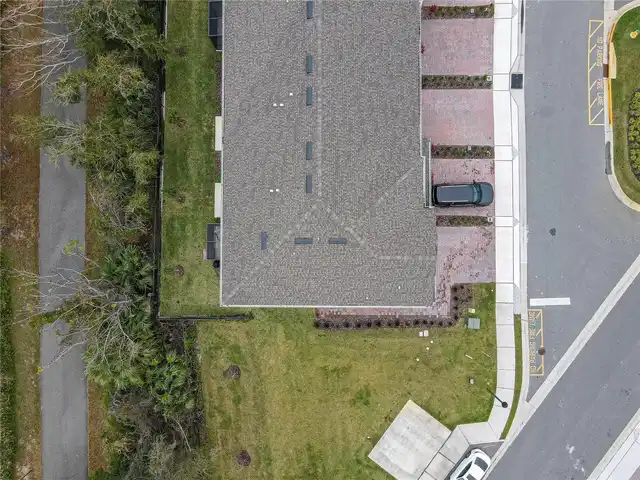
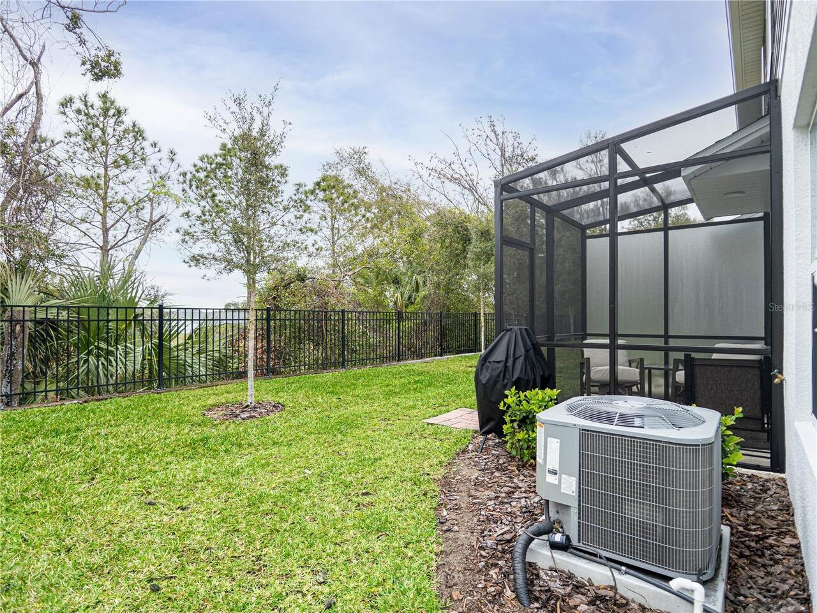
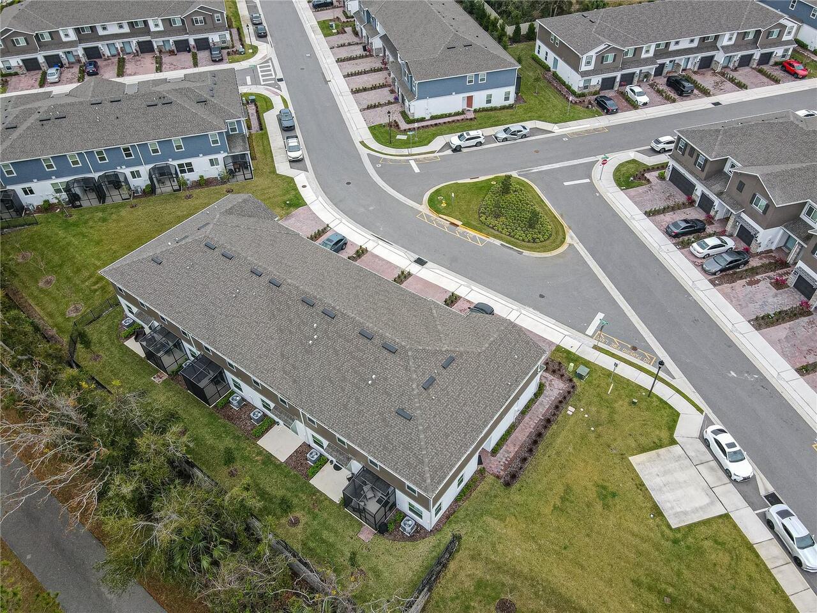
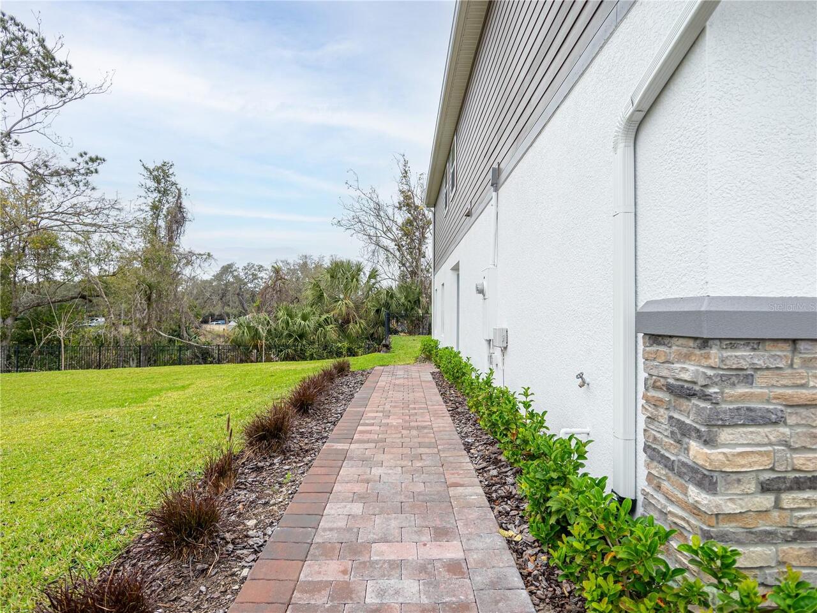
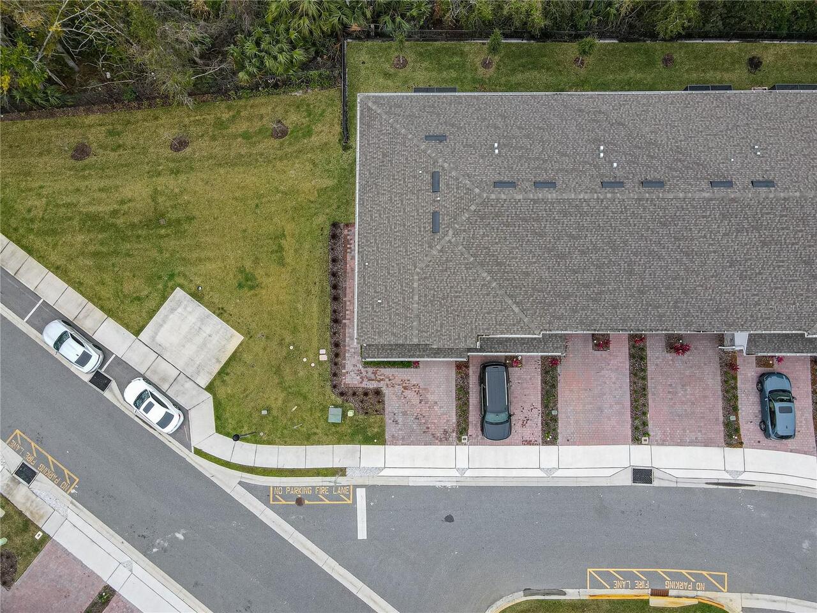
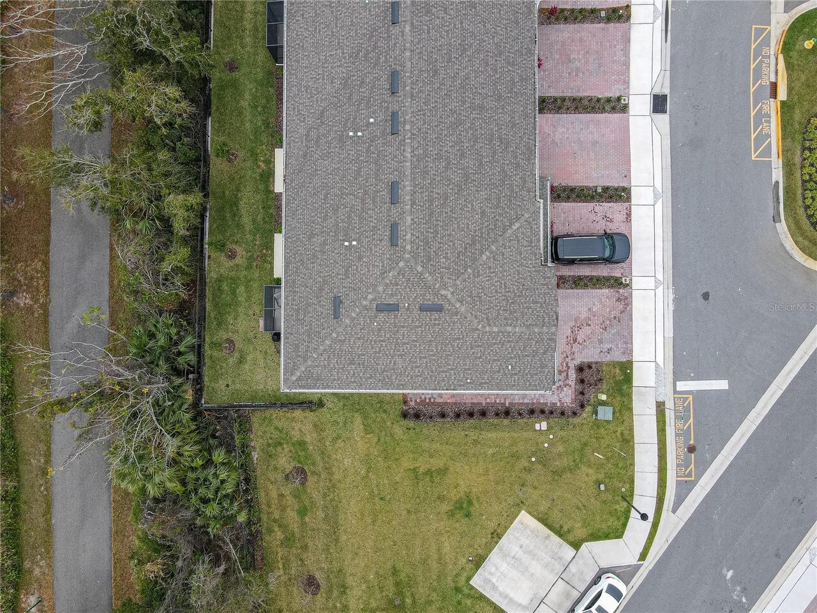
Corner Lot, City Limits, Sidewalk
Lot Size Square Meters
189
Middle Or Junior School
Tuskawilla Middle
Modification Timestamp
2026-09-02T10:52:17.249Z
Other Equipment
Irrigation Equipment
Parcel Number
36-21-30-520-0000-0410
Patio And Porch Features
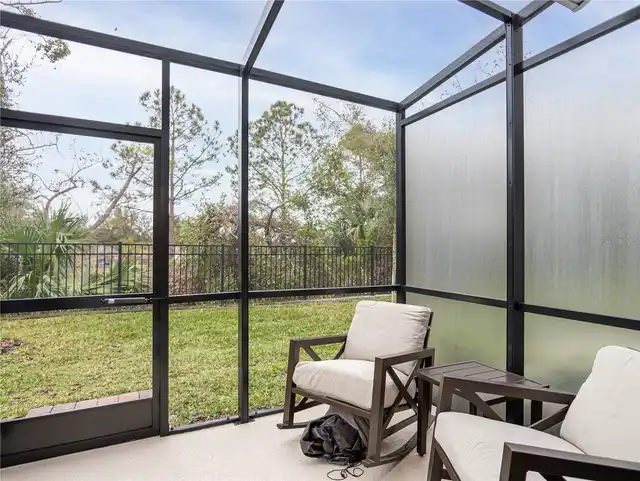
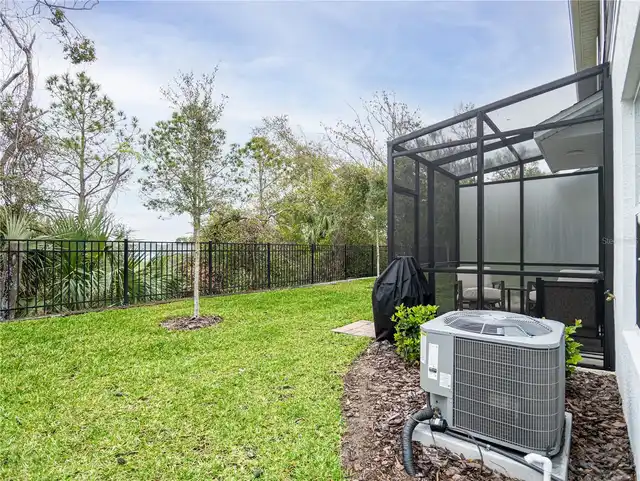
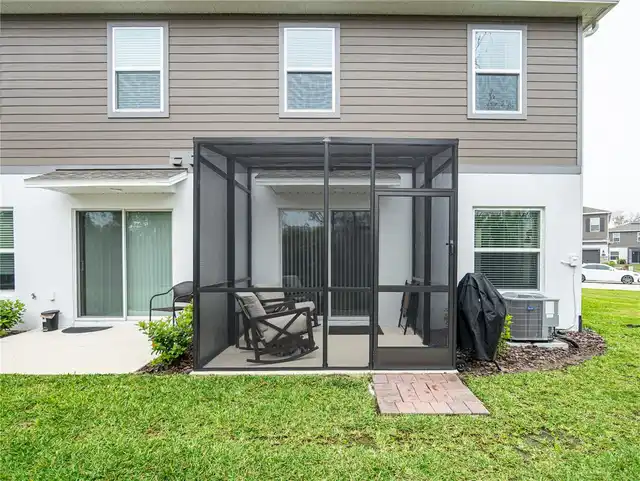
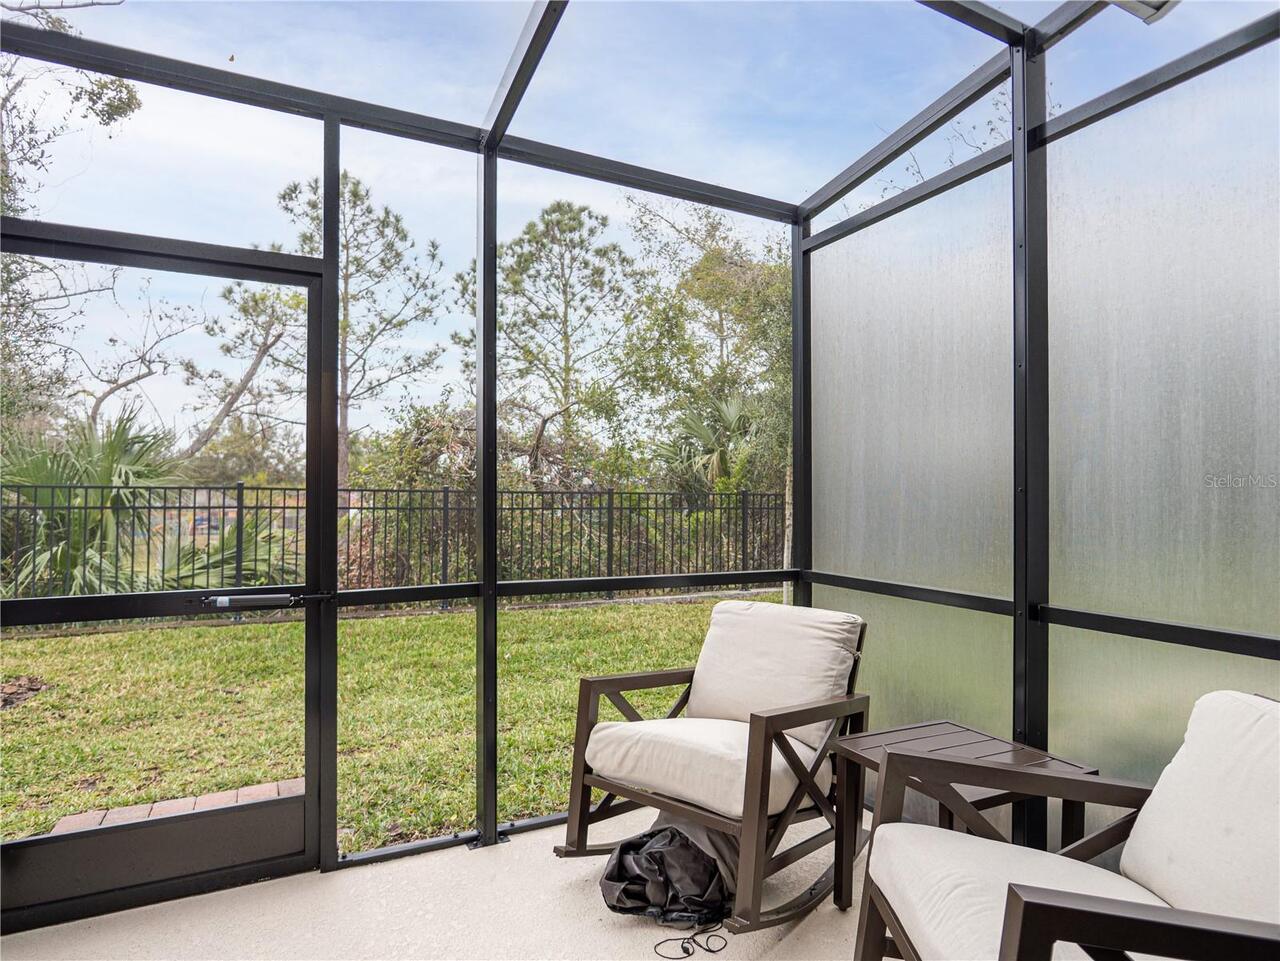
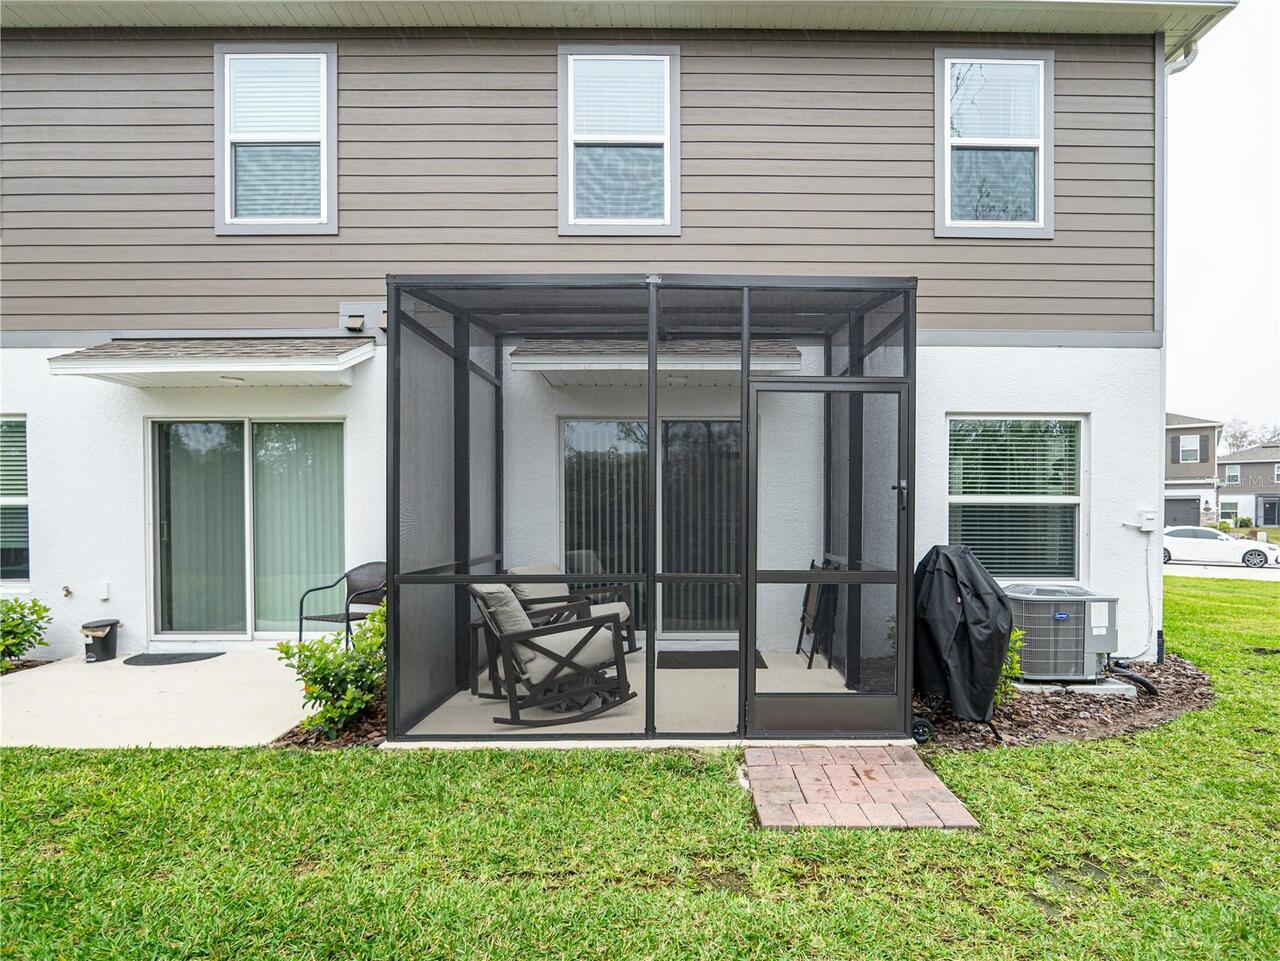
Rear Porch, Screened
Pet Restrictions
Verify Pet Restrictions with HOA
Property Condition
Completed
Property Description
Corner Unit, End Unit
RATIO Current Price By Calculated SqFt
271.52
Security Features
Fire Alarm, Fire Sprinkler System, Gated Community, Smoke Detector(s)
Showing Requirements
Coming Soon - Allowing Showings, Sentri Lock Box
Status Change Timestamp
2026-08-31T21:00:17.000Z
Tax Legal Description
LOT 41 TOWNS AT TUSKAWILLA COMMONS PLAT BOOK 87 PAGES 77-82
Total Acreage
0 to less than 1/4
Universal Property Id
US-12117-N-36213052000000410-R-N
Unparsed Address
4902 LIVINGSTON LN
Utilities
BB/HS Internet Available, Cable Available, Electricity Available, Electricity Connected, Phone Available, Public, Sewer Connected, Underground Utilities, Water Connected
Vegetation
Trees/Landscaped
Window Features
Blinds, Double Pane Windows