407-990-2746
Menu

4869 Echo Court, Oviedo, FL

NEXT
PREV
$662,000

($251/sqft)

List Status: Active
4869 Echo Court
Oviedo, FL 32765


4 beds
3 baths
2641 living sqft
Top Features
  • Subdivision: Clifton Park Ph Ii A Rep
  • Built in  2018
  • Single Family Residence
Description
Beautifully maintained home in the peaceful and serene neighborhood of Clifton Park. This 4-bedroom, 3.5 bath has everything any growing family needs. It's located on a quiet corner lot offering lots of extra yard space on the side area and backyard. The brick paver front porch is so inviting to just sit and enjoy a cup of coffee while soaking up the tranquil setting of updated lush landscaping and gorgeous new flower beds. Open the front door and you immediately notice the lovely wood like porcelain tile floors and the very open floor plan. There is an OFFICE/DEN on the left side with beautiful French doors. As you make your way to the family room you will find yourself in the very expansive stunning kitchen boasting 42-inch rich dark cabinetry with crown molding and elegant quarts countertops. The kitchen has a HUGE island, new stainless-steel appliances, and tasteful backsplash which compliments the setting well and is any chef's dream. Huge is an understatement for the enormous walk-in pantry in the kitchen. The kitchen opens up to the spacious family room boasting Plantation shutters and pretty views of the back lanai and backyard. The oversized backyard has plenty of room for a pool, playground etc. The house also has a chair lift on the stairs that can stay with the home or easily be removed. All 4 bedrooms are located upstairs and have a versatile loft area right in the middle of all the bedrooms. This area can be used for a game room, movie room, extra office for work, school, homework, etc. The possibilities are endless. The upstairs is just as light and airy with natural light as the downstairs. There are no dark areas in this house. It has a very bright and breezy feel throughout. The primary bedroom offers an ensuite bathroom with dual sinks, a beautifully tiled separate walk-in shower, an elegant garden tub, and quarts counters. The bathroom has the same rich cabinetry as the kitchen which gives a nice feel of consistency. The second bedroom also has a
Property Details
Property Features
Property Sub Type
Single Family Residence
County
Seminole
Subdivision
CLIFTON PARK PH II A REP
Additional Information
Additional Lease Restrictions
The Buyer will need to verify lease Restrictions
Additional Parcels YN
false
Alternate Key Folio Num
21-30-36-5VD-0000-0300
Appliances
Dishwasher, Disposal, Dryer, Range, Refrigerator, Washer
Association Amenities
Playground, Pool
Association Email
juanita.martinez@sentrymgt.com
Association Fee
278
Association Fee Frequency
Quarterly
Association Fee Requirement
Required
Association YN
true
Attached Garage YN
true
Available For Lease YN
1
Bathrooms Total Integer
4
Building Area Source
Public Records
Building Area Total
3576
Building Area Total Srch SqM
332.22
Building Area Units
Square Feet
Calculated List Price By Calculated SqFt
250.66
Carport YN
false
Community Features
Playground, Pool, Sidewalks
Construction Materials
Block, Stucco
Cooling
Central Air
Country
US
Cumulative Days On Market
6
Current Price
662000.00
Direction Faces
West
Exterior Features
Sidewalk
Fireplace YN
false
Flood Zone Code
X
Flood Zone Date
2007-09-28
Flood Zone Panel
12117C0260F
Flooring
Carpet, Tile
Foundation Details
Slab
Furnished
Unfurnished
Garage Spaces
2
Garage YN
true
Heating
Electric
Homestead YN
1
Interior Features
Ceiling Fans(s), PrimaryBedroom Upstairs, Stone Counters, Window Treatments
Internet Address Display YN
true
Internet Automated Valuation Display YN
true
Internet Consumer Comment YN
true
Internet Entire Listing Display YN
true
Laundry Features
Laundry Room
Lease Restrictions YN
1
Levels
Two
List AOR
Lake and Sumter
Living Area Meters
245.36
Living Area Source
Public Records
Living Area Units
Square Feet
Lot Size Acres
0.18
Lot Size Square Feet
7724
Lot Size Square Meters
718
Minimum Lease
1-2 Years
Modification Timestamp
2026-06-16T20:23:12.573Z
Monthly HOA Amount
92.67
New Construction YN
false
Occupant Type
Owner
Other Equipment
Irrigation Equipment
Ownership
Fee Simple
Parcel Number
36-21-30-5VD-0000-0300
Pets Allowed
Yes
Pool Private YN
false
Postal Code Plus 4
5282
Public Survey Range
30
Public Survey Section
36
RATIO Current Price By Calculated SqFt
250.66
Road Surface Type
Paved
Roof
Shingle
Room Count
3
Senior Community YN
false
Sewer
Public Sewer
Showing Requirements
Appointment Only, Combination Lock Box, See Remarks
Status Change Timestamp
2026-06-16T17:21:38.000Z
Tax Annual Amount
5468
Tax Block
2021
Tax Book Number
82-67-69
Tax Legal Description
LOT 30 CLIFTON PARK PHASE II A REPLAT PLAT BOOK 82 PAGES 67-69
Tax Lot
30
Tax Year
2025
Temp Off Market Date
2026-06-16
Total Acreage
0 to less than 1/4
Total Annual Fees
1112.00
Total Monthly Fees
92.67
Township
21
Universal Property Id
US-12117-N-362130500000300-R-N
Unparsed Address
4869 ECHO CT
Utilities
Public
Water Source
Public
Waterfront YN
false
Zoning
RESIDENTIA
Neighborhood Map
Popup

Property Photos

MLS #MFRG5112880 Listing courtesy of Watson Realty Corp., Realtors provided by Stellar MLS.

Similar Listings

$599,000
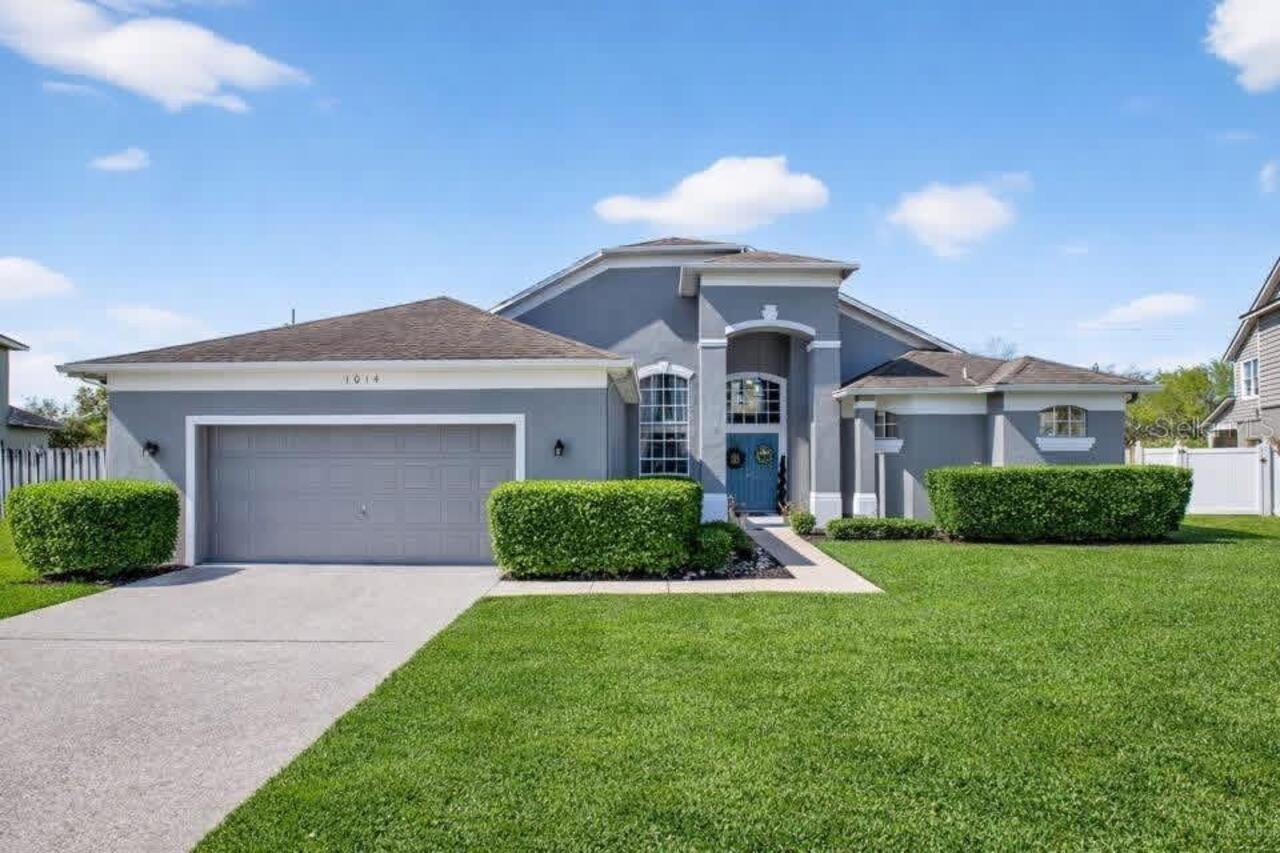
1014 Quaker Ridge Court
Oviedo
4BR/3BA
| Active
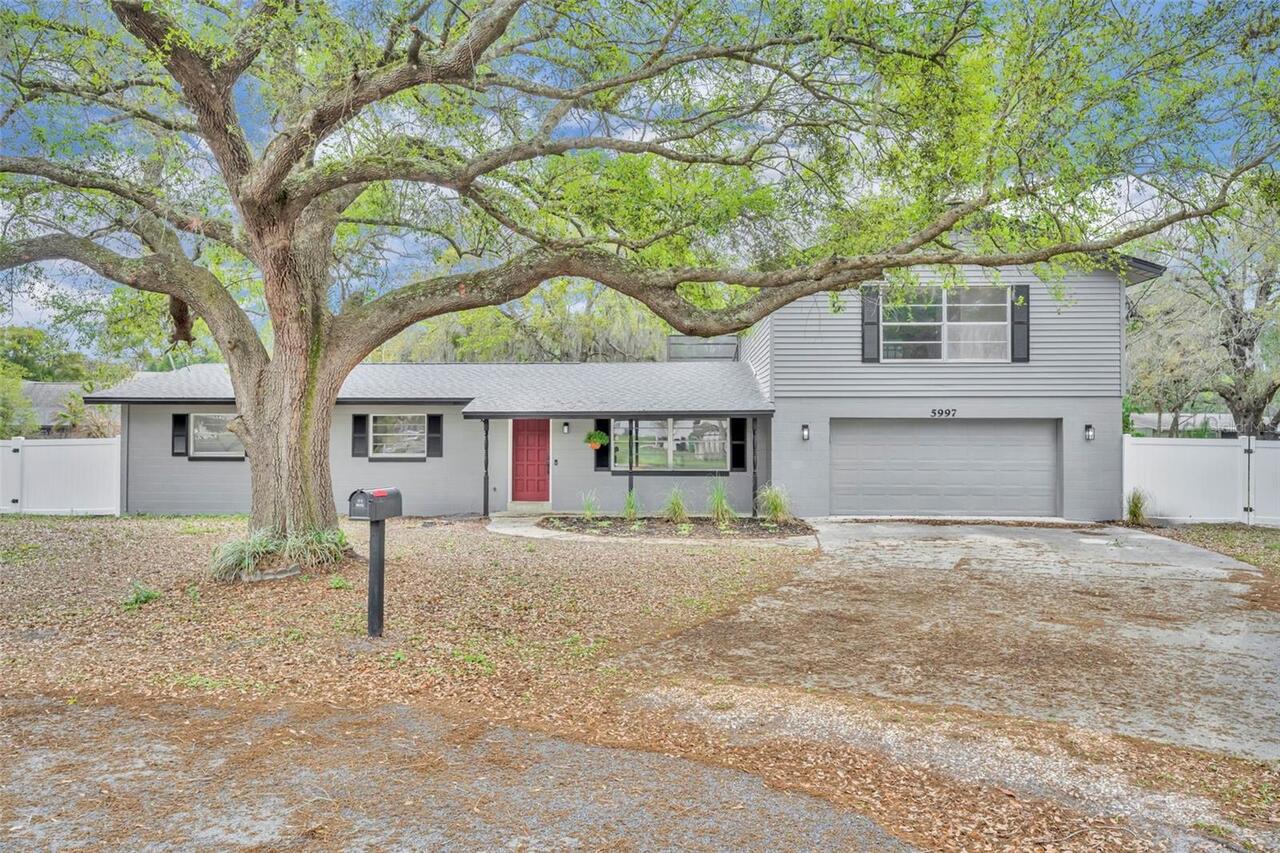
$599,900
5997 Sheryl Anita Street
Oviedo
4BR/3BA
| Pending
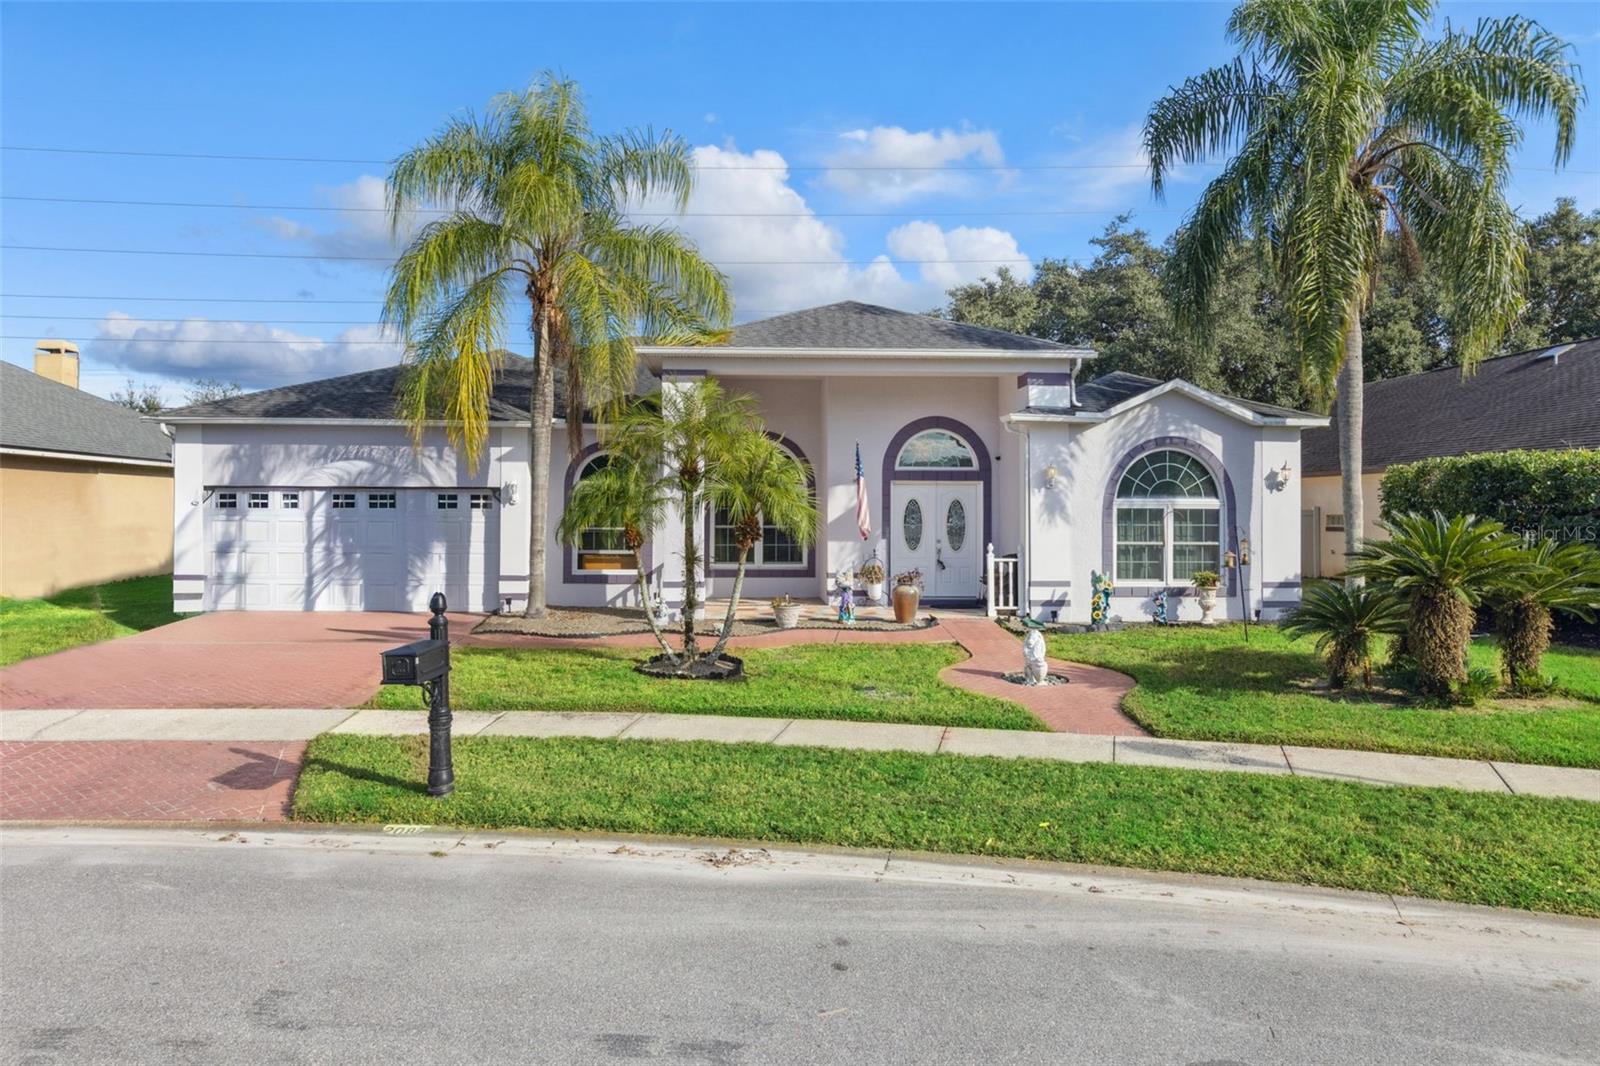
$614,900
2087 Westbourne Drive
Oviedo
4BR/3BA
| Active
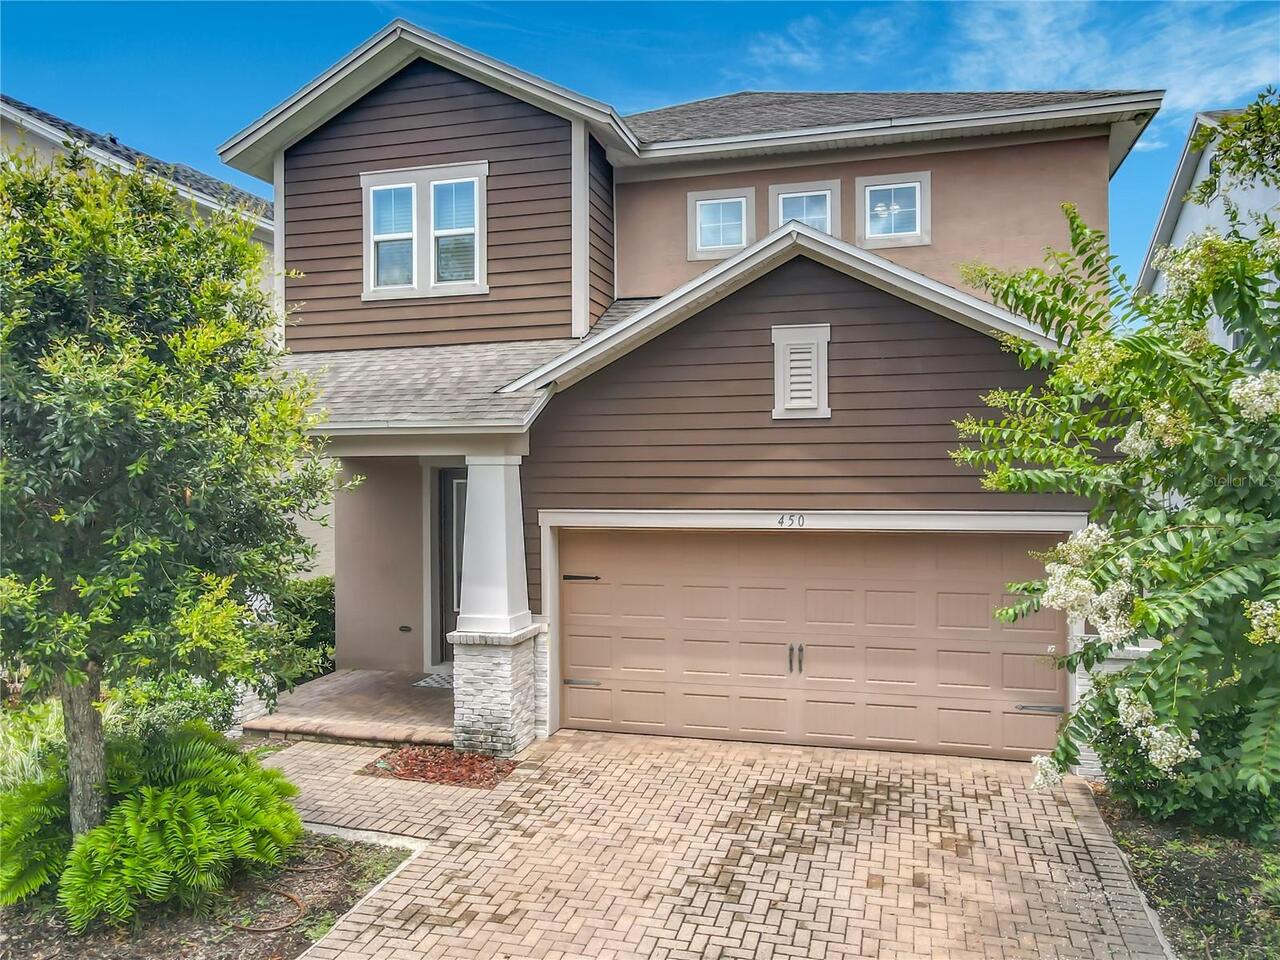
$625,000
450 Windy Pine Way
Oviedo
4BR/3BA
| Active


All listing information is deemed reliable but not guaranteed and should be independently verified through personal inspection by appropriate professionals. Listings displayed on this website may be subject to prior sale or removal from sale; availability of any listing should always be independent verified. Listing information is provided for consumer personal, non-commercial use, solely to identify potential properties for potential purchase; all other use is strictly prohibited and may violate relevant federal and state law. The source of the listing data is as follows: Stellar MLS (updated 7/22/26 5:23 PM) |

Listing Search


Translate Tool

Featured Listings
Bradenton Real Estate
$810,000
3 BED
3 BATH
MOTIVATED SELLERS! Exquisite home located in the highly desirable Rye Wilderness Estates. Situated on a spacious ½-acre ... Read More
Tampa Real Estate
$860,000
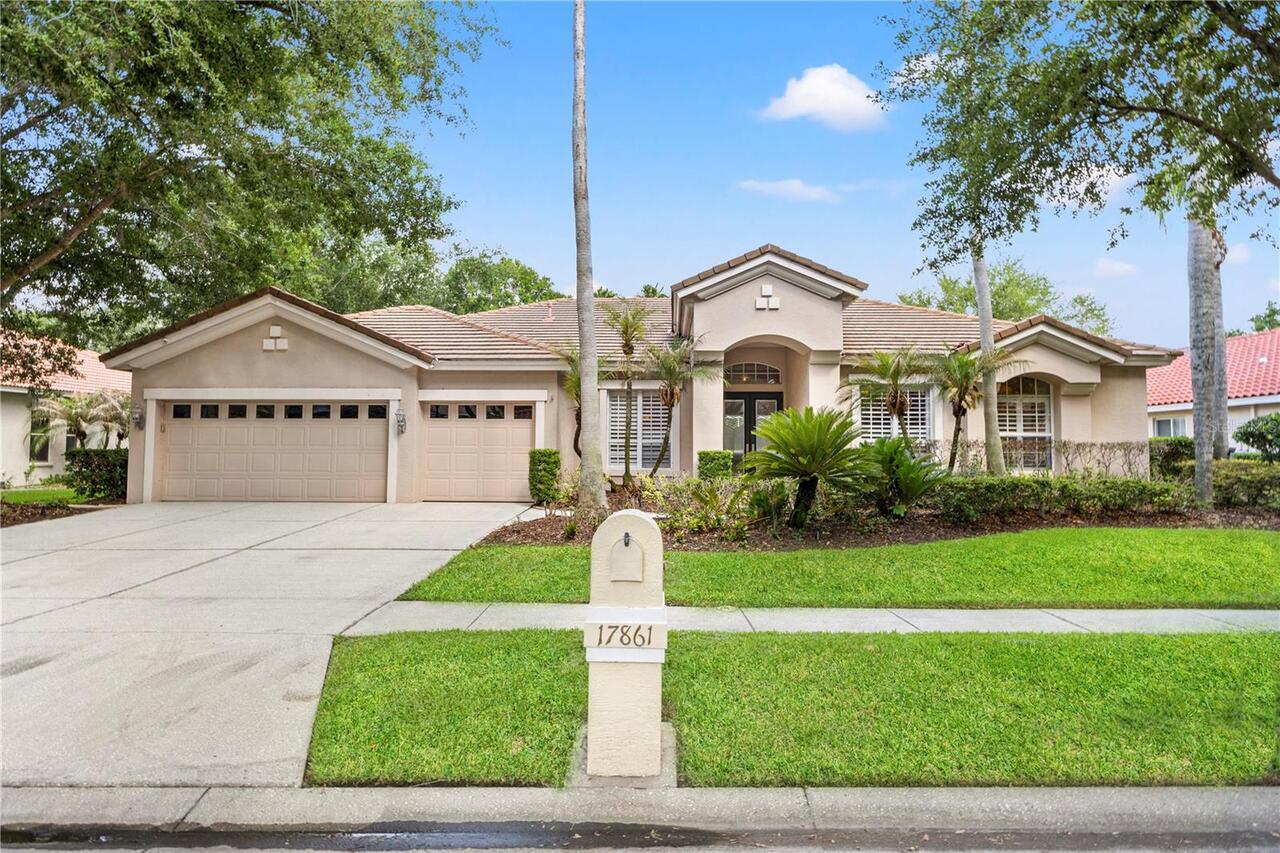
6 BED
3 BATH
Space, style, location, and the Florida lifestyle all come together at 17861 Arbor Greene Drive, an impressive Arthur Ru... Read More
Bradenton Real Estate
$848,174
3 BED
3 BATH
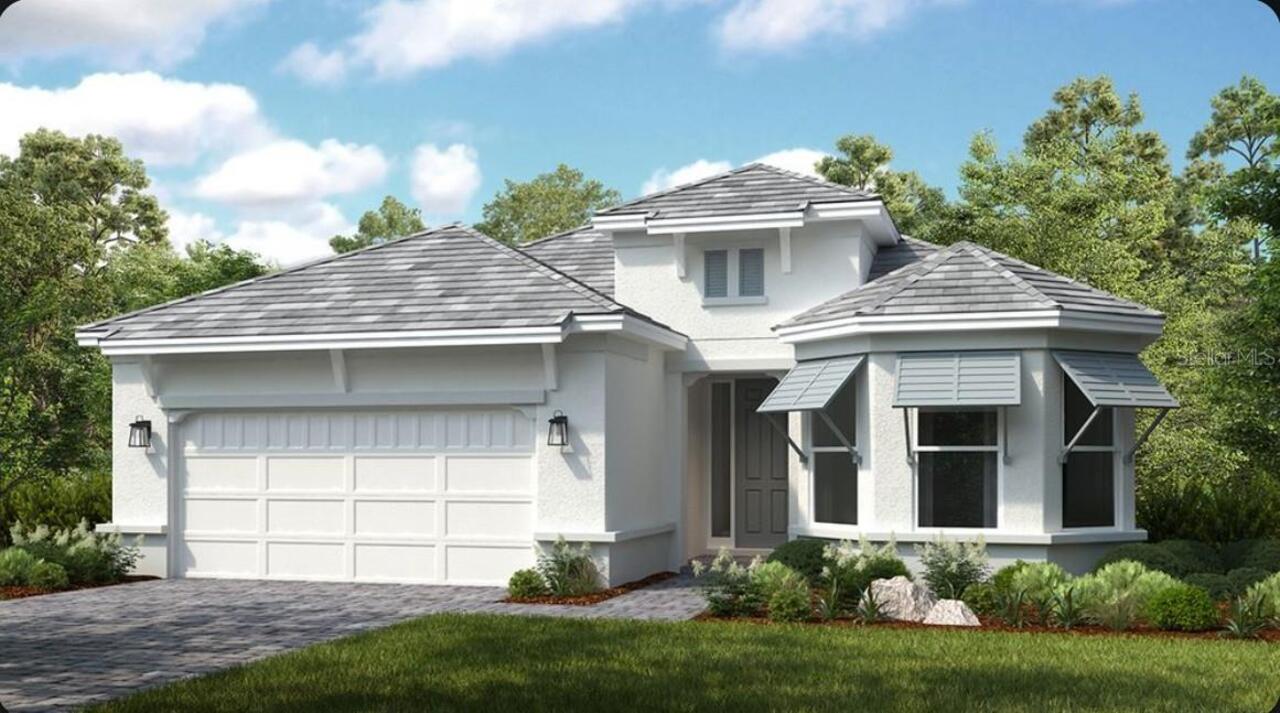
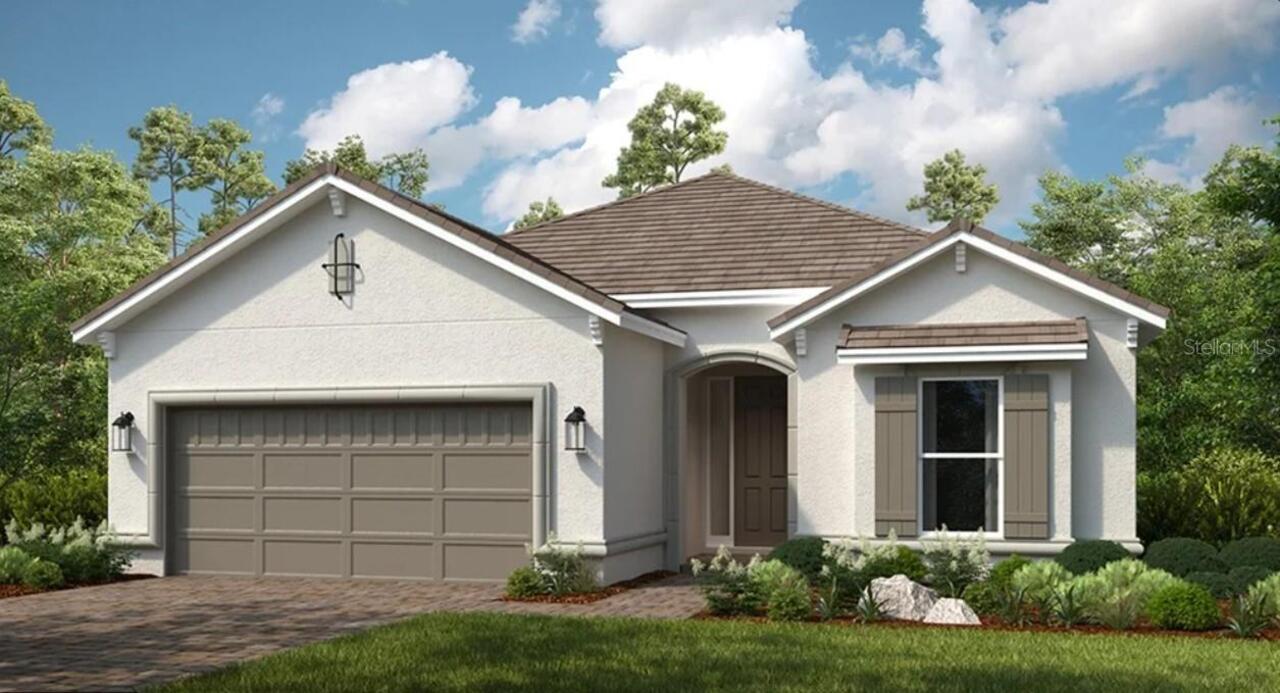
Under Construction. What's Special: No Rear Neighbors | Gourmet Kitchen. New Construction - August Completion! Built by ... Read More
Tampa Real Estate
$810,000
4 BED
3 BATH
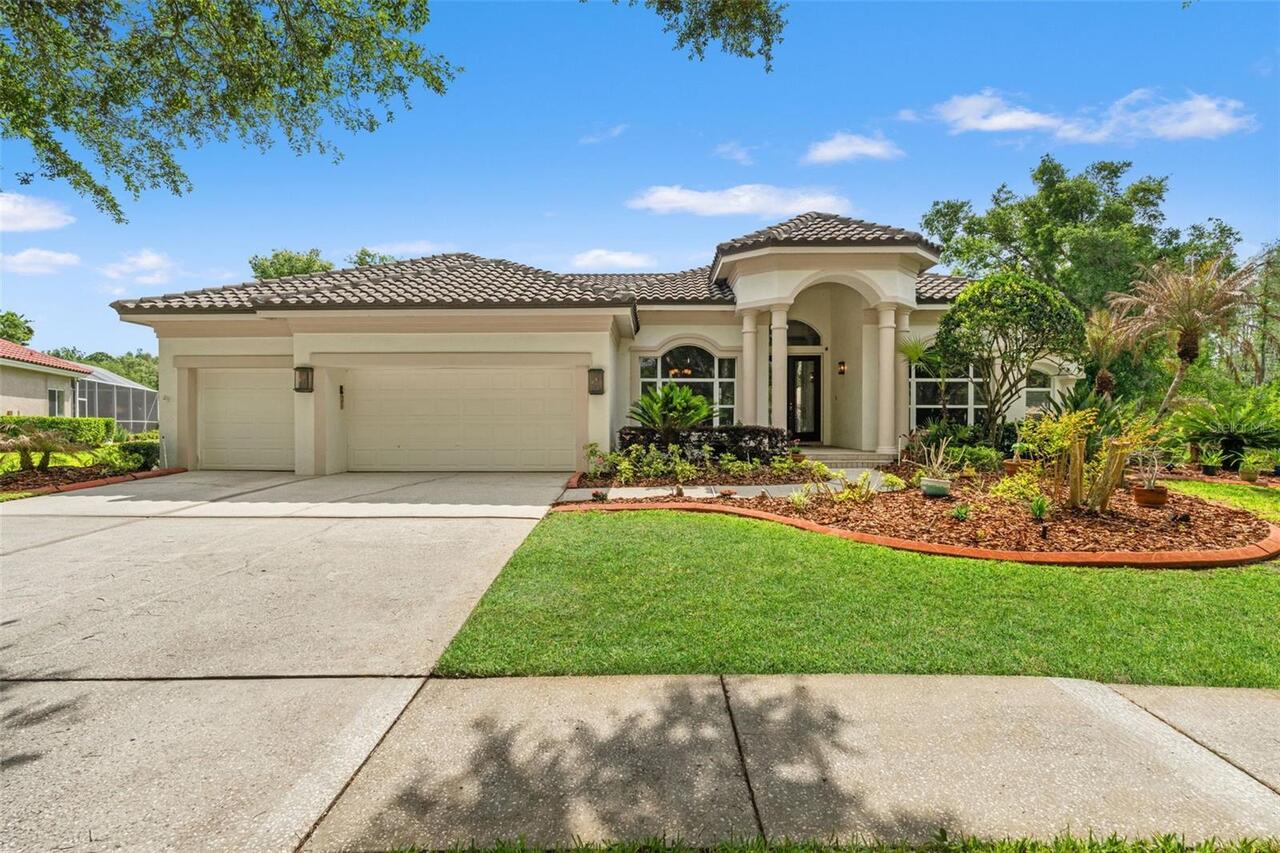
Welcome to this one of a kind Hannah Bartoletta-Rosemont floor plan custom built pool home. Offering 4 bedrooms, 3 baths... Read More
Gainesville Real Estate
$975,000
6 BED
4 BATH
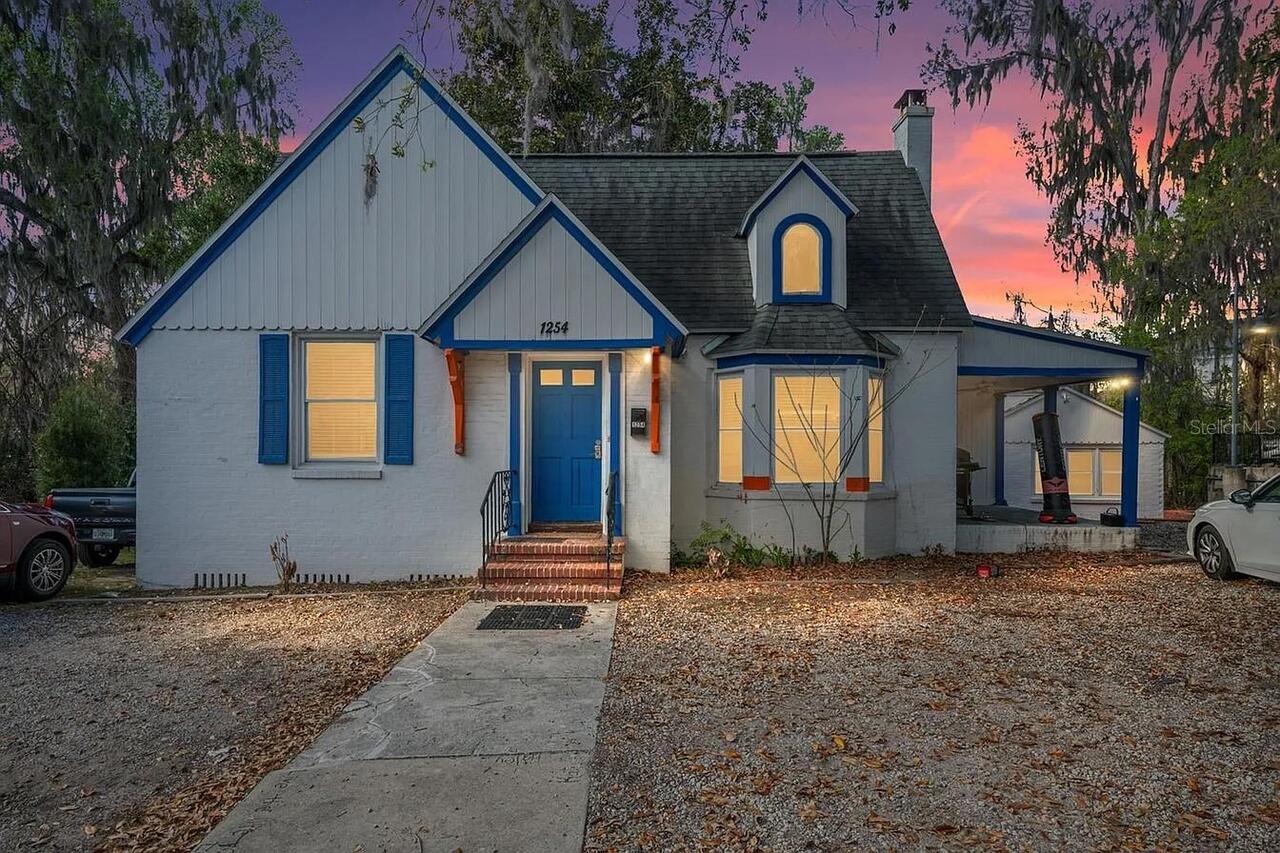
One or more photo(s) has been virtually staged. One-of-a-kind student housing and premier investment opportunity! Ideall... Read More
Flagler Beach Real Estate
$1,025,000
4 BED
3 BATH
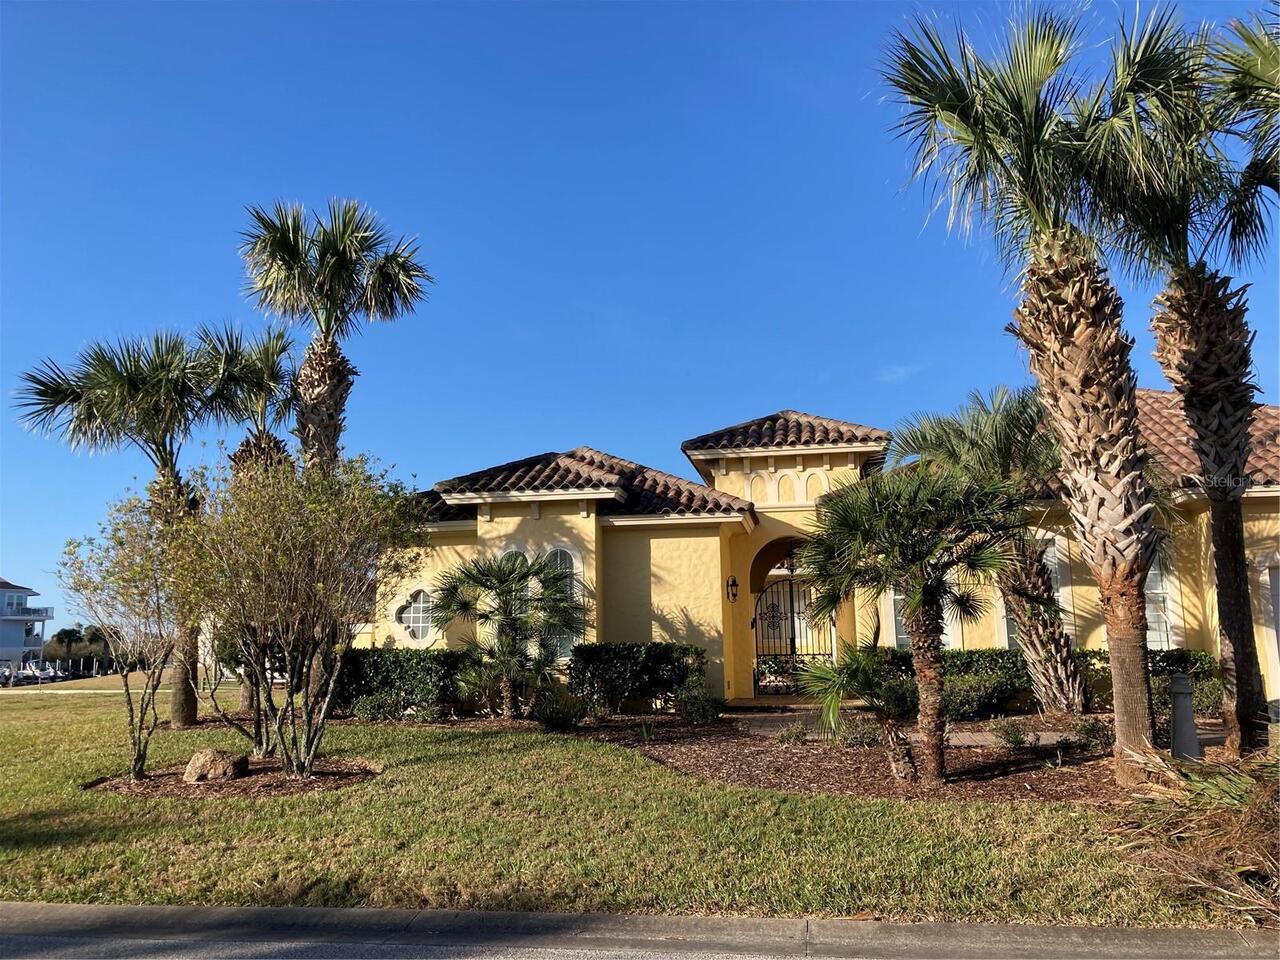
Experience luxury coastal living in this exceptional Mediterranean waterfront estate, ideally situated on a deep-water s... Read More
St Petersburg Real Estate
$1,259,000
5 BED
4 BATH
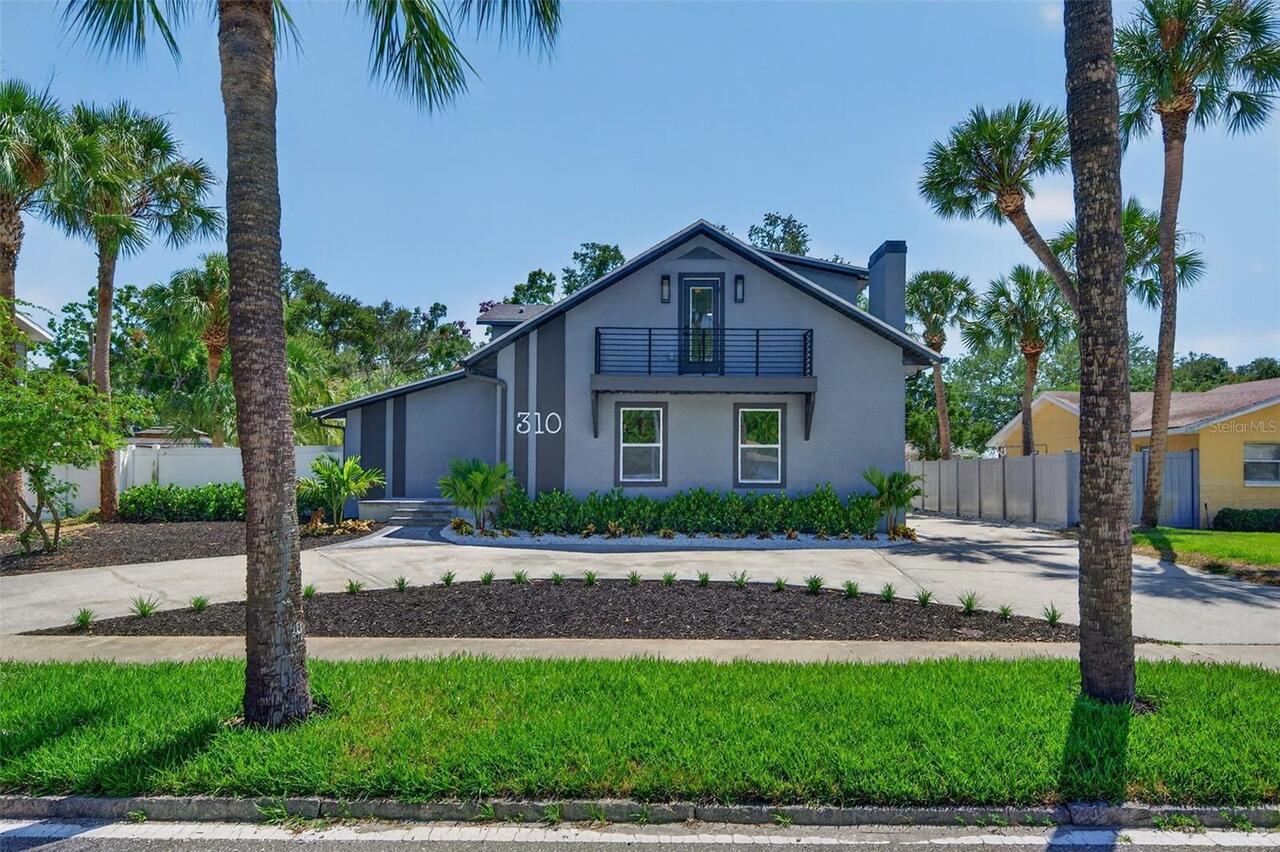
Virtually Staged. "Classic Meets Modern Living" This beautifully reimagined 1925 residence has been completely redesigne... Read More
Bradenton Real Estate
$832,759
3 BED
3 BATH
Under Construction. What's Special: Cul-de-Sac Lot | 3-Car Tandem Garage | Popular Plan. New Construction – September Co... Read More
Bradenton Real Estate
$835,000
3 BED
2 BATH
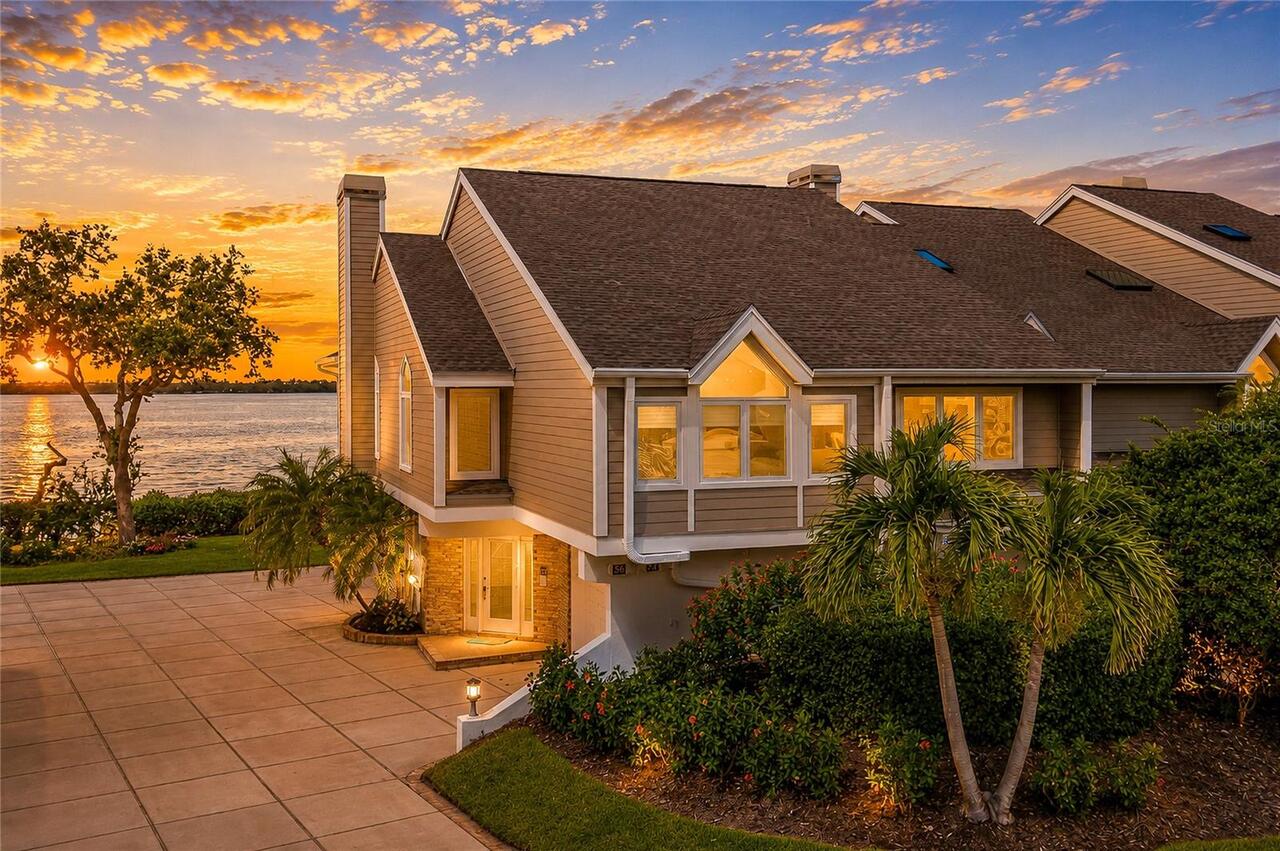
Welcome to your private island retreat in the exclusive, gated community of **Tidy Island**, where breathtaking Sarasota... Read More
Gainesville Real Estate
$1,075,000
5 BED
4 BATH
This is a Certified Pre-Owned Home -- and that changes everything. Before you ever make an offer, a licensed home inspec... Read More
Contact Sandra Pardo

407-990-2746

Wendy Morris LLC

Licensed in the State of Florida
BK 3146762
16797 Broadwater Avenue
Winter Garden, Florida 34787

Your privacy is our utmost concern. We will never sell your personal information. Privacy Policy
©2026 sandrapardohomes.com - all rights reserved. | Site Map