407-990-2746
Menu

4836 Majestic Hills Loop, Brooksville, FL

NEXT
PREV
$680,000

($255/sqft)

List Status: Active
4836 Majestic Hills Loop
Brooksville, FL 34601


3 beds
3 baths
2667 living sqft
Top Features
  • Subdivision: Southern Hills Plantation Ph 2
  • Built in  2026
  • Single Family Residence
Description
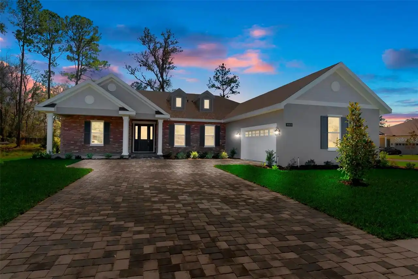
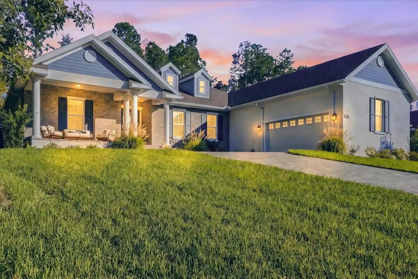
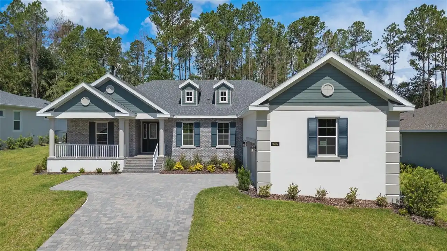
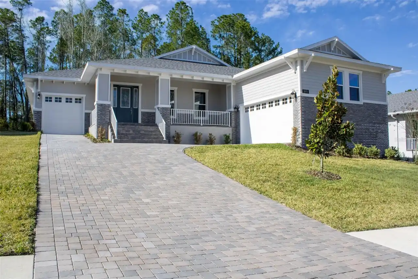
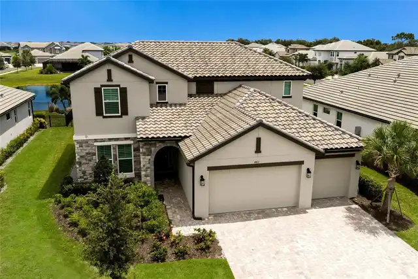
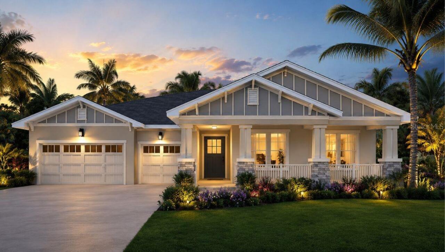
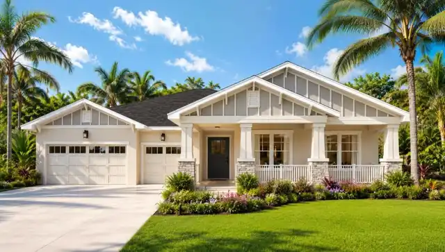
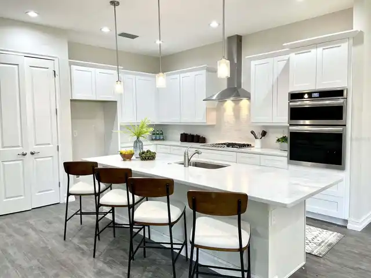
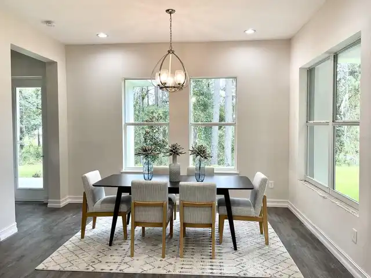
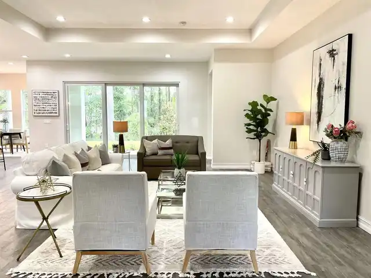
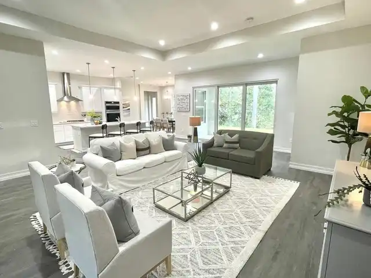
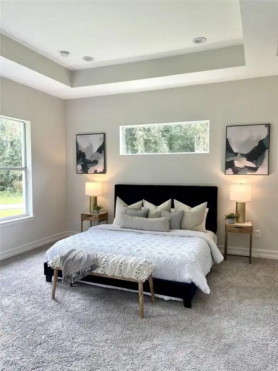
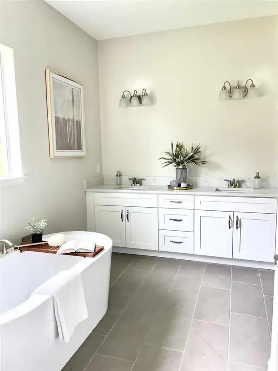
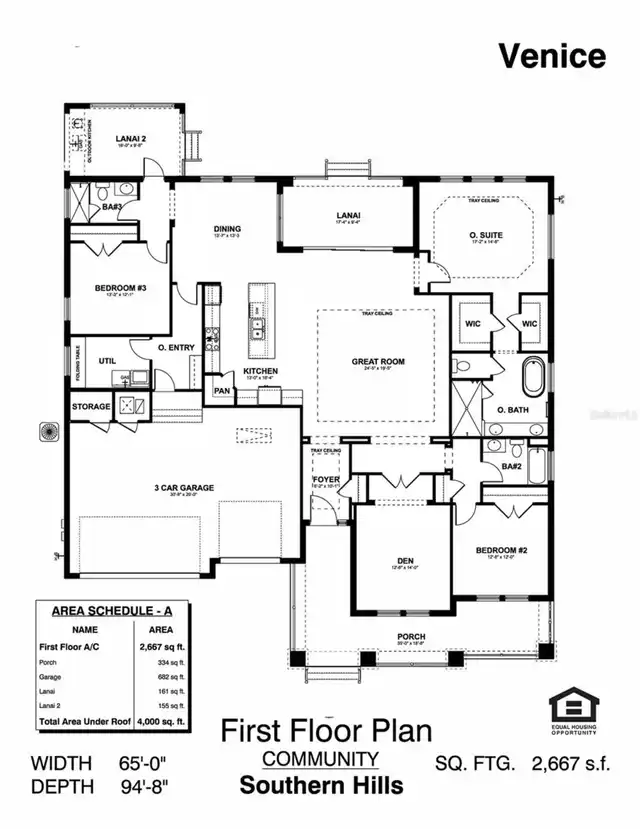
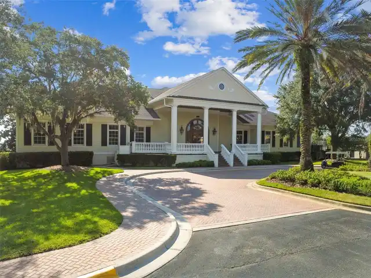
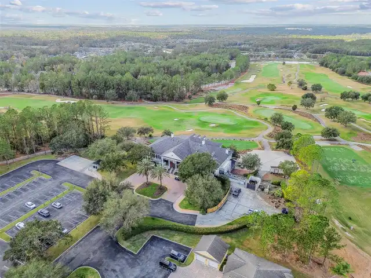
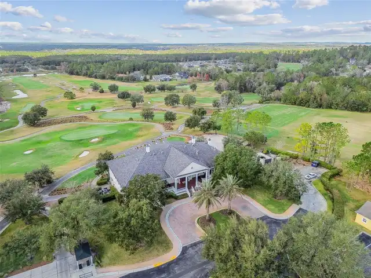
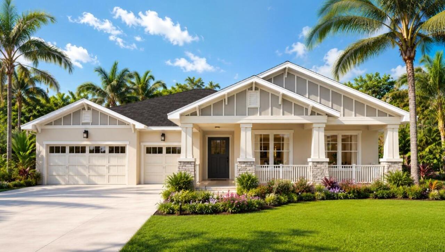
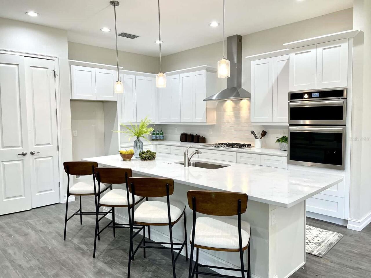
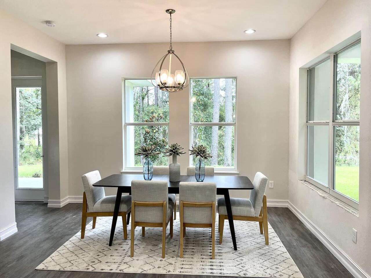
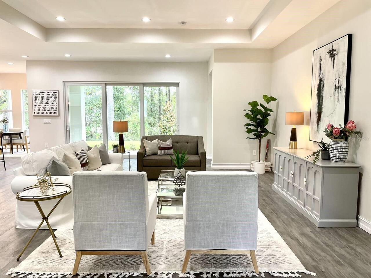
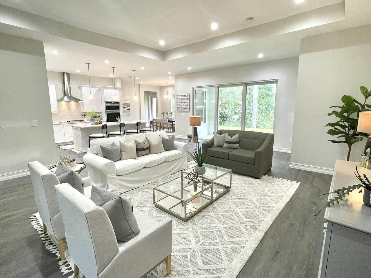
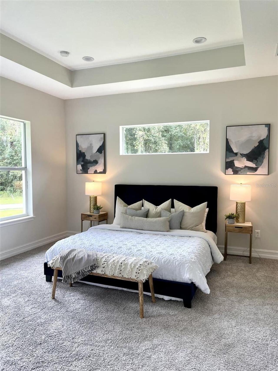
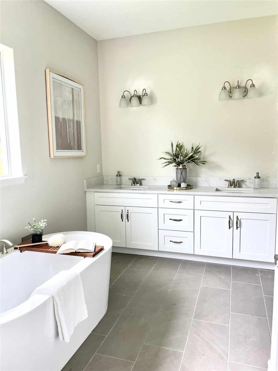
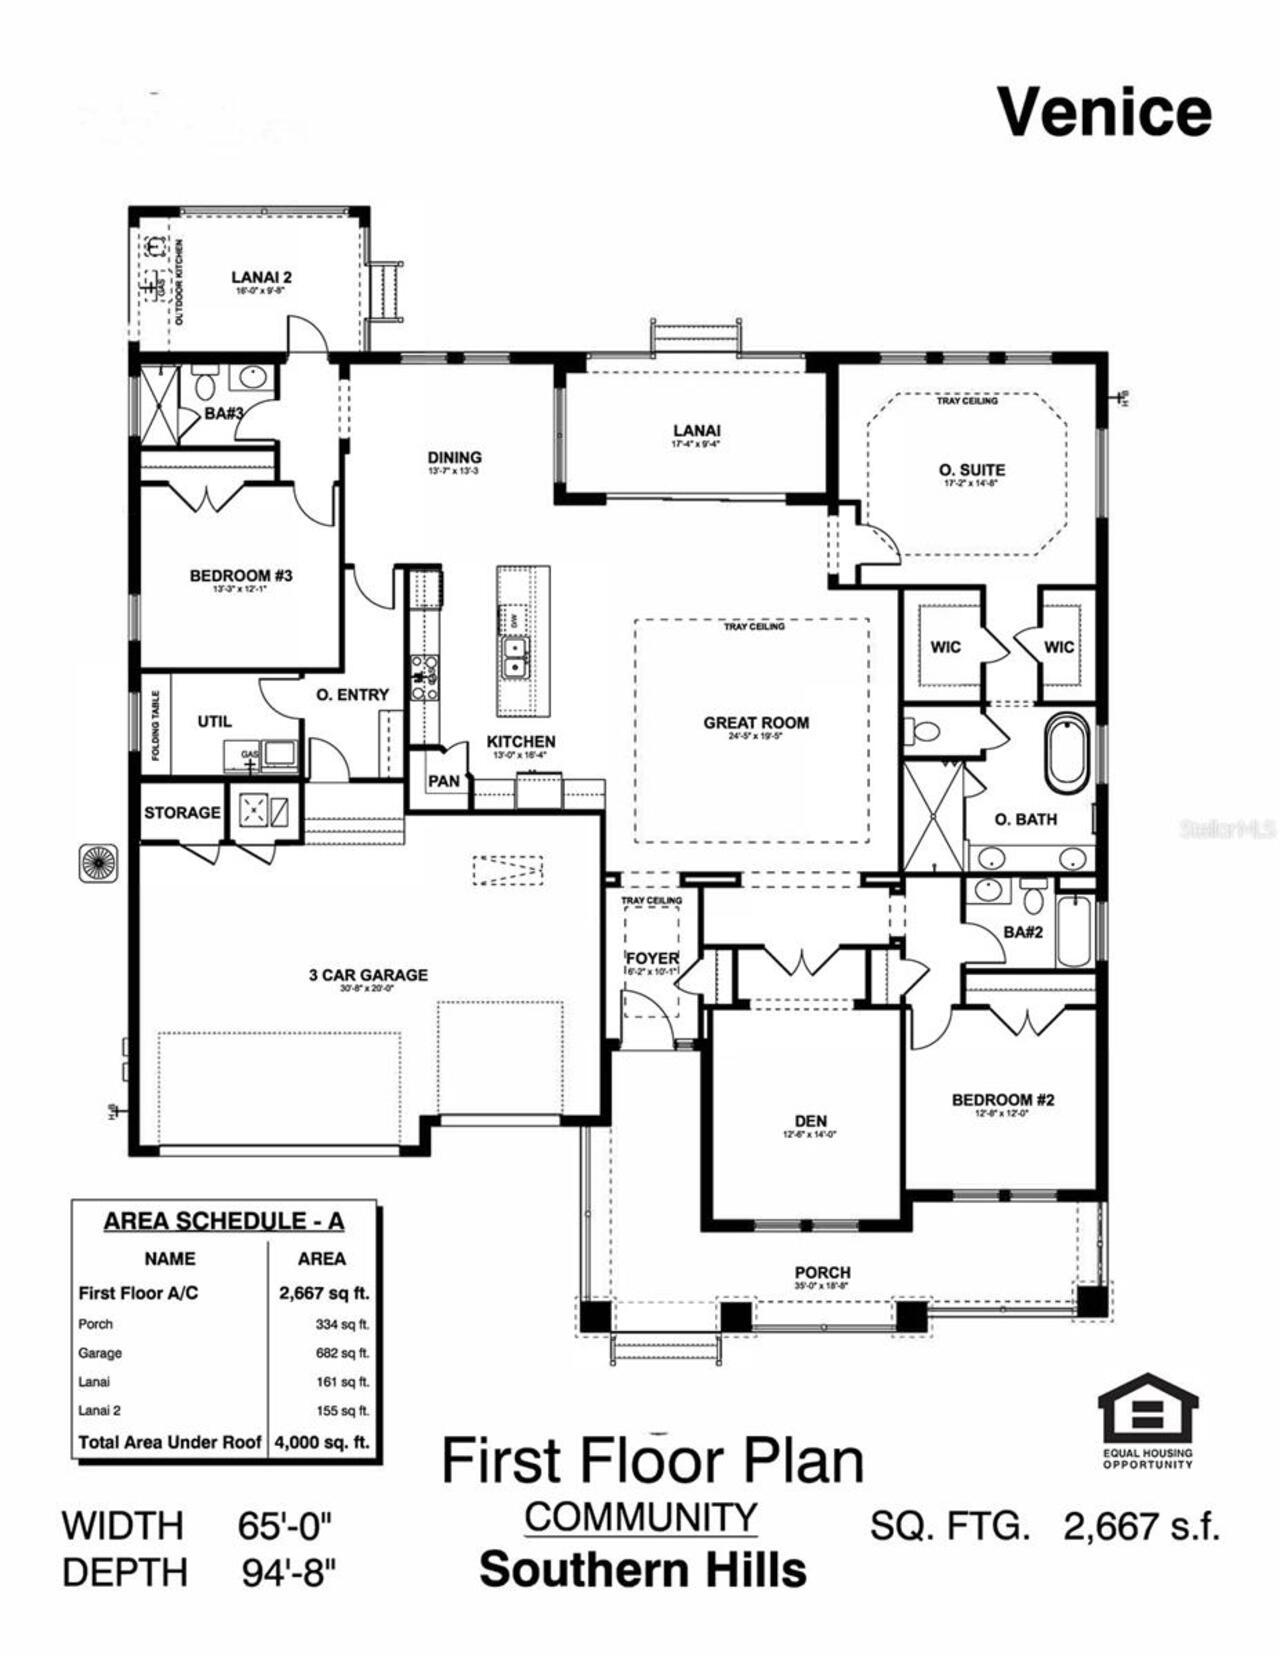
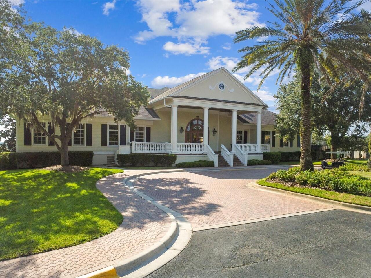
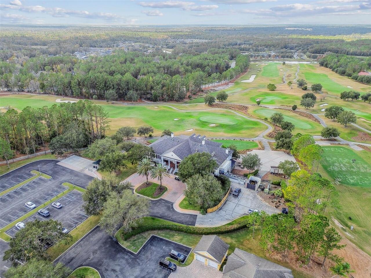
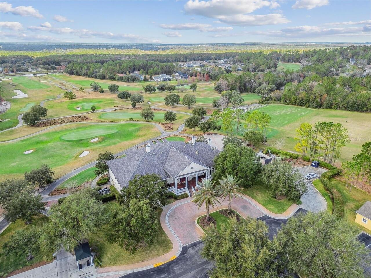
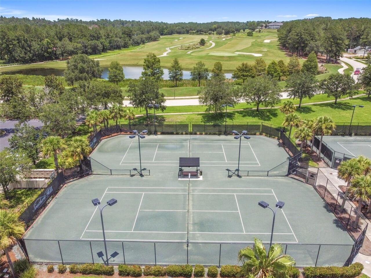
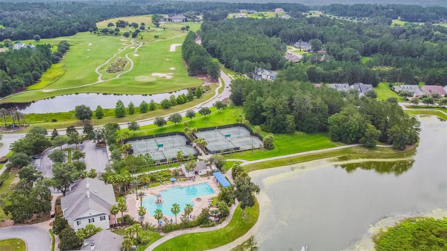
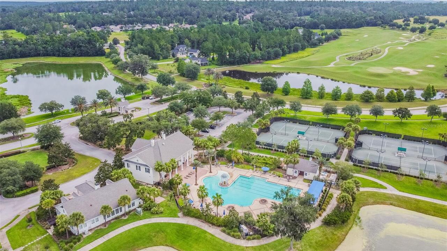
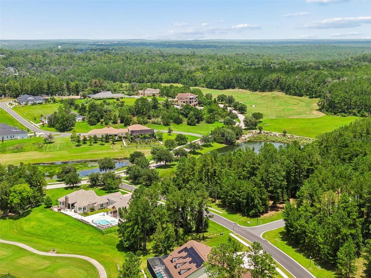
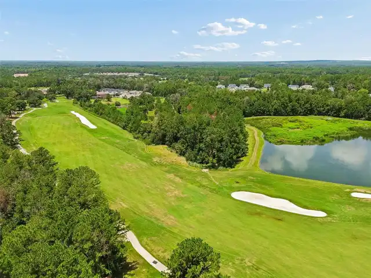
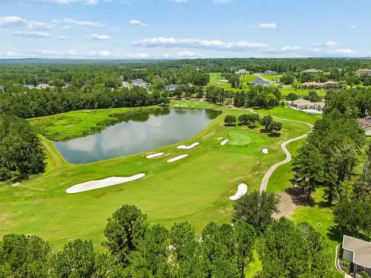
Under Construction. Finish date approx 8/1/2026 Welcome to the Venice model, brought to you by Spire Homes. With a covered, wraparound porch in front and two separate lanais in back, the Venice offers multiple options for entertaining and relaxing—and that’s before you even set foot inside. Once you do, you’re welcomed into a foyer leading to an expansive great room, each with decorative tray ceilings. The main living area is the heart of the home, filled with sunlight from sliding glass doors to one of the lanais. The centrally located kitchen features a walk-in pantry, high-end counters and cabinetry, and a large island with seating. It’s just steps away from the dining area and, around the corner, a convenient utility room with laundry facilities and garage access. There are three private bedrooms, each in their own corner of the home, each near a full bathroom. The owner’s suite indulges to the extreme with a tray ceiling in the bedroom and two spacious walk-in closets. Luxury amenities in the bathroom include dual vanities, a walk-in shower, and a sunlit soaking tub. In search of another retreat? Look no further than the large den, accessed by French doors in the front of this amazing home. The kitchen features the following as standard: Timberlake Portfolio 5 piece white Shaker 42" cabinets with full overlay, Quartz countertops with white subway tiled backsplash, Stainless steel single undermount Kitchen sink, Moen® Eva® stainless steel faucet with integral sprayer, Stainless steel Frigidaire Appliances including oven/micro combo, 36” gas range, 36” hood and dishwasher, 1/2 HP food disposal, Island Pendent lights, Undercabinet lighting. Durable, low-maintenance LVP flooring runs throughout the main living areas, complemented by designer lighting, 8-foot interior doors, and premium finishes at every turn. A two-car garage plus a single-car garage provide ample room for vehicles, storage, or hobbies. Beyond the front door, residents enjoy life in Southern Hills
Property Details
Property Features
Property Sub Type
Single Family Residence
Parking
Oversized, Driveway, Garage Door Opener, Golf Cart Parking, Parking Pad
County
Hernando
Subdivision
SOUTHERN HILLS PLANTATION PH 2
Additional Information
Additional Lease Restrictions
Contact HOA for lease restrictions
Additional Parcels YN
false
Additional Rooms
Den/Library/Office
Alternate Key Folio Num
01596678
Appliances
Built-In Oven, Convection Oven, Cooktop, Dishwasher, Disposal, Gas Water Heater, Range Hood, Tankless Water Heater
Approval Process
contact HOA
Association Amenities
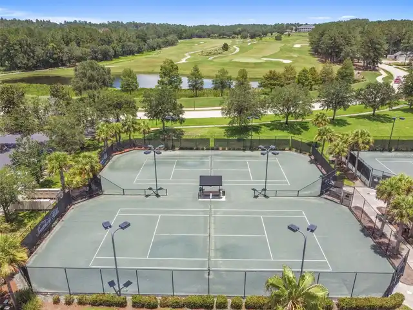
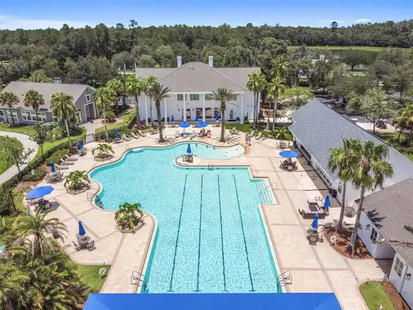
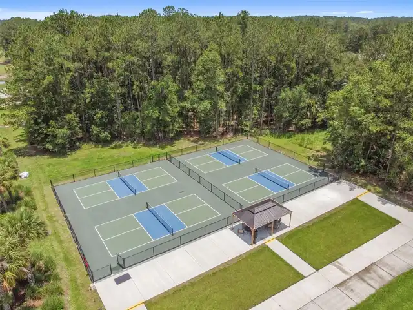
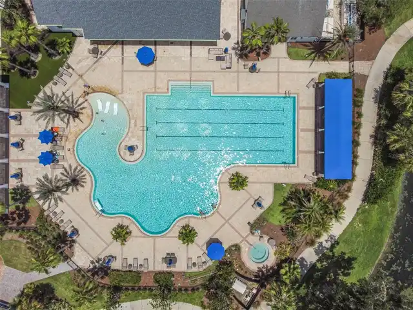
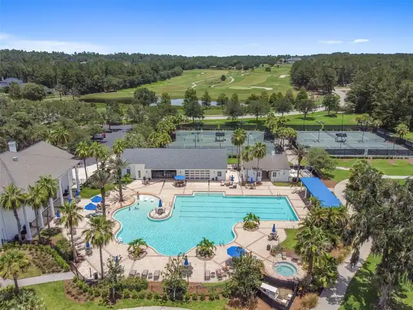
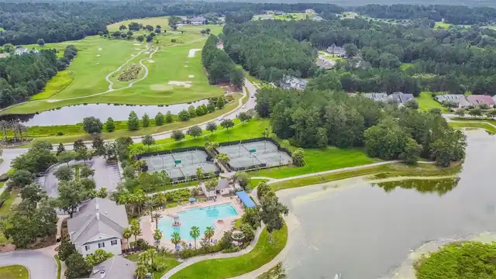
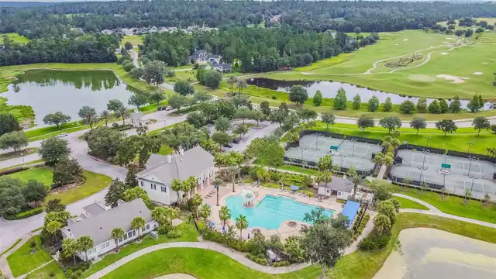
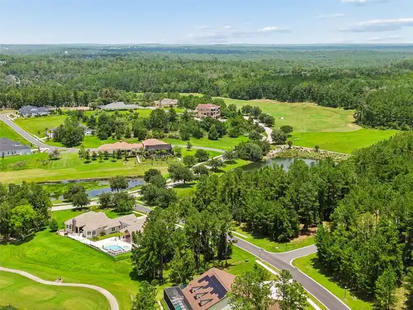
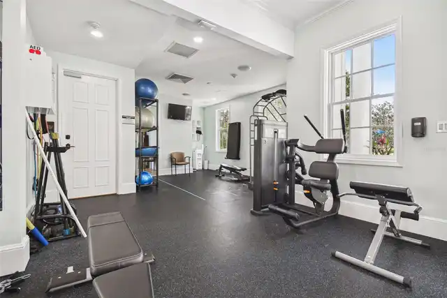
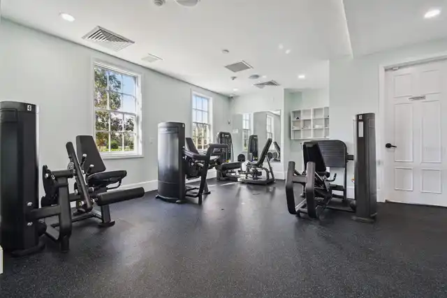
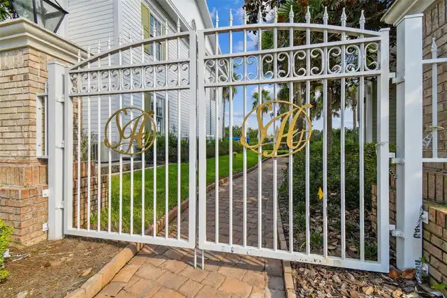
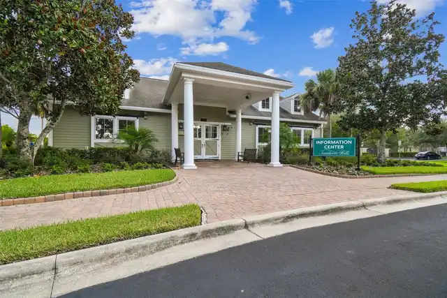
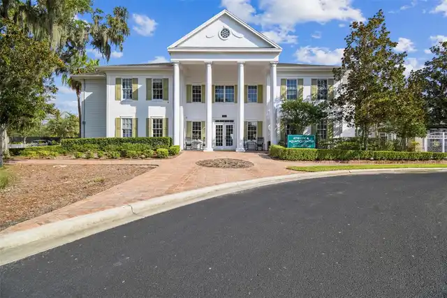
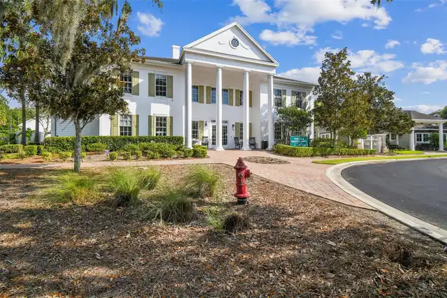
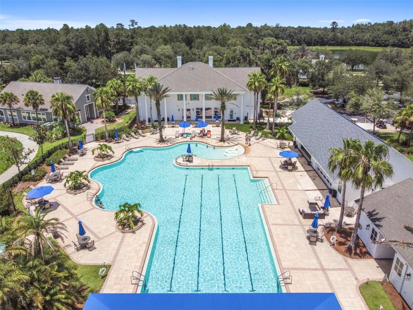
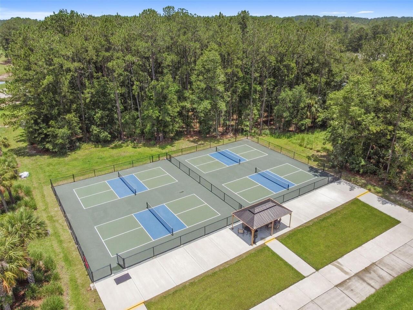
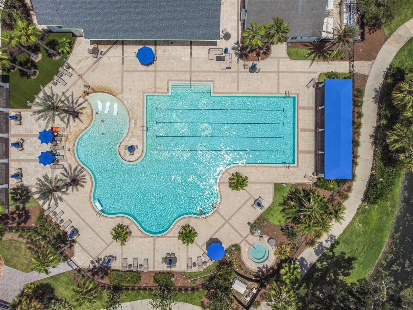
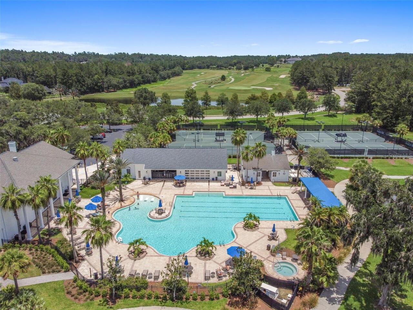
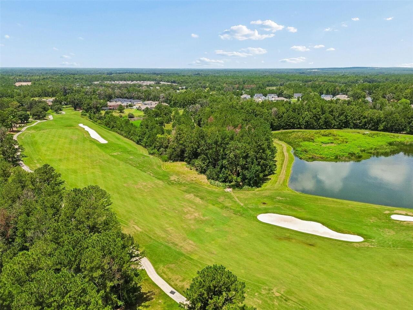
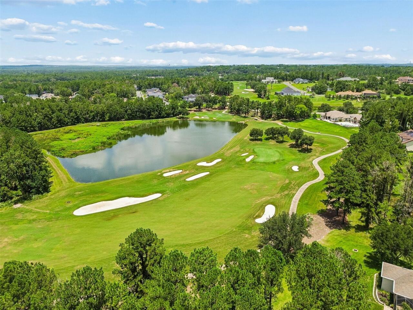
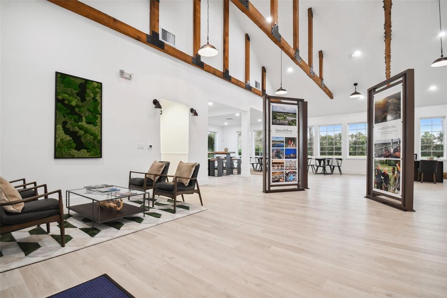
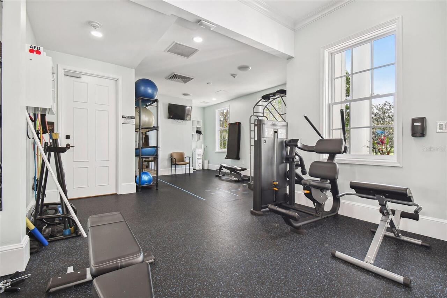
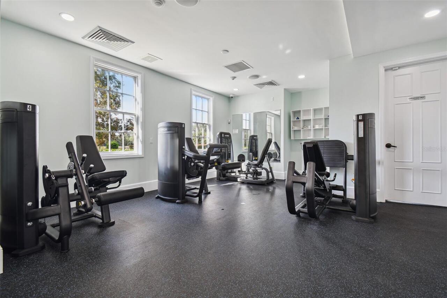
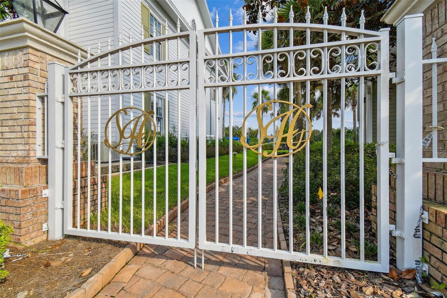
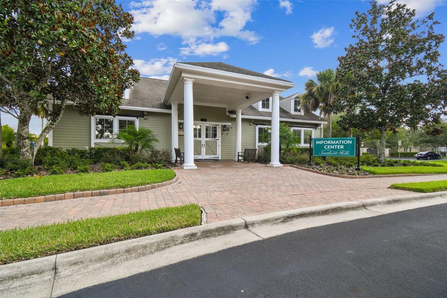
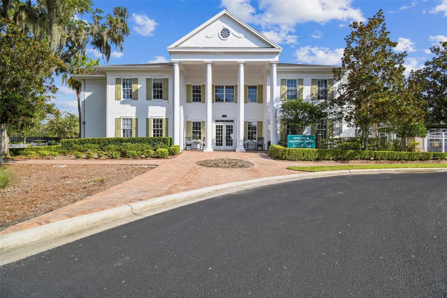
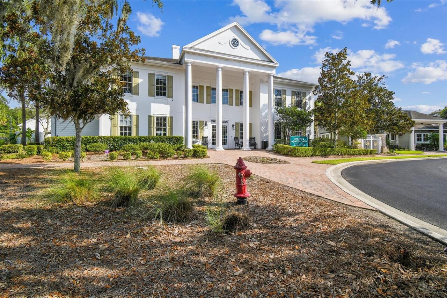
Clubhouse, Fitness Center, Gated, Golf Course, Maintenance, Pool, Recreation Facilities, Tennis Court(s)
Association Approval Required YN
1
Association Email
zita.tuomey@fsresidential.com
Association Fee
586.11
Association Fee Frequency
Quarterly
Association Fee Includes
Guard - 24 Hour, Cable TV, Common Area Taxes, Escrow Reserves Fund, Internet
Association Fee Requirement
Required
Association YN
true
Attached Garage YN
true
Available For Lease YN
1
Bathrooms Total Integer
3
Builder License Number
CGC1528742
Builder Model
Venice
Builder Name
GTG Spire Homes, LLC
Building Area Source
Builder
Building Area Total
4126
Building Area Total Srch SqM
383.32
Building Area Units
Square Feet
CDDYN
1
Calculated List Price By Calculated SqFt
254.97
Carport YN
false
Community Features
Clubhouse, Community Mailbox, Deed Restrictions, Fitness Center, Gated Community - Guard, Golf Carts OK, Golf, Irrigation-Reclaimed Water, Pool, Restaurant, Sidewalks, Tennis Court(s)
Construction Materials
Block, Stucco
Cooling
Central Air
Country
US
Cumulative Days On Market
15
Current Price
680000.00
Direction Faces
East
Elementary School
Moton Elementary School
Exterior Features
Sidewalk, Sliding Doors
Fireplace YN
false
Flood Zone Code
X
Flooring
Carpet, Luxury Vinyl, Tile
Foundation Details
Slab
Furnished
Unfurnished
Garage Spaces
3
Garage YN
true
Heating
Central, Electric
High School
Hernando High
Home Warranty YN
true
Interior Features
Coffered Ceiling(s), High Ceilings, In Wall Pest System, Kitchen/Family Room Combo, Living Room/Dining Room Combo, Open Floorplan, Primary Bedroom Main Floor, Solid Wood Cabinets, Split Bedroom, Stone Counters, Thermostat, Tray Ceiling(s), Walk-In Closet(s)
Internet Address Display YN
true
Internet Automated Valuation Display YN
true
Internet Consumer Comment YN
true
Internet Entire Listing Display YN
true
Laundry Features
Electric Dryer Hookup, Gas Dryer Hookup, Laundry Room
Lease Restrictions YN
1
Levels
One
List AOR
Suncoast Tampa
Living Area Meters
247.77
Living Area Source
Builder
Living Area Units
Square Feet
Lot Features
Cleared, Landscaped
Lot Size Acres
0.32
Lot Size Dimensions
90x163
Lot Size Square Feet
14206
Lot Size Square Meters
1320
Middle Or Junior School
D.S. Parrot Middle
Minimum Lease
6 Months
Modification Timestamp
2026-08-07T18:14:22.673Z
Monthly HOA Amount
195.37
New Construction YN
true
Number Of Lots
1
Occupant Type
Vacant
Other Equipment
Irrigation Equipment
Other Fees Amount
173
Other Fees Term
Monthly
Ownership
Fee Simple
Parcel Number
R10 223 19 3572 0110 0330
Patio And Porch Features
Covered, Front Porch, Rear Porch
Permit Number
26-0010
Pet Restrictions
Contact HOA to verify pet restrictions
Pets Allowed
Cats OK, Dogs OK
Pool Private YN
false
Projected Completion Date
2026-08-01T00:00:00.000
Property Condition
Under Construction
Public Survey Range
19
Public Survey Section
10
RATIO Current Price By Calculated SqFt
254.97
Road Responsibility
Private Maintained Road
Road Surface Type
Paved
Roof
Shingle
Room Count
4
Security Features
Gated Community, Security Gate
Senior Community YN
false
Sewer
Public Sewer
Showing Requirements
Combination Lock Box
Status Change Timestamp
2026-07-23T10:47:25.000Z
Tax Annual Amount
2384
Tax Block
11
Tax Book Number
4479/95
Tax Legal Description
SOUTHERN HILLS PLANTATION PH 2 BLK 11 LOT 33
Tax Lot
23
Tax Other Annual Assessment Amount
1625
Tax Year
2025
Total Acreage
1/4 to less than 1/2
Total Annual Fees
4420.44
Total Monthly Fees
368.37
Township
23
Universal Property Id
US-12053-N-1022319357201100330-R-N
Unparsed Address
4836 MAJESTIC HILLS LOOP
Utilities
Cable Available, Electricity Connected, Natural Gas Connected, Public, Sewer Connected, Sprinkler Recycled, Underground Utilities, Water Connected
Water Source
Public
Waterfront YN
false
Zoning
R1
Zoning Compatible YN
1
Neighborhood Map
Popup

Property Photos
Listing Photo
Listing Photo
Listing Photo
Listing Photo
Listing Photo
Listing Photo
Listing Photo
Listing Photo
Listing Photo
Listing Photo
Listing Photo
Listing Photo
Listing Photo
Listing Photo
Listing Photo
Listing Photo
Listing Photo
Listing Photo
Listing Photo
Listing Photo
Listing Photo
Listing Photo
Listing Photo
Listing Photo
Listing Photo
Listing Photo
Listing Photo
Listing Photo
Listing Photo
Listing Photo
Listing Photo
Listing Photo
Listing Photo
Listing Photo
Listing Photo
Listing Photo
Listing Photo
Listing Photo
Listing Photo
Listing Photo
Listing Photo
Listing Photo
Listing Photo
Listing Photo
Listing Photo
Listing Photo
Listing Photo
Listing Photo
Listing Photo
Listing Photo
Listing Photo
Listing Photo
Listing Photo
Listing Photo
Listing Photo
Listing Photo
Listing Photo
Listing Photo

MLS #MFRTB8530797 Listing courtesy of Compass Florida Llc provided by Stellar MLS.

Similar Listings

$615,000
19364 Sheltered Hill Drive
Brooksville
3BR/3BA
| Active
$620,000
3926 Southern Valley Loop
Brooksville
3BR/3BA
| Active
$620,000
14352 Ponce De Leon Boulevard
Brooksville
3BR/3BA
| Active
$675,000
5079 Cedar Lane
Brooksville
3BR/3BA
| Active


All listing information is deemed reliable but not guaranteed and should be independently verified through personal inspection by appropriate professionals. Listings displayed on this website may be subject to prior sale or removal from sale; availability of any listing should always be independent verified. Listing information is provided for consumer personal, non-commercial use, solely to identify potential properties for potential purchase; all other use is strictly prohibited and may violate relevant federal and state law. The source of the listing data is as follows: Stellar MLS (updated 8/11/26 4:38 PM) |
Listing Search


Translate Tool

Featured Listings
Punta Gorda Real Estate
$1,225,000
5 BED
4 BATH
Experience the pinnacle of luxury country living with this extraordinary 5-bedroom, 4-bathroom estate on just over 4 pri... Read More
Tarpon Springs Real Estate
$1,262,895
4 BED
4 BATH
Under Construction. Nestled quietly within 44 ACRES OF NORTH PINELLAS COUNTY and adjacent to the exclusive CYPRESS RUN G... Read More
Babson Park Real Estate
$985,000
6 BED
3 BATH
Virtually Staged. **NEW PRICE – BELOW $1 MILLION! Seller relocation has created an incredible opportunity for a new buye... Read More
Sarasota Real Estate
$1,375,000
2 BED
2 BATH
Incredible Gulf-front first-floor residence (10’ elevation) within the amenity-rich 32-acre campus of the Gulf & Bay com... Read More
Windermere Real Estate
$975,000
4 BED
3 BATH
Now offered at an exceptional value, this 1.3-acre property in Lake Buynak Estates presents a rare opportunity to enjoy ... Read More
Sarasota Real Estate
$995,000
3 BED
2 BATH
LIVE THE WATERFRONT & BOATING LIFESTYLE in highly desirable SOUTHPOINTE SHORES! Perfectly positioned DIRECTLY ACROSS THE... Read More
Indian Rocks Beach Real Estate
$1,000,000
3 BED
2 BATH
Renovated GULF VIEW / BEACH FRONT 3/2 Dolphin Reef Condo! Wake up to sweeping Gulf views & the soothing sound of waves f... Read More
Geneva Real Estate
$995,000
4 BED
2 BATH
Charming Country Estate on 5+ Acres in Desirable Geneva, Florida -- No HOA! Welcome to your private country retreat in t... Read More
Bradenton Real Estate
$830,000
3 BED
3 BATH
$5,000 CLOSING CREDIT + RATE BUYDOWN | $200K+ UPGRADES | SOLAR & RESORT POOL HOME NEAR HERITAGE HARBOUR & LWR *** NO CDD... Read More
Englewood Real Estate
$986,568
3 BED
3 BATH
Under Construction. What's Special: Pool Included | Close to Amenities | No Rear Neighbors. Model Home Leaseback - Avail... Read More
Contact Sandra Pardo

407-990-2746

Wendy Morris LLC

Licensed in the State of Florida
BK 3146762
16797 Broadwater Avenue
Winter Garden, Florida 34787

Your privacy is our utmost concern. We will never sell your personal information. Privacy Policy
©2026 sandrapardohomes.com - all rights reserved. | Site Map