407-990-2746
Menu

4824 Poolside Drive, St Cloud, FL

NEXT
PREV
$319,000

($170/sqft)

List Status: Active
4824 Poolside Drive
St Cloud, FL 34769


3 beds
2 baths
1880 living sqft
Top Features
  • Subdivision: Battaglia
  • Built in  2017
  • Townhouse
Description
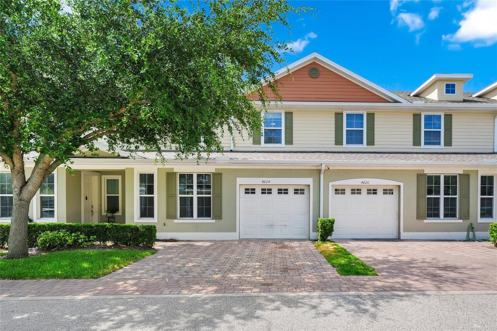
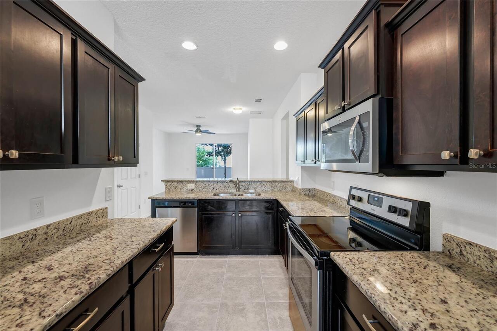
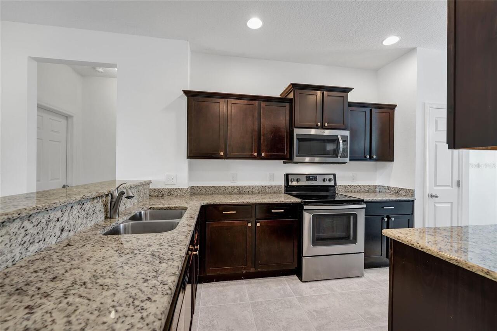
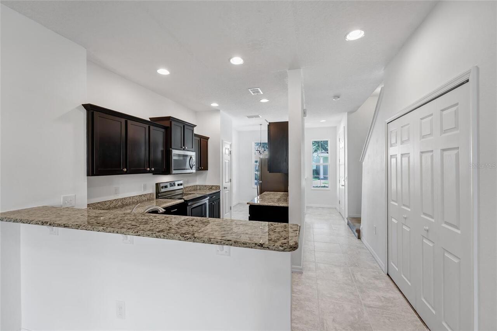
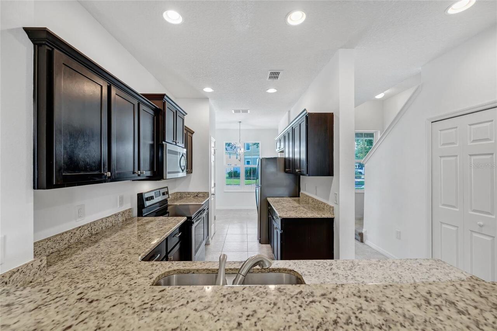
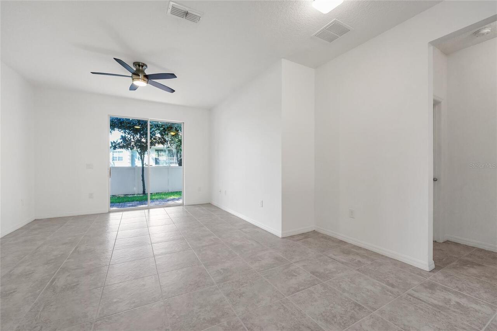
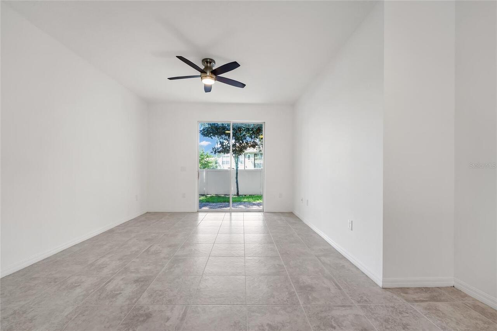
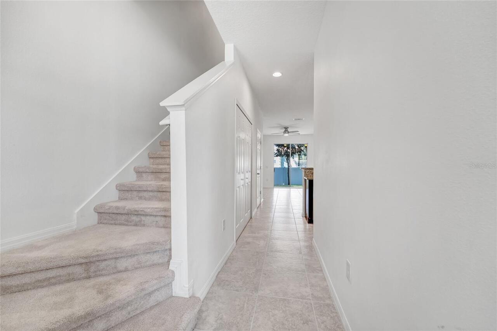
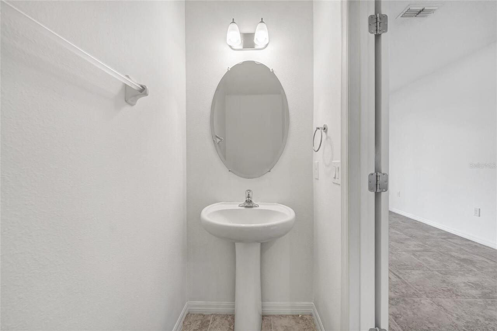
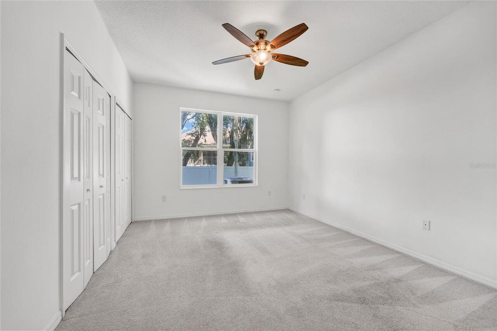
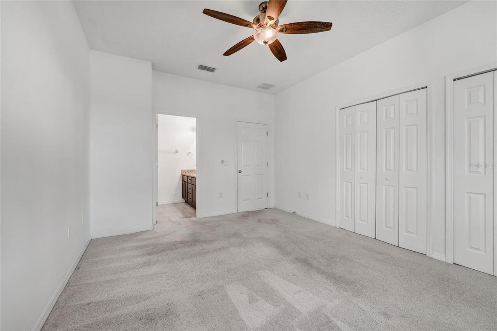
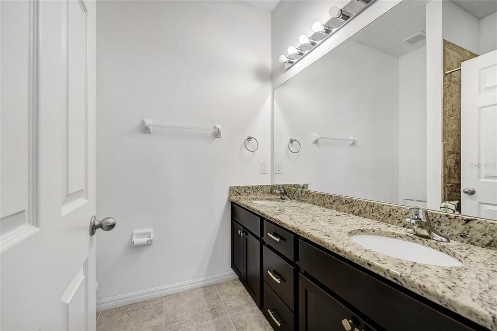
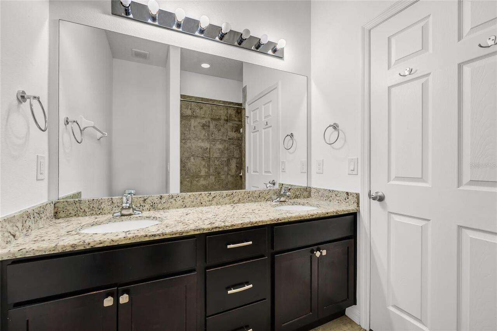
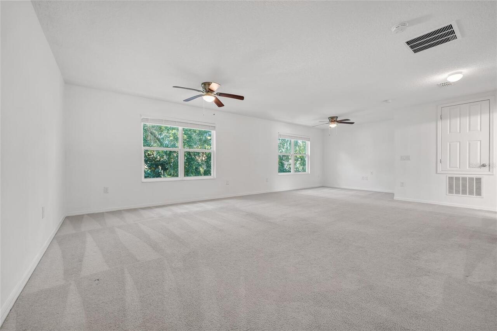
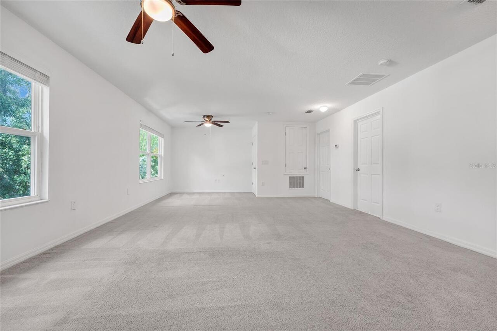
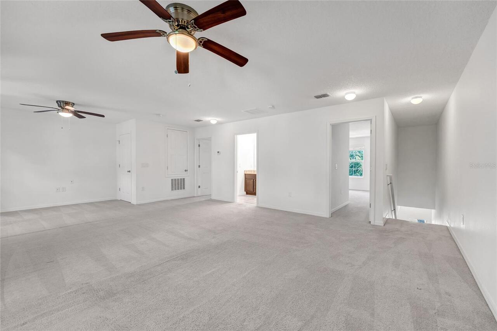
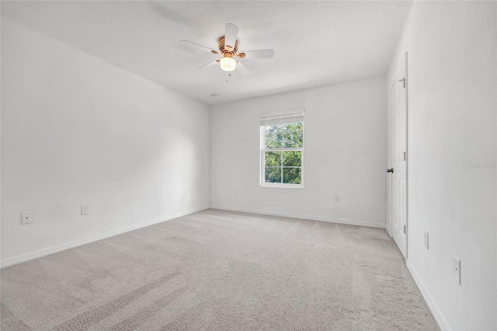
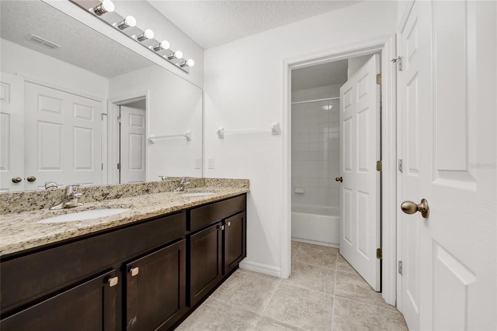
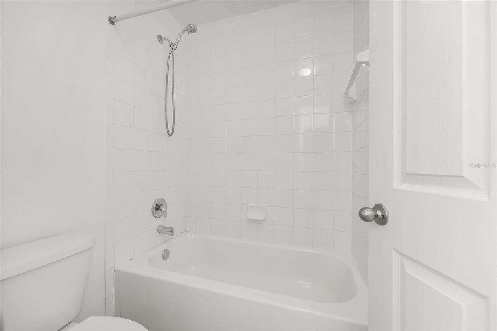
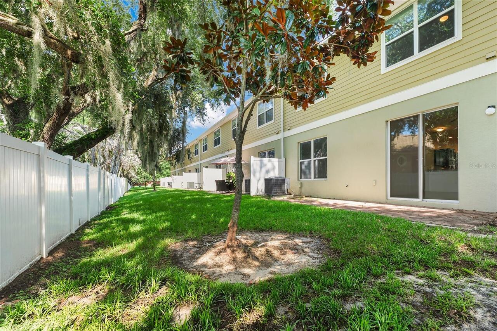
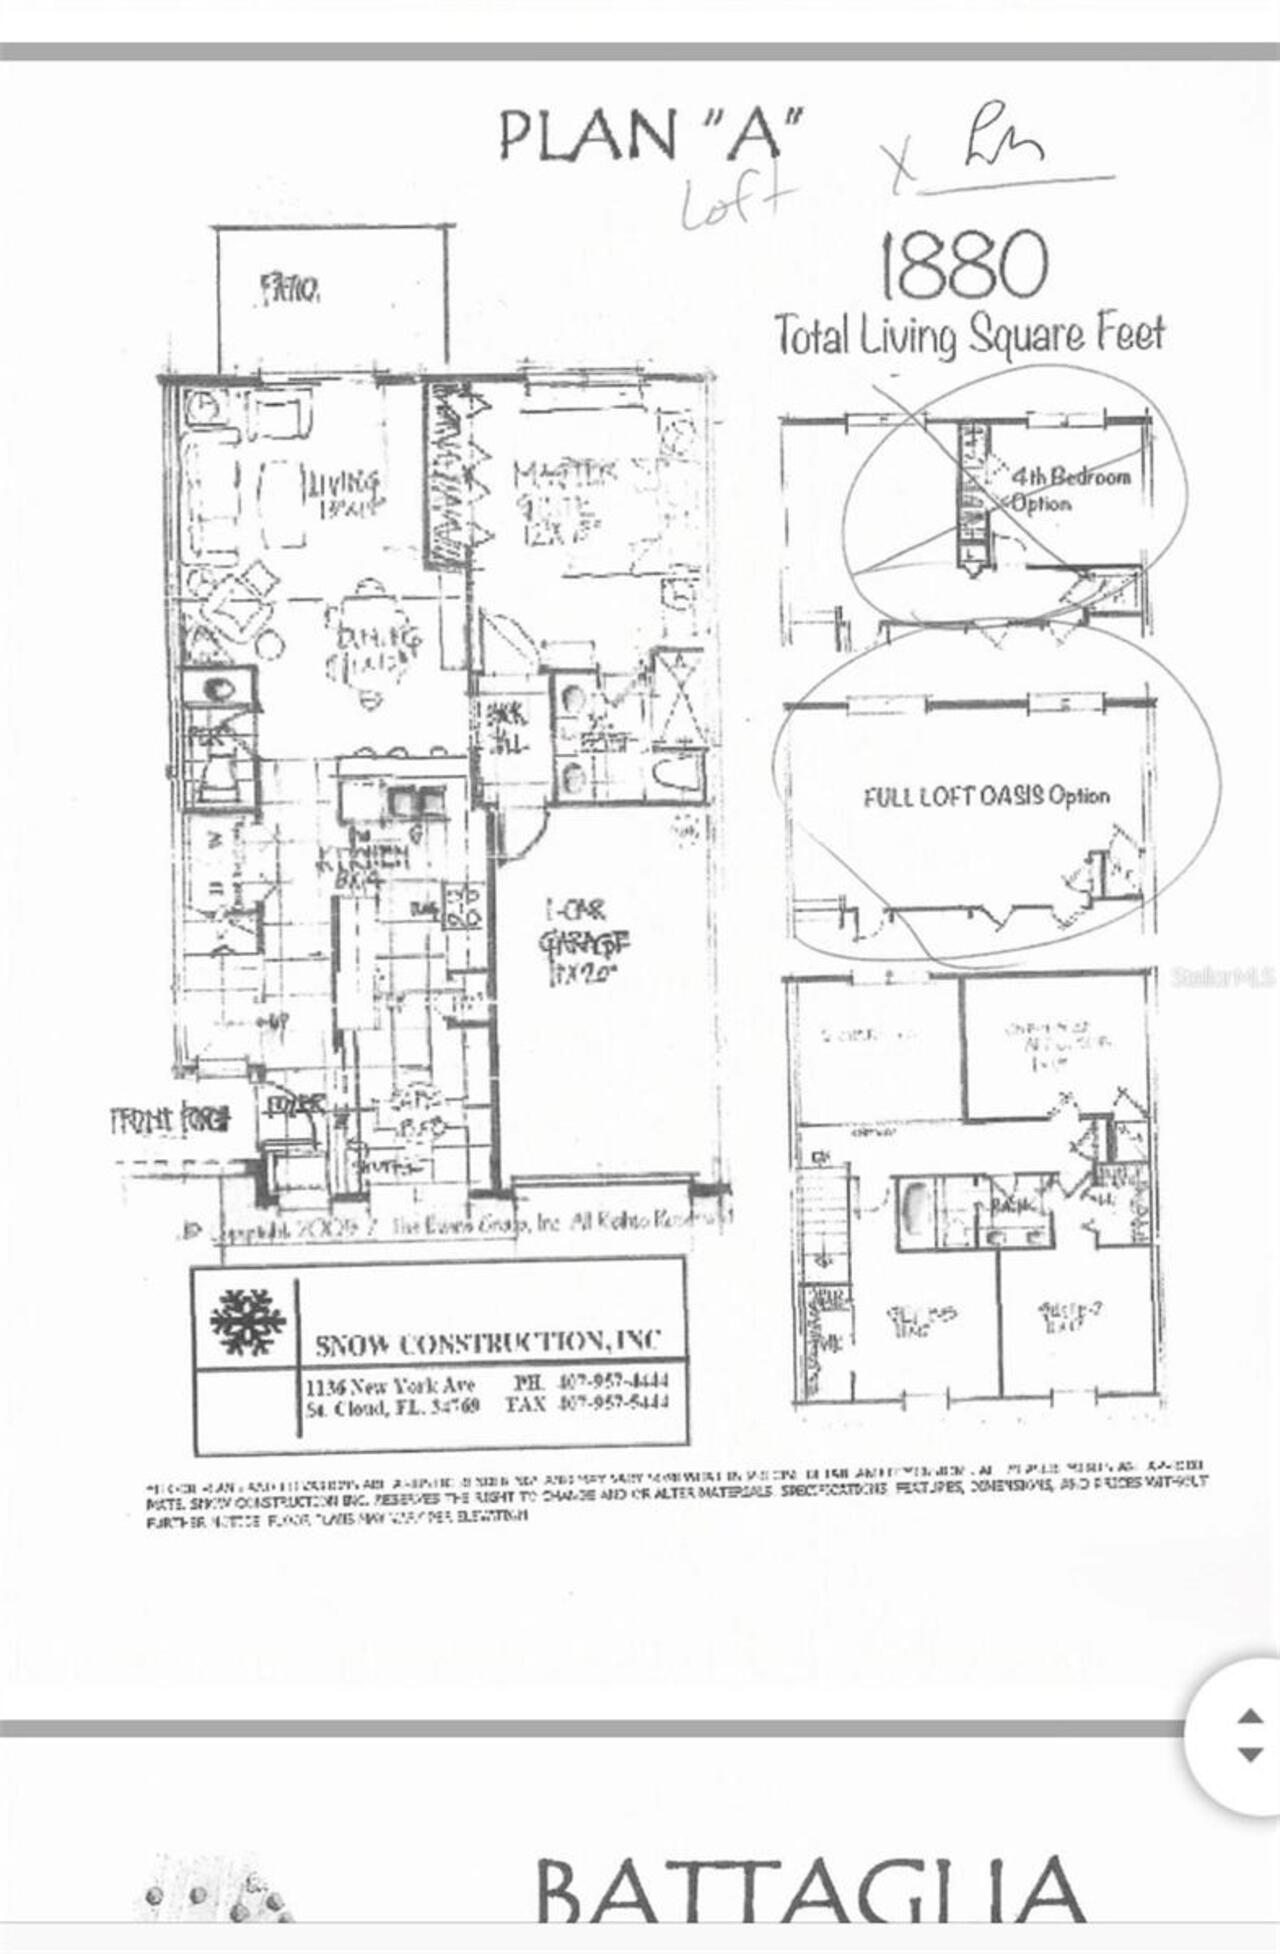
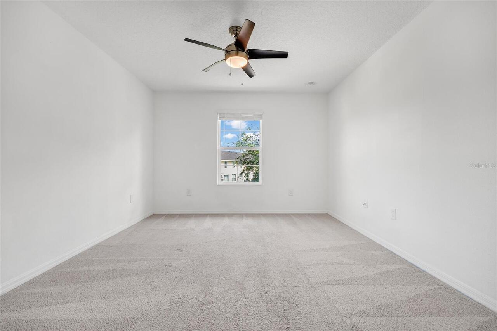
Welcome to this beautifully maintained 3-bedroom, 2.5-bath home offering 1,880 square feet of thoughtfully designed living space in one of St. Cloud’s most convenient locations. Bright, open, and filled with natural light, this home features a modern floor plan that perfectly balances comfort, functionality, and style. The gourmet-inspired kitchen showcases granite countertops, stainless steel appliances, ample cabinetry, and generous workspace, seamlessly flowing into the spacious living and dining areas—ideal for entertaining and everyday living. Upstairs, you’ll find a huge loft area that offers endless possibilities, whether you need a home office, media room, fitness space, or a dedicated play area for the kids. The spacious primary suite serves as a private retreat, dual vanities, and a spacious walk-in shower. Two additional bedrooms provide plenty of room for family, guests, or flexible living arrangements. The home also includes a 1 car garage, low HOA, and no CDD, adding even more value. Conveniently located near major highways, shopping, dining, parks, and everyday essentials, this exceptional home offers the perfect combination of modern living, family-friendly space, and unbeatable convenience. this home is a rare opportunity you won’t want to miss. Schedule your private tour today!
Property Details
Property Features
Property Sub Type
Townhouse
County
Osceola
Subdivision
BATTAGLIA
Building Name
4810
Additional Information
Additional Parcels YN
false
Appliances
Dryer, Microwave, Range, Refrigerator, Washer
Approval Process
Contact HOA
Association Email
kaley@hoaemt.com
Association Fee
161
Association Fee Frequency
Monthly
Association Fee Includes
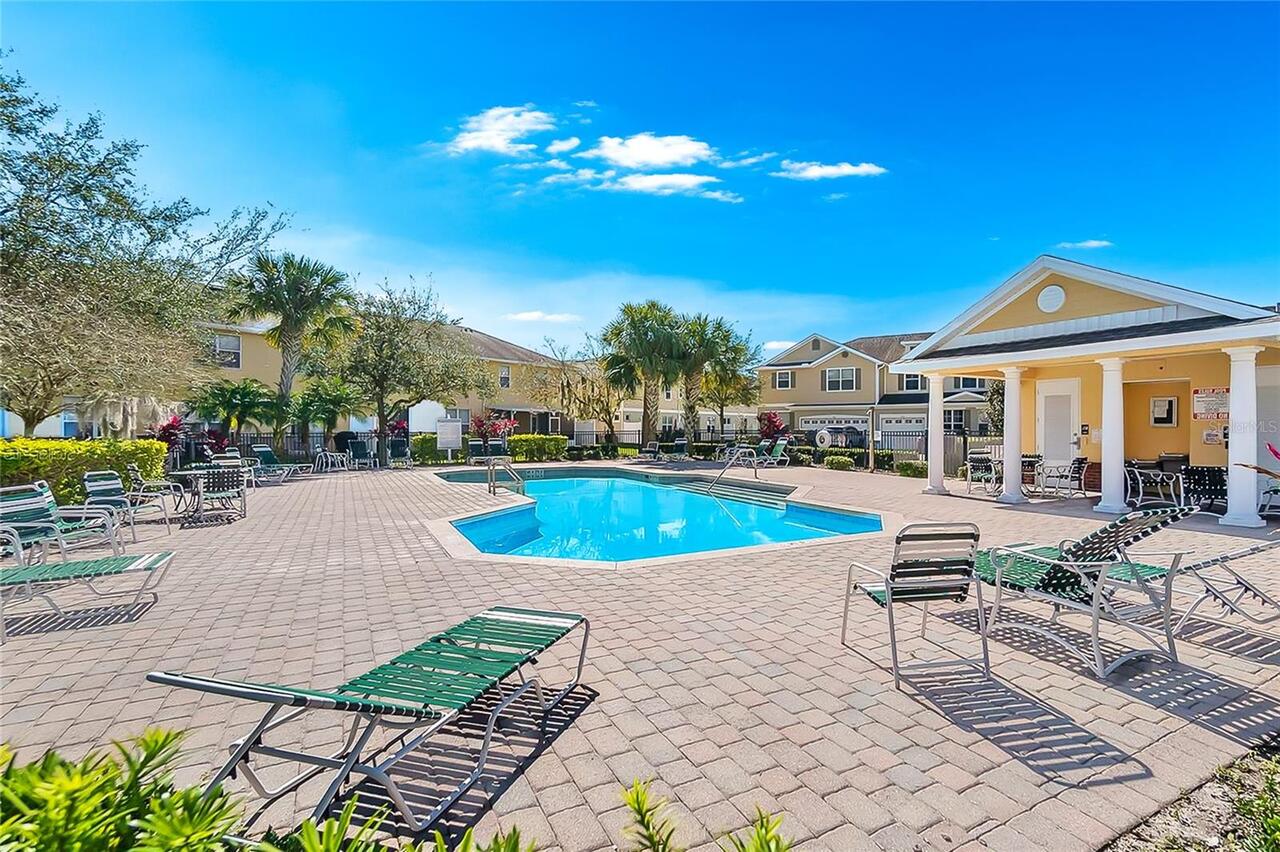
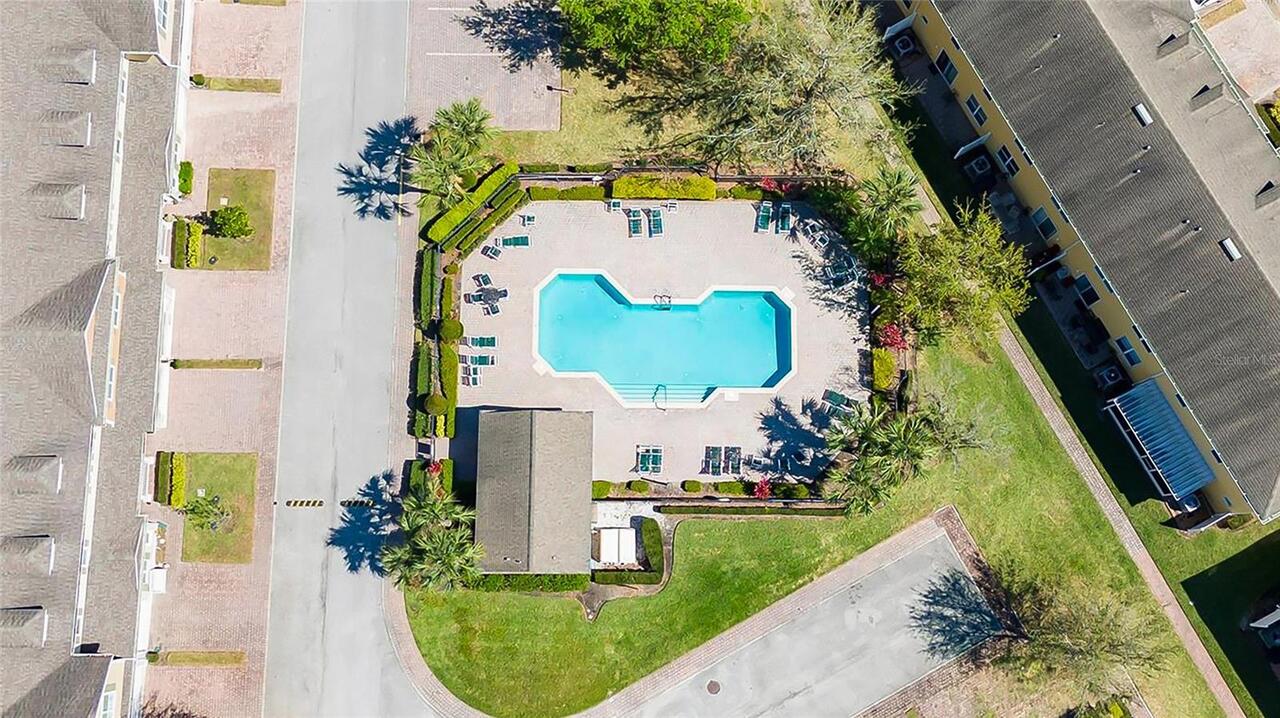
Pool, Maintenance Structure
Association Fee Requirement
Required
Association URL
https://www.hoaemt.com
Association YN
true
Attached Garage YN
true
Available For Lease YN
1
Bathrooms Total Integer
3
Building Area Source
Public Records
Building Area Total
1934
Building Area Total Srch SqM
179.67
Building Area Units
Square Feet
Calculated List Price By Calculated SqFt
169.68
Carport YN
false
Community Features
Playground, Pool
Construction Materials
Block
Cooling
Central Air
Country
US
Cumulative Days On Market
49
Current Price
319000.00
Direction Faces
South
Elementary School
Neptune Elementary
Fireplace YN
false
Flood Zone Code
X
Flooring
Carpet, Ceramic Tile
Foundation Details
Slab
Furnished
Unfurnished
Garage Spaces
1
Garage YN
true
Heating
Central, Electric
High School
St. Cloud High School
Interior Features
Walk-In Closet(s)
Internet Address Display YN
true
Internet Automated Valuation Display YN
false
Internet Consumer Comment YN
false
Internet Entire Listing Display YN
true
Laundry Features
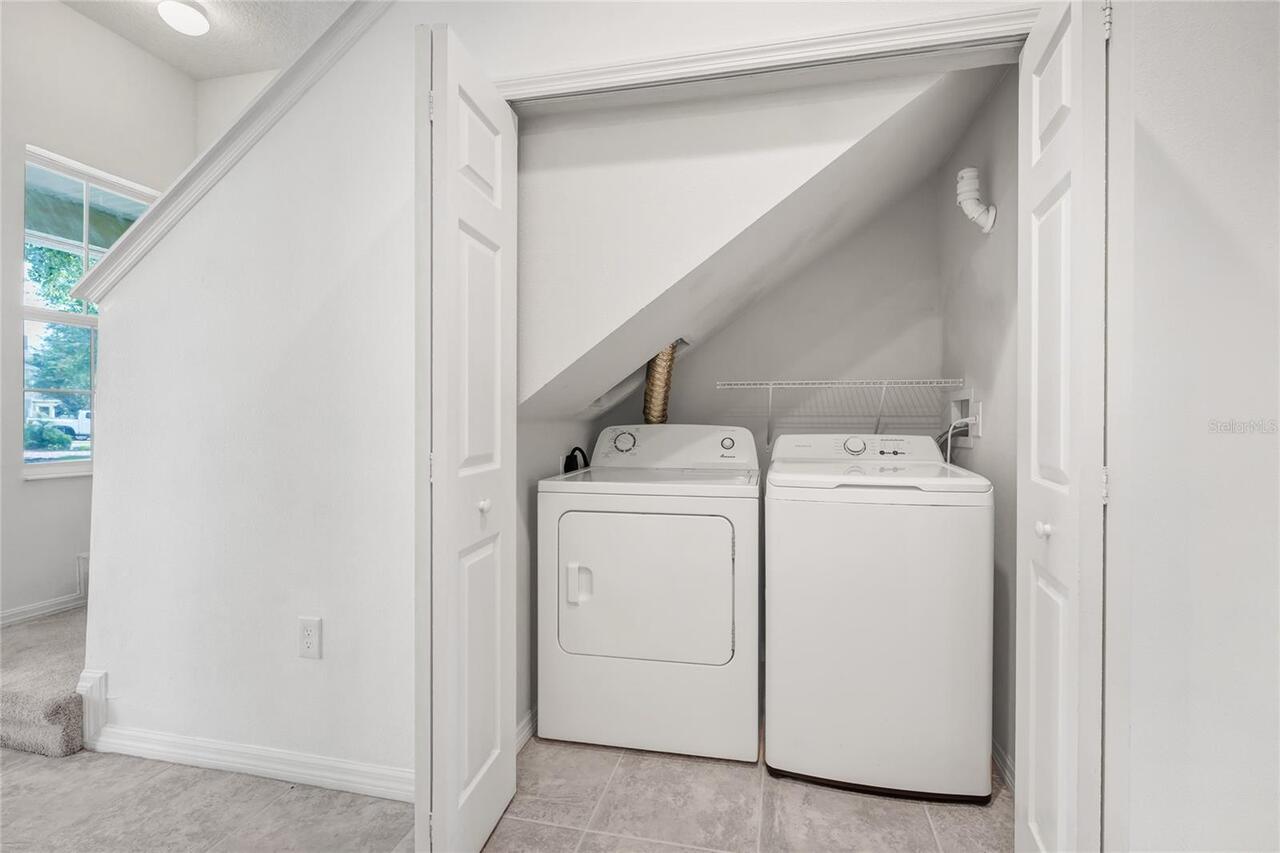
Laundry Closet
Levels
Two
List AOR
Orlando Regional
Living Area Meters
174.66
Living Area Source
Public Records
Living Area Units
Square Feet
Lot Size Acres
0.04
Lot Size Square Feet
1934
Lot Size Square Meters
180
Middle Or Junior School
Neptune Middle (6-8)
Minimum Lease
1-2 Years
Modification Timestamp
2026-08-11T15:30:09.878Z
Monthly HOA Amount
161.00
New Construction YN
false
Occupant Type
Tenant
Ownership
Fee Simple
Parcel Number
04-26-30-0057-0001-0630
Pet Restrictions
Contact HOA
Pets Allowed
Breed Restrictions
Pool Private YN
false
Previous List Price
329000
Price Change Timestamp
2026-08-11T15:28:01.000Z
Public Survey Range
30E
Public Survey Section
4
RATIO Current Price By Calculated SqFt
169.68
Road Surface Type
Asphalt
Roof
Shingle
Room Count
6
Senior Community YN
false
Sewer
Public Sewer
Showing Requirements
Lock Box Coded, See Remarks
Status Change Timestamp
2026-06-23T07:34:40.000Z
Stories Total
2
Tax Annual Amount
4585.71
Tax Block
1
Tax Book Number
18-116
Tax Legal Description
BATTAGLIA PB 18 PG 116-117 LOT 63
Tax Lot
63
Tax Year
2025
Total Acreage
0 to less than 1/4
Total Annual Fees
1932.00
Total Monthly Fees
161.00
Township
26S
Universal Property Id
US-12097-N-042630005700010630-R-N
Unparsed Address
4824 POOLSIDE DR
Utilities
Public
Water Source
Public
Waterfront YN
false
Zoning
SR-3
Neighborhood Map
Popup

Property Photos
Listing Photo
Listing Photo
Listing Photo
Listing Photo
Listing Photo
Listing Photo
Listing Photo
Listing Photo
Listing Photo
Listing Photo
Listing Photo
Listing Photo
Listing Photo
Listing Photo
Listing Photo
Listing Photo
Listing Photo
Listing Photo
Listing Photo
Listing Photo
Listing Photo
Listing Photo
Listing Photo
Listing Photo
Listing Photo
Listing Photo
Listing Photo
Listing Photo
Listing Photo
Listing Photo
Listing Photo
Listing Photo
Listing Photo
Listing Photo
Listing Photo
Listing Photo
Listing Photo
Listing Photo
Listing Photo
Listing Photo
Listing Photo
Listing Photo
Listing Photo
Listing Photo
Listing Photo
Listing Photo
Listing Photo
Listing Photo
Listing Photo
Listing Photo
Listing Photo
Listing Photo
Listing Photo
Listing Photo
Listing Photo
Listing Photo
Listing Photo
Listing Photo

MLS #MFRO6419191 Listing courtesy of Jwj Realty Llc provided by Stellar MLS.

Similar Listings

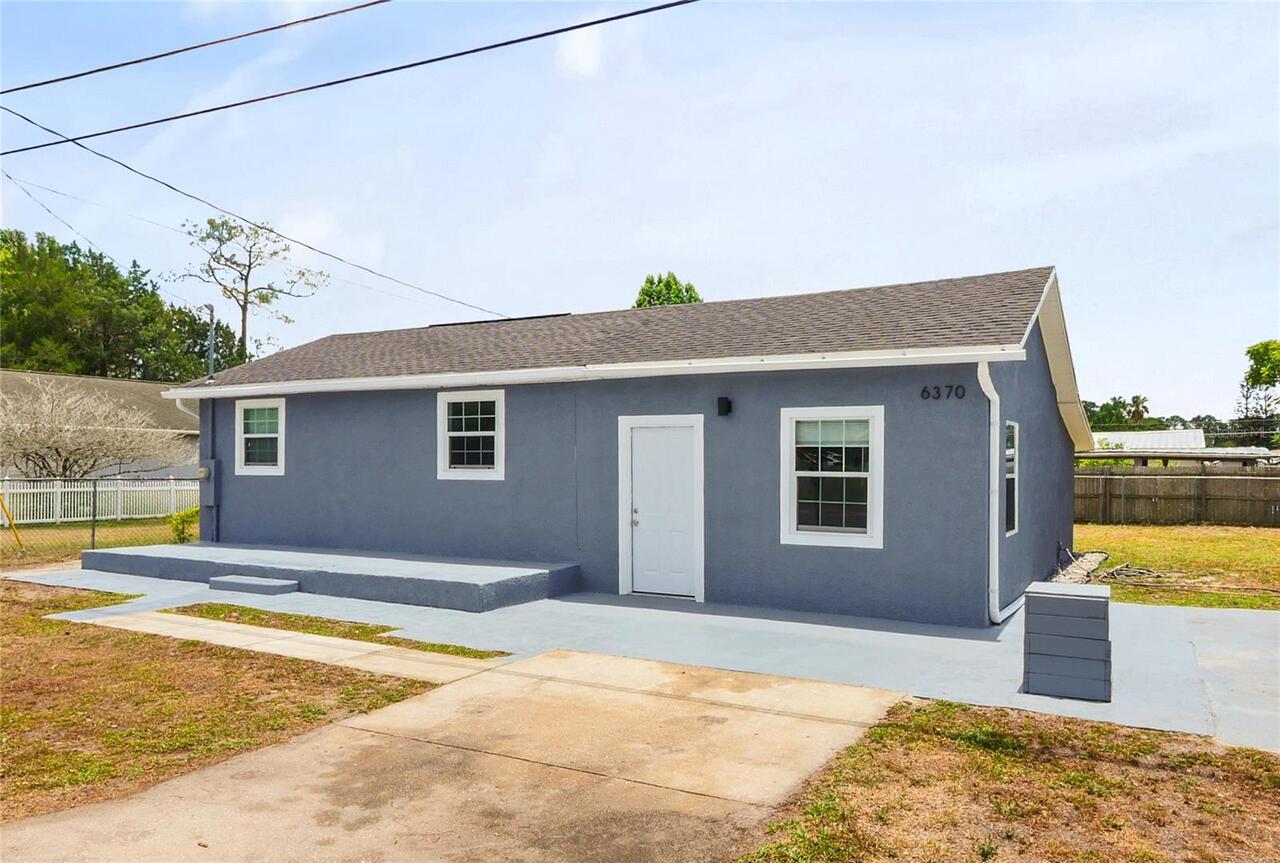
$289,000
6370 Bass Highway
St Cloud
3BR/2BA
| Active
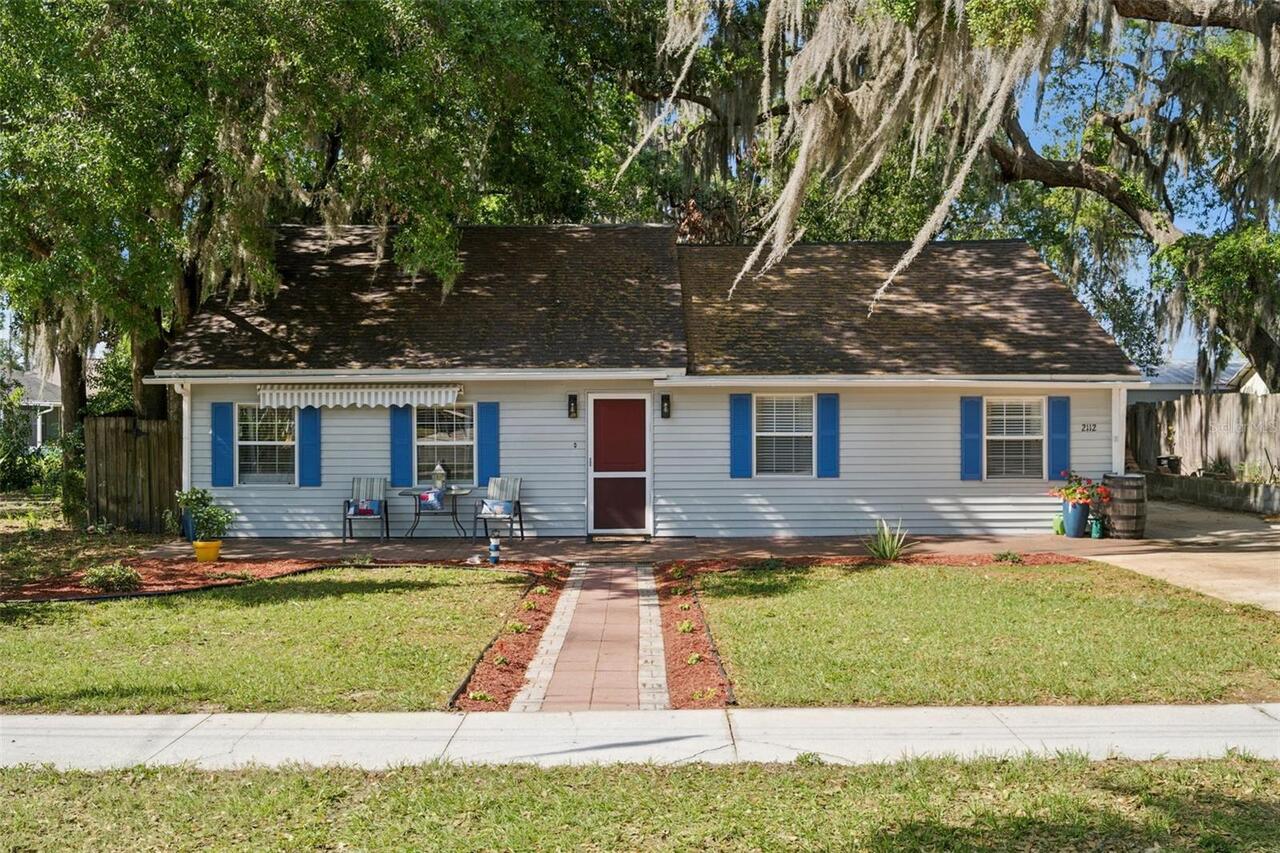
$289,999
2112 9th Street
St Cloud
3BR/2BA
| Active
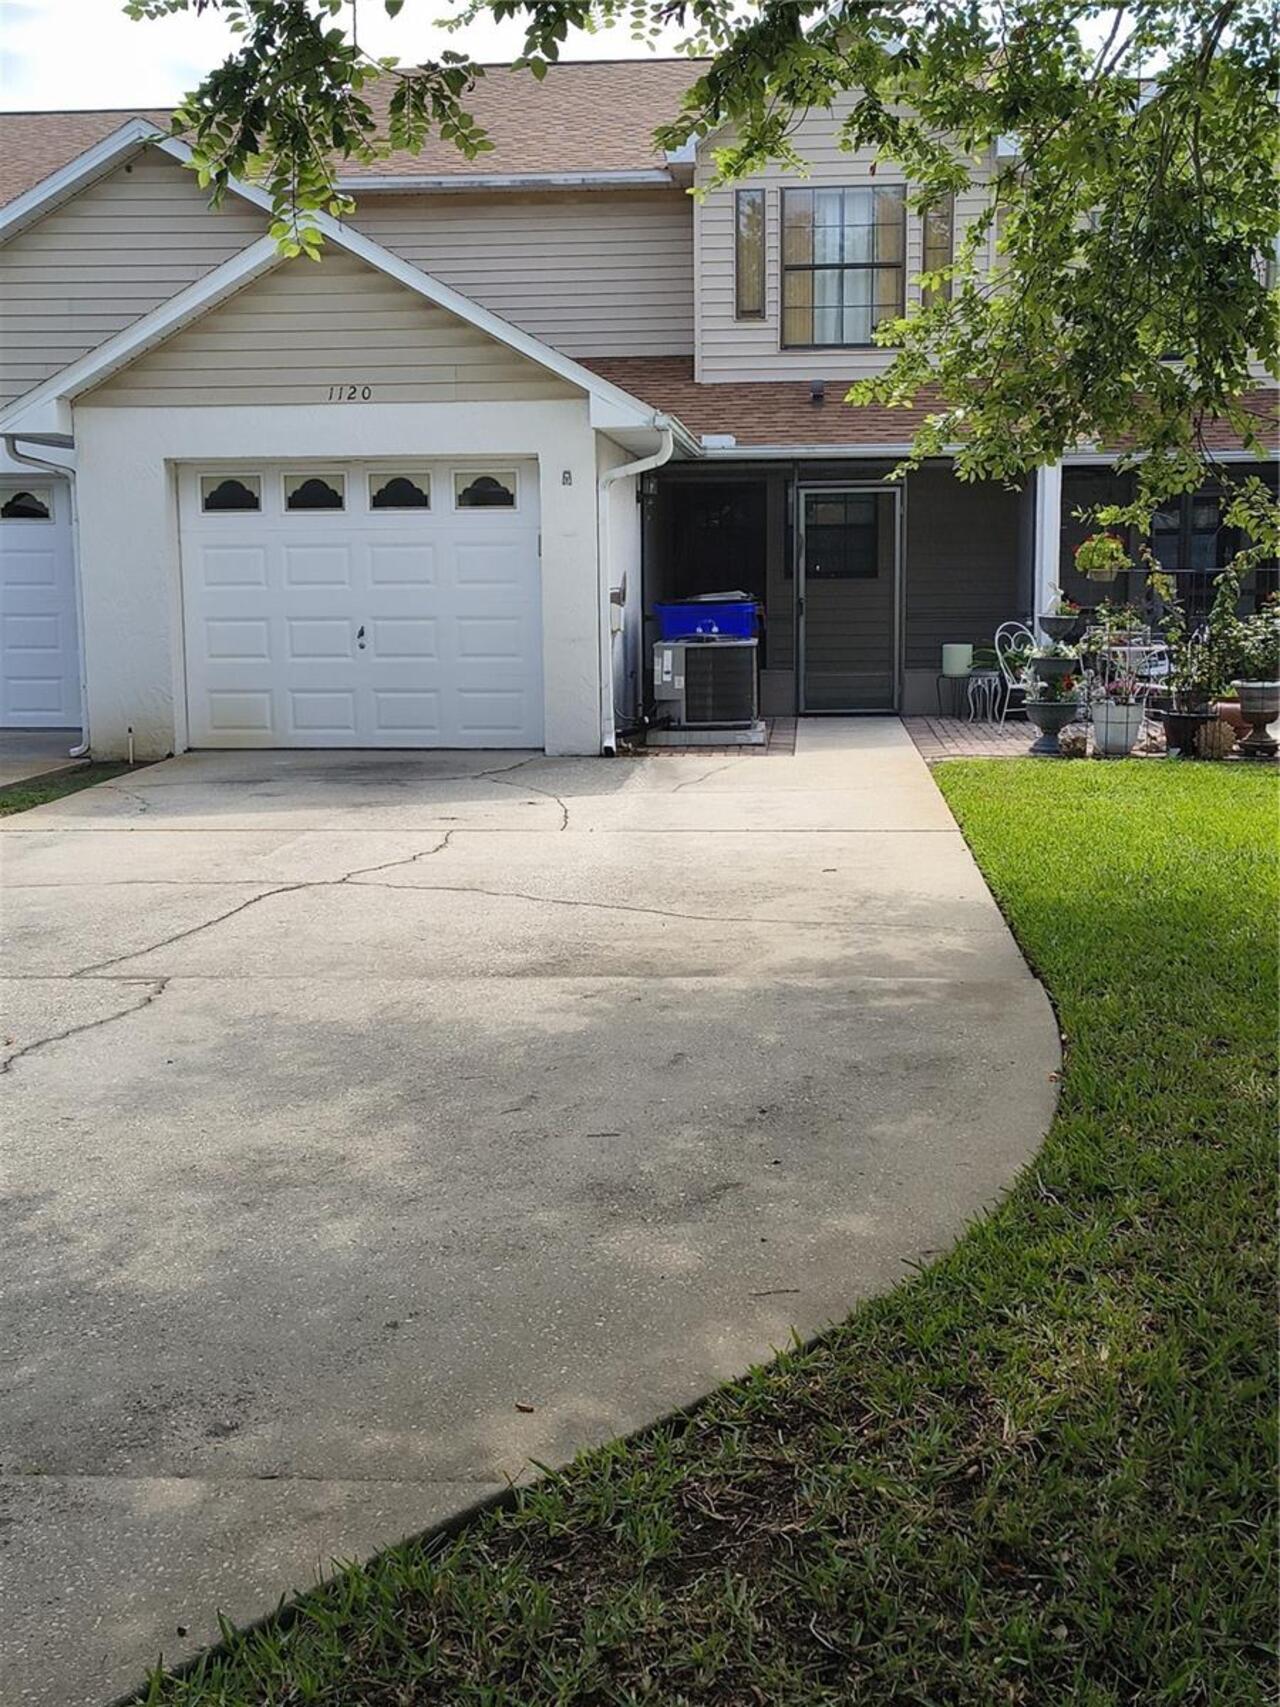
$291,000
1120 N Illinois Avenue
St Cloud
3BR/2BA
| Active
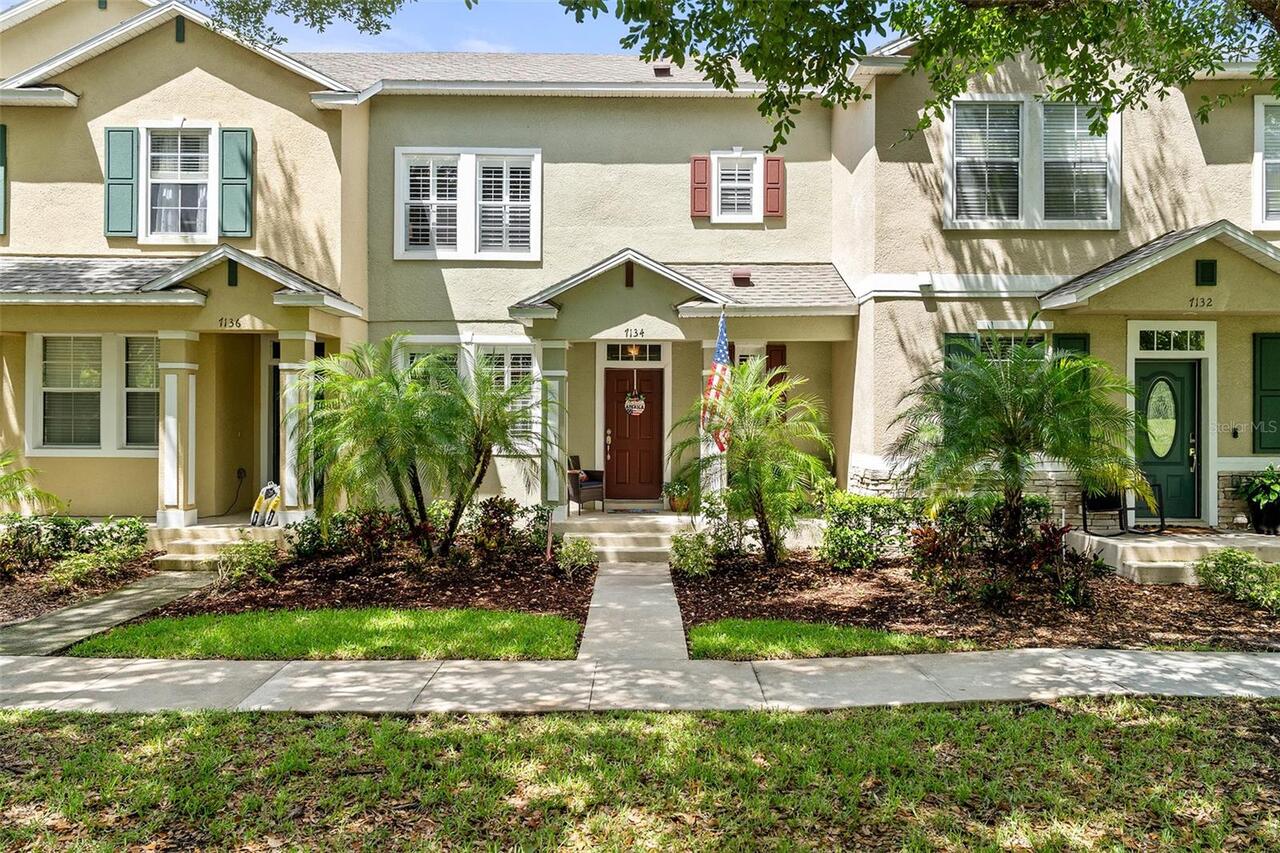
$293,000
7134 Five Oaks Dr
St Cloud
3BR/2BA
| Active


All listing information is deemed reliable but not guaranteed and should be independently verified through personal inspection by appropriate professionals. Listings displayed on this website may be subject to prior sale or removal from sale; availability of any listing should always be independent verified. Listing information is provided for consumer personal, non-commercial use, solely to identify potential properties for potential purchase; all other use is strictly prohibited and may violate relevant federal and state law. The source of the listing data is as follows: Stellar MLS (updated 8/14/26 10:45 PM) |

Listing Search


Translate Tool

Featured Listings
Davenport Real Estate
$1,400,000
13 BED
10 BATH
Exceptional opportunity to own an 11-bedroom luxury vacation home in Villatel Village, perfectly suited for a second hom... Read More
Babson Park Real Estate
$985,000
6 BED
3 BATH
Virtually Staged. **NEW PRICE – BELOW $1 MILLION! Seller relocation has created an incredible opportunity for a new buye... Read More
Bradenton Real Estate
$920,900
4 BED
4 BATH
Welcome to The Mango House, a rare opportunity in West Bradenton where lifestyle, flexibility, convenience and/or income... Read More
Sarasota Real Estate
$879,000
3 BED
4 BATH
Timeless design meets exceptional craftsmanship in this beautifully appointed home, ideally situated within the exclusiv... Read More
Odessa Real Estate
$1,079,900
4 BED
3 BATH
This nearly new home in Odessa’s prestigious Tarramor community delivers the space, lifestyle, and location buyers are s... Read More
Bradenton Real Estate
$825,000
4 BED
3 BATH
Welcome to exceptional Florida living, where space, privacy and custom craftsmanship come together on a premium 0.56-acr... Read More
Treasure Island Real Estate
$1,155,000
2 BED
2 BATH
Spring Break Price Reduction! Local or on vacation? See what beach living is all about! Direct Gulf-Front living in the ... Read More
Englewood Real Estate
$845,000
3 BED
2 BATH
Built in 2023, this BEAUTIFUL Single Family Home sits on a "Premium" lot with a preserve view in the Community of Boca R... Read More
Winter Garden Real Estate
$949,000
3 BED
3 BATH
Welcome to this **better-than-new Renown model by Del Webb**, beautifully maintained and only used seasonally. Located o... Read More
Orlando Real Estate
$1,379,000
5 BED
4 BATH
Private Acreage. Lake Nona Access. Set on 1.28 acres in Live Oak Estates, this approximately 4,000-square-foot custom ho... Read More
Contact Sandra Pardo

407-990-2746

Wendy Morris LLC

Licensed in the State of Florida
BK 3146762
16797 Broadwater Avenue
Winter Garden, Florida 34787

Your privacy is our utmost concern. We will never sell your personal information. Privacy Policy
©2026 sandrapardohomes.com - all rights reserved. | Site Map