407-990-2746
Menu

4818 Se 11th Place, Ocala, FL

NEXT
PREV
$539,900

($169/sqft)

List Status: Active
4818 Se 11th Place
Ocala, FL 34471


4 beds
2 baths
3199 living sqft
Top Features
  • Subdivision: Summerton
  • Built in  1999
  • Single Family Residence
Description
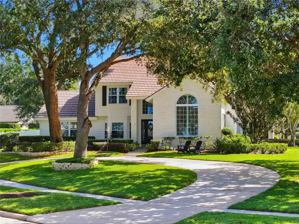
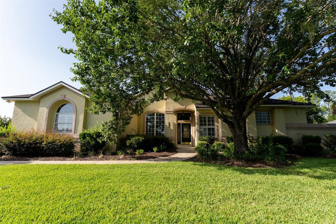
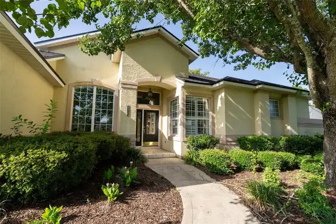
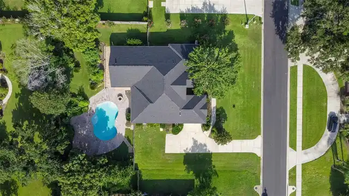
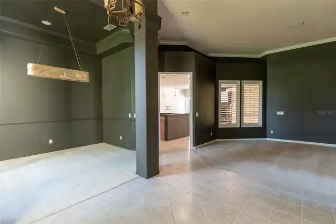
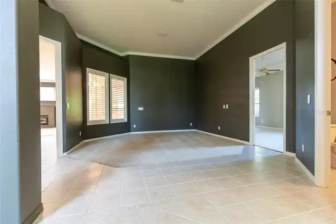
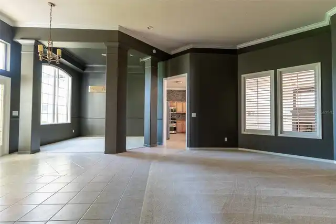
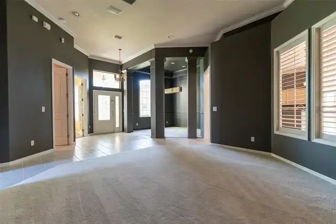
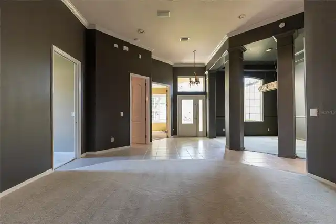
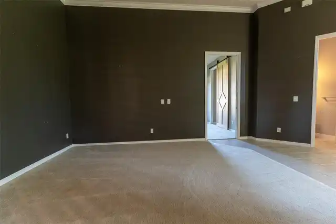
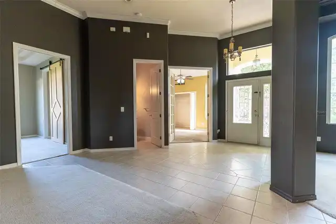
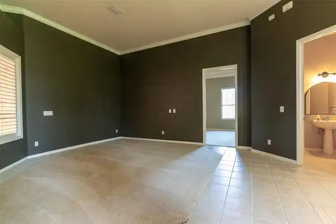
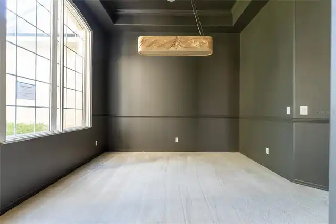
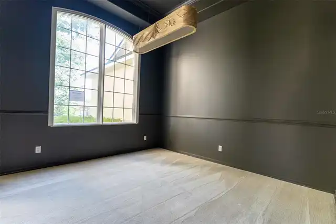
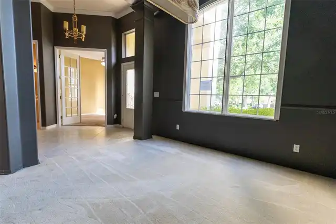
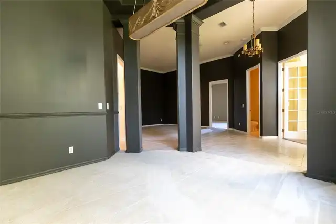
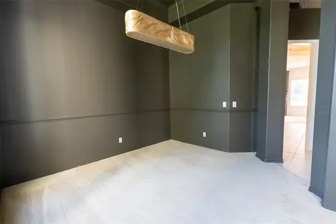
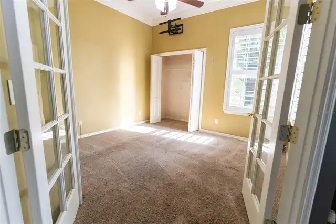
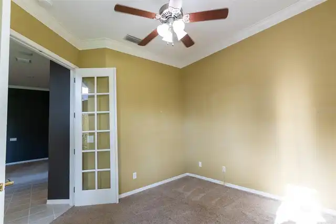
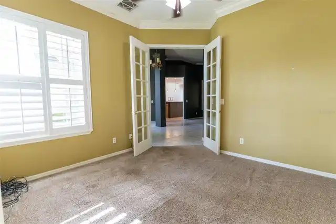
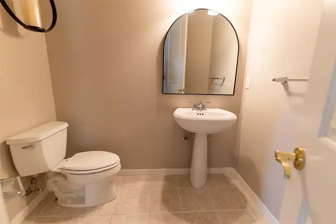
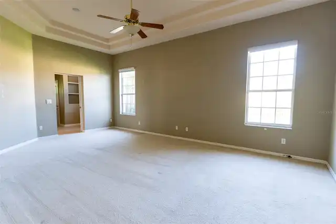
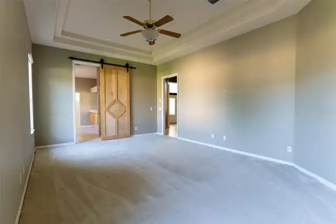
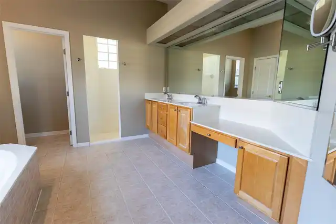
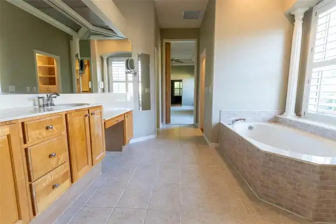
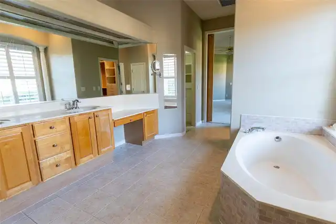
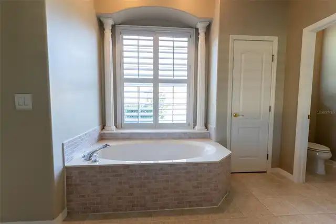
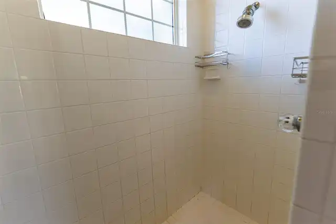
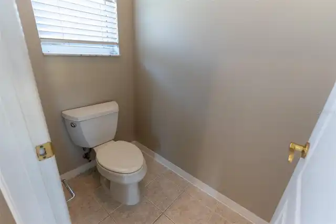
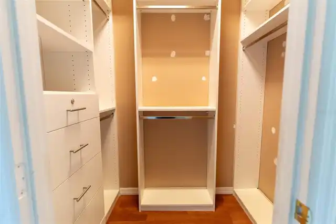
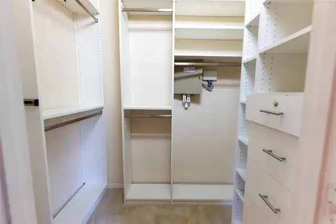
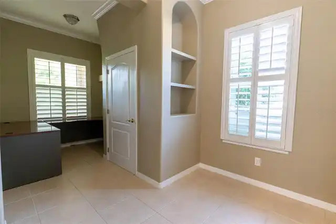
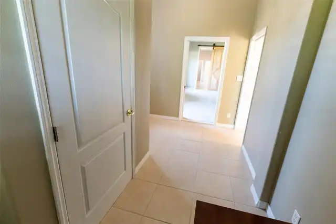
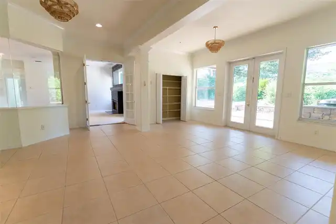
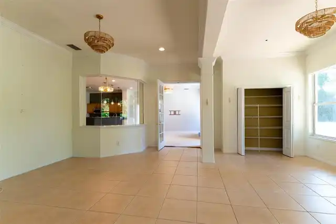
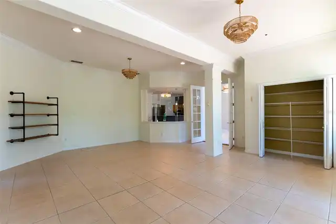
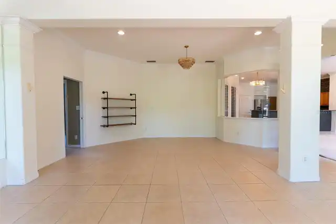
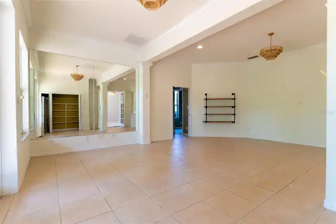
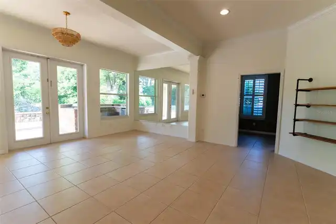
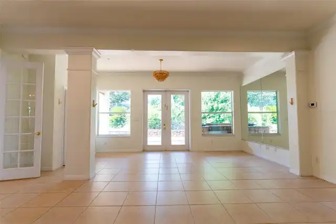
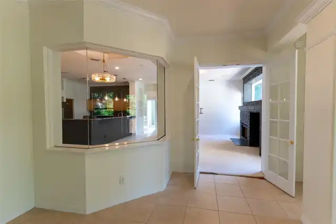
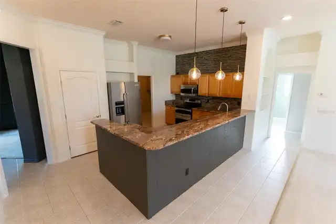
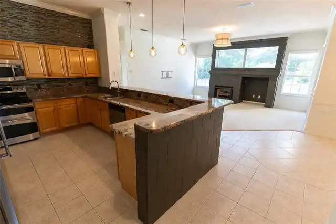
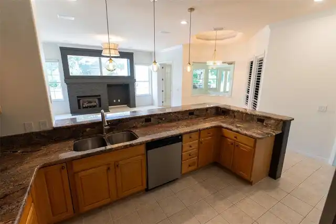
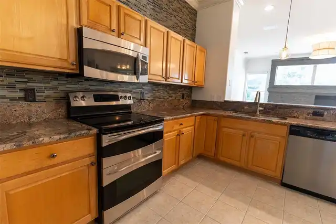
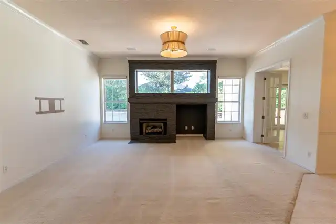
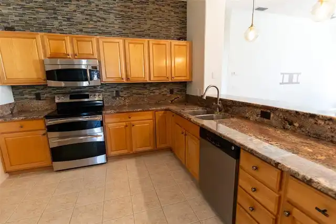
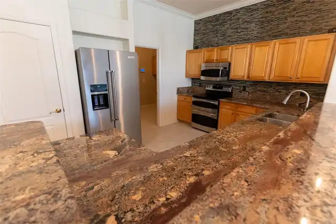
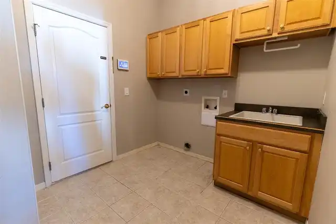
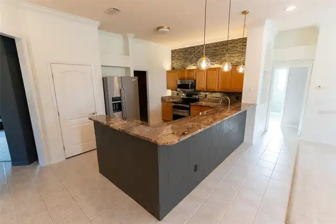
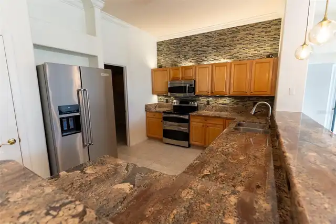
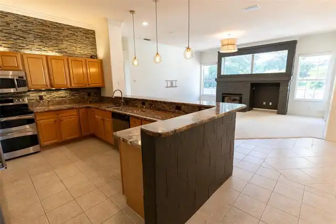
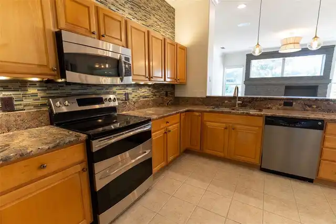
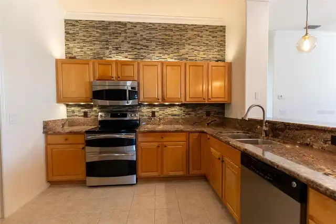
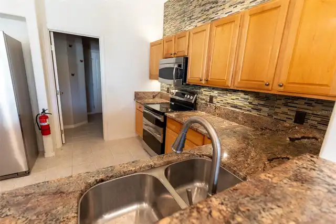
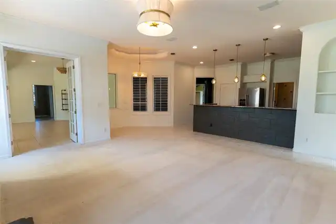
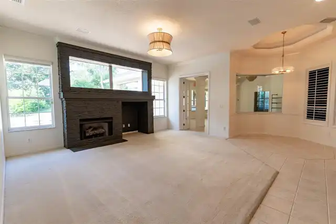
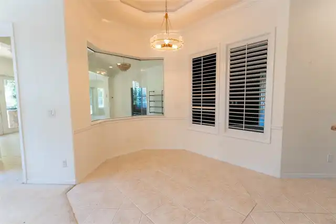
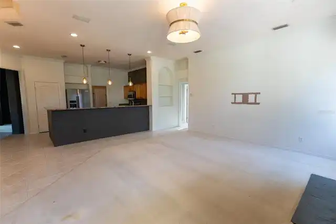
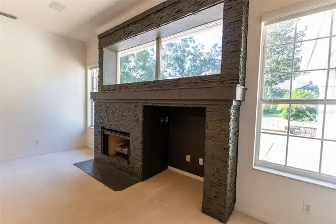
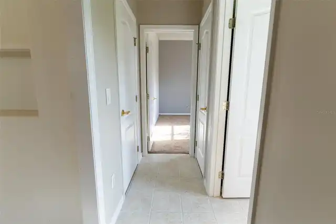
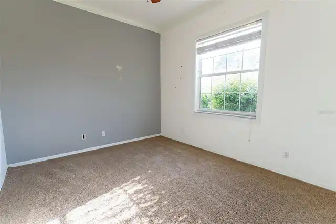
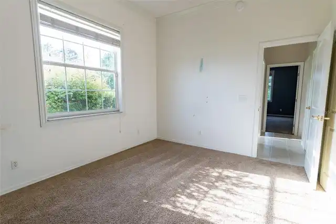
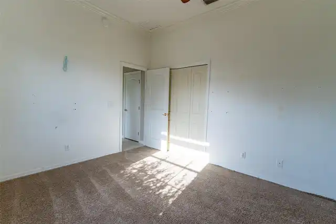
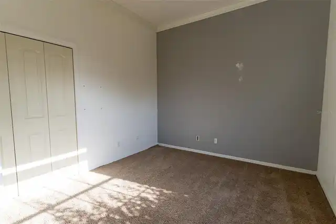
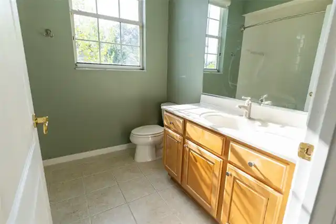
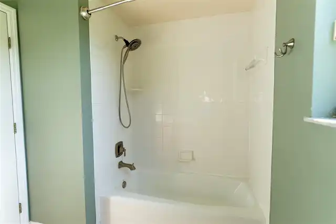
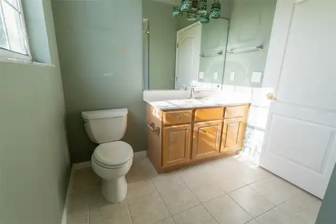
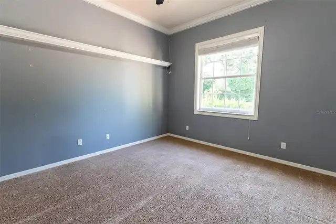
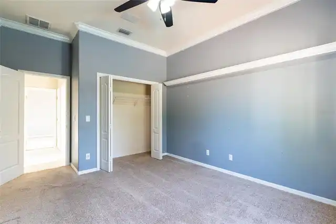
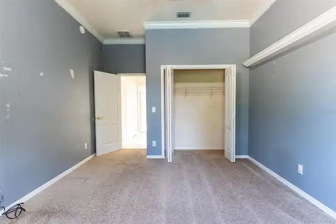
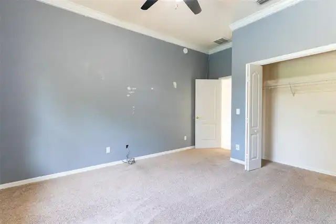
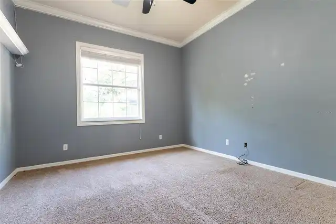
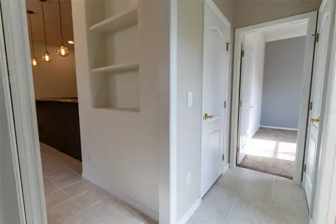
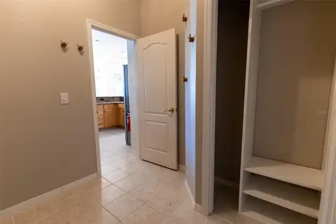
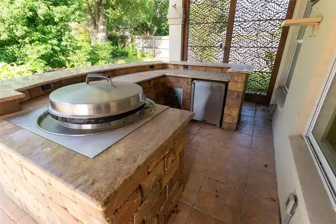
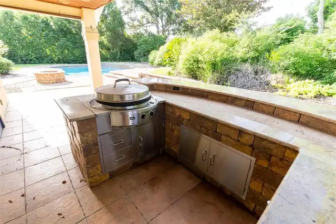
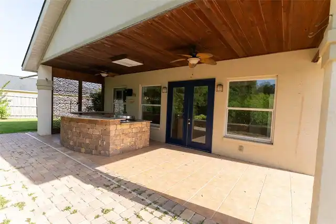
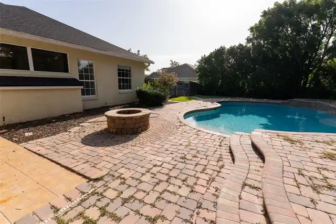
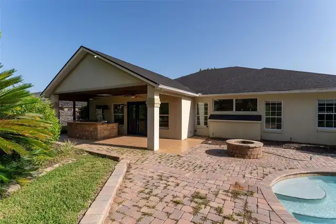
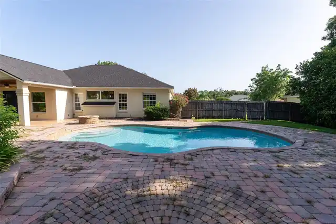
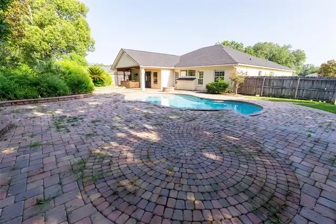
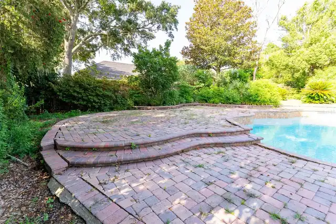
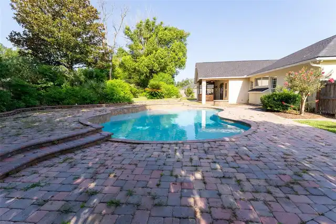
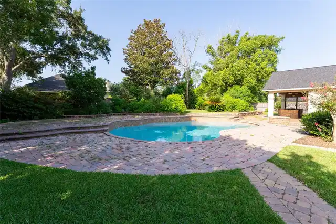
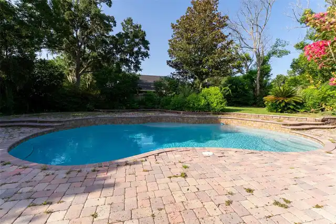
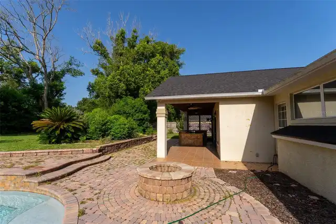
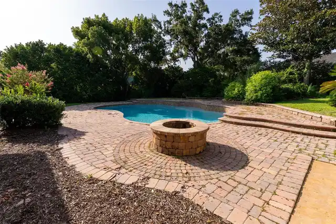
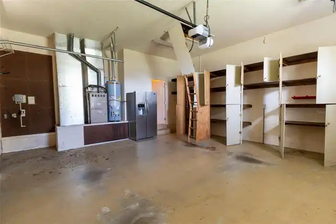
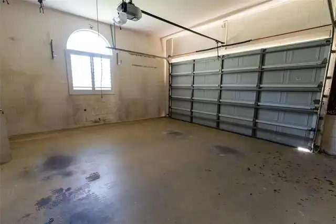
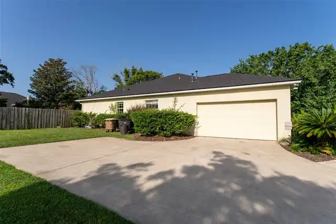
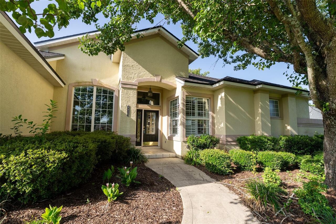
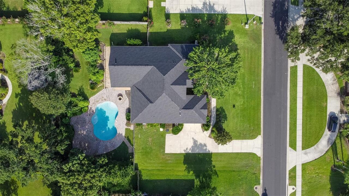
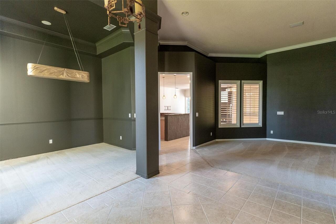
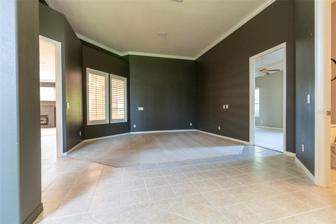
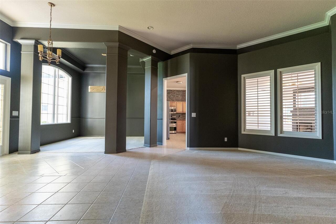
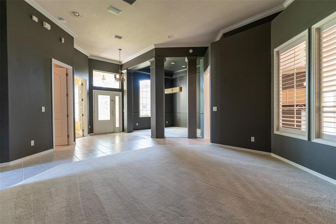
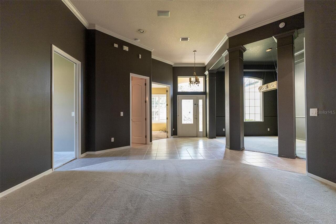
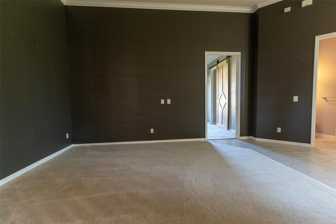
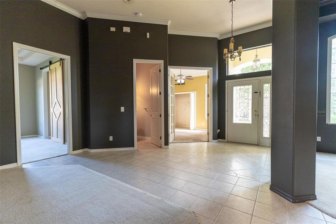
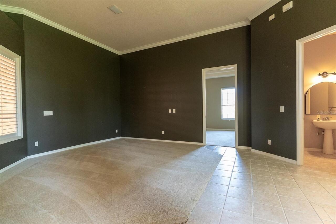
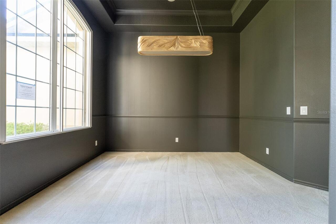
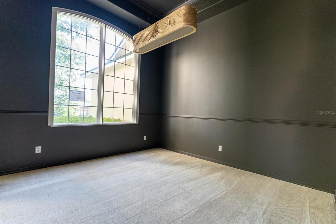
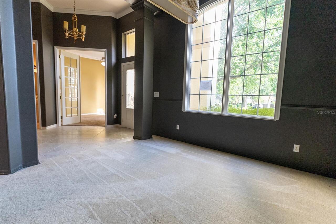
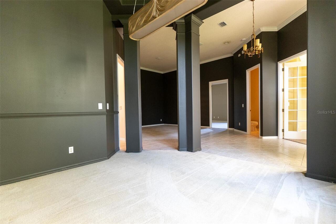
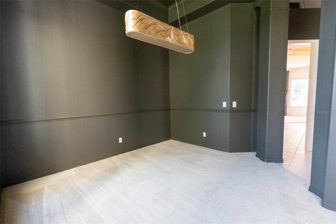
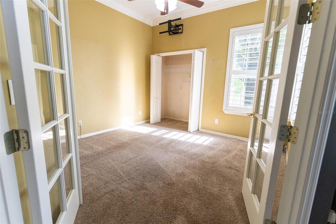
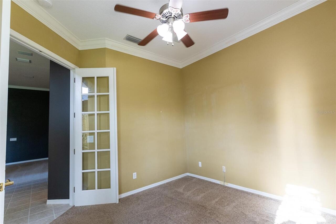
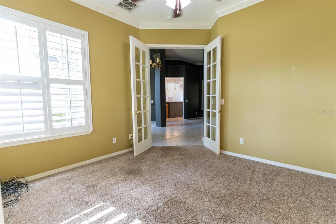
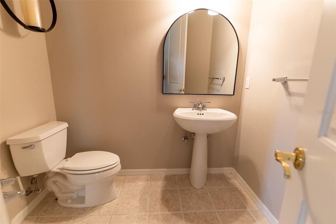
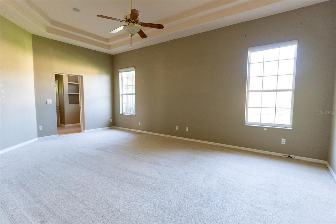
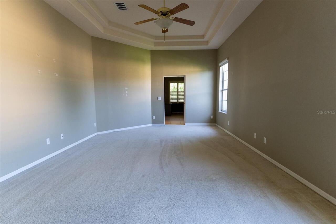
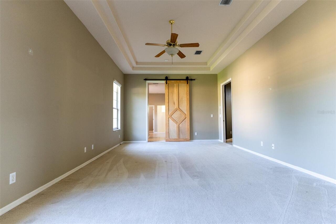
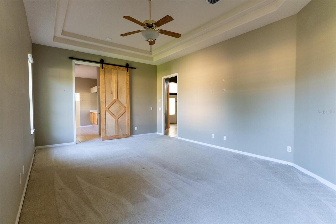
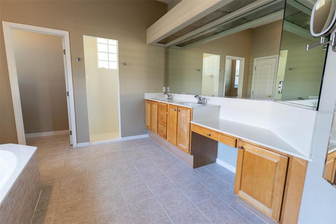
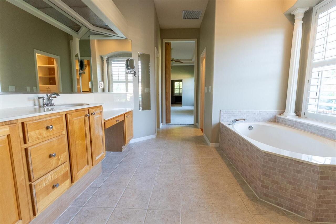
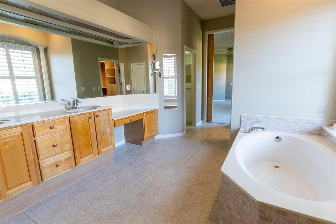
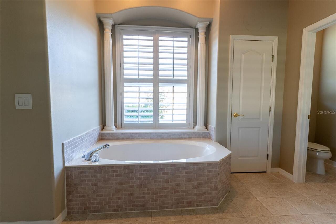
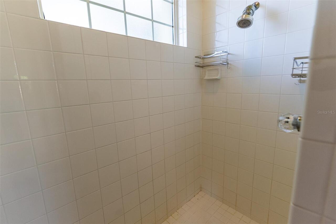
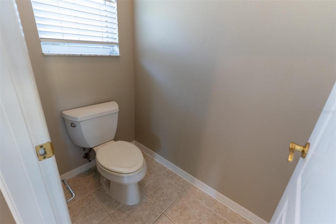
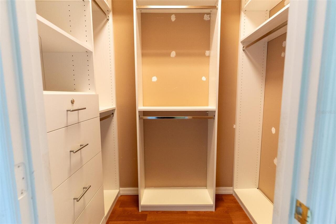
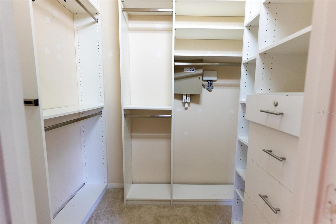
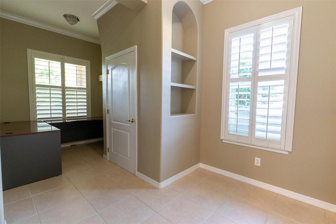
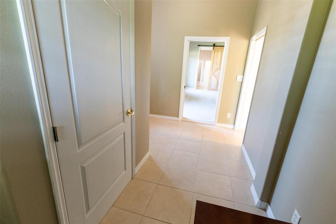
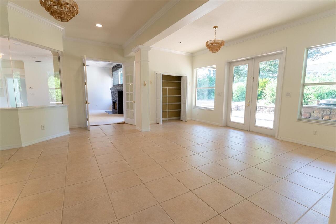
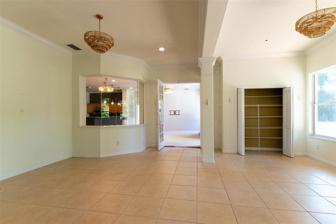
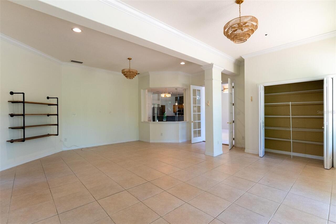
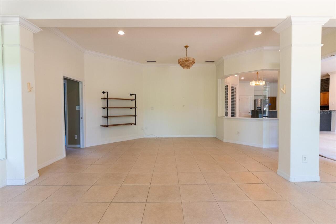
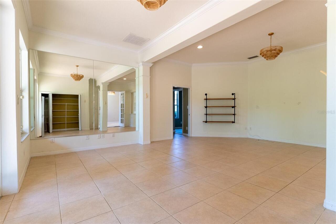
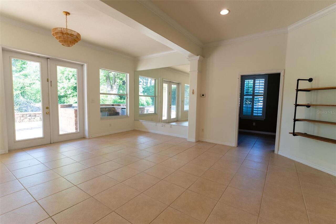
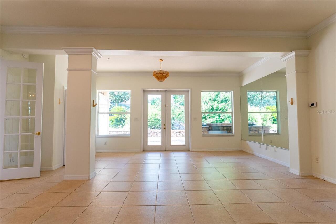
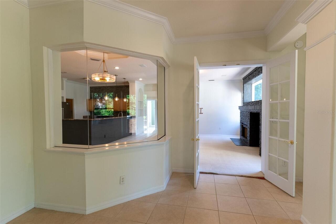
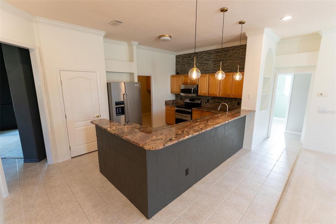
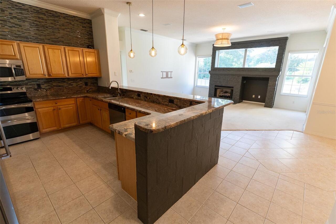
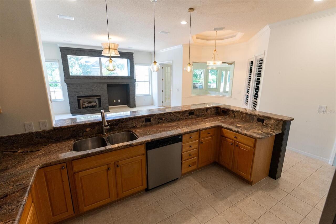
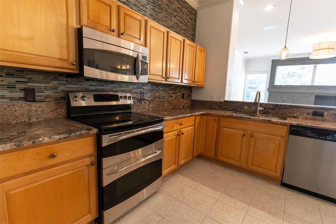
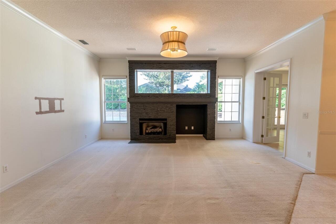
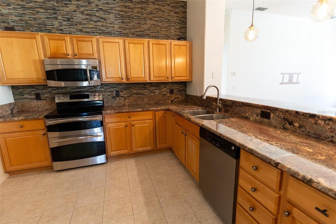
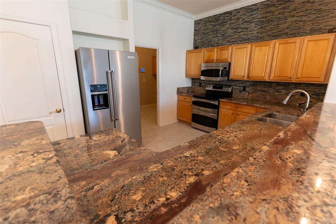
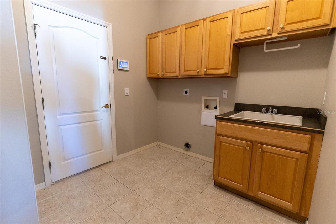
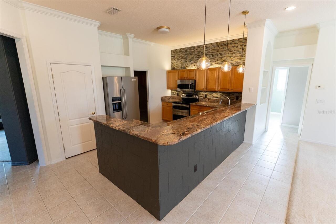
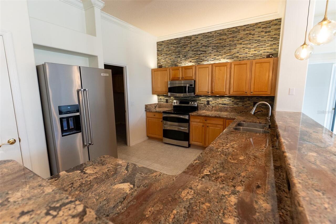
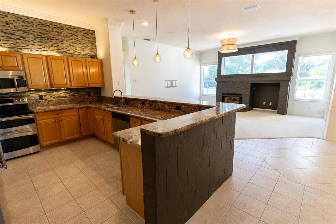
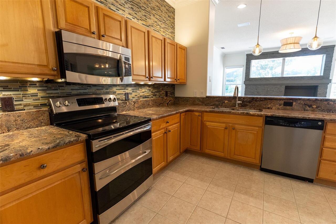
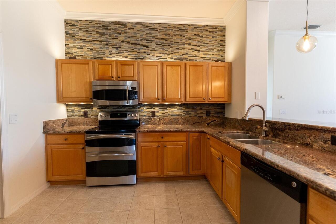
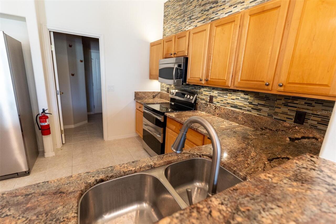
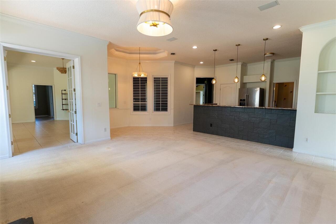
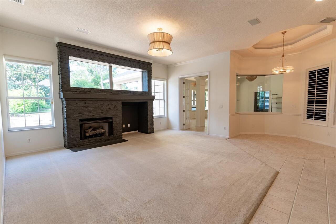
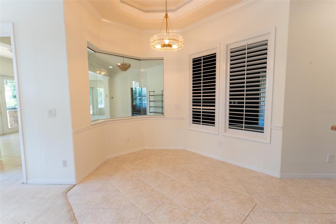
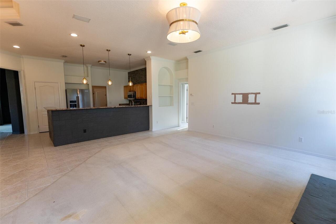
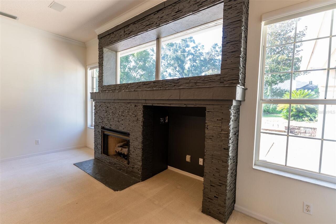
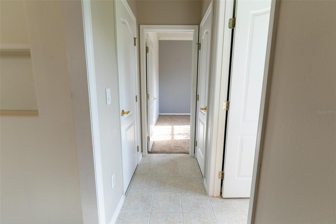
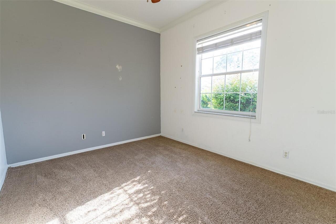
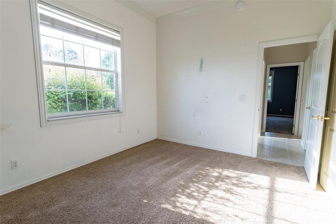
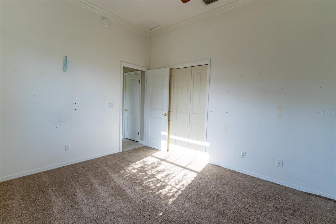
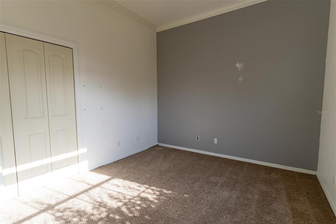
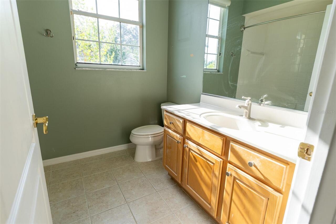
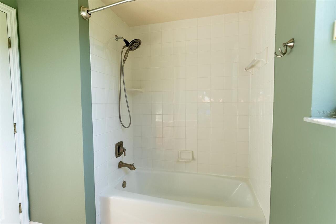
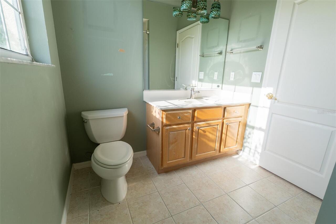
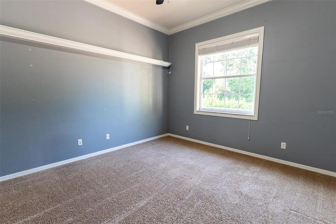
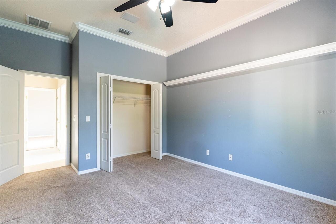
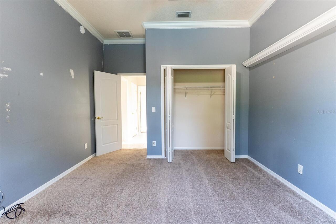
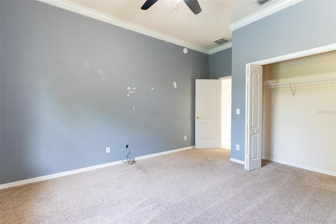
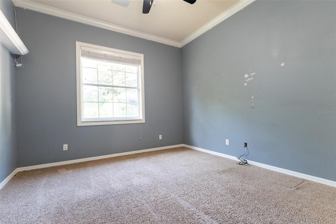
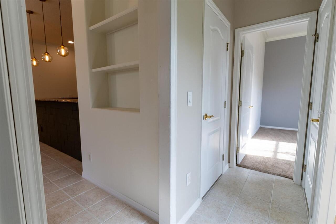
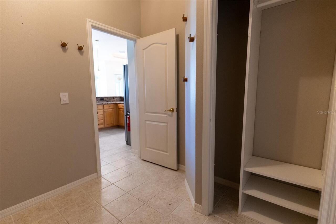
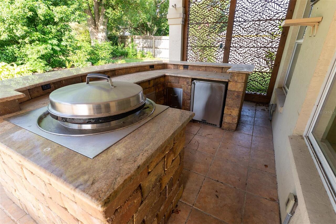
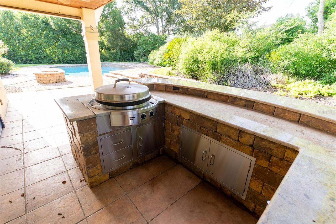
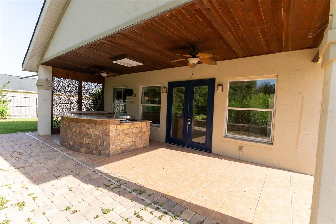
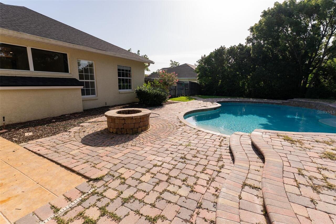
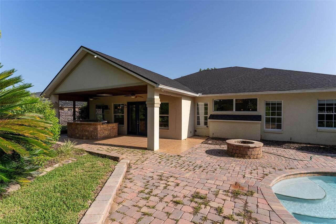
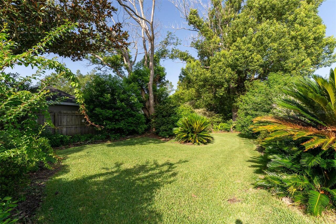
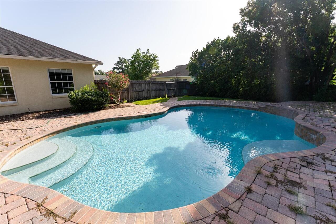
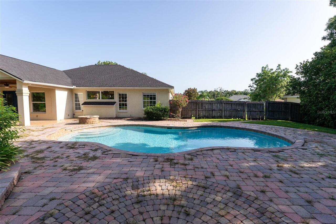
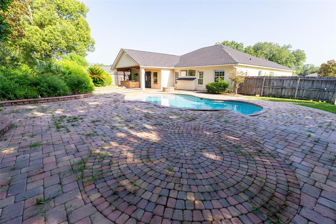
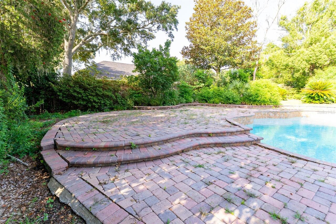
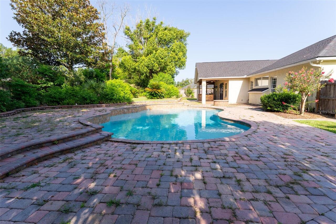
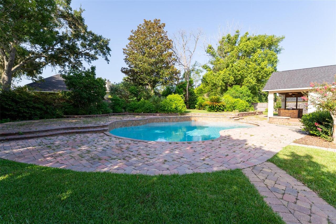
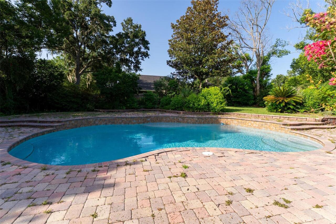
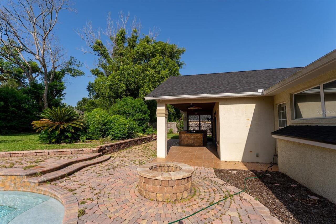
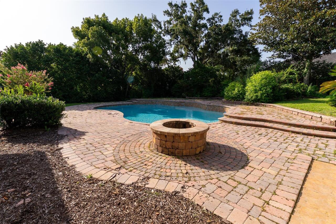
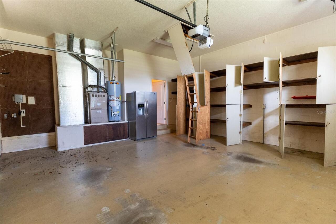
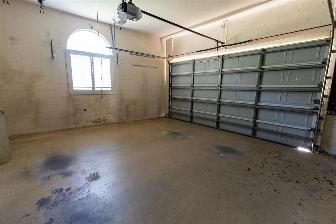
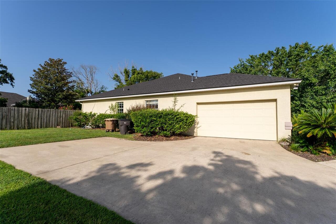
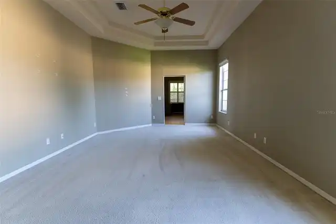
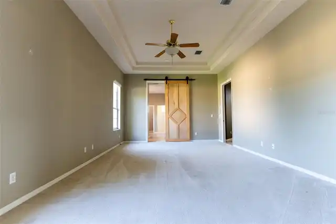
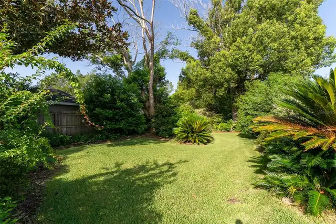
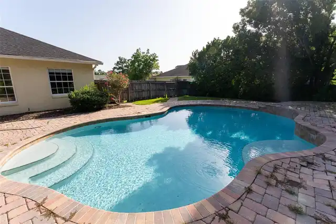
This 4-bedroom, 2.5-bath home is situated on just over one-half acre within the city limits and features an in-ground pool, multiple living areas, and a split-bedroom floor plan. The entryway includes approximately 12-foot ceilings, and crown molding is found throughout much of the home. The kitchen is equipped with solid wood cabinetry, granite countertops, a tile backsplash, stainless steel appliances, a breakfast bar, and a breakfast nook. Additional interior spaces include a formal dining room with a tray ceiling, formal living room, family room, flex room, and a powder room. The primary suite includes a tray ceiling, en-suite bathroom with a garden tub, walk-in shower, double vanity, private water closet, and two walk-in closets. The home also includes three additional bedrooms, a full guest bathroom, and a powder room. French doors lead to a covered rear porch with a wood ceiling and ceiling fans. The outdoor kitchen includes built-in amenities, including a gas hibachi-style grill. The backyard features mature landscaping, a built-in fire pit, an in-ground pool with a waterfall feature and sun shelf, and a paver pool deck. Home features a 2-car garage with built-in storage cabinets. Roof was replaced in 2022. One HVAC unit was replaced in 2019 and the other in 2026.
Property Details
Property Features
Property Sub Type
Single Family Residence
Parking
Garage Faces Side, Oversized, Driveway
Pool
In Ground
County
Marion
Subdivision
SUMMERTON
Additional Information
Additional Parcels YN
false
Additional Rooms
Bonus Room, Den/Library/Office, Family Room, Formal Dining Room Separate, Formal Living Room Separate, Inside Utility
Alternate Key Folio Num
29683-002-03
Appliances
Bar Fridge, Cooktop, Dishwasher, Disposal, Gas Water Heater, Microwave, Range, Refrigerator
Association YN
false
Attached Garage YN
true
Bathrooms Total Integer
3
Building Area Source
Public Records
Building Area Total
4141
Building Area Total Srch SqM
384.71
Building Area Units
Square Feet
Calculated List Price By Calculated SqFt
168.77
Carport YN
false
Construction Materials
Concrete, Stucco
Cooling
Central Air
Country
US
Cumulative Days On Market
98
Current Price
539900.00
Direction Faces
North
Elementary School
Ward-Highlands Elem. School
Exterior Features
Fire Pit, Outdoor Kitchen
Fencing
Fenced, Wood
Fireplace Features
Family Room, Gas
Fireplace YN
true
Flood Zone Code
X
Flood Zone Date
2008-08-28
Flood Zone Panel
12083C0537D
Flooring
Carpet, Ceramic Tile
Foundation Details
Slab
Furnished
Unfurnished
Garage Spaces
2
Garage YN
true
Heating
Central, Gas
High School
Forest High School
Home Warranty YN
false
Interior Features
Cathedral Ceiling(s), Ceiling Fans(s), Crown Molding, Eat-in Kitchen, Kitchen/Family Room Combo, Split Bedroom, Thermostat, Walk-In Closet(s)
Internet Address Display YN
true
Internet Automated Valuation Display YN
true
Internet Consumer Comment YN
true
Internet Entire Listing Display YN
true
Laundry Features
Inside, Laundry Room
Levels
One
List AOR
Ocala - Marion
Living Area Meters
297.20
Living Area Source
Public Records
Living Area Units
Square Feet
Lot Features
Cleared, City Limits, Landscaped, Paved
Lot Size Acres
0.54
Lot Size Dimensions
135x175
Lot Size Square Feet
23522
Lot Size Square Meters
2185
Middle Or Junior School
Fort King Middle School
Modification Timestamp
2026-10-16T16:18:10.422Z
New Construction YN
false
Occupant Type
Vacant
Other Equipment
Fire Pit
Other Structures
Outdoor Kitchen
Ownership
Fee Simple
Parcel Number
29683-002-03
Patio And Porch Features
Covered, Deck, Patio
Pool Private YN
true
Postal Code Plus 4
8517
Previous List Price
559900
Price Change Timestamp
2026-10-16T16:17:38.000Z
Property Condition
Completed
Public Survey Range
22E
Public Survey Section
24
RATIO Current Price By Calculated SqFt
168.77
Realtor Info
As-Is
Road Surface Type
Paved
Roof
Shingle
Room Count
3
Senior Community YN
false
Sewer
Public Sewer
Showing Requirements
Supra Lock Box, Lockbox, Lock Box Electronic, ShowingTime
Spa YN
false
Status Change Timestamp
2026-10-09T21:20:48.000Z
Stories Total
1
Tax Annual Amount
8491.17
Tax Block
B
Tax Book Number
4-153SUMMERT
Tax Legal Description
SEC 24 TWP 15 RGE 22 PLAT BOOK 4 PAGE 153 SUMMERTON BLK B LOT 3
Tax Lot
3
Tax Year
2025
Total Acreage
1/2 to less than 1
Total Annual Fees
0.00
Total Monthly Fees
0.00
Township
15S
Universal Property Id
US-12083-N-2968300203-R-N
Unparsed Address
4818 SE 11TH PL
Utilities
Electricity Connected, Natural Gas Available, Sewer Connected, Water Available
Vegetation
Mature Landscaping, Trees/Landscaped
Water Source
Private
Waterfront YN
false
Zoning
R1
Neighborhood Map
Popup

Property Photos
Listing Photo
Listing Photo
Listing Photo
Listing Photo
Listing Photo
Listing Photo
Listing Photo
Listing Photo
Listing Photo
Listing Photo
Listing Photo
Listing Photo
Listing Photo
Listing Photo
Listing Photo
Listing Photo
Listing Photo
Listing Photo
Listing Photo
Listing Photo
Listing Photo
Listing Photo
Listing Photo
Listing Photo
Listing Photo
Listing Photo
Listing Photo
Listing Photo
Listing Photo
Listing Photo
Listing Photo
Listing Photo
Listing Photo
Listing Photo
Listing Photo
Listing Photo
Listing Photo
Listing Photo
Listing Photo
Listing Photo
Listing Photo
Listing Photo
Listing Photo
Listing Photo
Listing Photo
Listing Photo
Listing Photo
Listing Photo
Listing Photo
Listing Photo
Listing Photo
Listing Photo
Listing Photo
Listing Photo
Listing Photo
Listing Photo
Listing Photo
Listing Photo
Listing Photo
Listing Photo
Listing Photo
Listing Photo
Listing Photo
Listing Photo
Listing Photo
Listing Photo
Listing Photo
Listing Photo
Listing Photo
Listing Photo
Listing Photo
Listing Photo
Listing Photo
Listing Photo
Listing Photo
Listing Photo
Listing Photo
Listing Photo
Listing Photo
Listing Photo
Listing Photo
Listing Photo
Listing Photo
Listing Photo
Listing Photo
Listing Photo
Listing Photo
Listing Photo
Listing Photo
Listing Photo
Listing Photo
Listing Photo
Listing Photo
Listing Photo
Listing Photo
Listing Photo
Listing Photo
Listing Photo
Listing Photo
Listing Photo
Listing Photo
Listing Photo
Listing Photo
Listing Photo
Listing Photo
Listing Photo
Listing Photo
Listing Photo
Listing Photo
Listing Photo
Listing Photo
Listing Photo
Listing Photo
Listing Photo
Listing Photo
Listing Photo
Listing Photo
Listing Photo
Listing Photo
Listing Photo
Listing Photo
Listing Photo
Listing Photo
Listing Photo
Listing Photo
Listing Photo
Listing Photo
Listing Photo
Listing Photo
Listing Photo
Listing Photo
Listing Photo
Listing Photo
Listing Photo
Listing Photo
Listing Photo
Listing Photo
Listing Photo
Listing Photo
Listing Photo
Listing Photo
Listing Photo
Listing Photo
Listing Photo
Listing Photo
Listing Photo
Listing Photo
Listing Photo
Listing Photo
Listing Photo
Listing Photo
Listing Photo
Listing Photo
Listing Photo
Listing Photo
Listing Photo
Listing Photo
Listing Photo
Listing Photo
Listing Photo
Listing Photo
Listing Photo
Listing Photo
Listing Photo
Listing Photo
Listing Photo
Listing Photo
Listing Photo
Listing Photo
Listing Photo
Listing Photo
Listing Photo
Listing Photo
Listing Photo
Listing Photo
Listing Photo
Listing Photo
Listing Photo
Listing Photo
Listing Photo
Listing Photo
Listing Photo
Listing Photo
Listing Photo
Listing Photo
Listing Photo
Listing Photo
Listing Photo

MLS #MFROM728093 Listing courtesy of Century 21 Affiliates provided by Stellar MLS.
Similar Listings

$490,000
13783 Se 8th Court
Ocala
4BR/2BA
| Contingent
$495,000
2300 Se 38th Court
Ocala
4BR/2BA
| Active
$498,750
1129 Se 42nd Road
Ocala
4BR/2BA
| Active
$498,900
9793 Sw 63rd Loop
Ocala
4BR/2BA
| Active


All listing information is deemed reliable but not guaranteed and should be independently verified through personal inspection by appropriate professionals. Listings displayed on this website may be subject to prior sale or removal from sale; availability of any listing should always be independent verified. Listing information is provided for consumer personal, non-commercial use, solely to identify potential properties for potential purchase; all other use is strictly prohibited and may violate relevant federal and state law. The source of the listing data is as follows: Stellar MLS (updated 10/28/26 10:13 PM) |
Listing Search


Translate Tool

Featured Listings
Hudson Real Estate
$890,000
5 BED
2 BATH
WELCOME TO YOUR OWN SLICE OF FLORIDA PARADISE! X FLOOD ZONE, NO HOA, This diverse, beautifully manicured and maintained ... Read More
Tarpon Springs Real Estate
$1,099,000
4 BED
2 BATH
Back on market, no fault of seller. Clean 4 point. Seller also installed third nail for Major insurance discounts for bu... Read More
Maitland Real Estate
$1,139,500
4 BED
3 BATH
Nestled beneath a canopy of majestic oak trees in Maitland’s sought-after Wellington community, this beautifully maintai... Read More
Windermere Real Estate
$1,296,000
6 BED
4 BATH
Stunning Two-Story Pool Home in Prime Windermere Location Welcome to this exceptional two-story residence located in the... Read More
St Petersburg Real Estate
$849,900
3 BED
2 BATH
Ugrades Galore!!! This unit is only 2 years new and features multiple uniques upgrades which include air conditioned 4-6... Read More
Bradenton Real Estate
$1,275,000
3 BED
2 BATH
Rarely does a residence of this caliber become available where the seller has thoughtfully transformed every space into ... Read More
Lakewood Ranch Real Estate
$869,000
3 BED
3 BATH
~Fabulous Private Country Club Home in Sought-After Lakewood Ranch! Discover luxury living in this beautifully maintaine... Read More
Ponce Inlet Real Estate
$849,900
4 BED
2 BATH
BOATER'S & FISHERMAN'S DREAM!! This awesome property boasts 82' of deep water frontage accessing the Halifax River/Intra... Read More
Lakewood Ranch Real Estate
$824,900
5 BED
4 BATH
Experience the BEAUTY and exceptional floor plan of this STUNNING 5 bedroom, 4½ bath home in the highly sought after com... Read More
Palm Harbor Real Estate
$850,000
5 BED
4 BATH
Discover an AMAZING truly one-of-a-kind home in the highly desirable Indian Trails community of Palm Harbor. Set on a la... Read More
Contact Sandra Pardo

407-990-2746

Wendy Morris LLC

Licensed in the State of Florida
BK 3146762
16797 Broadwater Avenue
Winter Garden, Florida 34787

Your privacy is our utmost concern. We will never sell your personal information. Privacy Policy
©2026 sandrapardohomes.com - all rights reserved. | Site Map