407-990-2746
Menu

480 Gilman N Place, St Petersburg, FL

NEXT
PREV
$799,000

($218/sqft)

List Status: Active
480 Gilman N Place
St Petersburg, FL 33716


4 beds
4 baths
3660 living sqft
Top Features
  • Subdivision: Back Bay At Carillon
  • Built in  2008
  • Townhouse
Description
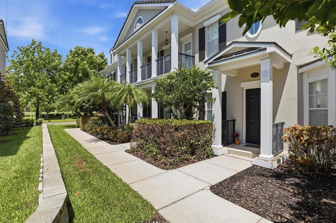
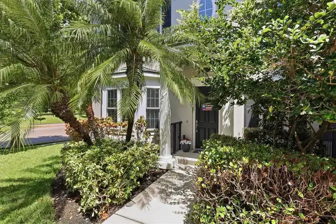
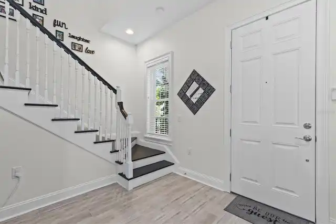
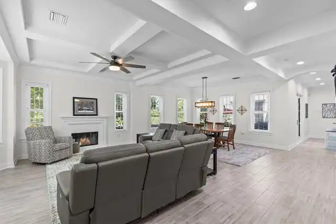
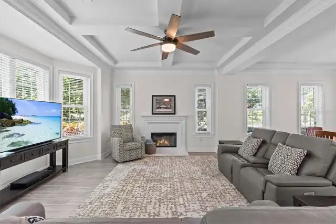
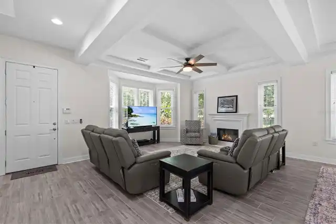
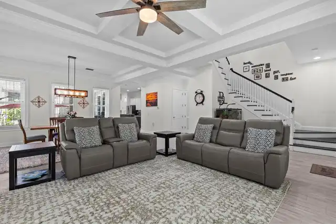
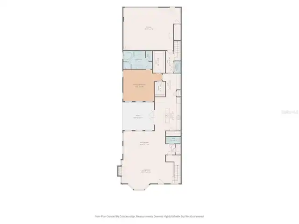
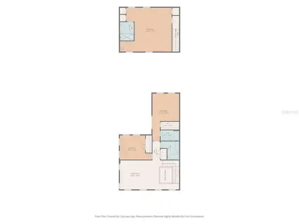
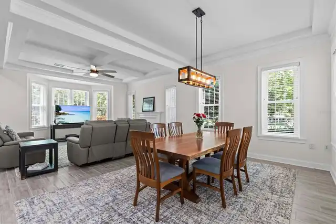
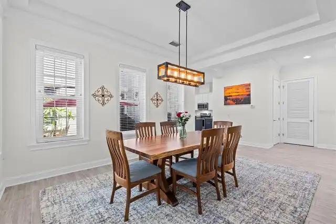
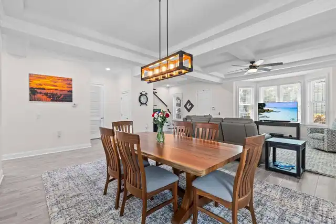
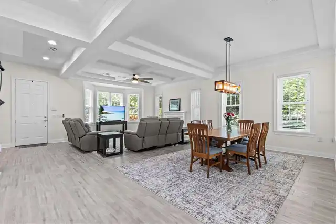
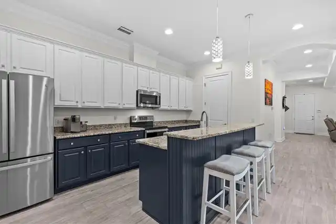
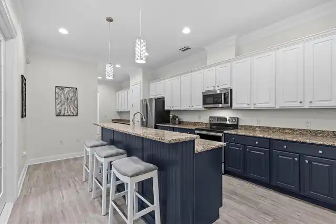
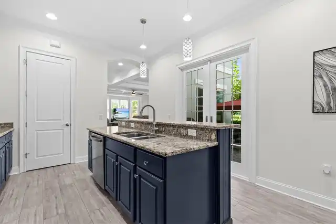
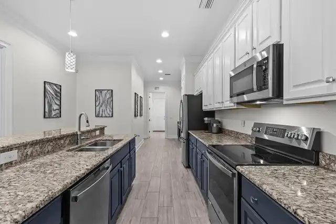
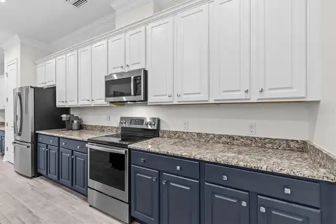
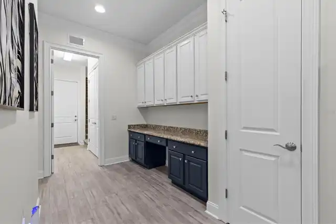
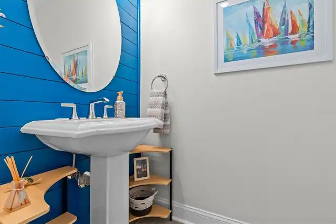
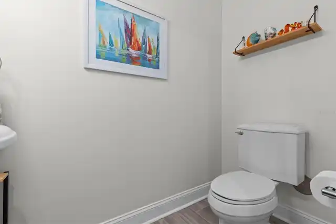
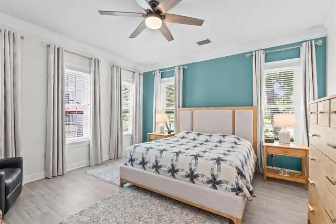
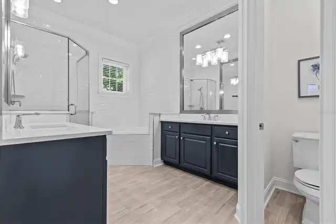
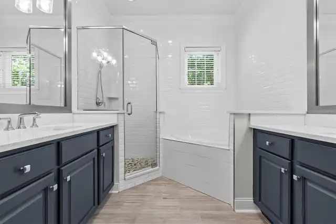
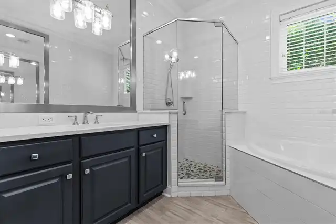
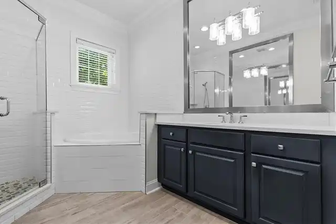
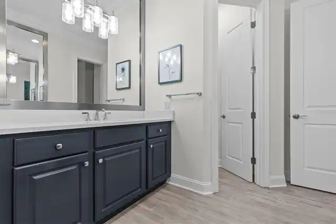
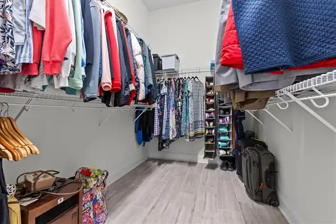
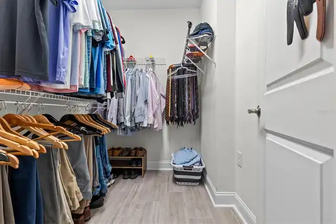
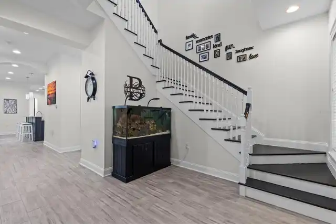
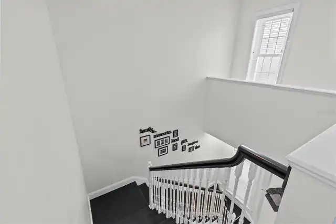
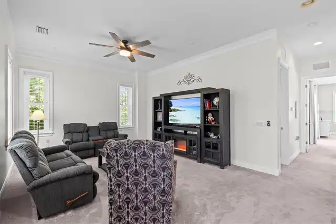
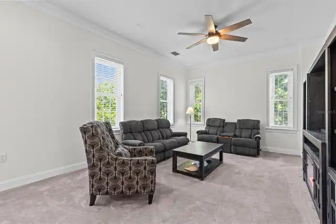
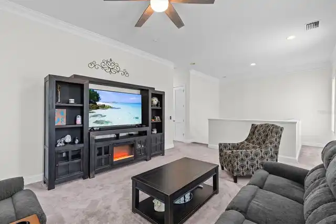
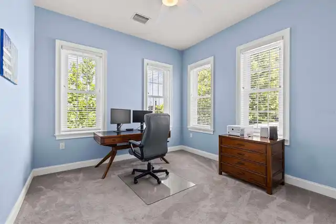
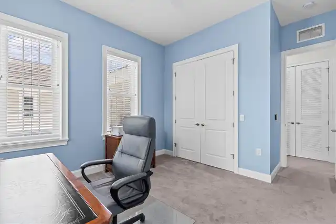
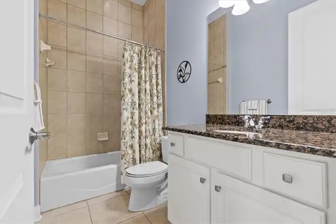
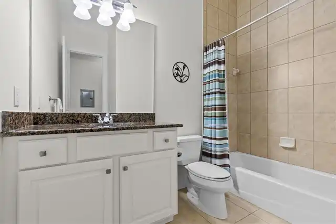
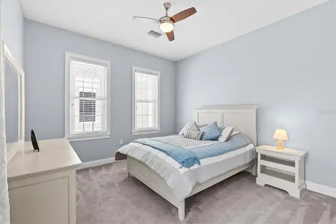
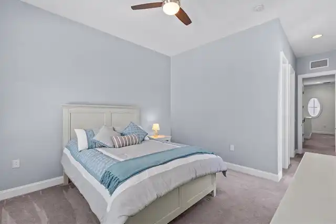
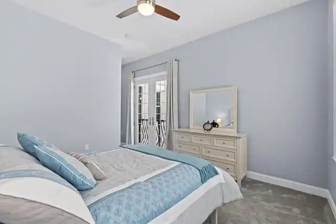
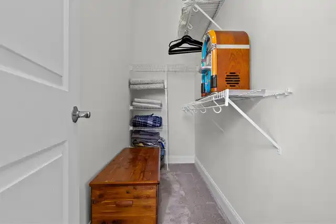
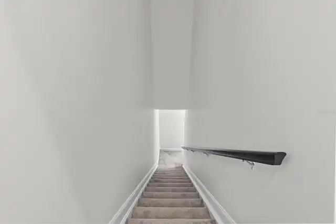
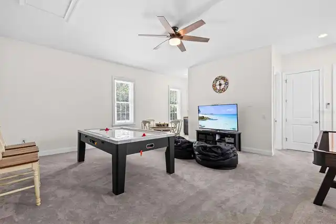
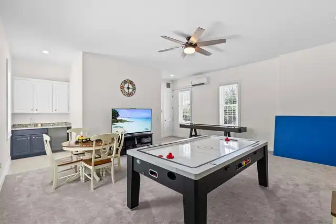
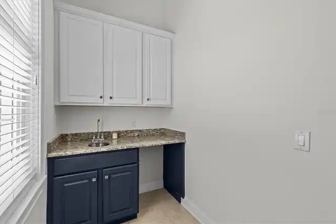
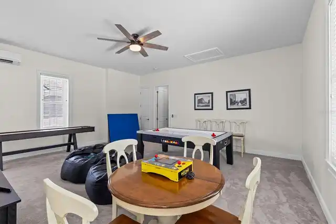
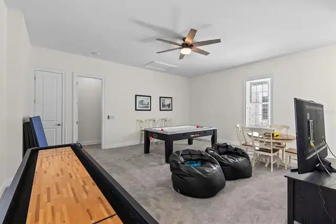
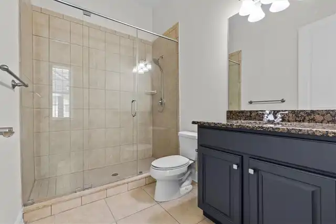
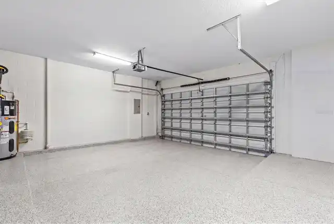
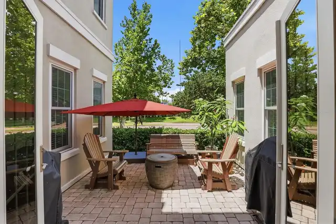
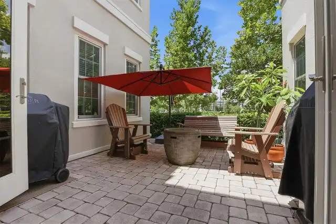
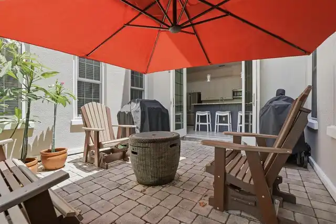
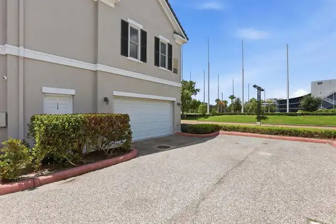
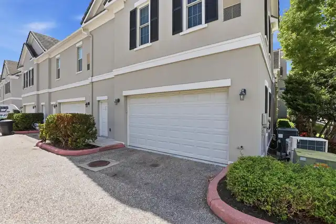
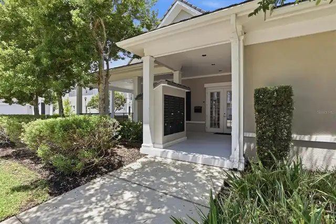
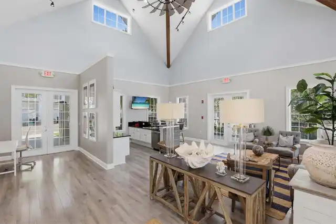
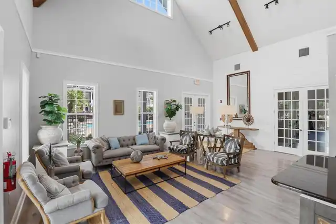
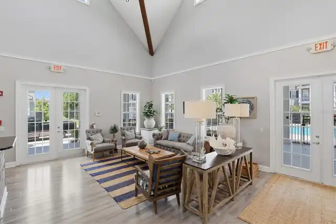
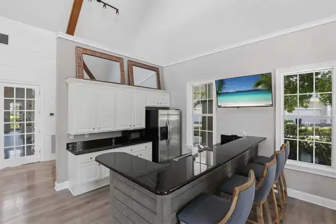
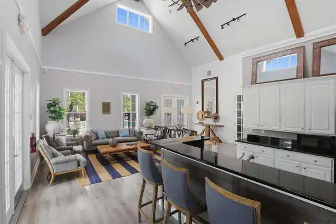
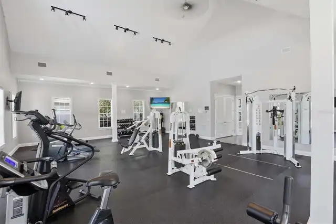
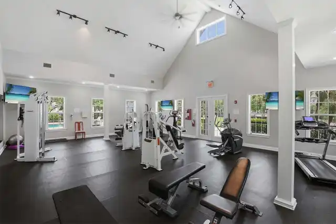
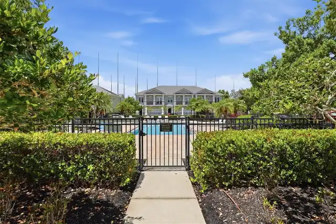
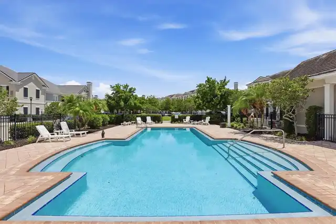
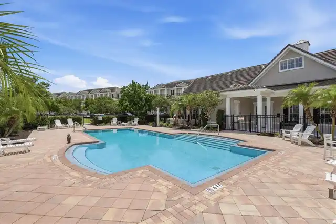
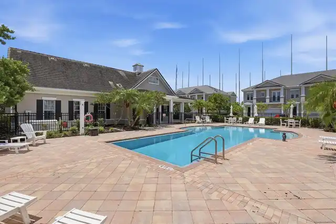
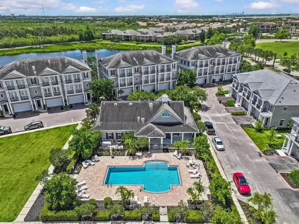
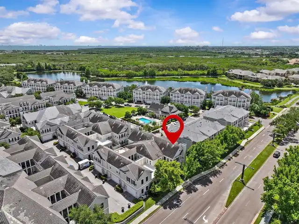
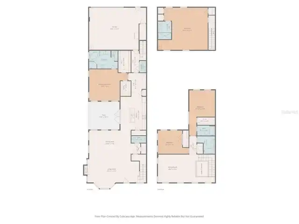
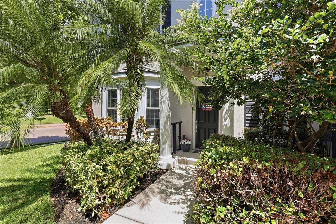
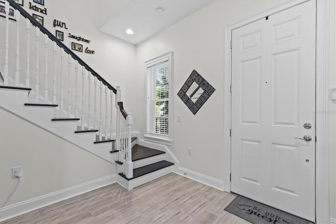
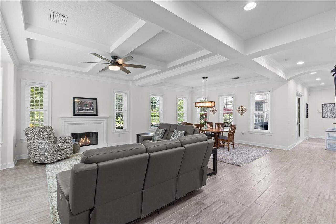
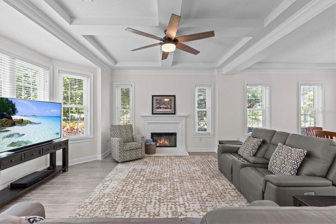
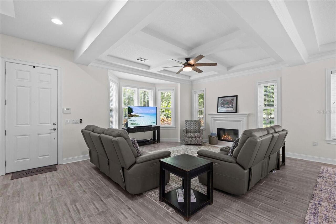
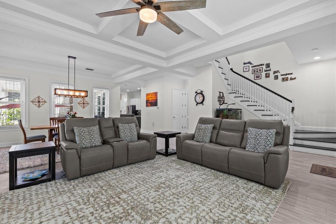
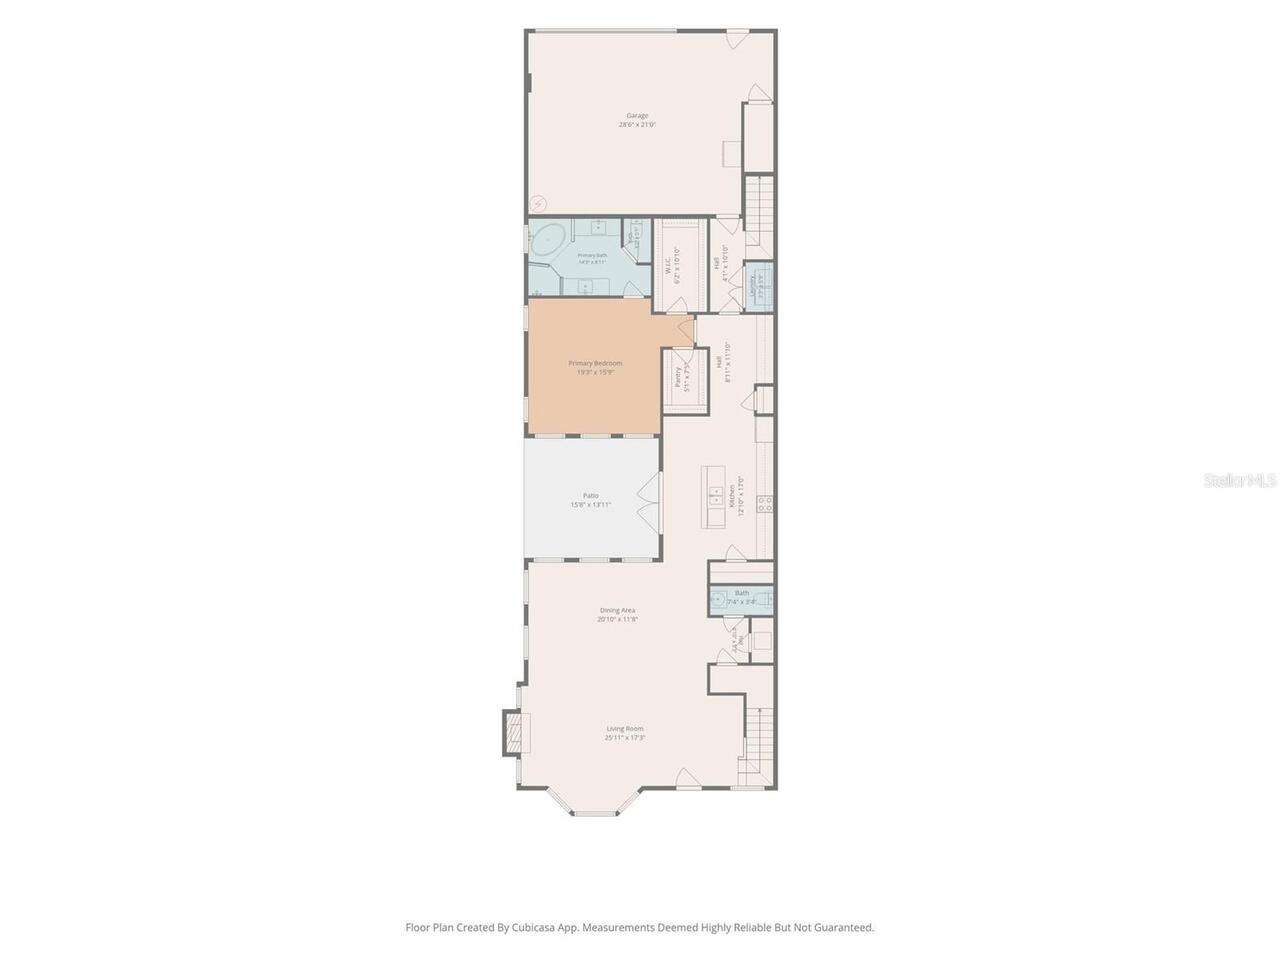
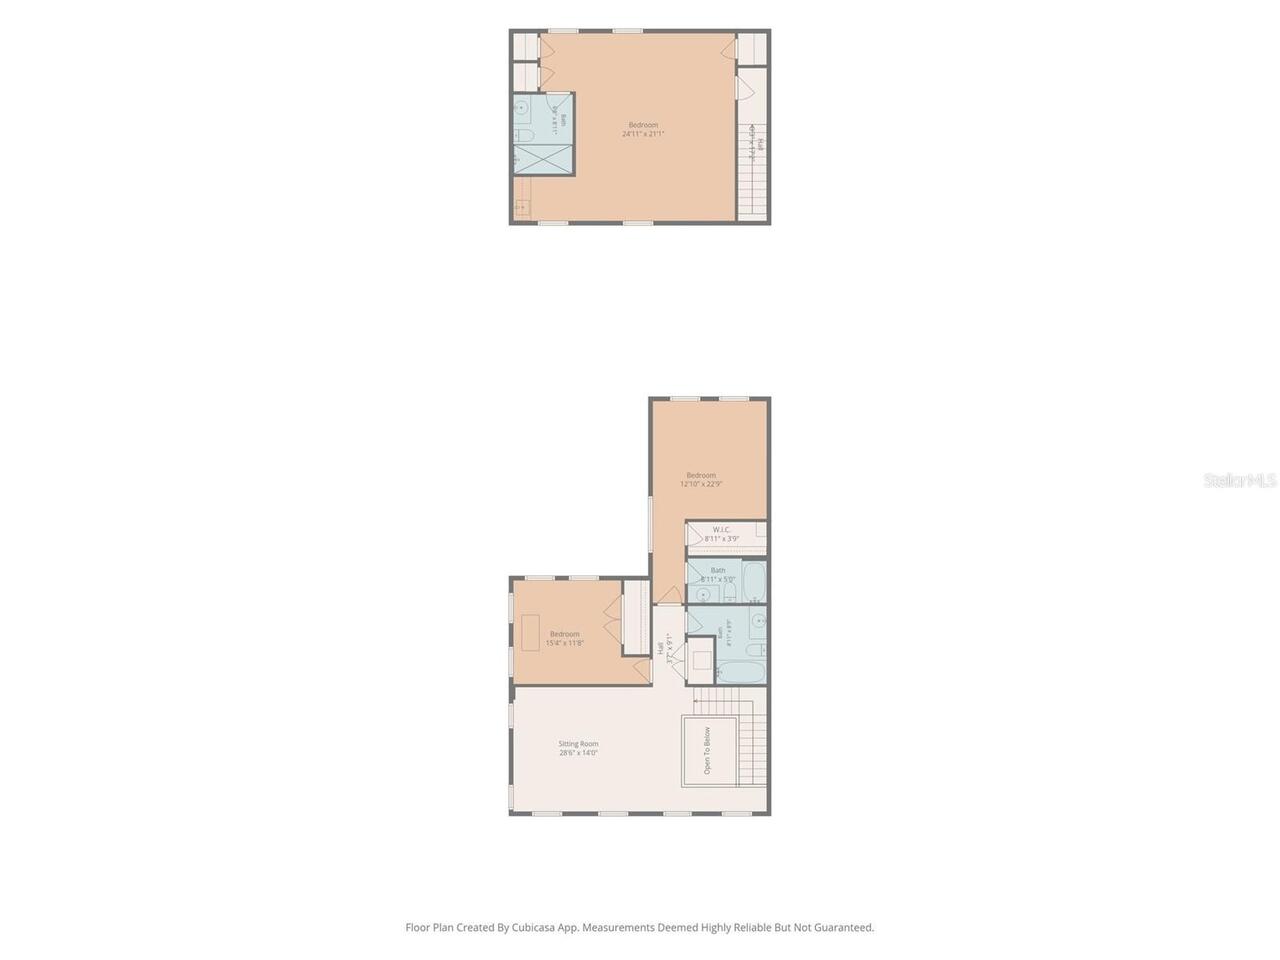
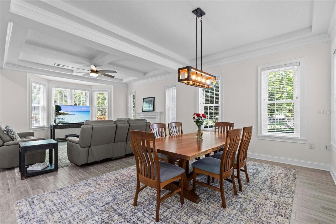
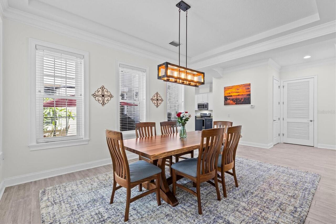
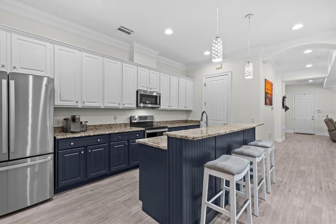
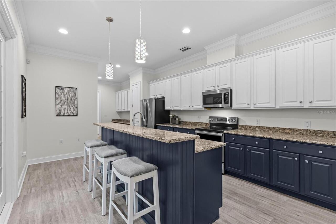
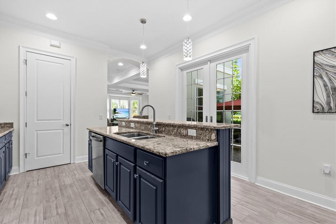
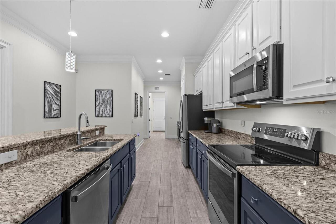
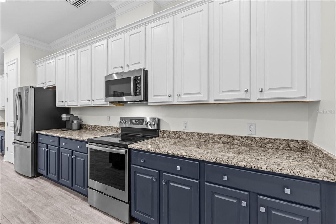
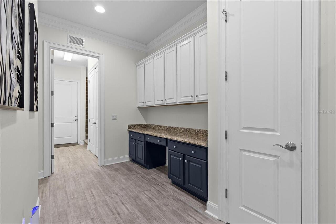
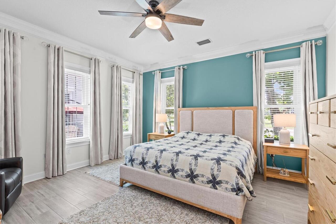
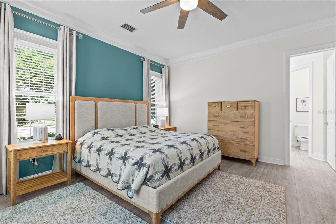
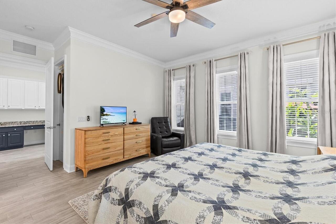
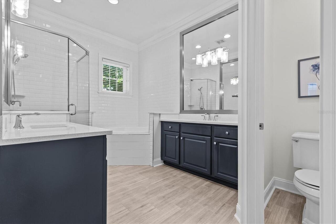
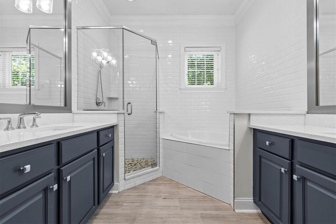
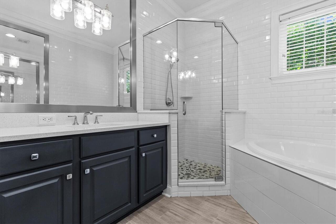
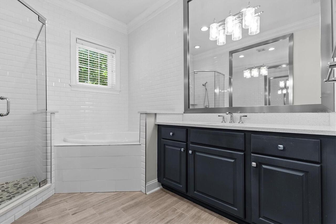
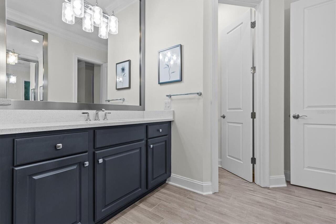
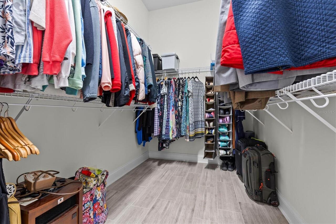
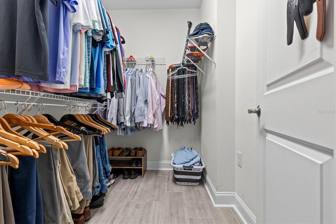
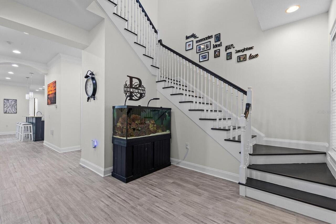
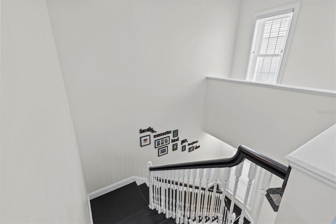
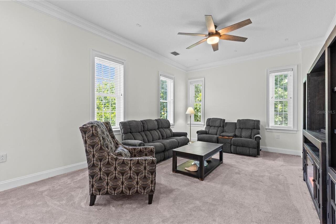
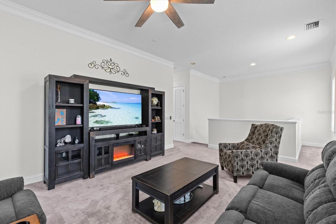
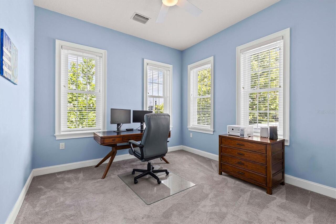
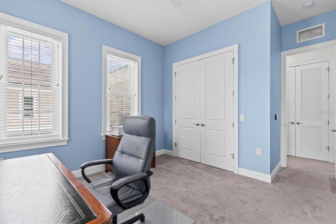
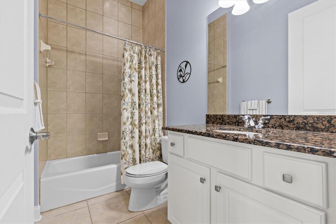
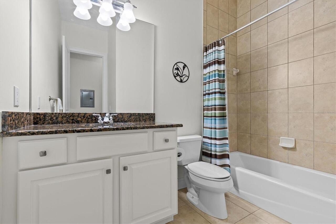
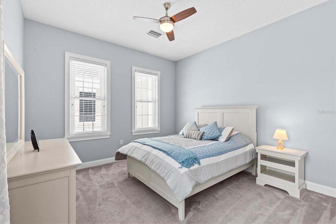
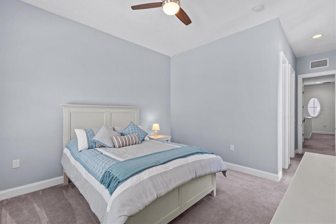
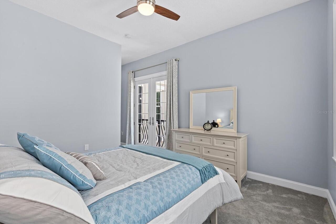
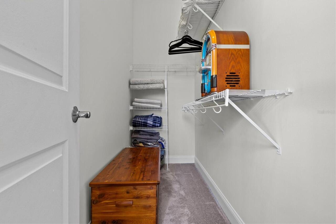
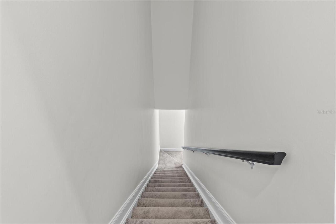
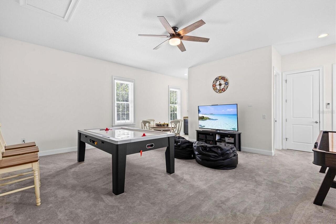
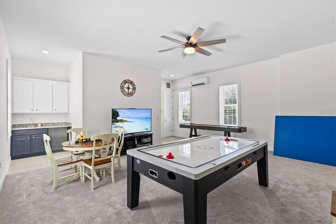
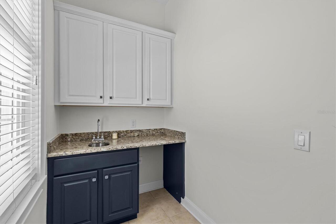
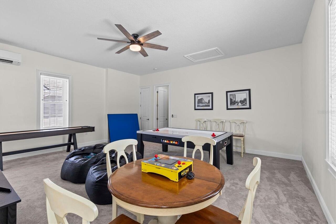
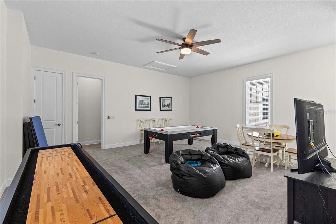
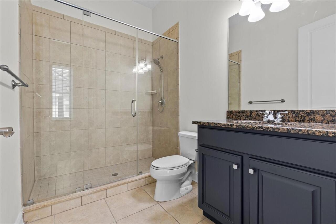
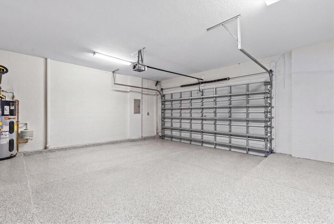
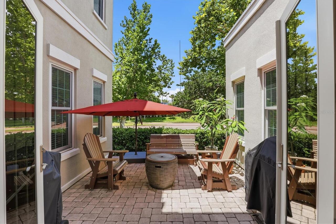
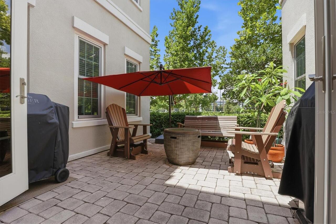
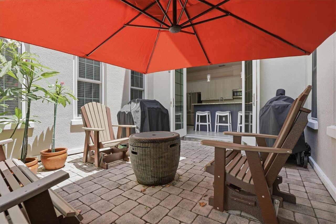
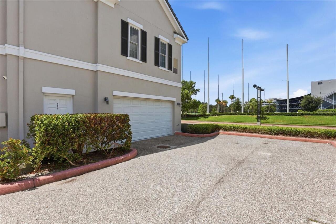
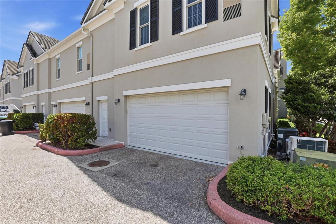
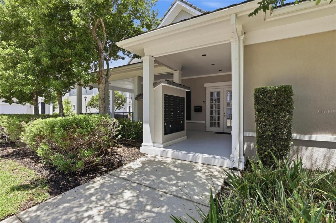
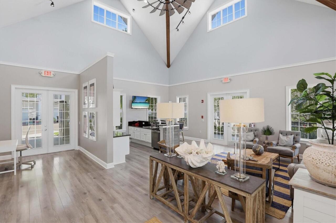
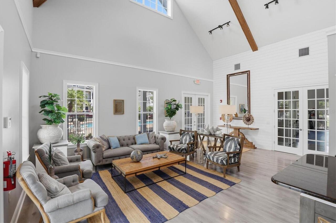
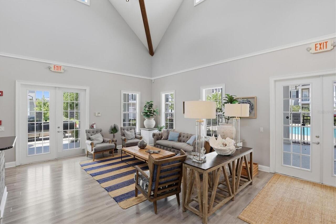
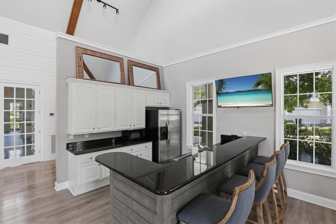
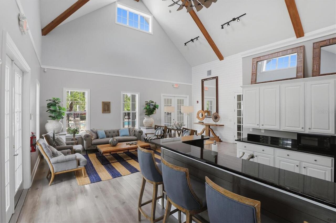
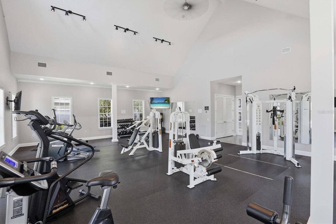
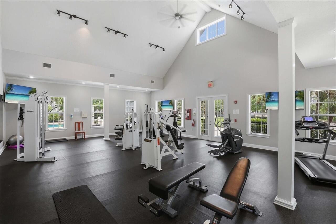
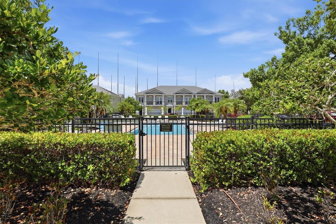
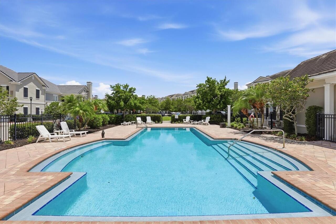
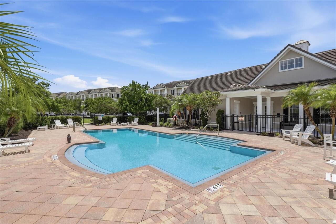
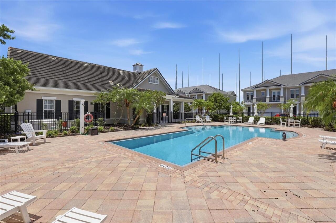
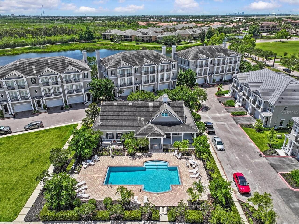
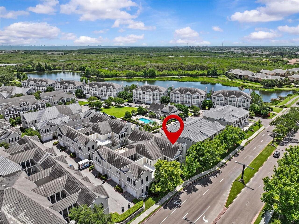
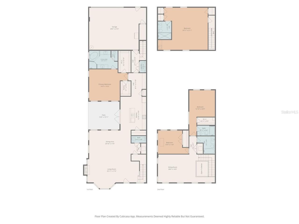
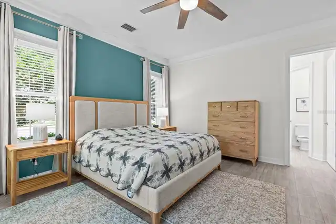
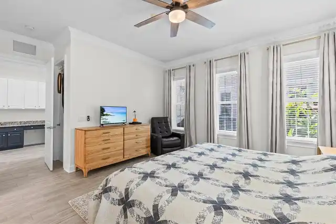
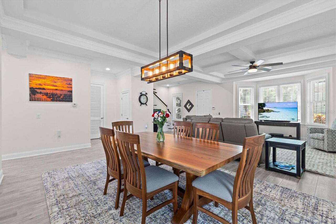
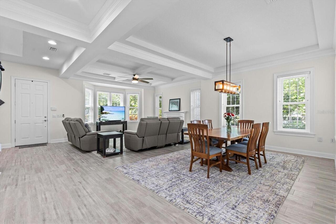
Seller's assumable mortgage at 2.5% increases your buying power and can save you up to $1500 mo on 80% financing. 3,660 sq ft of refined living with the flow and presence of a single-family residence. Enter beneath soaring coffered ceilings to an open, light-filled floorplan anchored by a fireplace and grand living and dining rooms ideal for entertaining family and friends. The chef’s kitchen features a generous island, two-tone wood cabinetry and newer stainless appliances, while wood-look ceramic tile spans the entire first level, including the butler’s pantry and Primary Suite. The sumptuous Primary Suite features two expansive walk-in closets and a spa-like bath with upgraded countertop, soaking tub and glass-enclosed shower. French doors open to a private courtyard for serene outdoor living. An elegant staircase ascends to a large family-room loft, a Junior en-suite, an additional bedroom, full bathroom and a French Door Juliette balcony. Rear stairs from the garage access a 500-sf studio with kitchenette, full bath and closets—perfect for multi-generational living. Thoughtful recent investments include 34 impact-rated SoftLite windows and French doors (2023), new flat roof (2023), HVAC (2021), and water heater (2025). The oversized two-car garage features a premium floor coating and whole-house water conditioner. Residents enjoy a luxury pool, clubhouse with kitchen, fitness center, miles of trails and lakeside boardwalk, plus proximity to Topgolf, shopping, dining, I-275, Tampa, St. Pete, the Gulf beaches and two international airports. HOA fees of $565 cover exterior maintenance.
Property Details
Property Features
Property Sub Type
Townhouse
Parking
Oversized, Garage Door Opener, Alley Access, Ground Level, Garage Faces Rear
County
Pinellas
Subdivision
BACK BAY AT CARILLON
Building Name
NONE
Additional Information
Additional Lease Restrictions
See HOA docs
Additional Parcels YN
false
Additional Rooms
Bonus Room, Family Room, Formal Dining Room Separate, Formal Living Room Separate, Interior In-Law Suite w/Private Entry, Loft
Alternate Key Folio Num
123016020300000160
Appliances
Dishwasher, Disposal, Dryer, Electric Water Heater, Microwave, Range, Refrigerator, Washer, Water Softener
Approval Process
See HOA docs
Architectural Style
Traditional
Association Amenities
Clubhouse, Fitness Center, Lobby Key Required, Maintenance, Pool
Association Approval Required YN
1
Association Email
nmartin@pbmfla.com
Association Fee
565
Association Fee Frequency
Monthly
Association Fee Includes
Common Area Taxes, Pool, Escrow Reserves Fund, Maintenance Structure, Maintenance Grounds, Management, Private Road, Recreational Facilities
Association Fee Requirement
Required
Association URL
https://www.probayway.com
Association YN
true
Attached Garage YN
true
Available For Lease YN
1
Bathrooms Total Integer
5
Building Area Source
Estimated
Building Area Total
4250
Building Area Total Srch SqM
394.84
Building Area Units
Square Feet
Calculated List Price By Calculated SqFt
218.31
Carport YN
false
Community Features
Association Recreation - Owned, Buyer Approval Required, Clubhouse, Community Mailbox, Deed Restrictions, Fitness Center, Pool, Sidewalks, Street Lights
Construction Materials
Block, Stucco, Frame
Cooling
Central Air, Mini-Split Unit(s)
Country
US
Cumulative Days On Market
112
Current Price
799000.00
Direction Faces
Southeast
Disaster Mitigation
Above Flood Plain, Hurricane Insur. Deduction Qual., Hurricane Shutters/Windows
Exterior Features
Balcony, Lighting, Private Entrance, Sidewalk
Fireplace Features
Living Room, Wood Burning
Fireplace YN
true
Flood Zone Code
AE
Flood Zone Date
2021-08-24
Flood Zone Panel
12103C0143H
Flooring
Carpet, Ceramic Tile
Foundation Details
Slab
Furnished
Unfurnished
Garage Dimensions
29x21
Garage Spaces
2
Garage YN
true
Green Energy Efficient
Windows
Heating
Heat Pump, Zoned
Homestead YN
1
Interior Features
Ceiling Fans(s), Coffered Ceiling(s), Crown Molding, Eat-in Kitchen, High Ceilings, Open Floorplan, Primary Bedroom Main Floor, Solid Wood Cabinets, Split Bedroom, Stone Counters, Thermostat, Walk-In Closet(s), Window Treatments
Internet Address Display YN
true
Internet Automated Valuation Display YN
true
Internet Consumer Comment YN
true
Internet Entire Listing Display YN
true
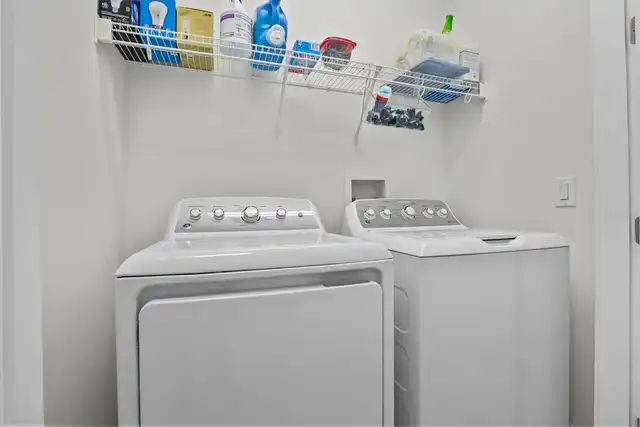
Laundry Features
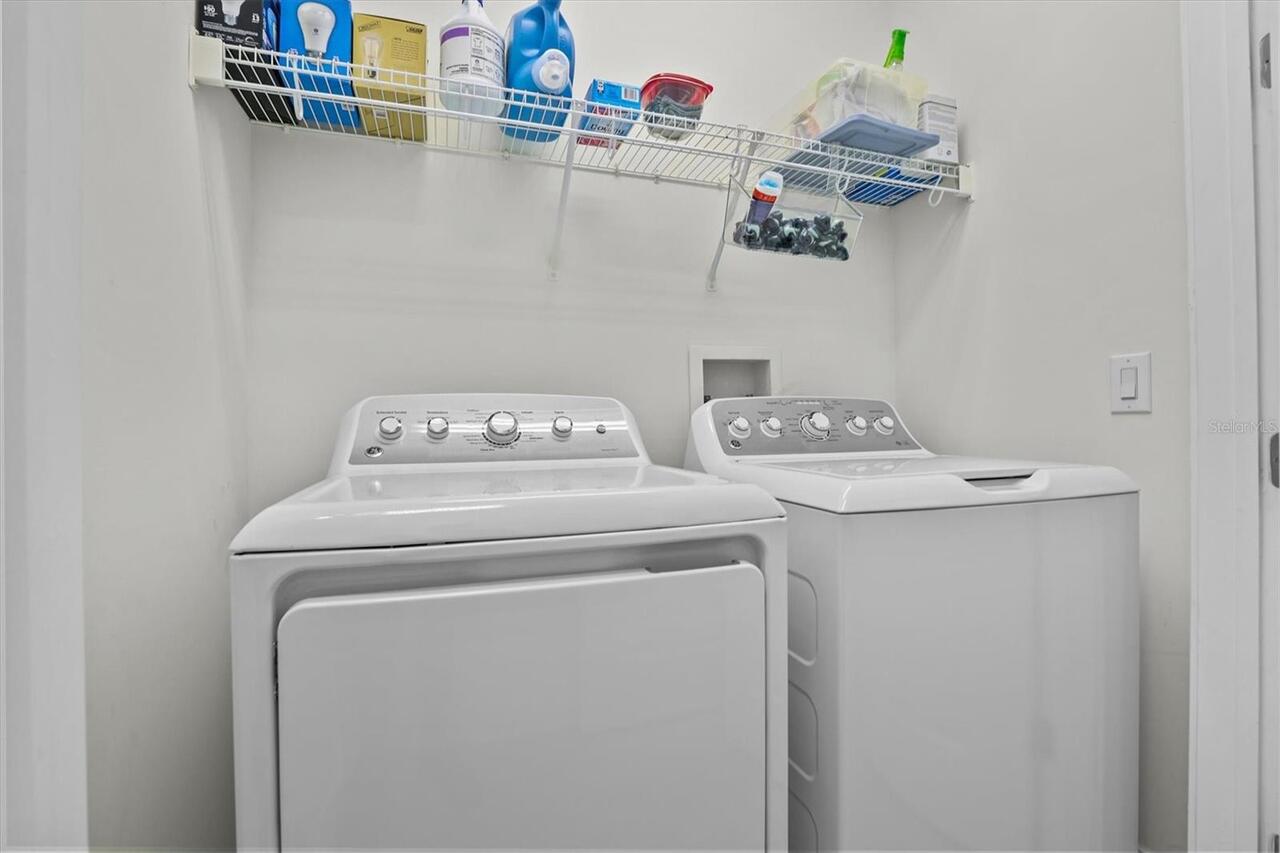
Electric Dryer Hookup, Inside, Laundry Closet
Lease Restrictions YN
1
Levels
Two
List AOR
Suncoast Tampa
Living Area Meters
340.02
Living Area Source
Public Records
Living Area Units
Square Feet
Lot Features
Cul-De-Sac
Lot Size Acres
0.08
Lot Size Square Feet
3507
Lot Size Square Meters
326
Max Pet Weight
50
Minimum Lease
1-2 Years
Modification Timestamp
2026-10-23T23:52:10.838Z
Monthly HOA Amount
565.00
New Construction YN
false
Number Of Pets
2
Occupant Type
Owner
Other Equipment
Irrigation Equipment, Private Entrance
Ownership
Fee Simple
Parcel Number
12-30-16-02030-000-0160
Patio And Porch Features
Covered, Front Porch, Patio
Pet Restrictions
See attached pet policy and HOA docs for restrictions.
Pet Size
Medium (36-60 Lbs.)
Pets Allowed
Cats OK, Dogs OK, Number Limit
Pool Private YN
false
Postal Code Plus 4
1303
Property Condition
Completed
Property Description
Corner Unit
Public Survey Range
16
Public Survey Section
12
RATIO Current Price By Calculated SqFt
218.31
Realtor Info
As-Is, Assoc approval required, Floor Plan Available, See Attachments
Road Responsibility
Private Maintained Road
Road Surface Type
Asphalt
Roof
Membrane, Shingle
Room Count
10
Security Features
Security System, Smoke Detector(s)
Senior Community YN
false
Sewer
Public Sewer
Showing Requirements
Appointment Only, Lock Box Electronic-CBS Code Required, See Remarks, ShowingTime
Status Change Timestamp
2026-10-05T18:06:39.000Z
Stories Total
2
Tax Annual Amount
9745.61
Tax Book Number
134-77
Tax Legal Description
BACK BAY AT CARILLON LOT 16
Tax Lot
16
Tax Year
2025
Total Acreage
0 to less than 1/4
Total Annual Fees
6780.00
Total Monthly Fees
565.00
Township
30
Universal Property Id
US-12103-N-123016020300000160-R-N
Unparsed Address
480 GILMAN PL N
Utilities
Cable Connected, Electricity Connected, Public, Sewer Connected, Underground Utilities, Water Connected
Vegetation
Trees/Landscaped
Water Source
Public
Waterfront YN
false
Window Features
Blinds, ENERGY STAR Qualified Windows, Insulated Windows, Low-Emissivity Windows, Thermal Windows, Window Treatments, Wood Frames
Neighborhood Map
Popup

Property Photos
Listing Photo
Listing Photo
Listing Photo
Listing Photo
Listing Photo
Listing Photo
Listing Photo
Listing Photo
Listing Photo
Listing Photo
Listing Photo
Listing Photo
Listing Photo
Listing Photo
Listing Photo
Listing Photo
Listing Photo
Listing Photo
Listing Photo
Listing Photo
Listing Photo
Listing Photo
Listing Photo
Listing Photo
Listing Photo
Listing Photo
Listing Photo
Listing Photo
Listing Photo
Listing Photo
Listing Photo
Listing Photo
Listing Photo
Listing Photo
Listing Photo
Listing Photo
Listing Photo
Listing Photo
Listing Photo
Listing Photo
Listing Photo
Listing Photo
Listing Photo
Listing Photo
Listing Photo
Listing Photo
Listing Photo
Listing Photo
Listing Photo
Listing Photo
Listing Photo
Listing Photo
Listing Photo
Listing Photo
Listing Photo
Listing Photo
Listing Photo
Listing Photo
Listing Photo
Listing Photo
Listing Photo
Listing Photo
Listing Photo
Listing Photo
Listing Photo
Listing Photo
Listing Photo
Listing Photo
Listing Photo
Listing Photo
Listing Photo
Listing Photo
Listing Photo
Listing Photo
Listing Photo
Listing Photo
Listing Photo
Listing Photo
Listing Photo
Listing Photo
Listing Photo
Listing Photo
Listing Photo
Listing Photo
Listing Photo
Listing Photo
Listing Photo
Listing Photo
Listing Photo
Listing Photo
Listing Photo
Listing Photo
Listing Photo
Listing Photo
Listing Photo
Listing Photo
Listing Photo
Listing Photo
Listing Photo
Listing Photo
Listing Photo
Listing Photo
Listing Photo
Listing Photo
Listing Photo
Listing Photo
Listing Photo
Listing Photo
Listing Photo
Listing Photo
Listing Photo
Listing Photo
Listing Photo
Listing Photo
Listing Photo
Listing Photo
Listing Photo
Listing Photo
Listing Photo
Listing Photo
Listing Photo
Listing Photo
Listing Photo
Listing Photo
Listing Photo
Listing Photo
Listing Photo
Listing Photo
Listing Photo
Listing Photo
Listing Photo
Listing Photo
Listing Photo
Listing Photo
Listing Photo
Listing Photo
Listing Photo
Listing Photo
Listing Photo
Listing Photo
Listing Photo
Listing Photo
Listing Photo
Listing Photo
Listing Photo
Listing Photo

MLS #MFRTB8555080 Listing courtesy of Coastal Properties Group International provided by Stellar MLS.
Similar Listings
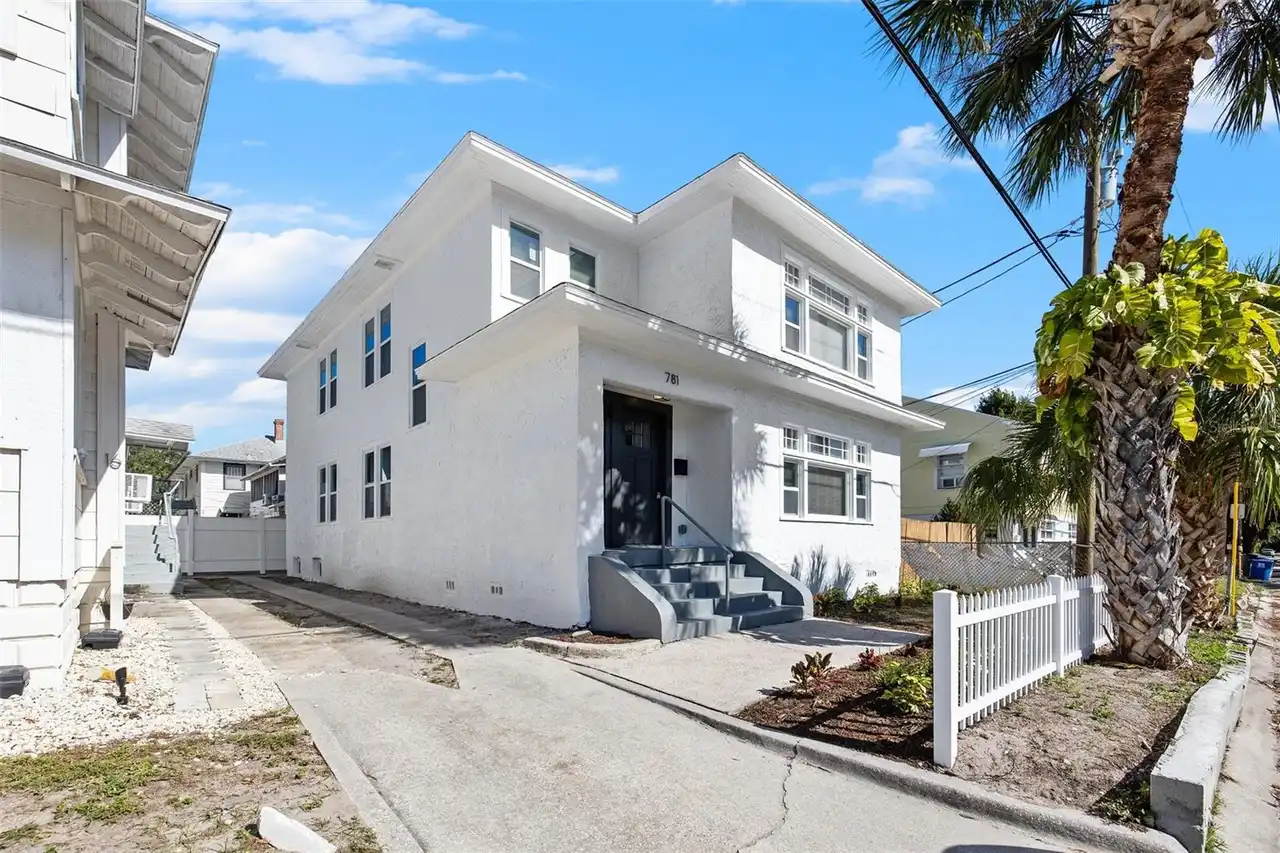
$789,000
781 31st N Avenue
St Petersburg
4BR/4BA
| Active
$875,000
244 21st N Avenue
St Petersburg
4BR/4BA
| Active


All listing information is deemed reliable but not guaranteed and should be independently verified through personal inspection by appropriate professionals. Listings displayed on this website may be subject to prior sale or removal from sale; availability of any listing should always be independent verified. Listing information is provided for consumer personal, non-commercial use, solely to identify potential properties for potential purchase; all other use is strictly prohibited and may violate relevant federal and state law. The source of the listing data is as follows: Stellar MLS (updated 10/28/26 5:57 PM) |
Listing Search


Translate Tool

Featured Listings
Clermont Real Estate
$825,000
4 BED
3 BATH
Virtually Staged. Priced to Sell! Experience the perfect blend of elegance and lifestyle in this beautifully appointed h... Read More
Oviedo Real Estate
$830,000
4 BED
3 BATH
Welcome to 1849 Saboff Way, a stunningly reimagined estate where refined interior design meets the ultimate outdoor life... Read More
Hernando Beach Real Estate
$1,147,000
4 BED
3 BATH
Welcome to your Florida lifestyle at 3385 Gulfview Dr! Designed by renowned Italian architect Antonino Treu, this 2017 m... Read More
Tampa Real Estate
$1,025,000
3 BED
3 BATH
MODERN SOUTH TAMPA LIVING IN THE HEART OF SOHO! This beautifully designed 3-bedroom, 3.5-bath end-unit townhome by Onyx ... Read More
Orlando Real Estate
$1,390,000
5 BED
4 BATH
Under Construction. This new David Weekley home combines easy elegance with the streamlined versatility to adapt to your... Read More
Clermont Real Estate
$1,325,000
4 BED
3 BATH
Virtually Staged. Discover exceptional craftsmanship and contemporary luxury in this stunning newly constructed Mediterr... Read More
Punta Gorda Real Estate
$1,149,900
3 BED
3 BATH
KEY WEST–STYLE WATERFRONT PARADISE *4 - CAR GARAGE* – 5 MINUTES TO CHARLOTTE HARBOR BY BOAT! Live the ultimate coastal l... Read More
St Petersburg Real Estate
$1,147,000
3 BED
2 BATH
Welcome to waterfront living in the highly desirable Tropical Shores neighborhood, just minutes from vibrant Downtown St... Read More
Belle Isle Real Estate
$875,900
4 BED
4 BATH
**** Seller is refreshing the INTERIOR PAINT in many rooms with a SOFT and NEUTRAL COLOR. NEW CARPET installed in the tw... Read More
Ocala Real Estate
$814,900
4 BED
2 BATH
A long, picturesque driveway leads to this tucked-away 4 bedroom, 2 bath ranch home in the sought-after Meadow Wood Farm... Read More
Contact Sandra Pardo

407-990-2746

Wendy Morris LLC

Licensed in the State of Florida
BK 3146762
16797 Broadwater Avenue
Winter Garden, Florida 34787

Your privacy is our utmost concern. We will never sell your personal information. Privacy Policy
©2026 sandrapardohomes.com - all rights reserved. | Site Map