407-990-2746
Menu

4720 Tuscan Loon Drive, Tampa, FL

NEXT
PREV
$415,000

($213/sqft)

List Status: Active
4720 Tuscan Loon Drive
Tampa, FL 33619


3 beds
3 baths
1945 living sqft
Top Features
  • View: Water, Trees/Woods
  • Subdivision: Palm River Townhomes Ph 2
  • Built in  2023
  • Townhouse
Description
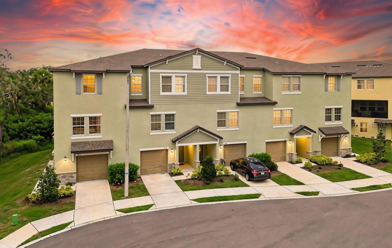
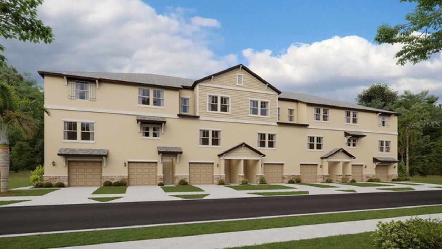
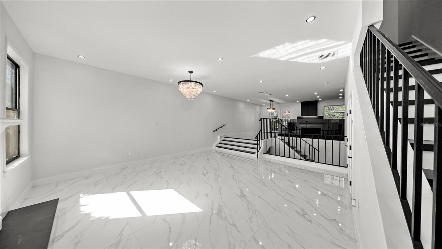
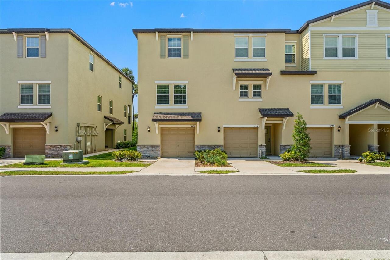
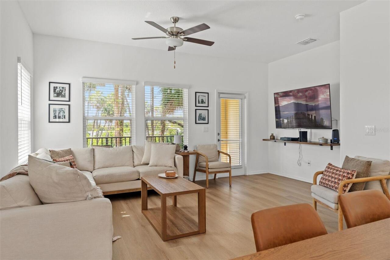
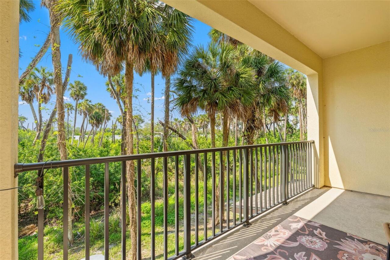
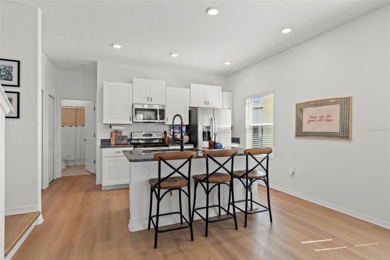
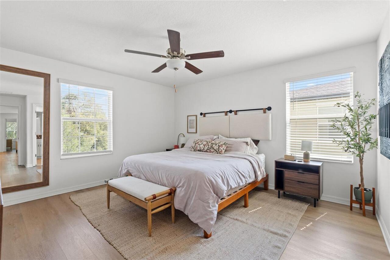
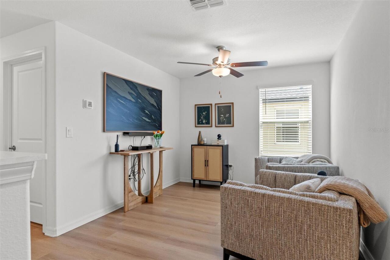
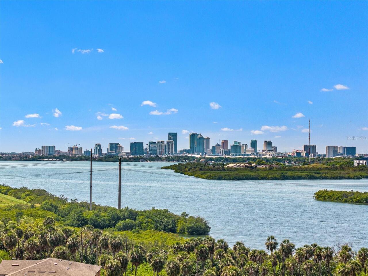
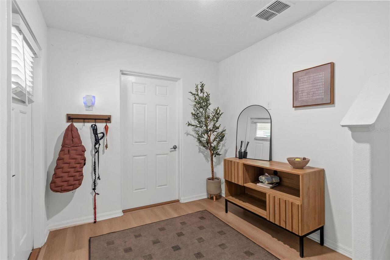
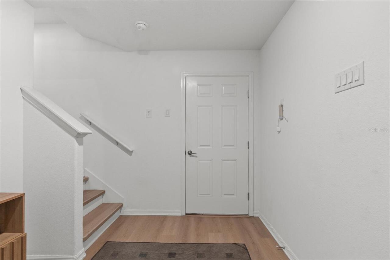
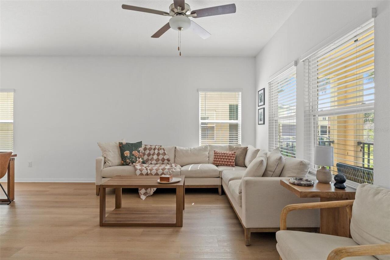
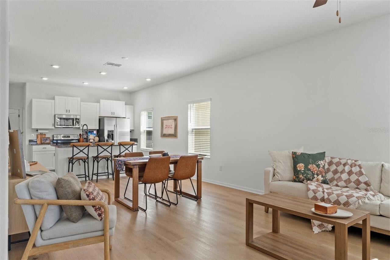

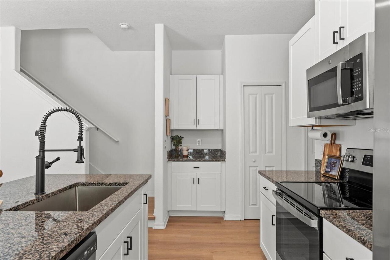
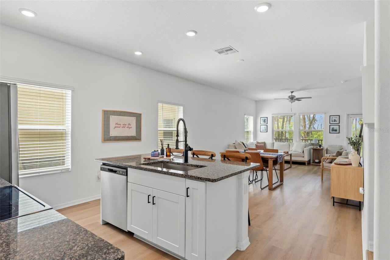
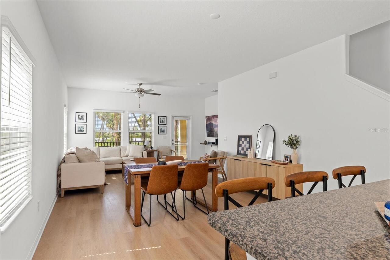
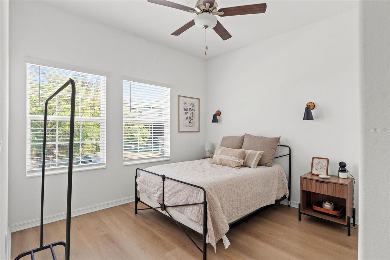
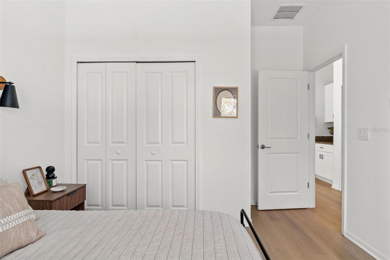
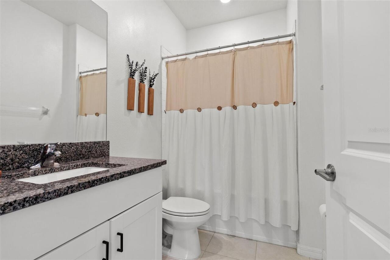
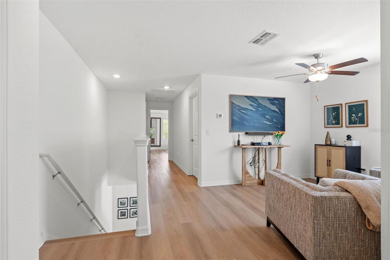
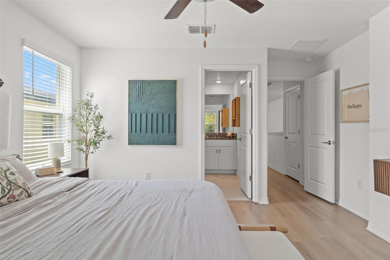
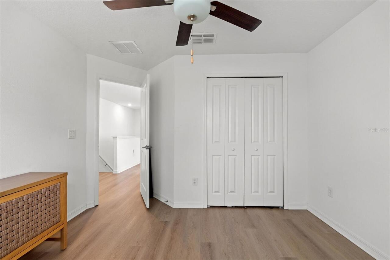
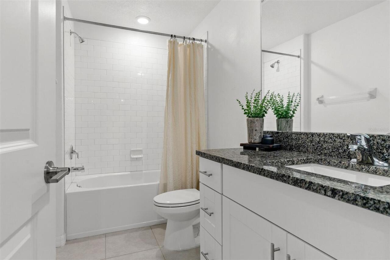
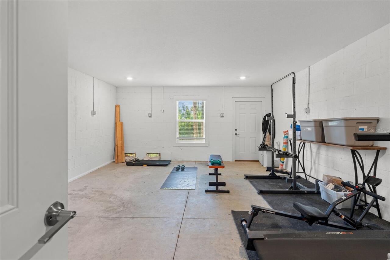
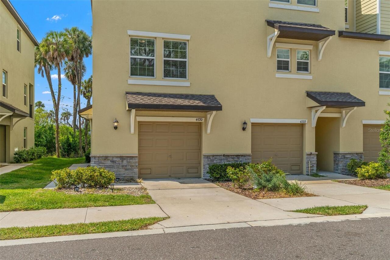
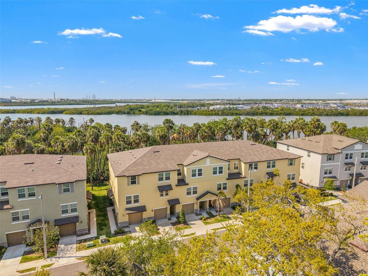
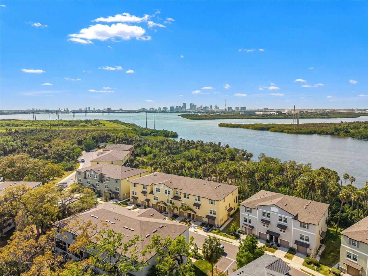
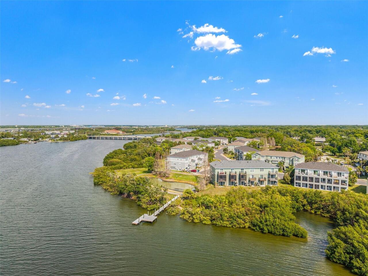
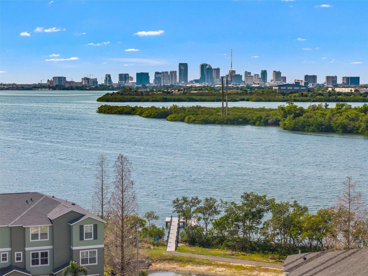
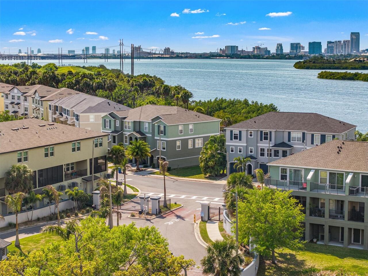
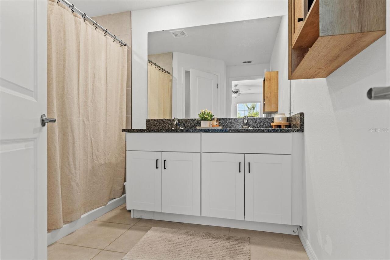
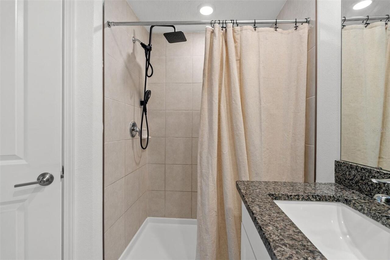
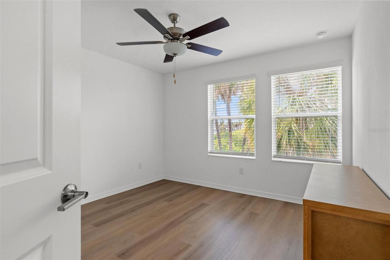
Enjoy the sunset views from your balcony and a 14 minute drive to Downtown Tampa and scenic Bayshore Blvd! This 2023 built bright corner-unit townhome is ideally situated within a gated community backing up to conservation and offering direct access to McKay Bay. This three-story townhome offers 3 bedrooms, 3 full bathrooms, a versatile loft, and a one-car garage. Step inside to a welcoming spacious foyer with convenient garage access. A unique feature of this unit is a large 17' x 21' storage area—perfect for bikes, kayaks, and all the things! The second level showcases a bright, open-concept layout featuring white kitchen cabinetry, a cozy coffee nook and convenient seating at the kitchen island. The space flows seamlessly into the dining area and spacious living room, all enhanced by beautiful Luxury Vinyl flooring throughout the unit—no carpet. Step out onto the balcony to enjoy your morning coffee or unwind while taking in peaceful views. A guest bedroom and full bath on this level provides privacy for visitors or can be an ideal home office. The third floor offers a private retreat with a generously sized primary suite, a custom built-out walk-in closet, an additional bedroom, a full bath, a laundry room, and a loft space ideal for a media area, office, or lounge. Residents enjoy community amenities including a pool and a canoe/kayak launch with a floating dock. The HOA covers gated access, cable, internet, lawn care, exterior maintenance, and water for truly low-maintenance living. Set in a tranquil setting yet conveniently located near major highways, shopping, and dining, this home offers the perfect balance.
Property Details
Property Features
Property Sub Type
Townhouse
View
Water, Trees/Woods
Parking
Driveway
County
Hillsborough
Subdivision
PALM RIVER TOWNHOMES PH 2
Building Name
N/A
Additional Information
Additional Lease Restrictions
Buyer and buyer's agent must verify with the association
Additional Parcels YN
false
Additional Rooms
Loft
Appliances
Dishwasher, Disposal, Dryer, Microwave, Range, Refrigerator, Washer
Approval Process
Buyer and buyer's agent must verify with the association
Association Amenities
Gated, Pool
Association Approval Required YN
1
Association Email
jtutko@wisepm.com
Association Fee
350
Association Fee Frequency
Monthly
Association Fee Includes
Cable TV, Pool, Escrow Reserves Fund, Internet, Maintenance Structure, Water
Association Fee Requirement
Required
Association URL
https://wisepropertymanagement.com/
Association YN
true
Attached Garage YN
true
Available For Lease YN
1
Bathrooms Total Integer
3
Builder Model
Shoreline
Builder Name
Lennar
Building Area Source
Public Records
Building Area Total
2916
Building Area Total Srch SqM
270.91
Building Area Units
Square Feet
Calculated List Price By Calculated SqFt
213.37
Carport YN
false
Community Features
Community Mailbox, Gated Community - No Guard, No Truck/RV/Motorcycle Parking, Sidewalks, Street Lights
Construction Materials
Stucco, Block
Cooling
Central Air
Country
US
Cumulative Days On Market
78
Current Price
415000.00
Direction Faces
North
Elementary School
Palm River-HB
Exterior Features
Balcony, Private Entrance, Storage, Sidewalk
Fireplace YN
false
Flood Zone Code
AE
Flooring
Luxury Vinyl
Foundation Details
Slab
Furnished
Unfurnished
Garage Spaces
1
Garage YN
true
Heating
Electric
High School
Blake-HB
Interior Features
Ceiling Fans(s), PrimaryBedroom Upstairs, Solid Surface Counters, Split Bedroom, Walk-In Closet(s)
Internet Address Display YN
true
Internet Automated Valuation Display YN
true
Internet Consumer Comment YN
false
Internet Entire Listing Display YN
true
Laundry Features
Laundry Room
Lease Restrictions YN
1
Levels
Three Or More
List AOR
Suncoast Tampa
Living Area Meters
180.70
Living Area Source
Public Records
Living Area Units
Square Feet
Lot Features
City Limits, Conservation Area, Sidewalk, Paved
Lot Size Acres
0.03
Lot Size Square Feet
1100
Lot Size Square Meters
102
Middle Or Junior School
Giunta Middle-HB
Minimum Lease
7 Months
Modification Timestamp
2026-06-27T14:43:09.581Z
Monthly HOA Amount
350.00
New Construction YN
false
Occupant Type
Owner
Other Equipment
Private Entrance
Ownership
Fee Simple
Parcel Number
U-21-29-19-86V-000026-00007.0
Pets Allowed
Yes
Pool Private YN
false
Property Attached YN
true
Property Description
Corner Unit, End Unit
Public Survey Range
19
Public Survey Section
21
RATIO Current Price By Calculated SqFt
213.37
Road Surface Type
Asphalt
Roof
Shingle
Room Count
7
Senior Community YN
false
Sewer
Public Sewer
Showing Requirements
Appointment Only, Call Listing Agent, Listing Agent Must Accompany
Status Change Timestamp
2026-04-10T12:42:50.000Z
Tax Annual Amount
5283
Tax Block
26
Tax Book Number
143/223
Tax Legal Description
PALM RIVER TOWNHOMES PARTIAL REPLAT LOT 7A BLOCK 26
Tax Lot
7a
Tax Year
2025
Total Acreage
0 to less than 1/4
Total Annual Fees
4200.00
Total Monthly Fees
350.00
Township
29
Universal Property Id
US-12057-N-21291986000026000070-R-N
Unparsed Address
4720 TUSCAN LOON DR
Utilities
BB/HS Internet Available, Cable Available, Electricity Connected, Sewer Connected
Water Access
Bay/Harbor
Water Access YN
1
Water Extras
Fishing Pier
Water Extras YN
1
Water Source
Public
Waterfront YN
false
Window Features
Shutters
Zoning
PD
Neighborhood Map
Popup

Property Photos
Listing Photo
Listing Photo
Listing Photo
Listing Photo
Listing Photo
Listing Photo
Listing Photo
Listing Photo
Listing Photo
Listing Photo
Listing Photo
Listing Photo
Listing Photo
Listing Photo
Listing Photo
Listing Photo
Listing Photo
Listing Photo
Listing Photo
Listing Photo
Listing Photo
Listing Photo
Listing Photo
Listing Photo
Listing Photo
Listing Photo
Listing Photo
Listing Photo
Listing Photo
Listing Photo
Listing Photo
Listing Photo
Listing Photo
Listing Photo
Listing Photo
Listing Photo
Listing Photo
Listing Photo
Listing Photo
Listing Photo
Listing Photo
Listing Photo
Listing Photo
Listing Photo
Listing Photo
Listing Photo
Listing Photo
Listing Photo
Listing Photo
Listing Photo
Listing Photo
Listing Photo
Listing Photo
Listing Photo
Listing Photo
Listing Photo
Listing Photo
Listing Photo
Listing Photo
Listing Photo
Listing Photo
Listing Photo
Listing Photo
Listing Photo

MLS #MFRTB8495475 Listing courtesy of Smith & Associates Real Estate provided by Stellar MLS.

Similar Listings

$375,000
5030 Umber N Way
Tampa
3BR/3BA
| Active
$375,000
4344 Outrigger Lane
Tampa
3BR/3BA
| Pending
$376,900
822 Tennyson Mill Circle
Tampa
3BR/3BA
| Pending
$380,000
873 Tennyson Mill Circle
Tampa
3BR/3BA
| Active


All listing information is deemed reliable but not guaranteed and should be independently verified through personal inspection by appropriate professionals. Listings displayed on this website may be subject to prior sale or removal from sale; availability of any listing should always be independent verified. Listing information is provided for consumer personal, non-commercial use, solely to identify potential properties for potential purchase; all other use is strictly prohibited and may violate relevant federal and state law. The source of the listing data is as follows: Stellar MLS (updated 7/7/26 6:49 AM) |
Listing Search


Translate Tool

Featured Listings
Bradenton Real Estate
$975,000
3 BED
2 BATH
Virtually Staged. Located within the gated waterfront boating community of Harbour Walk at the Inlets 4770 Mainsail Driv... Read More
Bradenton Real Estate
$939,000
5 BED
3 BATH
Greyhawk Landing offers one of the area's most compelling lifestyle values. Offering over 3,600 square feet of thoughtfu... Read More
Bradenton Real Estate
$950,000
4 BED
3 BATH
Experience the best of Florida lifestyle living in the gated community of Greyhawk Landing with this spacious executive ... Read More
Sarasota Real Estate
$899,000
4 BED
3 BATH
BRAND NEW ROOF 7/8/2026. Welcome to this beautifully custom-built John Cannon home located in the sought-after gated com... Read More
Punta Gorda Real Estate
$1,290,000
3 BED
2 BATH
CUSTOM, TIP LOT WATERFRONT HOME IN PGI W/173 FEET OF SEAWALL, WRAPAROUND CANAL VIEWS & QUICK SAIL ACCESS - Exceptional w... Read More
The Villages Real Estate
$1,000,000
3 BED
3 BATH
One or more photo(s) has been virtually staged. POOL & HOT TUB READY | ROOM FOR A GRAND PIANO | GOLF COURSE WITH POND VI... Read More
Orlando Real Estate
$1,330,000
5 BED
4 BATH
Location Location Location ! only 4 years old Lake front house in gated community, come to build your owe boat deck! A v... Read More
Winter Garden Real Estate
$1,225,000
5 BED
4 BATH
Virtually Staged. More than a home, this is a lifestyle. Perfectly positioned in the highly sought-after Oakland Park co... Read More
Maitland Real Estate
$925,000
3 BED
3 BATH
NEWLY PRICED TO SELL, UNDER APPRAISED VALUE, DO NOT MISS THIS OPPORTUNITY!! SLEEK MODERN HOME, where EVERY MAJOR SYSTEM ... Read More
Holmes Beach Real Estate
$1,250,000
2 BED
2 BATH
Interior photos coming soon! Location, location, location! Enjoy this elevated 2-bedroom 2 bath home located in central ... Read More
Contact Sandra Pardo

407-990-2746

Wendy Morris LLC

Licensed in the State of Florida
BK 3146762
16797 Broadwater Avenue
Winter Garden, Florida 34787

Your privacy is our utmost concern. We will never sell your personal information. Privacy Policy
©2026 sandrapardohomes.com - all rights reserved. | Site Map