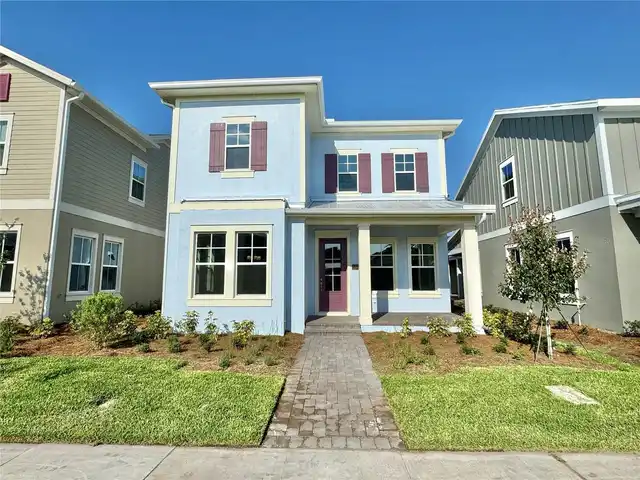
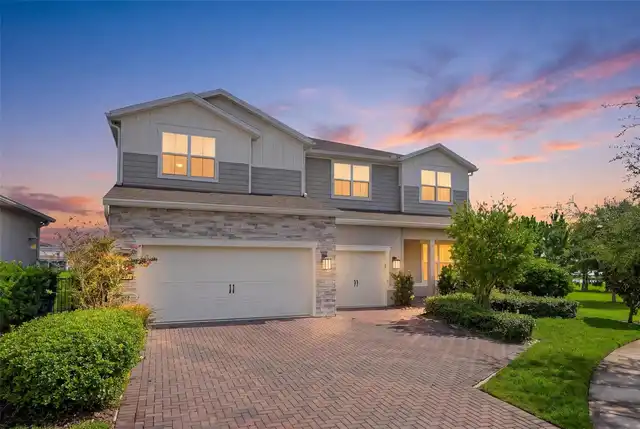
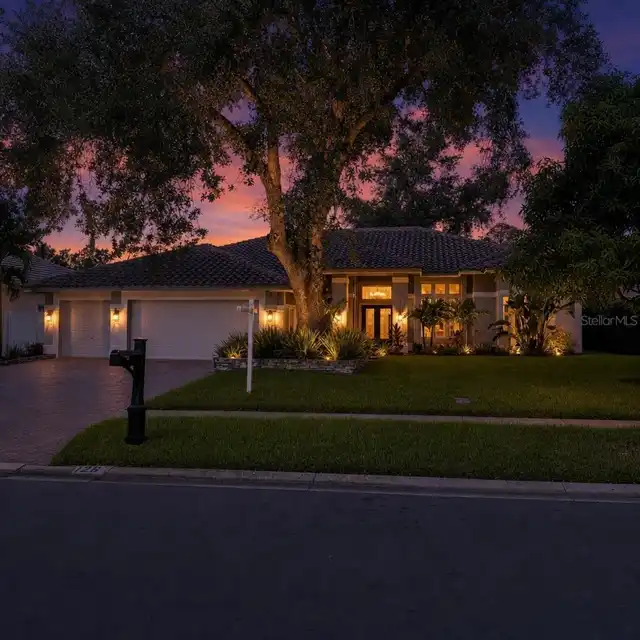
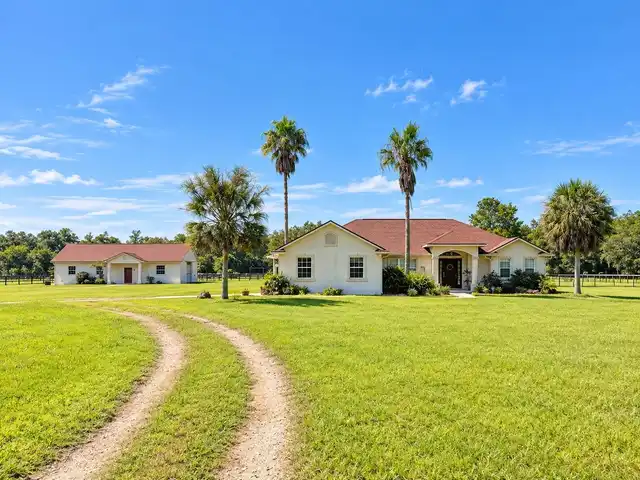
Property Features
Property Sub Type
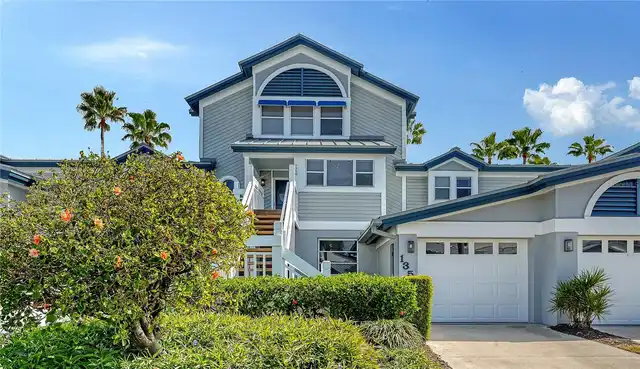
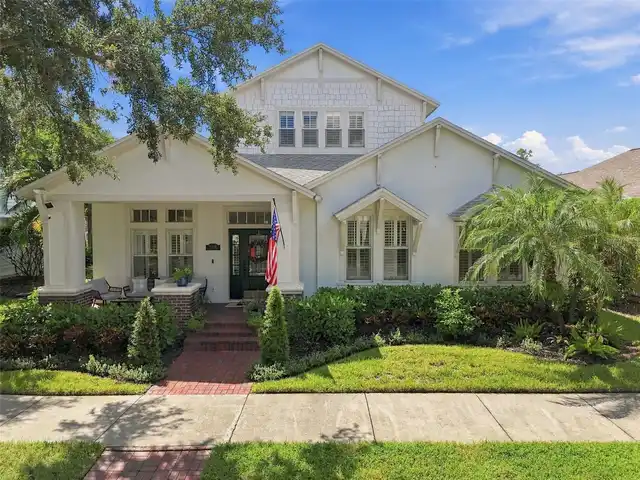
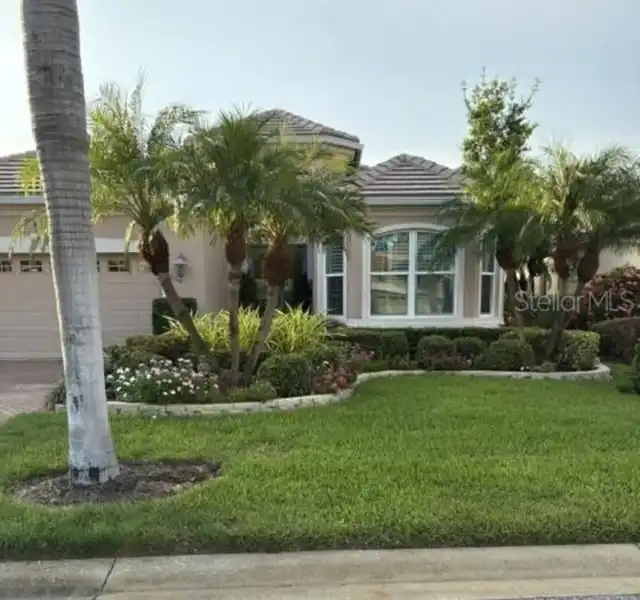
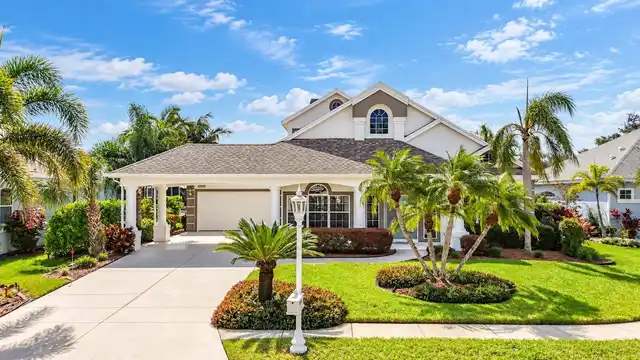
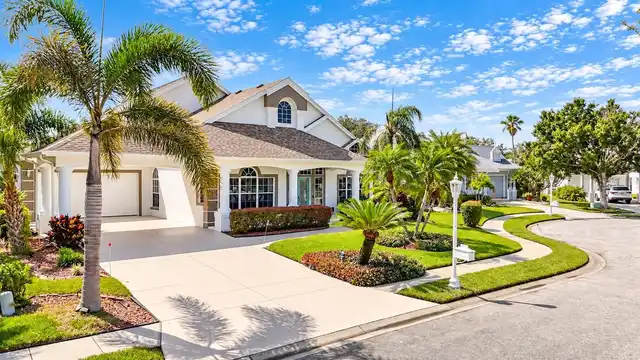
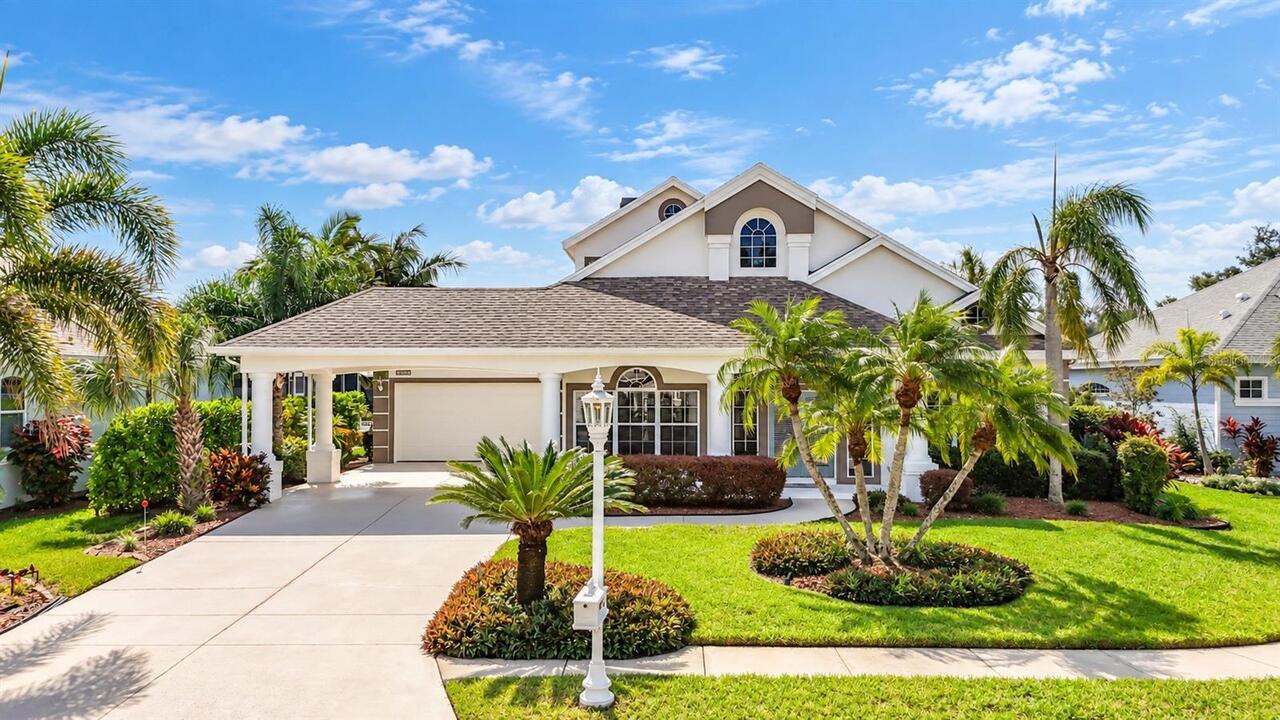
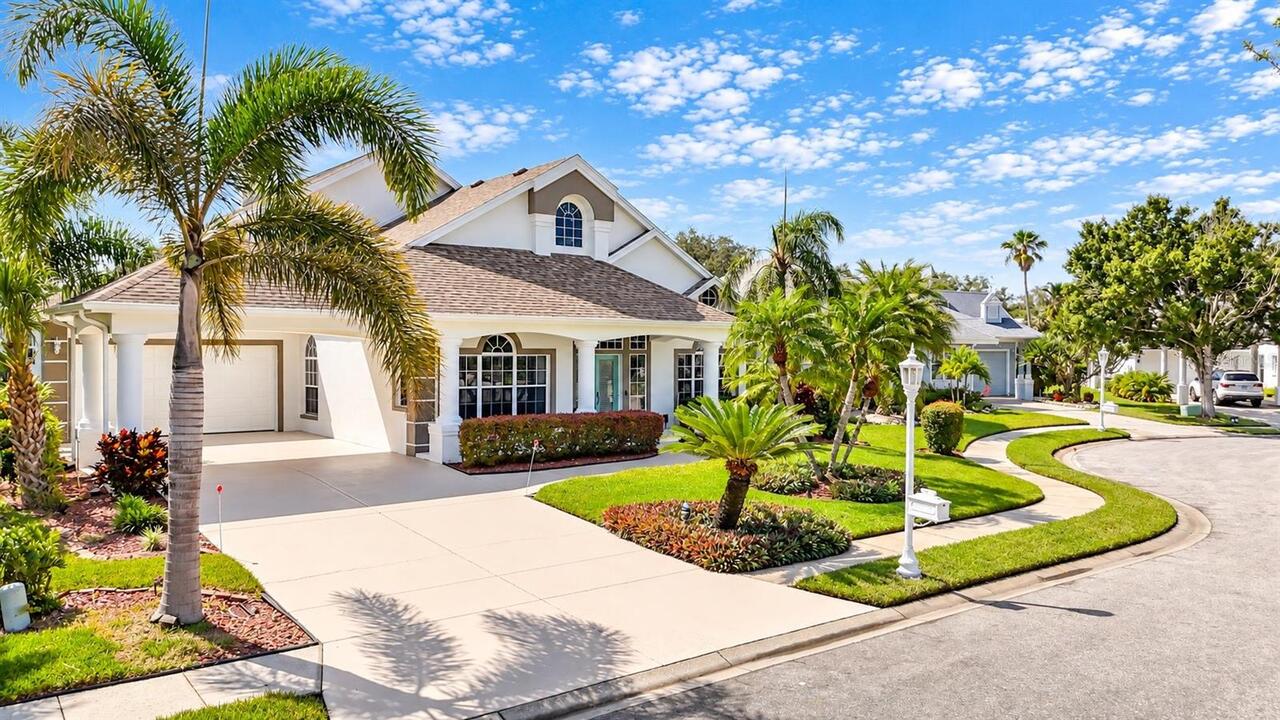
Single Family Residence
Frontage
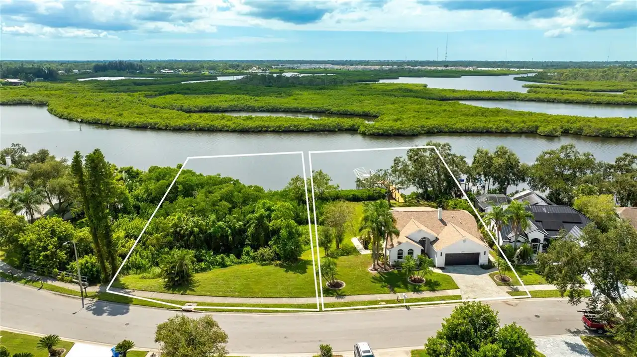
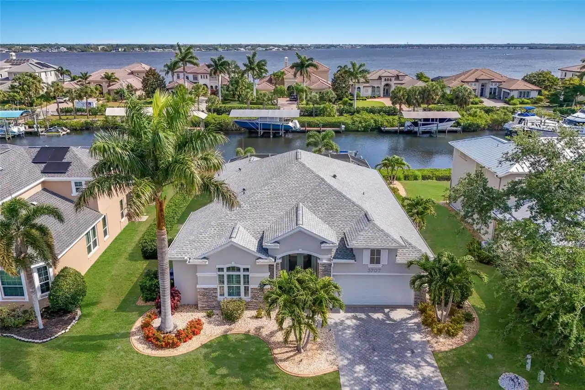
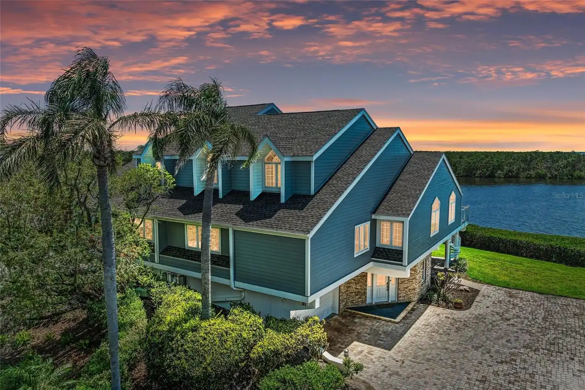
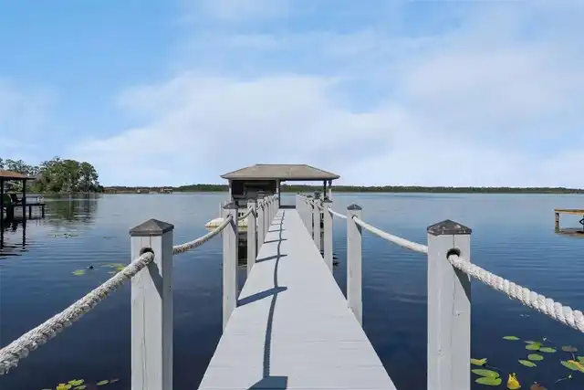
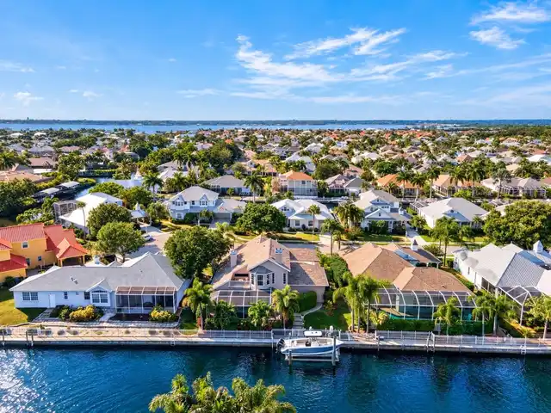
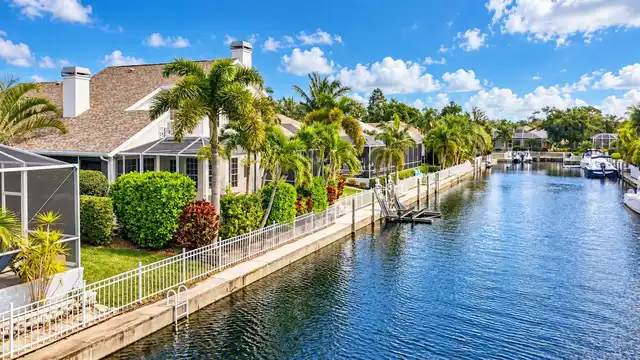
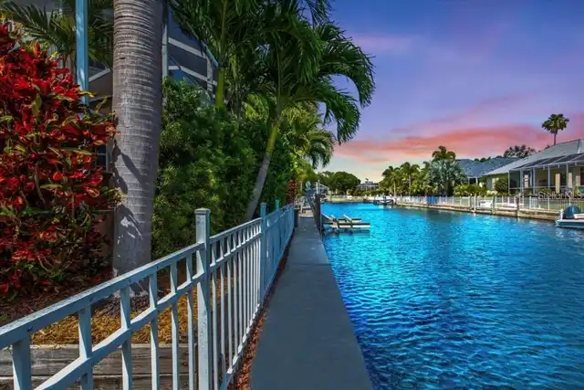
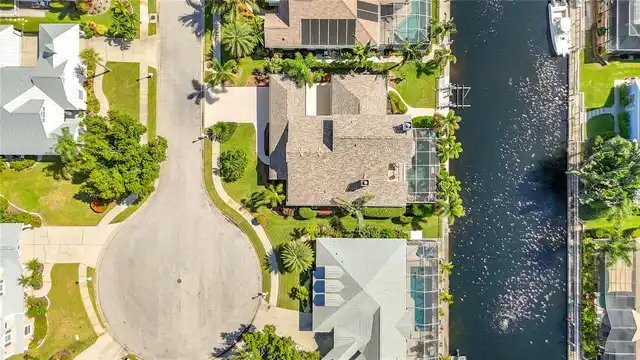
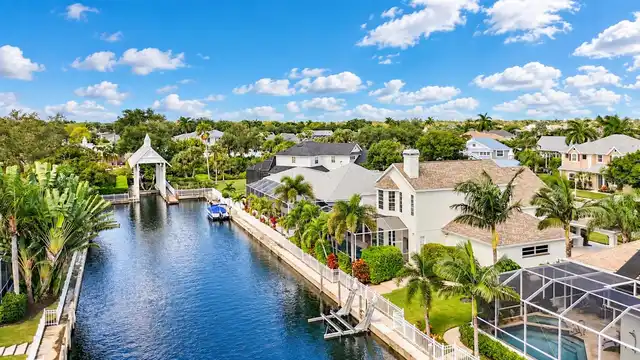
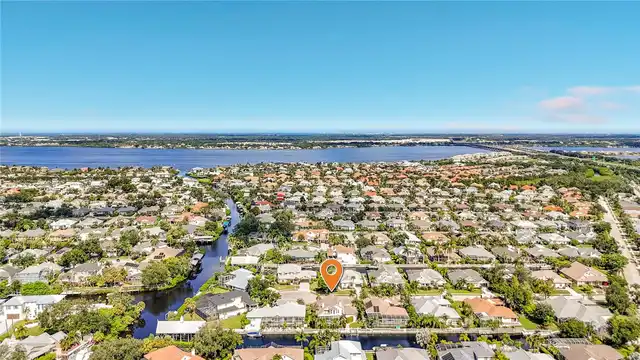
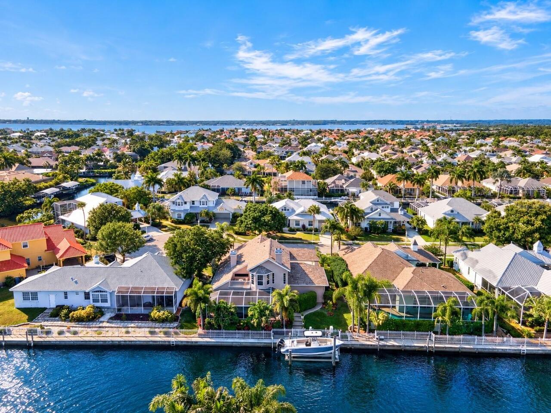
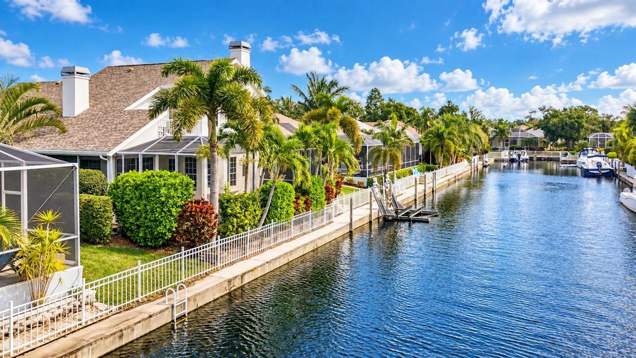
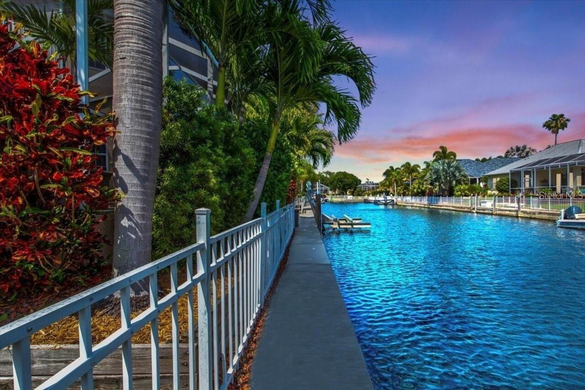
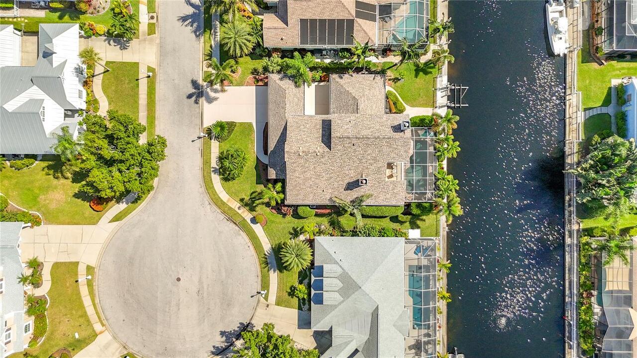
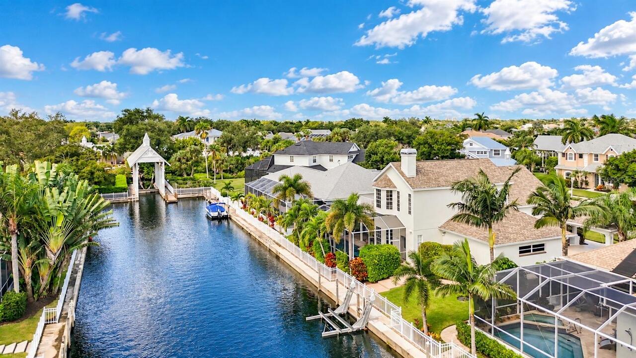
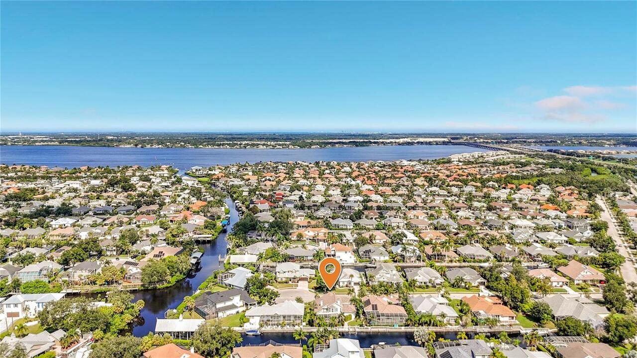
Canal - Freshwater
Parking
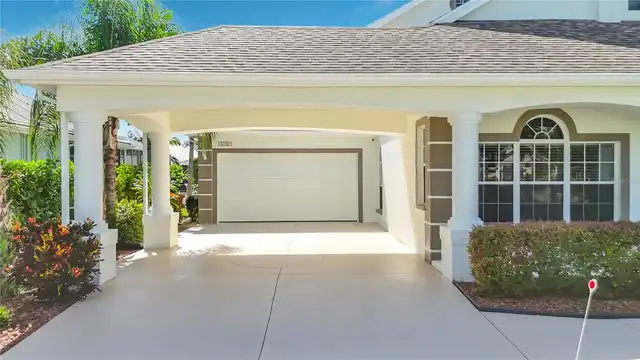
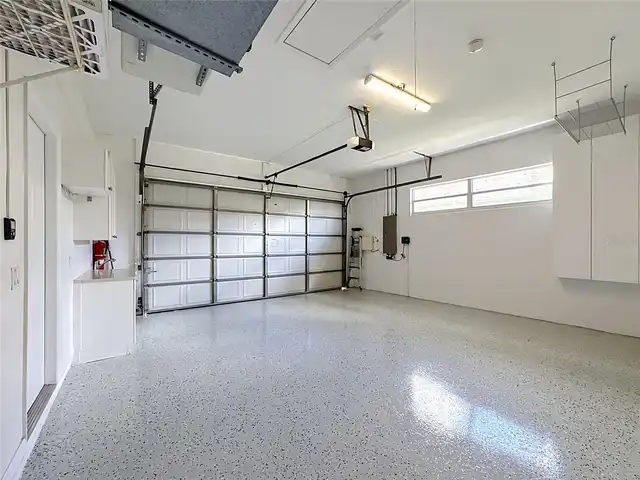
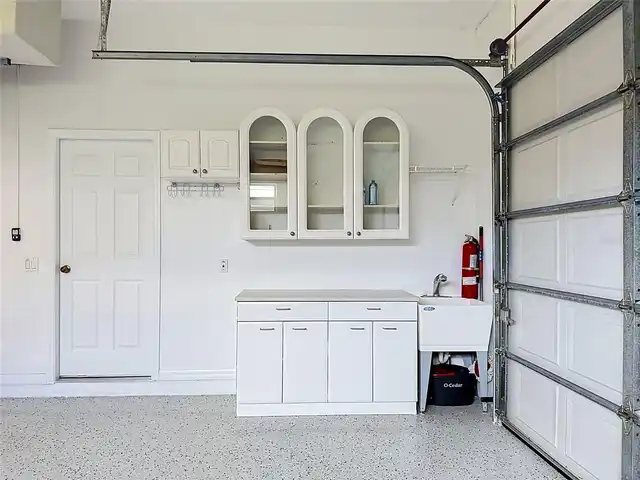
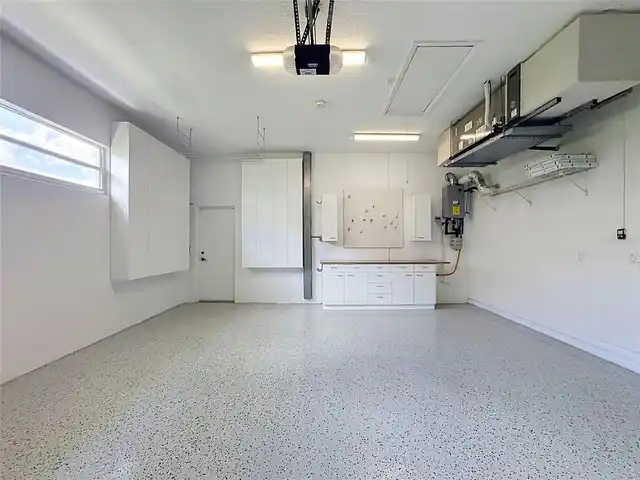
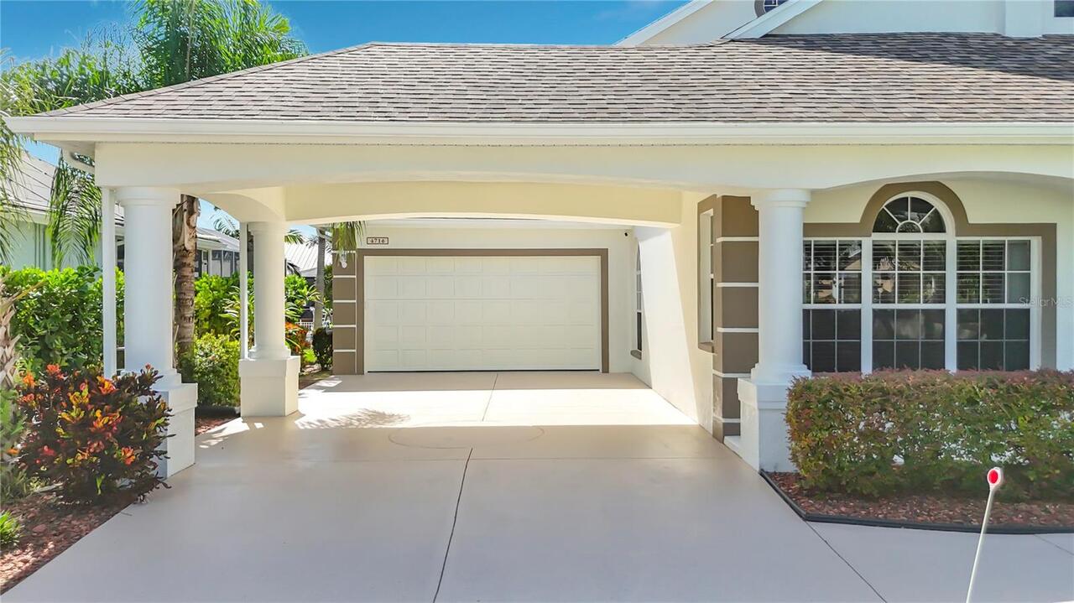
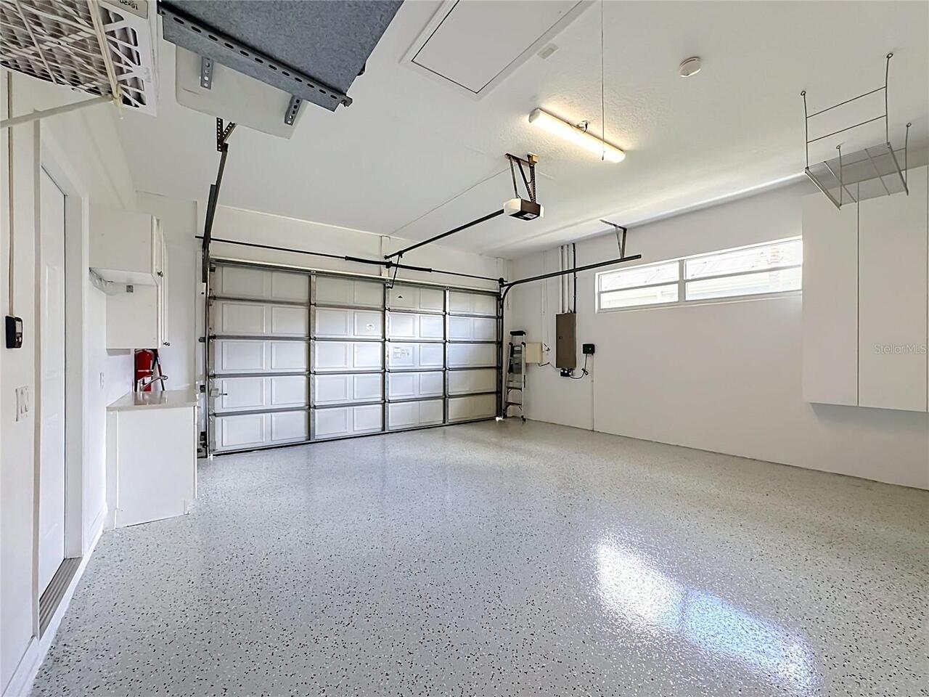
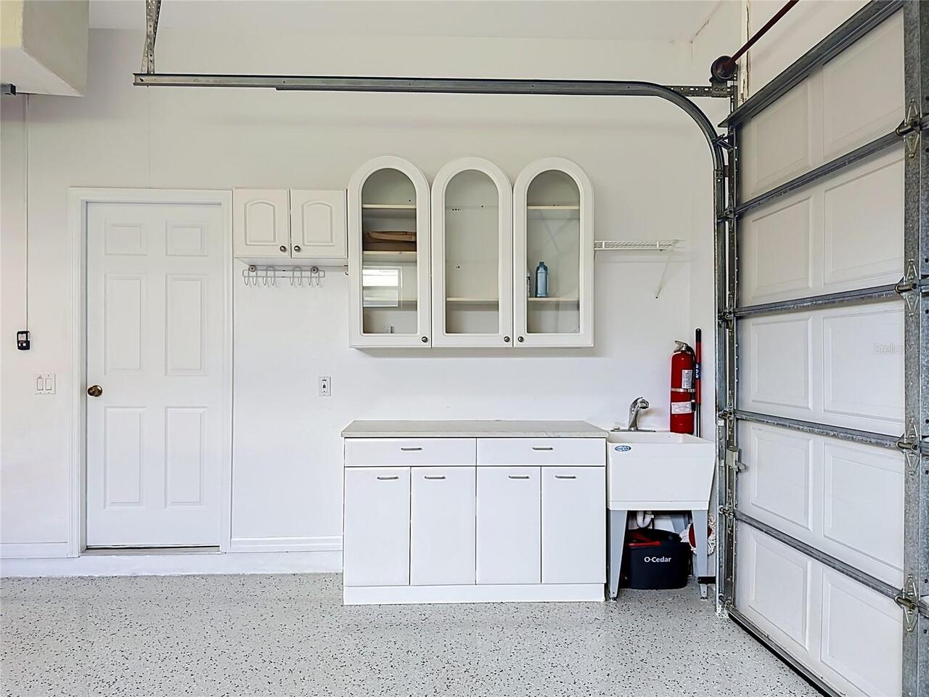
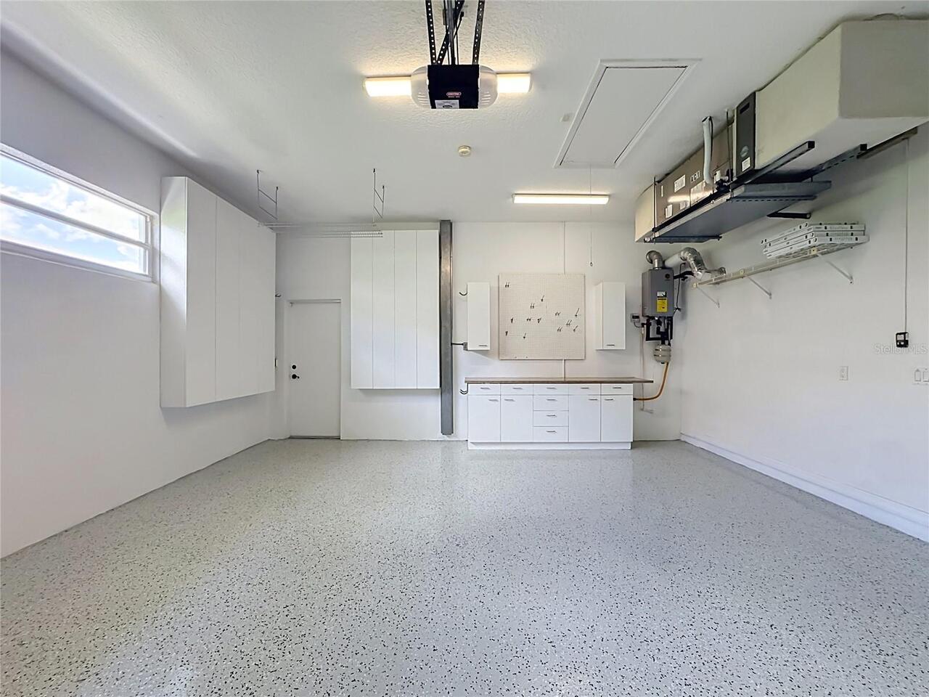
Oversized, Driveway, Garage Door Opener, Workshop in Garage, Portico, Ground Level, Covered
Pool
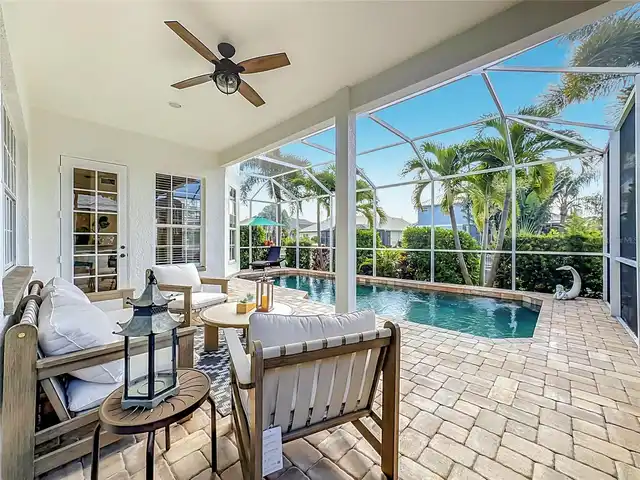
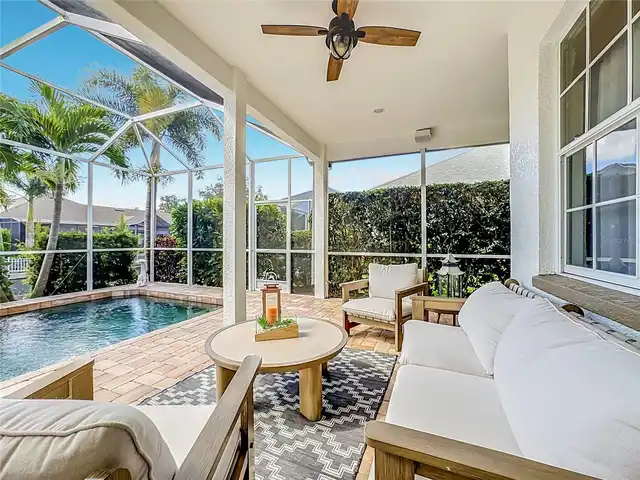
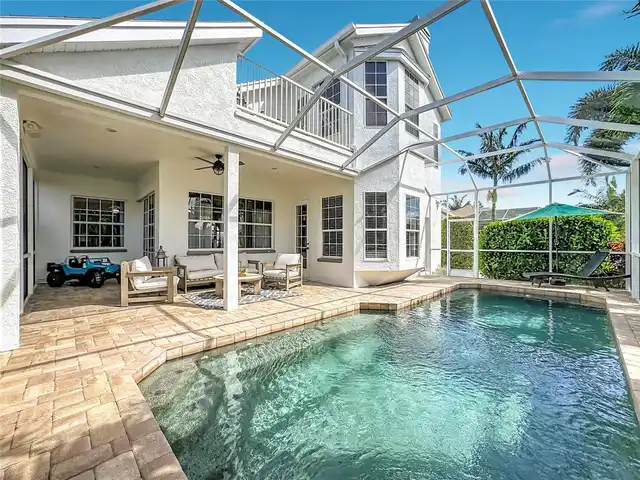
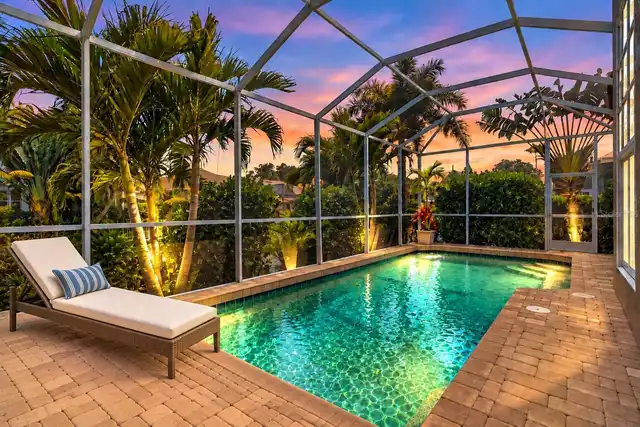
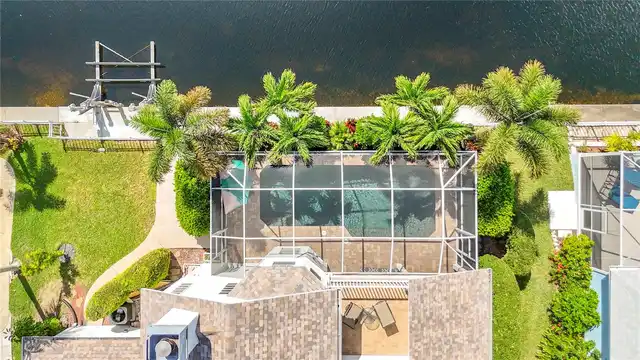
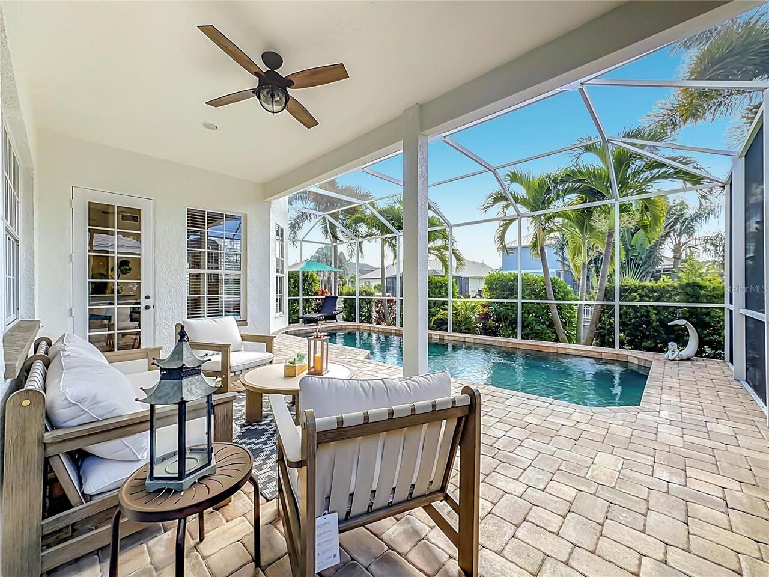
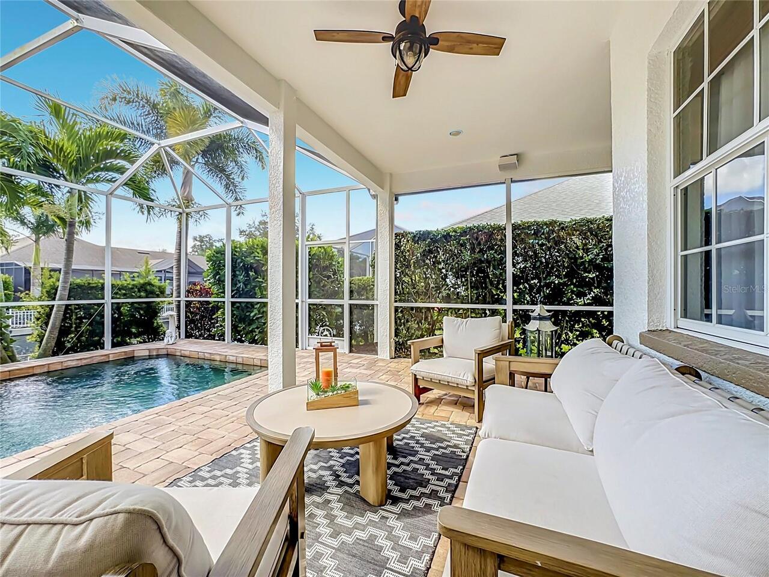
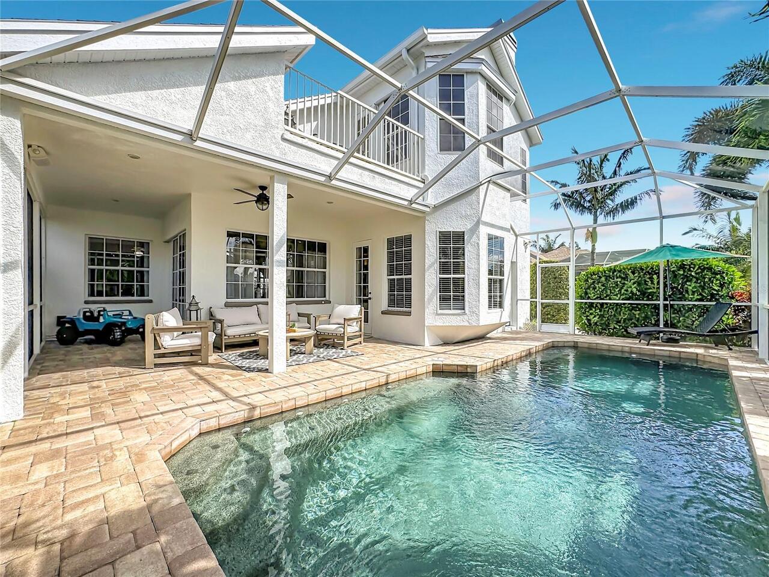
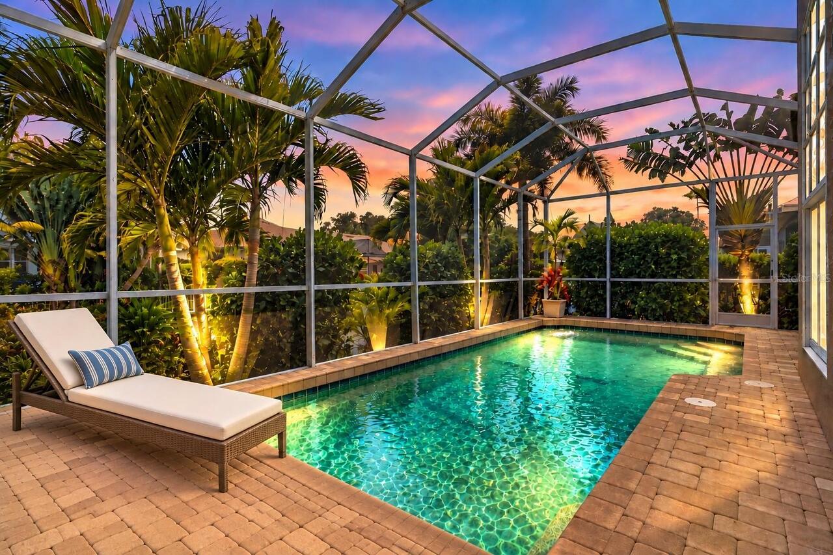
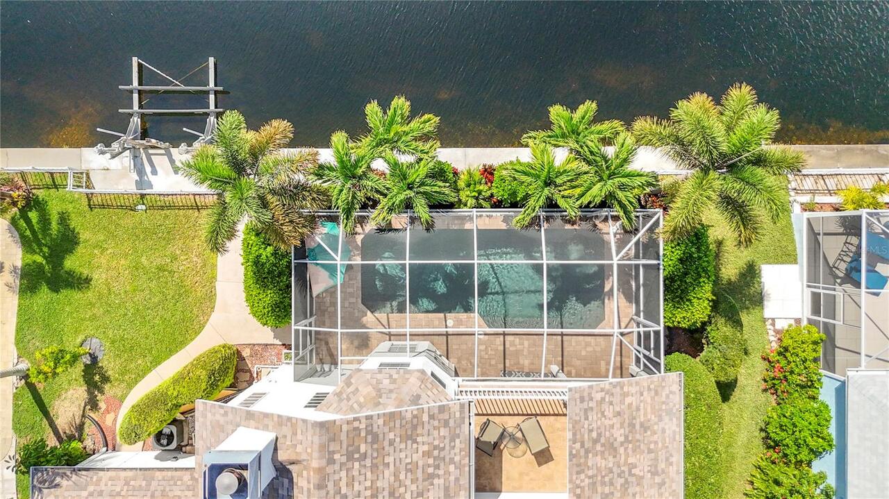
Screen Enclosure, Heated, Gunite, Lighting, Deck, In Ground, Salt Water
Subdivision
THE INLETS, RIVERDALE REV
Additional Information
Additional Lease Restrictions
See HOA rules and regulations
Additional Parcels YN
false
Additional Rooms
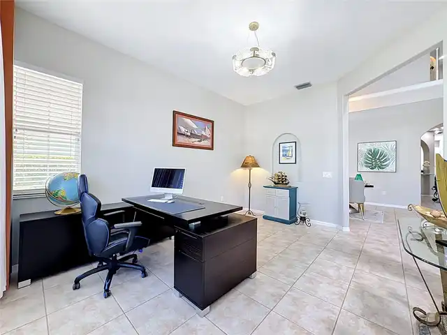
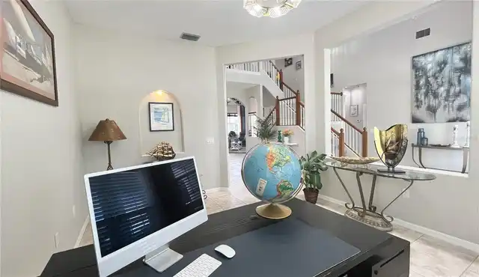
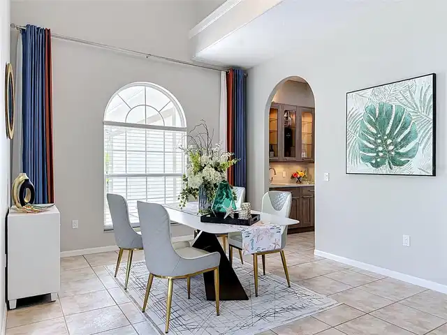
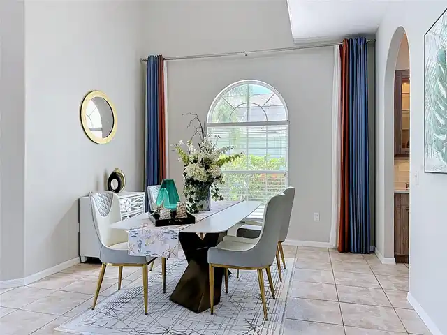
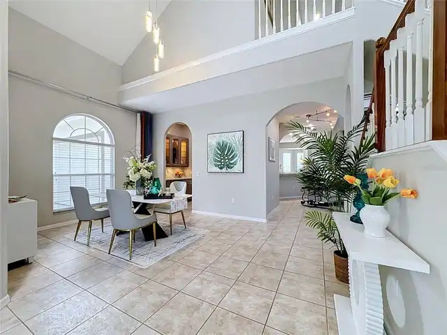
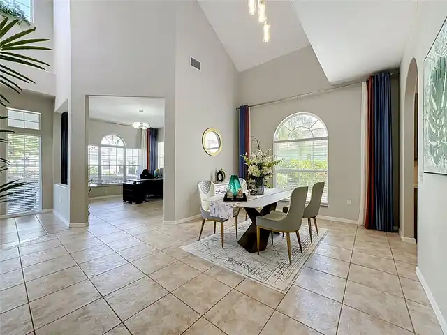
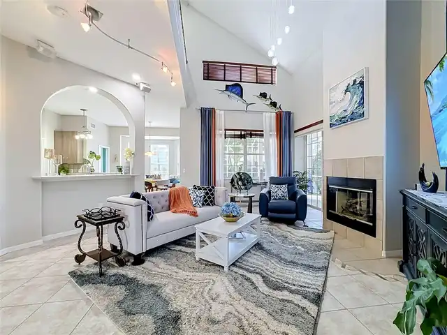
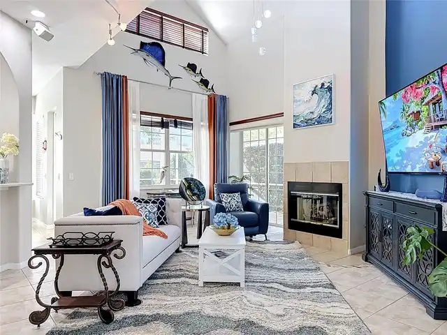
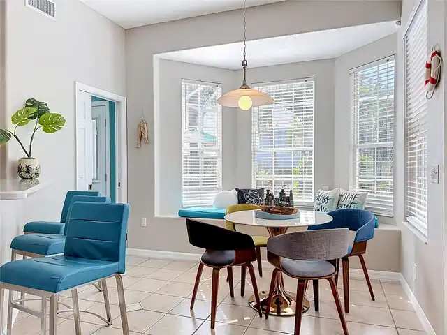
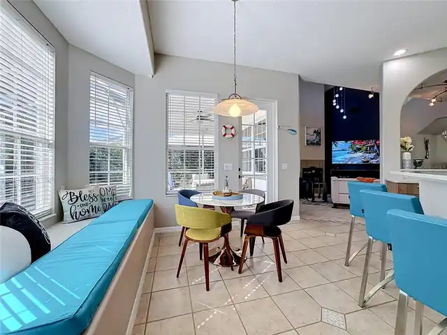
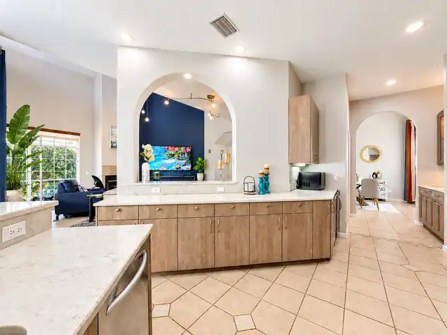
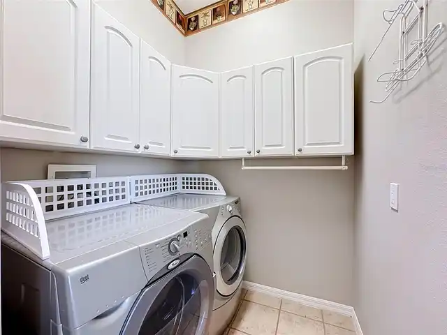
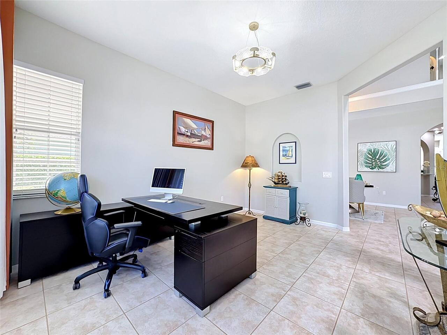
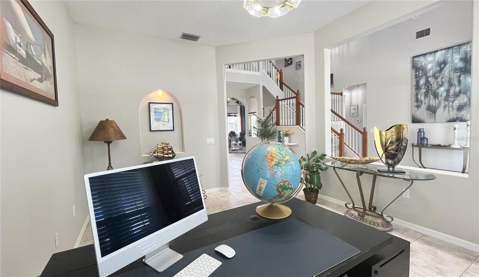
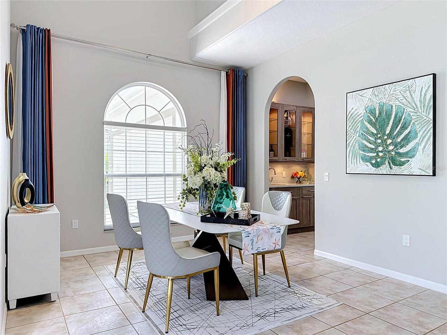
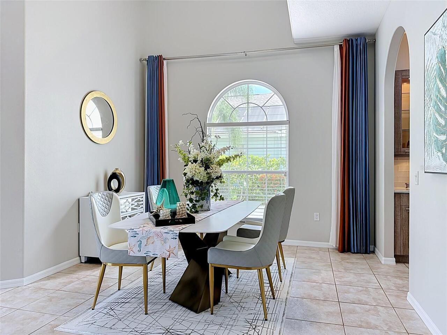
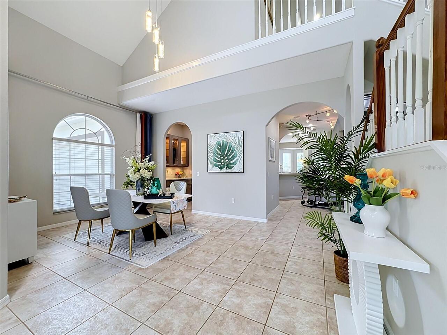
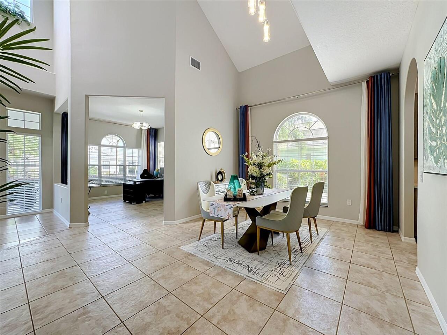
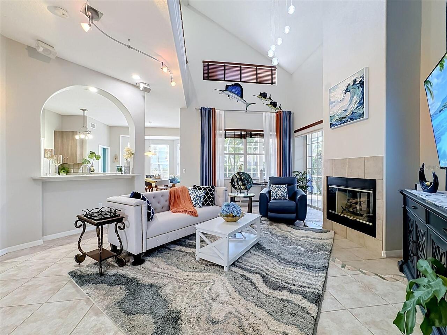
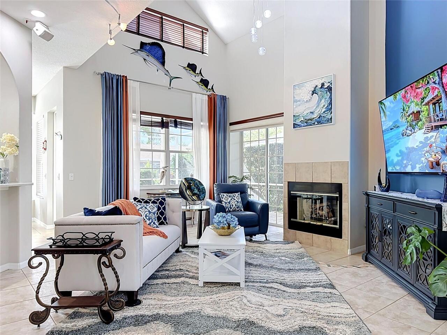
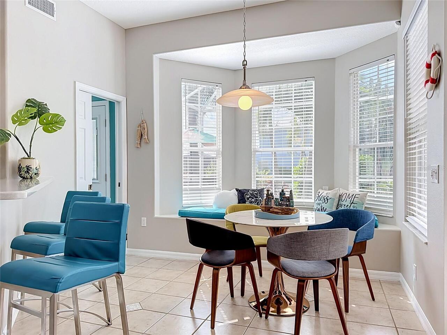
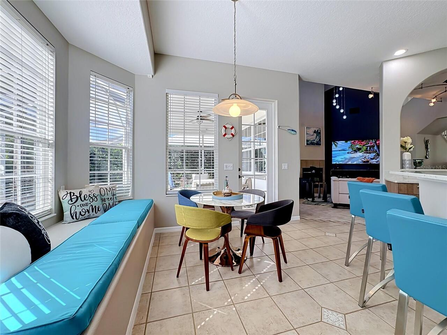
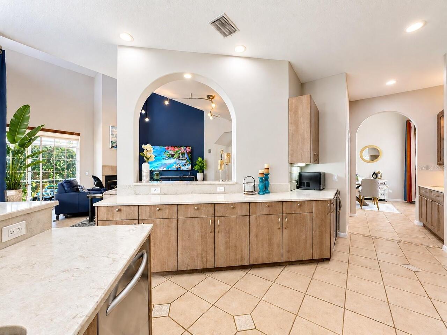
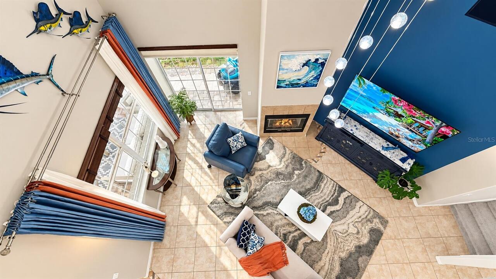
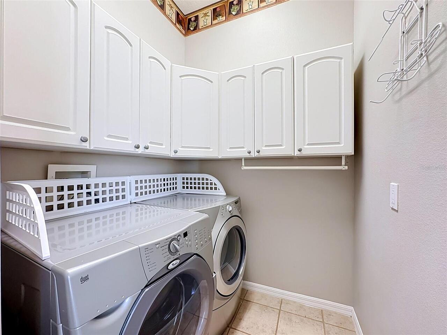
Bonus Room, Breakfast Room Separate, Den/Library/Office, Formal Dining Room Separate, Great Room, Inside Utility
Additional Water Information
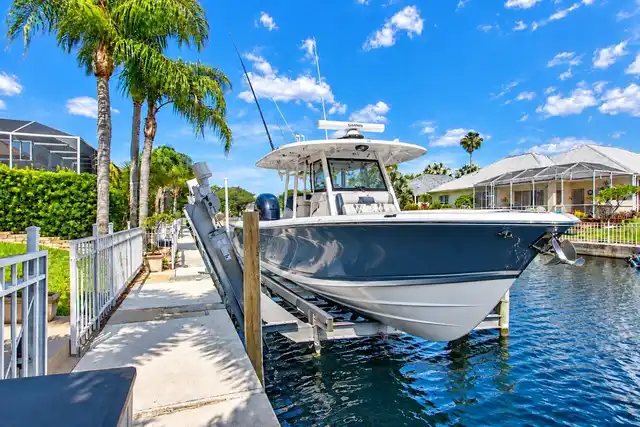
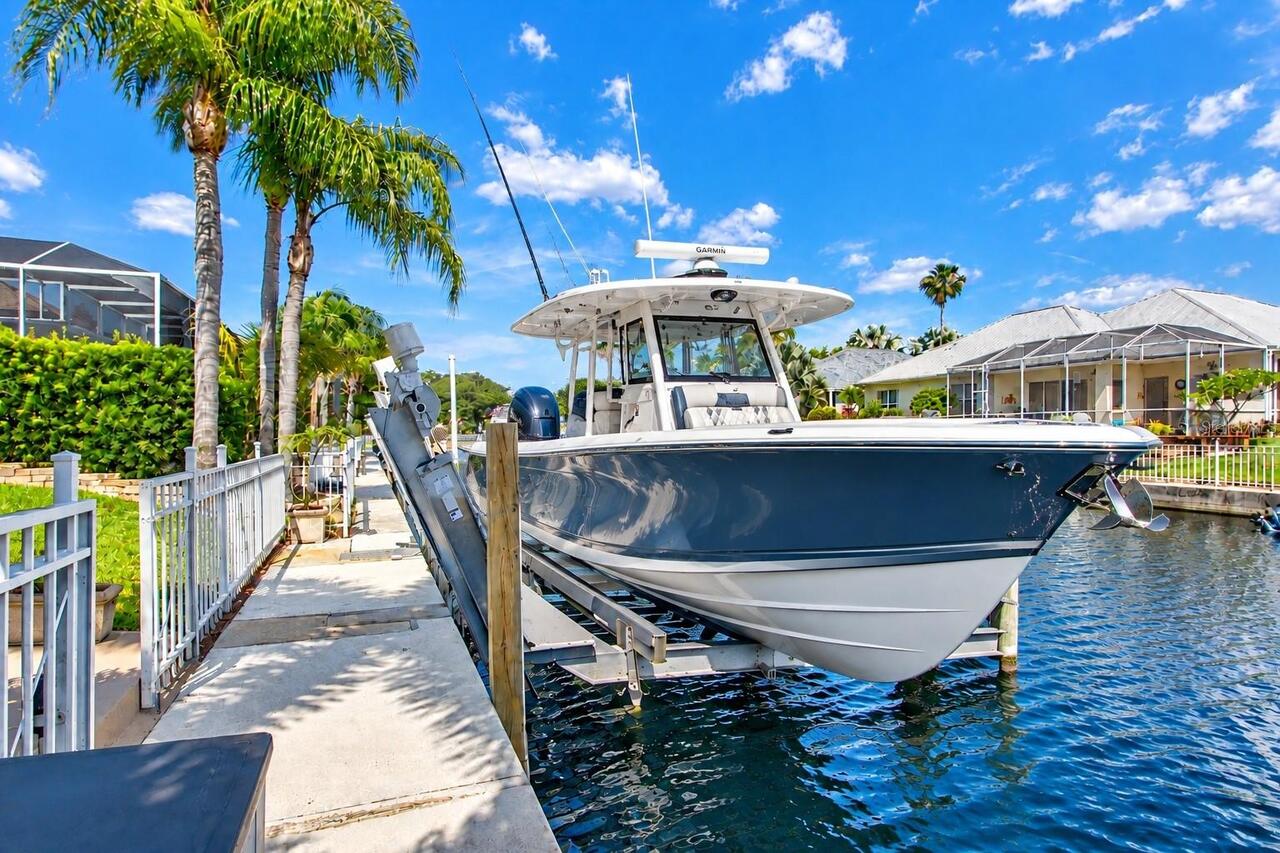
14, 000 lb elevator boat lift
Appliances
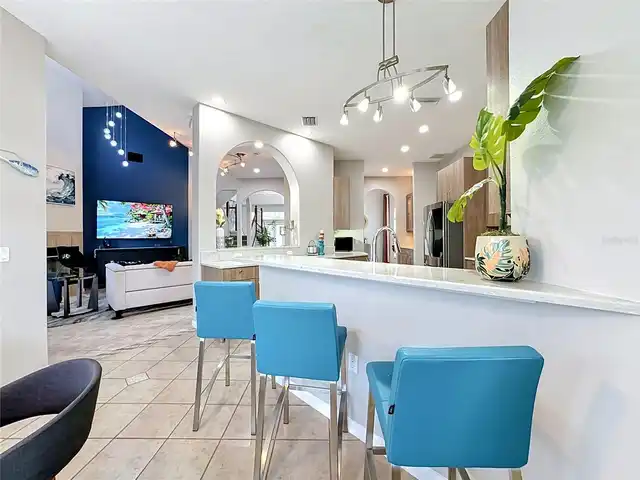
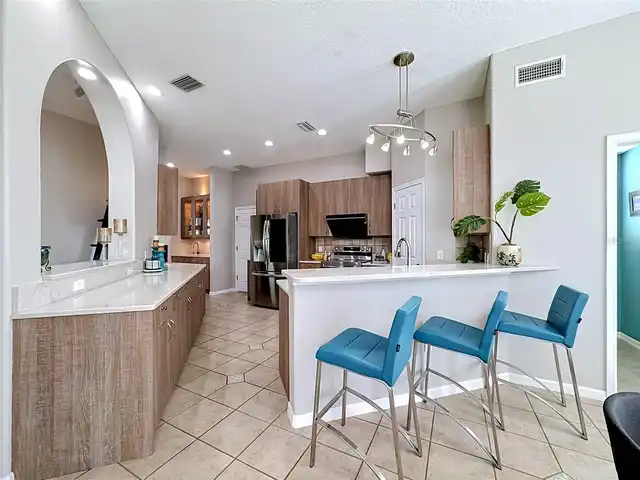
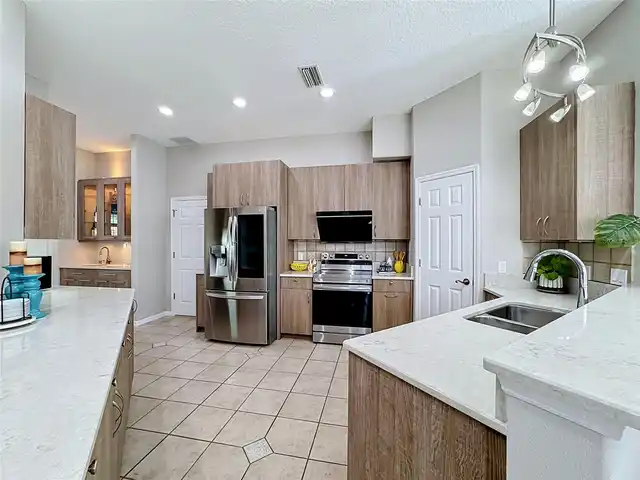
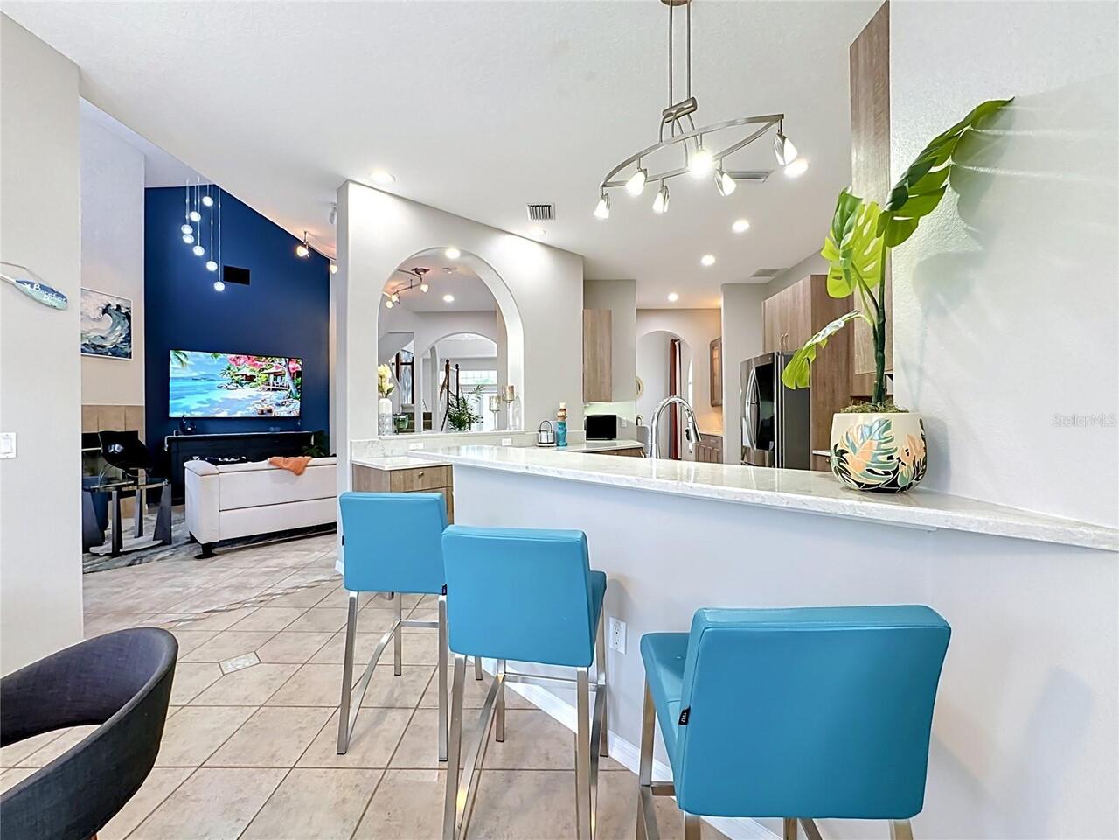
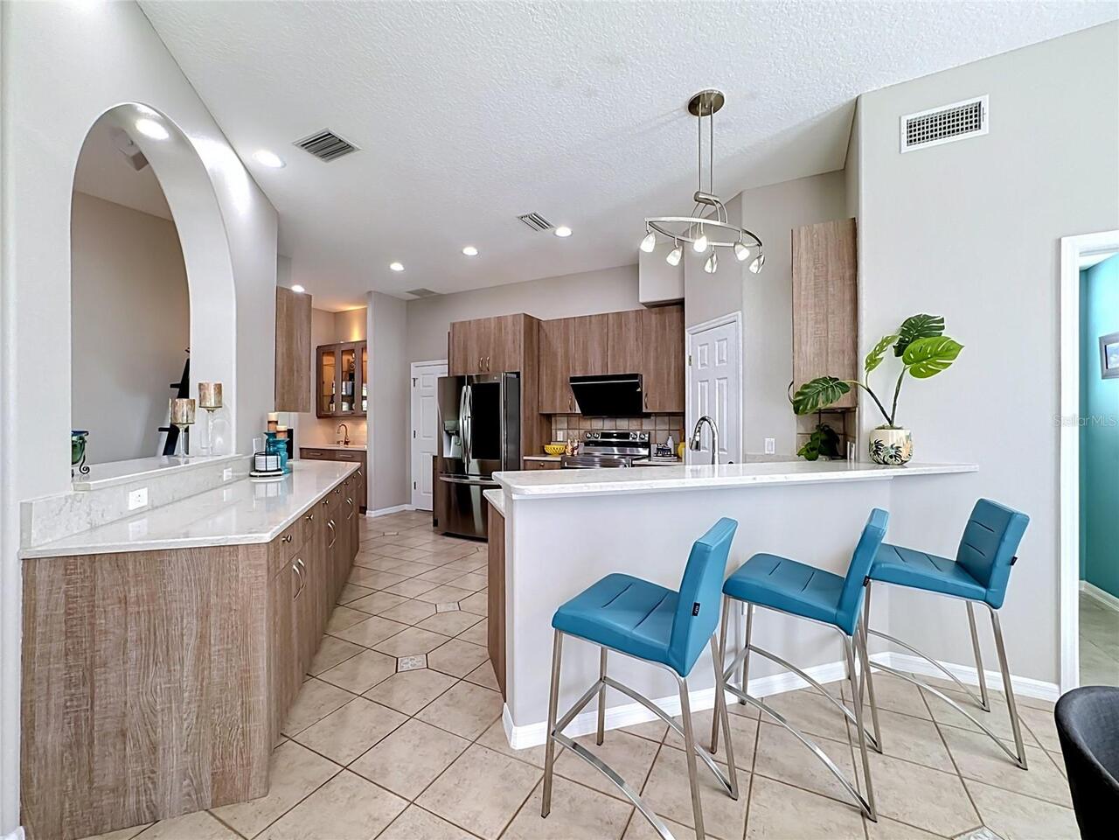
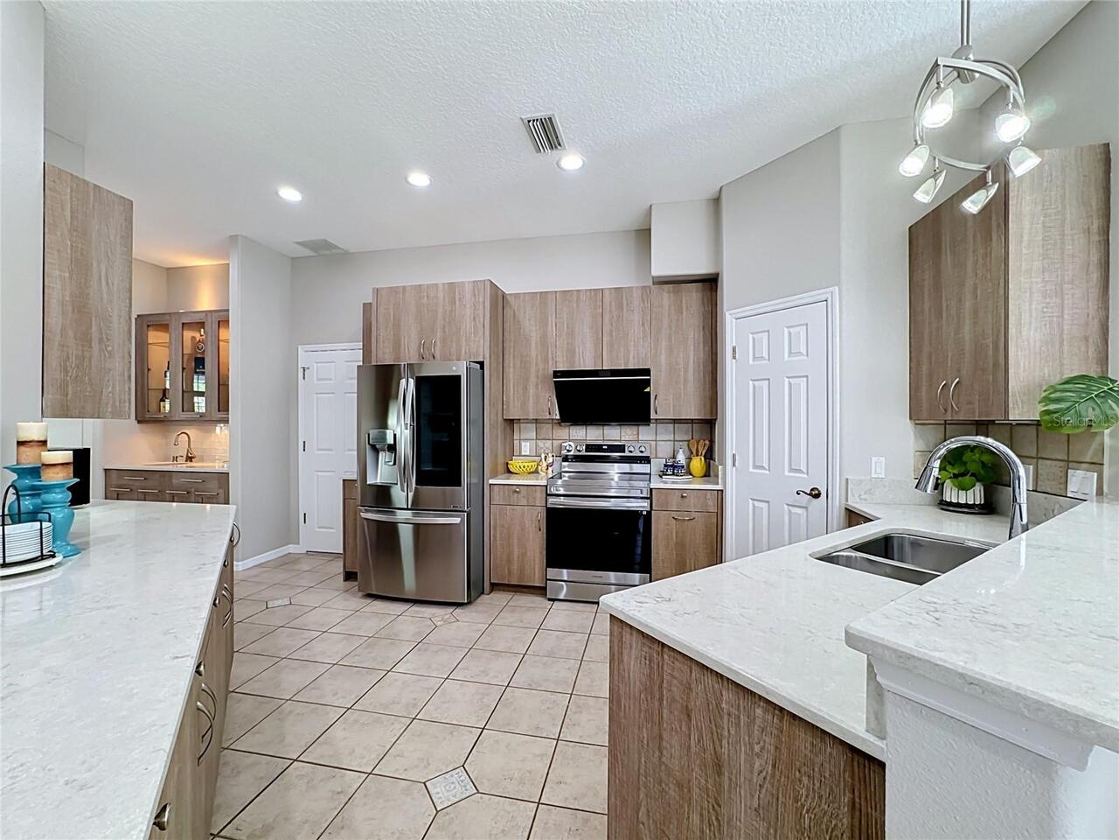
Dishwasher, Disposal, Dryer, Ice Maker, Microwave, Range, Refrigerator, Tankless Water Heater, Washer, Wine Refrigerator
Architectural Style
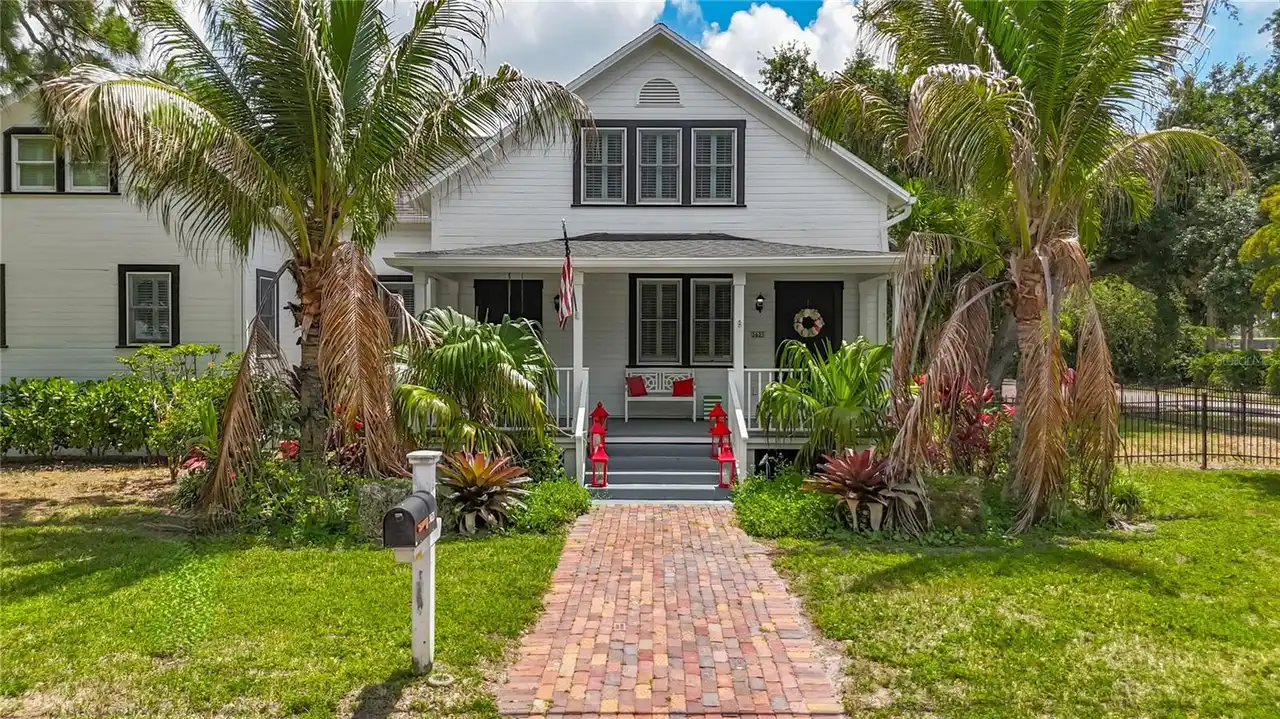
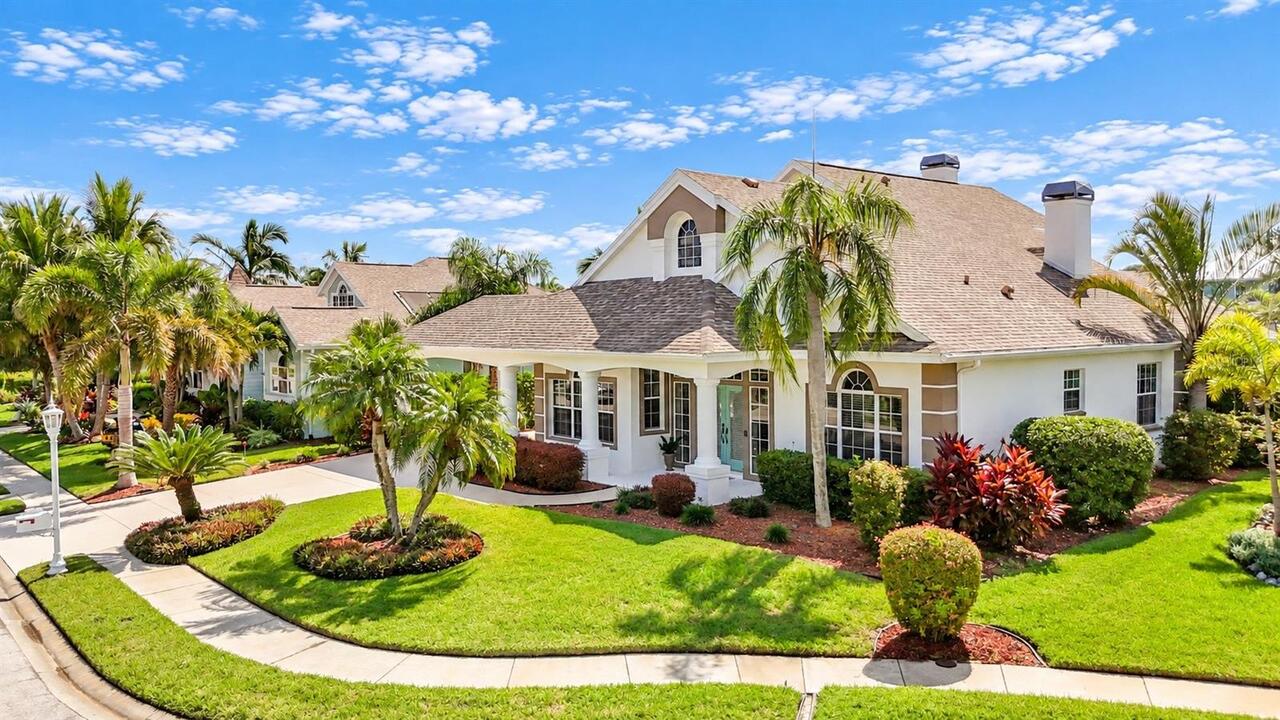
Custom
Association Amenities
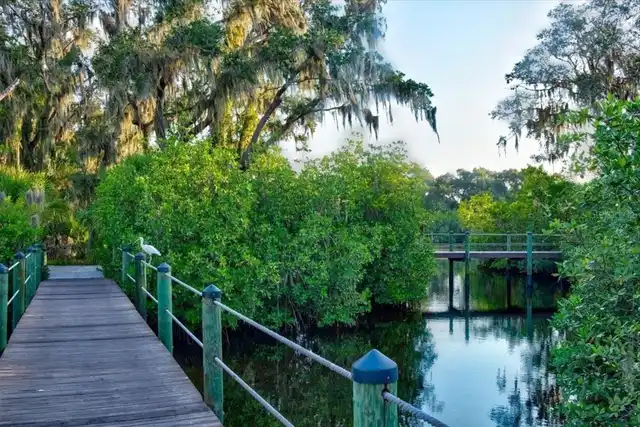
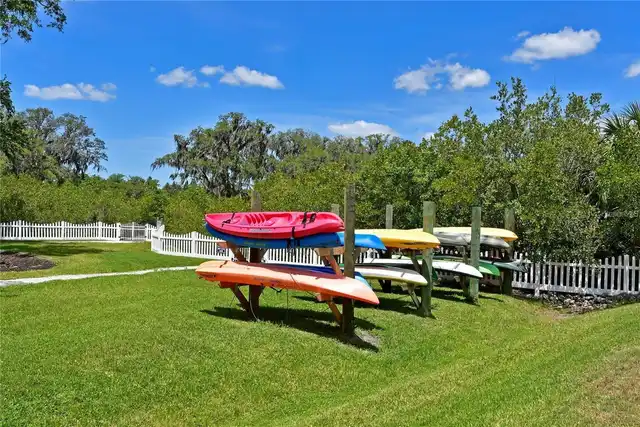
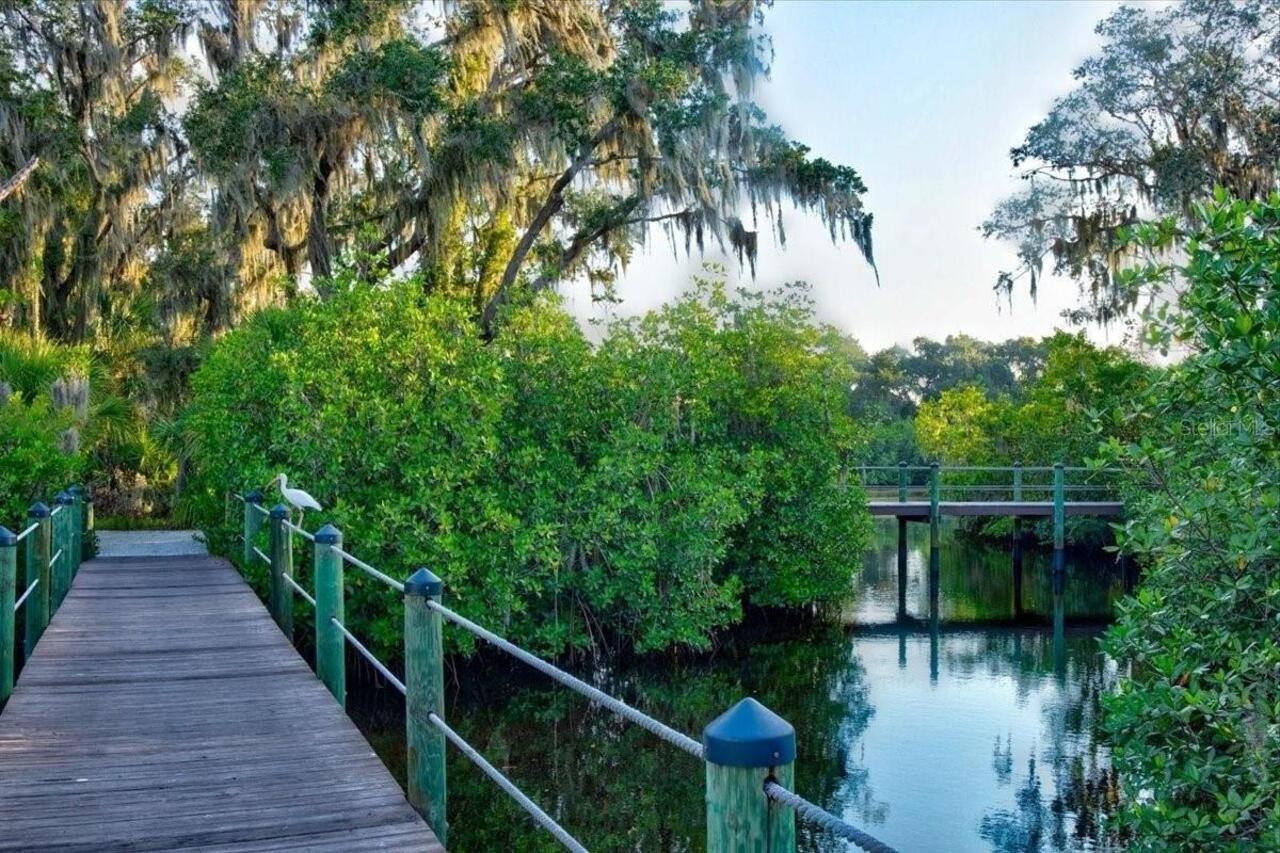
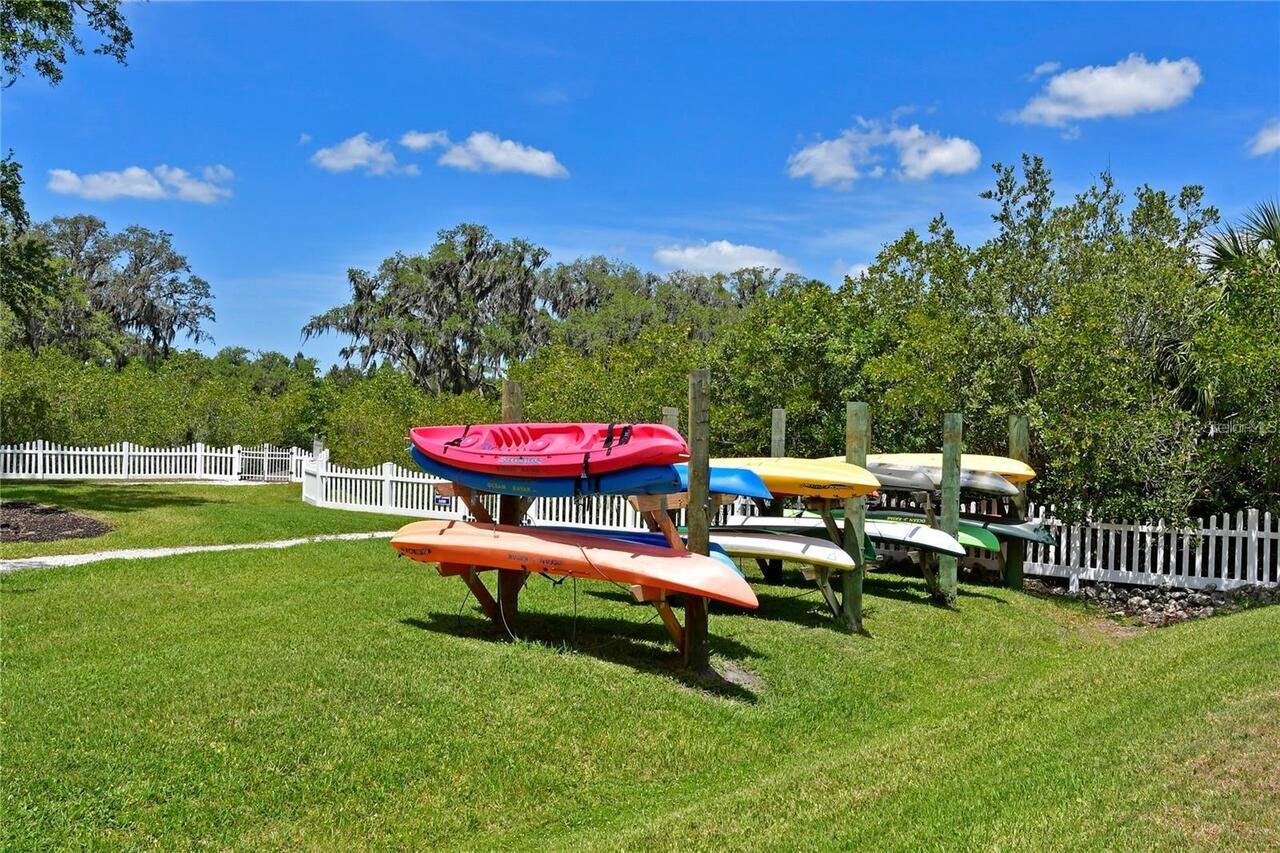
Park, Playground, Tennis Court(s), Trail(s)
Association Email
sgarcia@amiwra.com
Association Fee Frequency
Semi-Annually
Association Fee Requirement
Required
Association URL
www.home.amiwra.com
Building Area Source
Public Records
Building Area Total Srch SqM
384.71
Building Area Units
Square Feet
Calculated List Price By Calculated SqFt
381.20
Community Features
Deed Restrictions, Park, Playground, Sidewalks, Tennis Court(s), Street Lights
Construction Materials
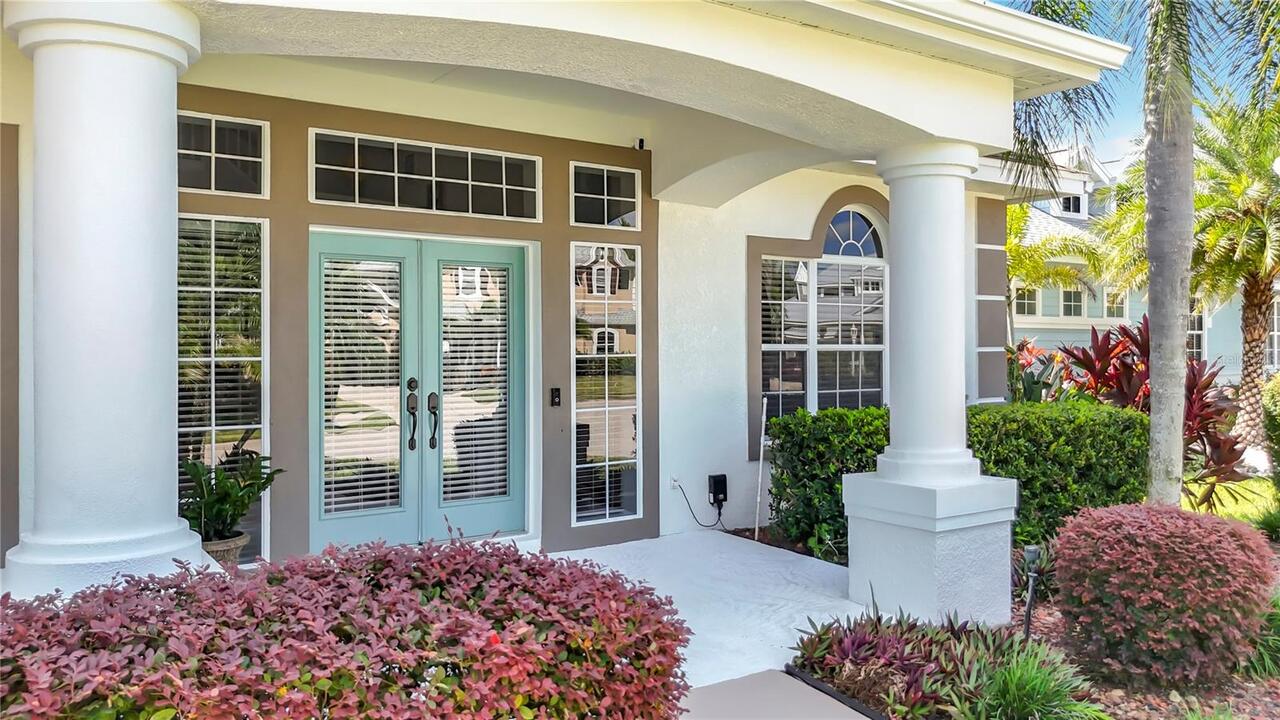
Block, Stucco
Cumulative Days On Market
4
Elementary School
William H. Bashaw Elementary
Exterior Features
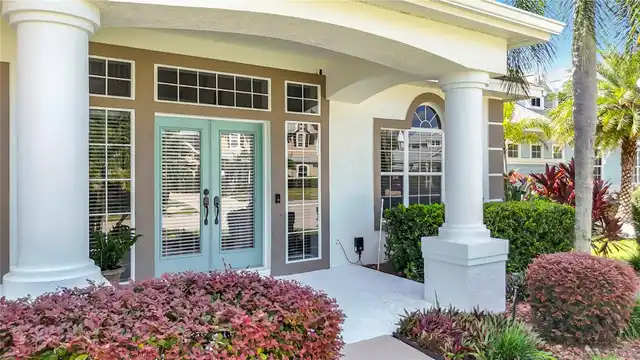
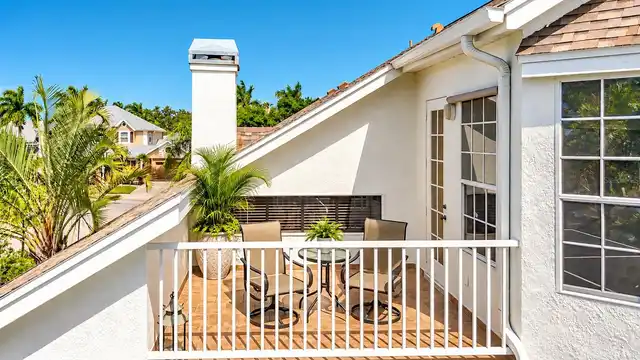
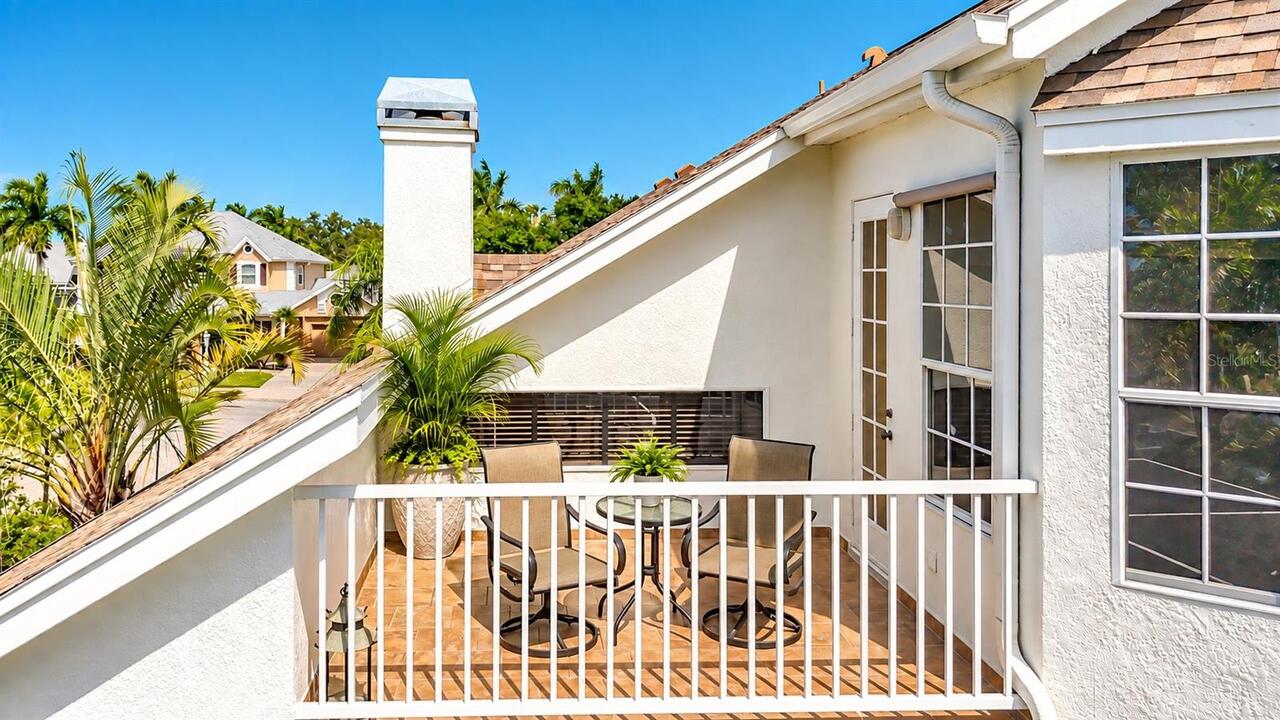
Balcony, Lighting, Rain Gutters, Sidewalk
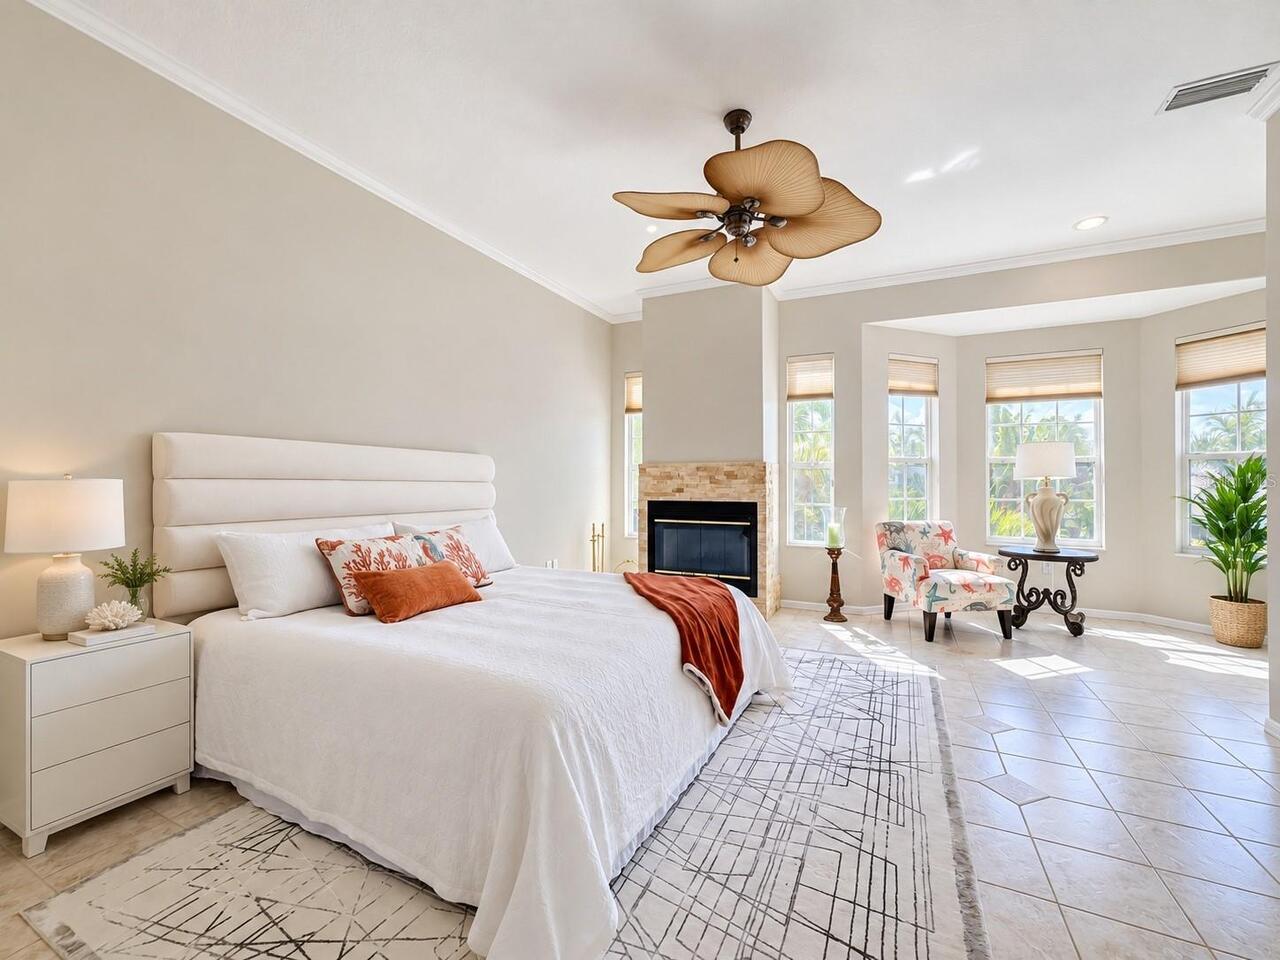
Fireplace Features
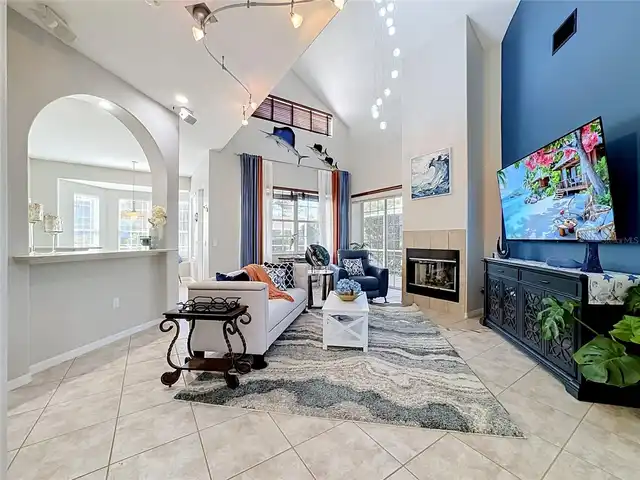
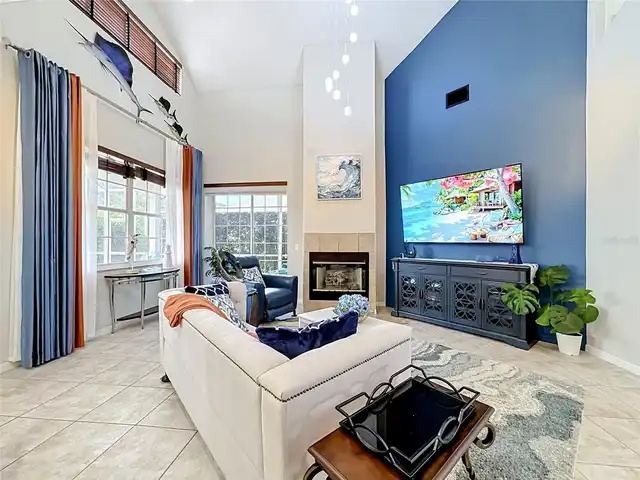
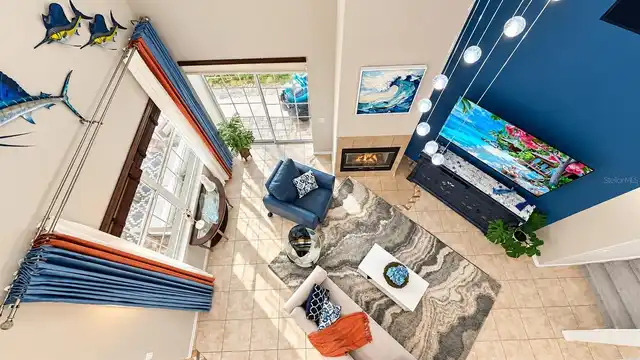
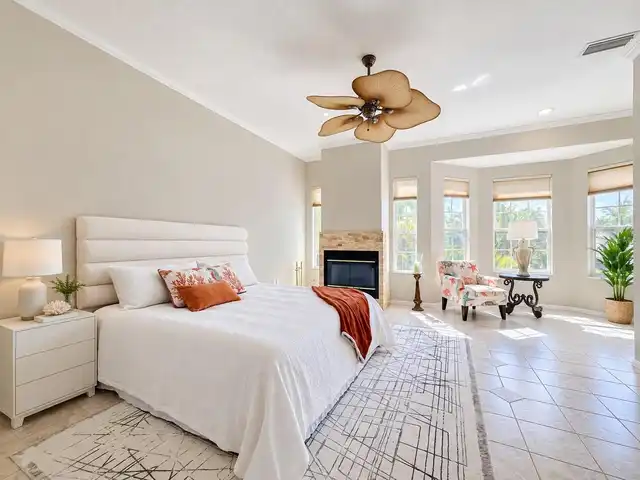
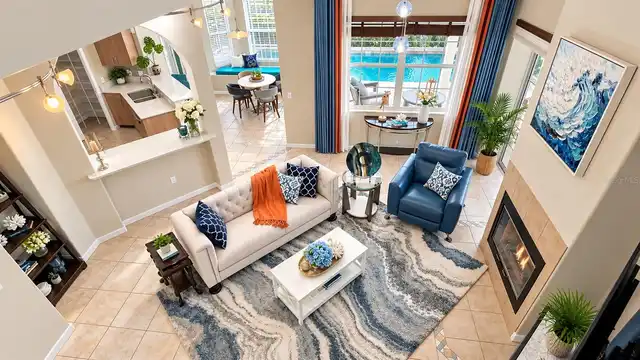
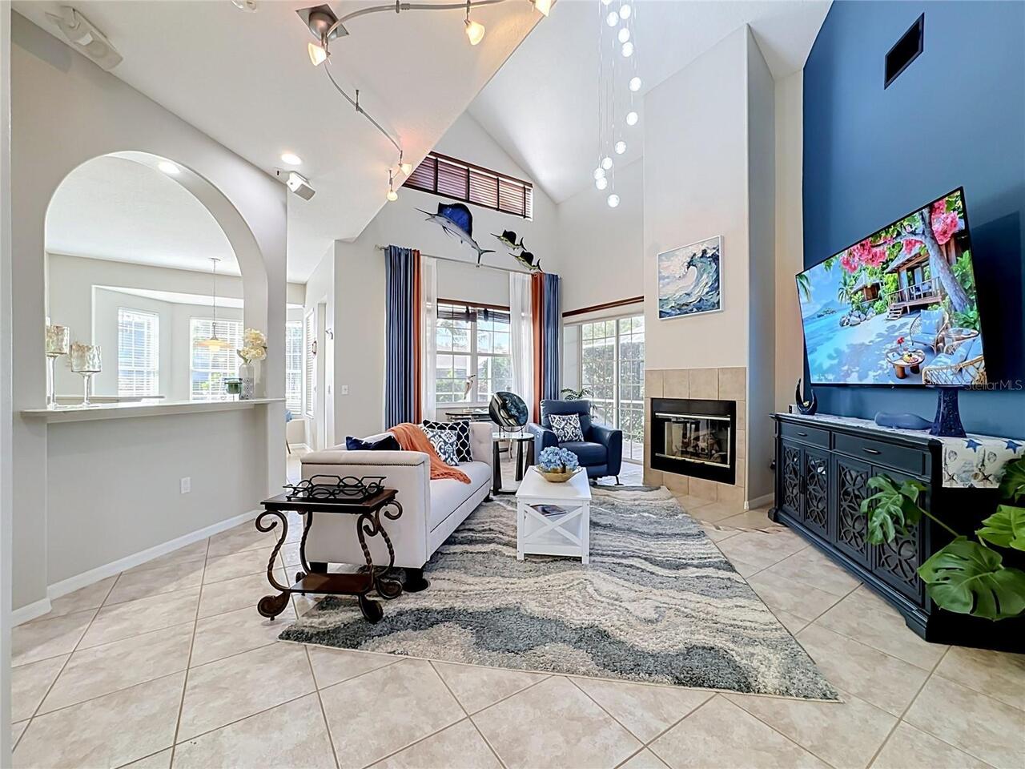
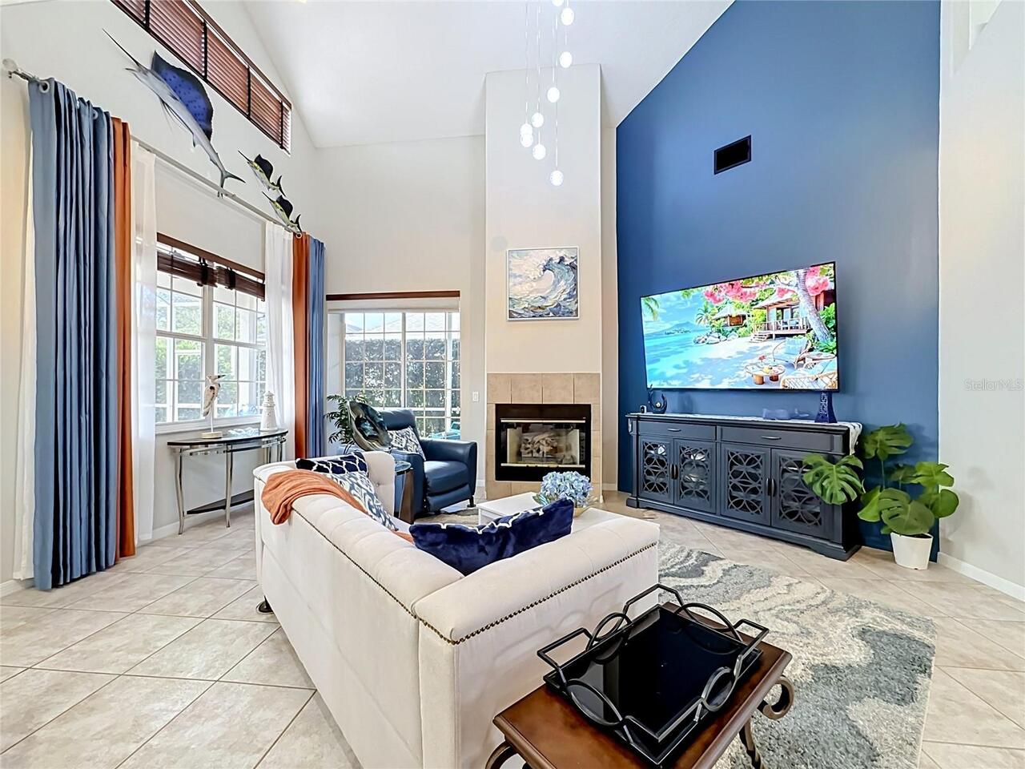
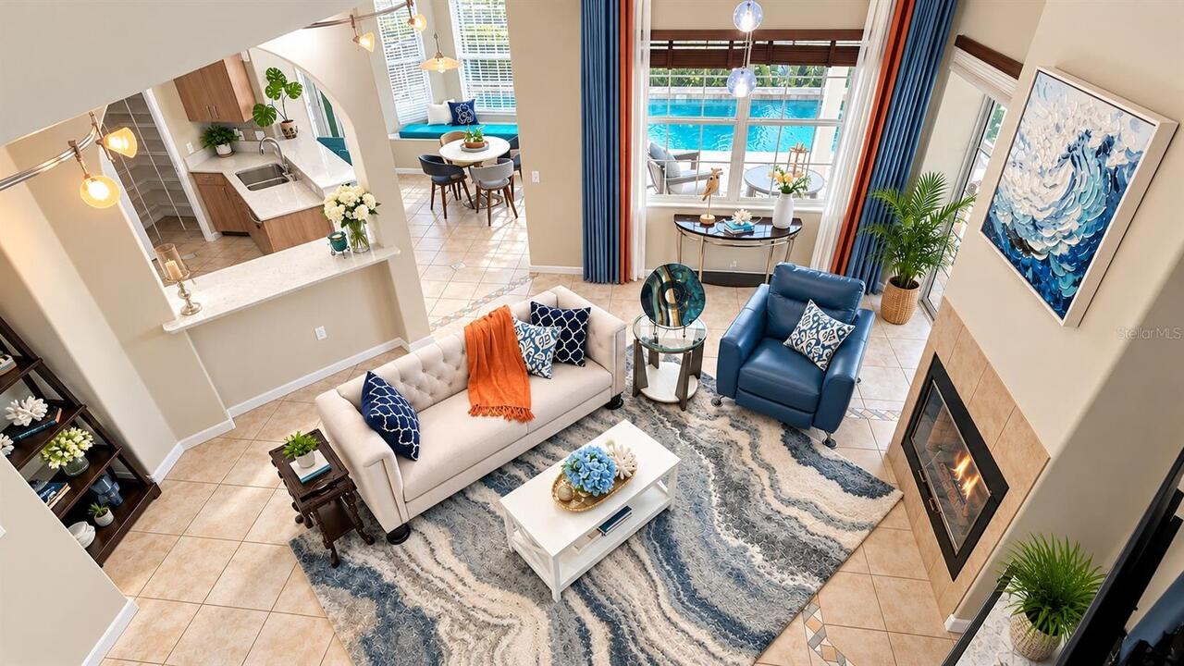
Gas, Wood Burning
High School
Braden River High
Interior Features
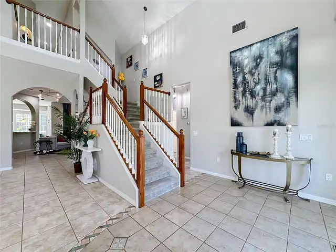
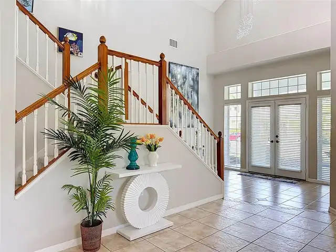
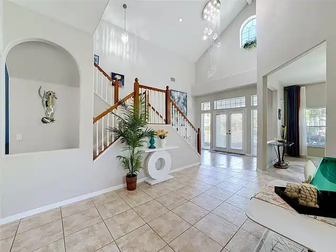
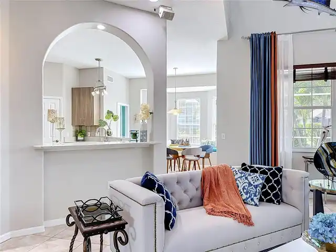
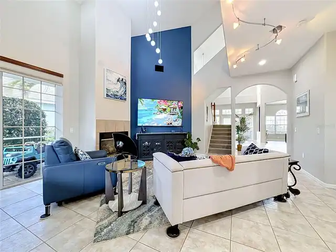
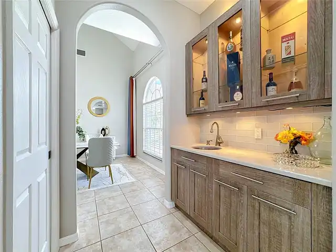
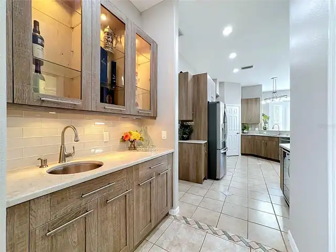
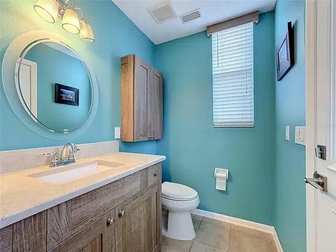
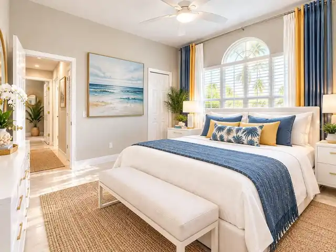
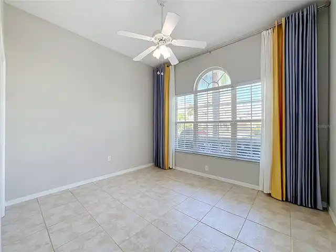
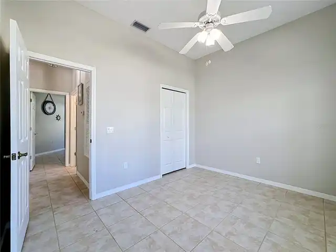
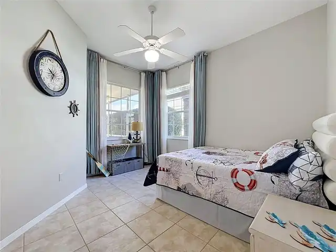
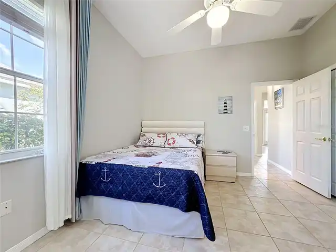
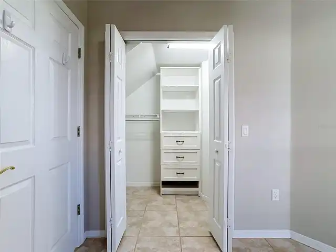
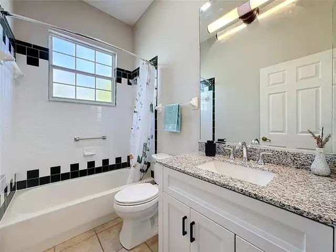
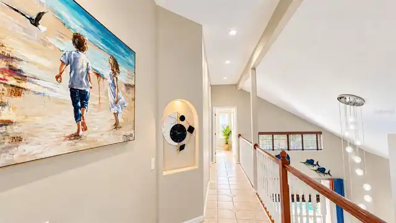
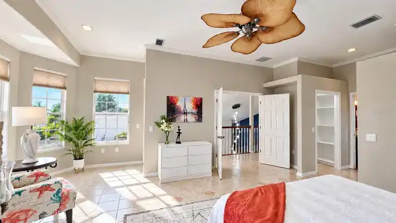
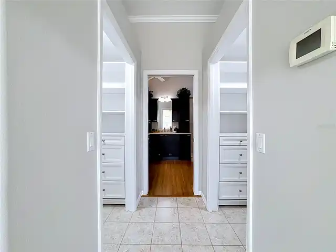
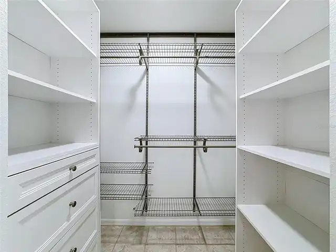
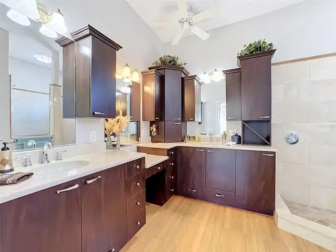
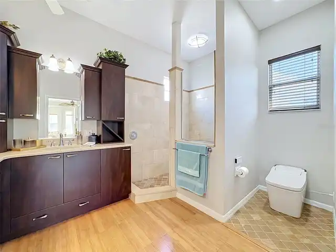
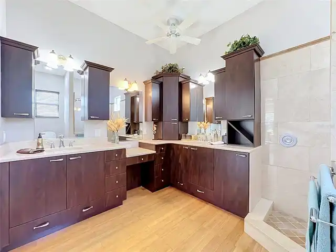
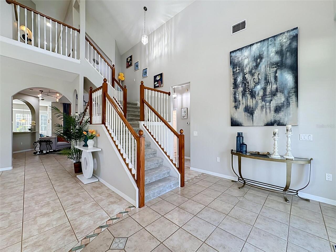
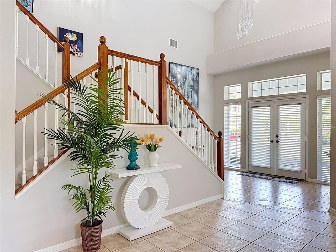
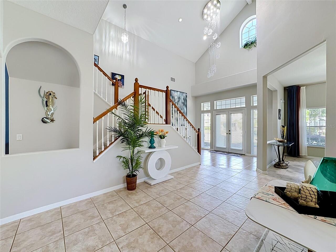
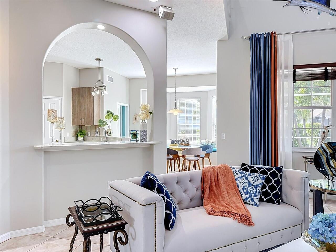
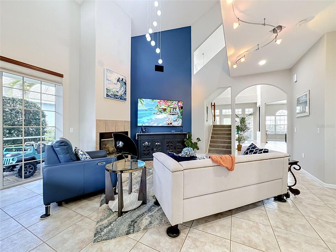
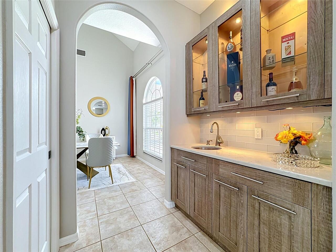
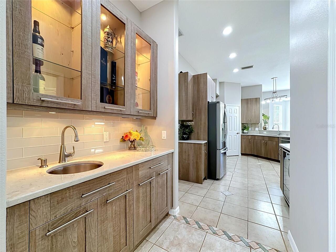
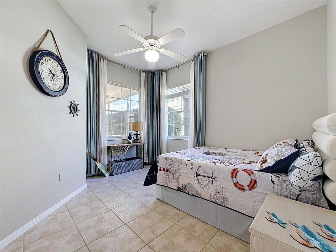
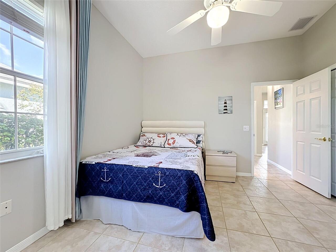
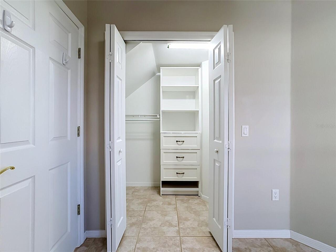
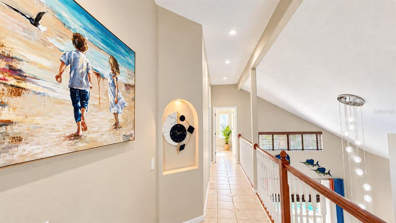
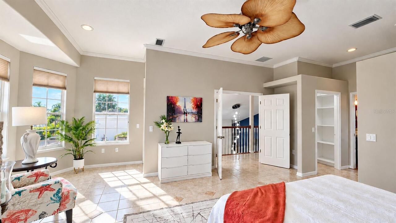
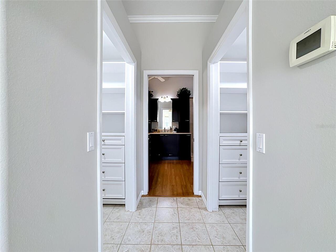
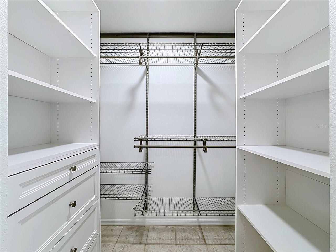
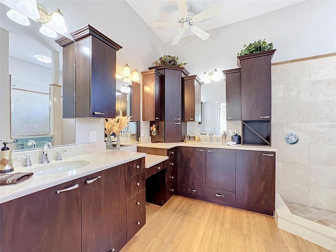
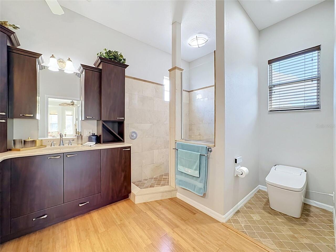
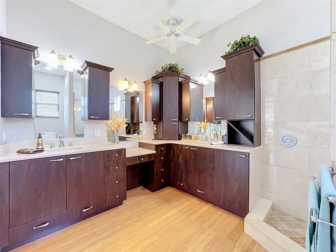
Built-in Features, Cathedral Ceiling(s), Ceiling Fans(s), Crown Molding, Eat-in Kitchen, High Ceilings, Open Floorplan, Solid Wood Cabinets, Split Bedroom, Stone Counters, Vaulted Ceiling(s), Walk-In Closet(s), Wet Bar, Window Treatments
Internet Address Display YN
true
Internet Automated Valuation Display YN
true
Internet Consumer Comment YN
false
Internet Entire Listing Display YN
true
Laundry Features
Inside, Laundry Room
Living Area Source
Public Records
Living Area Units
Square Feet
Lot Features
Flood Insurance Required, FloodZone, In County, Level, Near Marina, Near Public Transit, Sidewalk, Street Dead-End, Paved
Lot Size Square Meters
785
Middle Or Junior School
Carlos E. Haile Middle
Modification Timestamp
2026-09-27T18:28:11.969Z
Other Equipment
Irrigation Equipment
Patio And Porch Features
Covered, Deck, Enclosed, Front Porch, Patio, Rear Porch, Screened
Pet Restrictions
See HOA rules and regulations
Property Condition
Completed
RATIO Current Price By Calculated SqFt
381.20
Realtor Info
No Sign, Survey Available
SW Subdiv Community Name
Riverdale
Security Features
Security System, Security System Owned, Smoke Detector(s)
Showing Requirements
Supra Lock Box, 24 Hour Notice, Appointment Only, Listing Agent Must Accompany
Status Change Timestamp
2026-09-23T21:37:54.000Z
Tax Annual Amount
10706.48
Tax Legal Description
LOT 291 RIVERDALE REVISED REC IN PB 10 P 40; TOGETHER WITH A PORTION OF THAT CERTAIN PARCEL OF LAND REFERRED TO IN & DESC IN VAC OF CANAL (R-94-33-V), REC IN OR 1428 P 86-89, BEING MORE DESC AS FOL: BEG AT THE SWLY COR OF LOT 291; TH S 27 DEG 30 MIN 00 SEC E, A DIST OF 6 FT; TH N 62 DEG 30 MIN 00 SEC E, A DIST OF 77.50 FT; TH N 27 DEG 30 MIN 00 SEC W, A DIST OF
Total Acreage
0 to less than 1/4
Universal Property Id
US-12081-N-1070901903-R-N
Unparsed Address
4716 STARBOARD DR
Utilities
Cable Available, Cable Connected, Electricity Available, Electricity Connected, Natural Gas Available, Natural Gas Connected, Sewer Available, Sewer Connected, Underground Utilities, Water Available, Water Connected
Vegetation
Mature Landscaping, Oak Trees, Trees/Landscaped
Water Access
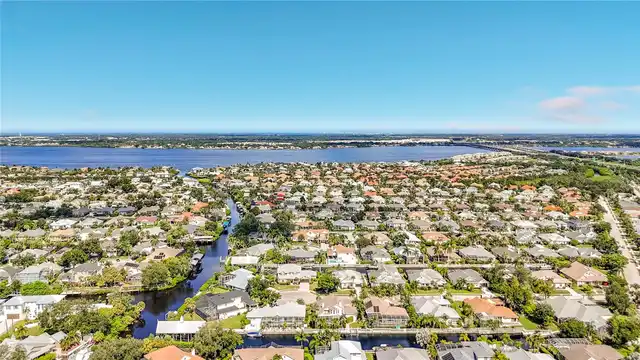
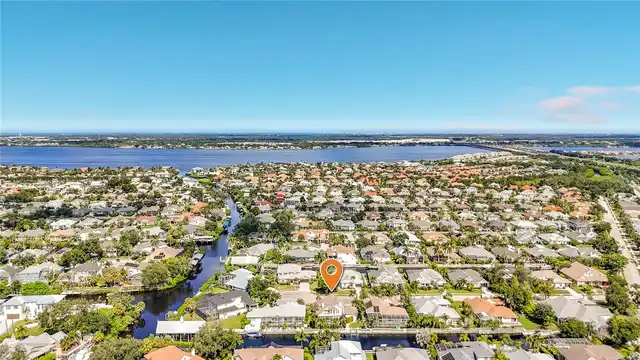
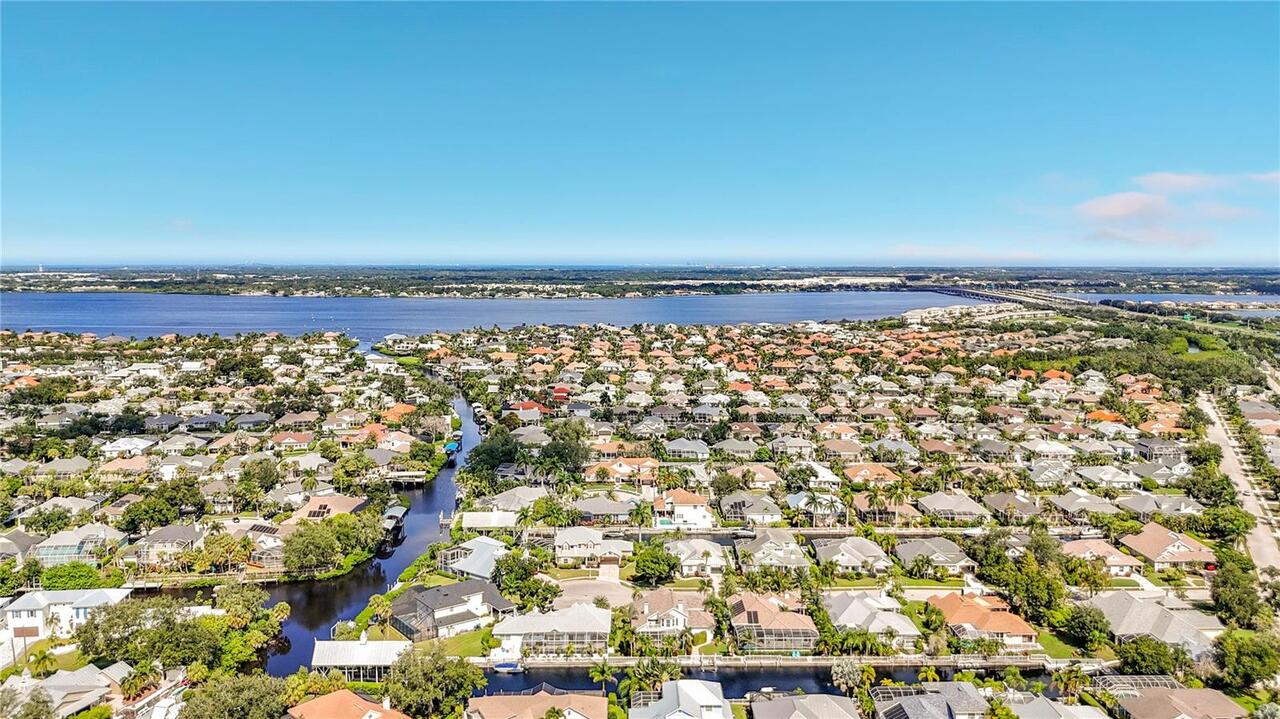
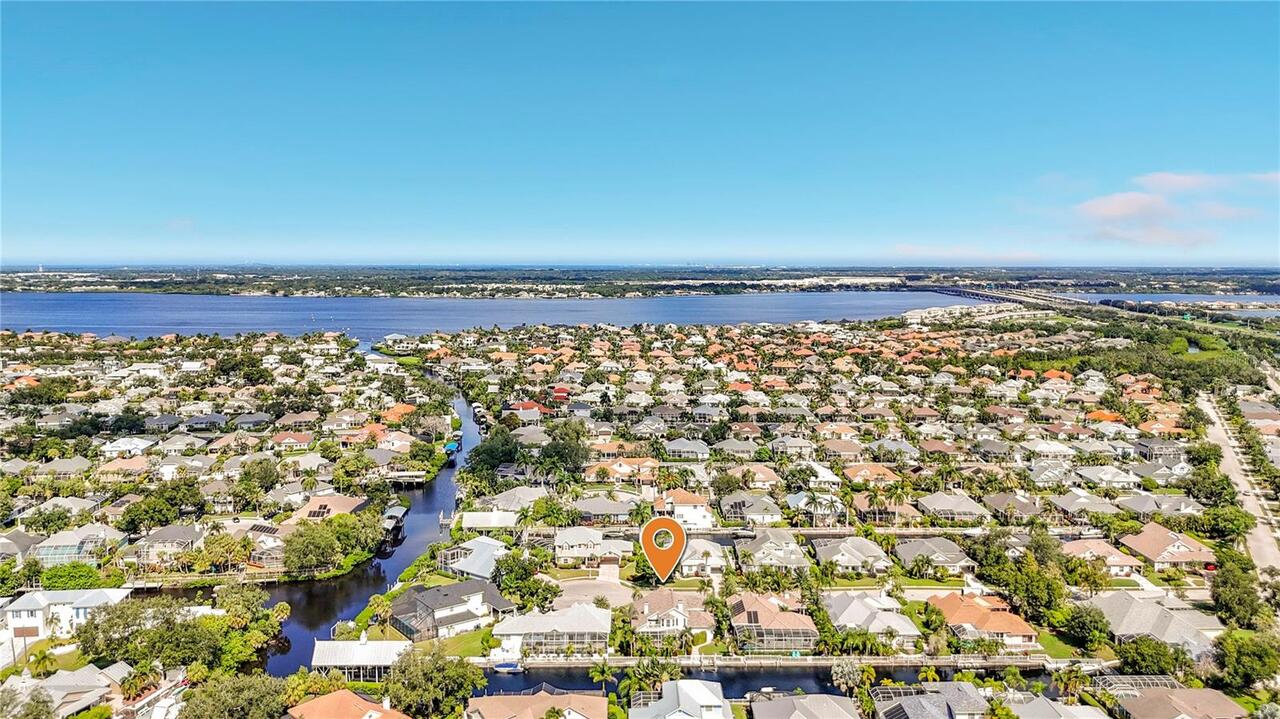
Bay/Harbor, Bayou, Brackish Water, Canal - Brackish, Canal - Freshwater, Freshwater Canal w/Lift to Saltwater Canal, Gulf/Ocean, Gulf/Ocean to Bay, Intracoastal Waterway, Marina, River
Water Body Name
MANATEE RIVER
Water Extras
Lift, Seawall - Concrete
Water Frontage Feet Canal Fresh
77
Window Features
Blinds, Window Treatments