407-990-2746
Menu

4715 Sw 91st Drive Unit: Unit: 201, Gainesville, FL

NEXT
PREV
$270,000

($186/sqft)

List Status: Active
4715 Sw 91st Drive
Gainesville, FL 32608


3 beds
2 baths
1449 living sqft
Top Features
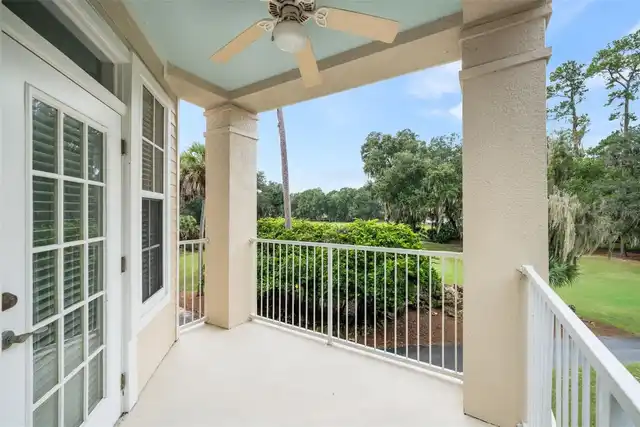
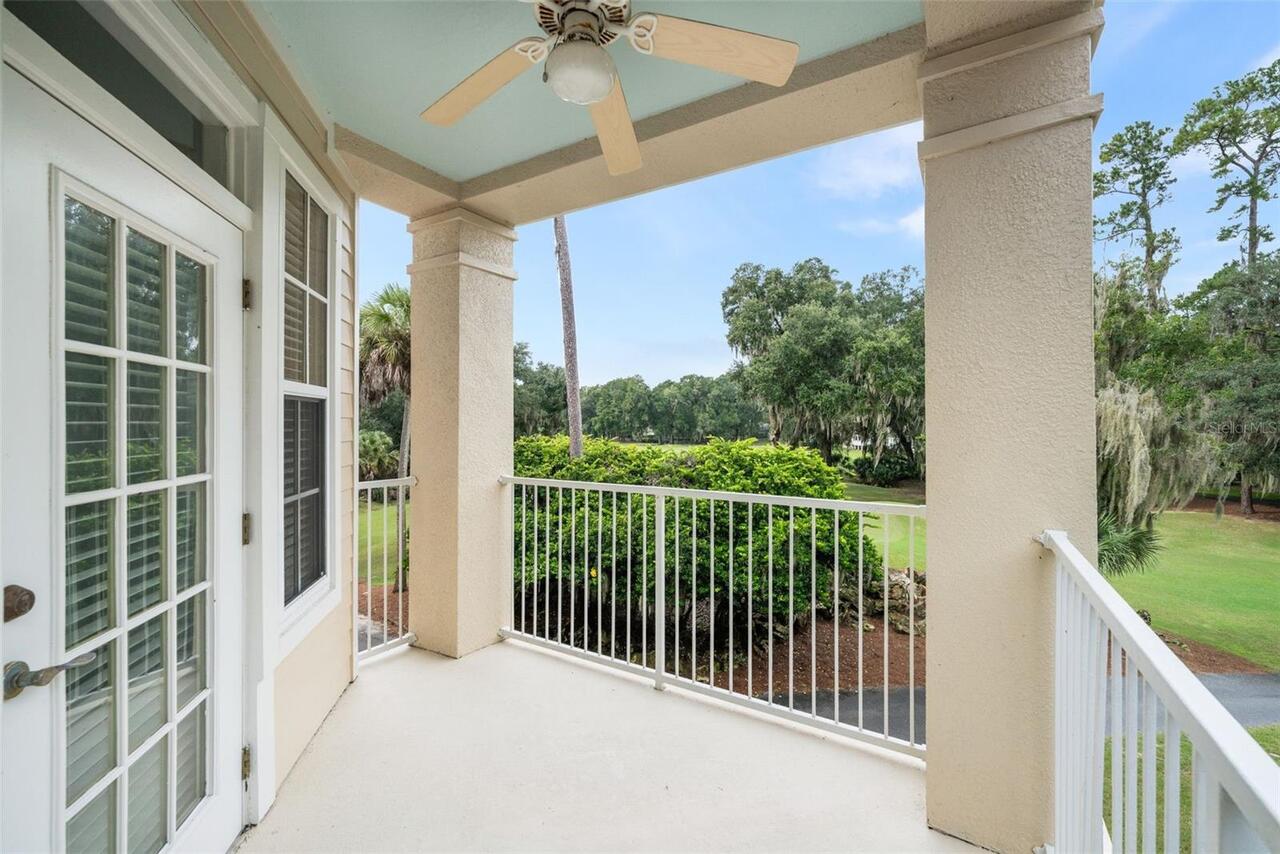
  • View: Golf Course
  • Subdivision: Southbrooke Condo
  • Built in  2006
  • Condominium
Description
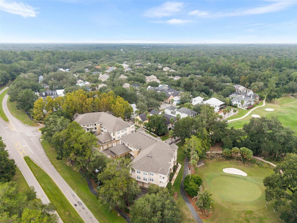
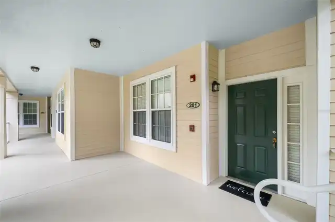
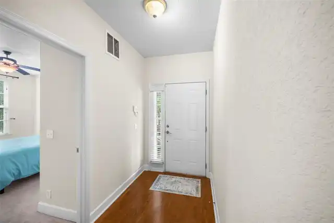
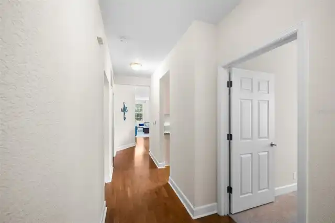
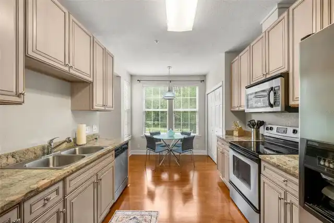
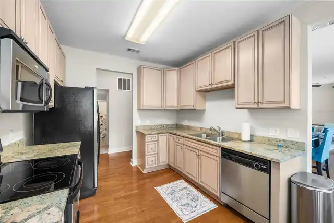
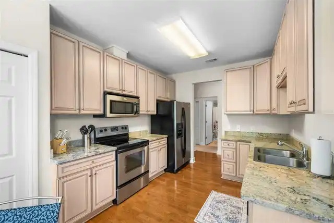
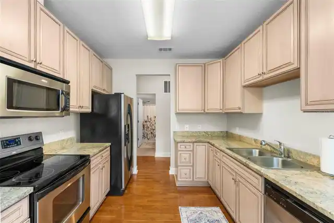
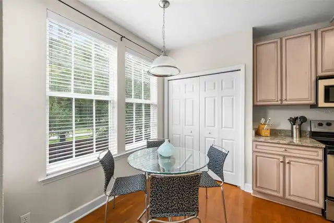
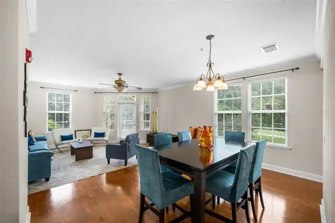
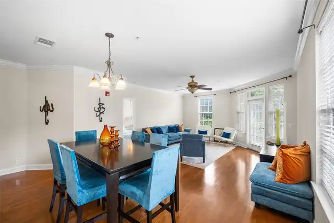
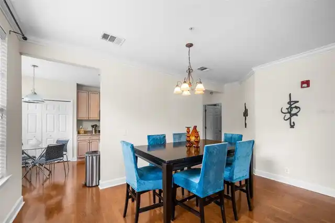
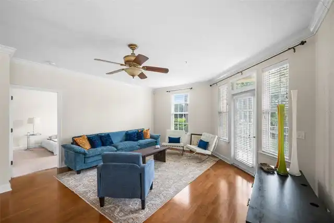
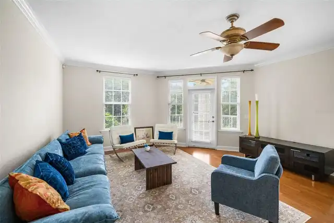
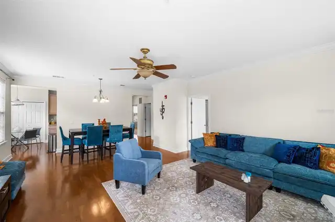
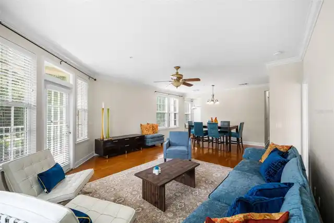
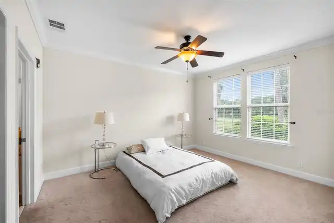
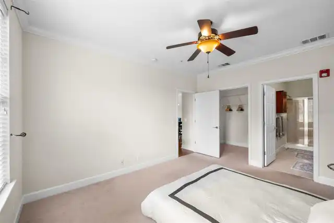
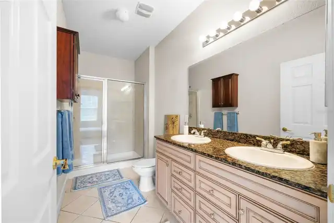
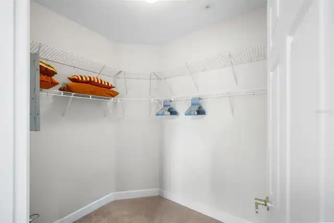
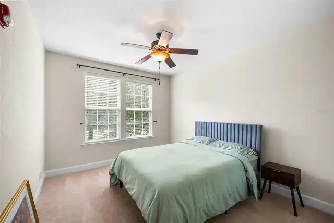
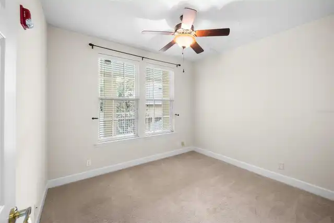
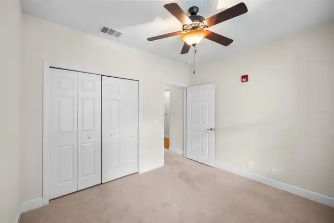
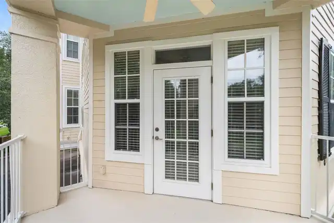
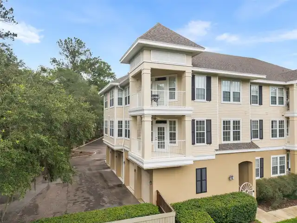
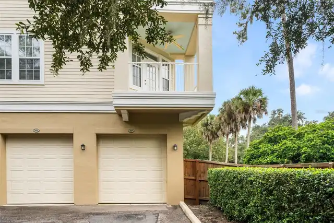
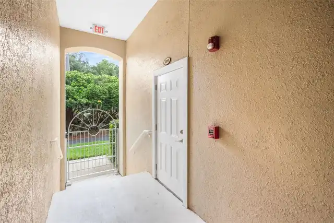
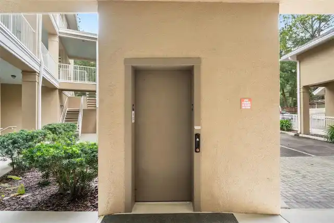
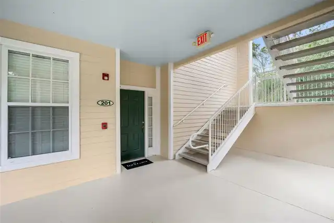
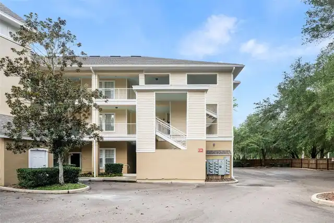
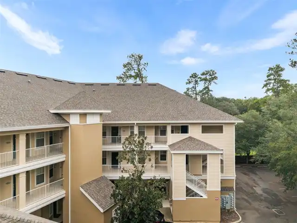
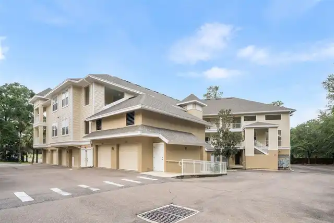
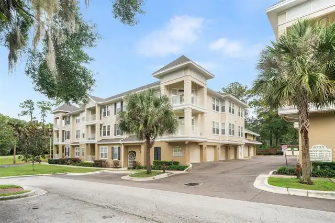
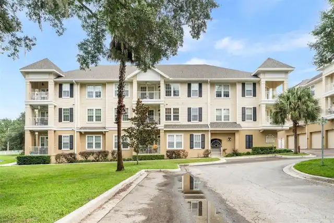
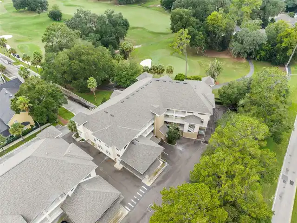
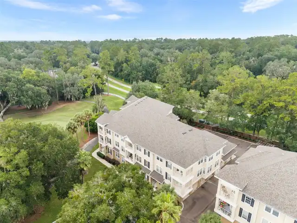
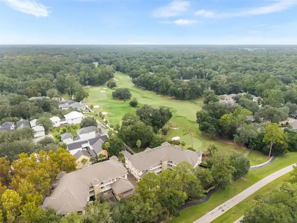
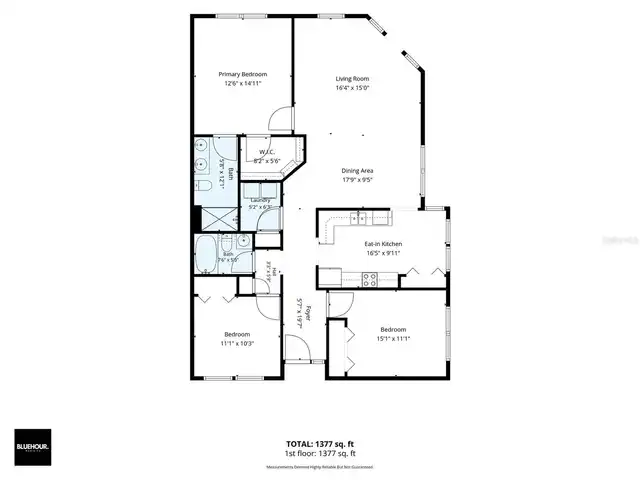
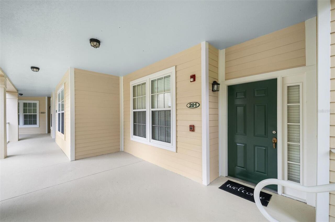
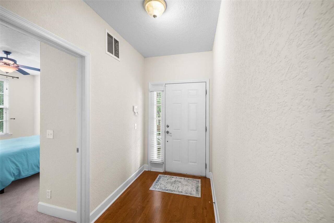
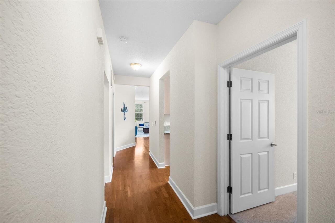
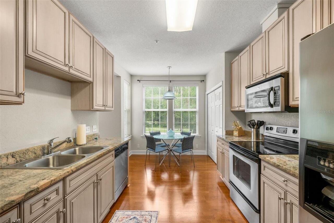
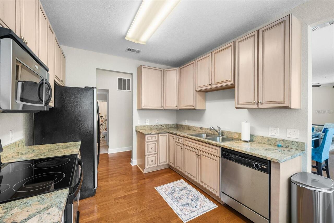
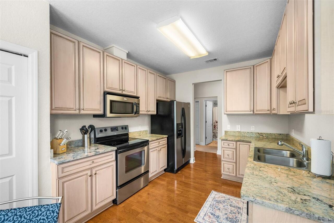
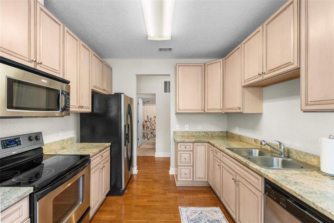
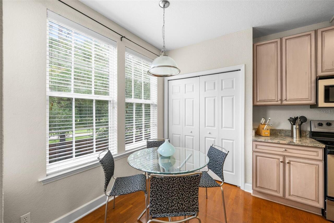
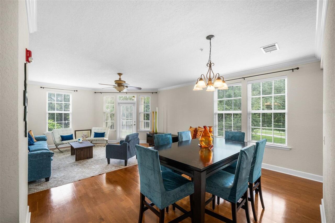
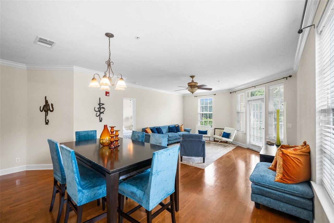
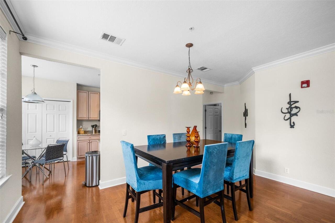
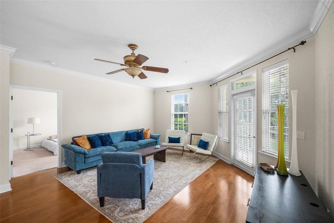
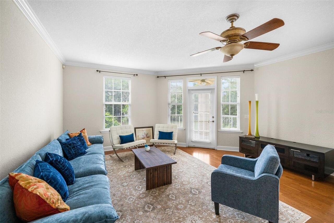
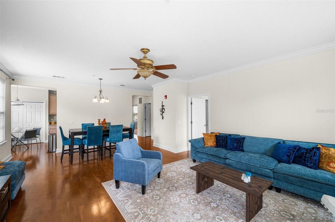
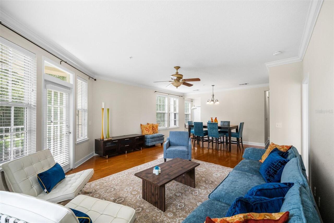
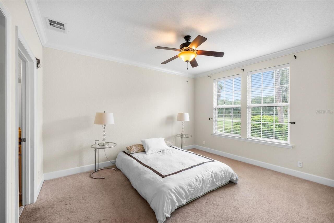
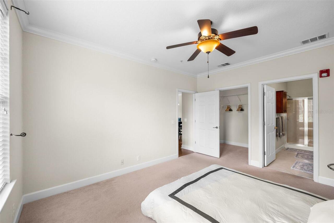
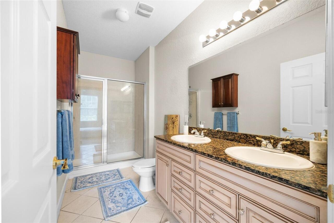
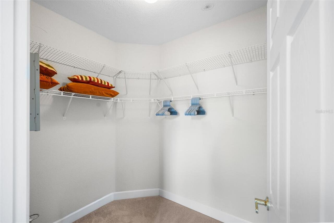
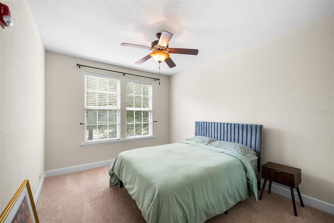
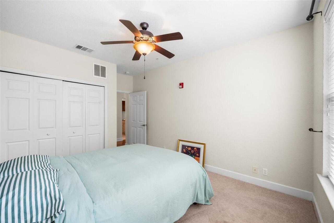
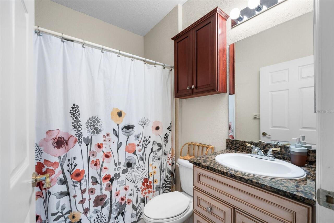
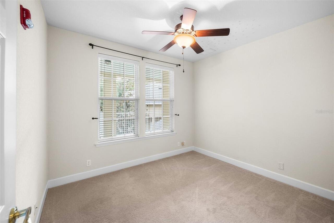
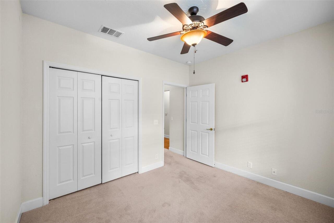
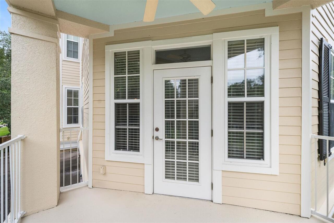
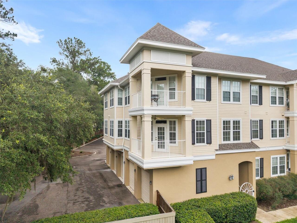
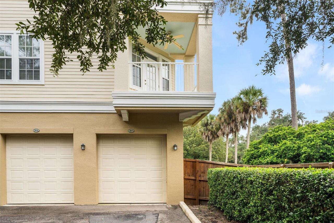
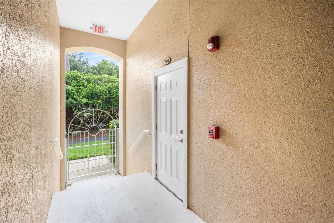
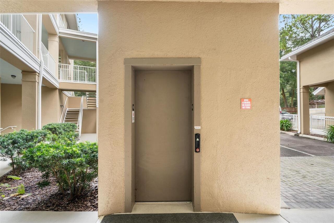
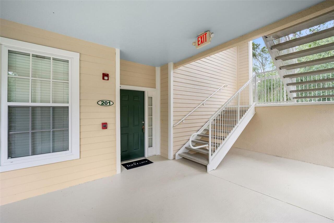
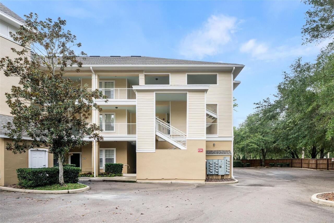
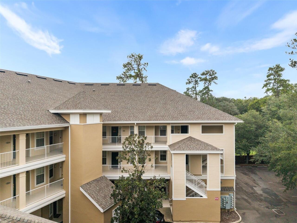
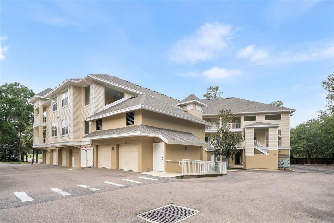
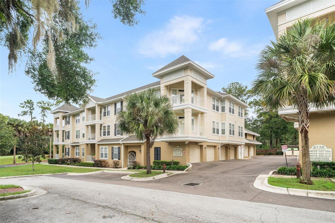
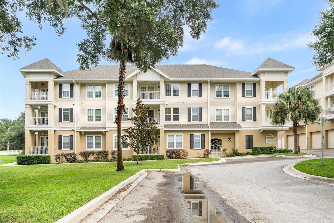
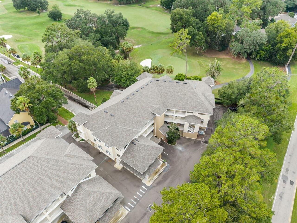
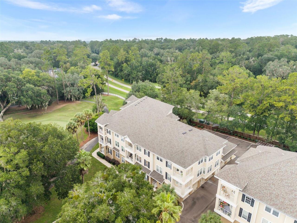
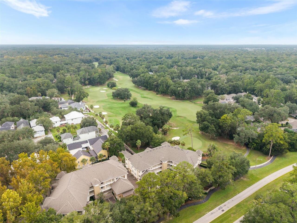
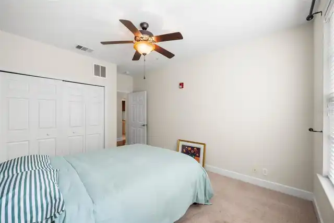
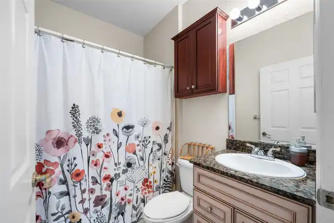
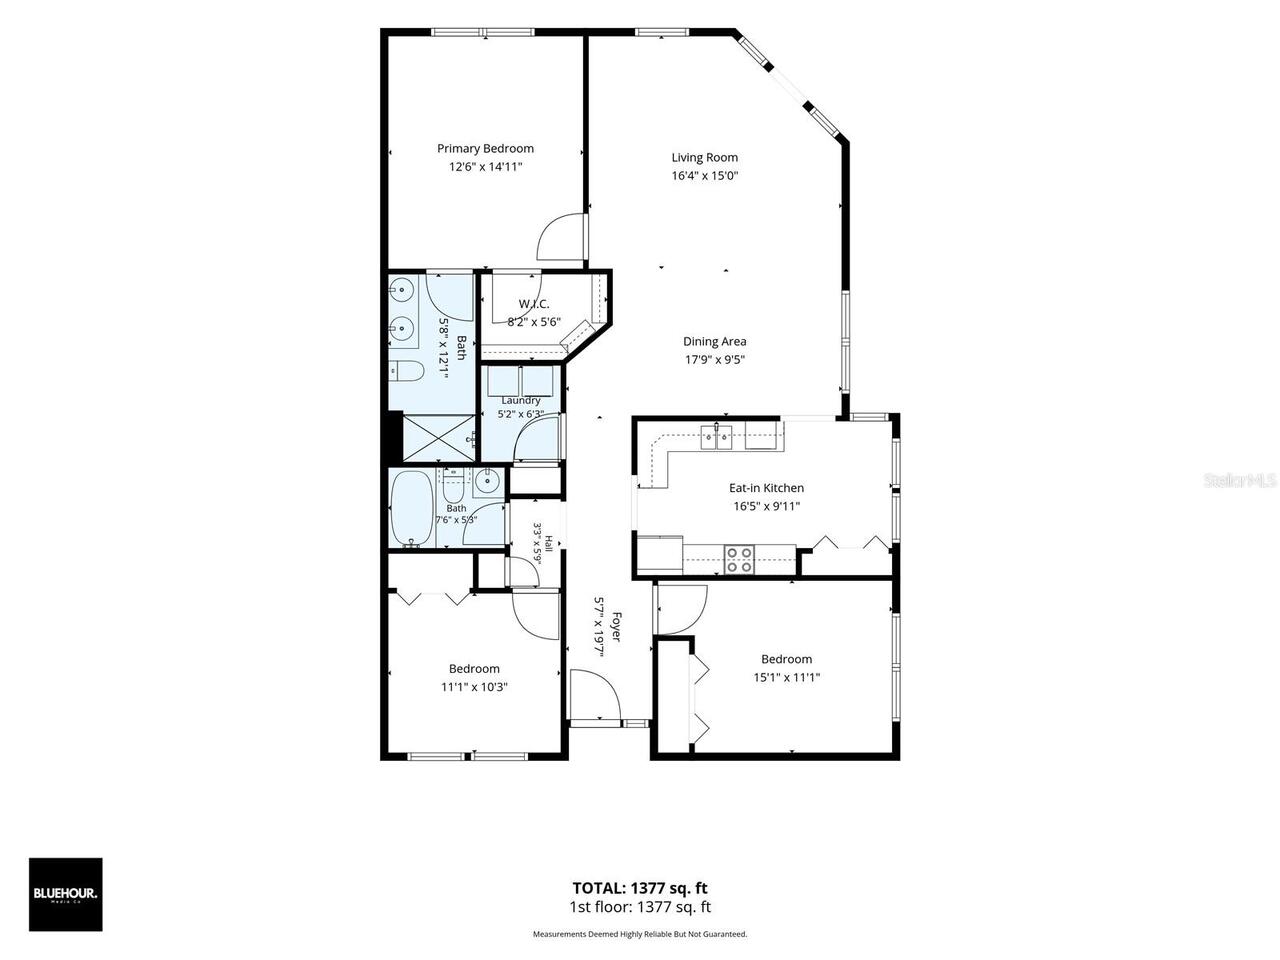
Welcome to easy, single-level living in the heart of Gainesville’s desirable Haile Village! This move-in-ready, three-bedroom condo in Southbrooke Condominiums offers a bright, open living and dining area with abundant natural light and beautiful views of the 12th green at Hawkstone Country Club. The well-appointed kitchen features granite countertops, stainless steel appliances, and a convenient eat-in area. Step onto the covered porch to enjoy your morning coffee or unwind in the evening while taking in the peaceful golf course setting. The thoughtfully designed three-way split-bedroom layout provides added privacy, with two bedrooms near the entry and the primary suite tucked away at the rear to take advantage of the views. Wood flooring extends throughout the main living areas, with carpet in the bedrooms and tile in the bathrooms. Additional conveniences include a ground-level one-car garage with covered access, assigned parking in the community lot, and access to a well-maintained elevator. Recent exterior improvements include a new roof in 2025 and exterior painting in 2026. Enjoy the best of Haile Village living with nearby walking trails, charming shops, local restaurants, and the popular Saturday morning Haile Village Farmers Market all close at hand. Golf enthusiasts will appreciate the views of the Hawkstone Country Club course, with membership available separately. This inviting condo offers a wonderful opportunity to enjoy one of Gainesville's most beloved communities with a convenient, low-maintenance lifestyle.
Property Details
Property Features
Property Sub Type
Condominium
View
Golf Course
Parking
Assigned, Off Street, Basement, Garage Door Opener
County
Alachua
Subdivision
SOUTHBROOKE CONDO
Building Name
1
Additional Information
Additional Lease Restrictions
It is recommended that a Buyer review the community documents to verify the accuracy of the leasing restrictions and for specific details regarding leasing restrictions. The listing info in this section is believed to be accurate, but is not guaranteed.
Additional Parcels YN
false
Additional Rooms
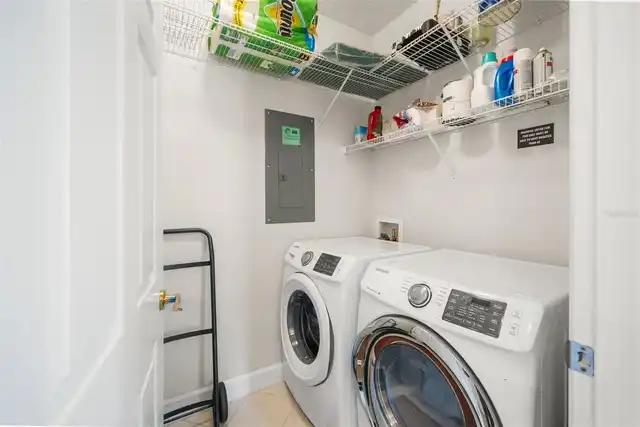
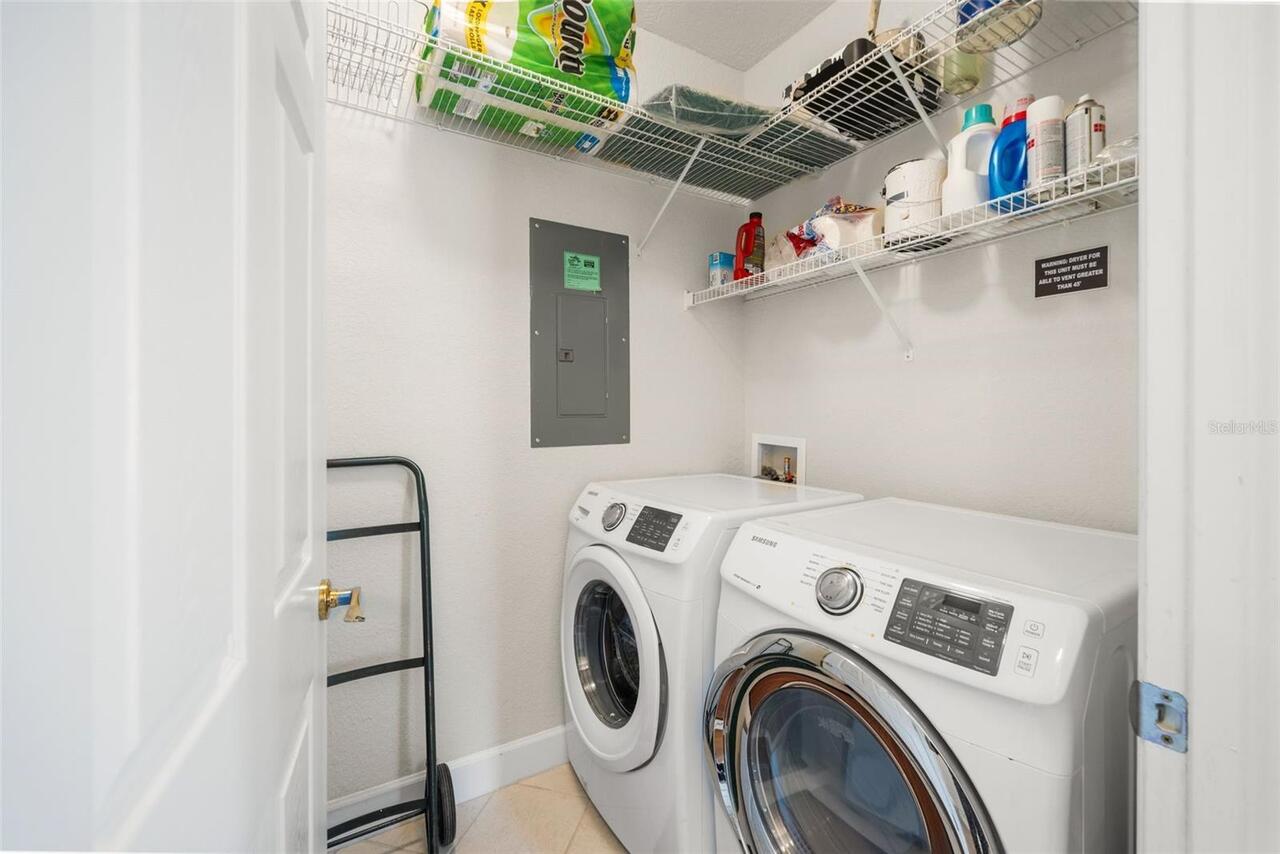
Inside Utility
Alternate Key Folio Num
06860005201
Appliances
Dishwasher, Disposal, Dryer, Microwave, Range, Refrigerator, Washer
Association Amenities
Elevators, Maintenance
Association Email
Bosshardt Property Management
Association Fee
430
Association Fee Frequency
Monthly
Association Fee Includes
Maintenance Structure, Maintenance Grounds, Management, Trash
Association Fee Requirement
Required
Association URL
www.bosshardtcam.com
Association YN
true
Attached Garage YN
false
Available For Lease YN
1
Bathrooms Total Integer
2
Building Area Source
Public Records
Building Area Total
1449
Building Area Total Srch SqM
134.62
Building Area Units
Square Feet
Building Elevator YN
1
Calculated List Price By Calculated SqFt
186.34
Carport YN
false
Community Features
Community Mailbox, Golf Carts OK
Condo Land Included YN
1
Construction Materials
HardiPlank Type, Stucco
Cooling
Central Air
Country
US
Cumulative Days On Market
1
Current Price
270000.00
Direction Faces
Southeast
Exterior Features
Balcony, Lighting, Sidewalk
Fireplace YN
false
Flood Zone Code
X
Floor Number
2
Flooring
Carpet, Hardwood, Tile
Foundation Details
Slab
Furnished
Negotiable
Garage Spaces
1
Garage YN
true
Heating
Electric
Interior Features
Ceiling Fans(s), Crown Molding, Eat-in Kitchen, High Ceilings, Living Room/Dining Room Combo, Primary Bedroom Main Floor, Solid Surface Counters, Solid Wood Cabinets, Split Bedroom, Stone Counters, Thermostat, Walk-In Closet(s), Window Treatments
Internet Address Display YN
true
Internet Automated Valuation Display YN
true
Internet Consumer Comment YN
true
Internet Entire Listing Display YN
true
Laundry Features
Electric Dryer Hookup, Inside, Laundry Room, Same Floor As Condo Unit, Washer Hookup
Lease Restrictions YN
1
Levels
One
List AOR
Orlando Regional
Living Area Meters
134.62
Living Area Source
Public Records
Living Area Units
Square Feet
Lot Features
In County, Landscaped, Near Golf Course, Sidewalk, Paved
Lot Size Acres
1
Lot Size Square Feet
43557
Lot Size Square Meters
4047
Max Pet Weight
40
Minimum Lease
6 Months
Modification Timestamp
2026-10-13T10:52:17.486Z
Monthly HOA Amount
430.00
New Construction YN
false
Occupant Type
Vacant
Ownership
Fee Simple
Parcel Number
06860-005-201
Patio And Porch Features
Covered, Rear Porch
Pet Restrictions
It is recommended that a Buyer review the community documents to verify the accuracy of the pet restrictions and for specific details regarding pet restrictions. The listing info in this section is believed to be accurate, but is not guaranteed
Pet Size
Medium (36-60 Lbs.)
Pets Allowed
Yes
Pool Private YN
false
Postal Code Plus 4
8116
Property Description
Corner Unit
Public Survey Range
19
Public Survey Section
20
RATIO Current Price By Calculated SqFt
186.34
Realtor Info
As-Is, Floor Plan Available
Road Surface Type
Paved
Roof
Shingle
Room Count
3
Senior Community YN
false
Sewer
Public Sewer
Showing Requirements
Supra Lock Box, Appointment Only, ShowingTime
Status Change Timestamp
2026-10-12T14:23:30.000Z
Stories Total
1
Tax Annual Amount
5702.75
Tax Legal Description
SOUTHBROOK CONDO CB 9 PG 8 UNIT 201 GARAGE & UNDIV INT IN COMMON ELEMENTS OR 4310/2246
Tax Lot
-
Tax Year
2025
Total Acreage
1 to less than 2
Total Annual Fees
8604.00
Total Monthly Fees
717.00
Township
10
Universal Property Id
US-12001-N-06860005201-S-201
Unparsed Address
4715 SW 91ST DR #201
Utilities
BB/HS Internet Available, Cable Available, Electricity Connected, Phone Available, Sewer Connected, Underground Utilities, Water Available
Water Source
Public
Waterfront YN
false
Window Features
Blinds, Double Pane Windows
Zoning
MULTI-FAM
Neighborhood Map
Popup

Property Photos
Listing Photo
Listing Photo
Listing Photo
Listing Photo
Listing Photo
Listing Photo
Listing Photo
Listing Photo
Listing Photo
Listing Photo
Listing Photo
Listing Photo
Listing Photo
Listing Photo
Listing Photo
Listing Photo
Listing Photo
Listing Photo
Listing Photo
Listing Photo
Listing Photo
Listing Photo
Listing Photo
Listing Photo
Listing Photo
Listing Photo
Listing Photo
Listing Photo
Listing Photo
Listing Photo
Listing Photo
Listing Photo
Listing Photo
Listing Photo
Listing Photo
Listing Photo
Listing Photo
Listing Photo
Listing Photo
Listing Photo
Listing Photo
Listing Photo
Listing Photo
Listing Photo
Listing Photo
Listing Photo
Listing Photo
Listing Photo
Listing Photo
Listing Photo
Listing Photo
Listing Photo
Listing Photo
Listing Photo
Listing Photo
Listing Photo
Listing Photo
Listing Photo
Listing Photo
Listing Photo
Listing Photo
Listing Photo
Listing Photo
Listing Photo
Listing Photo
Listing Photo
Listing Photo
Listing Photo
Listing Photo
Listing Photo
Listing Photo
Listing Photo
Listing Photo
Listing Photo
Listing Photo
Listing Photo
Listing Photo
Listing Photo
Listing Photo
Listing Photo
Listing Photo
Listing Photo
Listing Photo
Listing Photo

MLS #MFRGC544044 Listing courtesy of Keller Williams Gainesville Realty Partners provided by Stellar MLS.

Similar Listings

$244,500
3501 Nw 17 Terrace
Gainesville
3BR/2BA
| Pending
$244,900
1561 Nw 29th Road
Gainesville
3BR/2BA
| Active
$245,000
10000 Sw 52nd Avenue
Gainesville
3BR/2BA
| Active
$245,000
2306 Sw 42nd Drive
Gainesville
3BR/2BA
| Active


All listing information is deemed reliable but not guaranteed and should be independently verified through personal inspection by appropriate professionals. Listings displayed on this website may be subject to prior sale or removal from sale; availability of any listing should always be independent verified. Listing information is provided for consumer personal, non-commercial use, solely to identify potential properties for potential purchase; all other use is strictly prohibited and may violate relevant federal and state law. The source of the listing data is as follows: Stellar MLS (updated 10/14/26 7:50 AM) |

Listing Search


Translate Tool

Featured Listings
Sorrento Real Estate
$900,000
4 BED
3 BATH
Elevated Luxury Meets Country Club Living; Red Tail Golf Club - Heathrow Country Estate Homes. Welcome home to refined e... Read More
Indian Shores Real Estate
$1,265,000
3 BED
3 BATH
Virtually Staged. Welcome to your contemporary coastal beach condo with malibu style located in Indian Shores. Your beau... Read More
Winter Park Real Estate
$985,000
4 BED
4 BATH
Located on one of Winter Park's beautiful oak-lined brick streets, 1611 Chestnut Avenue is an extensively renovated and ... Read More
Redington Shores Real Estate
$995,000
3 BED
2 BATH
Doesn’t get much better than this! Prime waterfront lot with stunning sunset views! Resort-like setting with lush, tropi... Read More
St Petersburg Real Estate
$939,000
4 BED
3 BATH
Tucked within the waterfront community of Playa Escondida, this rarely available multi-level townhome offers the kind of... Read More
New Smyrna Beach Real Estate
$874,000
3 BED
2 BATH
**SPECIAL BUYER INCENTIVE! Qualified buyers may save up to $291 per month up to $3,492 during the first year with a spec... Read More
Bradenton Real Estate
$830,000
4 BED
2 BATH
Discover an exceptional investment opportunity in Bradenton with this highly rated, income-producing vacation rental, id... Read More
Clermont Real Estate
$895,000
4 BED
3 BATH
STUNNING HOME WITH A ONE-OF-A-KIND LAKE VIEW! Welcome to a home where comfort, elegance, and beautiful views come togeth... Read More
Madeira Beach Real Estate
$1,300,000
2 BED
2 BATH
Enjoy the best of Intracoastal waterfront living in this beautifully renovated Madeira Beach home, situated on a rare ov... Read More
Eustis Real Estate
$850,000
3 BED
2 BATH
Exceptional equestrian living awaits on five private acres, complete with a three-bedroom pool home, horse barn, powered... Read More
Contact Sandra Pardo

407-990-2746

Wendy Morris LLC

Licensed in the State of Florida
BK 3146762
16797 Broadwater Avenue
Winter Garden, Florida 34787

Your privacy is our utmost concern. We will never sell your personal information. Privacy Policy
©2026 sandrapardohomes.com - all rights reserved. | Site Map