407-990-2746
Menu

4713 Deer Road, Orlando, FL

NEXT
PREV
$425,000

($257/sqft)

List Status: Active
4713 Deer Road
Orlando, FL 32812


3 beds
3 baths
1651 living sqft
Top Features
  • Subdivision: Gatlin Heights
  • Built in  1979
  • Single Family Residence
Description
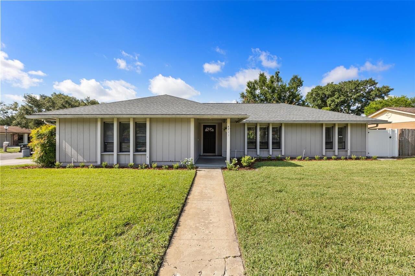
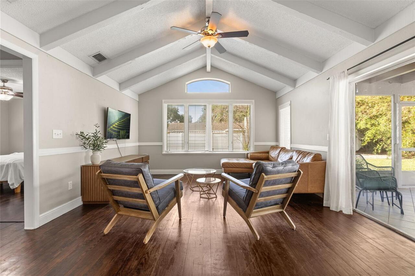
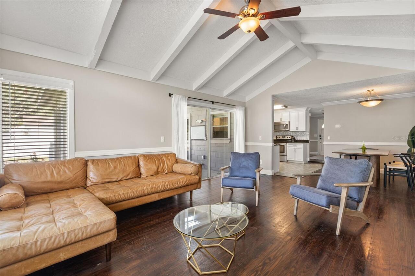
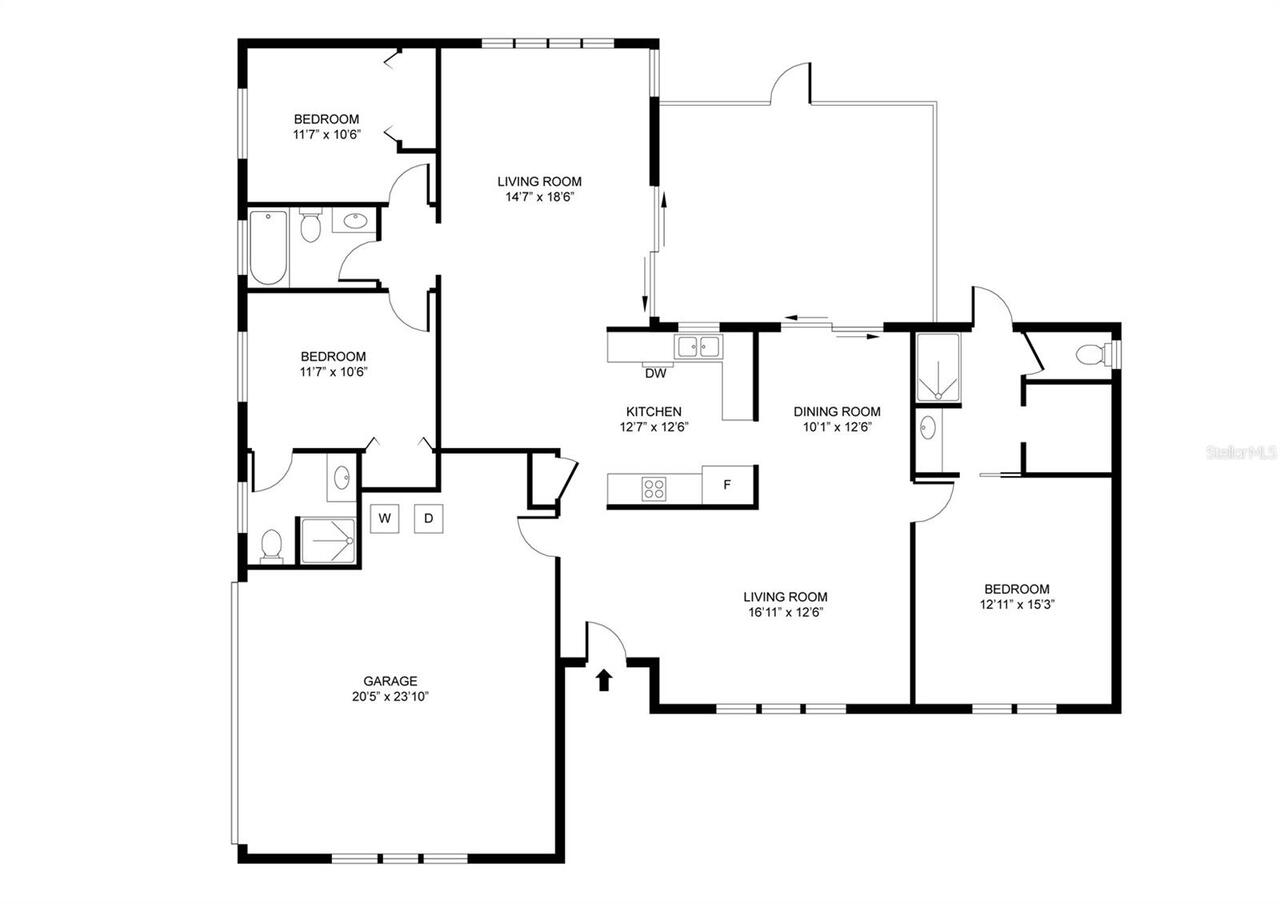
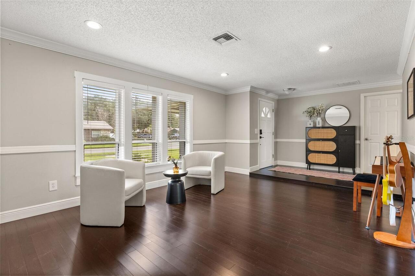
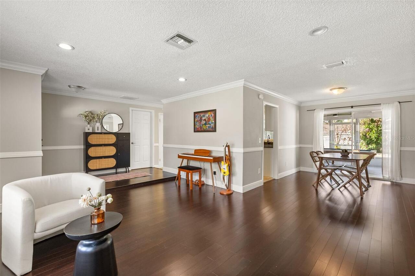
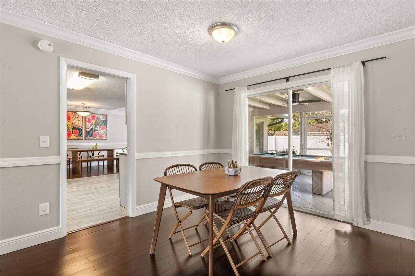
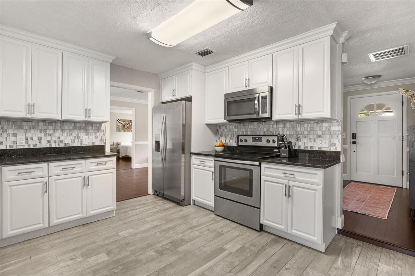
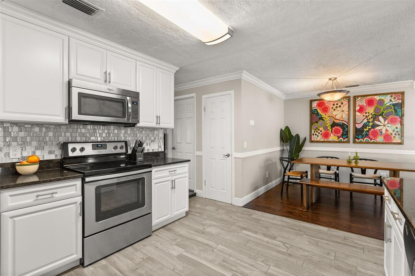
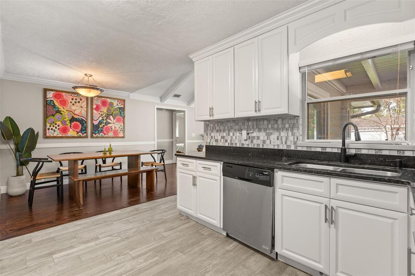
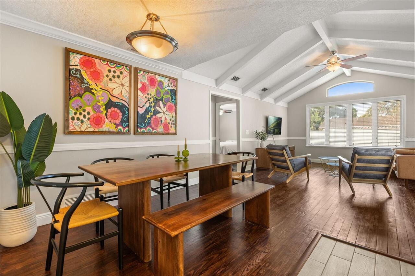
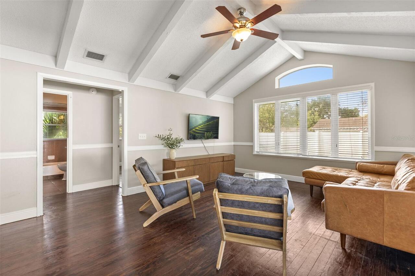
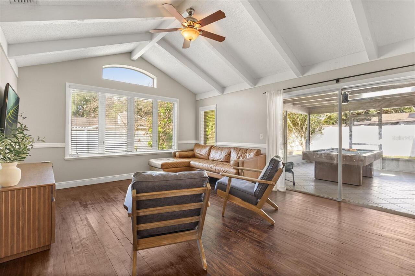
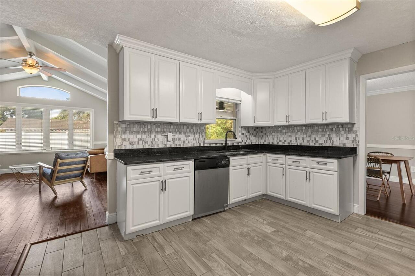
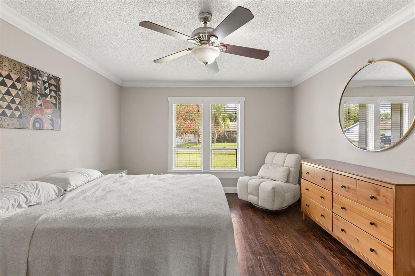
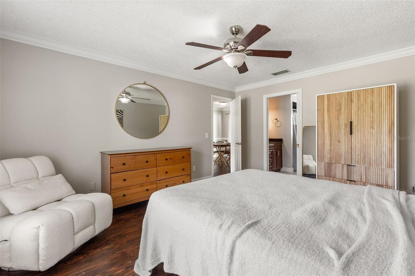
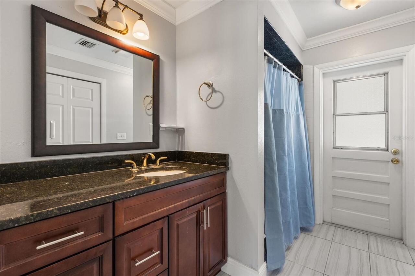
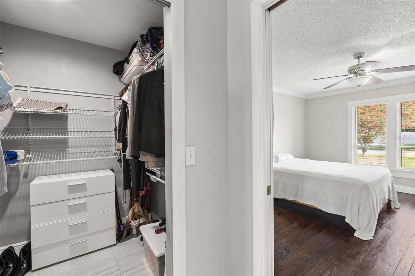
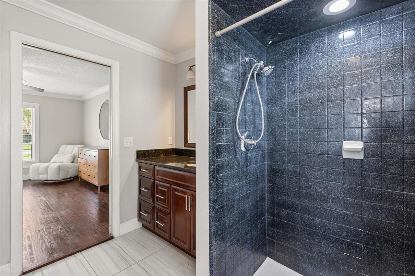
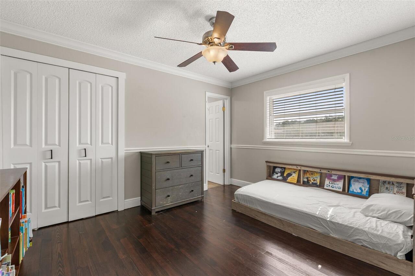
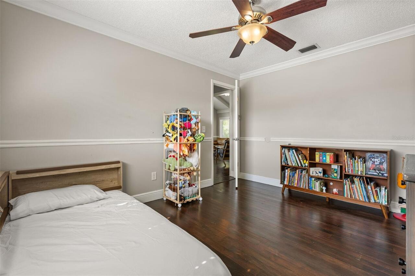
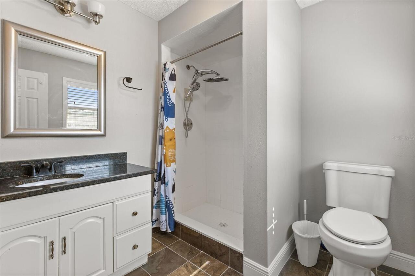
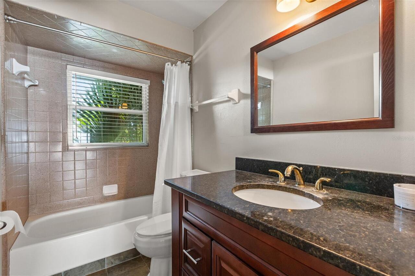
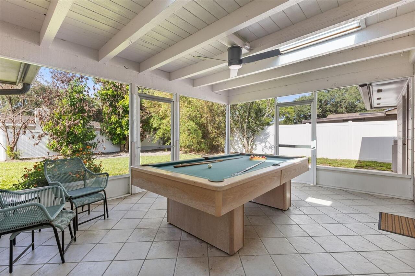
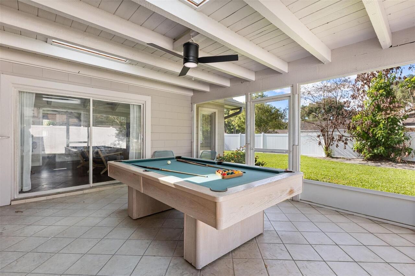
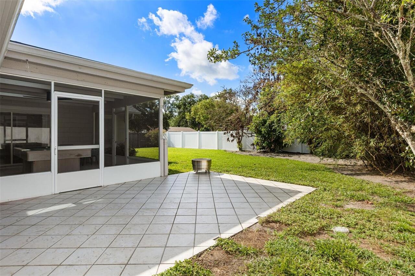
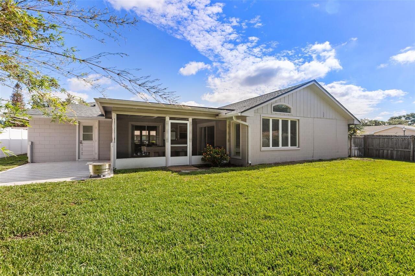
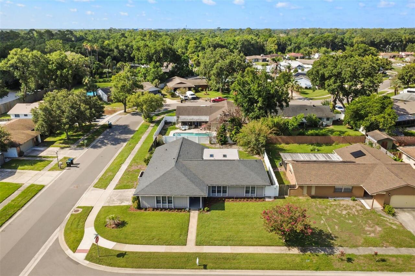
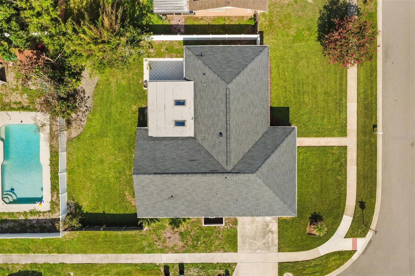
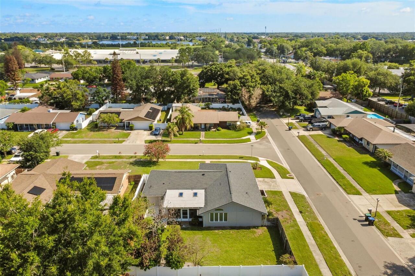
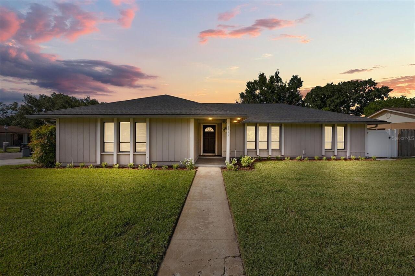
Welcome home to this beautifully maintained 3-bedroom, 3-bathroom residence in the heart of Conway! Situated on a spacious corner lot with no HOA, this versatile floor plan features two private ensuite bedrooms, making it ideal for multigenerational living, guests, or a private home office setup. Filled with natural light, the home offers soaring vaulted ceilings in the family room, creating an open and airy feel from the moment you walk in. The split-bedroom layout provides privacy and functionality, while the screened porch offers the perfect space to relax and enjoy Florida living year-round. The kitchen is equipped with a convenient under-sink water filtration system, and all appliances—including the washer and dryer—convey with the home. Major updates provide peace of mind, including a newer roof (2019), re-plumbed (2021), HVAC system (2022), newer porch roof and sky lights (2021), fence (2023), and new insulation in attic (2026). Enjoy an unbeatable location within walking distance to Barber Park, Conway Little League, and Lake George Elementary School, with easy access to Downtown Orlando, Orlando International Airport, shopping, dining, and major roadways.
Property Details
Property Features
Property Sub Type
Single Family Residence
Parking
Garage Faces Side, Driveway, Garage Door Opener, Covered, Open
County
Orange
Subdivision
GATLIN HEIGHTS
Additional Information
Additional Lease Restrictions
Double check county gudelines
Additional Parcels YN
false
Alternate Key Folio Num
16-23-30-2960-04-130
Appliances
Dishwasher, Dryer, Microwave, Range, Refrigerator, Washer
Association YN
false
Attached Garage YN
true
Available For Lease YN
1
Bathrooms Total Integer
3
Building Area Source
Public Records
Building Area Total
2572
Building Area Total Srch SqM
238.95
Building Area Units
Square Feet
Calculated List Price By Calculated SqFt
257.42
Carport YN
false
Construction Materials
Block, Stucco
Cooling
Central Air
Country
US
Cumulative Days On Market
8
Current Price
425000.00
Direction Faces
North
Elementary School
Lake George Elem
Exterior Features
Lighting, Sidewalk, Sliding Doors
Fencing
Fenced
Fireplace YN
false
Flood Zone Code
X
Flood Zone Date
2009-09-25
Flood Zone Panel
12095C0430F
Flooring
Bamboo, Ceramic Tile, Wood
Foundation Details
Slab
Furnished
Unfurnished
Garage Dimensions
22x27
Garage Spaces
2
Garage YN
true
Heating
Central, Electric
High School
Boone High
Homestead YN
1
Interior Features
Ceiling Fans(s), High Ceilings, Living Room/Dining Room Combo, Primary Bedroom Main Floor, Solid Wood Cabinets, Split Bedroom, Stone Counters, Thermostat, Vaulted Ceiling(s), Walk-In Closet(s)
Internet Address Display YN
true
Internet Automated Valuation Display YN
false
Internet Consumer Comment YN
false
Internet Entire Listing Display YN
true
Laundry Features
In Garage
Levels
One
List AOR
Orlando Regional
Living Area Meters
153.38
Living Area Source
Public Records
Living Area Units
Square Feet
Lot Size Acres
0.21
Lot Size Square Feet
9223
Lot Size Square Meters
857
Middle Or Junior School
Conway Middle
Minimum Lease
8-12 Months
Modification Timestamp
2026-07-03T13:41:09.779Z
New Construction YN
false
Occupant Type
Owner
Other Equipment
Irrigation Equipment
Ownership
Fee Simple
Parcel Number
16-23-30-2960-04-130
Patio And Porch Features
Patio, Rear Porch, Screened
Pets Allowed
Cats OK, Dogs OK, Yes
Pool Private YN
false
Postal Code Plus 4
8208
Public Survey Range
30
Public Survey Section
16
RATIO Current Price By Calculated SqFt
257.42
Realtor Info
As-Is
Road Surface Type
Paved
Roof
Shingle
Room Count
7
Senior Community YN
false
Sewer
Public Sewer
Showing Requirements
Coming Soon - Allowing Showings, Sentri Lock Box, Call Listing Agent 2, ShowingTime
Status Change Timestamp
2026-06-25T04:12:58.000Z
Stories Total
1
Tax Annual Amount
5594
Tax Block
D
Tax Book Number
4-126
Tax Legal Description
GATLIN HEIGHTS 4/126 LOT 13 BLK D
Tax Lot
13
Tax Year
2025
Total Acreage
0 to less than 1/4
Total Annual Fees
0.00
Total Monthly Fees
0.00
Township
23
Universal Property Id
US-12095-N-162330296004130-R-N
Unparsed Address
4713 DEER RD
Utilities
Cable Available, Electricity Available, Fiber Optics, Sewer Available, Sewer Connected, Water Available, Water Connected
Water Source
Public
Waterfront YN
false
Window Features
Skylight(s)
Zoning
R-1A
Neighborhood Map
Popup

Property Photos
Listing Photo
Listing Photo
Listing Photo
Listing Photo
Listing Photo
Listing Photo
Listing Photo
Listing Photo
Listing Photo
Listing Photo
Listing Photo
Listing Photo
Listing Photo
Listing Photo
Listing Photo
Listing Photo
Listing Photo
Listing Photo
Listing Photo
Listing Photo
Listing Photo
Listing Photo
Listing Photo
Listing Photo
Listing Photo
Listing Photo
Listing Photo
Listing Photo
Listing Photo
Listing Photo
Listing Photo
Listing Photo
Listing Photo
Listing Photo
Listing Photo
Listing Photo
Listing Photo
Listing Photo
Listing Photo
Listing Photo
Listing Photo
Listing Photo
Listing Photo
Listing Photo
Listing Photo
Listing Photo
Listing Photo
Listing Photo
Listing Photo
Listing Photo
Listing Photo
Listing Photo
Listing Photo
Listing Photo
Listing Photo
Listing Photo
Listing Photo
Listing Photo
Listing Photo
Listing Photo
Listing Photo
Listing Photo
Listing Photo
Listing Photo

MLS #MFRO6418182 Listing courtesy of Keller Williams Advantage Iii provided by Stellar MLS.

Similar Listings

$384,999
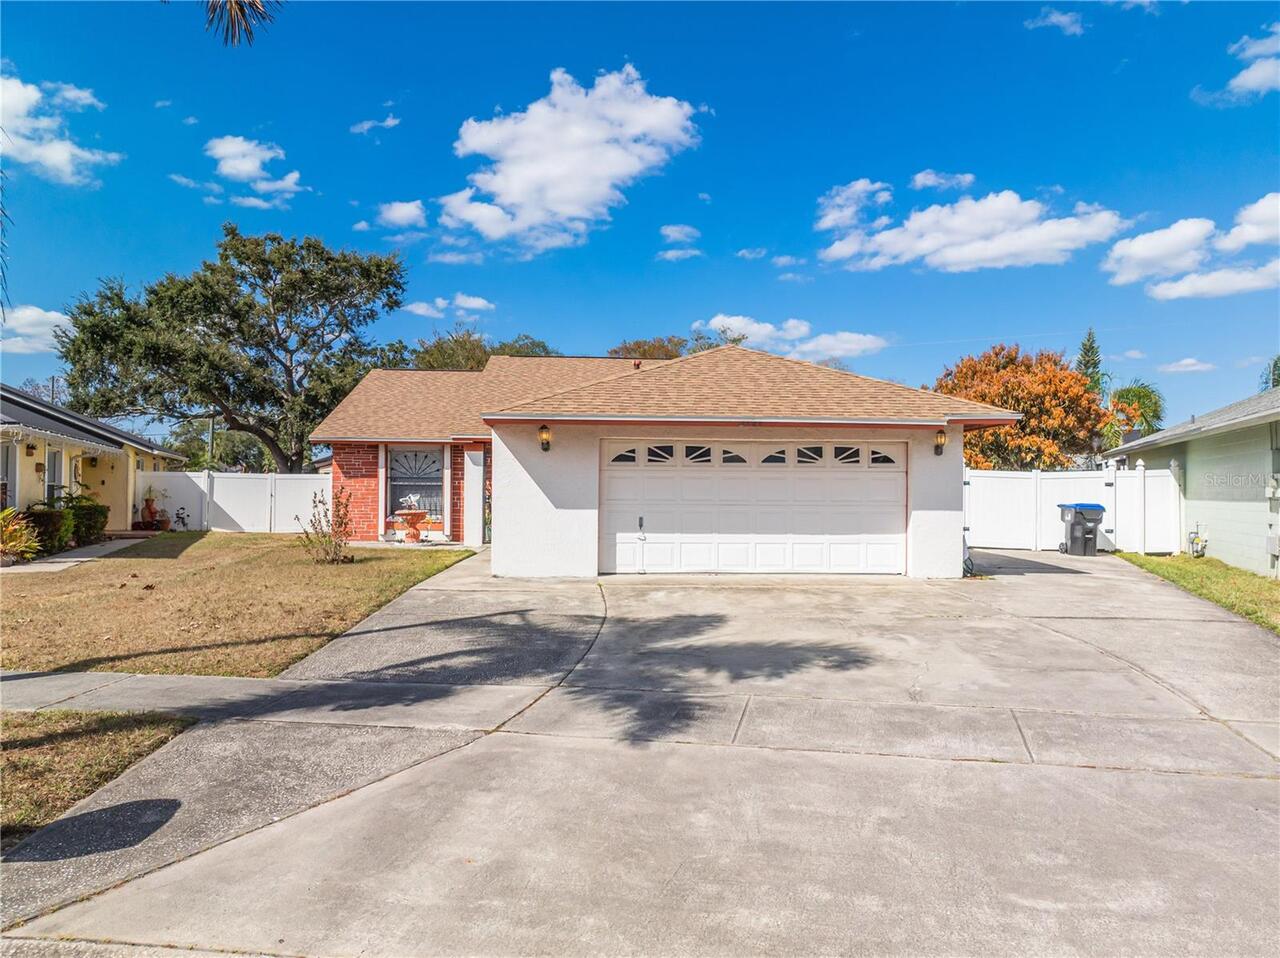
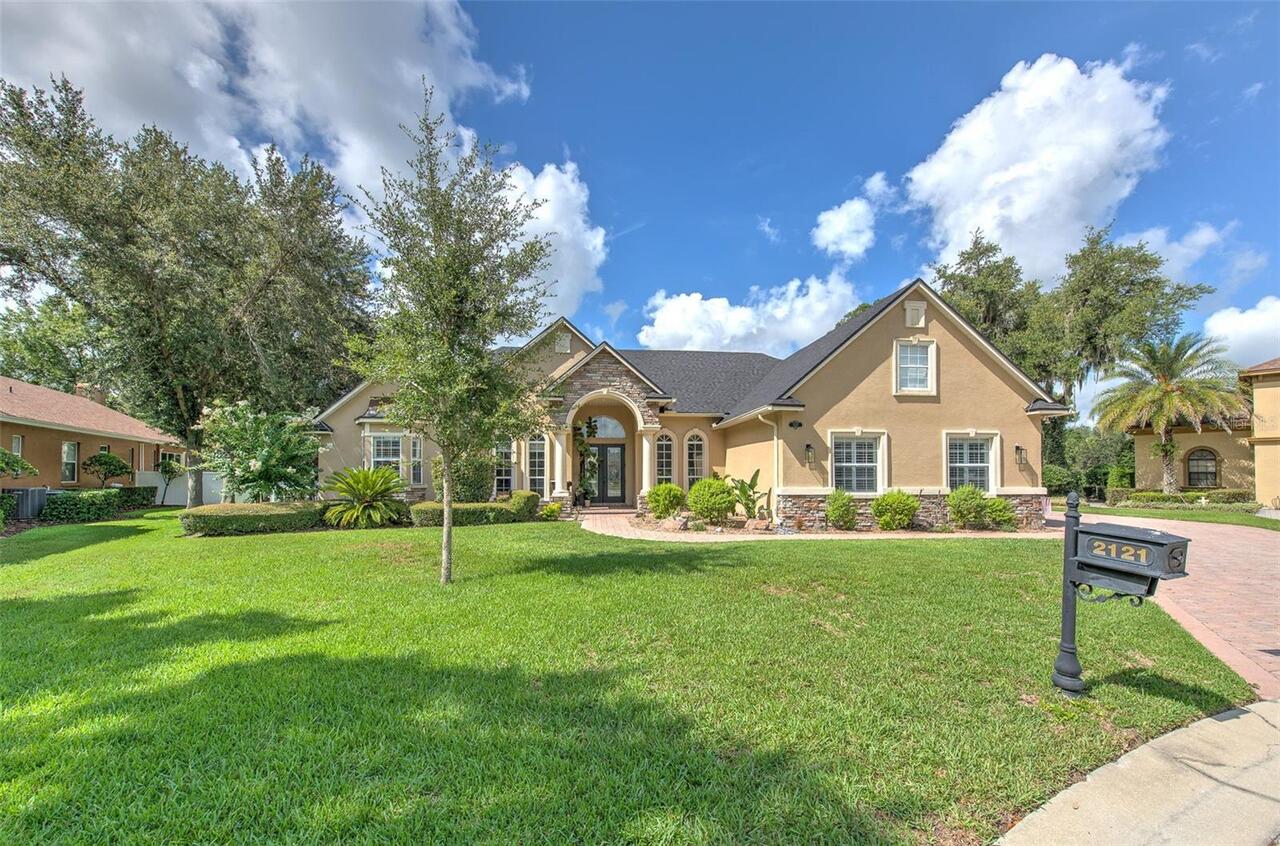
2121 Paprika Drive
Orlando
3BR/3BA
| Pending
$394,900
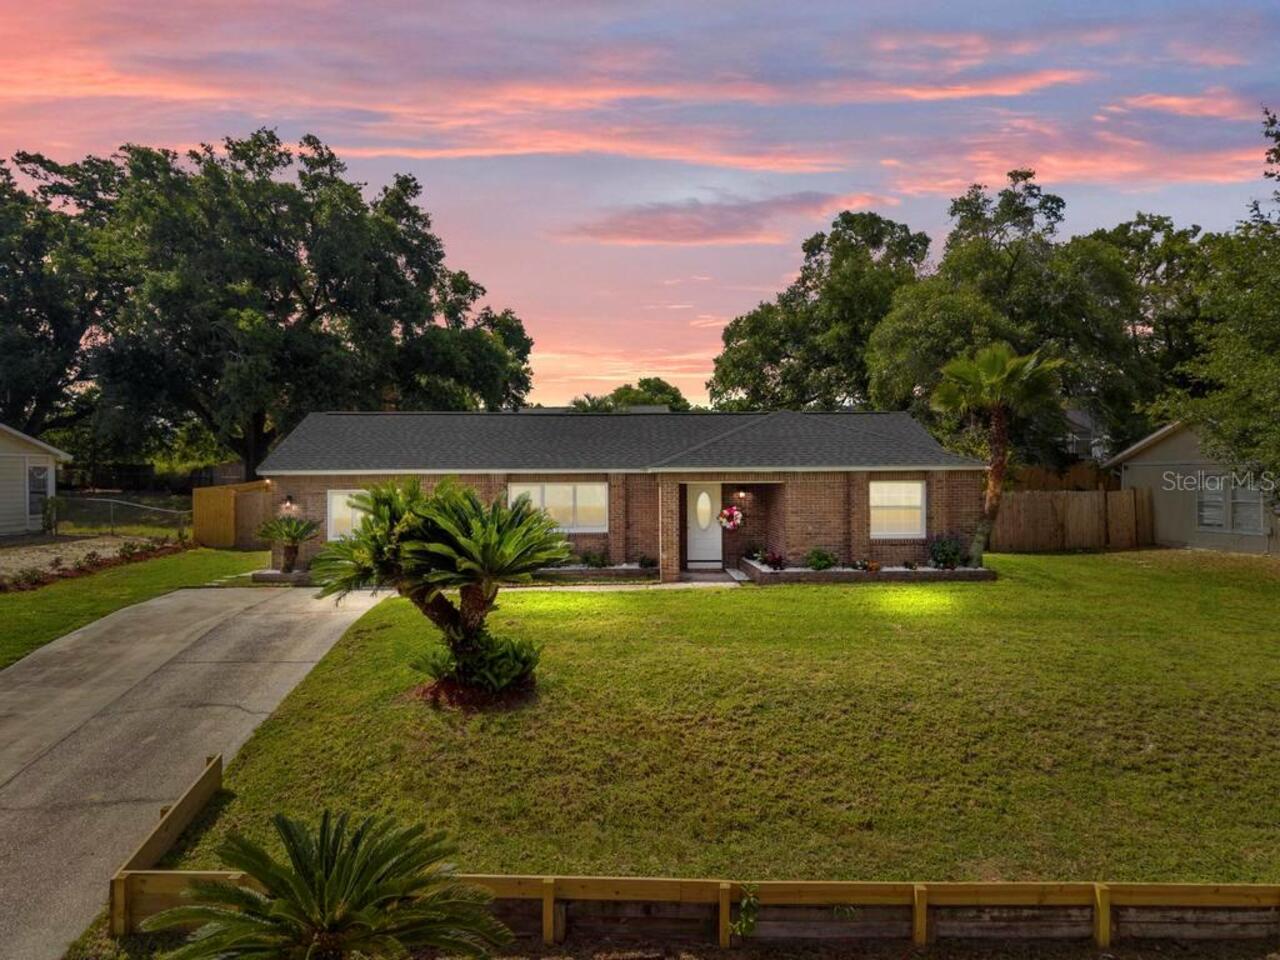
7126 Crooked Lake Trail
Orlando
3BR/3BA
| Active
$398,000
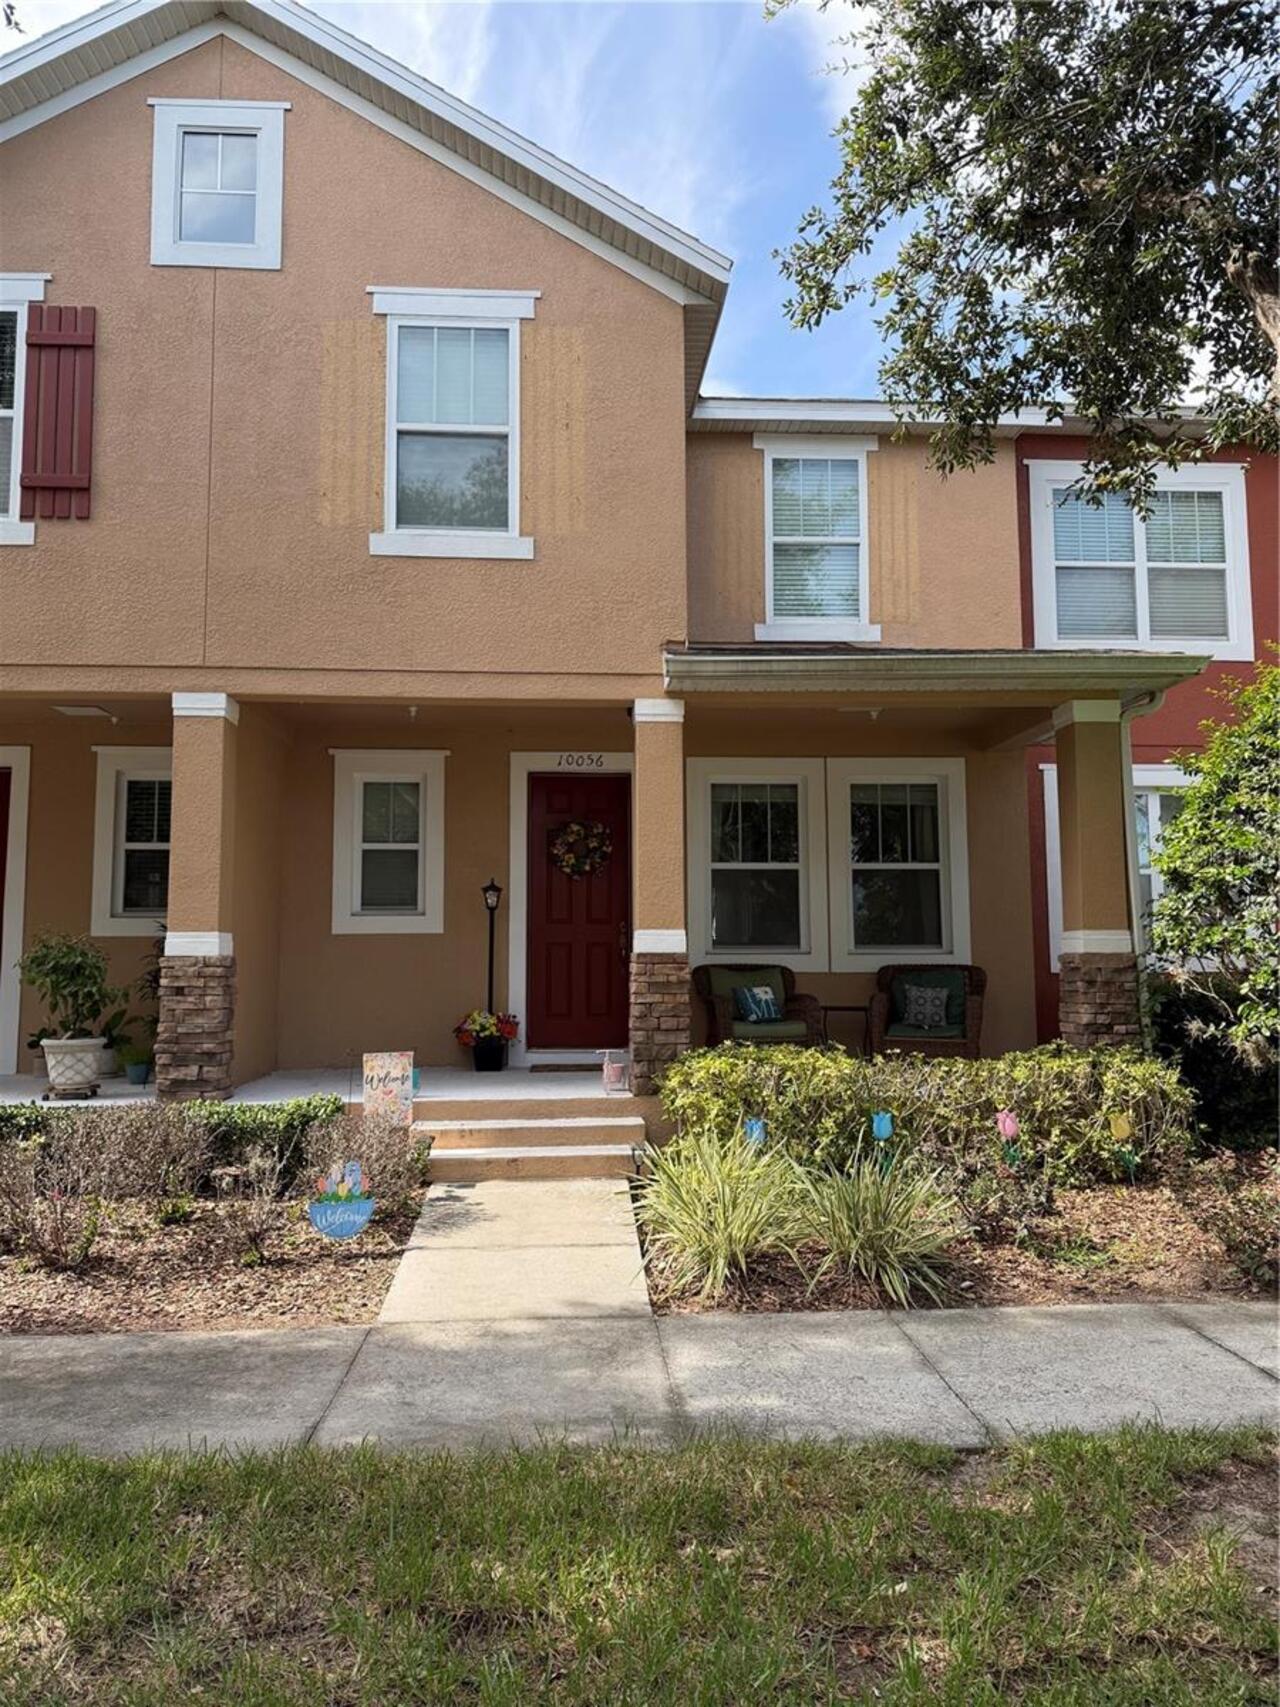
10056 Hartford Maroon Road
Orlando
3BR/3BA
| Active
$400,000
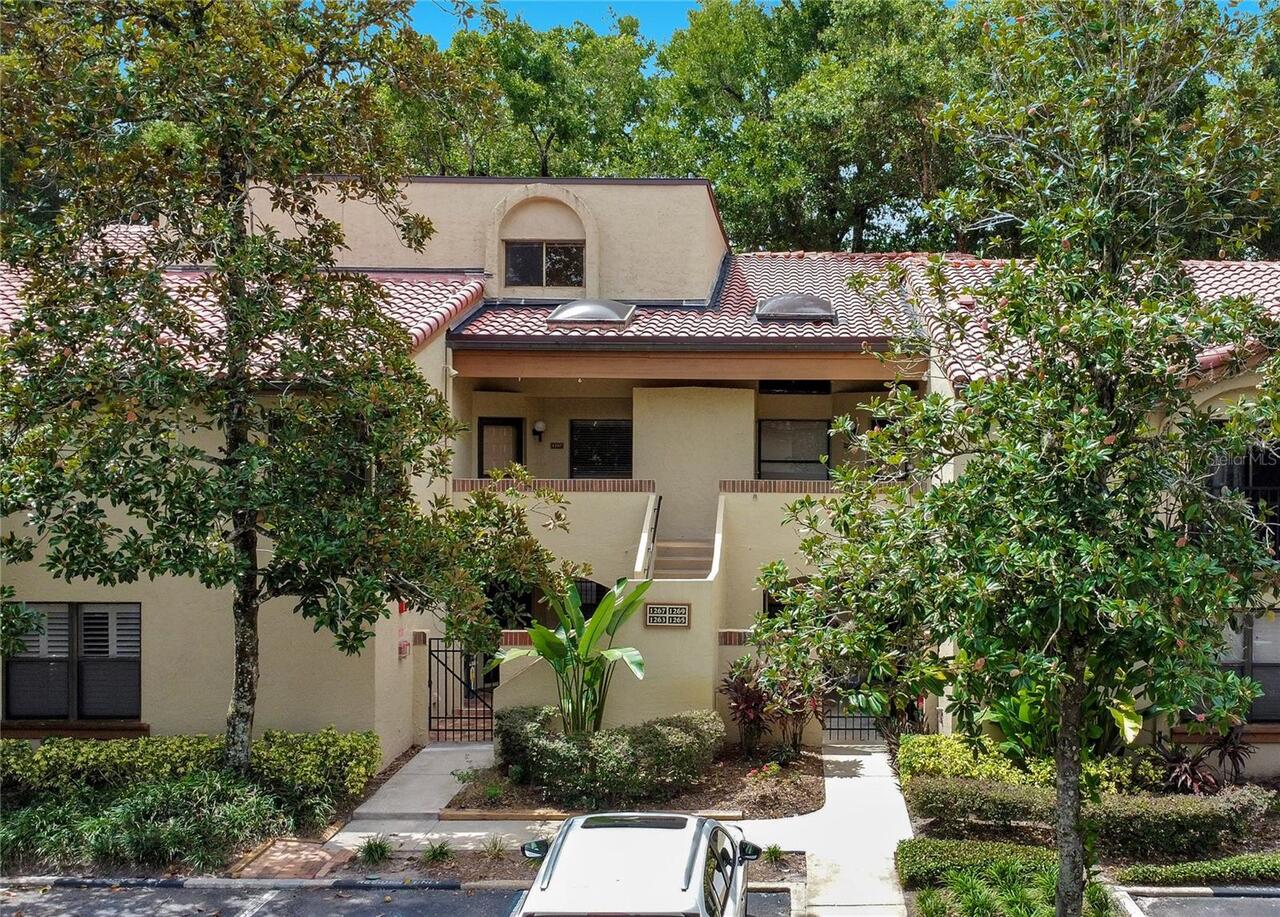
1267 Saint Tropez Circle
Orlando
3BR/3BA
| Active


All listing information is deemed reliable but not guaranteed and should be independently verified through personal inspection by appropriate professionals. Listings displayed on this website may be subject to prior sale or removal from sale; availability of any listing should always be independent verified. Listing information is provided for consumer personal, non-commercial use, solely to identify potential properties for potential purchase; all other use is strictly prohibited and may violate relevant federal and state law. The source of the listing data is as follows: Stellar MLS (updated 7/7/26 2:19 AM) |
Listing Search


Translate Tool

Featured Listings
Lakeland Real Estate
$850,000
5 BED
3 BATH
Luxury living in Lakeland, this one-of-a-kind 5-bedroom, 4-bath home on 1/2 acre in an exclusive 10-home gated community... Read More
Gainesville Real Estate
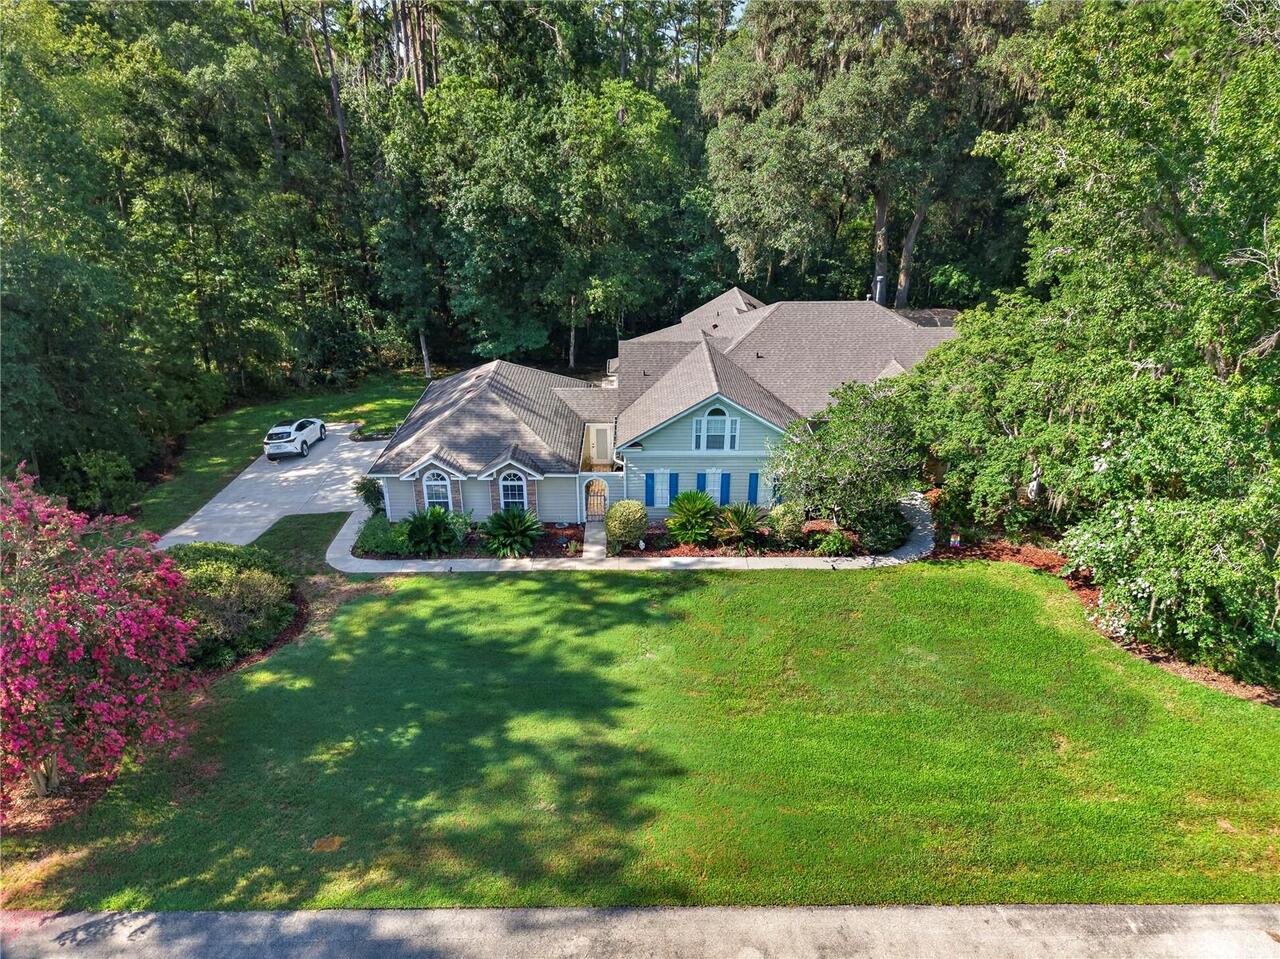
$985,000
4 BED
3 BATH
4 Bedroom 3.5 Baths Situated on a beautifully wooded 1.1 acre lot in the gated Plantation Grove at Fletcher’s Mill commu... Read More
Placida Real Estate
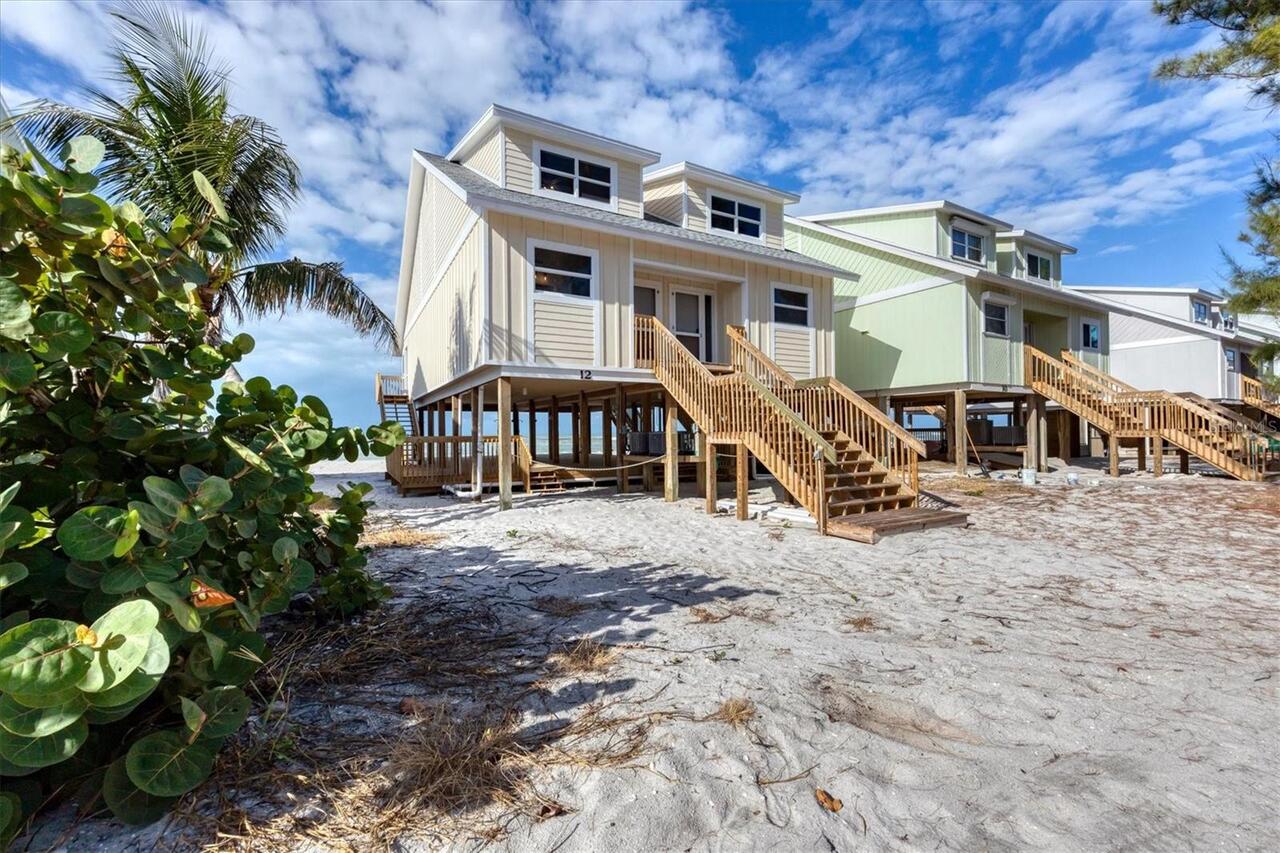
$874,900
2 BED
2 BATH
Beachfront Island Escape on Don Pedro Island – Fully Renovated with Incredible Investment Potential! Welcome to your own... Read More
Ocala Real Estate
$1,299,999
3 BED
4 BATH
This stunning, one-of-a-kind custom home offers 4,985 square feet of luxurious living space, meticulously built by renow... Read More
Sanford Real Estate
$1,359,990
5 BED
5 BATH
Under Construction. Under Construction. Escape the ordinay in a gated exclusive enclave of just 31 homes located in Sanf... Read More
Bradenton Real Estate
$1,234,900
5 BED
4 BATH
Under Construction. Step from the front porch into a grand entryway featuring a two-story ceiling. French doors open int... Read More
Tampa Real Estate
$975,000
3 BED
3 BATH
Experience elevated South Tampa living in this beautifully appointed end-unit townhome offering 3 bedrooms, 3.5 bathroom... Read More
Odessa Real Estate
$899,900
5 BED
4 BATH
Welcome to this exceptional Craftsman-inspired residence, where timeless design meets modern luxury in one of Starkey Ra... Read More
Oviedo Real Estate
$999,990
5 BED
4 BATH
Under Construction. Welcome to 2628 Ravencliffe Terrace in Oviedo, Florida: a stunning new construction home built by M/... Read More
St Petersburg Real Estate
$1,250,000
3 BED
3 BATH
Nestled on a peaceful portion of Tampa Bay, this coveted lot offers calm waters, a brand-new dock, and direct sandbar ac... Read More
Contact Sandra Pardo

407-990-2746

Wendy Morris LLC

Licensed in the State of Florida
BK 3146762
16797 Broadwater Avenue
Winter Garden, Florida 34787

Your privacy is our utmost concern. We will never sell your personal information. Privacy Policy
©2026 sandrapardohomes.com - all rights reserved. | Site Map