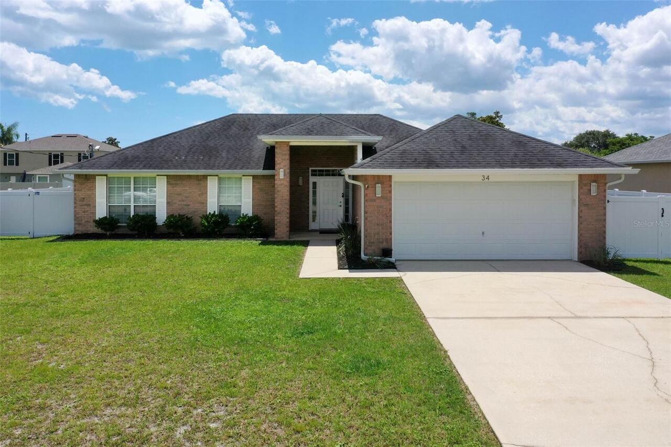
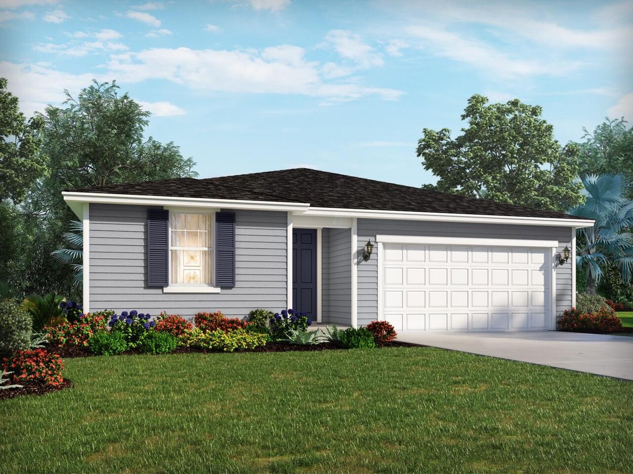
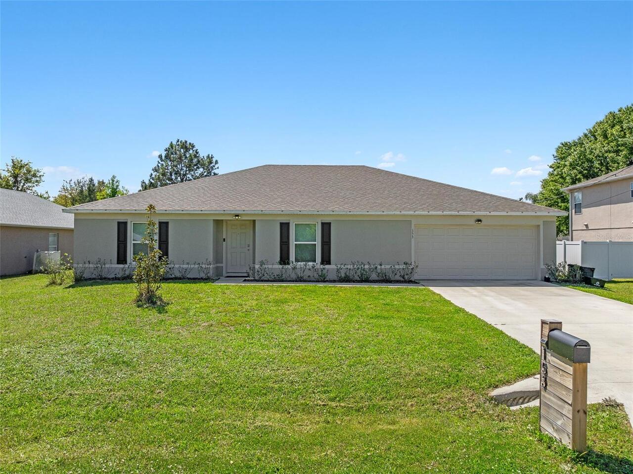
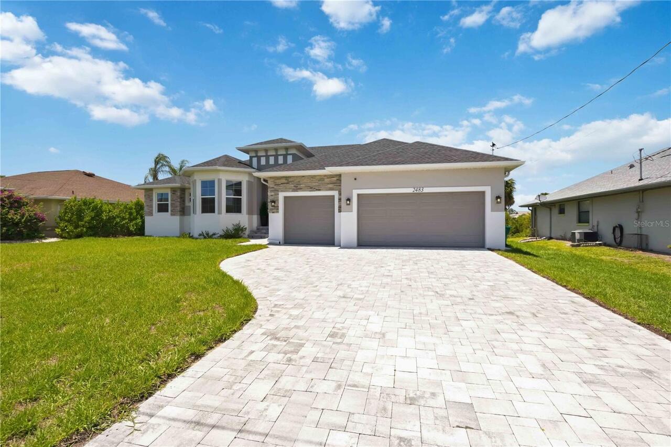
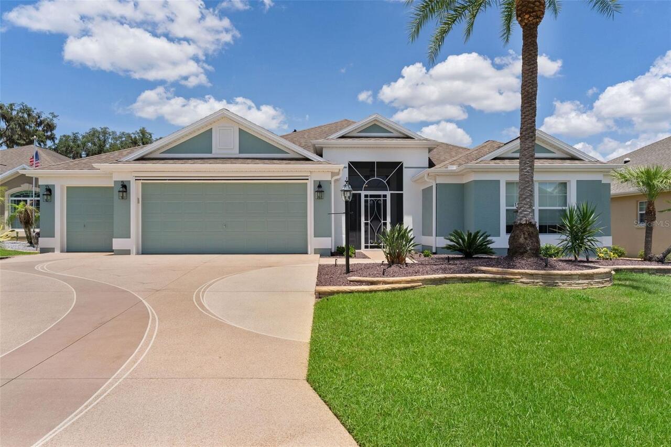
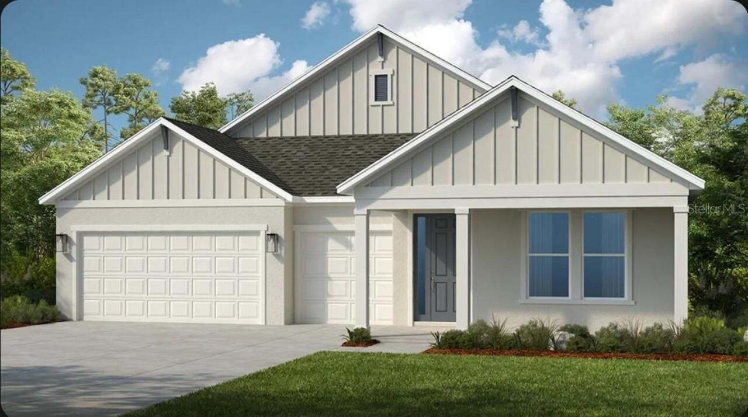
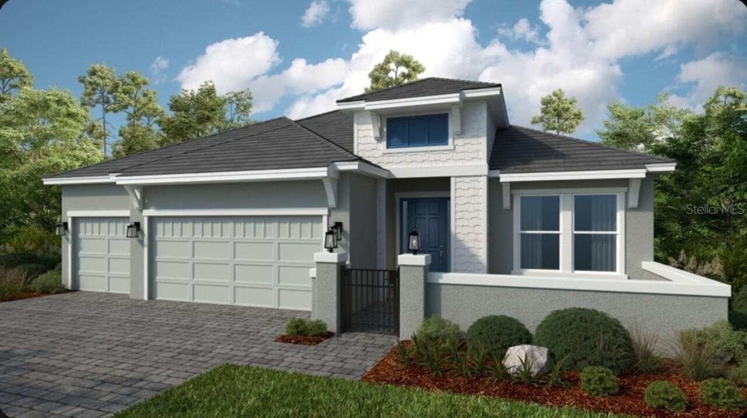
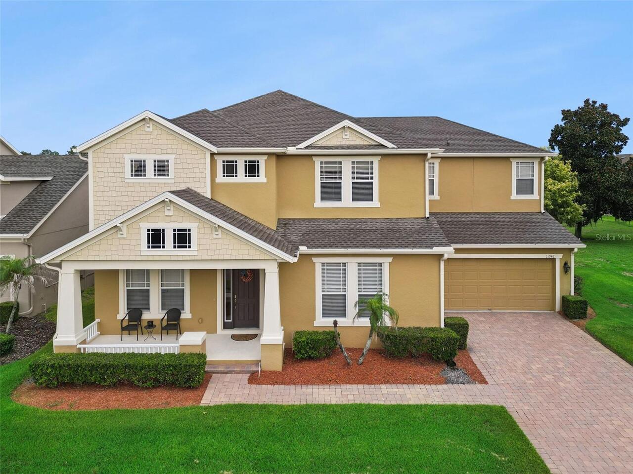
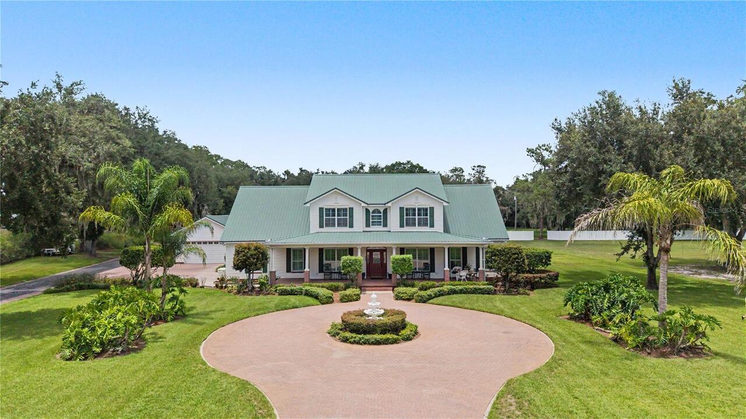
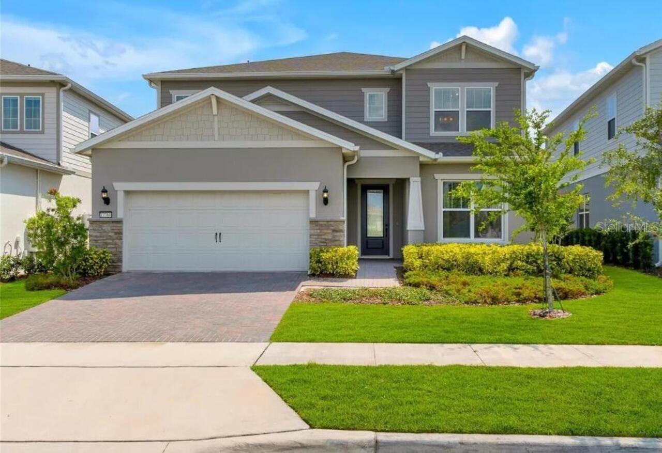
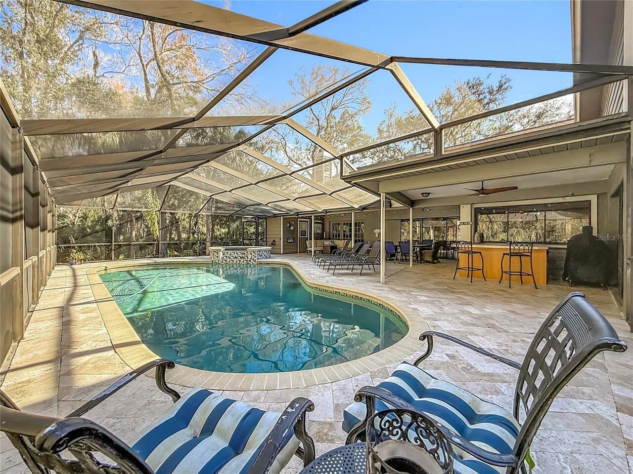
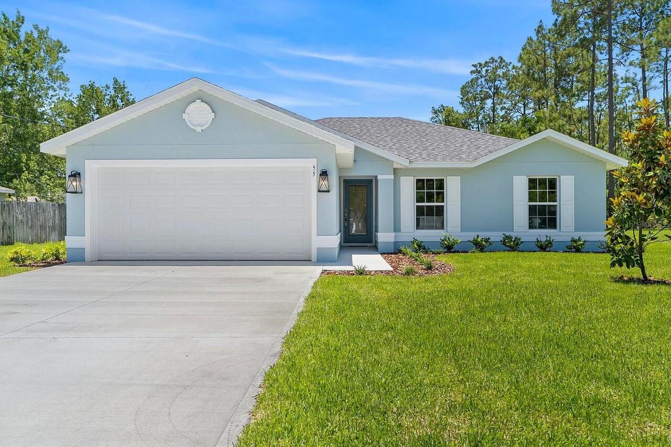
Set on an oversized lot, this thoughtfully designed 4-bedroom home offers space, comfort, and modern style. An open-concept layout showcases tile flooring throughout the main living areas and the owner’s suite, creating a clean and cohesive look. The kitchen features quartz countertops, 42" upper cabinets, and ample workspace, making it ideal for both everyday living and entertaining. Step out to the covered lanai and enjoy the added privacy and outdoor space this oversized homesite provides. With generous bedrooms and quality finishes throughout, this home is a perfect blend of functionality and room to grow. Bring Offers!
Property Details
Property Features
Property Sub Type
Single Family Residence
County
Flagler
Subdivision
LEHIGH WOODS
Additional Information
Additional Parcels YN
false
Alternate Key Folio Num
0711317033001000040
Appliances
Dishwasher, Disposal, Microwave, Range
Association YN
false
Attached Garage YN
true
Bathrooms Total Integer
2
Builder License Number
CGC1518372
Builder Model
Graham
Builder Name
SeaGate Homes
Building Area Source
Estimated
Building Area Total
1969
Building Area Total Srch SqM
182.93
Building Area Units
Square Feet
Calculated List Price By Calculated SqFt
243.84
Carport YN
false
Construction Materials
Block, Stucco
Cooling
Central Air
Country
US
Cumulative Days On Market
171
Current Price
369900.00
Direction Faces
North
Fireplace YN
false
Flood Zone Code
X
Flooring
Carpet, Ceramic Tile
Foundation Details
Slab
Furnished
Unfurnished
Garage Spaces
2
Garage YN
true
Heating
Central
Interior Features
Open Floorplan, Solid Surface Counters, Split Bedroom, Walk-In Closet(s)
Internet Address Display YN
true
Internet Automated Valuation Display YN
false
Internet Consumer Comment YN
false
Internet Entire Listing Display YN
true
Laundry Features
Laundry Room
Levels
One
List AOR
Flagler
Living Area Meters
140.93
Living Area Source
Estimated
Living Area Units
Square Feet
Lot Size Acres
0.25
Lot Size Square Feet
10672
Lot Size Square Meters
991
Modification Timestamp
2026-06-24T16:24:09.760Z
New Construction YN
true
Occupant Type
Vacant
Other Equipment
Irrigation Equipment
Ownership
Fee Simple
Parcel Number
07-11-31-7033-00100-0040
Permit Number
2025090793
Pool Private YN
false
Postal Code Plus 4
6607
Projected Completion Date
2026-07-31T00:00:00.000
Property Condition
Completed
Public Survey Range
31E
Public Survey Section
07
RATIO Current Price By Calculated SqFt
243.84
Road Surface Type
Paved
Roof
Shingle
Room Count
7
Senior Community YN
false
Sewer
Public Sewer
Showing Requirements
Sentri Lock Box
Status Change Timestamp
2026-01-05T00:46:13.000Z
Tax Annual Amount
561.11
Tax Block
10
Tax Book Number
2981/852
Tax Legal Description
PALM COAST SECTION 33 BLK 10 LOT 4 OR 204 PG 211, OR 531 PG 1568 OR 654 PG 1795 OR 2192/1951 OR 2422/116
Tax Lot
4
Tax Year
2025
Total Acreage
1/4 to less than 1/2
Total Annual Fees
0.00
Total Monthly Fees
0.00
Township
11S
Universal Property Id
US-12035-N-0711317033001000040-R-N
Unparsed Address
47 RED MILL DR
Utilities
Electricity Connected, Sewer Connected, Water Connected
Water Source
Public
Waterfront YN
false
Zoning
SFR3
Neighborhood Map
Popup
Property Photos
MLS #MFRFC315034
Listing courtesy of Seagate Real Estate Inc
provided by Stellar MLS.
All listing information is deemed reliable but not guaranteed and should be independently verified through personal inspection by appropriate professionals. Listings displayed on this website may be subject to prior sale or removal from sale; availability of any listing should always be independent verified. Listing information is provided for consumer personal, non-commercial use, solely to identify potential properties for potential purchase; all other use is strictly prohibited and may violate relevant federal and state law.
The source of the listing data is as follows:
Stellar MLS (updated 7/24/26 8:26 AM) |