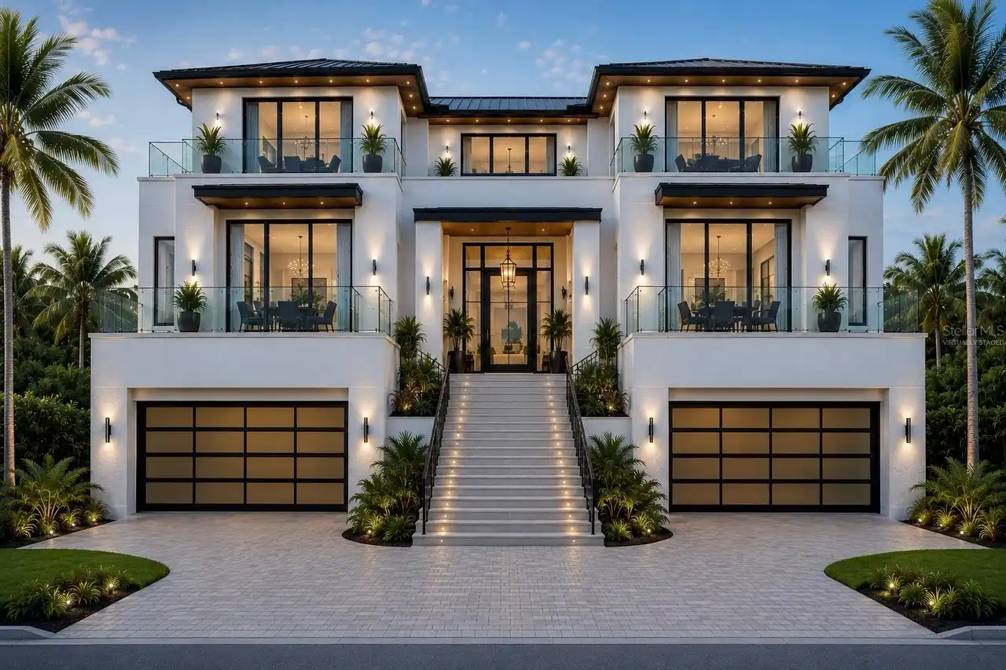
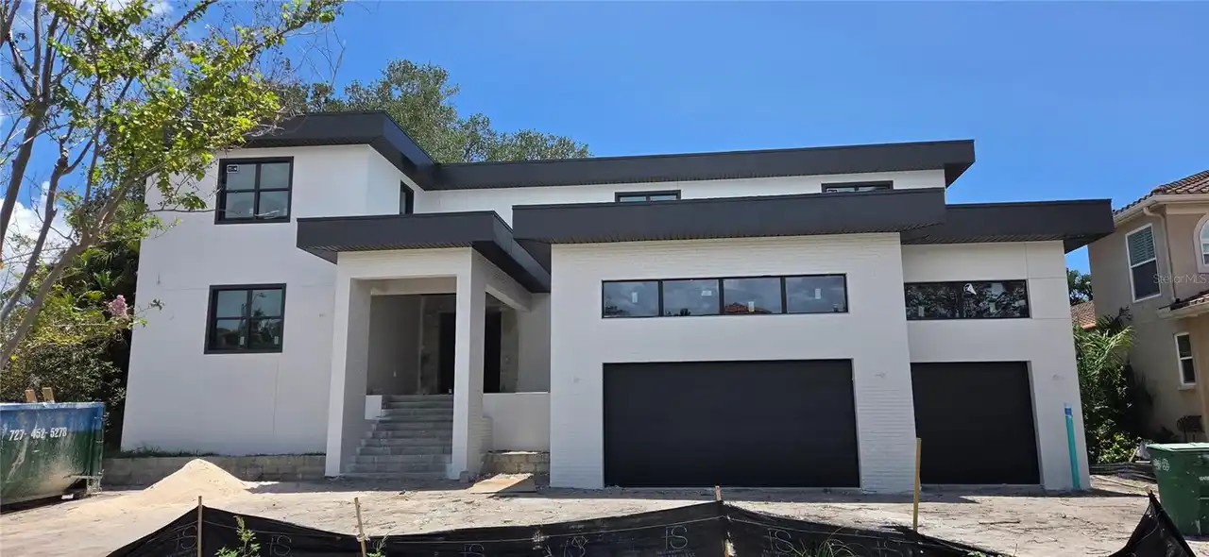
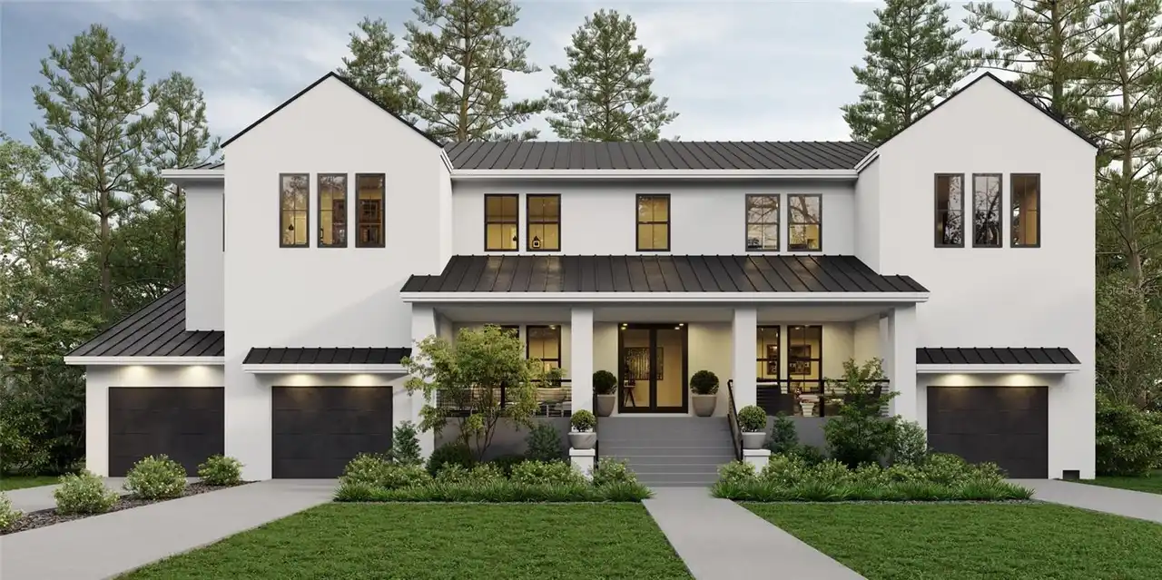
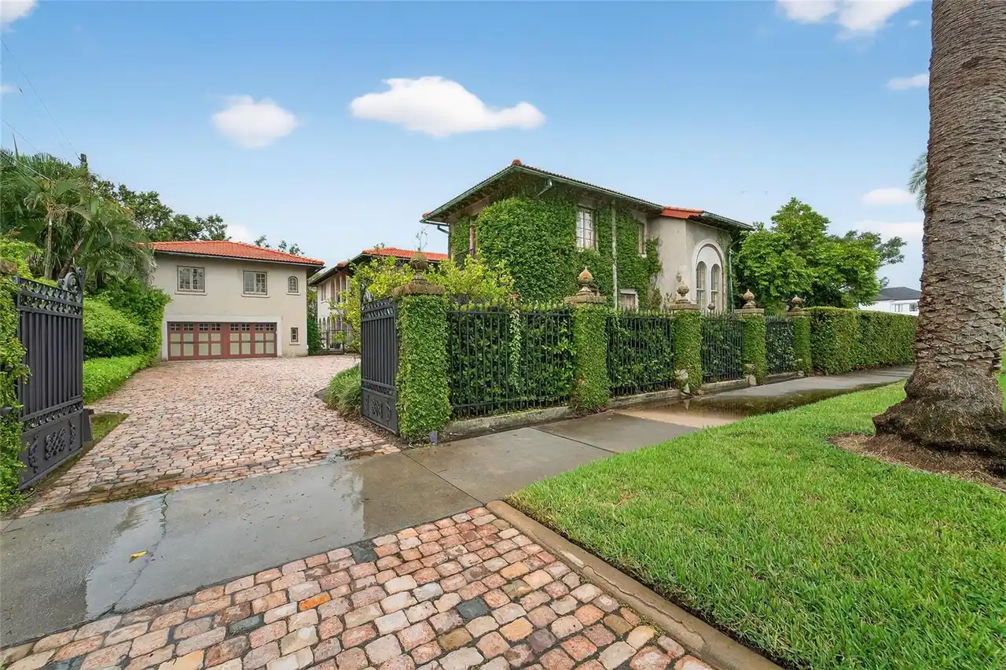
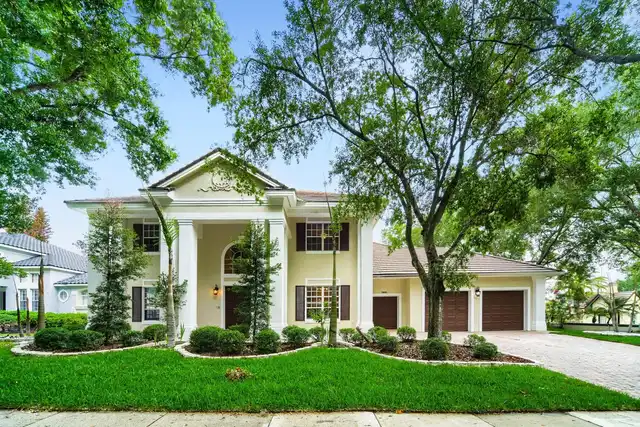
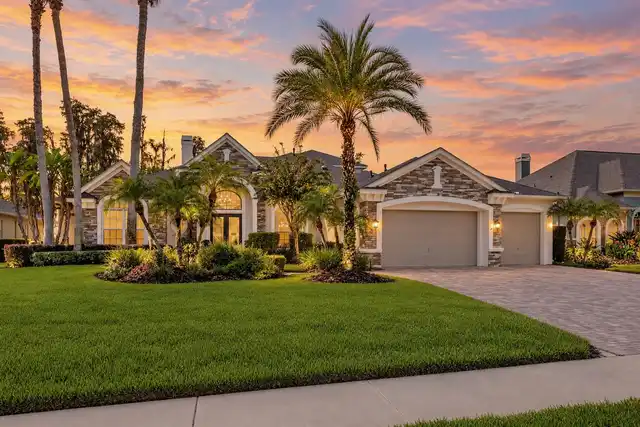
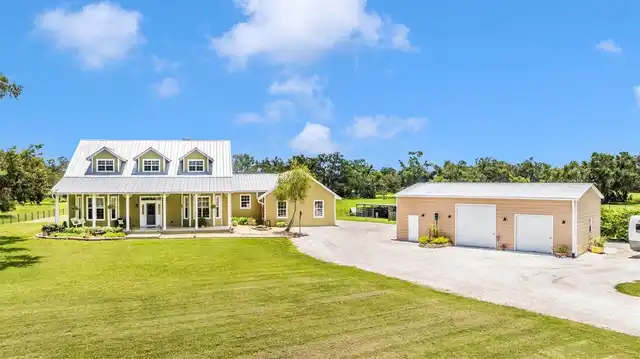
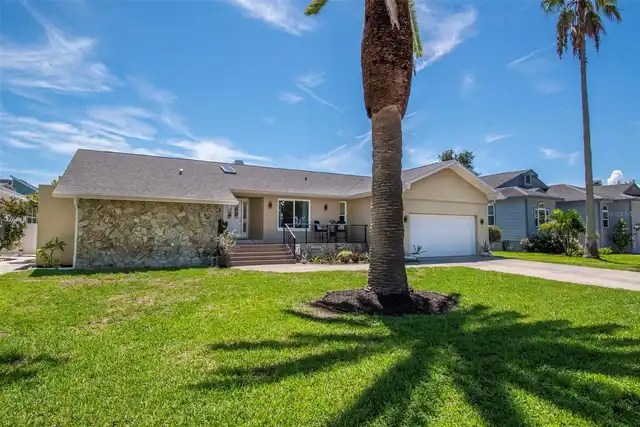
Property Features
Property Sub Type
Single Family Residence
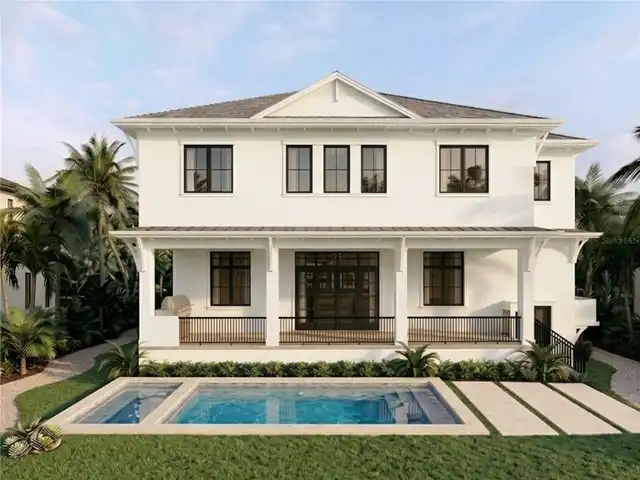
Pool
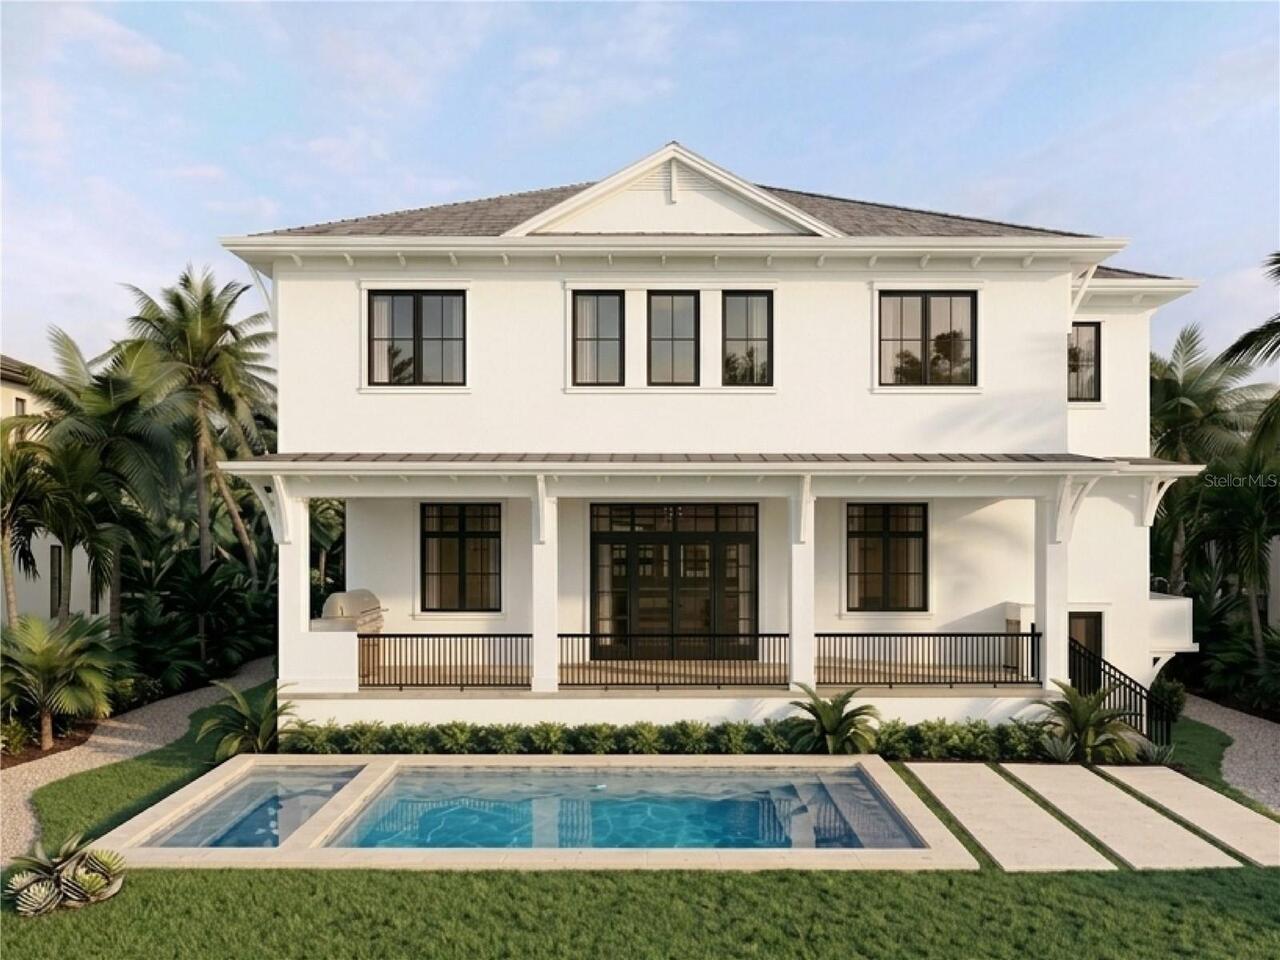
Heated, Gunite, In Ground, Salt Water
Subdivision
BYARS THOMPSON ADD DAVIS
Building Name
HOMES BY TAMPA BAY BUILDS
Additional Information
Additional Parcels YN
false
Additional Rooms
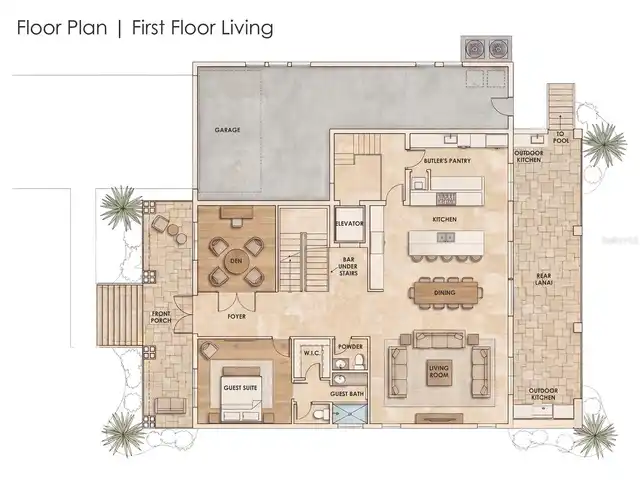
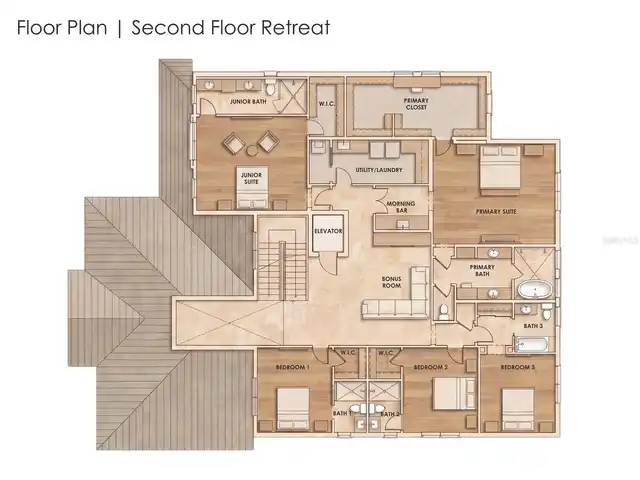
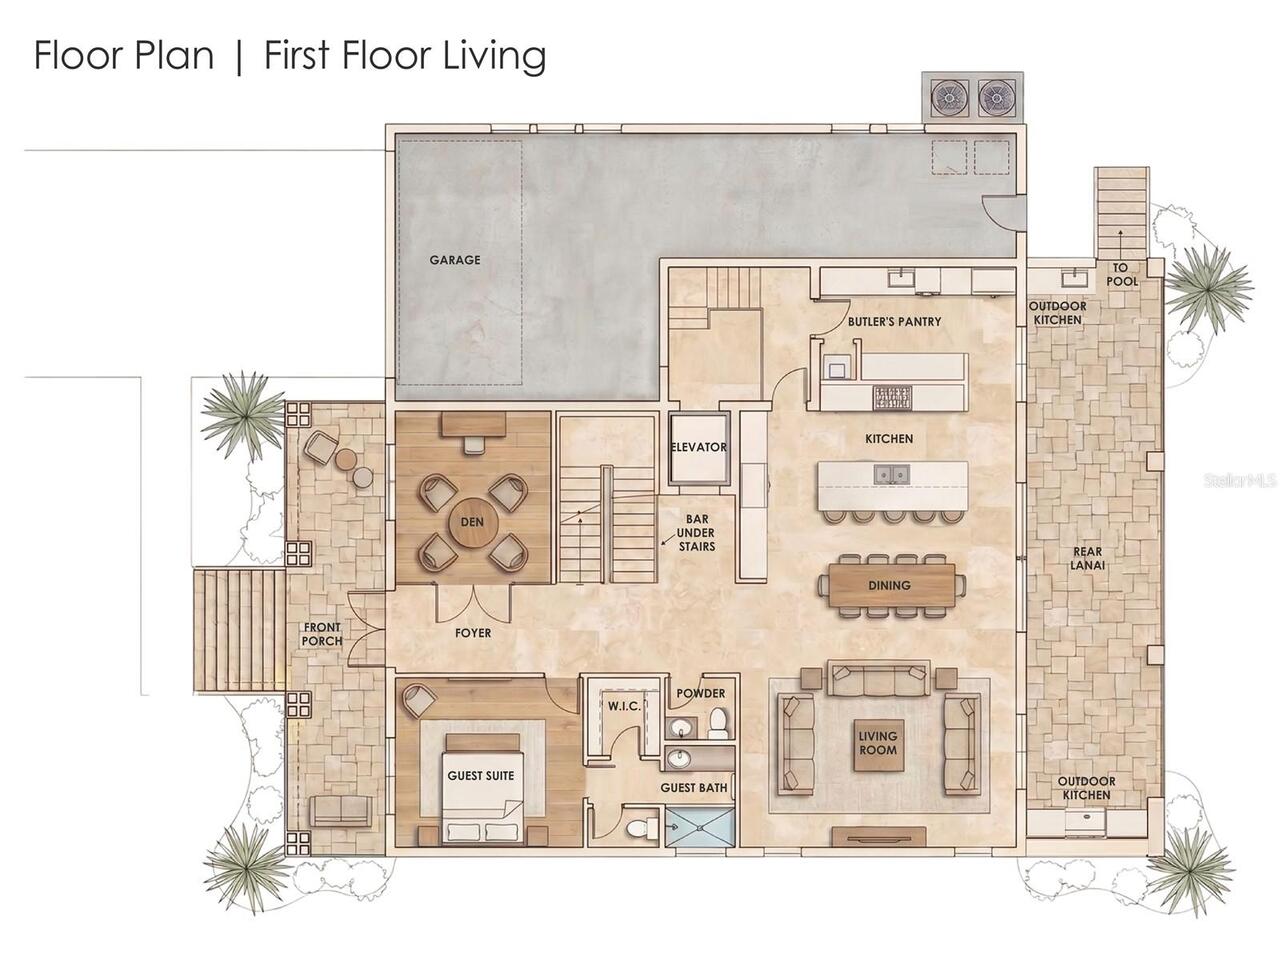
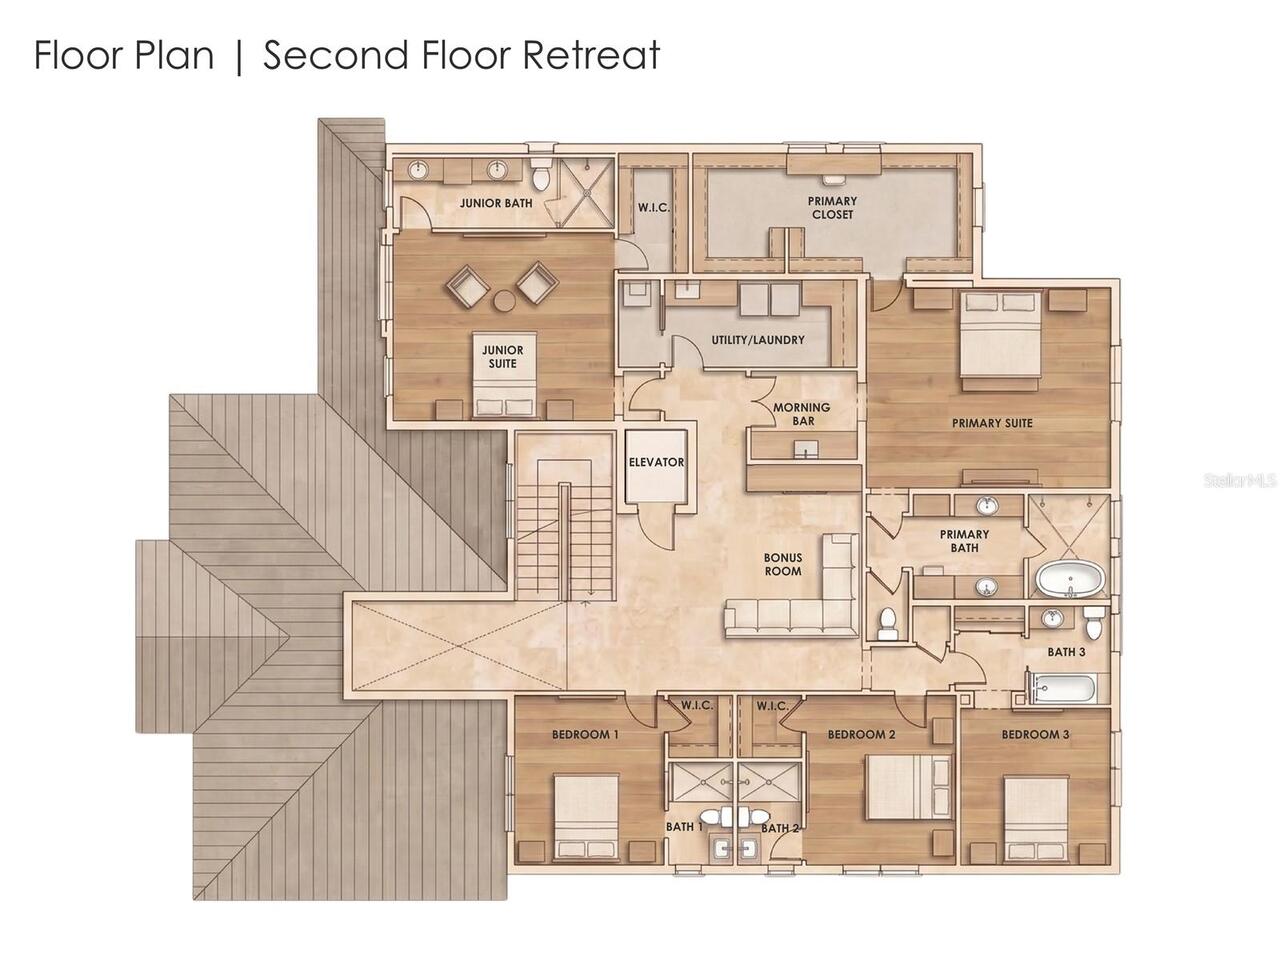
Bonus Room, Den/Library/Office, Inside Utility
Alternate Key Folio Num
1964200000
Appliances
Bar Fridge, Built-In Oven, Convection Oven, Dishwasher, Disposal, Microwave, Range, Range Hood, Refrigerator, Tankless Water Heater
Builder License Number
CGC 1523798
Builder Name
Home by Tampa Bay Builds
Building Area Source
Builder
Building Area Total Srch SqM
700.21
Building Area Units
Square Feet
Calculated List Price By Calculated SqFt
847.46
Community Features
Airport/Runway, Golf Carts OK, Sidewalks
Construction Materials
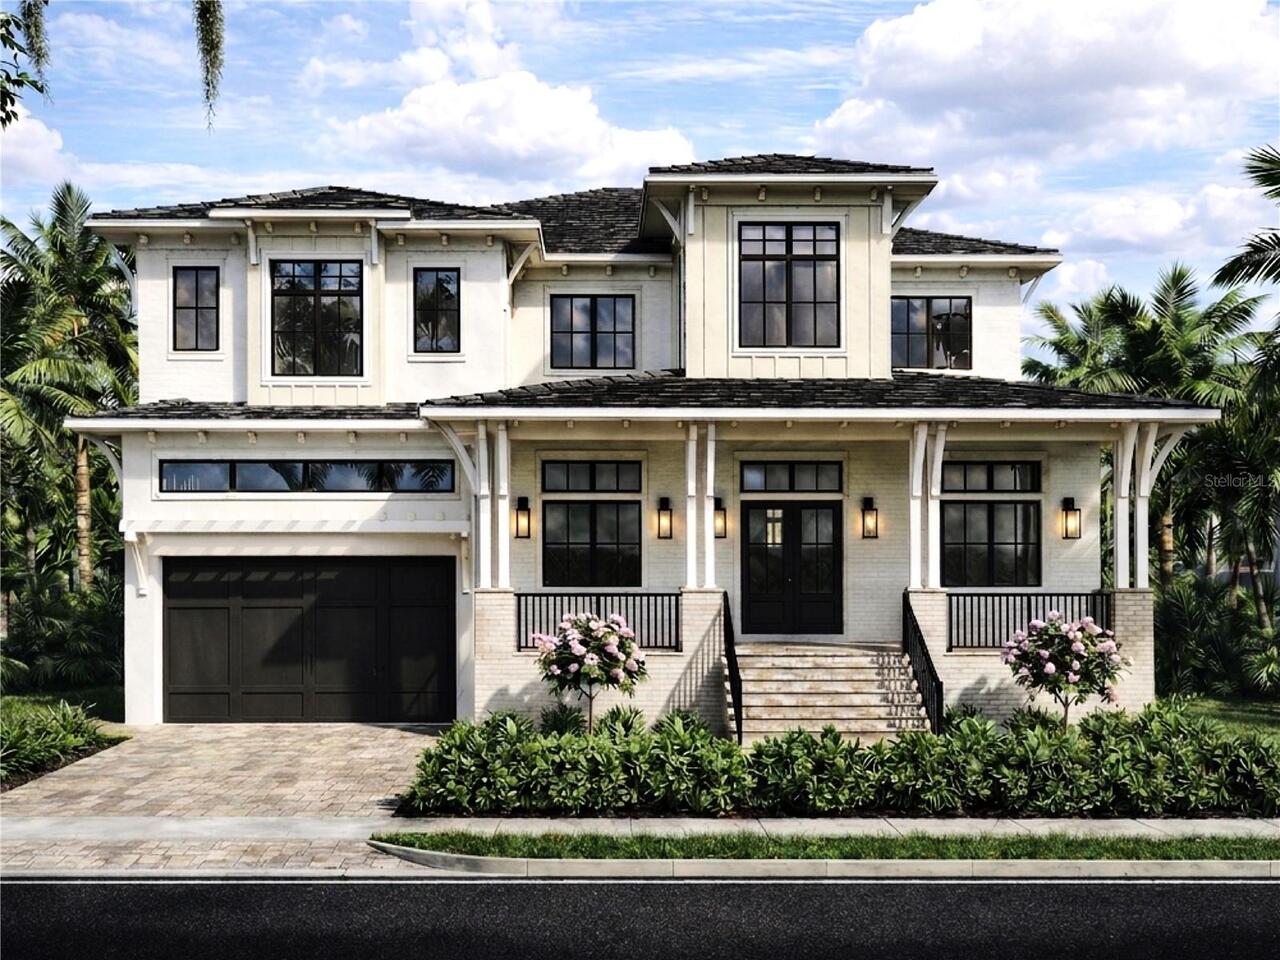
Block, HardiPlank Type, Frame
Cumulative Days On Market
36
Elementary School
Gorrie-HB
Exterior Features
Outdoor Grill, Outdoor Kitchen, Sidewalk
Fireplace Features
Family Room, Gas, Living Room
Flood Zone Date
2021-10-07
Flood Zone Panel
12057C0362J
Flooring
Ceramic Tile, Hardwood, Tile
Foundation Details
Block, Slab
Interior Features
Built-in Features, Ceiling Fans(s), Crown Molding, In Wall Pest System, Living Room/Dining Room Combo, Open Floorplan, PrimaryBedroom Upstairs, Solid Wood Cabinets, Tray Ceiling(s), Walk-In Closet(s), Wet Bar
Internet Address Display YN
true
Internet Automated Valuation Display YN
false
Internet Consumer Comment YN
false
Internet Entire Listing Display YN
true
Laundry Features
Inside, Laundry Room, Upper Level
Living Area Source
Builder
Living Area Units
Square Feet
Lot Features
City Limits, Landscaped, Near Marina, Sidewalk, Paved
Lot Size Dimensions
72x115
Lot Size Square Meters
769
Middle Or Junior School
Wilson-HB
Modification Timestamp
2026-08-30T20:06:19.440Z
Parcel Number
A-36-29-18-50I-000003-00013.0
Patio And Porch Features
Covered, Front Porch, Rear Porch
Permit Number
BLD-26-0521694
Projected Completion Date
2027-02-28T00:00:00.000
Property Condition
Under Construction
Property Description
Elevated
RATIO Current Price By Calculated SqFt
847.46
Realtor Info
Brochure Available, Floor Plan Available, See Attachments, Survey Available
Showing Requirements
Appointment Only, Call Listing Agent, No Lockbox, See Remarks, ShowingTime
Spa Features
Heated, In Ground
Status Change Timestamp
2026-07-25T17:42:15.000Z
Tax Legal Description
DAVIS ISLAND LOT 13 LESS SLY 3 FT & SLY 5 FT OF LOT 14 BLOCK 3
Total Acreage
0 to less than 1/4
Universal Property Id
US-12057-N-36291850000003000130-R-N
Unparsed Address
469 SEVERN AVE
Utilities
BB/HS Internet Available, Electricity Connected, Natural Gas Connected, Sewer Connected, Water Connected
Vegetation
Trees/Landscaped
Window Features
ENERGY STAR Qualified Windows, Insulated Windows