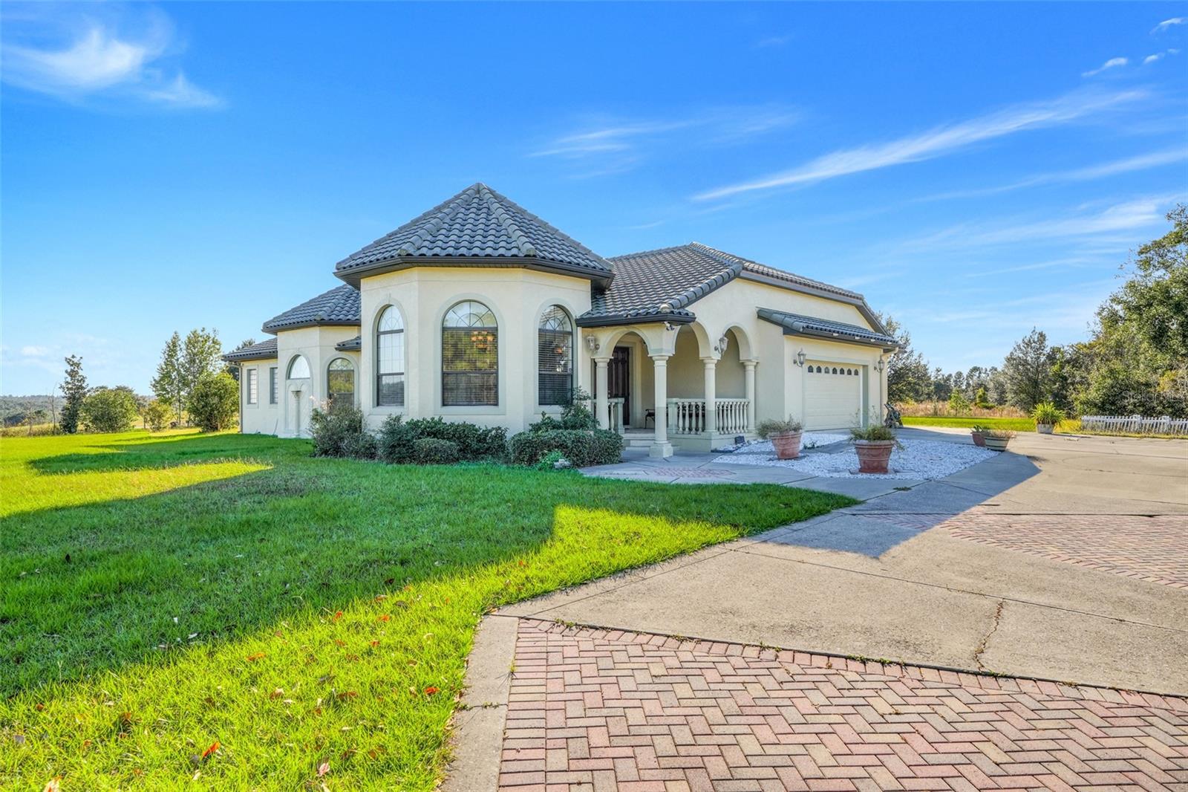
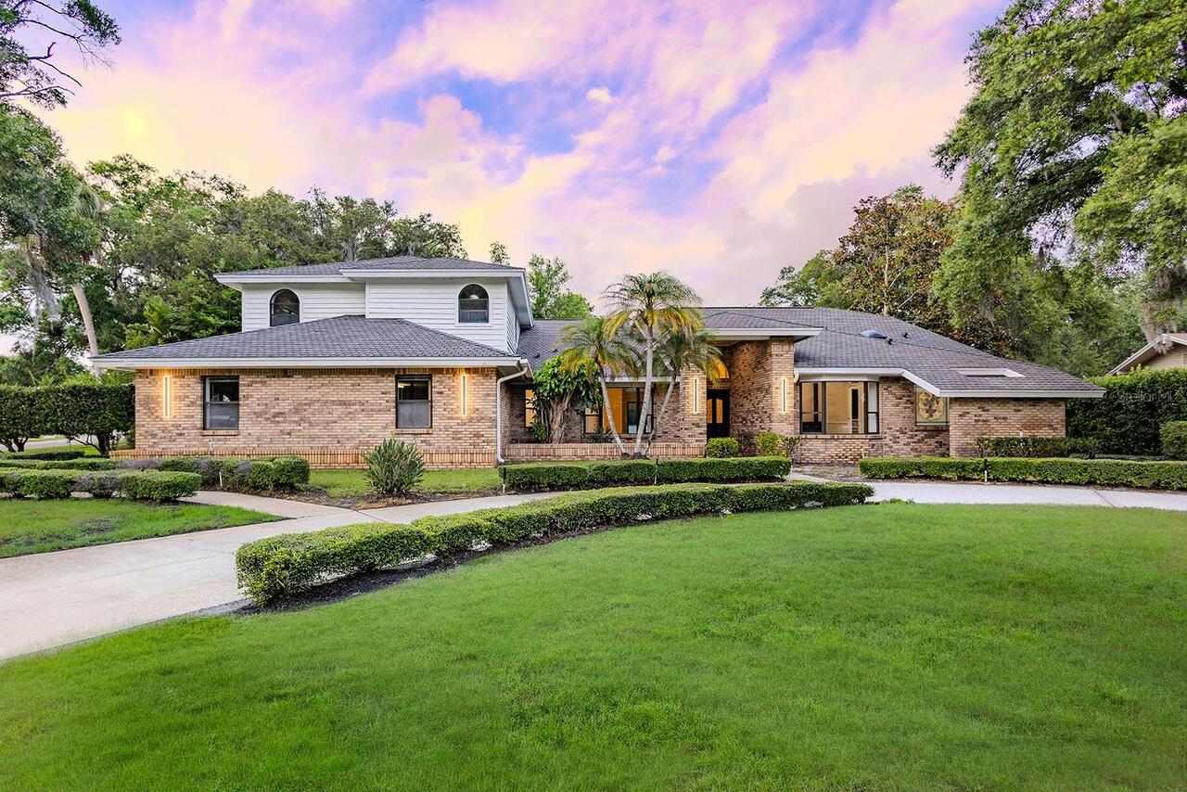
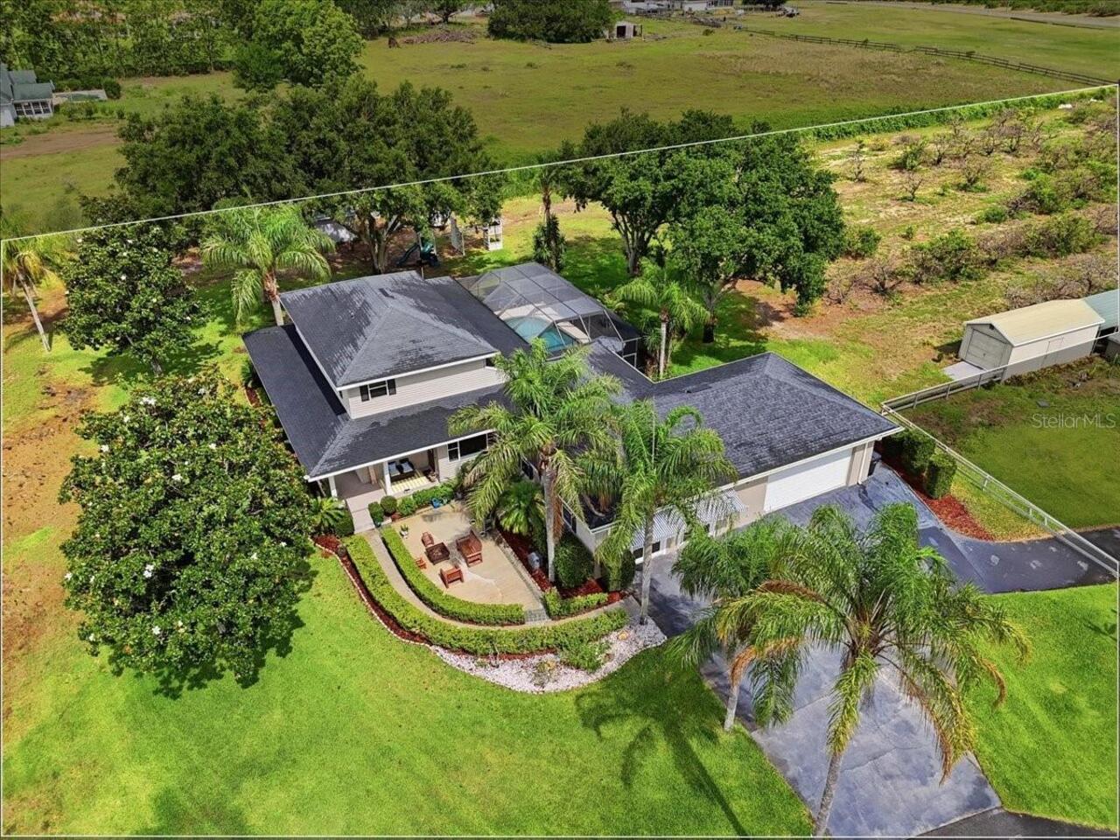
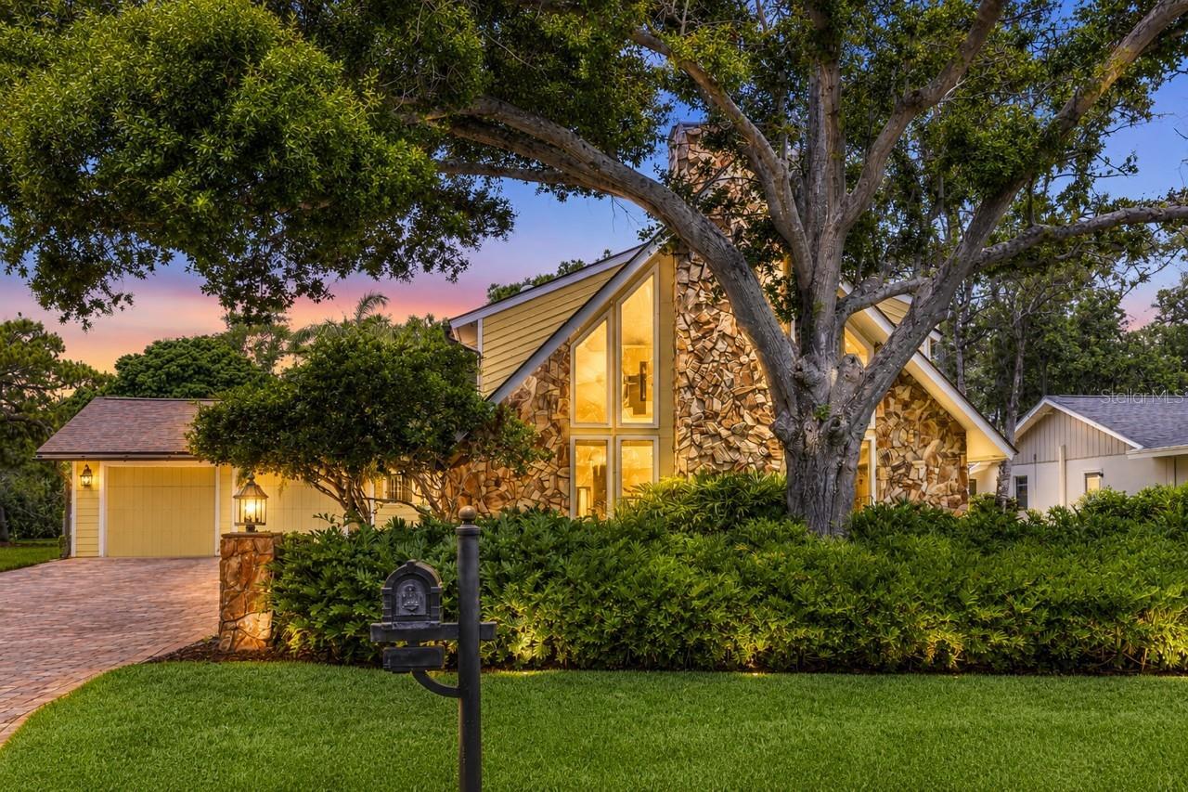
Property Features
Property Sub Type
Single Family Residence
Parking
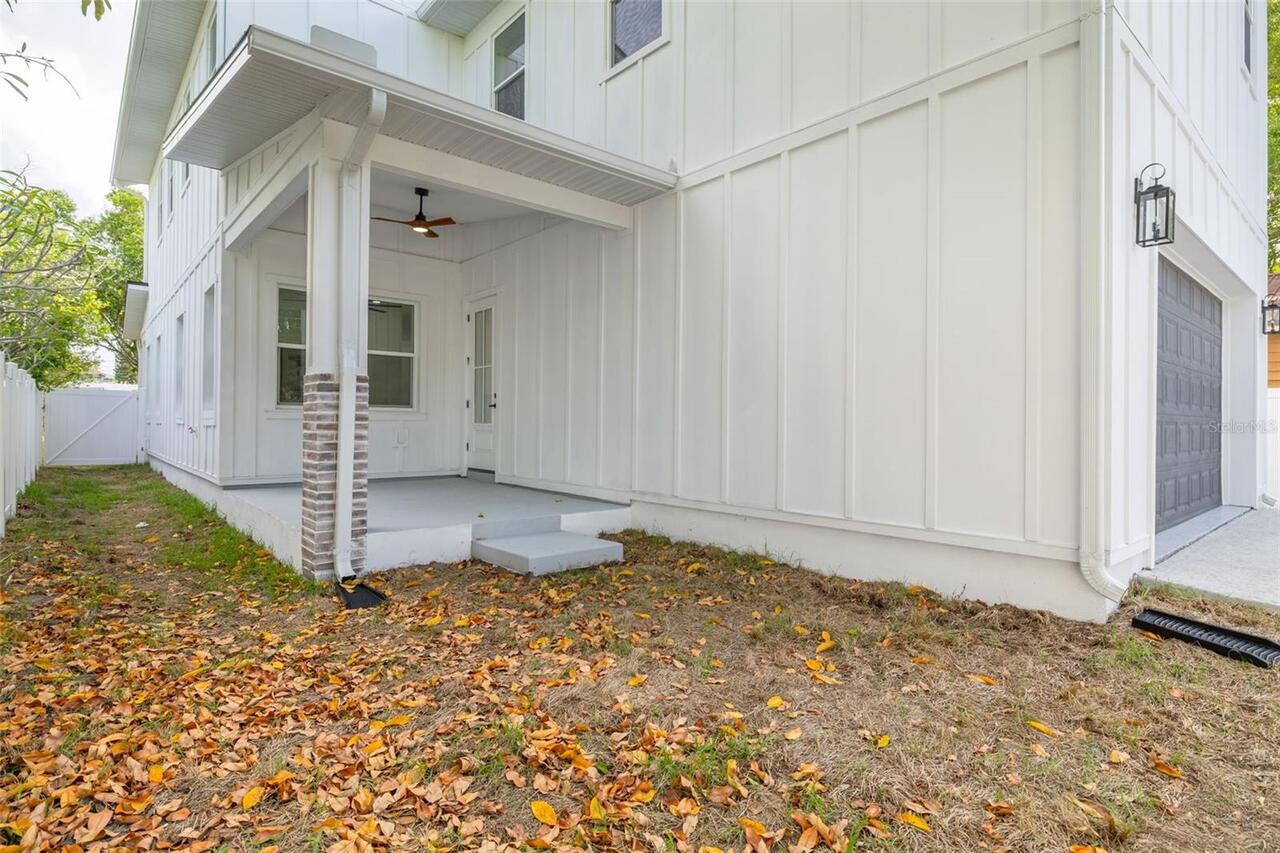
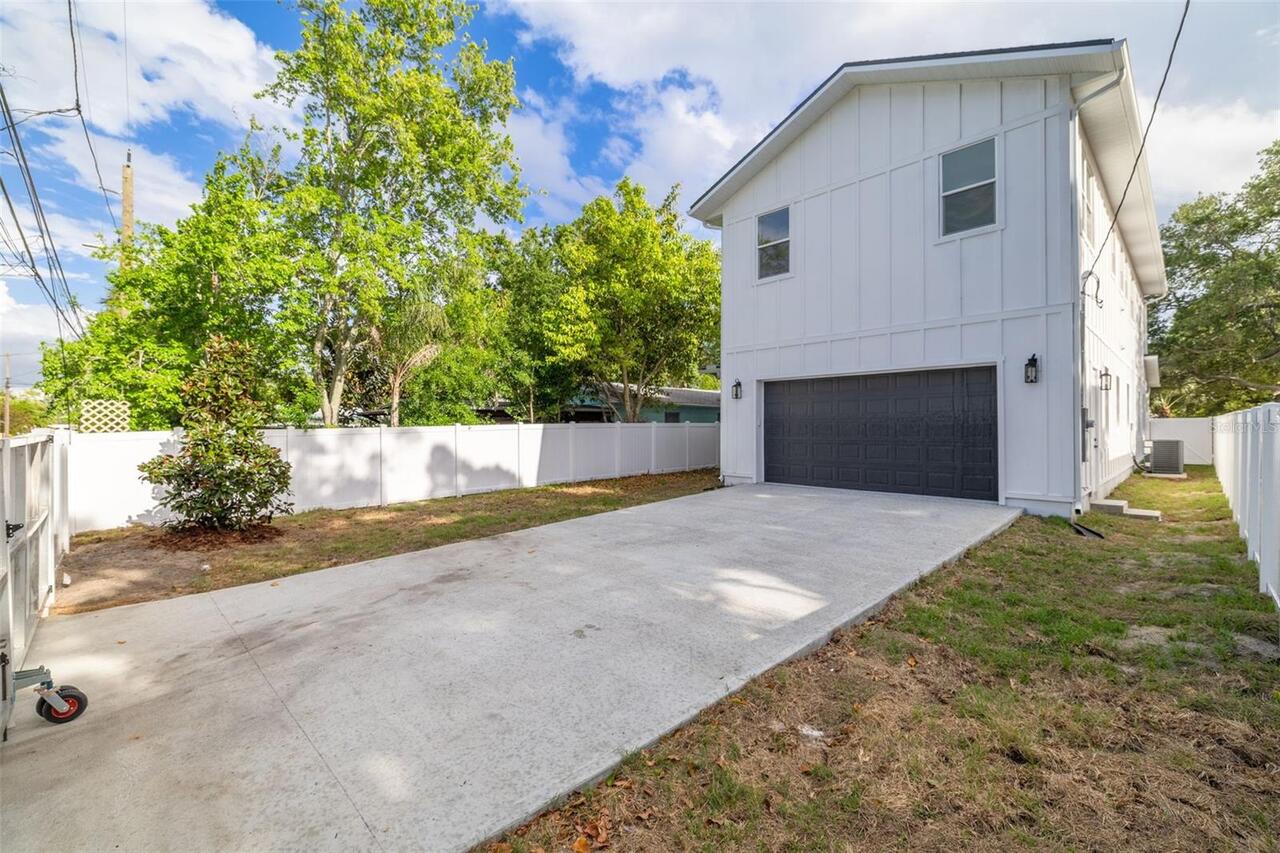
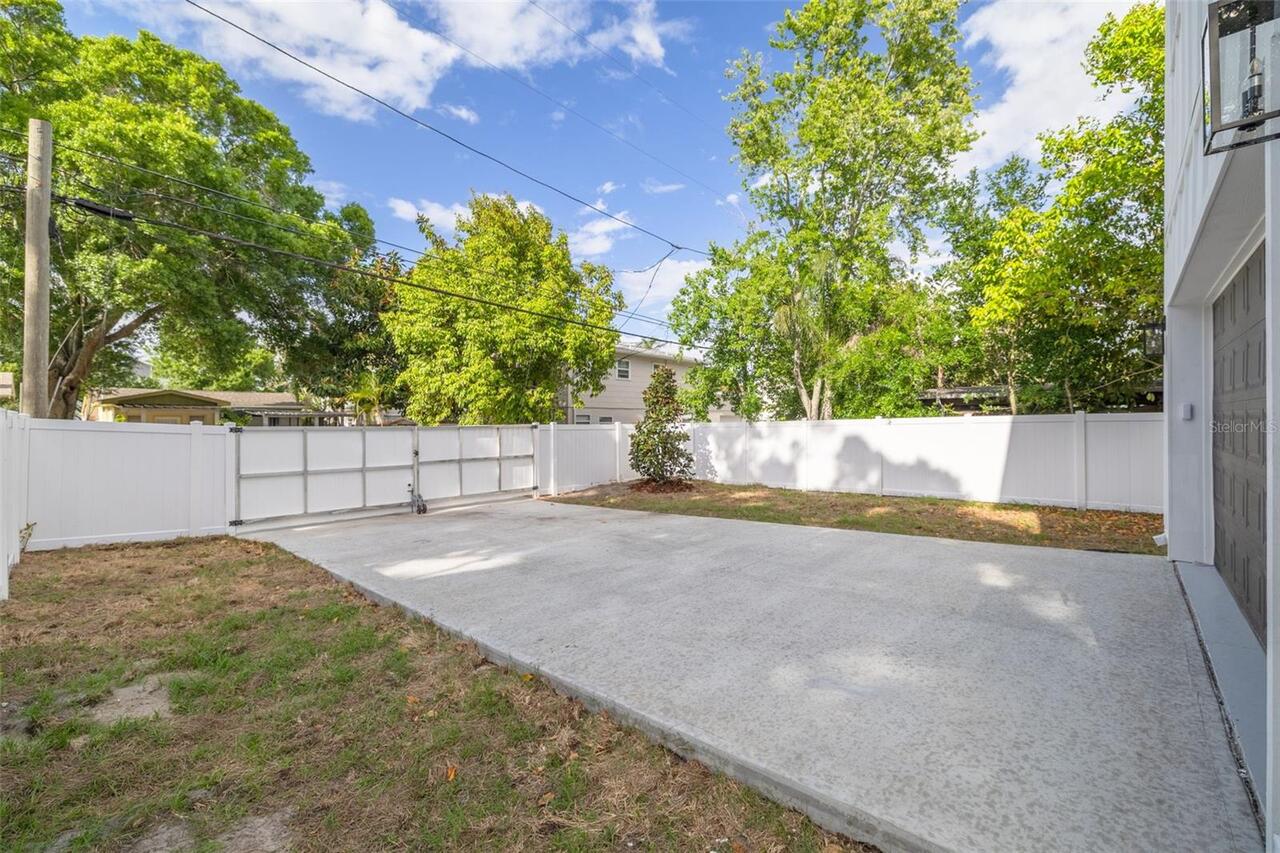
Driveway, Alley Access, Ground Level, Garage Faces Rear
Additional Information
Additional Lease Restrictions
Contact city of st Pete code dept
Additional Parcels YN
false
Alternate Key Folio Num
073117113760010200
Appliances
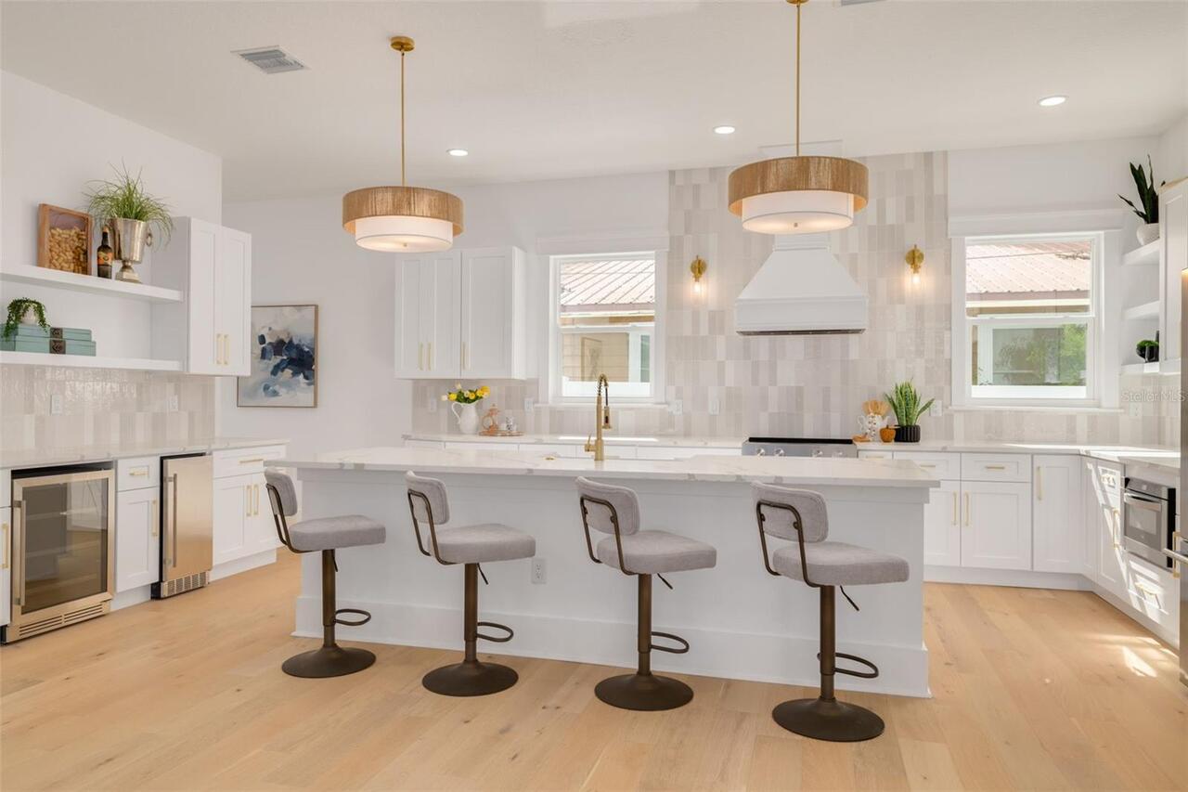
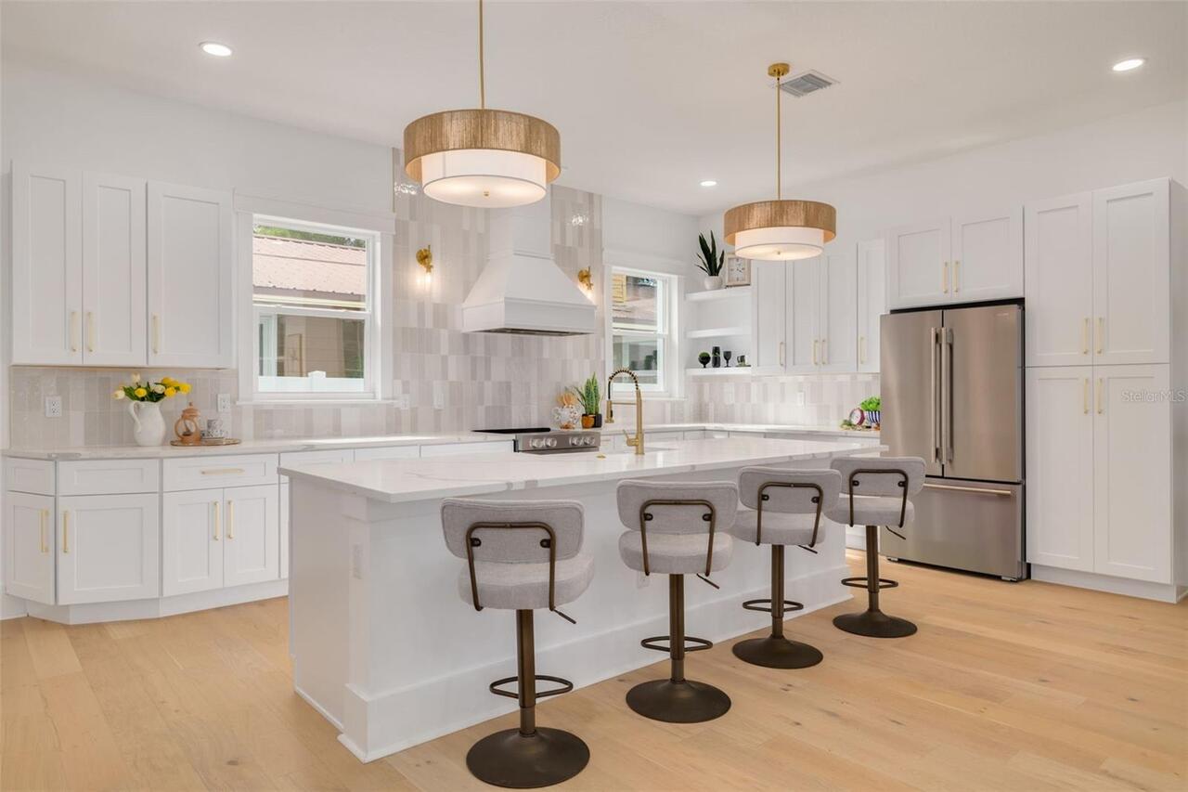
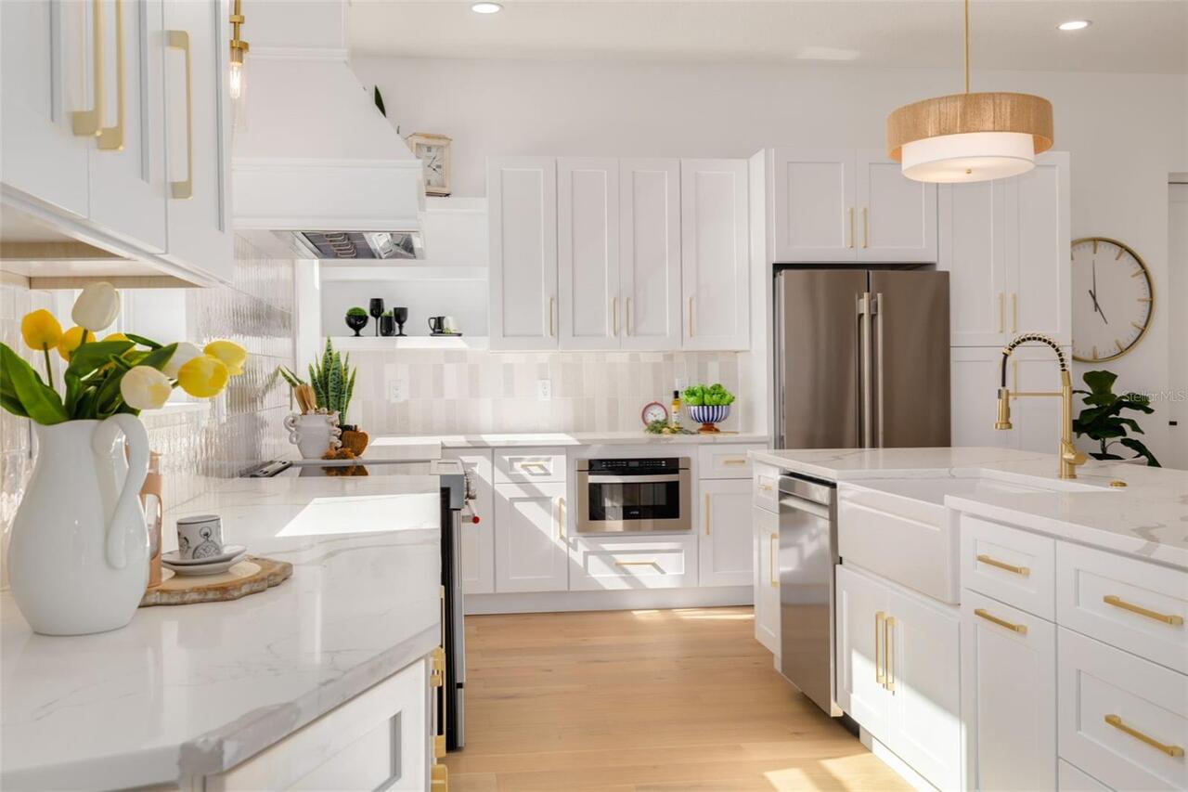
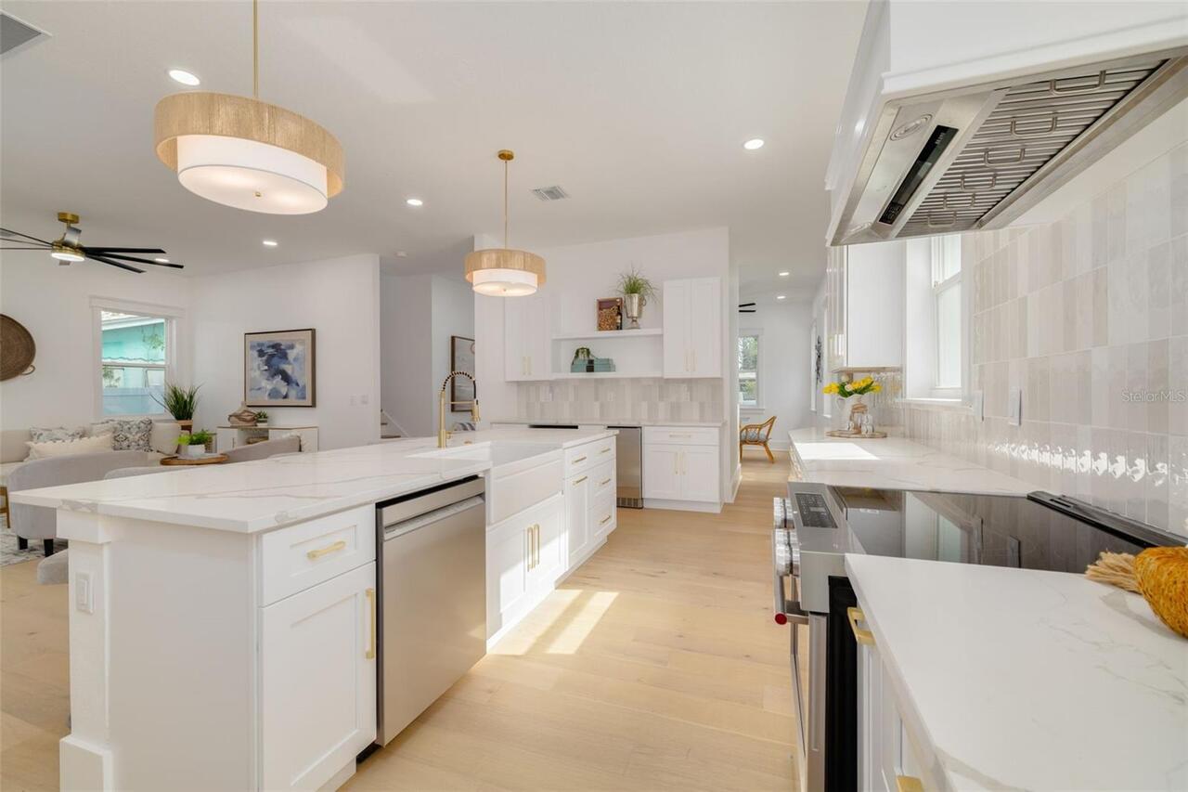
Dishwasher, Disposal, Electric Water Heater, Microwave, Range, Range Hood, Refrigerator, Wine Refrigerator
Approval Process
Contact city of st Pete code dept
Architectural Style
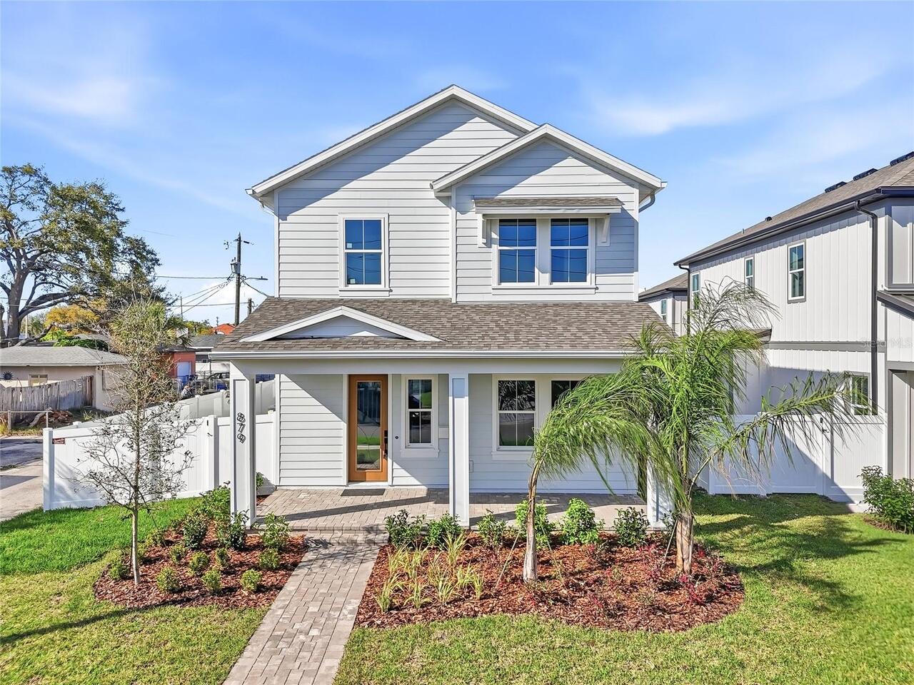
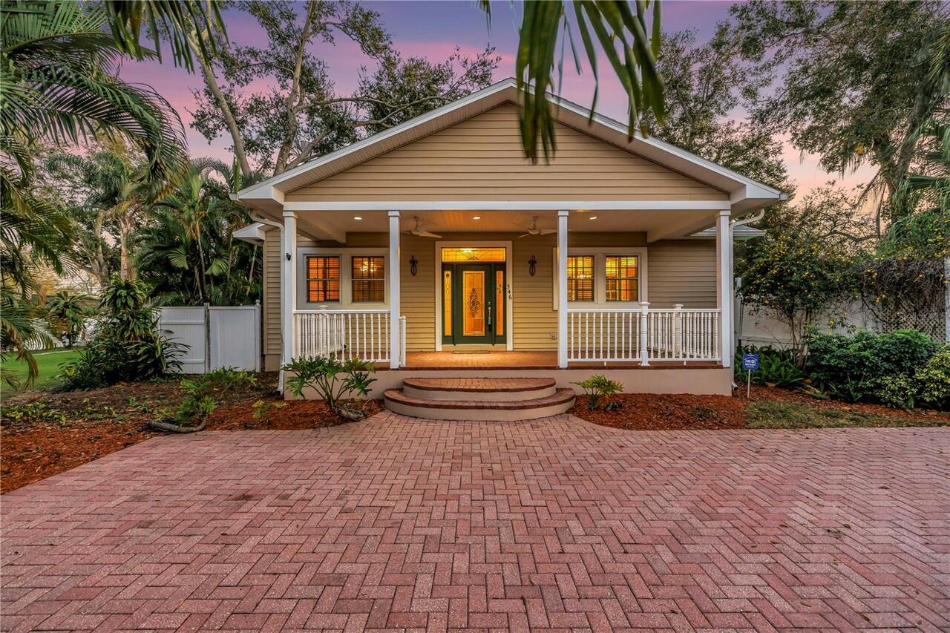
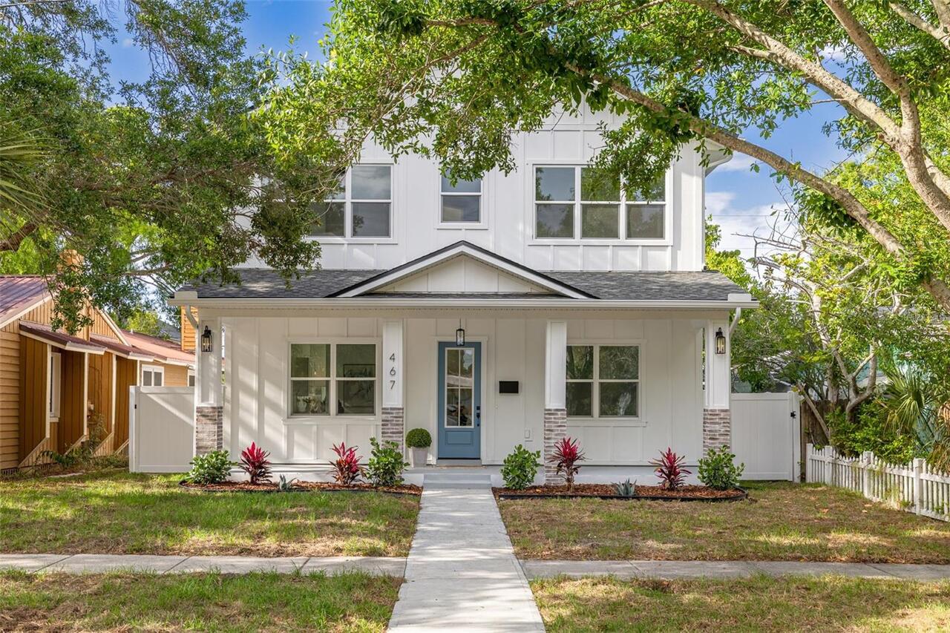
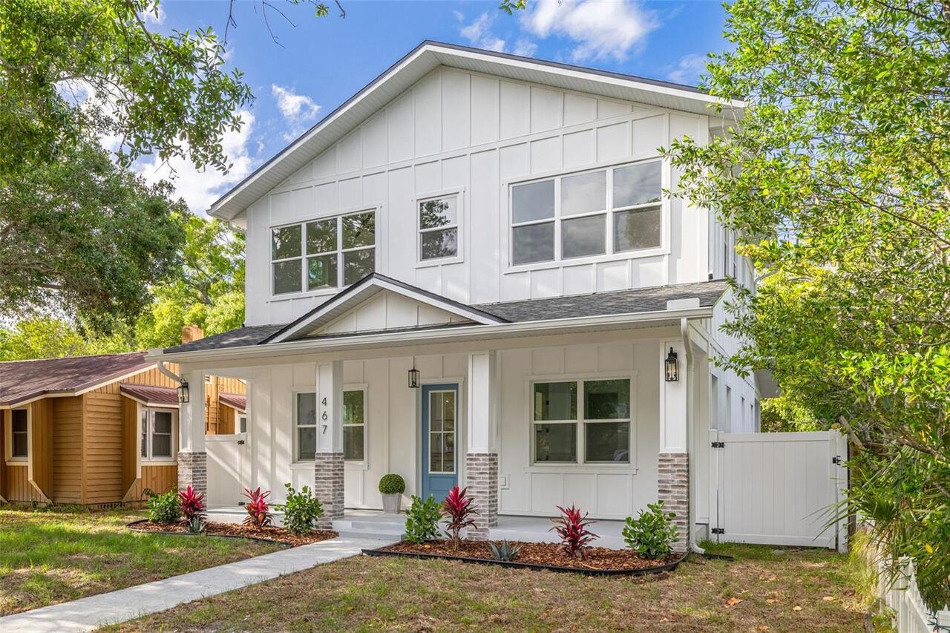
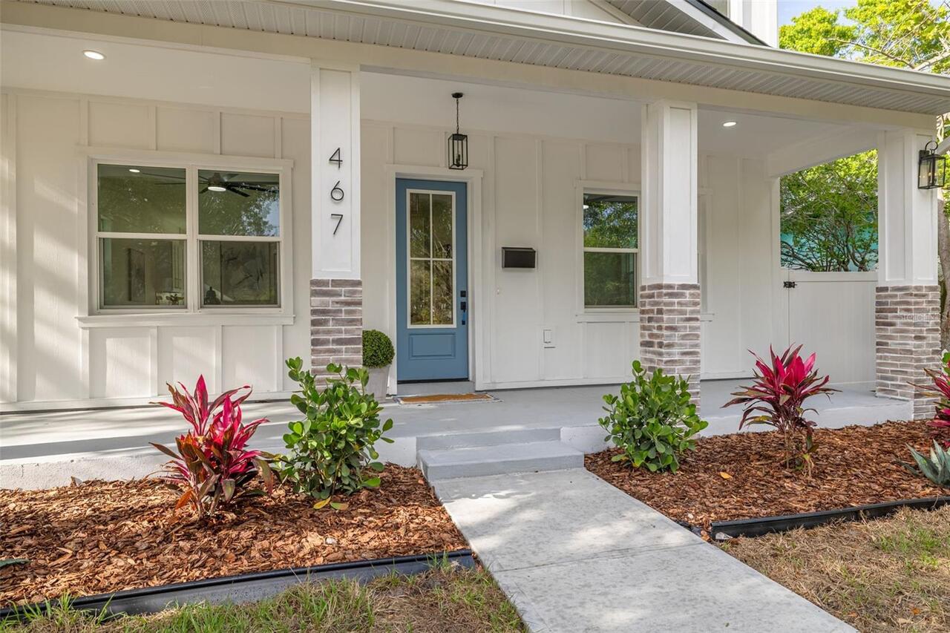
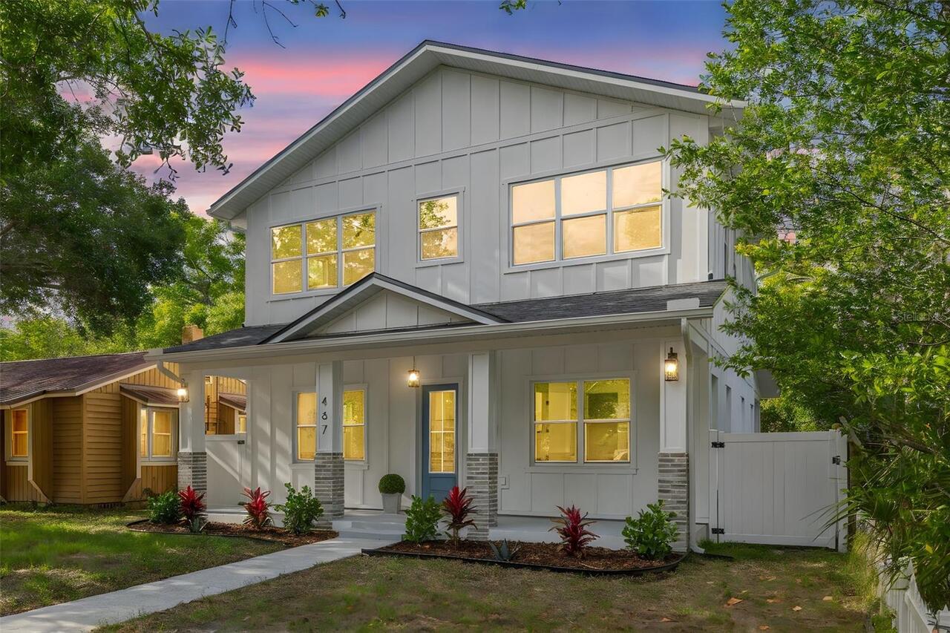
Craftsman
Builder Name
Coastline Homes
Building Area Source
Builder
Building Area Total Srch SqM
354.15
Building Area Units
Square Feet
Calculated List Price By Calculated SqFt
394.83
Construction Materials
Block, Cement Siding, Frame
Contract Status
Financing, Inspections
Cumulative Days On Market
14
Expected Closing Date
2026-06-01T00:00:00.000
Exterior Features
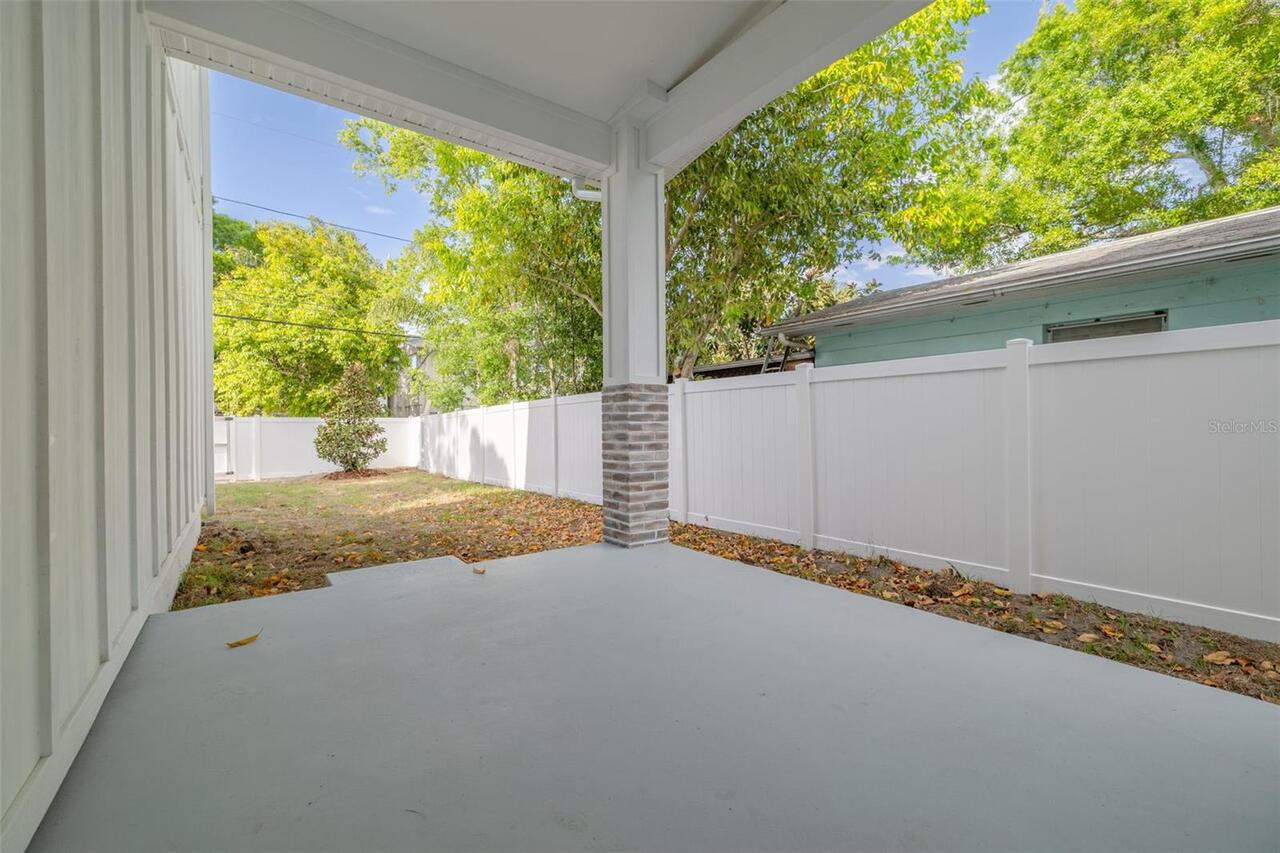
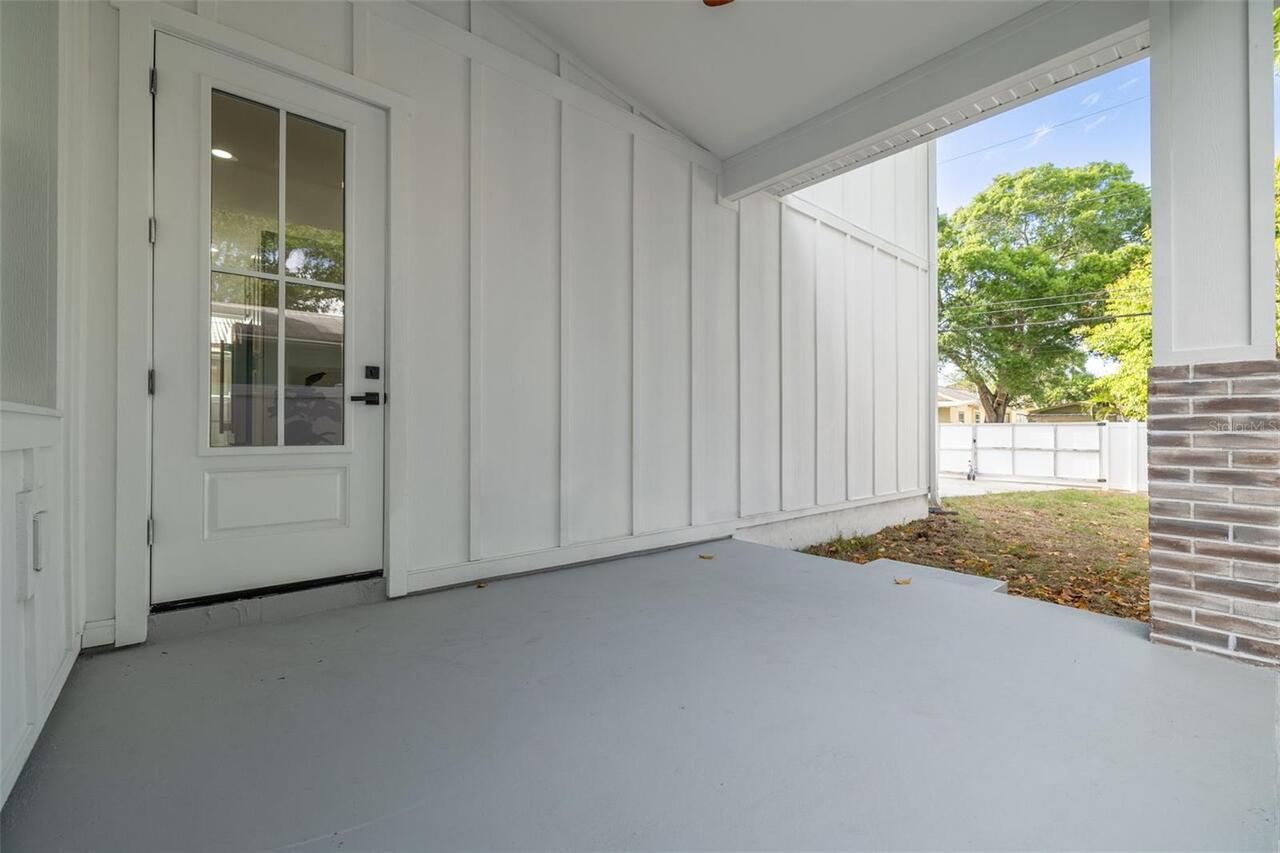
Dog Run, French Doors, Lighting
Flood Zone Date
2021-08-24
Flood Zone Panel
12103C0217H
Interior Features
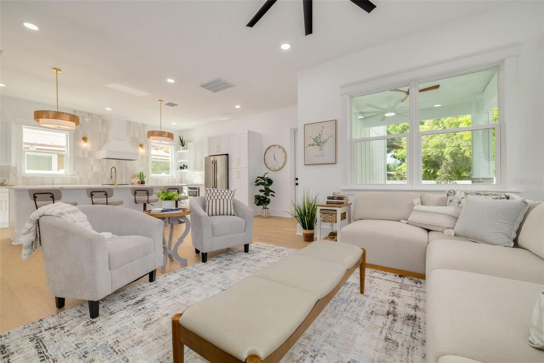

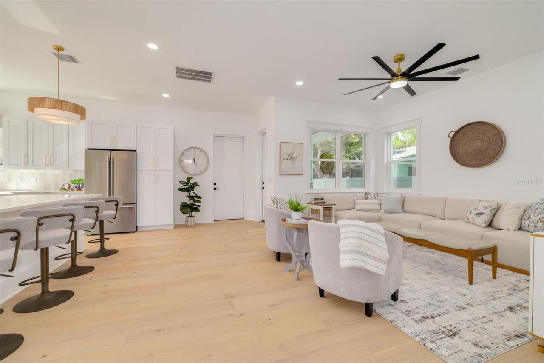
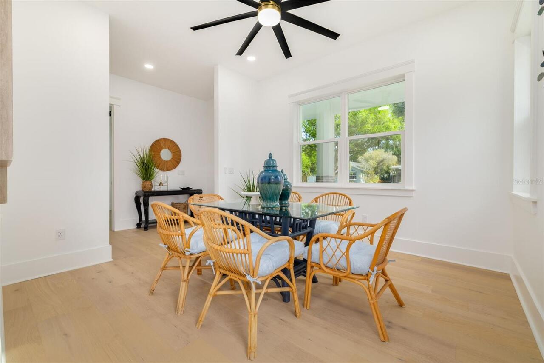
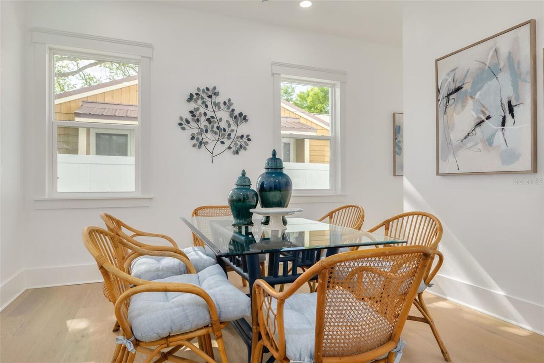
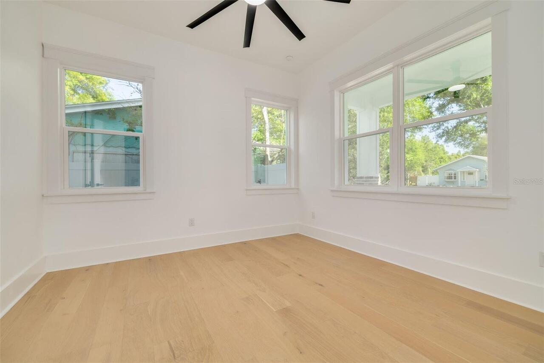
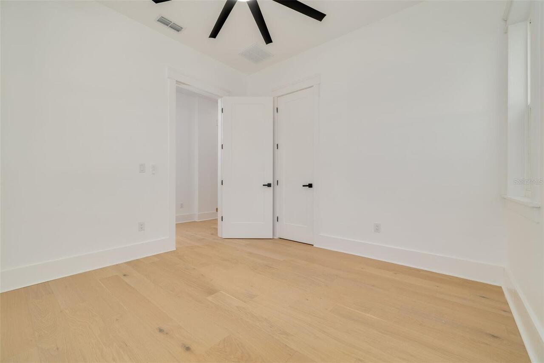
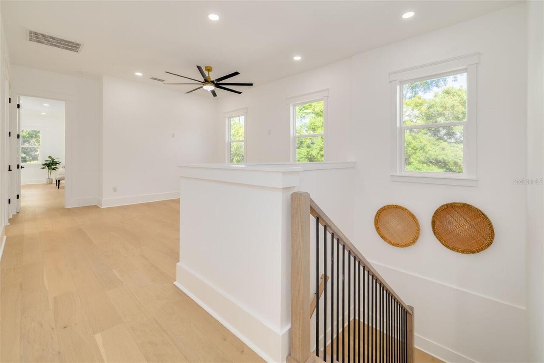
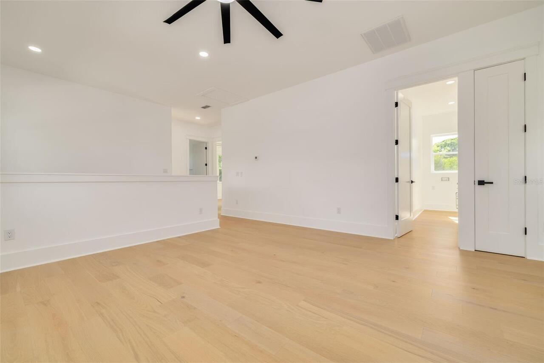
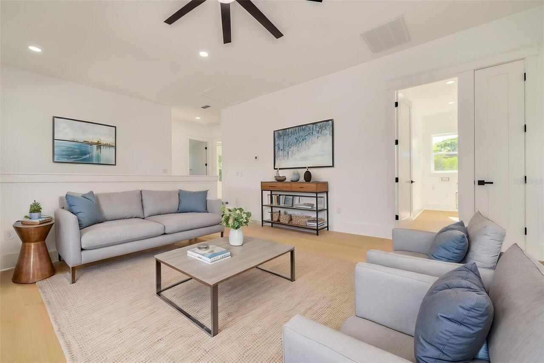
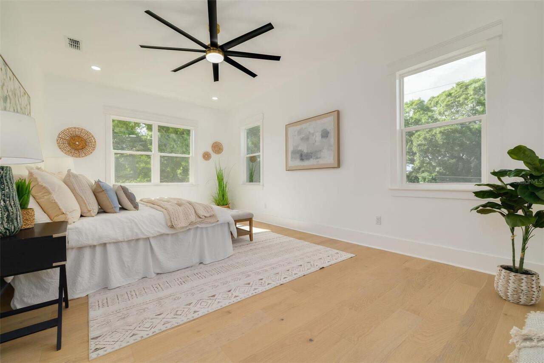
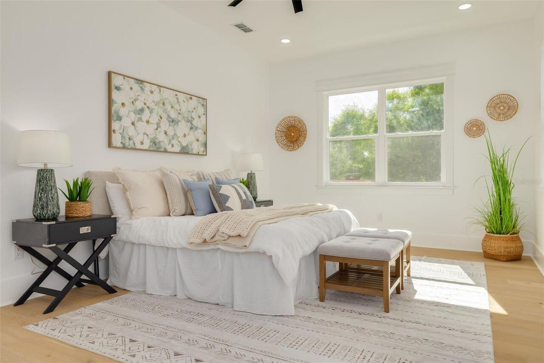
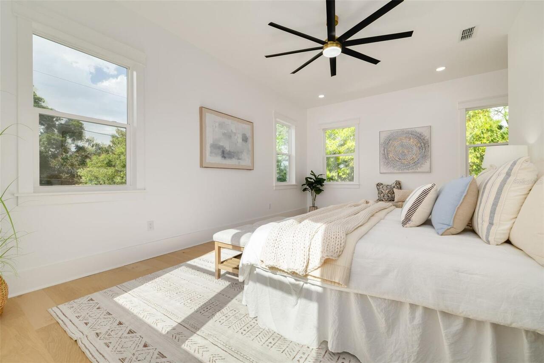
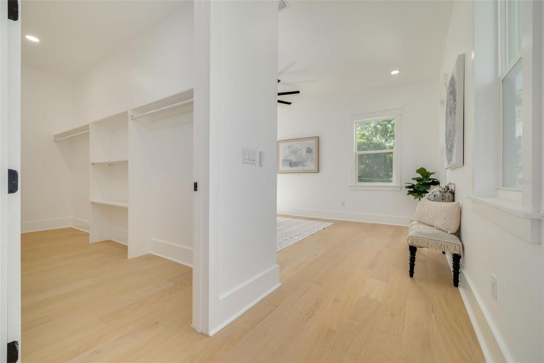
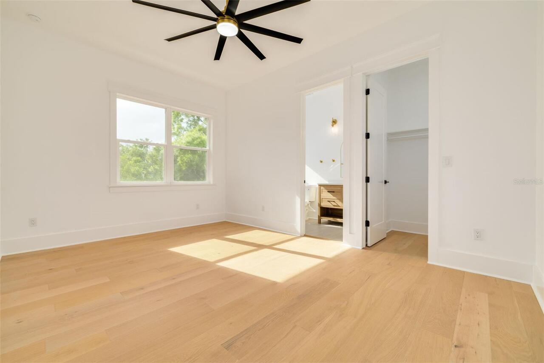
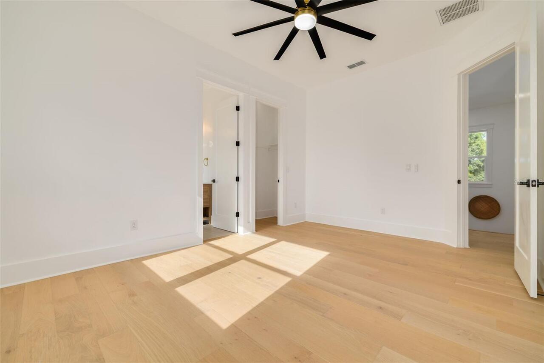
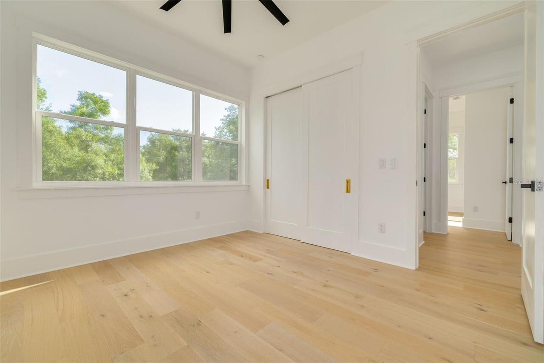
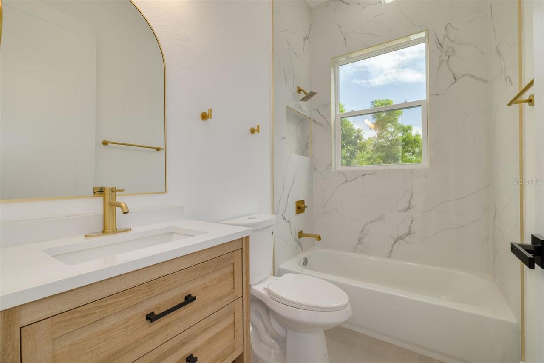
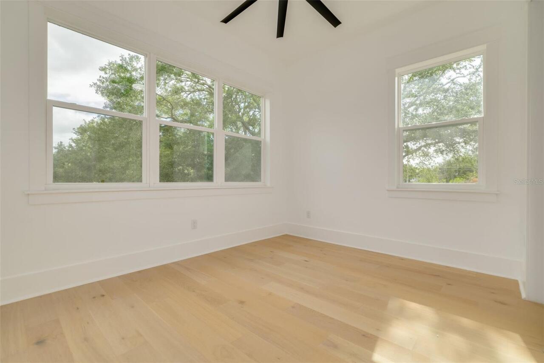
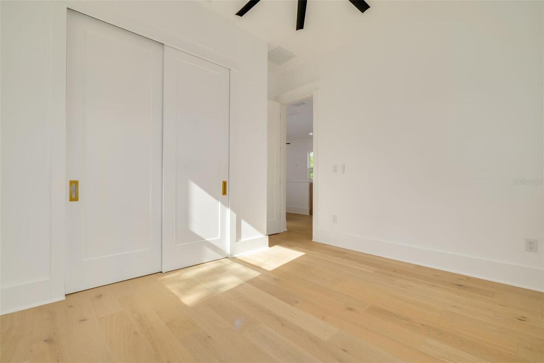
Ceiling Fans(s), Eat-in Kitchen, High Ceilings, Kitchen/Family Room Combo, Open Floorplan, PrimaryBedroom Upstairs, Solid Wood Cabinets, Stone Counters, Thermostat, Walk-In Closet(s)
Internet Address Display YN
true
Internet Automated Valuation Display YN
true
Internet Consumer Comment YN
true
Internet Entire Listing Display YN
true
Laundry Features
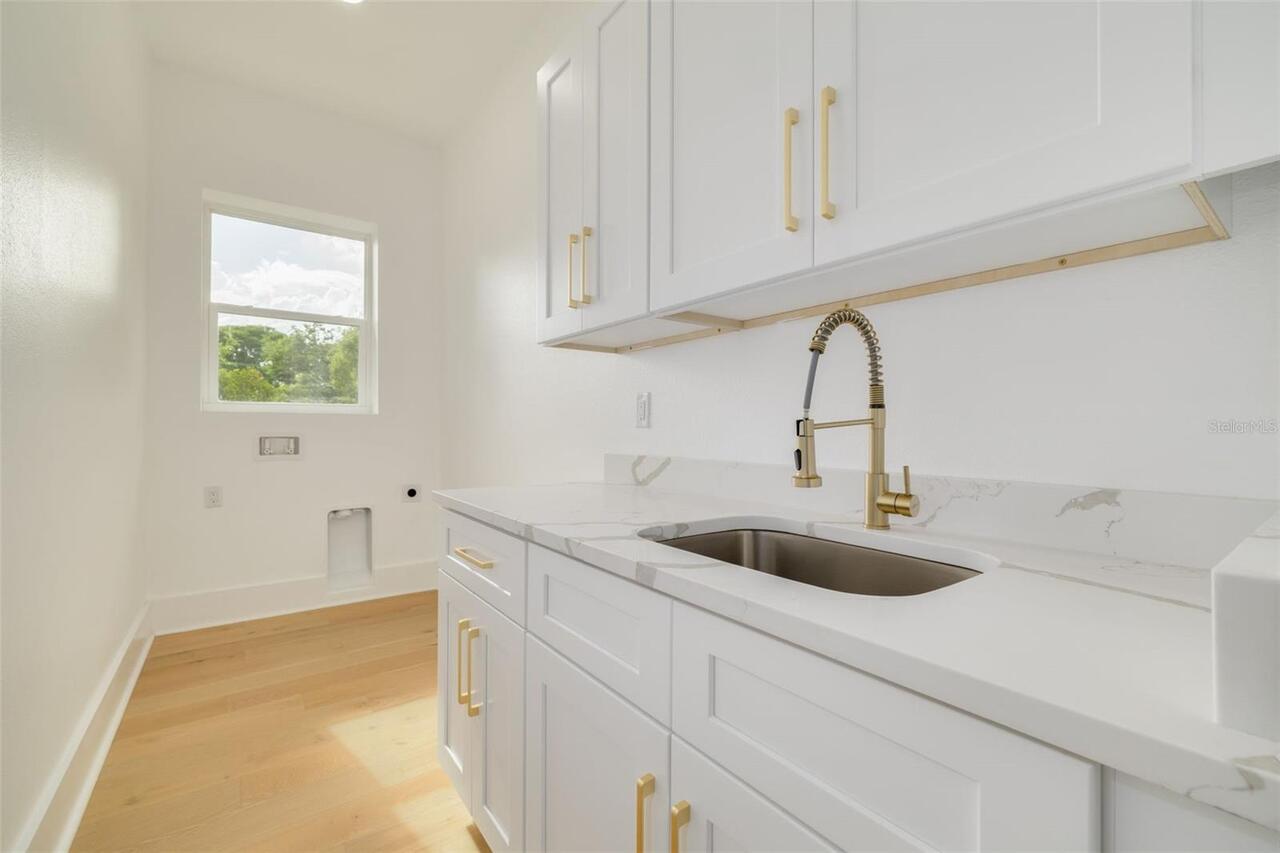
Laundry Room
Living Area Source
Builder
Living Area Units
Square Feet
Lot Size Dimensions
45x127
Lot Size Square Meters
527
Modification Timestamp
2026-04-27T13:21:09.891Z
Other Equipment
Irrigation Equipment
Parcel Number
07-31-17-11376-001-0200
Property Condition
Completed
Purchase Contract Date
2026-04-25
RATIO Current Price By Calculated SqFt
394.83
Road Responsibility
Public Maintained Road
Showing Requirements
ShowingTime
Status Change Timestamp
2026-04-27T13:20:48.000Z
Tax Legal Description
BRIDGEWAY ADD BLK A, LOT 20
Total Acreage
0 to less than 1/4
Universal Property Id
US-12103-N-073117113760010200-R-N
Unparsed Address
467 34TH AVE N
Utilities
Electricity Connected, Sewer Connected, Water Connected