407-990-2746
Menu

4665 Tuscana Drive, Sarasota, FL

NEXT
PREV
$1,099,000

($300/sqft)

List Status: Active
4665 Tuscana Drive
Sarasota, FL 34241


4 beds
5 baths
3668 living sqft
Top Features
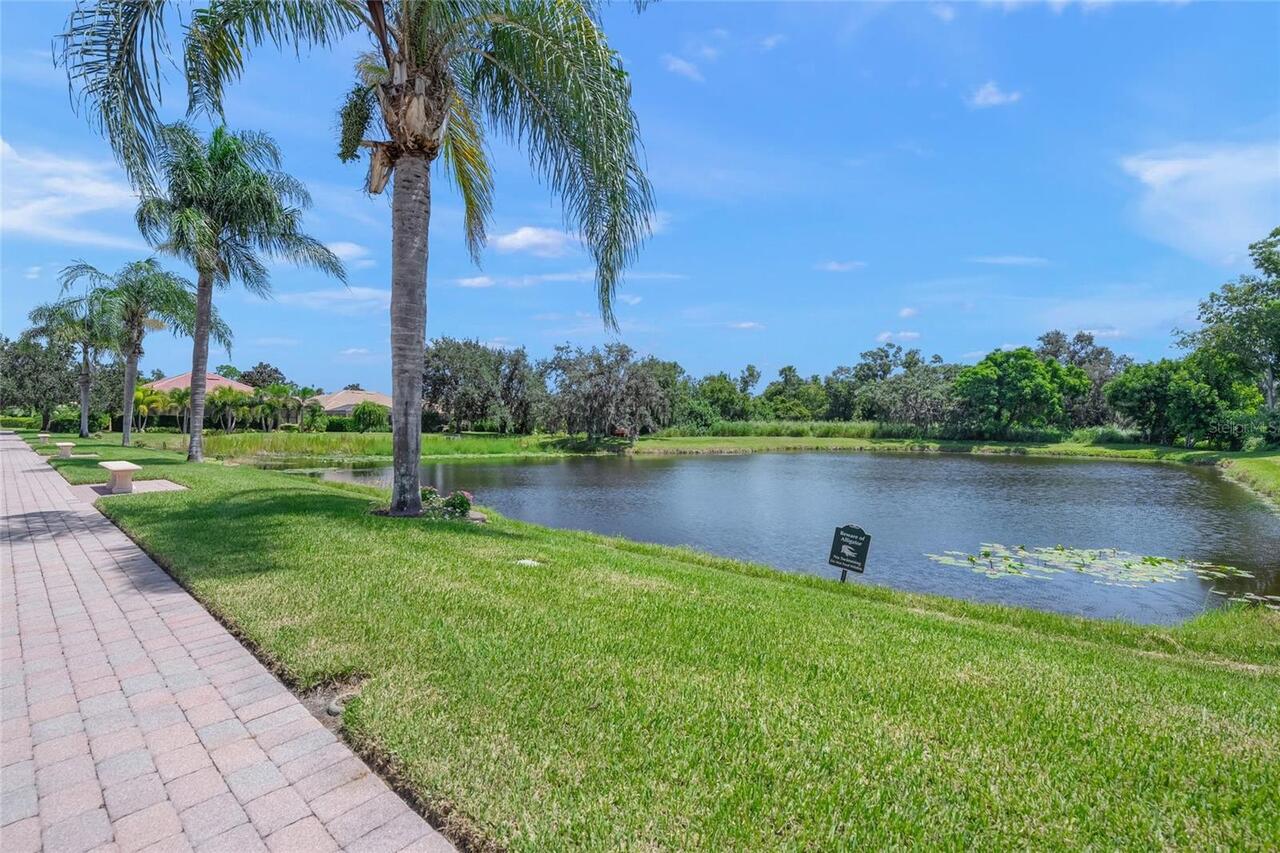
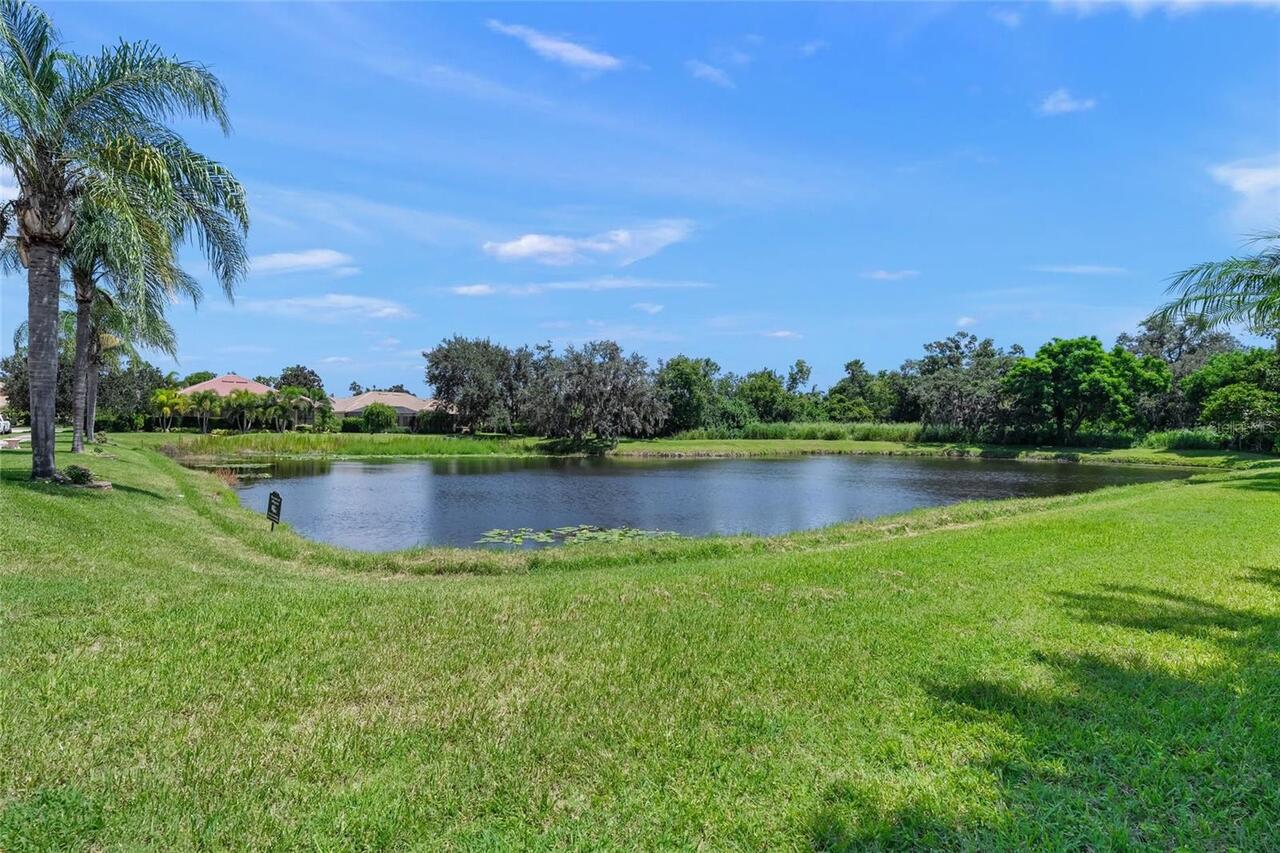
  • Frontage: Lake Front
  • View: Water
  • Subdivision: Tuscana
  • Built in  2004
  • Single Family Residence
Description
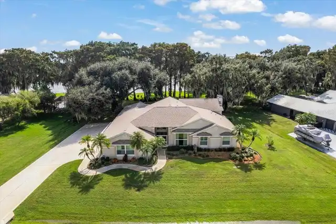
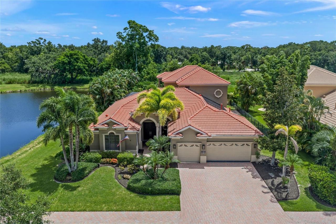
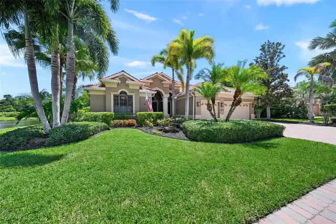
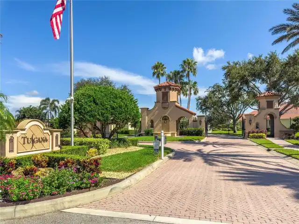
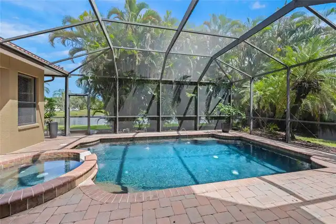
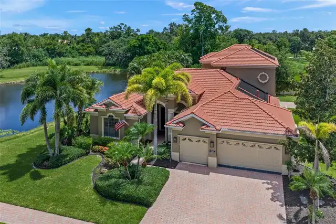
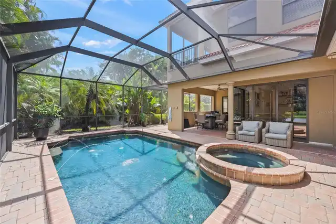
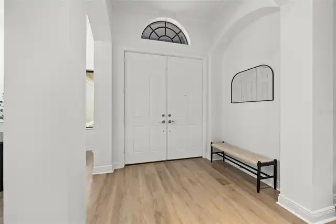
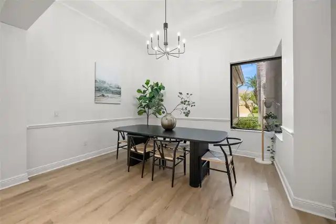
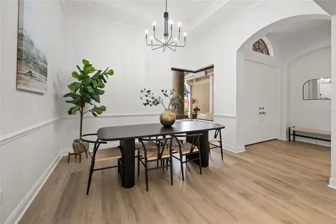
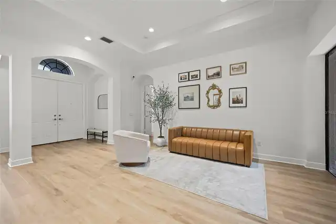
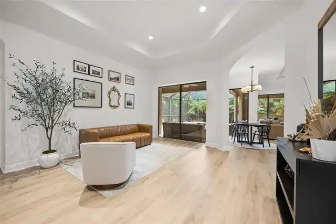
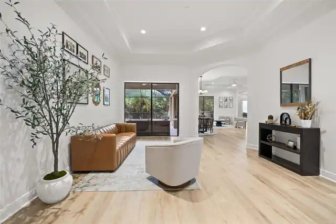
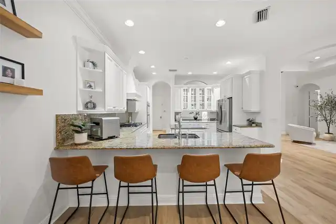
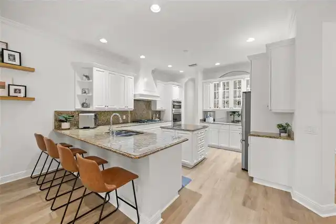
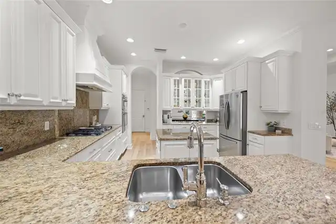
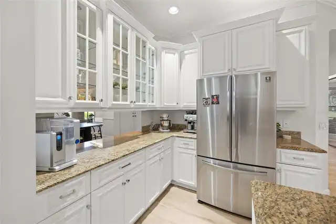
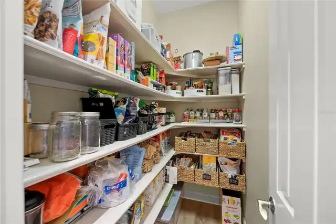
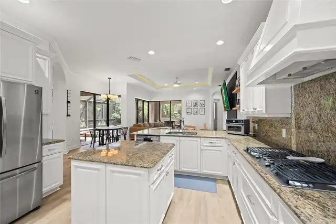
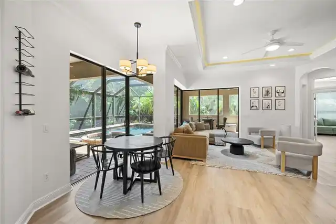
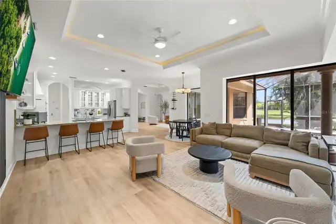
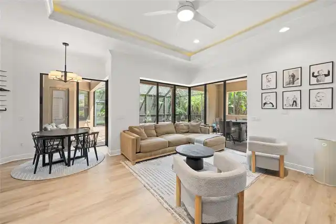
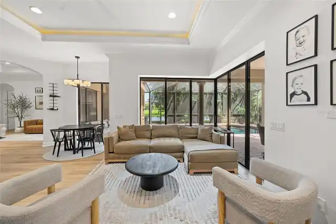
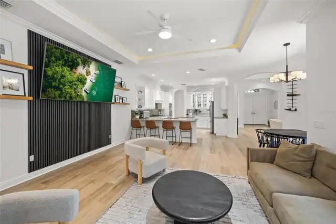
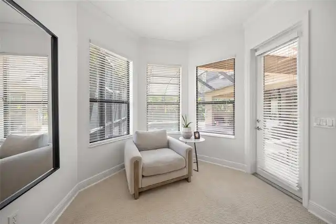
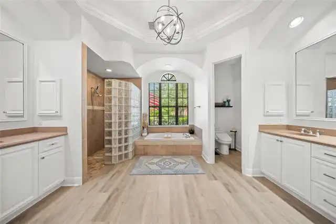
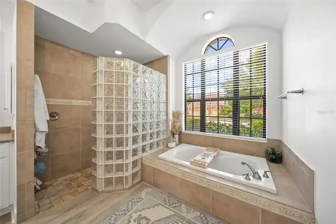
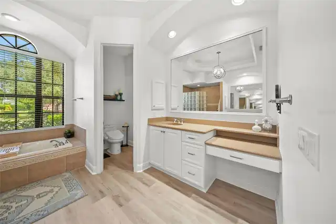
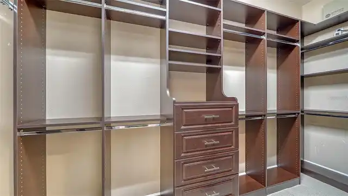
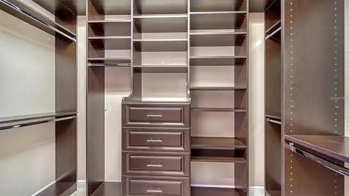
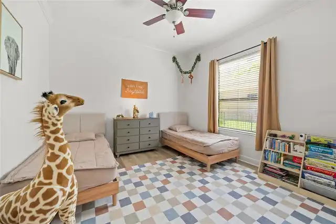
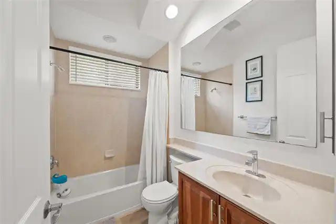
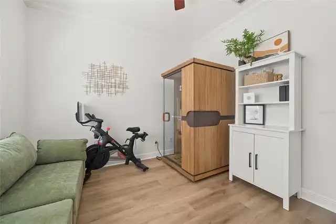
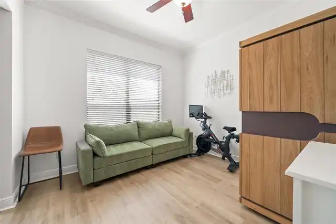
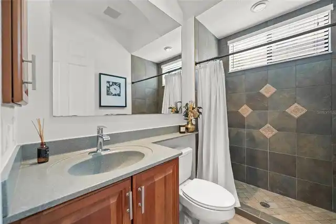
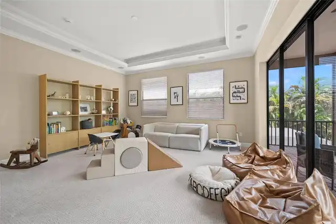
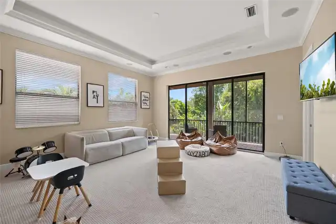
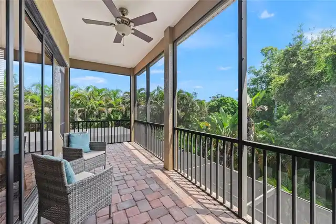
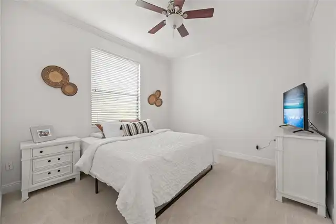
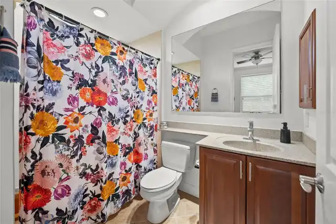
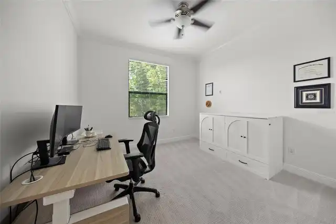
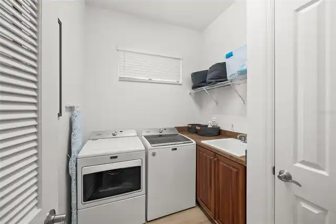
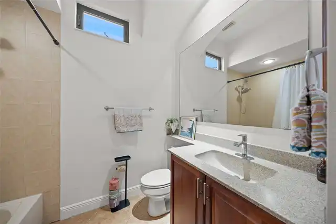
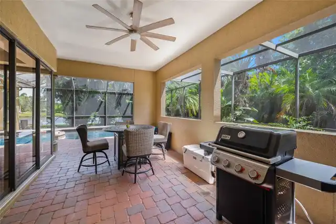
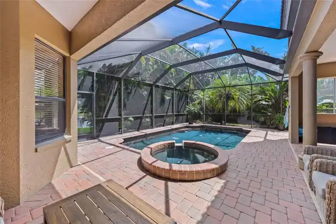
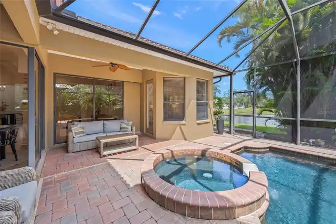
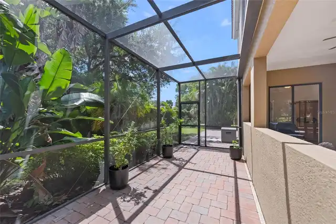
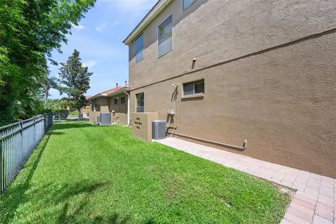
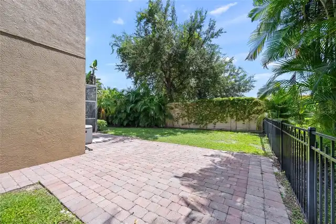
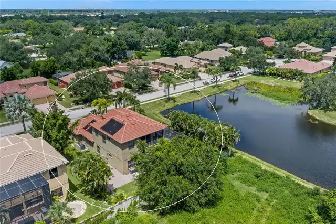
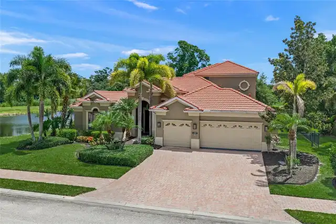
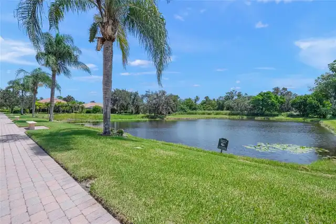
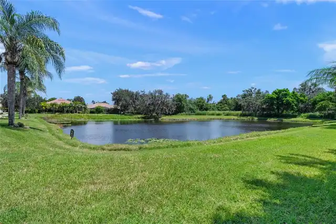
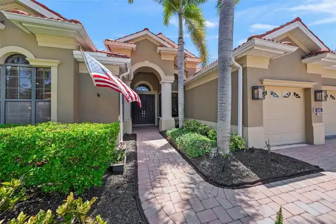
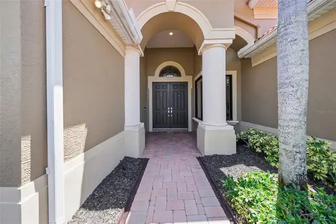
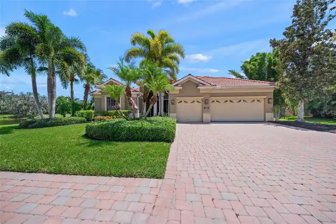
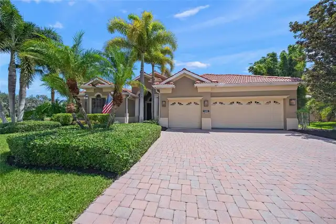
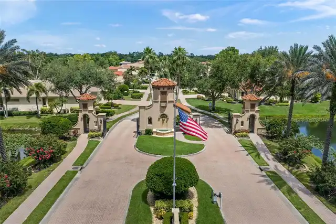
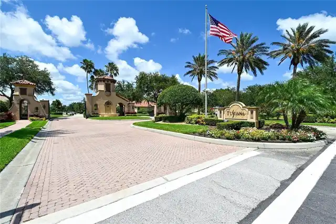
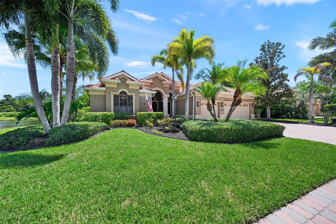
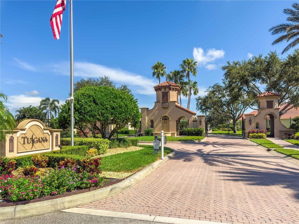
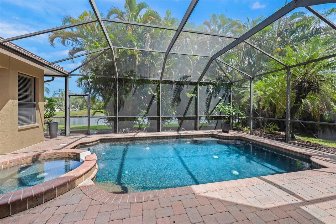
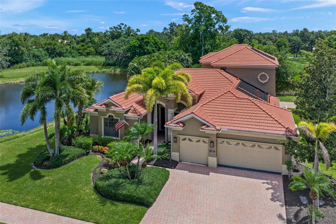
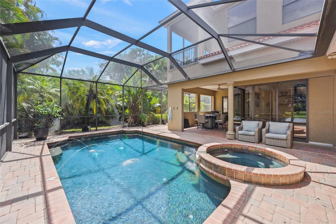
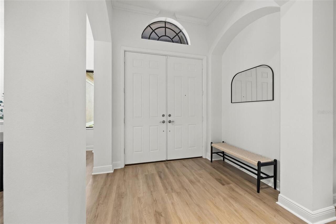
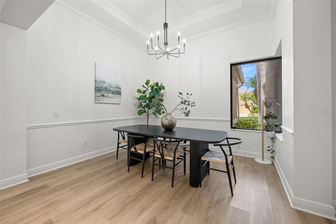
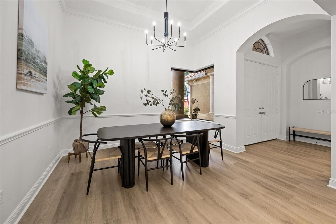
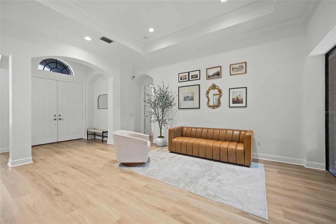
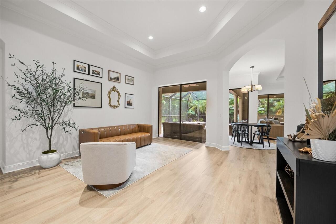
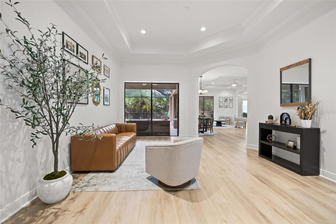
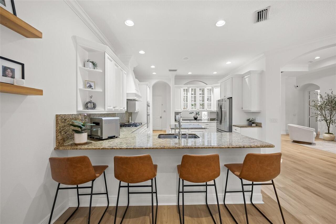
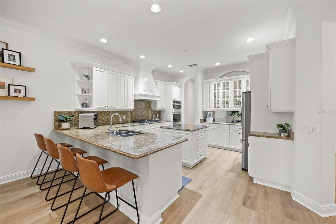
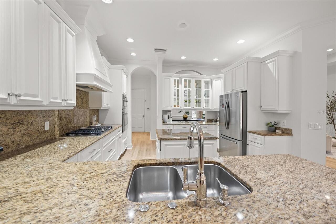
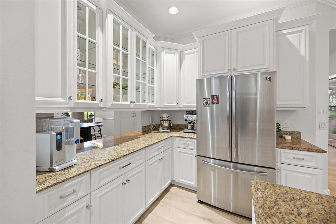
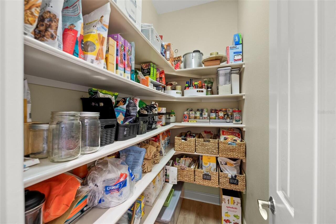
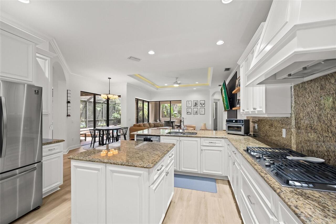
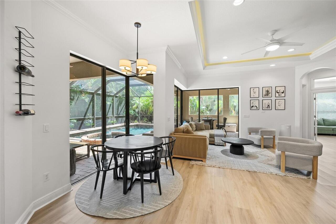
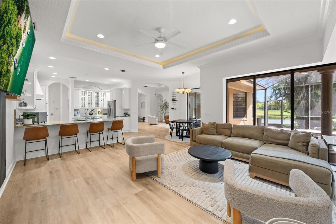
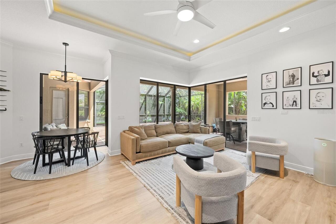
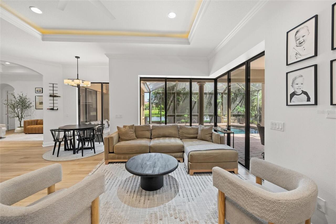
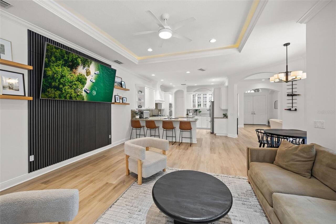
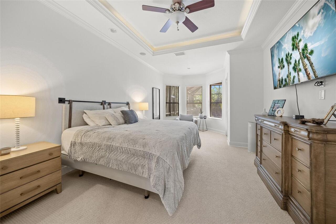
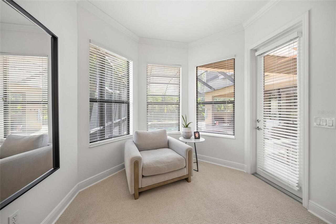
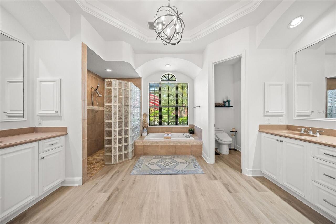
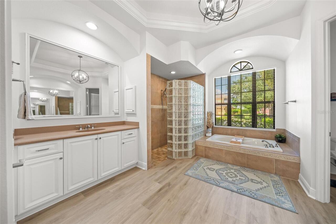
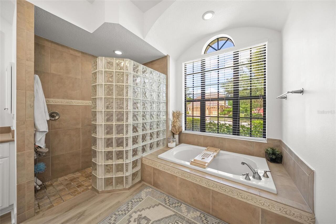
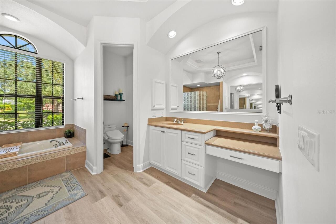
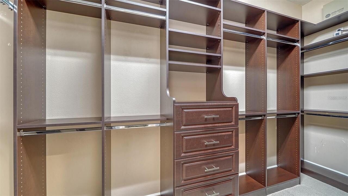
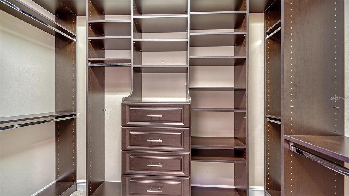
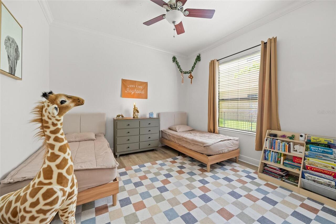
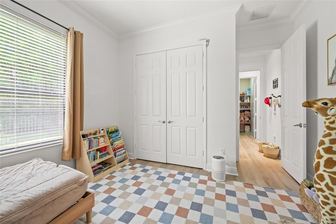
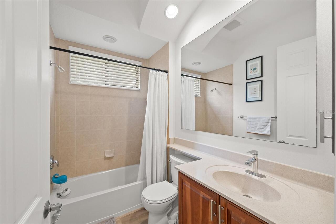
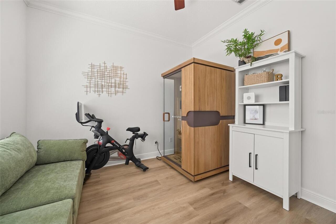
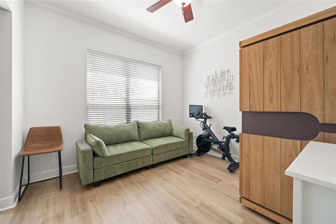
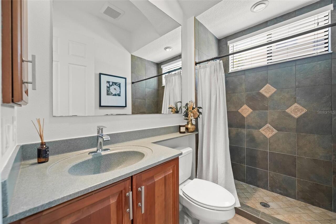
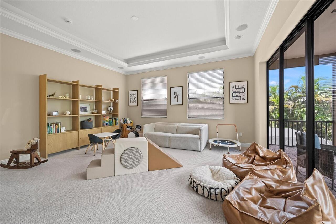
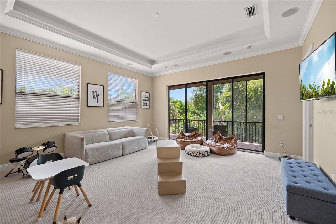
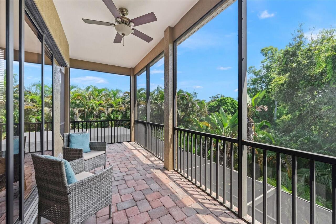
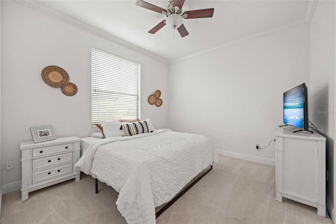
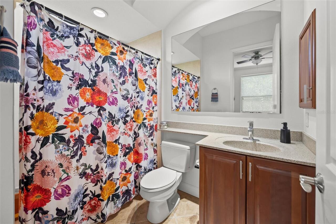
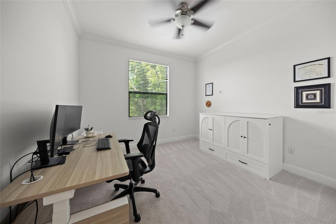
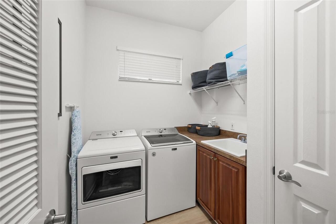
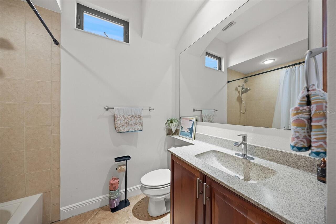
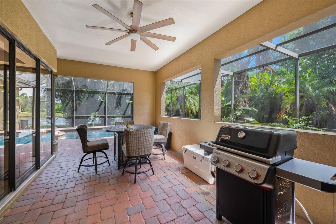
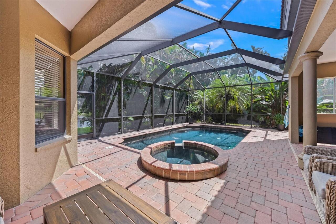
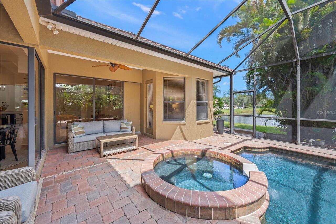
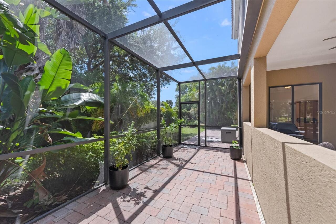
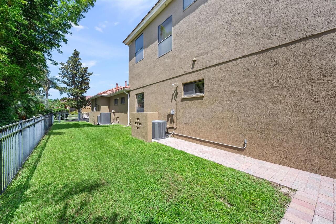
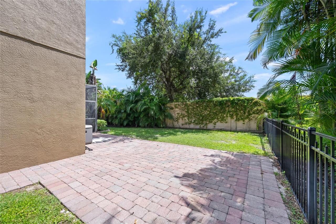
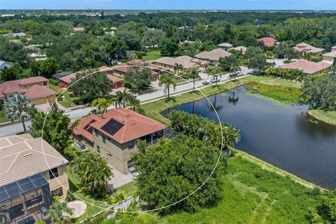
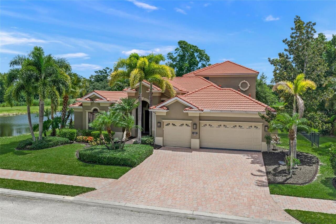
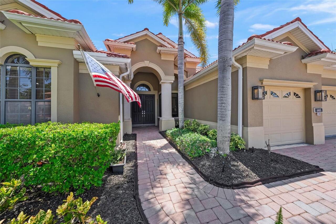
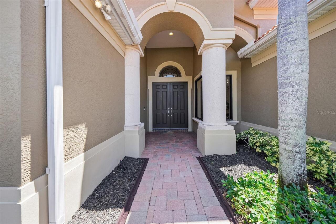
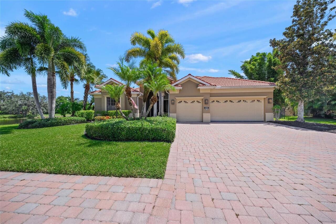
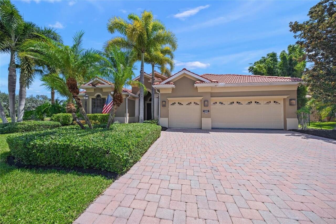
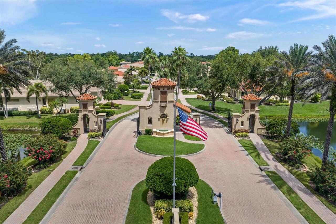
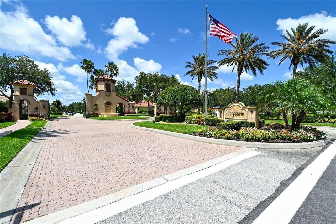
This is the one * QUALITY BUILT BY LEE WETHERINGTON HOMES * LOCATED BEHIND THE GATES OF RARELY AVAILABLE TUSCANA WHERE YOUR DREAM HOME AWAITS * 'A' RATED SCHOOL DISTRICT * PRIDE OF OWNERSHIP SHOWS * This IMMACULATE home will not disappoint * Your Family Estate is located on a PREMIUM LAKE FRONT LOT providing a natural oasis with its mature lush landscaping * The CASABLANCA model is one of the largest homes in the neighborhood with 4 Bedrooms that are ALL EN-SUITES + 5 Full Baths + a Private Den/Office * The heart of the home is undoubtedly the Chef's Kitchen with Custom Upgraded Wood Cabinets, NATURAL GAS COOK-TOP, Built-in Oven, Custom Range Hood & Walk-in Pantry * The GOURMET KITCHEN IS OPEN TO THE SPACIOUS FAMILY ROOM * Formal Living Room and Formal Dining Room * The Primary Suite is a sanctuary of comfort and a true retreat that features a Spa-style Bath with a Walk-in Shower, Garden Tub, Dual Vanities & Dual Walk-in Closets with Custom Built-ins * The 2ND BEDROOM ON THE MAIN FLOOR IS ALSO AN EN-SUITE PERFECT FOR GUESTS * UPSTAIRS IS ALSO PERFECT FOR FAMILY & GUESTS AS A PRIVATE GETAWAY WITH 2 EN-SUITES & A 23X17 BONUS ROOM PERFECT FOR A PLAYROOM, MEDIA ROOM OR 2ND DEN * Relax on your 2nd Story Screened Veranda * All of this wraps YOUR OUTDOOR OASIS with TWO COVERED LANAIS, ONE OF WHICH IS PRE-PLUMBED & READY FOR YOUR DREAM OUTDOOR KITCHEN * NEW POOL PUMP OCT 2026 * The Pool & Spa are Heated with a NEW HEATER * The Backyard is Fenced-in - perfect for the kids & pets * This is the perfect home for entertaining friends & family or for simply relaxing in your slice of paradise * 3 Car Garage * NEWER WHOLE HOUSE NATURAL GAS GENERATOR * Volume Ceilings * Crow Molding * Tray Ceilings * Well for Yard Irrigation * Beautiful Landscaping * Paver Brick Driveway + Sidewalk * Friendly GATED Neighborhood of only 99 homes * NO CDD FEES * LOW HOA DUES * Located in the heart of Sarasota and close to shopping, dining, golf courses & more * A short drive to World Famous Siesta Key
Property Details
Property Features
Property Sub Type
Single Family Residence
View
Water
Frontage
Lake Front
Parking
Driveway, Garage Door Opener
Pool
Screen Enclosure, Heated, Gunite
County
Sarasota
Subdivision
TUSCANA
Interior Features
MlsStatus
Active
Additional Information
Additional Lease Restrictions
BUYER/BUYER AGENT TO VERIFY/CONFIRM WITH HOA CONTACT.
Additional Rooms
Bonus Room, Inside Utility, Den/Library/Office, Family Room, Formal Living Room Separate, Formal Dining Room Separate
Alternate Key Folio Num
0262100013
Appliances
Gas Water Heater, Dishwasher, Cooktop, Microwave, Range Hood, Refrigerator, Disposal, Dryer, Range, Washer
Approval Process
BUYER/BUYER AGENT TO VERIFY/CONFIRM WITH HOA CONTACT.
Association Amenities
Fence Restrictions, Security, Gated
Association Fee
2025
Association Fee Frequency
Annually
Association Fee Includes
Private Road
Association Fee Requirement
Required
Bathrooms Total Integer
5
Builder Name
LEE WETHERINGTON HOMES
Building Area Source
Public Records
Building Area Total
4930
Building Area Total Srch SqM
458.01
Building Area Units
Square Feet
Calculated List Price By Calculated SqFt
299.62
Community Features
Gated Community - No Guard, Street Lights, Sidewalks
Construction Materials
Stucco, Block
Cooling
Zoned, Central Air
Country
US
Cumulative Days On Market
86
Current Price
1099000.00
Direction Faces
West
Elementary School
Lakeview Elementary
Exterior Features
Rain Gutters, Sidewalk
Fencing
Fenced
Flood Zone Code
X
Flood Zone Date
2024-03-27
Flood Zone Panel
12115C0162G
Flooring
Laminate, Carpet
Foundation Details
Slab
Furnished
Unfurnished
Garage Spaces
3
Heating
Zoned, Central
High School
Sarasota High
Interior Features
Eat-in Kitchen, Open Floorplan, Built-in Features, High Ceilings, Walk-In Closet(s), Solid Surface Counters, Window Treatments, Crown Molding, Split Bedroom, Solid Wood Cabinets, Stone Counters, Kitchen/Family Room Combo, Primary Bedroom Main Floor, Ceiling Fans(s), Tray Ceiling(s)
Laundry Features
Laundry Room, Inside
Levels
Two
List AOR
Sarasota - Manatee
Living Area Meters
340.77
Living Area Source
Public Records
Living Area Units
Square Feet
Lot Features
Cul-De-Sac, Private, Oversized Lot, Sidewalk
Lot Size Acres
0.29
Lot Size Square Feet
12581
Lot Size Square Meters
1169
Middle Or Junior School
Sarasota Middle
Minimum Lease
6 Months
Modification Timestamp
2026-11-18T17:55:10.502Z
Monthly HOA Amount
168.75
Occupant Type
Owner
Other Equipment
Irrigation Equipment, Generator
Ownership
Fee Simple
Parcel Number
0262100013
Patio And Porch Features
Rear Porch, Screened, Covered
Pet Restrictions
BUYER/BUYER AGENT TO VERIFY/CONFIRM WITH HOA CONTACT.
Pets Allowed
Yes
Postal Code Plus 4
4204
Previous List Price
1125000
Price Change Timestamp
2026-11-02T17:48:51.000Z
Public Survey Range
19E
Public Survey Section
06
RATIO Current Price By Calculated SqFt
299.62
Road Responsibility
Private Maintained Road
Road Surface Type
Asphalt
Roof
Tile
Room Count
14
SW Subdiv Community Name
Tuscana
Security Features
Security Gate, Gated Community, Smoke Detector(s)
Sewer
Public Sewer
Spa Features
Heated
Stories Total
2
Tax Annual Amount
954.77
Tax Lot
9
Tax Year
2025
Total Acreage
1/4 to less than 1/2
Total Annual Fees
2025.00
Total Monthly Fees
168.75
Township
37S
Universal Property Id
US-12115-N-0262100013-R-N
Unparsed Address
4665 TUSCANA DR
Utilities
Underground Utilities, Water Connected, Cable Connected, Sprinkler Well, Natural Gas Connected, Electricity Connected, Sewer Connected
Vegetation
Mature Landscaping, Trees/Landscaped
Water Access
Lake
Water Frontage Feet Lake
139
Water Source
Public
Water View
Lake
Waterfront Feet Total
139
Zoning
RSF2
Neighborhood Map
Popup

Property Photos
Listing Photo
Listing Photo
Listing Photo
Listing Photo
Listing Photo
Listing Photo
Listing Photo
Listing Photo
Listing Photo
Listing Photo
Listing Photo
Listing Photo
Listing Photo
Listing Photo
Listing Photo
Listing Photo
Listing Photo
Listing Photo
Listing Photo
Listing Photo
Listing Photo
Listing Photo
Listing Photo
Listing Photo
Listing Photo
Listing Photo
Listing Photo
Listing Photo
Listing Photo
Listing Photo
Listing Photo
Listing Photo
Listing Photo
Listing Photo
Listing Photo
Listing Photo
Listing Photo
Listing Photo
Listing Photo
Listing Photo
Listing Photo
Listing Photo
Listing Photo
Listing Photo
Listing Photo
Listing Photo
Listing Photo
Listing Photo
Listing Photo
Listing Photo
Listing Photo
Listing Photo
Listing Photo
Listing Photo
Listing Photo
Listing Photo
Listing Photo
Listing Photo
Listing Photo
Listing Photo
Listing Photo
Listing Photo
Listing Photo
Listing Photo
Listing Photo
Listing Photo
Listing Photo
Listing Photo
Listing Photo
Listing Photo
Listing Photo
Listing Photo
Listing Photo
Listing Photo
Listing Photo
Listing Photo
Listing Photo
Listing Photo
Listing Photo
Listing Photo
Listing Photo
Listing Photo
Listing Photo
Listing Photo
Listing Photo
Listing Photo
Listing Photo
Listing Photo
Listing Photo
Listing Photo
Listing Photo
Listing Photo
Listing Photo
Listing Photo
Listing Photo
Listing Photo
Listing Photo
Listing Photo
Listing Photo
Listing Photo
Listing Photo
Listing Photo
Listing Photo
Listing Photo
Listing Photo
Listing Photo
Listing Photo
Listing Photo
Listing Photo
Listing Photo
Listing Photo
Listing Photo
Listing Photo
Listing Photo
Listing Photo
Listing Photo
Listing Photo
Listing Photo
Listing Photo
Listing Photo
Listing Photo
Listing Photo

MLS #MFRA4702171 Listing courtesy of Re/max Alliance Group provided by Stellar MLS.


All listing information is deemed reliable but not guaranteed and should be independently verified through personal inspection by appropriate professionals. Listings displayed on this website may be subject to prior sale or removal from sale; availability of any listing should always be independent verified. Listing information is provided for consumer personal, non-commercial use, solely to identify potential properties for potential purchase; all other use is strictly prohibited and may violate relevant federal and state law. The source of the listing data is as follows: Stellar MLS (updated 11/18/26 1:58 PM) |

Listing Search


Translate Tool

Featured Listings
Crystal River Real Estate
$1,275,000
3 BED
2 BATH
With newly built waterfront homes seldom available in the established Crystal River boating community of Woodland Estate... Read More
Lutz Real Estate
$1,175,000
4 BED
3 BATH
Better than new construction, with freedom of country living and comfort of a home where everything has been done. Set b... Read More
Groveland Real Estate
$820,000
3 BED
2 BATH
OVER 6.5 ACRES ON LAKE STEWART—POOL, SPA, PRIVATE DOCK, BOAT LAUNCH & NO HOA! From quiet mornings on the water to sunset... Read More
Englewood Real Estate
$885,000
2 BED
2 BATH
Few properties evoke the allure and desirability of waterfront living along the Intracoastal Waterway. Fully remodeled a... Read More
Sebring Real Estate
$950,000
4 BED
3 BATH
POTENTIAL OWNER FINANCING. TERMS SUBJECT TO SELLER APPROVAL. Welcome to 1221 Lakeside Way, where lakefront living meets ... Read More
Venice Real Estate
$984,990
3 BED
3 BATH
Experience the best of coastal living in one of Grand Palm's most sought-after floor plans, the Captiva! Featuring 3 bed... Read More
Tampa Real Estate
$999,000
3 BED
2 BATH
Welcome home for the holidays to this extremely rare offering on prestigious Davis Islands! This one-owner pristine home... Read More
Winter Garden Real Estate
$835,000
4 BED
3 BATH
PRICE IMPROVEMENT – NOW ONLY $835,000! WHY SETTLE FOR NEW CONSTRUCTION WHEN YOU CAN HAVE THIS INCREDIBLE BACKYARD PARADI... Read More
Clermont Real Estate
$849,999
7 BED
5 BATH
Better than new—and ready for the fun to begin! Professionally themed, beautifully decorated, and fully furnished, this ... Read More
Tampa Real Estate
$1,400,000
4 BED
3 BATH
Offering over 3,000 square feet of light-filled living space in the heart of coveted Virginia Park, this 4-bedroom, 3.5-... Read More
Contact Sandra Pardo

407-990-2746

Wendy Morris LLC

Licensed in the State of Florida
BK 3146762
16797 Broadwater Avenue
Winter Garden, Florida 34787

Your privacy is our utmost concern. We will never sell your personal information. Privacy Policy
©2026 sandrapardohomes.com - all rights reserved. | Site Map