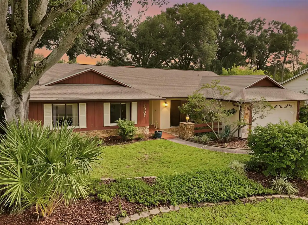
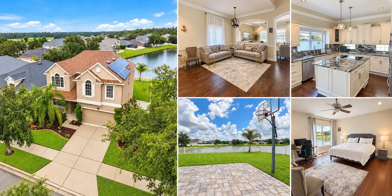
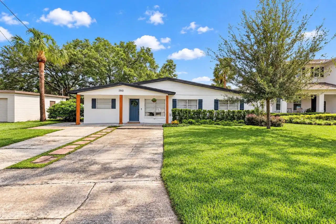
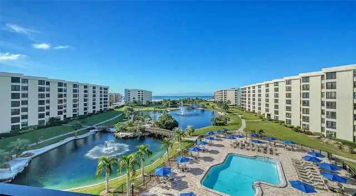
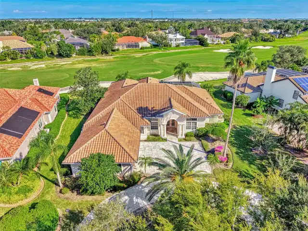
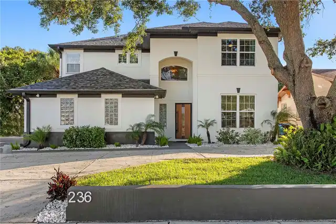
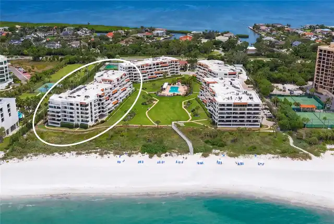
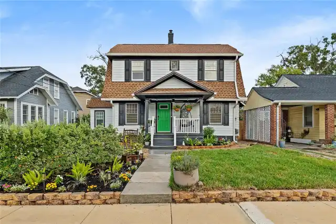
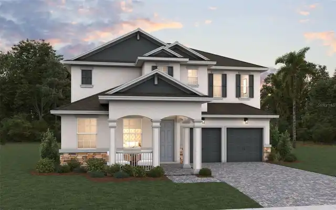
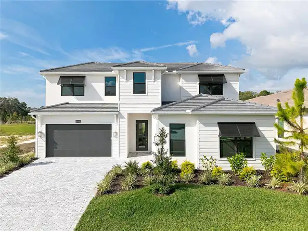
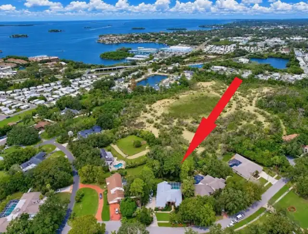
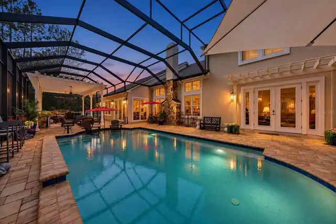
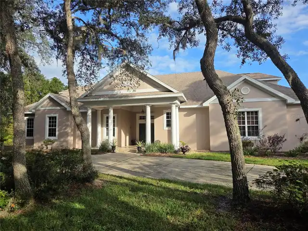
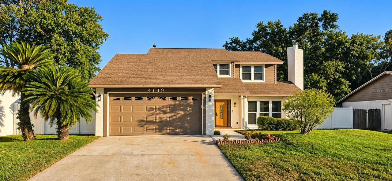
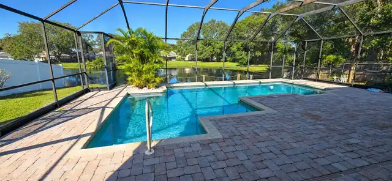
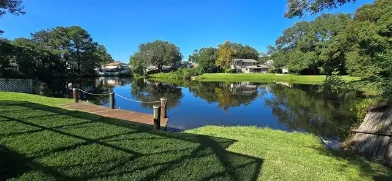
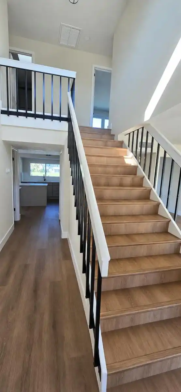
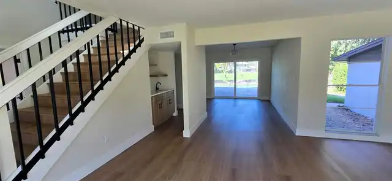
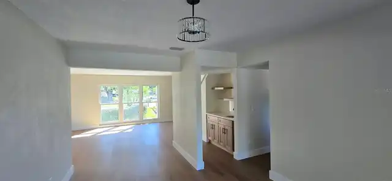
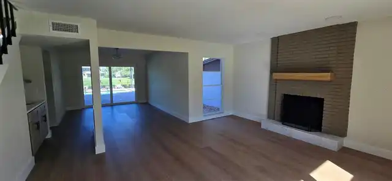
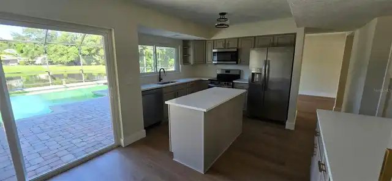
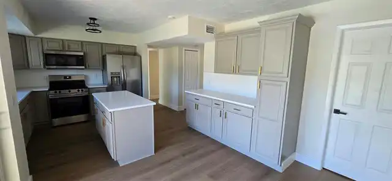
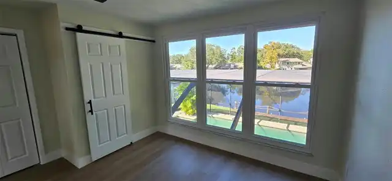
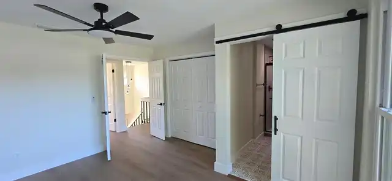
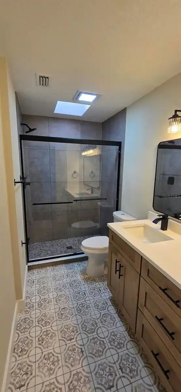
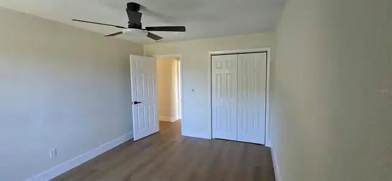
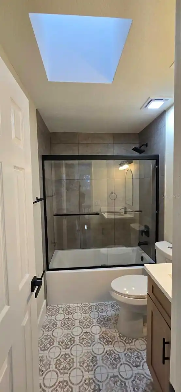
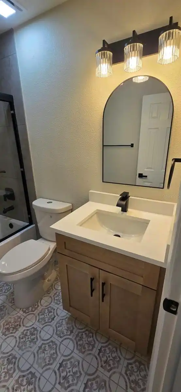
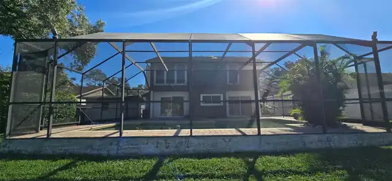
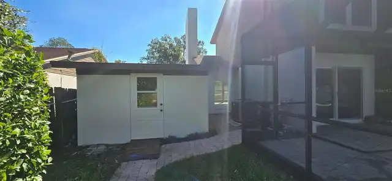
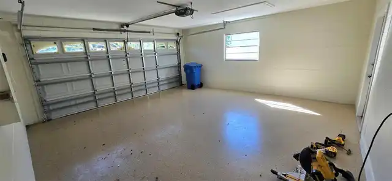
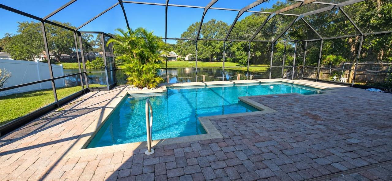
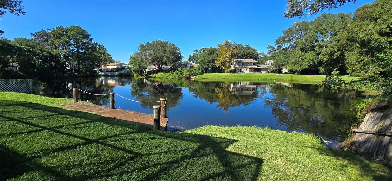
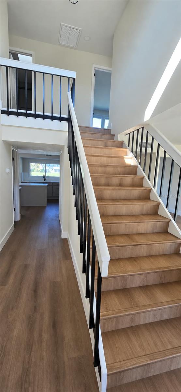
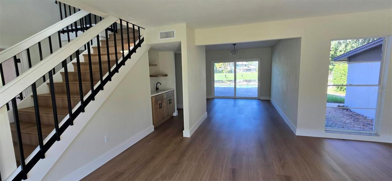
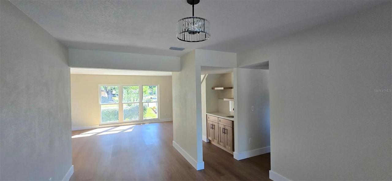
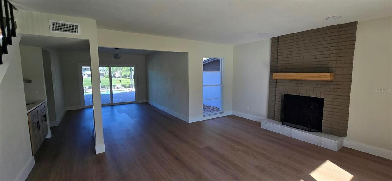
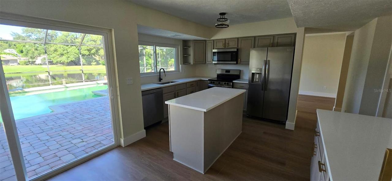
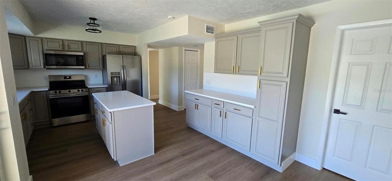
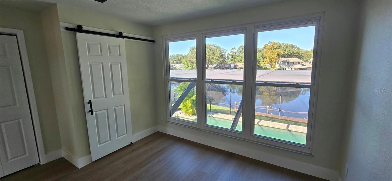
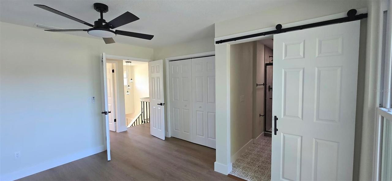
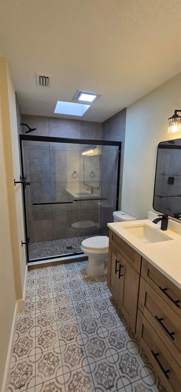
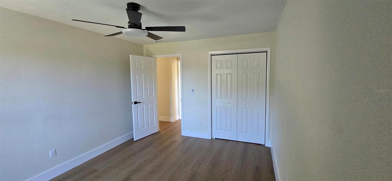
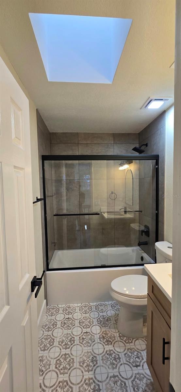
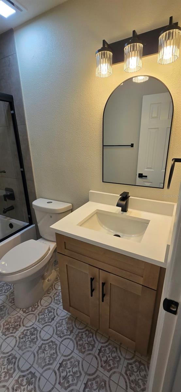
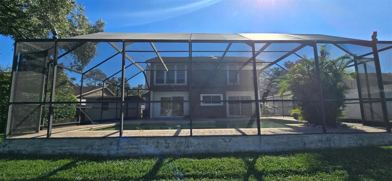
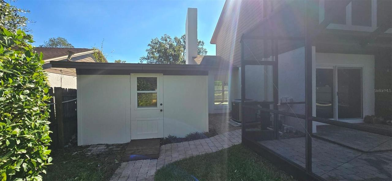
Your Florida dream home awaits! Imagine relaxing poolside, entertaining on your beautiful paved patio, and enjoying peaceful pond views right in your own backyard. This beautifully remodeled Tampa home offers the perfect blend of modern style, spacious living, and Florida outdoor living. Featuring 4 bedrooms, a separate den/office, and 2.5 bathrooms, this thoughtfully updated home offers plenty of space for guests, entertaining, or working from home. Step inside to discover a fresh, modern interior with brand-new flooring, fresh paint, new appliances, and updated finishes throughout. Beautifully refreshed and move-in ready, this home offers the comfort and style today's buyers are looking for. The outdoor space is truly a highlight! Enjoy your private swimming pool, expansive paved patio, and tranquil pond backdrop — creating the perfect setting for weekend gatherings, evening relaxation, and enjoying the Florida sunshine. Conveniently located in Tampa with access to highly rated A-rated schools, this home combines beautiful living spaces with a desirable location.
Property Details
Property Features
Property Sub Type
Single Family Residence
Frontage
Pond
Pool
Lighting, Deck, In Ground
County
Hillsborough
Subdivision
COUNTRY PLACE UNIT II
Interior Features
MlsStatus
Pending
Additional Information
Additional Lease Restrictions
Verify with HOA/County
Alternate Key Folio Num
U-32-27-18-0Q9-000009-00002.0
Appliances
Electric Water Heater, Dishwasher, Microwave, Refrigerator, Disposal, Range
Approval Process
Verify with HOA/County
Association Fee
150
Association Fee Frequency
Annually
Association Fee Requirement
Required
Bathrooms Total Integer
3
Building Area Source
Public Records
Building Area Total
2592
Building Area Total Srch SqM
240.80
Building Area Units
Square Feet
Calculated List Price By Calculated SqFt
278.55
Community Features
Tennis Court(s), Deed Restrictions, Park, Playground
Construction Materials
Vinyl Siding, Block, Concrete
Cooling
Central Air
Country
US
Cumulative Days On Market
4
Current Price
564900.00
Direction Faces
West
Exterior Features
Storage, Rain Gutters
Fireplace Features
Family Room, Wood Burning
Flood Zone Code
X
Flood Zone Date
2008-08-28
Flood Zone Panel
12057C0184H
Flooring
Luxury Vinyl
Foundation Details
Slab
Furnished
Unfurnished
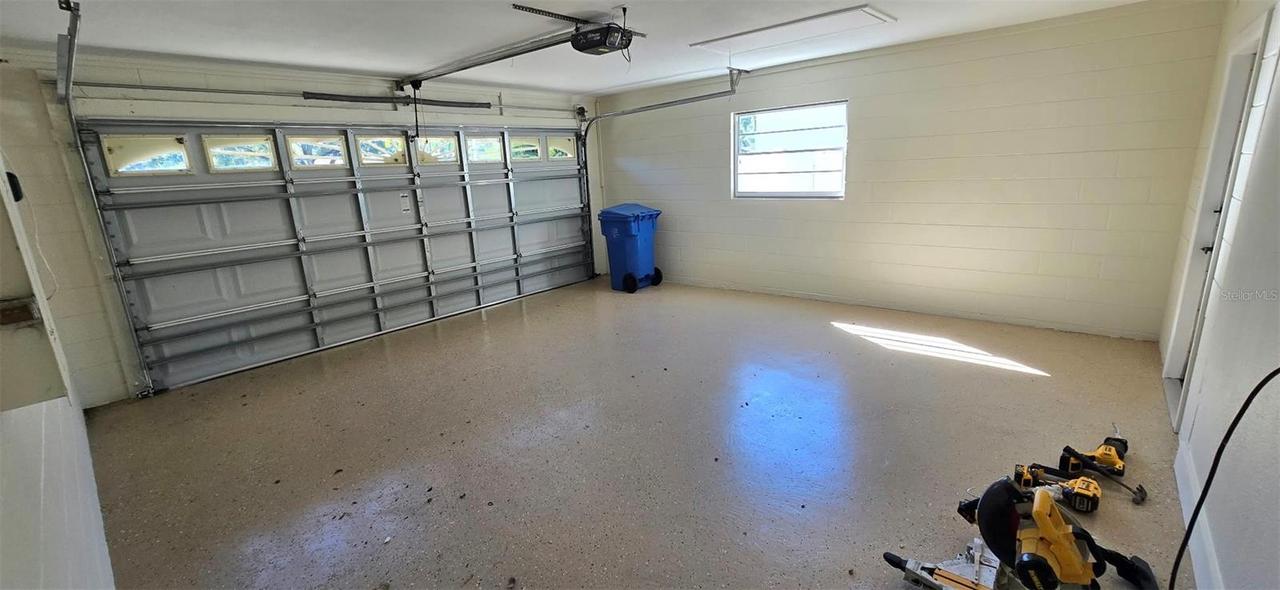
Garage Spaces
2
Heating
Electric, Central
Interior Features
Wet Bar, Eat-in Kitchen, Solid Wood Cabinets, Stone Counters, Ceiling Fans(s)
Laundry Features
Inside
Levels
Two
List AOR
Sarasota - Manatee
Living Area Meters
188.41
Living Area Source
Public Records
Living Area Units
Square Feet
Lot Size Acres
0.17
Lot Size Square Feet
7350
Lot Size Square Meters
683
Minimum Lease
No Minimum
Modification Timestamp
2026-11-16T16:45:12.337Z
Monthly HOA Amount
12.50
Occupant Type
Vacant
Other Equipment
Irrigation Equipment
Ownership
Fee Simple
Parcel Number
U-32-27-18-0Q9-000009-00002.0
Pets Allowed
Yes
Postal Code Plus 4
2122
Public Survey Range
18
Public Survey Section
32
RATIO Current Price By Calculated SqFt
278.55
Road Surface Type
Asphalt
Roof
Shingle
Room Count
3
Sewer
Public Sewer
Tax Annual Amount
2504.91
Tax Block
9
Tax Book Number
48-61
Tax Lot
2
Tax Year
2026
Total Acreage
0 to less than 1/4
Total Annual Fees
150.00
Total Monthly Fees
12.50
Township
27
Universal Property Id
US-12057-N-32271809000009000020-R-N
Unparsed Address
4619 DEERWALK AVE
Utilities
Public
Water Access
Pond
Water Frontage Feet Pond
1
Water Source
Public
Water View
Pond
Waterfront Feet Total
1
Zoning
PD
Neighborhood Map
Popup
Property Photos
MLS #MFRA4712625
Listing courtesy of Savvy Avenue, Llc
provided by Stellar MLS.
All listing information is deemed reliable but not guaranteed and should be independently verified through personal inspection by appropriate professionals. Listings displayed on this website may be subject to prior sale or removal from sale; availability of any listing should always be independent verified. Listing information is provided for consumer personal, non-commercial use, solely to identify potential properties for potential purchase; all other use is strictly prohibited and may violate relevant federal and state law.
The source of the listing data is as follows:
Stellar MLS (updated 11/22/26 1:25 PM) |